Bentonville community

Bentonville Real Estate

Explore properties and local insights in Bentonville.

About Bentonville

About Bentonville

Discover Bentonville, Arkansas: Real Estate and Community

Welcome to Bentonville, Arkansas, a vibrant city filled with opportunity, rich culture, and a thriving real estate market. Whether you’re a first-time homebuyer, a seasoned investor, or looking to relocate, Bentonville offers a unique blend of comfort, convenience, and community.

Why Choose Bentonville?

Bentonville is not just a place to live; it’s a community that fosters growth and connection. Here are some compelling reasons to consider Bentonville for your next home:

  • Cultural Hub: Home to the Crystal Bridges Museum of American Art, Bentonville boasts a rich cultural scene with art galleries, theaters, and music festivals.
  • Outdoor Activities: From Ozark hiking trails to beautiful parks, enjoy an active lifestyle surrounded by nature.
  • Family-Friendly Environment: With excellent schools, playgrounds, and community events, Bentonville is an ideal place for families.
  • Economic Growth: Sitting at the center of the Northwest Arkansas economic boom, Bentonville offers numerous job opportunities in various sectors.

Real Estate Market Overview

The Bentonville real estate market is robust and diverse. Here are some key insights:

  • Home Prices: The median home price in Bentonville is competitive, making it accessible for various budgets.
  • Types of Properties: From charming historic homes to modern developments, there’s something for everyone.
  • Investment Potential: With ongoing growth in the area, real estate in Bentonville represents a solid investment opportunity.

Community and Lifestyle

Bentonville offers a lifestyle that combines urban amenities with a tight-knit community feel.

Local Highlights

  • Dining: Explore a wide range of dining options, from local favorites to international cuisine.
  • Shopping: Unique boutiques and major retailers ensure you have everything you need within reach.
  • Events: Participate in local festivals, farmers’ markets, and community gatherings to connect with your neighbors.

Getting Started

If you’re considering a move to Bentonville, our team of local real estate experts is here to help you every step of the way.

  • Contact Us: Get in touch with our knowledgeable agents today.
  • Explore Listings: Browse our latest real estate listings here.

Join the Bentonville Community!

Experience the beauty, community, and growth of Bentonville, Arkansas. Discover your dream home in this thriving city today!

Bentonville community

5,908

# of Listings

3

Avg # of Bedrooms

$404

Avg. $ / Sq.Ft.

$748,175

Med. List Price

115

Open Houses Today

396

Open Houses · Next 7 Days

Community totals. Selected price ranges apply to the listings below.

Homes for Sale in Bentonville

410 Properties Found. Page 3 of 28.

Open house
Builder is offering up to $10,000 in closing costs or towards interest rate buydown! Welcome to Savannah Park, Highfill's newest community! The “Kensington” Floor Plan offers 4 BD,2 BA, and thoughtfully designed living spaces featuring LVP flooring throughout - no carpet! Enjoy stylish finishes including quartz countertops, designer lighting, a modern electric fireplace, and a covered back patio. The primary suite is designed with comfort in mind, featuring an oversized vanity, walk-in closet, & a floor-to-ceiling tiled walk-in shower. Situated on a 0.18-acre lot, this home provides plenty of outdoor space to enjoy summer evenings. Additional standard upgrades include impact-resistant roof shingles, insulated garage walls/garage doors, 2-in faux wood blinds, and a full home guttering system. Located in the growing community of Highfill, you'll enjoy easy access to nearby restaurants, coffee shops, and more. Just 7 min from XNA Airport, 15 min to HWY 612, and less than 30 min to Walmart Home Office & DT Bentonville.
#1354207

Highfill

1317 NW 15th Avenue

4 Beds

2 Baths

1,689 Sq.Ft.

$340,000

MLS#: 1354207

Open house
Price reduced
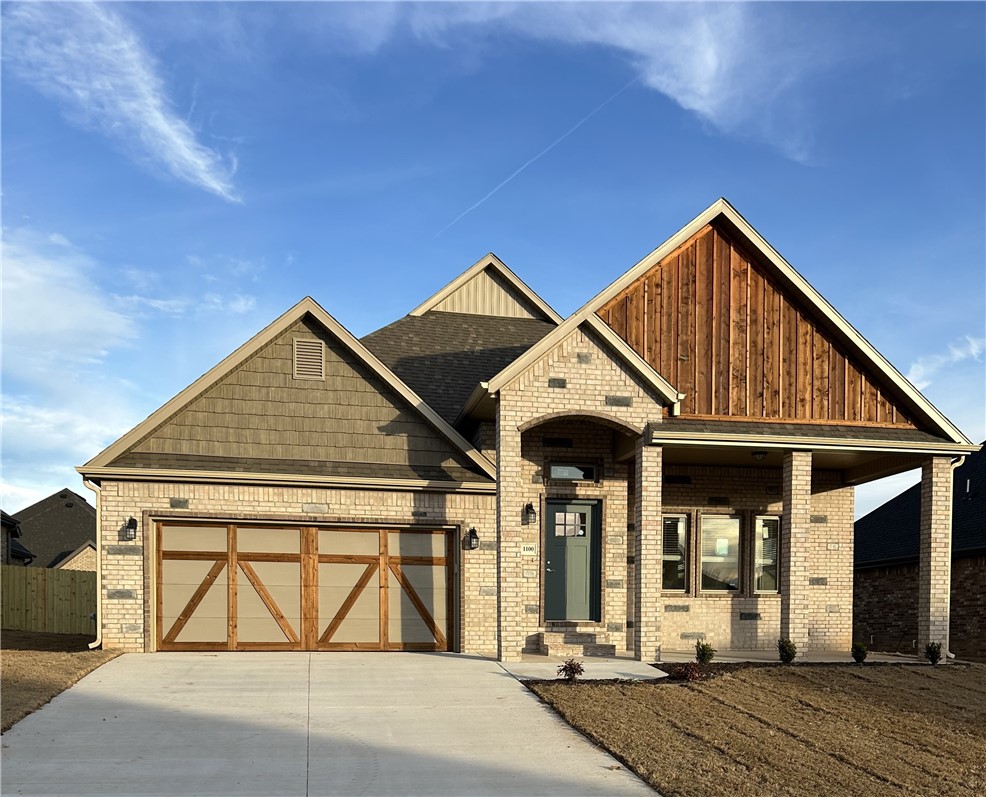
Remarkable new construction 3 bed 2.5 bath single story home available. Complete with SS appliances including gas cooktop & granite countertops. Built-in bookcases flank the fireplace for the perfect architectural focal point. Windows are wood cased & have 2 1/2" blinds installed. Large front porch, fully sodded yard, landscaping & privacy fence provide tremendous curb appeal. Home has covered back porch & fully installed gutters. Keyless pad on garage door for ease of access to a full size garage space. Primary bathroom has an oversized 5 x 5 tile shower & the closet wraps around into the laundry room. Second & third bedrooms share a Jack & Jill bathroom & there is a convenient half bath for guests. Exterior brick & cedar construction for long life ease of maintenance. Mailing address is Bentonville, home located inside Centerton city limits. Photos of similar plan, interior finishes my vary. Seller will pay $2,500 in buyer concessions. $5,000 lender credit with preferred lender is available
#1332933

Bentonville

1100 Flat Rock Street

3 Beds

2 Baths

1,962 Sq.Ft.

$369,950

MLS#: 1332933

Open house
Price reduced
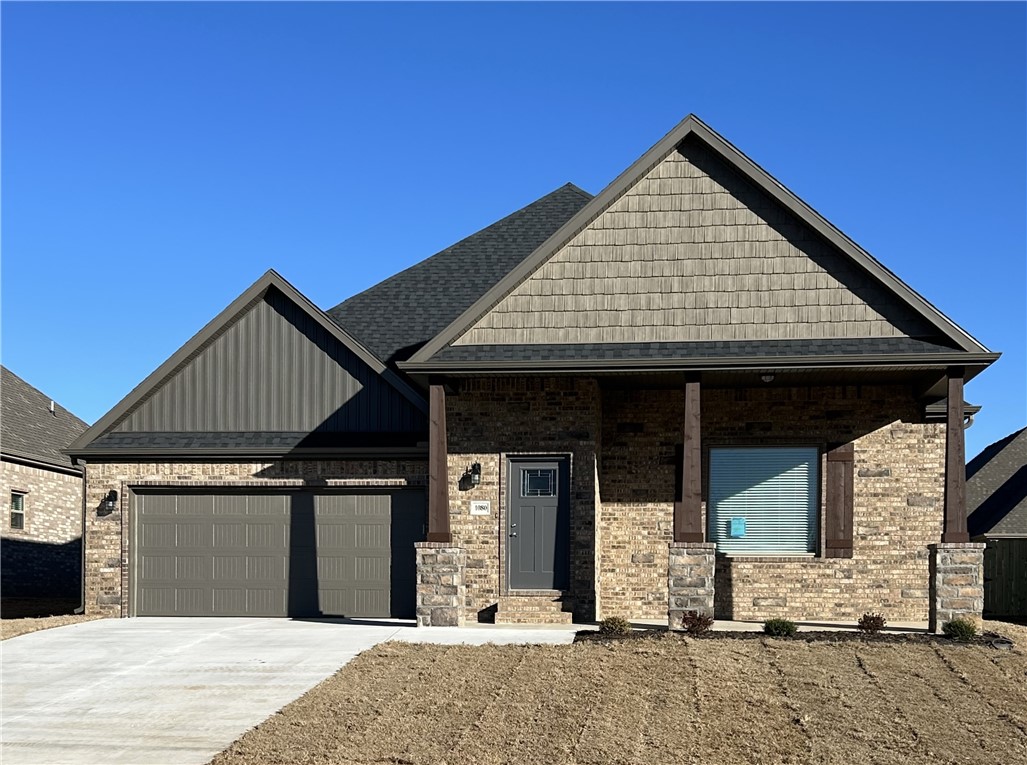
Remarkable new construction 3 bed 2 bath single story home available. Complete with SS appliances including gas range & granite countertops. Built-in bookcases flank the shiplap detailed
fireplace in the living room for the perfect architectural focal point. Windows are wood cased and have 2
1/2" blinds installed. Large front porch, fully sodded yard, landscaping & privacy fence give the home tremendous curb appeal. The back porch is covered & home has fully installed gutters. Keyless pad on garage door for ease of access opens to a full size garage space. Master bedroom has an oversized 5 x 5 tile shower & the master closet conveniently wraps around into the laundry room located close to the garage for ease of access. Exterior brick & cedar construction for life long ease of maintenance. Mailing address is Bentonville, home located inside Centerton city limits. Photos of similar plan, interior finishes may vary. Seller will pay $2,500 in buyer concessions. $5,000 lender credit with preferred lender is available
#1332923

Bentonville

1080 Flat Rock Street

3 Beds

2 Baths

1,870 Sq.Ft.

$349,950

MLS#: 1332923

Open house
Experience the Baxter E1 plan at Walnut Grove. This plan offers refined single-level living with four bedrooms and two baths, thoughtfully curated for both comfort and sophistication. This home showcases a three-car garage and an expansive open-concept design highlighted by soaring vaulted ceilings with elegant beam detailing and a striking gas log fireplace. The gourmet kitchen boasts custom, soft-close cabinetry, a gas range with a fully vented hood, built-in microwave, and walk-in pantry, blending beauty and function. The primary suite serves as a private retreat, featuring a spacious walk-in shower and abundant storage within the dual vanity. Outdoors, the covered back deck is equipped with gas and internet connections, creating an ideal setting for elevated entertaining and effortless relaxation. Blinds, gutters, and privacy fencing included!
#1339867

Bentonville

6703 SW Crabapple Street

4 Beds

2 Baths

1,996 Sq.Ft.

$424,999

MLS#: 1339867

Open house
Introducing the Callahan Plan, an exceptional new construction home designed with both comfort and functionality in mind. The heart of the home features an open-concept living area highlighted by a cozy gas fireplace. The kitchen is a true standout, with abundant counter space, a gas range with a vented hood, and a large walk-in pantry to keep everything organized and within reach. The primary suite is designed as a private retreat, complete with a spacious walk-in closet and a conveniently located laundry room attached. Two additional bedrooms on the main level provide flexibility for family, guests, or a home office. Upstairs, you’ll find a versatile bedroom/bonus room along with a full bathroom. Step outside to enjoy the large covered back porch, perfect for entertaining or unwinding while taking in the outdoors. Blinds, gutters, and fence included. Preferred lender credit is available. MODEL HOME - 6703 CRABAPPLE ST, WALNUT GROVE
#1365665

Bentonville

6702 SW Orange Avenue

4 Beds

3 Baths

2,030 Sq.Ft.

$429,999

MLS#: 1365665

Open house
Discover the Croft floor plan, offering beautifully designed single-level living with 3 bedrooms, 2 bathrooms, and a versatile flex space to fit your lifestyle. Designed with both style and functionality in mind, this home features an open-concept layout accented by soaring vaulted ceilings with striking beam detail and a sleek electric fireplace. The kitchen is thoughtfully designed for everyday living and entertaining, featuring custom soft-close cabinetry, a gas range with fully vented hood, built-in microwave, and a walk-in pantry for added storage. The primary suite offers a relaxing escape with a spa-inspired walk-in shower, dual vanity, and generous storage. Step outside to enjoy the covered back deck, complete with gas and internet connections—ideal for outdoor dining, hosting, or simply unwinding. Blinds, gutters, and privacy fencing are all included for added convenience and value.
#1363896

Bentonville

6703 SW Orange Avenue

3 Beds

2 Baths

1,780 Sq.Ft.

$379,999

MLS#: 1363896

Open house
Price reduced
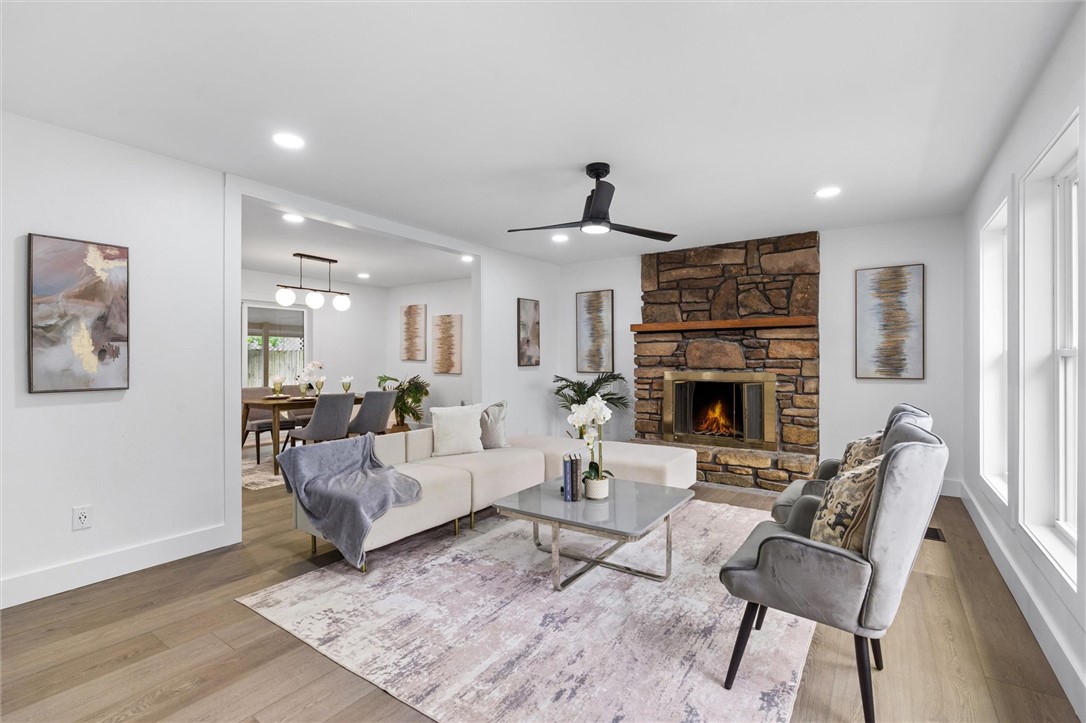
Imagine coming home to a place where the hard work is done, the possibilities are endless, and your next chapter is ready to begin! This beautifully renovated 3-bedroom, 2-bath home blends fresh updates with everyday comfort. Enjoy a NEW roof, siding, front railing, windows, exterior doors, flooring, fixtures, water heater, fresh paint and trim, plus a freshly sealed chimney. Inside, inviting spaces create the perfect setting for relaxing or entertaining. Step outside to a spacious, FLAT backyard with room to gather, garden, play, or unwind. The playset conveys, adding to the outdoor enjoyment! Just 2 minutes from the NEW OZ Trails Bike Park, adventure is practically at your doorstep! With extensive improvements already completed, an improved price, and USDA eligible, this home offers the opportunity to spend less time on projects and more time making memories. Your next chapter starts here!
#1353440

Bella Vista

4 Rosedale Lane

3 Beds

2 Baths

1,484 Sq.Ft.

$320,000

MLS#: 1353440

Open house
Price reduced
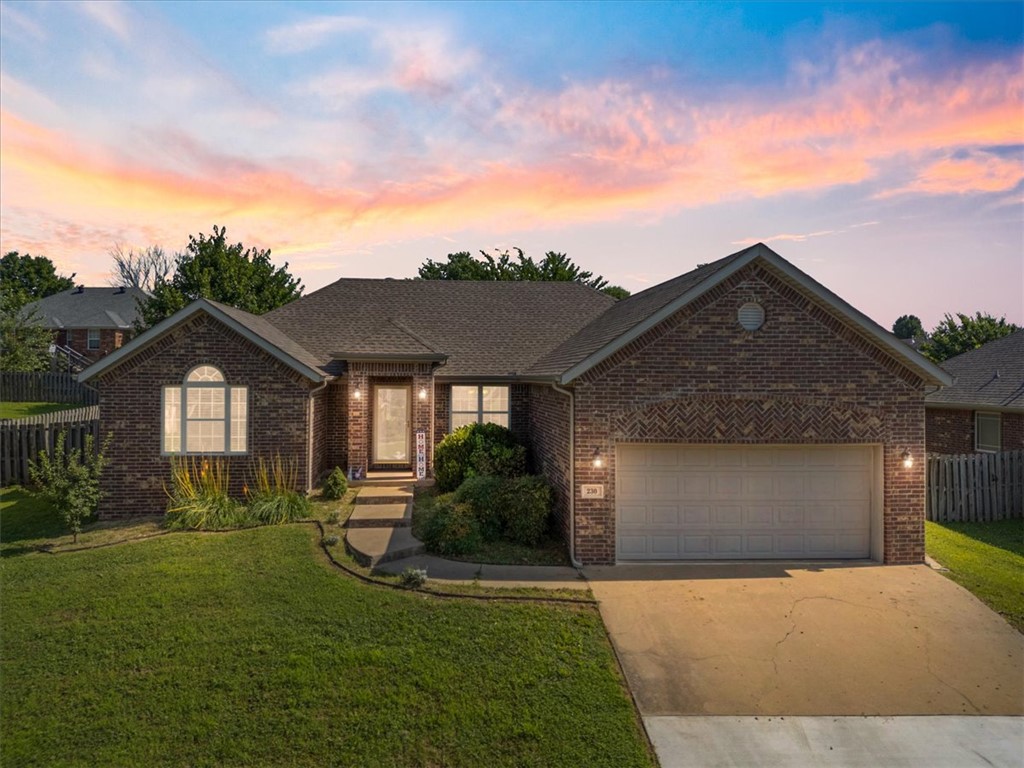
Welcome to this beautiful home, ideally located in Sienna Estates in the Bentonville School District & near Hwy 102. Situated on an elevated lot with curb appeal, the home features a spacious, fully fenced backyard, perfect for enjoying the outdoors. Inside, you'll find a functional split-floor plan offering both privacy & comfort. The open living area flows seamlessly into the eat-in kitchen, while a separate formal dining room provides additional space for gatherings. The kitchen is equipped with granite countertops & the home features 2-inch faux wood blinds throughout, durable hard-surface flooring in the main living areas, bathrooms, & utility room, with comfortable carpet in the bedrooms. Whether you're searching for your next home or a turnkey investment property, this one checks all the boxes.
#1354171

Centerton

230 Coopers Way

4 Beds

2 Baths

1,689 Sq.Ft.

$314,159

MLS#: 1354171

Open house
Builder is offering up to $10,000 in buyer's closing costs or towards interest rate buydown! Welcome to Savannah Park! The “Kensington” Floor Plan offers 4 BD,2 BA, and thoughtfully designed spaces featuring LVP flooring throughout with no carpet! Enjoy stylish finishes including quartz countertops, designer lighting, a modern electric fireplace, and covered back patio. The primary suite features an oversized vanity, walk in closet, and floor to ceiling tiled shower. Situated on a 0.21 acre CORNER lot, this home provides plenty of outdoor space to enjoy summer evenings and weekend gatherings. Additional upgrades include impact resistant roof shingles, insulated garage walls & doors, 2 inch faux wood blinds, and a full home guttering system. Located in the growing community of Highfill, you'll enjoy easy access to nearby restaurants, coffee shops, and everyday conveniences. Just 7 min from XNA Airport, 15 min to HWY 612, and less than 30 min to Walmart Home Office & DT Bentonville. Ask about preferred lender credit!
#1349135

Highfill

1301 NW 15th Avenue

4 Beds

2 Baths

1,689 Sq.Ft.

$340,000

MLS#: 1349135

Open house
Builder is offering up to $10,000 in closing costs or towards interest rate buydown! Welcome to Savannah Park, Highfill's newest community! The “Sullivan” Plan offers 3 BD, 2 BA, and thoughtfully designed living spaces featuring vaulted ceilings and LVP flooring throughout - no carpet! Enjoy stylish finishes including quartz countertops, designer lighting, a modern floor to ceilings electric fireplace, and a covered back patio. The primary suite is designed with comfort in mind, featuring an oversized vanity, walk-in closet, and a floor-to-ceiling tiled walk-in shower. This home provides plenty of outdoor space to enjoy summer evenings & weekend gatherings. Additional standard upgrades include impact-resistant roof shingles, insulated garage walls and garage doors, 2-in faux wood blinds, and a full home guttering system. You'll enjoy easy access to nearby restaurants, coffee shops, & everyday conveniences. Just 7 min from XNA Airport, 15 min to HWY 6-12, and less than 30 min to Walmart Home Office & DT Bentonville.
#1354206

Highfill

1401 NW 15th Avenue

3 Beds

2 Baths

1,700 Sq.Ft.

$345,000

MLS#: 1354206

Open house
Price reduced
Welcome home to this beautiful 3 bedroom, 2 bath room home. Featuring a spacious two-car garage with ample storage space and built-in shelving in the guest room. Enjoy mornings in the sunroom with a beautiful view of nature. The large deck overlooks a gently sloping yard,  With large windows allowing for abundant natural light and stunning views, the primary bathroom includes a double vanity. There is also an attached storage area perfect for securing gardening tools. The kitchen is equipped with a new range, refrigerator, microwave, and a new washer and dryer. The home is just five minutes from Cooper Elementary School. 3.3 miles from the OZ Bike Park Summit. It is conveniently located near the Golf Courses, community pools, grocery store, and more. As a member of the Bella Vista Property Owners Association, you'll have access to golf courses, swimming pools, recreation centers, lakes, parks, and miles of scenic trails.
#1359212

Bella Vista

4 Dinton Circle

3 Beds

2 Baths

1,734 Sq.Ft.

$320,000

MLS#: 1359212

Open house
The Hitch, a thoughtfully designed 4-bedroom, 3-bathroom home that blends style, comfort, and function. The open floor plan has a natural flow and spacious living areas—ideal for both relaxing evenings and entertaining guests. The heart of the home is the kitchen, featuring custom cabinetry, granite countertops, and stainless steel appliances that make cooking a pleasure. Gather with family and friends around the island or the adjoining dining space. The primary suite is a private retreat, complete with a beautifully tiled shower, double vanities, and a large walk-in closet. Taxes are based on land only. Seller is offering $2,500 in Closing Costs. Preferred lender offering an additional $5000 credit. Pictures are not of the actual house, but of a similar plan and finish. House is still under construction.
#1358089

Centerton

1401 Greyback Lane

4 Beds

3 Baths

2,969 Sq.Ft.

$659,900

MLS#: 1358089

Open house
Beautiful new construction featuring the Augusta Plan in Allen Meadows, Tontitown’s newest subdivision! Situated on a spacious 1.29-acre lot, this thoughtfully designed two-story home offers 4 bedrooms and 3.5 bathrooms. Upstairs, you’ll find two bedrooms plus a versatile bonus room. The kitchen features custom soft-close cabinetry, beautiful countertops, double ovens, and upgraded stainless steel appliances. The spacious living area flows seamlessly to a covered back patio with a brick fireplace and gas logs—perfect for year-round entertaining. A welcoming front porch, quality finishes throughout, and a functional layout designed for both everyday living and entertaining complete this beautiful home. The seller is offering $ 2,500 toward concessions. $5,000 in lender concessions are also available. The pictures show a similar plan and finish, not the actual house. Estimated completion is December 14th. Taxes are based on land only.
#1359073

Fayetteville

13616 Coop Road

4 Beds

3 Baths

3,292 Sq.Ft.

$855,900

MLS#: 1359073

Open house
Beautiful new construction featuring the Walker Plan in Allen Meadows in Tontitown! Situated on a spacious 1.15-acre lot, this thoughtfully designed two-story home offers 4 bedrooms, 3 bathrooms, and an open floor plan ideal for everyday living and entertaining. The spacious eat-in kitchen connects seamlessly to the inviting living area, while cabinetry throughout the home features soft-close doors and drawers. The primary suite features a freestanding tub, tiled shower, dual vanities, and two closets for ample storage. Additional bedrooms offer flexibility for guests or a home office. Enjoy outdoor living on the covered patio with a cozy fireplace, perfect for gatherings or quiet evenings. Photos are not of the actual home, but of a similar plan. The seller is offering $2,500 in closing costs, and $5,000 in lender credit is available.
#1364558

Fayetteville

13835 Coop Road

4 Beds

3 Baths

2,956 Sq.Ft.

$768,900

MLS#: 1364558

Open house
Step into the Walker Plan, a thoughtfully designed 2-story home offering 4 bedrooms and 3 bathrooms. The open floor plan creates a warm, inviting atmosphere, with a spacious eat-in kitchen ideal for everyday living and entertaining. The primary suite is a private retreat, featuring a tiled shower, double vanity sinks, and his-and-hers closets for ample storage. Additional bedrooms provide space for family, guests, or a home office. Enjoy outdoor living on the covered patio with a cozy fireplace—perfect for gatherings or quiet evenings. A fenced backyard, 3-car garage, gutters, and blinds add even more convenience and value. The seller is offering a 5.49% rate on this home. Terms and Conditions Apply.
#1319623

Centerton

1200 Fierce Lane

4 Beds

3 Baths

2,950 Sq.Ft.

$654,900

MLS#: 1319623

1 2 3 4 5 ... 28

properties found. properties found. Page of .

Send a message

Message successfully sent.

Your message

What is 3 + 4 ?

Reason for contacting?

I agree to receive email communication and understand I can unsubscribe at any time.

I agree to be contacted by All Around Real Estate via call, email, and text for real estate services. To opt out, you can reply 'stop' at any time or reply 'help' for assistance. You can also click the unsubscribe link in the emails. Message and data rates may apply. Message frequency may vary. Privacy Policy

Sign Out

Virtual Assistant

Would you like to take the next step with this property? We can help you schedule a showing or virtual tour, or send you more details.

Yes, I would like more information.

Thank You for Your Reply, One of Our Agents will contact you as soon as possible

No, maybe later.

Thank you, you can always contact me via email, phone number or through the contact form.

Realhub AI

Lucy - Your AI-Powered Realtor

Update Your Temporary Password

Personalize your search

Enter your email and we'll notify you immediately when new listings match what you're looking for.

or enter email address

Already have an account ? Login here

Continue your home search

I agree to receive communications and understand I can unsubscribe at any time.

I agree to be contacted by All Around Real Estate via call, email, and text for real estate services. To opt out, you can reply 'stop' at any time or reply 'help' for assistance. You can also click the unsubscribe link in the emails. Message and data rates may apply. Message frequency may vary. Privacy Policy

Already have an account ? Login here

We use cookies

We use cookies primarily for analytics to enhance your experience. By accepting, you agree to our use of these cookies. You can manage your preferences or learn more about our cookies policy.