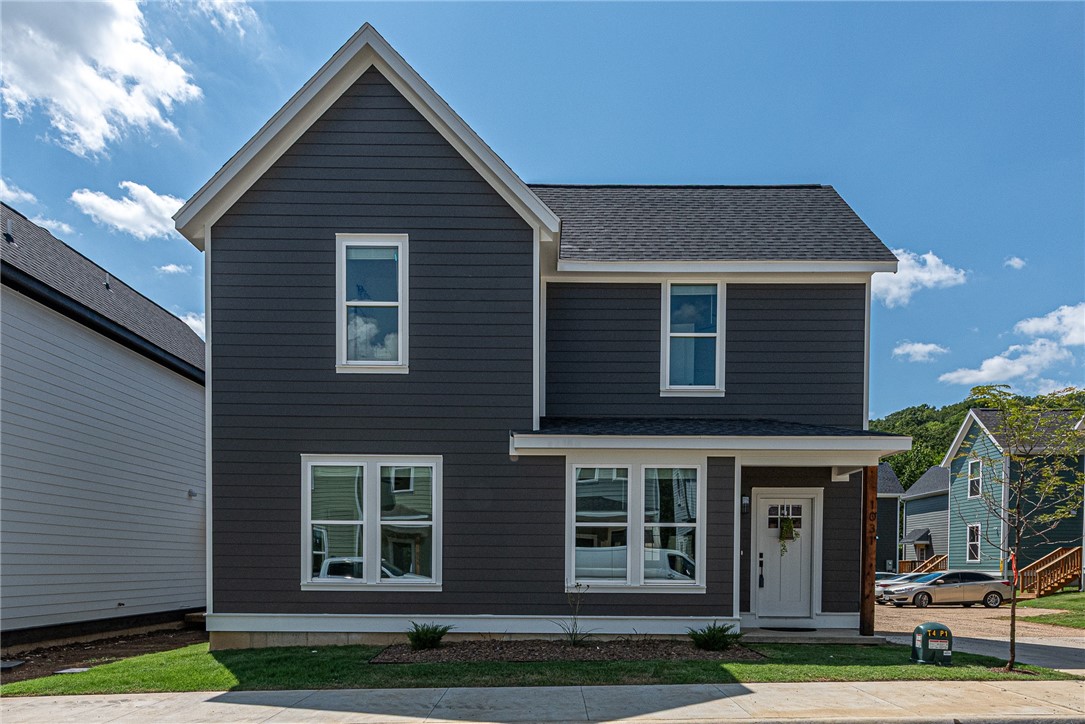
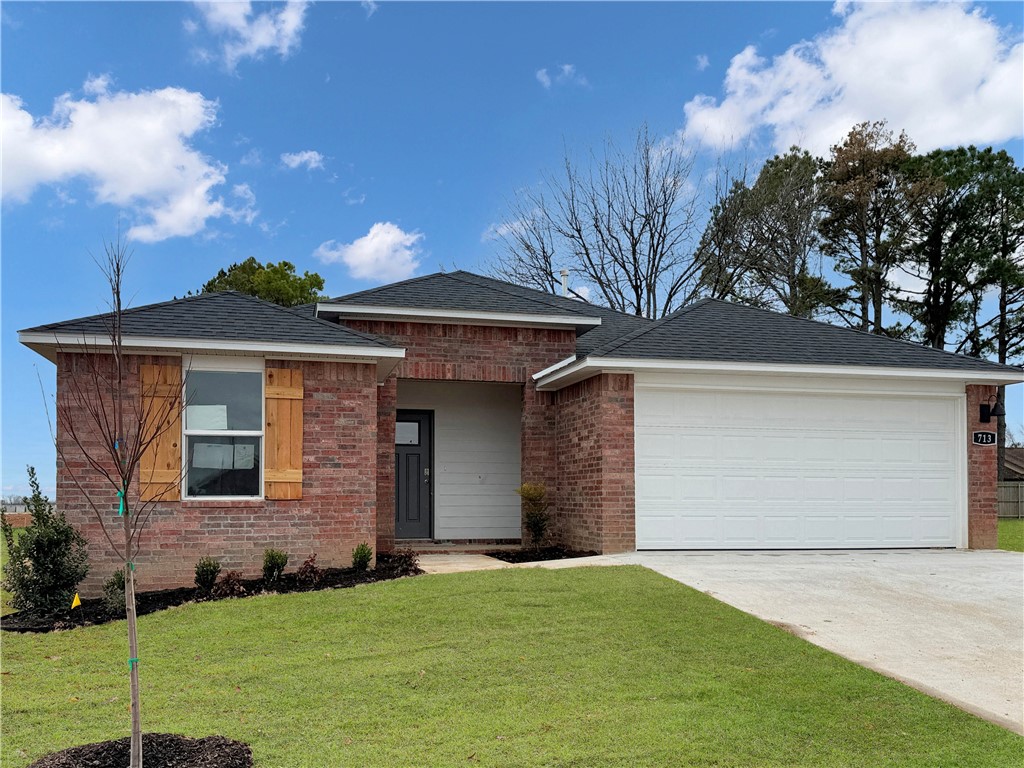
Bentonville community

Bentonville Real Estate

Explore properties and local insights in Bentonville.

About Bentonville

About Bentonville

Discover Bentonville, Arkansas: Real Estate and Community

Welcome to Bentonville, Arkansas, a vibrant city filled with opportunity, rich culture, and a thriving real estate market. Whether you’re a first-time homebuyer, a seasoned investor, or looking to relocate, Bentonville offers a unique blend of comfort, convenience, and community.

Why Choose Bentonville?

Bentonville is not just a place to live; it’s a community that fosters growth and connection. Here are some compelling reasons to consider Bentonville for your next home:

  • Cultural Hub: Home to the Crystal Bridges Museum of American Art, Bentonville boasts a rich cultural scene with art galleries, theaters, and music festivals.
  • Outdoor Activities: From Ozark hiking trails to beautiful parks, enjoy an active lifestyle surrounded by nature.
  • Family-Friendly Environment: With excellent schools, playgrounds, and community events, Bentonville is an ideal place for families.
  • Economic Growth: Sitting at the center of the Northwest Arkansas economic boom, Bentonville offers numerous job opportunities in various sectors.

Real Estate Market Overview

The Bentonville real estate market is robust and diverse. Here are some key insights:

  • Home Prices: The median home price in Bentonville is competitive, making it accessible for various budgets.
  • Types of Properties: From charming historic homes to modern developments, there’s something for everyone.
  • Investment Potential: With ongoing growth in the area, real estate in Bentonville represents a solid investment opportunity.

Community and Lifestyle

Bentonville offers a lifestyle that combines urban amenities with a tight-knit community feel.

Local Highlights

  • Dining: Explore a wide range of dining options, from local favorites to international cuisine.
  • Shopping: Unique boutiques and major retailers ensure you have everything you need within reach.
  • Events: Participate in local festivals, farmers’ markets, and community gatherings to connect with your neighbors.

Getting Started

If you’re considering a move to Bentonville, our team of local real estate experts is here to help you every step of the way.

  • Contact Us: Get in touch with our knowledgeable agents today.
  • Explore Listings: Browse our latest real estate listings here.

Join the Bentonville Community!

Experience the beauty, community, and growth of Bentonville, Arkansas. Discover your dream home in this thriving city today!

Bentonville community

5,914

# of Listings

3

Avg # of Bedrooms

$404

Avg. $ / Sq.Ft.

$747,874

Med. List Price

0

Open Houses Today

361

Open Houses · Next 7 Days

Community totals. Selected price ranges apply to the listings below.

Homes for Sale in Bentonville

2619 Properties Found. Page 127 of 175.

The Pinehollow is an exquisite single-level residence that masterfully blends open, airy living with serene private retreats. The expansive kitchen, dining area, and family room flow effortlessly together, creating a bright and inviting centerpiece for entertaining guests or enjoying sophisticated everyday living. Privately tucked into a peaceful rear corner, the cozy owner’s suite serves as a true sanctuary, featuring a spa-inspired en-suite bathroom with beautiful finishes and a spacious walk-in closet designed for both style and function. Three beautifully appointed secondary bedrooms are thoughtfully positioned along the side of the home, offering versatile and comfortable accommodations for family or overnight guests, while maintaining a seamless sense of privacy and flow throughout. Every detail of the Pinehollow has been carefully crafted to elevate daily living into a refined experience.
#1364867

Lowell

824 Albarossa Avenue

4 Beds

2 Baths

1,600 Sq.Ft.

$317,900

MLS#: 1364867

Price reduced
Welcome home! Beautifully maintained, 2023-built home nestled on .36 acre lot surrounded by nature & towering mature trees! Enjoy peaceful setting with flat backyard, perfect for outdoor entertaining, gardening, or simply relaxing. This thoughtfully designed home features desirable split floor plan with 3 bedrooms, 2 bathrooms, spacious utility room, custom blinds, & 2-car garage. The inviting eat-in kitchen offers granite countertops, shaker-style cabinets, subway tile backsplash, double stainless steel sink, & pantry. Retreat to comfortable primary suite featuring double vanities, walk-in shower, & generous walk-in closet. The low-maintenance vinyl & stone exterior adds lasting appeal. Location is everything! Just minutes from I-49 for an easy commute and conveniently located near Branchwood Activity Center, Highlands Golf Course, and Scotsdale Golf Course. Enjoy the perfect combination of modern comfort, natural beauty, and Bella Vista amenities. Don't miss this move-in-ready home! $3,500 lender credit offered.
#1365522

Bella Vista

6 Ellwood Circle

3 Beds

2 Baths

1,550 Sq.Ft.

$317,900

MLS#: 1365522

Beautiful Belmont plan in Brentwood Village, located in Springdale, close to the C.L. "Charlie” and Willie George Park that consists of walking trails, dog park, splash pad, ball fields, and tennis courts close to the Don Tyson Parkway, near the highly sought-after Don Tyson School of Innovation and other schools. These brand-new homes will have a 4-side brick exterior with siding per plan! Single-story homes will have LVP throughout, while two-story homes will have carpet on stairs, in upstairs bedrooms and common areas. Kitchen will have lovely appliances, including a gas range, quartz countertops, and tile backsplash. The Primary bedroom has a fabulous ensuite with a walk-in shower and quartz countertops. LED lighting throughout. High efficiency AC with programmable thermostat. Come find your dream home today! Taxes and Parcel TBD. HOA dues are $450 annually through 2026 but will reduce to $250 annually in 2027.
#1364900

Springdale

4245 Orchid Avenue

3 Beds

2 Baths

1,451 Sq.Ft.

$317,500

MLS#: 1364900

Beautiful Bryant plan in West Wind! Each home in West Wind was meticulously crafted with attention to detail, creating a space that feels both luxurious and welcoming. These homes are complete with granite kitchen countertops, white 36-inch cabinets, chrome faucets and plumbing fixtures, stainless-steel appliances, and a pantry! The primary bath features double sinks, and a walk-in shower! The secondary bath will have a tub/shower combo. Each home comes with a programmable thermostat. Half lite back door with blind insert. Garage will have sheetrock and paint! Each home features LVP flooring throughout the first level (per plan). These homes offer a covered patio (per plan), garage door opener, landscape package (per plan), and beautiful 4-sides brick with siding (per plan). Fans are available as a builder upgrade. Bentonville Schools! These properties are located within the city limits of Centerton. Gravette Post Office will be handling the mail in this subdivision, and they will have a Gravette zip code.
#1366346

Centerton

3130 Laredo Lane

3 Beds

2 Baths

1,552 Sq.Ft.

$317,000

MLS#: 1366346

Nice well kept 3 bedroom 2 bath home with a split floor plan. Close to schools and the down town shopping areas. Located in a small 1 street subdivision. Nice covered rear deck to enjoy the outdoors. Whirlpool tub, separate shower and double vanity in Master bath. 2 dining areas.
#1358788

Prairie Grove

340 Beca Lane

3 Beds

2 Baths

1,860 Sq.Ft.

$316,200

MLS#: 1358788

Price reduced
Introducing The Holland—a thoughtfully designed new home offers 1,567 square feet of comfortable, modern living across two well-planned floors. Featuring 3 bedrooms, 2.5 bathrooms, and a spacious 2-car garage, the layout balances functionality with style. The main level is anchored by a welcoming family room that flows seamlessly into a multifunctional kitchen and dining area, creating an open-concept space ideal for both everyday living and entertaining. A convenient half bath is also located on the first floor, along with access to a covered rear patio—perfect for relaxing or hosting outdoors. Upstairs, all three bedrooms are thoughtfully positioned for privacy and convenience. A versatile loft provides additional living space that can be used as a home office, media area, or playroom. The owner’s suite offers a tranquil retreat, complete with a private bathroom and a generous walk-in closet, while the secondary bedrooms share a well-appointed full bath.
#1357560

Lowell

707 Belle Street

3 Beds

2 Baths

1,567 Sq.Ft.

$316,050

MLS#: 1357560

Beautiful Belmont plan in Brentwood Village, located in Springdale, close to the C.L. "Charlie” and Willie George Park that consists of walking trails, dog park, splash pad, ball fields, and tennis courts close to the Don Tyson Parkway, near the highly sought-after Don Tyson School of Innovation and other schools. These brand-new homes will have a 4-side brick exterior with siding per plan! Single-story homes will have LVP throughout, while two-story homes will have carpet on stairs, in upstairs bedrooms and common areas. Kitchen will have lovely appliances, including a gas range, quartz countertops, and tile backsplash. The Primary bedroom has a fabulous ensuite with a walk-in shower and quartz countertops. LED lighting throughout. High efficiency AC with programmable thermostat. Come find your dream home today! Taxes and Parcel TBD. HOA dues are $450 annually through 2026 but will reduce to $250 annually in 2027.
#1364892

Springdale

4131 Orchid Avenue

3 Beds

2 Baths

1,451 Sq.Ft.

$316,000

MLS#: 1364892

Price reduced
Welcome home to this charming 4-bedroom, 2-bath retreat in one of Springdale's most inviting neighborhoods. With 1,695 square feet of well-planned living space, there's room for everyone to spread out, and the flexible bedrooms work just as well for guests, a home office, or a hobby space.

Outside, the beautifully landscaped yard is the showstopper. Gather around the cozy fire pit on cool Arkansas evenings, roast marshmallows, share stories, and make memories. It's the ideal backdrop for weekend get-togethers, cookouts, and quiet nights under the stars.

Set in a friendly, established neighborhood, this home gives you the comfort you want with the convenience of Springdale living close by. Whether you're a growing family, a first-time buyer, or someone who loves to entertain, this one checks the boxes.

Schedule your private showing today!
#1362791

Springdale

2663 Wyandotte Avenue

4 Beds

2 Baths

1,695 Sq.Ft.

$315,999

MLS#: 1362791

Price reduced
This new single-story home boasts a convenient and low-maintenance layout. Three bedrooms are secluded near the front of the home, leading to a spacious and flexible open-concept layout where the kitchen, dining room and family room meet. Nestled into a private rear corner is the lavish owner’s suite, featuring a full bathroom and walk-in closet.
#1360371

Pea Ridge

2800 Young Street

4 Beds

2 Baths

1,810 Sq.Ft.

$315,200

MLS#: 1360371

Price reduced
Introducing The Holland—a thoughtfully designed new home offers 1,567 square feet of comfortable, modern living across two well-planned floors. Featuring 3 bedrooms, 2.5 bathrooms, and a spacious 2-car garage, the layout balances functionality with style. The main level is anchored by a welcoming family room that flows seamlessly into a multifunctional kitchen and dining area, creating an open-concept space ideal for both everyday living and entertaining. A convenient half bath is also located on the first floor, along with access to a covered rear patio—perfect for relaxing or hosting outdoors. Upstairs, all three bedrooms are thoughtfully positioned for privacy and convenience. A versatile loft provides additional living space that can be used as a home office, media area, or playroom. The owner’s suite offers a tranquil retreat, complete with a private bathroom and a generous walk-in closet, while the secondary bedrooms share a well-appointed full bath.
#1363456

Lowell

703 Belle Street

3 Beds

2 Baths

1,567 Sq.Ft.

$315,050

MLS#: 1363456

Price reduced
Introducing The Holland—a thoughtfully designed new home offers 1,567 square feet of comfortable, modern living across two well-planned floors. Featuring 3 bedrooms, 2.5 bathrooms, and a spacious 2-car garage, the layout balances functionality with style. The main level is anchored by a welcoming family room that flows seamlessly into a multifunctional kitchen and dining area, creating an open-concept space ideal for both everyday living and entertaining. A convenient half bath is also located on the first floor, along with access to a covered rear patio—perfect for relaxing or hosting outdoors. Upstairs, all three bedrooms are thoughtfully positioned for privacy and convenience. A versatile loft provides additional living space that can be used as a home office, media area, or playroom. The owner’s suite offers a tranquil retreat, complete with a private bathroom and a generous walk-in closet, while the secondary bedrooms share a well-appointed full bath.
#1363574

Lowell

700 Belle Street

3 Beds

2 Baths

1,567 Sq.Ft.

$315,050

MLS#: 1363574

***MOVE-IN READY LESS THAN 30 DAYS*** (OPEN HOUSES hosted @ MODEL HOME: 1015 N Laramie Heights) Welcome to Southern Woods! A Trailside Community at the base of Centennial Park 2022 Top Outdoor Facility Rating) Location offers access to miles of trails, greenspaces with paved pathways, & bicycle stalls, minutes away to shopping, food, I-49, & University of Arkansas! 3 BEDROOM DUPLE COTTAGE floor plan feat: a covered front porch w cedar posts, an open concept first floor w 9’ ceilings, LVP floors, & kitchen w 3cm granite counters, tiled backsplash, large center island w sink, stainless steel appliances! Main floor laundry, primary bedrm & ensuite! Upstairs 2 more Bedrms w private ensuites! POA $35/mo incl lawn mowing! Join this community in a premier location today!
#1340018

Fayetteville

3155 W Tulsa Street

3 Beds

3 Baths

1,320 Sq.Ft.

$315,000

MLS#: 1340018

***READY IN 60 DAYS *** (OPEN HOUSES hosted @ MODEL HOME: 1015 N Laramie Heights). Welcome to Southern Woods! A Trailside Community nestled at the base of Centennial Park (2022 Top Outdoor Facility, Arkansas Parks & Rec) Not only does this location offer access to miles of trails, greenspaces with paved pathways, & bicycle stalls, it is also min away from shopping, food, I-49, & University of Arkansas! BENT floor plan feat: a covered front porch with cedar posts, an open concept first floor with 9’ ceilings, large windows for natural light, LVP floors, & kitchen w 3cm granite counters, tiled backsplash, large center island with sink, stainless steel appliances, eat-in dining, & back deck! Upstairs: Laundry space & 2 Bedrooms w private ensuites. Perfect for homeowners & investors! POA $35/mo includes ground maintenance, never mow again! Don’t miss out on this one of a kind community in a premier location! Inquire now!
#1337010

Fayetteville

3167 W Tulsa Street

3 Beds

3 Baths

1,274 Sq.Ft.

$315,000

MLS#: 1337010

Price reduced
Delightful Denton Plan in Rolling Meadows, in Pea Ridge, Arkansas! Each home in Rolling Meadows is meticulously crafted with attention to detail, creating a space that feels both luxurious and welcoming. From the moment you walk through the door, you'll be greeted by modern features and a spacious layout that caters to every lifestyle. Our homes boast premium finishes and thoughtful designs, ensuring that you'll be stepping inside your own personal oasis. These homes will be complete with LVP flooring throughout (two-story plans will have carpet on stairs and upstairs) and wood shelving in all closets, pantry, and utility room. The kitchen will have quartz kitchen counters, 36-inch cabinets, and stainless-steel appliances with a Gas Range! The primary bath will feature quartz countertops, double sinks, and a walk-in shower. Each home comes with 4-sided brick with Hardie® fascia per plan. Home will have a Garage Door Opener. Taxes and Parcel TBD.
#1343073

Pea Ridge

300 Ruggles Street

3 Beds

2 Baths

1,637 Sq.Ft.

$315,000

MLS#: 1343073

Delightful single-family residence, built in 2020, eagerly awaits its next adventure! This home is practically brand new and bursting with playful charm, ready to host your happiest memories. With four bedrooms, this home offers ample space for everyone to spread out, dream big, and maybe even build a fort or two. Each room is a blank canvas, ready for your personal touch, whether it's a vibrant playroom, a serene study, or the ultimate sleep sanctuary. This playful abode is more than just a house; it's a stage for your life's best moments. Upgrades include an insulated garage door, prewired network cabling, back patio gas fireplace and new *roof in 2026*. Best of all, you are located just one block from Springdale’s popular C.L. "Charlie" & Willie George Park, putting a premier splash pad, dog park, and sports fields practically in your backyard.  $5,000 in Seller-Paid Concessions
#1360976

Springdale

3761 Rockdale Street

4 Beds

2 Baths

1,403 Sq.Ft.

$315,000

MLS#: 1360976

1 ... 125 126 127 128 129 ... 175

properties found. properties found. Page of .

Send a message

Message successfully sent.

Your message

What is 3 + 4 ?

Reason for contacting?

I agree to receive email communication and understand I can unsubscribe at any time.

I agree to be contacted by All Around Real Estate via call, email, and text for real estate services. To opt out, you can reply 'stop' at any time or reply 'help' for assistance. You can also click the unsubscribe link in the emails. Message and data rates may apply. Message frequency may vary. Privacy Policy

Sign Out

Virtual Assistant

Would you like to take the next step with this property? We can help you schedule a showing or virtual tour, or send you more details.

Yes, I would like more information.

Thank You for Your Reply, One of Our Agents will contact you as soon as possible

No, maybe later.

Thank you, you can always contact me via email, phone number or through the contact form.

Realhub AI

Lucy - Your AI-Powered Realtor

Update Your Temporary Password

Personalize your search

Enter your email and we'll notify you immediately when new listings match what you're looking for.

or enter email address

Already have an account ? Login here

Continue your home search

I agree to receive communications and understand I can unsubscribe at any time.

I agree to be contacted by All Around Real Estate via call, email, and text for real estate services. To opt out, you can reply 'stop' at any time or reply 'help' for assistance. You can also click the unsubscribe link in the emails. Message and data rates may apply. Message frequency may vary. Privacy Policy

Already have an account ? Login here

We use cookies

We use cookies primarily for analytics to enhance your experience. By accepting, you agree to our use of these cookies. You can manage your preferences or learn more about our cookies policy.