One of the most popular communities provided by {{page_data.agentName}}

Bentonville

One of the most popular communities provided by All Around Real Estate

Bentonville

About Bentonville

Discover Bentonville, Arkansas: Real Estate and Community

Welcome to Bentonville, Arkansas, a vibrant city filled with opportunity, rich culture, and a thriving real estate market. Whether you’re a first-time homebuyer, a seasoned investor, or looking to relocate, Bentonville offers a unique blend of comfort, convenience, and community.

Why Choose Bentonville?

Bentonville is not just a place to live; it’s a community that fosters growth and connection. Here are some compelling reasons to consider Bentonville for your next home:

  • Cultural Hub: Home to the Crystal Bridges Museum of American Art, Bentonville boasts a rich cultural scene with art galleries, theaters, and music festivals.
  • Outdoor Activities: From Ozark hiking trails to beautiful parks, enjoy an active lifestyle surrounded by nature.
  • Family-Friendly Environment: With excellent schools, playgrounds, and community events, Bentonville is an ideal place for families.
  • Economic Growth: Sitting at the center of the Northwest Arkansas economic boom, Bentonville offers numerous job opportunities in various sectors.

Real Estate Market Overview

The Bentonville real estate market is robust and diverse. Here are some key insights:

  • Home Prices: The median home price in Bentonville is competitive, making it accessible for various budgets.
  • Types of Properties: From charming historic homes to modern developments, there’s something for everyone.
  • Investment Potential: With ongoing growth in the area, real estate in Bentonville represents a solid investment opportunity.

Community and Lifestyle

Bentonville offers a lifestyle that combines urban amenities with a tight-knit community feel.

Local Highlights

  • Dining: Explore a wide range of dining options, from local favorites to international cuisine.
  • Shopping: Unique boutiques and major retailers ensure you have everything you need within reach.
  • Events: Participate in local festivals, farmers’ markets, and community gatherings to connect with your neighbors.

Getting Started

If you’re considering a move to Bentonville, our team of local real estate experts is here to help you every step of the way.

  • Contact Us: Get in touch with our knowledgeable agents today.
  • Explore Listings: Browse our latest real estate listings here.

Join the Bentonville Community!

Experience the beauty, community, and growth of Bentonville, Arkansas. Discover your dream home in this thriving city today!


One of the most popular communities provided by All Around Real Estate
5,792
# of Listings
3
Avg # of Bedrooms
$402
Avg. $ / Sq.Ft.
$742,948
Med. List Price

Browse Bentonville Real Estate Listings

5792 Properties Found. Page 152 of 387.

Price reduced
Move in ready 4-bedroom, 3-bath home in Centerton featuring:
new roof, new siding, new interior paint, and new carpet!

The functional two-story floor plan offers spacious living and dining areas, four well-sized bedrooms, and a large upstairs bonus room perfect for a second living area, game room, home office, or media room.

Conveniently located near schools, parks, shopping, dining, and all that Northwest Arkansas has to offer. Schedule your showing today!
#1357077

Centerton

1701 Abbey Lane

4 Beds

3 Baths

2,591 Sq.Ft.

$499,900

MLS#: 1357077

Price reduced
Priced to stand out in Pea Ridge’s Arlington Subdivision, the Bella Plan offers 2,746 sq. ft. of space, style, and everyday functionality with 4 bedrooms and 3 full baths. The open-concept living area features stained beams, shiplap accents, wood flooring, and a gas-log fireplace. The kitchen includes granite countertops, soft-close cabinetry, distinctive lighting, a gas range, oversized island, and large walk-in pantry. Upstairs, a versatile bonus room is ideal for a media room, office, hobbies, or playroom. Enjoy a 3-car garage, extra storage, and a very large, covered porch with gas-log fireplace perfect for relaxing or entertaining. Arlington subdivision is conveniently located across from Pea Ridge High School and within walking distance of area schools. Pea Ridge City Park, Walmart Neighborhood Market, and other local amenities are nearby, with the neighborhood pool just down the street.
*Hot tub may convey with an acceptable offer.
#1360012

Pea Ridge

2104 Crandall Road

4 Beds

3 Baths

2,746 Sq.Ft.

$499,900

MLS#: 1360012

Price reduced
Better than NEW and a North-facing corner lot! Spacious and thoughtfully designed, this 4-bedroom, 3-bath home offers nearly 2,600 square feet with a flexible formal dining room or office and an inviting open-concept layout built for everyday living. The expansive living, dining, and kitchen area flows seamlessly around a cozy fireplace, while granite countertops and generous gathering space make entertaining easy. The private primary suite features dual vanities, a separate tub and shower, a large walk-in closet, and direct access to the laundry room for added convenience. Outside, enjoy a generously sized corner lot and covered patio with plenty of space for outdoor dining, play, or weekend get-togethers. Appliances convey, Bentonville Schools, and a preferred lender is offering up to a 1% credit.
#1359207

Centerton

1601 Ari Avenue

4 Beds

3 Baths

2,639 Sq.Ft.

$499,900

MLS#: 1359207

Unbeatable location near Crystal Bridges Museum, the Alice Walton School of Medicine, Downtown Bentonville & Walmart’s new campus. Enjoy a vibrant community with top-tier amenities, including a clubhouse, pool, pickleball court, dog park, yard maintenance & access to the countries top premier mountain biking trails. Faulkner floor plan boasts LVP flooring, crown molding, blinds, ample storage & quality throughout. The living room & dining area offer a seamless open floor plan, perfect for entertaining, with abundant natural light & smooth flow into the chef’s kitchen. Chef’s kitchen features 3cm granite countertops, Frigidaire stainless steel appliances, refrigerator, a pantry, tons of storage & abundant natural light. Spacious primary suite includes a perfect ensuite bathroom with walk-in tile shower, double sinks, & large walk-in closet. Patio perfect for entertaining! Oversized garage with ample storage. Staged home at 701 NE Heights Ln.
#1360451

Bentonville

1011 NE Heights Lane

3 Beds

2 Baths

1,670 Sq.Ft.

$499,900

MLS#: 1360451

Price reduced
COMPLETE and MOVE IN READY! Welcome to this brand new, 2,100 sqft modern build in Bella Vista. This home features 2 bedrooms, spacious BONUS room, 2.5 baths, smart garage, Ring doorbell, EV charger, LED mirrors, and smart outlets throughout. This home is efficiently designed as a 2-bedroom plus bonus room, permitted accordingly.

The open concept living area boasts soaring ceilings, natural light, and a striking fireplace. The kitchen features custom cabinetry, quartz countertops, pot filler and large island. The primary suite offers dual walk-in closets, a spa like ensuite with a soaking tub and oversized shower. Plush carpeting adds comfort upstairs, and the bonus room’s generous footprint and dual closets give it the flexibility to function as a home office, media room, guest suite, or additional living space, whatever fits your needs.

Enjoy a low maintenance yard, covered deck and 1.4mi to Lake Avalon Beach, 17mi to Walmart Home Office and 21mi to Pinnacle Hills Shopping District.
#1357306

Bella Vista

27 Cullen Hills Drive

3 Beds

2 Baths

2,100 Sq.Ft.

$499,900

MLS#: 1357306

Price reduced
Stunning home in the Wildwood Subdivsion! Wonderful open-concept layout drenched in tons of natural light that pours throughout. Main living area boasts corner fireplace, creating the perfect ambiance for crisp evenings. Eat-in kitchen is designed for functionality featuring abundance of cabinetry and spacious walk-in pantry for ultimate storage, center island ideal for meal prep or casual morning coffee, and stainless steel appliances that add a polished, contemporary touch. Gas hook up avaiable for range. Spacious bedrooms for all with primary featuring tray ceilings, spa-like ensuite equipped with dual-sink vanity, deep jetted tub, separate walk-in shower, and dedicated his-and-hers separate closets. Flexible second-floor space ready to be your home theater, playroom, workout room, or home office. Fully fenced backyard creates safe, enclosed space that creates the perfect place for little ones to play. Unbeatable location just minutes from schools, parks, and quick access to downtown Bentonville. Move in ready!
#1356367

Bentonville

2201 SW Juniper Avenue

4 Beds

3 Baths

2,701 Sq.Ft.

$499,900

MLS#: 1356367

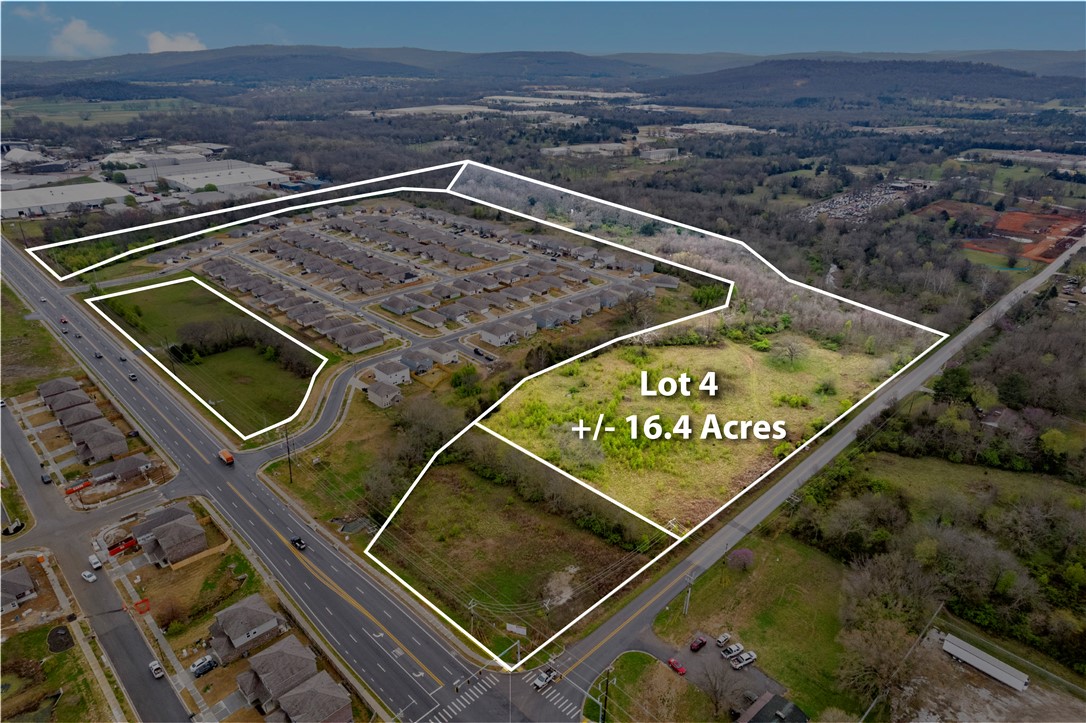
+/- 16.4 Acres of land right off Morningside Dr, which see +/- 1,200 VPD. Utilities are readily available on site or in close proximity. Positioned next to a recently constructed subdivision developed by a leading national builder. Zoned RSF-8, making an ideal place for single family homes or short-term rentals. Conveniently located just a short 5-minute drive to Downtown Fayetteville and the University of Arkansas Campus. 

This lot is zoned RSF8: Residential District. It is designed to bring historic platted conformity and to allow for the development of new single family residential areas with similar lot size, density, and land use as the historical neighborhoods in the downtown area.
#1171328

Fayetteville

1640 N Morningside Drive Lot 4

None Beds

None Baths

16.4 acres

$499,900

MLS#: 1171328

Price reduced
Wonderful opportunity to own real estate 0.5 miles from the UNIVERSITY OF ARKANSAS CAMPUS! 1,173 heated sq ft offers 2 bedrooms, 2 full baths, open eat in kitchen to living, and a stackable laundry. Other amenities include quartz countertops, stainless steel appliance package, painted cabinetry, luxury vinyl plank flooring, refrigerator, 2” faux wood blinds, and a private balcony with composite decking.  Don’t miss the GORGEOUS southern views.  This house CAN come FULLY FURNISHED for a move in ready experience! POA dues cover: Common property insurance (covers everything to the studs); common area maintenance; common property tax; reserve; any misc. expenses.  THIS IS A TURN KEY PROPERTY and would be perfect for a young professional, investor looking for a rental, or a second home!
#1357534

Fayetteville

382 S Hill Avenue

2 Beds

2 Baths

1,173 Sq.Ft.

$499,900

MLS#: 1357534

New construction in Bella Vista with trail access literally out your back door! This thoughtfully designed 3-bedroom home + office + 2nd living area blends modern style, flexible living space and the outdoor lifestyle Bella Vista is known for. The open-concept kitchen anchors the main living area with a large island, stainless steel appliances and stylish finishes, while a cozy electric fireplace creates the perfect gathering spot. Abundant windows fill the home with natural light and frame the surrounding wooded views. Step outside to enjoy the covered front porch or unwind on the rear deck featuring low-maintenance composite decking. Adventure starts close to home with easy trail access and nearby lakes, parks, golf, fitness, pools and the OZ Trails Bike Park. Whether your perfect day involves biking, hiking, paddling or simply relaxing at home, it’s all within easy reach. Modern finishes, light-filled spaces, flexible living and an outstanding location make this the ideal launchpad for the Bella Vista lifestyle.
#1361492

Bella Vista

16 Sandhurst Drive

3 Beds

2 Baths

2,072 Sq.Ft.

$499,900

MLS#: 1361492

Built-in trim lockers, decorative stained beams, and covered outdoor living give The Keith practical function with memorable architectural detail - and fence, blinds, and gutters are included. This 2,071 sq. ft. home offers 4 bedrooms, 3 bathrooms, and a 2-car garage. A great room fireplace creates a welcoming centerpiece, while built-in trim lockers along the entry hallway provide a convenient drop zone for everyday organization. Decorative stained beams add warmth and character to the interior. Four bedrooms and three full bathrooms create flexible options for guests, work, or hobbies. A covered front porch and covered back patio extend the usable living space outdoors. Enjoy a convenient Fayetteville location near Gulley Park, the Razorback Greenway, downtown Fayetteville, the University of Arkansas, and Fayetteville Public Library. The Model Home located at 2832 N Sumac Dr Fayetteville Arkansas 72703 is open (Wednesday-Saturday 10am-6pm) (Sunday 12pm-5pm)
#1360275

Fayetteville

2970 N Old Wire Road

3 Beds

3 Baths

1,941 Sq.Ft.

$499,900

MLS#: 1360275

LOCATION, LOCATION, LOCATION!  How adorable is this BRAND NEW construction in East Fayetteville’s newest Livingston S/D!!  This property offers 1,941 heated and cooled sq ft, 3 bedrooms, 3 full bathrooms, open eat in kitchen to oversized living room, and separate laundry.  Amenities include professional series stainless steel appliances, 5 burner gas cooktop, designer lighting,  exposed wood beams in the primary, full tile surround showers, frameless glass shower doors, 2 covered outdoor living spaces, whole house guttering, 2” faux wood blinds throughout, custom window treatments in the living, and a 2 car rear entry garage. This property accesses GULLEY PARK as well as the Greenway from Strawberry Lane or Old Wire Rd.  Zoned for Butterfield Elementary and Woodland Junior High.  This is truly a LOCK AND LEAVE home!  POA maintains yards and landscaping!
#1357818

Fayetteville

2942 N Old Wire Road

3 Beds

3 Baths

1,941 Sq.Ft.

$499,900

MLS#: 1357818

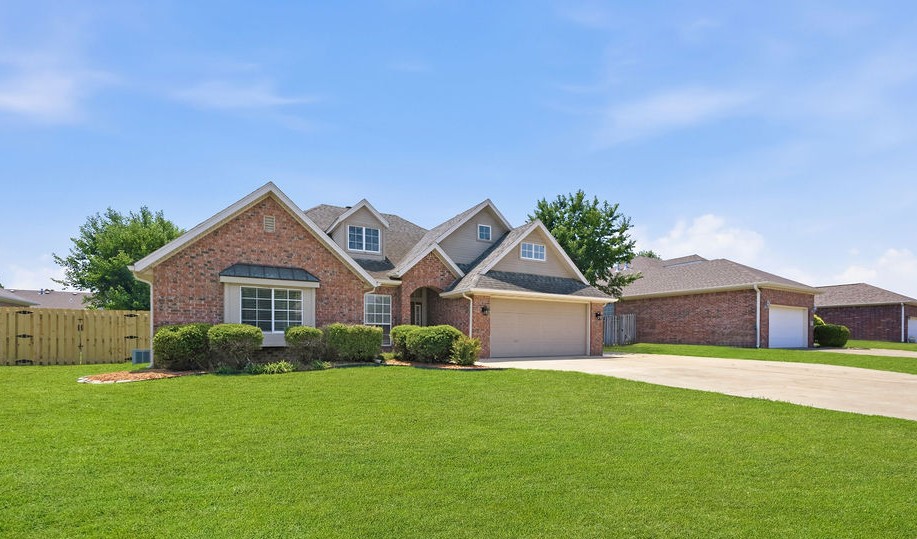
Absolutely stunning home on a cul-de-sac street! This home has so many extras. Beautiful wood and tile floors, instant hot water system, an oversized 3-car garage with an extended concrete driveway for extra parking space, fantastic backyard with a covered patio and mature trees lining the rear fence for shade in the afternoon, and a beautiful front yard. On the inside, you will find a stunning kitchen with beautiful cabinetry, granite countertops and a very nice island with barstool seating, a double oven (electric) and a gas range, plus a huge pantry! Primary bedroom suite has his & her closets. This home also features a separate dining room currently used as an office. Ring security system conveys as well. Check this one out!
#1343458

Prairie Grove

404 Grandview Drive

3 Beds

2 Baths

2,600 Sq.Ft.

$499,900

MLS#: 1343458

New on site 2 days ago
Built in 2016, this 4 bed, 3 bath home offers 2,619 sq ft on a generous 0.28-acre lot in Tamarron Sub. Open-concept living centers on a cozy fireplace and flows to the kitchen and dining. A second bedroom sits just off the primary suite, ideal as a nursery, home office or gym. The oversized three-car garage has room for trucks, tools and toys. The backyard is fully fenced. Bonus room upstairs! 
Seller and preferred lender are offering up to 3% in combined credits toward the buyer's rate buydowns, closing costs or other prepaids. This is real money off the monthly payment. This home is priced to move against the competition. Schedule your showing today.
#1362900

Centerton

1740 Abbey Lane

4 Beds

2 Baths

2,619 Sq.Ft.

$499,899

MLS#: 1362900

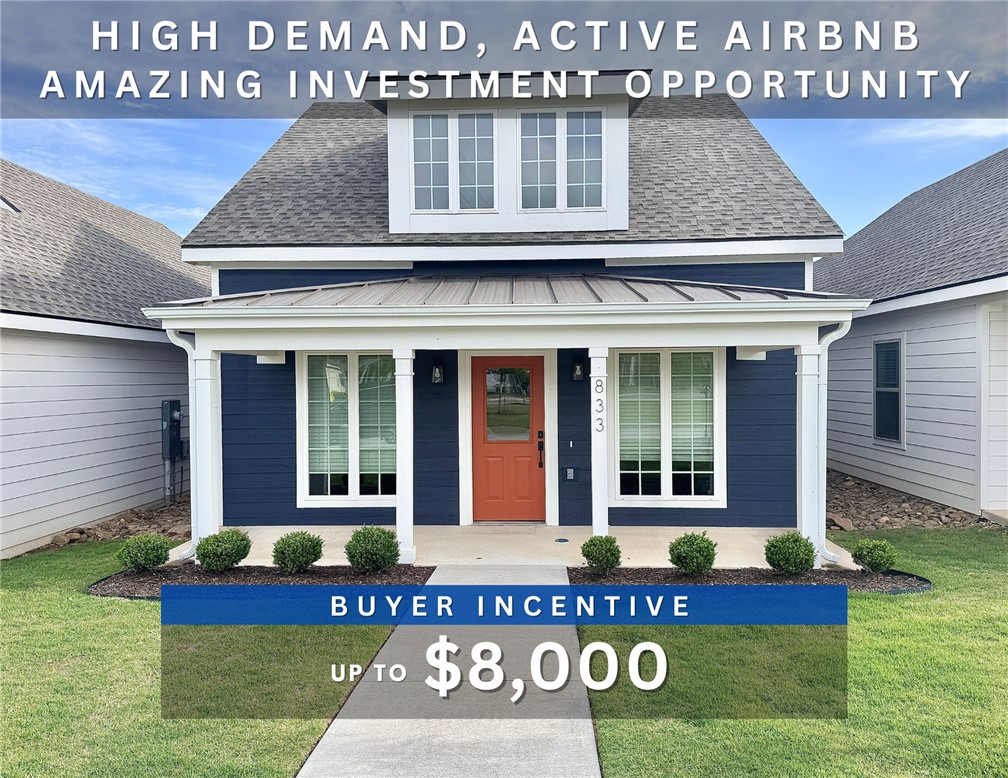
Up to $8,000 BUYER INCENTIVE. Unbeatable location near Crystal Bridges Museum, the Alice Walton School of Medicine, Downtown Bentonville & Walmart’s new campus. Enjoy a vibrant community with top-tier amenities, including a clubhouse, pool, pickleball court, dog park, yard maintenance & access to the countries top premier mountain biking trails. Faulkner floor plan boasts LVP flooring, crown molding, blinds, ample storage & quality throughout. The living room & dining area offer a seamless open floor plan, perfect for entertaining, with abundant natural light & smooth flow into the chef’s kitchen. Chef’s kitchen features 3cm granite countertops, Frigidaire stainless steel appliances, refrigerator, a pantry, tons of storage & abundant natural light. Spacious primary suite includes a perfect ensuite bathroom with walk-in tile shower, double sinks, & large walk-in closet. Patio perfect for entertaining! Oversized garage with ample storage. Staged home at 701 NE Heights Ln.
#1308599

Bentonville

833 NE Heights Lane

3 Beds

2 Baths

1,670 Sq.Ft.

$499,800

MLS#: 1308599

Price reduced
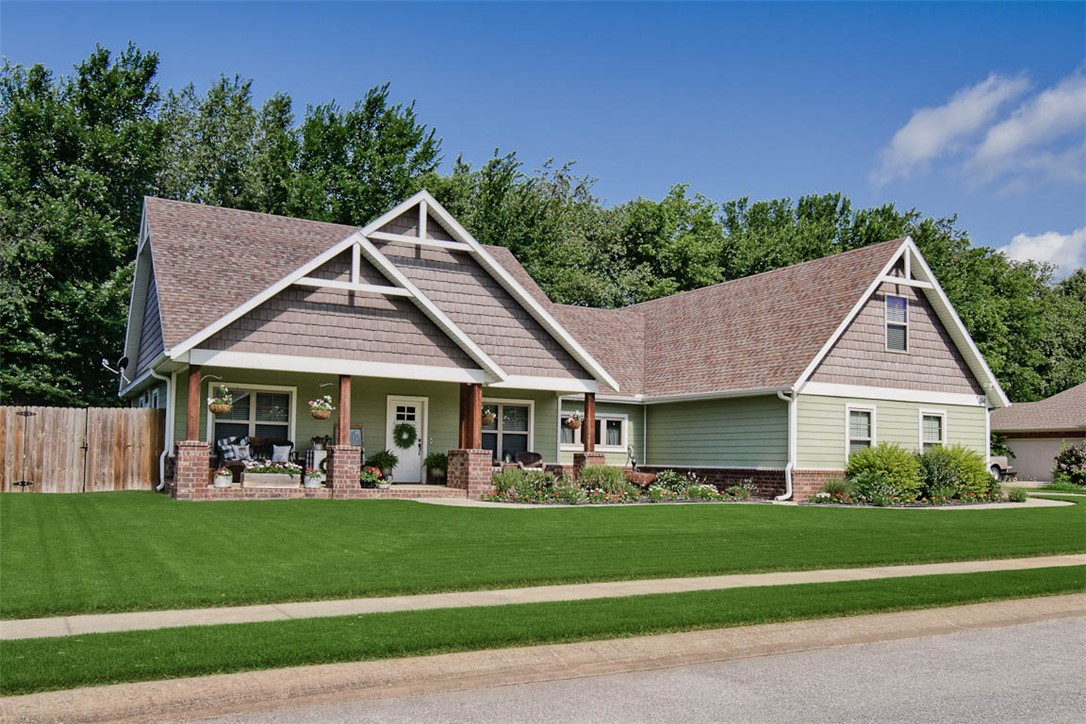
This charming ranch style home is located on a corner lot in the heart of Fayetteville.  Close to parks, trails, shopping & restaurants, It has so much to offer!  An attached in-law suite has a living area, kitchen, bedroom, bathroom & its own separate entrance.  An office (or nursery, workout room, etc.)  could be used off of the primary bedroom or in the room between the main house & suite.  The original garage space was converted into an office with oak built-ins & extra storage.  With over-sized doors & walk-up attic for storage, this is every man's dream garage!  Plus, there's plenty of room to pull your RV in.  The backyard is spacious with mature trees & plenty of room for gardening, kids & pets - or just relaxing!  The floorplan has an easy flow to it making this home comfortable & inviting.  With so many different possibilities, this one is definitely worth seeing!

New roof 2024, gas hot water heater 2023, dishwasher 2026.  Primary bathroom redone in 2026.  Circulating water pump -  instant hot water.
#1358578

Fayetteville

1848 Rolling Hills Drive

4 Beds

3 Baths

2,694 Sq.Ft.

$499,500

MLS#: 1358578

1 ... 150 151 152 153 154 ... 387

properties found. properties found. Page of .

Send a message

Message successfully sent.

Your message

What is 3 + 4 ?

Reason for contacting?

I agree to receive email communication and understand I can unsubscribe at any time.

I agree to be contacted by All Around Real Estate via call, email, and text for real estate services. To opt out, you can reply 'stop' at any time or reply 'help' for assistance. You can also click the unsubscribe link in the emails. Message and data rates may apply. Message frequency may vary. Privacy Policy

Sign Out

Virtual Assistant

Would you like to take the next step with this property? We can help you schedule a showing or virtual tour, or send you more details.

Yes, I would like more information.

Thank You for Your Reply, One of Our Agents will contact you as soon as possible

No, maybe later.

Thank you, you can always contact me via email, phone number or through the contact form.

Realhub AI

Lucy - Your AI-Powered Realtor

Update Your Temporary Password

Personalize your search

Enter your email and we'll notify you immediately when new listings match what you're looking for.

or enter email address

Already have an account ? Login here

Continue your home search

I agree to receive communications and understand I can unsubscribe at any time.

I agree to be contacted by All Around Real Estate via call, email, and text for real estate services. To opt out, you can reply 'stop' at any time or reply 'help' for assistance. You can also click the unsubscribe link in the emails. Message and data rates may apply. Message frequency may vary. Privacy Policy

Already have an account ? Login here

We use cookies

We use cookies primarily for analytics to enhance your experience. By accepting, you agree to our use of these cookies. You can manage your preferences or learn more about our cookies policy.