One of the most popular communities provided by {{page_data.agentName}}

Bentonville

One of the most popular communities provided by All Around Real Estate

Bentonville

About Bentonville

Discover Bentonville, Arkansas: Real Estate and Community

Welcome to Bentonville, Arkansas, a vibrant city filled with opportunity, rich culture, and a thriving real estate market. Whether you’re a first-time homebuyer, a seasoned investor, or looking to relocate, Bentonville offers a unique blend of comfort, convenience, and community.

Why Choose Bentonville?

Bentonville is not just a place to live; it’s a community that fosters growth and connection. Here are some compelling reasons to consider Bentonville for your next home:

  • Cultural Hub: Home to the Crystal Bridges Museum of American Art, Bentonville boasts a rich cultural scene with art galleries, theaters, and music festivals.
  • Outdoor Activities: From Ozark hiking trails to beautiful parks, enjoy an active lifestyle surrounded by nature.
  • Family-Friendly Environment: With excellent schools, playgrounds, and community events, Bentonville is an ideal place for families.
  • Economic Growth: Sitting at the center of the Northwest Arkansas economic boom, Bentonville offers numerous job opportunities in various sectors.

Real Estate Market Overview

The Bentonville real estate market is robust and diverse. Here are some key insights:

  • Home Prices: The median home price in Bentonville is competitive, making it accessible for various budgets.
  • Types of Properties: From charming historic homes to modern developments, there’s something for everyone.
  • Investment Potential: With ongoing growth in the area, real estate in Bentonville represents a solid investment opportunity.

Community and Lifestyle

Bentonville offers a lifestyle that combines urban amenities with a tight-knit community feel.

Local Highlights

  • Dining: Explore a wide range of dining options, from local favorites to international cuisine.
  • Shopping: Unique boutiques and major retailers ensure you have everything you need within reach.
  • Events: Participate in local festivals, farmers’ markets, and community gatherings to connect with your neighbors.

Getting Started

If you’re considering a move to Bentonville, our team of local real estate experts is here to help you every step of the way.

  • Contact Us: Get in touch with our knowledgeable agents today.
  • Explore Listings: Browse our latest real estate listings here.

Join the Bentonville Community!

Experience the beauty, community, and growth of Bentonville, Arkansas. Discover your dream home in this thriving city today!

One of the most popular communities provided by All Around Real Estate
5,800
# of Listings
3
Avg # of Bedrooms
$403
Avg. $ / Sq.Ft.
$743,850
Med. List Price

Browse Bentonville Real Estate Listings

5800 Properties Found. Page 156 of 387.

Brand new 4-bedroom, 4.5-bath home finishing construction directly across from newly renovated Walker Park! Enjoy quick access to the Razorback Greenway, walking trails, the U of A, Farmers Market, Fayetteville Square, shopping, a wide variety of local dining options, and so much more. This home features a spacious open-concept layout with luxury vinyl plank flooring throughout, quartz countertops, stainless steel appliances, and custom shaker-style cabinetry extended to the ceiling. Each bedroom has its own private bathroom, plus an additional half bath for guests. Refrigerator, washer, and dryer included. Ample off-street parking located behind the home. Completed photos are of a similar floorplan built in another location.  Finishing touches going on now with completion scheduled for end of July!
#1354208

Fayetteville

1316 S College Avenue

4 Beds

4 Baths

1,772 Sq.Ft.

$495,000

MLS#: 1354208

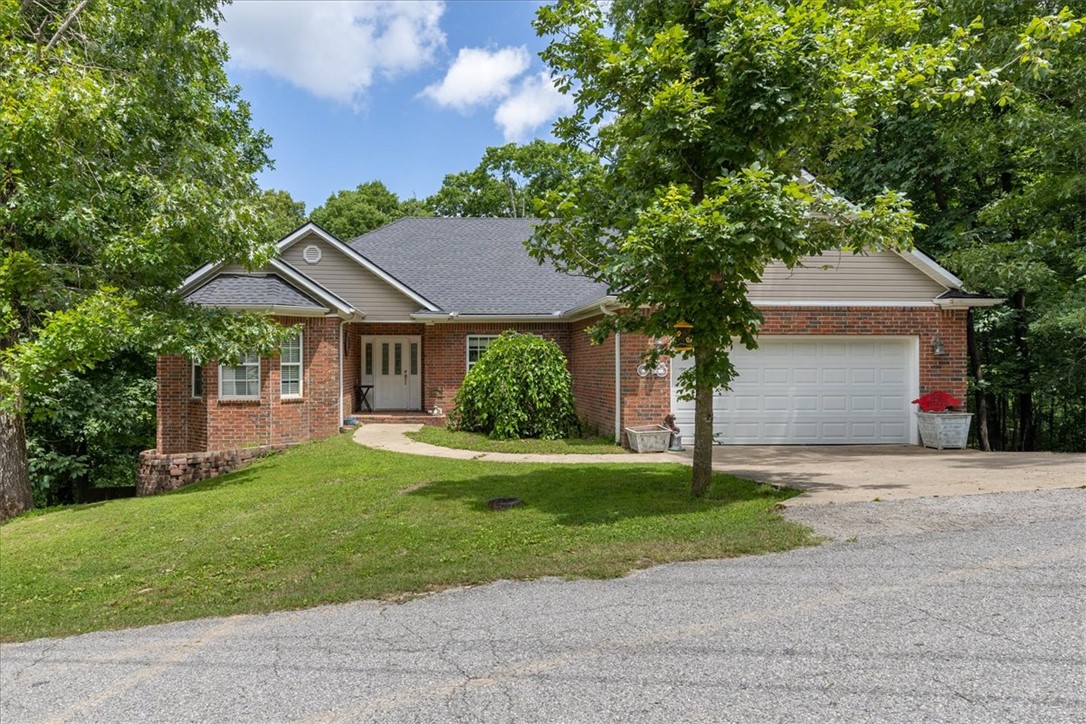
Exceptional space and endless possibilities! Featuring 5 generously sized bedrooms and 3 full baths, the main level includes 3 bedrooms, while the lower level offers 2 additional bedrooms connected by a full bath—ideal for guests, multi-generational living, or creating a private second living area. The main level showcases tall tray ceilings, crown molding, and expansive room sizes throughout. The kitchen provides abundant cabinet and counter space and is complemented by both a formal dining room and a sunny breakfast area. Large windows across the back of the home fill the living spaces with natural light and provide peaceful views of the wooded backdrop. The walk-out basement offers tremendous flexibility and could easily accommodate a second living quarters, recreation room, or home office space. Outdoor living is enhanced with two levels of decking overlooking the fenced backyard with black chain-link fencing.
#1351721

Bella Vista

3 Appleby Lane

4 Beds

3 Baths

3,816 Sq.Ft.

$495,000

MLS#: 1351721

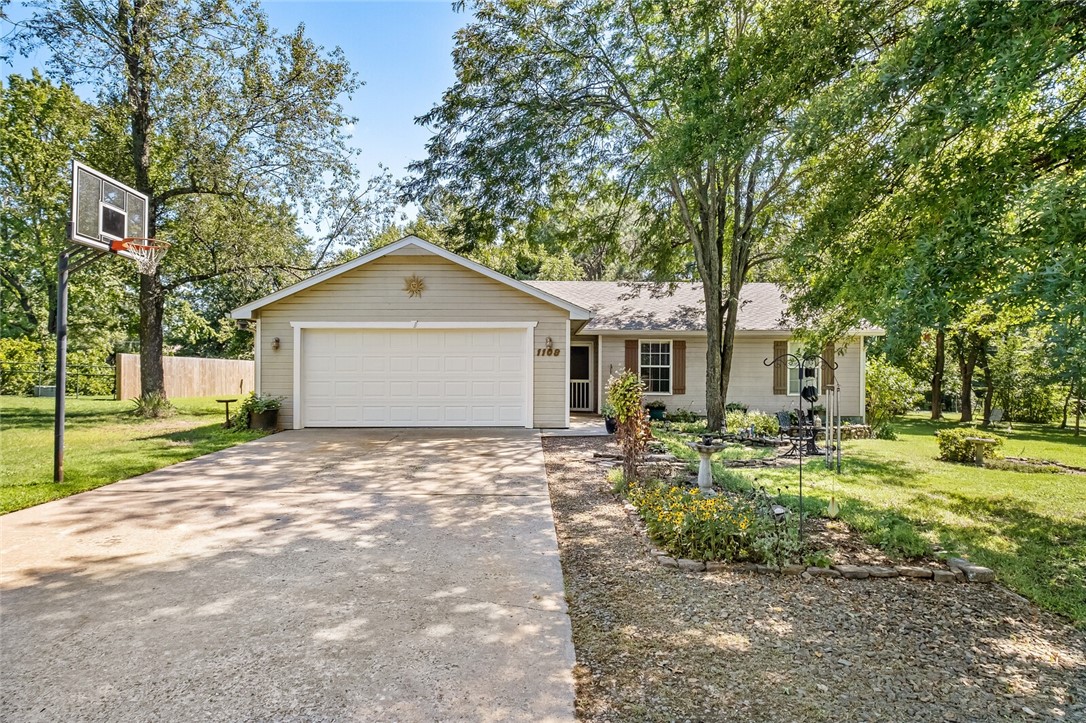
This unique 1.46-acre property presents an exceptional opportunity for investors, developers, and long-term landholders seeking flexibility and future upside. The property includes a 1,056-square-foot home, providing the potential to generate rental income while holding the underlying land for long-term appreciation. Strategically located just minutes from I-49, the University of Arkansas, major employers, and a wide range of businesses and amenities, the property sits within a strong and rapidly growing corridor with significant potential for future development. The property offers multiple investment strategies, including leasing the existing home for immediate rental income, holding the property as a long-term land investment, or exploring redevelopment opportunities as the surrounding area continues to grow. Opportunity to rezone to UT – Urban Thoroughfare, creating potential for multifamily or other development opportunities, subject to city approval and applicable zoning requirements.
#1361700

Fayetteville

4295 Martin Luther King Jr Boulevard

None Beds

None Baths

1,056 Sq.Ft.

$495,000

MLS#: 1361700

Welcome to 13 Allison Circle, a beautiful new-construction home on a spacious double lot totaling approximately 0.72 acres in Bella Vista! The additional parcel offers endless possibilities for a future garage/shop, new construction, covered deck, or other outdoor plans. Inside, the open-concept floor plan features abundant windows for natural light, a cathedral ceiling, and a cozy fireplace with built-ins on both sides. The spacious kitchen offers a large island with sink and dishwasher, pantry, ample storage, and a dining area perfect for entertaining. The primary suite features dual vanities and a custom walk-in shower with both rain and traditional showerheads plus a built-in bench. A nice-sized utility room adds convenience. Enjoy Bella Vista's outdoor amenities with Branchwood Recreational Center just 7 minutes away, Loch Lomond 10 minutes away, and Tanyard Creek Nature Trail approximately 13 minutes away. Don't miss this opportunity to own a new home with extra land and endless potential!
#1360603

Bella Vista

13 Allison Circle

3 Beds

2 Baths

1,857 Sq.Ft.

$495,000

MLS#: 1360603

Price reduced
Beautiful 4-bedroom, 2.5-bath home. Generator for entire home owned. The spacious primary suite features a private walk-through laundry leading into a huge walk-in closet, spa-like bath with separate tile shower and soaking tub, double vanities, and tile flooring. The primary bedroom offers a tray ceiling with decorative beams, ceiling fan, and plush carpet. The 2nd, 3rd, and 4th bedrooms all feature carpet and ceiling fans, with two offering oversized closets. The inviting living area boasts high ceilings with exposed beams, recessed lighting, and an open flow ideal for entertaining. The kitchen is equipped with stainless steel appliances, gas cooktop, breakfast bar, and ample storage. Enjoy outdoor living on the screened-in back patio with ceiling fan and gas hookup—perfect for relaxing or entertaining. Additional features include wood blinds, sidewalks, attractive landscaping, and thoughtful upgrades throughout. Solar Panel, Tinted windows, sprinkler system!
#1337739

Pea Ridge

2109 Abbott Lane

4 Beds

2 Baths

2,415 Sq.Ft.

$495,000

MLS#: 1337739

Price reduced
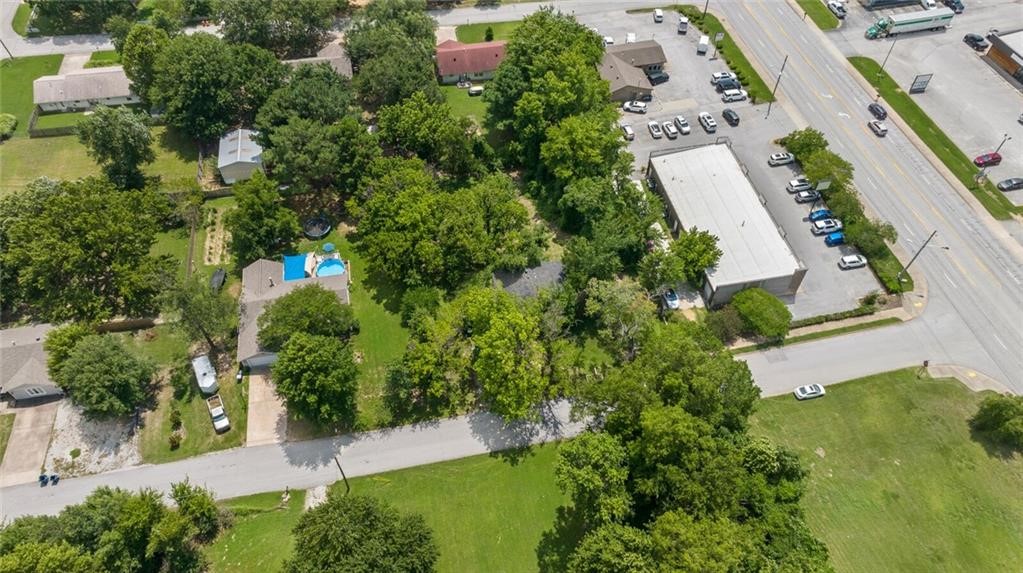
Prime investment opportunity in the heart of Bentonville's Business District. Up to 3 acres could be purchased by combining several surrounding lots and providing development opportunities for multi-family, condos, or townhouses, etc.  High density residential zoning available.  Walking and biking distance to nearby businesses. Near trails. .9 miles from Horsebarn Trailhead. 2.7 miles to Osage Creek Trail. 2.5 miles to Rail Line Trailhead North. 2 Miles to the new Walmart campus. See attachments for regional zoning policy. Also listed as Residential MLS # 1297368
#1297380

Bentonville

1108 SE 34th Street

None Beds

None Baths

1,519 Sq.Ft.

$495,000

MLS#: 1297380

Price reduced
Prime investment opportunity in Bentonville's Business District. Near trails. .9 miles from Horsebarn Trailhead. 2.7 miles to Osage Creek Trail. 2.5 miles to Rail Line Trailhead North. 2 Miles to the new Walmart campus. Walking and biking distance to other nearby businesses. Existing home features a large backyard oasis including an above ground pool and mature trees with plenty of shade. Or purchase up to 3 acres by combining several surrounding lots and development opportunities are endless! High density residential zoning available. See attachments for regional zoning policy. Also listed as Commercial MLS # 1297380
#1297368

Bentonville

1108 SE 34th Street

3 Beds

2 Baths

1,519 Sq.Ft.

$495,000

MLS#: 1297368

Live in the heart of downtown Fayetteville with the Razorback Greenway just steps from your front door and restaurants, grocery stores, shopping, the Farmers Market, Fayetteville Square, U of A, and nearby parks all minutes away. This thoughtfully designed condo offers an open, spacious layout and the convenience of an attached 2-car garage. The main level includes a private office that could also serve as a 3rd bedroom. The second floor features an open kitchen with a large island, quartz countertops, electric range, stainless steel vent hood, tile backsplash, dining area, living room, half bath, and large windows that fill the space with natural light. The top floor offers 2 bedrooms and a full bath. Real wood stair treads and custom metal railing complete the interior.
#1360692

Fayetteville

436 S West Avenue

2 Beds

1 Baths

1,876 Sq.Ft.

$495,000

MLS#: 1360692

Some homes get updated. This one was completely transformed. Rich 1¼" Red Oak hardwood floors, vaulted ceilings, granite countertops, soft-close cabinetry, 
and a stunning primary suite addition set this home apart. The kitchen features a dedicated coffee bar with filtered water, beverage fridge, and a custom bi-fold pass-through window that fully opens to the back deck for seamless indoor-outdoor living.The primary suite addition features vaulted ceilings and a dedicated 21,000 BTU recessed mini-split system. Outside, you'll find gas lanterns, cedar accents, tongue-and-groove pine ceilings, a redesigned covered porch, and an expansive deck overlooking a peaceful, tree-lined backyard. The detached garage has been updated with new electrical, a mini-split, new roof, gutters, and garage door, plus an RV hookup. 
Nearly every major component of the home has been upgraded, including plumbing, electrical, windows, roof, gutters, and a tankless water heater. Sitting on 0.81 acres, this home checks all the boxes.
#1353040

Pea Ridge

1286 S Curtis Avenue

3 Beds

3 Baths

1,914 Sq.Ft.

$495,000

MLS#: 1353040

New on site today
Classic 1965 ranch-style home nestled on over an acre in Prairie Grove, Arkansas, offering over 3,000 square feet of spacious living.  This 3-bedroom, 2.5-bath home features generously sized rooms with plenty of space for everyday living and entertaining. The large great room is a true highlight, complete with a wet bar and ample space to gather with family and friends.  The 4-car garage provides exceptional space for vehicles, hobbies, storage, or a workshop.  The expansive acreage offers room to enjoy the outdoors while maintaining the established charm and character of this classic ranch-style home.  There are three separate fenced areas on the property.  There are two privacy-fenced areas with treated white Cedar, and a park-like setting on the back side of the home, offering endless possibilities. This is a unique opportunity to own a spacious property with substantial garage space and acreage in Prairie Grove, Arkansas, known for it's rich history, rolling landscapes, and charming downtown.
#1363151

Prairie Grove

509 Catlett Street

3 Beds

2 Baths

3,072 Sq.Ft.

$495,000

MLS#: 1363151

Rare Bella Vista find on a wooded, LEVEL .34-acre corner lot with convenient access to nearby Little Sugar & Tunnel Vision trails and Lake Windsor recreation. This spacious home features an open-concept layout with vaulted ceilings, a cozy fireplace, dining area and eat-in kitchen with granite countertops and a large pantry. All bedrooms are located on the main level, while two upstairs bonus rooms offer flexible space for an office, playroom or potential fourth bedroom. The dedicated laundry room includes a utility sink and lots of natural light. Enjoy the expansive deck and a shed with electricity, ideal for a workshop or garden storage. The roof was replaced in 2026. The seller also owns three adjacent lots that may be sold separately with a contract on the home.
#1357765

Bella Vista

79 Ingleborough Drive

3 Beds

2 Baths

2,454 Sq.Ft.

$494,900

MLS#: 1357765

Price reduced
Enjoy the perfect blend of space, privacy, and convenience on this beautiful 1.16-acre corner lot just minutes from downtown Springdale. Surrounded by mature trees and large neighboring properties, the home offers peaceful west-facing sunset views with a quiet, country feel near town. 

With over 3,200 square feet, this home features 4 bedrooms, 3 full baths, multiple living areas, and two striking rock fireplaces. The kitchen offers granite countertops and connects easily to both formal and casual dining spaces. The primary suite includes a tile-surround jacuzzi tub, while additional features include a reinforced closet safe, oversized mudroom/utility room with an extra refrigerator and washer and dryer to convey.

Relax outdoors on the covered front porch, covered back patio, or rock patio overlooking the spacious yard. Offering acreage, square footage, and a convenient location, this property presents an exceptional opportunity at an outstanding value.
#1357569

Lowell

3341 Luper Road

4 Beds

3 Baths

3,262 Sq.Ft.

$494,900

MLS#: 1357569

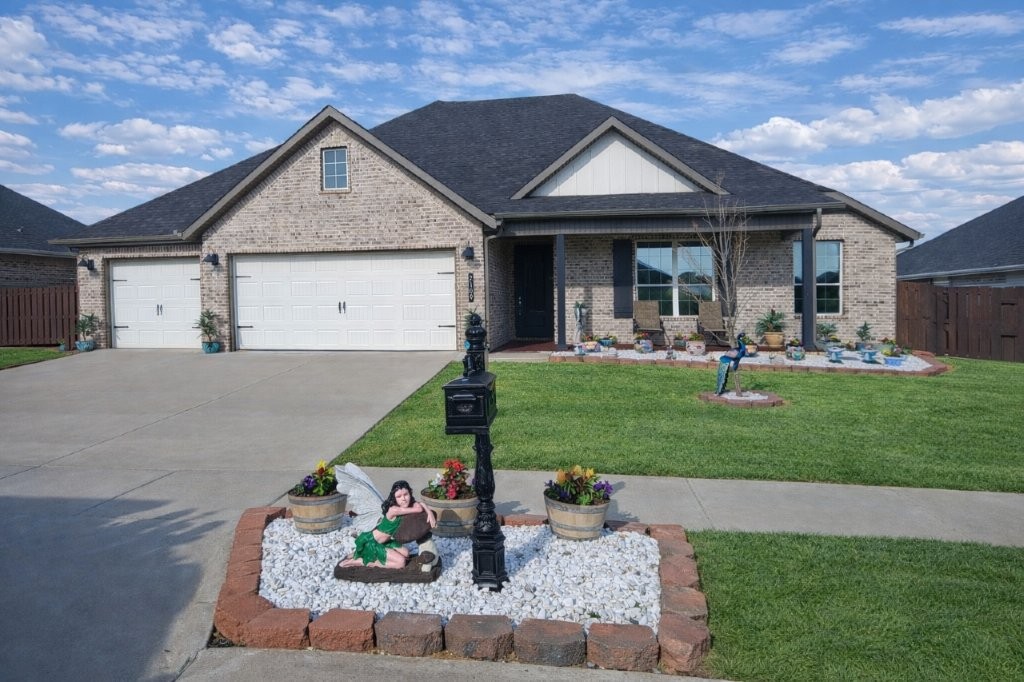
Beautiful craftsman-style home in the center of downtown Rogers! Built in 2023. Walking distance to Onyx Coffee, highly sought-after restaurants, shopping, The Railyard Bike Park, trails, and outdoor venues. Quick access to Lake Atalanta and Beaver Lake. Features include high-end finishes, 2 car garage, wood floors, 3 cm marble countertops, 10' ceilings, 2'' faux blinds, custom cabinets, gas range, pantry, & fireplace. Primary bath includes a huge walk-in tile shower, double vanity, and generous closet space! Spacious covered patio and side yard.
#1360693

Rogers

510 W Persimmon Street

4 Beds

2 Baths

2,080 Sq.Ft.

$494,900

MLS#: 1360693

Price reduced
NEW PRICE on one of the largest lots in Brentwood! Built in 2016, this move-in ready 1.5-story offers 2,425 sq ft with 4 bedrooms, 2 baths & a versatile bonus room. The open-concept split floor plan places the primary suite & all bedrooms on the main level. The living room's cozy gas fireplace flows into a kitchen w/ quartz countertops, a large island, gas range & ample storage. Upstairs, the bonus room flexes as a media room, playroom, guest space or potential 4th bedroom. Set on a generous .32-acre (approx. 1/3 acre) lot, the backyard extends to the cul-de-sac behind the home — room to garden, play or entertain. 2-car garage. Rogers Public Schools. Brentwood residents enjoy a neighborhood pool & playground, & Mt. Hebron Park w/ walking trails, pickleball courts & playgrounds is five minutes away. I-49, Pinnacle Hills shopping & dining, Downtown Rogers & XNA are a short drive, w/ an easy commute to Walmart Home Office, Tyson & JB Hunt.
#1351178

Cave Springs

515 Oak Run Lane

4 Beds

2 Baths

2,425 Sq.Ft.

$494,900

MLS#: 1351178

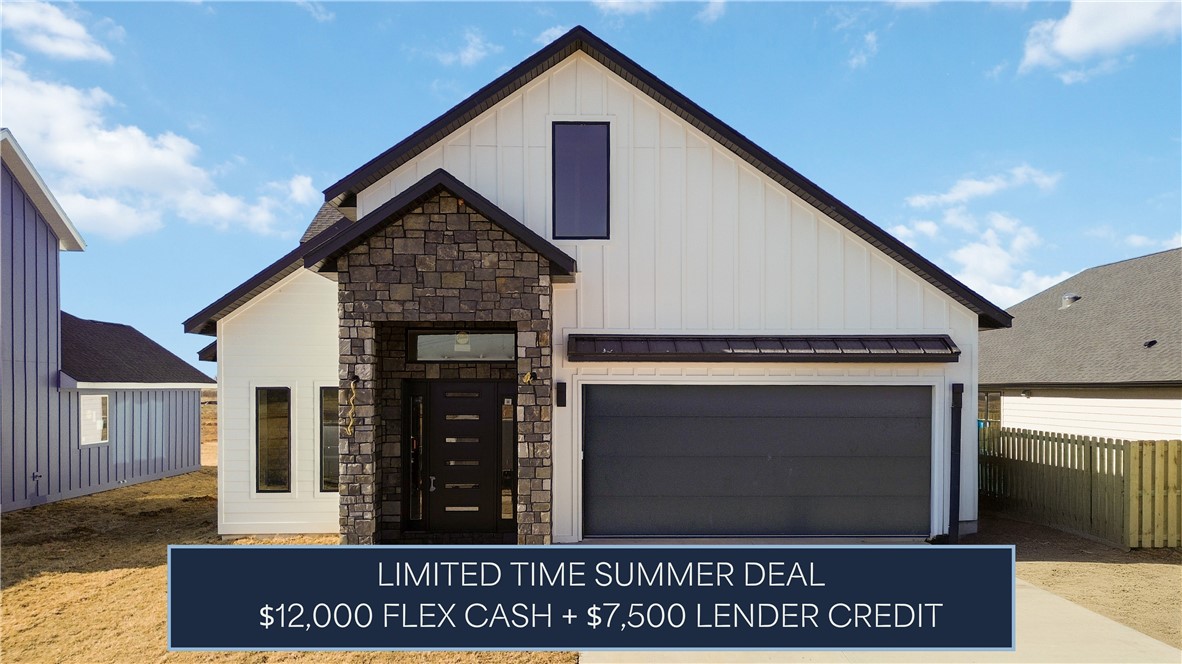
$12,000 in builder flex cash and $7,500 in lender credits now available on this new construction Moonridge I plan. Vaulted ceilings and abundant natural light set the tone throughout. The primary suite features a wet-room style bath, while the gourmet kitchen with gas range is built for real entertaining. Mudroom, covered porch, 2-car garage, fully fenced backyard. Pella windows and R-15 insulation.
#1353187

Centerton

991 Thornwood Place

4 Beds

3 Baths

2,436 Sq.Ft.

$494,500

MLS#: 1353187

1 ... 154 155 156 157 158 ... 387

properties found. properties found. Page of .

Send a message

Message successfully sent.

Your message

What is 3 + 4 ?

Reason for contacting?

I agree to receive email communication and understand I can unsubscribe at any time.

I agree to be contacted by All Around Real Estate via call, email, and text for real estate services. To opt out, you can reply 'stop' at any time or reply 'help' for assistance. You can also click the unsubscribe link in the emails. Message and data rates may apply. Message frequency may vary. Privacy Policy

Sign Out

Virtual Assistant

Would you like to take the next step with this property? We can help you schedule a showing or virtual tour, or send you more details.

Yes, I would like more information.

Thank You for Your Reply, One of Our Agents will contact you as soon as possible

No, maybe later.

Thank you, you can always contact me via email, phone number or through the contact form.

Realhub AI

Lucy - Your AI-Powered Realtor

Update Your Temporary Password

Personalize your search

Enter your email and we'll notify you immediately when new listings match what you're looking for.

or enter email address

Already have an account ? Login here

Continue your home search

I agree to receive communications and understand I can unsubscribe at any time.

I agree to be contacted by All Around Real Estate via call, email, and text for real estate services. To opt out, you can reply 'stop' at any time or reply 'help' for assistance. You can also click the unsubscribe link in the emails. Message and data rates may apply. Message frequency may vary. Privacy Policy

Already have an account ? Login here

We use cookies

We use cookies primarily for analytics to enhance your experience. By accepting, you agree to our use of these cookies. You can manage your preferences or learn more about our cookies policy.