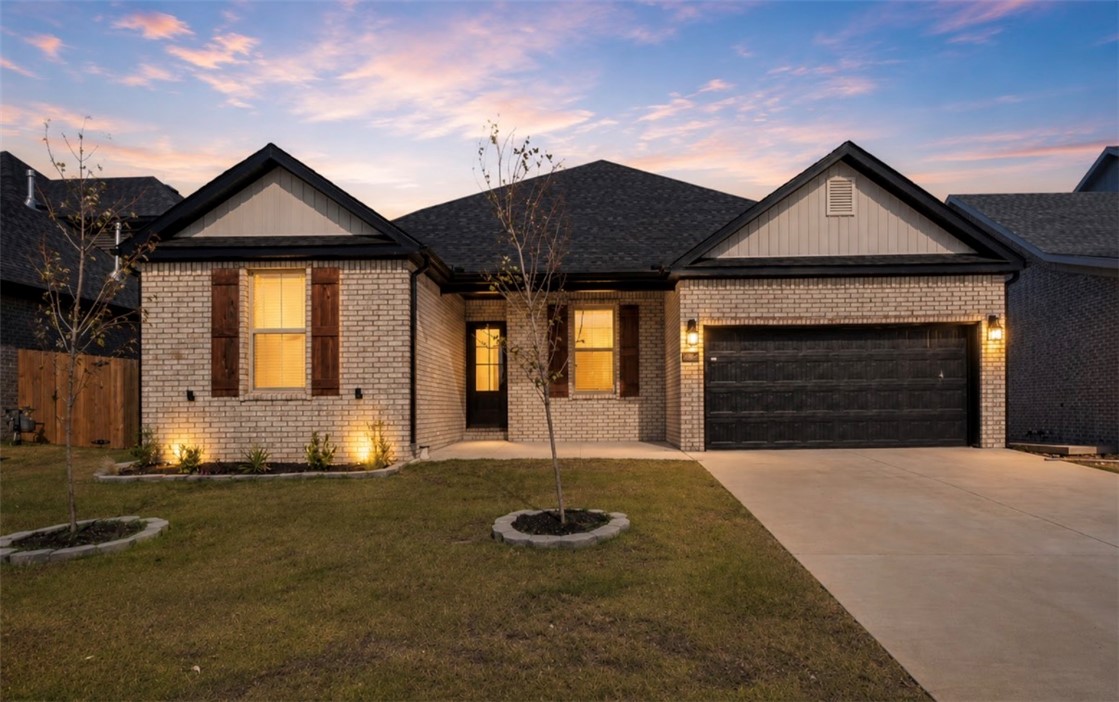
One of the most popular communities provided by {{page_data.agentName}}

Bentonville

One of the most popular communities provided by All Around Real Estate

Bentonville

About Bentonville

Discover Bentonville, Arkansas: Real Estate and Community

Welcome to Bentonville, Arkansas, a vibrant city filled with opportunity, rich culture, and a thriving real estate market. Whether you’re a first-time homebuyer, a seasoned investor, or looking to relocate, Bentonville offers a unique blend of comfort, convenience, and community.

Why Choose Bentonville?

Bentonville is not just a place to live; it’s a community that fosters growth and connection. Here are some compelling reasons to consider Bentonville for your next home:

  • Cultural Hub: Home to the Crystal Bridges Museum of American Art, Bentonville boasts a rich cultural scene with art galleries, theaters, and music festivals.
  • Outdoor Activities: From Ozark hiking trails to beautiful parks, enjoy an active lifestyle surrounded by nature.
  • Family-Friendly Environment: With excellent schools, playgrounds, and community events, Bentonville is an ideal place for families.
  • Economic Growth: Sitting at the center of the Northwest Arkansas economic boom, Bentonville offers numerous job opportunities in various sectors.

Real Estate Market Overview

The Bentonville real estate market is robust and diverse. Here are some key insights:

  • Home Prices: The median home price in Bentonville is competitive, making it accessible for various budgets.
  • Types of Properties: From charming historic homes to modern developments, there’s something for everyone.
  • Investment Potential: With ongoing growth in the area, real estate in Bentonville represents a solid investment opportunity.

Community and Lifestyle

Bentonville offers a lifestyle that combines urban amenities with a tight-knit community feel.

Local Highlights

  • Dining: Explore a wide range of dining options, from local favorites to international cuisine.
  • Shopping: Unique boutiques and major retailers ensure you have everything you need within reach.
  • Events: Participate in local festivals, farmers’ markets, and community gatherings to connect with your neighbors.

Getting Started

If you’re considering a move to Bentonville, our team of local real estate experts is here to help you every step of the way.

  • Contact Us: Get in touch with our knowledgeable agents today.
  • Explore Listings: Browse our latest real estate listings here.

Join the Bentonville Community!

Experience the beauty, community, and growth of Bentonville, Arkansas. Discover your dream home in this thriving city today!
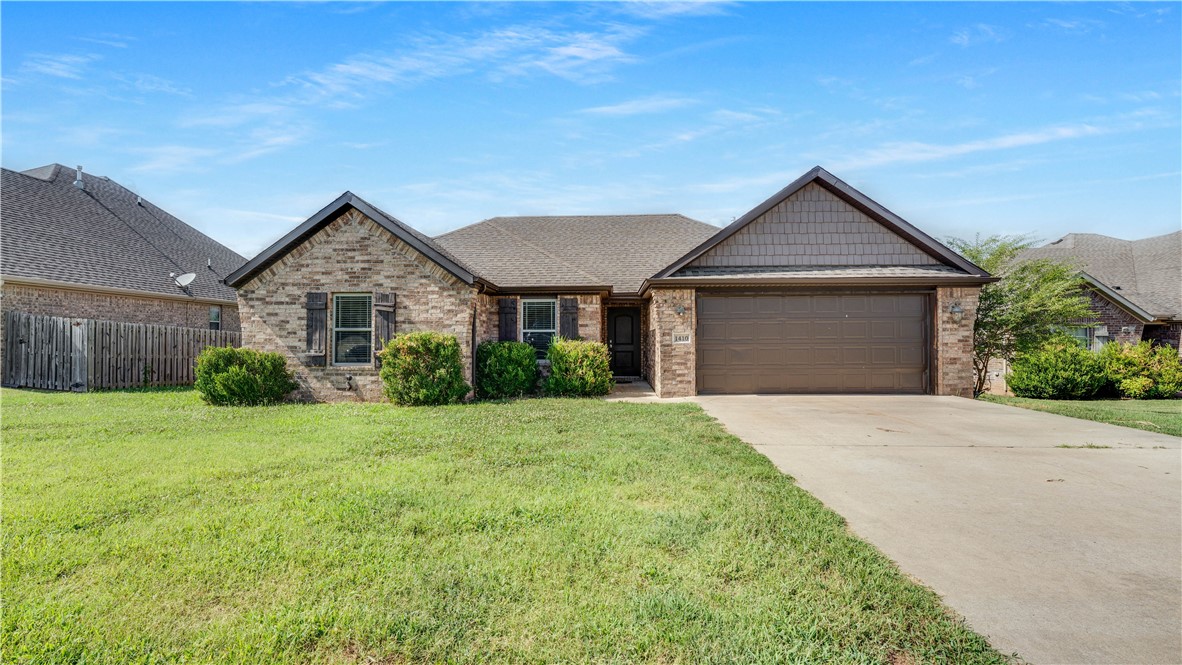

One of the most popular communities provided by All Around Real Estate
5,673
# of Listings
3
Avg # of Bedrooms
$399
Avg. $ / Sq.Ft.
$745,471
Med. List Price

Browse Bentonville Real Estate Listings

5673 Properties Found. Page 227 of 379.

Price reduced
Welcome to this beautiful 4-bedroom, 2-bathroom home located in a well-maintained and desirable subdivision! Step inside to discover a bright, inviting layout designed for both everyday living and entertaining. The kitchen features elegant granite countertops, ample workspace, and plenty of storage to make meal preparation a breeze. The spacious primary bedroom offers a walk-in closet, creating a comfortable retreat at the end of the day. Out back, you'll love the peaceful wooded backyard that provides added privacy and a relaxing natural backdrop—perfect for morning coffee, evening gatherings, or simply unwinding. This home offers the ideal balance of comfort, convenience, and outdoor enjoyment. Don't miss your chance to make it yours—homes like this don't stay on the market for long! Schedule your private showing today.
#1356111

Centerton

1410 Abbey Lane

4 Beds

2 Baths

1,796 Sq.Ft.

$379,000

MLS#: 1356111

New on site 1 day ago
Charming 3 bedroom 2 bath in Vineyard Subdivision seconds to I-49. Enjoy the awesome floor plan with great living room. Gas log fireplace, tall ceilings, and crown molding. Large formal dining room with easy access to the kitchen which has tons of countertop space, eat-in kitchen area and ample cabinets. Large laundry room, 2 car garage, and attic storage. Large primary bedroom with luxurious master bathroom. Walk-in closet, jetted tub and walk-in sower. Covered patio overlooking the fenced back yard.
#1358807

Springdale

4187 Aesop

3 Beds

2 Baths

1,847 Sq.Ft.

$379,000

MLS#: 1358807

This 3 bed, 2 bath 1714 square foot floor plan has a coffee bar (Provides built-ins for the drop zone area,
creates the largest kitchen/living room space, and adds cabinets and countertop for additional storage and
entertaining). With an open-concept living space and covered patio, this house is perfect for entertaining! Complete with a large primary suite with dual closets!

* Taxes subject to change based on new construction.*
#1338226

Fayetteville

4379 W Cactus Place

3 Beds

2 Baths

1,744 Sq.Ft.

$378,014

MLS#: 1338226

New on site 1 day ago
Like new home in Jacob's Crossing offering 3 bedrooms, 2 bathrooms and an open single level layout! Soaring 13 ft ceilings highlight the living and dining areas, along with LVP flooring and a linear electric fireplace. The kitchen features quartz countertops, stainless steel appliances, gas range, large island, pantry and plenty of space for entertaining. The spacious primary suite offers great natural light with a walk in shower, soaking tub, double vanities and large walk in closet. Step outside to a covered patio overlooking the fully fenced backyard, perfect for relaxing or hosting. Fence, blinds and gutters are already in place, making this home truly move in ready. Conveniently located with easy access to Springdale, Fayetteville and all that Northwest Arkansas has to offer!
#1358796

Springdale

3777 Tranquility Street

3 Beds

2 Baths

1,815 Sq.Ft.

$378,000

MLS#: 1358796

Price reduced
Welcome to this move-in-ready Prairie Brook home, built in 2024 and offering approximately 1,744 square feet of thoughtfully designed living space. This three-bedroom, two-bathroom residence features a bright, open-concept layout connecting the living room, dining area and modern kitchen. The kitchen includes a generous island, abundant cabinetry, a spacious pantry and an upgraded coffee bar with additional counter and storage space.The private primary suite features an ensuite bathroom and walk-in closet, while the additional bedrooms offer flexibility for family, guests or a home office. Outside, enjoy a covered patio and fully fenced backyard—ideal for relaxing, entertaining or recreation. The Samsung refrigerator, Samsung washer and dryer, three Blink cameras, Blink video doorbell and Google Nest thermostat convey with the property at no additional value. Conveniently located near schools, parks, shopping, dining and Northwest Arkansas amenities.
#26029465

Centerton

430 Snapdragon Drive

3 Beds

2 Baths

1,744 Sq.Ft.

$378,000

MLS#: 26029465

Price reduced
Welcome home to this immaculate, one-owner home in the highly desirable Falcon Ridge subdivision! The inviting split floor plan features granite countertops, a gas range, hardwood floors, and a cozy gas fireplace. Meticulously cared for by its original owner, this 3-bed, 2-bath home looks practically untouched! You’ll adore the spacious eat-in kitchen alongside a massive, versatile formal dining room—ideal for grand holiday feasts or an enviable home office. Step outside to a beautifully crafted, covered back porch—the perfect spot for peaceful morning coffee or relaxing evening breezes. Schedule your tour today!
#1351271

Fayetteville

1854 S Sinclair Avenue

3 Beds

2 Baths

1,828 Sq.Ft.

$378,000

MLS#: 1351271

Price reduced
Welcome to this move-in-ready Prairie Brook home, built in 2024 and offering approximately 1,744 square feet of thoughtfully designed living space. This three-bedroom, two-bathroom residence features a bright, open-concept layout connecting the living room, dining area and modern kitchen. The kitchen includes a generous island, abundant cabinetry, a spacious pantry and an upgraded coffee bar with additional counter and storage space.The private primary suite features an ensuite bathroom and walk-in closet, while the additional bedrooms offer flexibility for family, guests or a home office. Outside, enjoy a covered patio and fully fenced backyard—ideal for relaxing, entertaining or recreation.
The Samsung refrigerator, Samsung washer and dryer, three Blink cameras, Blink video doorbell and Google Nest thermostat convey with the property at no additional value. Conveniently located near schools, parks, shopping, dining and Northwest Arkansas amenities.
#1350957

Centerton

430 Snapdragon Drive

3 Beds

2 Baths

1,744 Sq.Ft.

$378,000

MLS#: 1350957

Price reduced
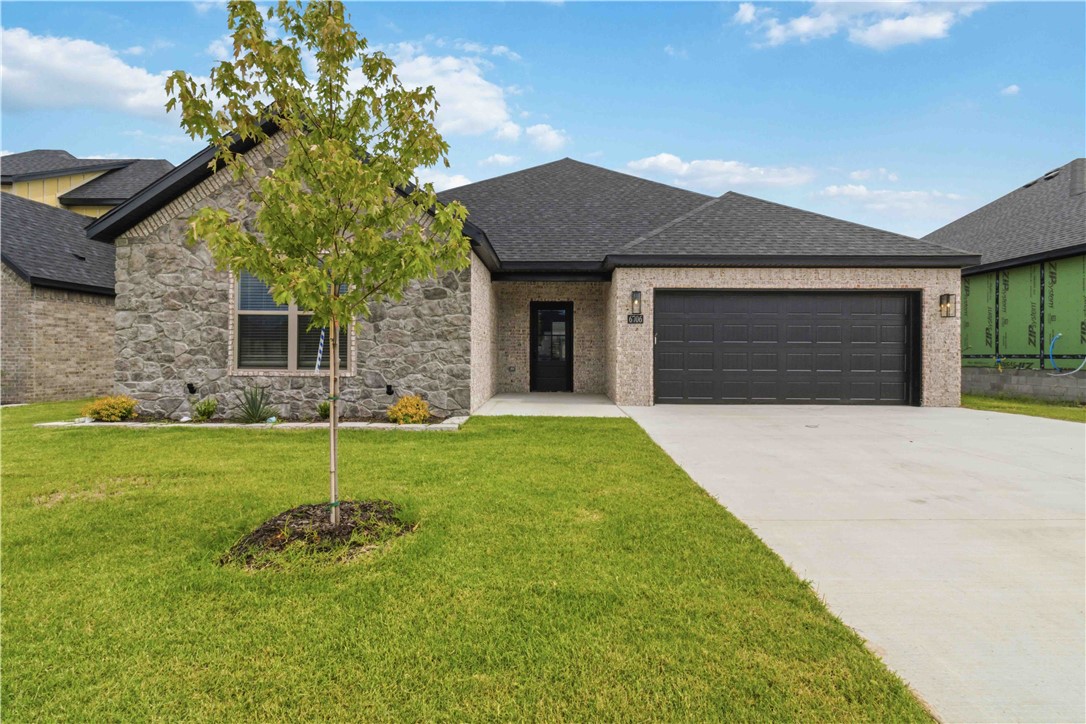
Step into this stunning new construction home featuring an open-concept layout with quality finishes throughout. The show-stopping floor-to-ceiling stone fireplace creates a dramatic focal point in the spacious living area, complemented by custom built-ins and floating shelves. The kitchen offers sleek dark custom-built cabinets, granite countertops, large island, gas range, and stylish lighting that seamlessly flows into the dining and living spaces. Primary suite is a true retreat, featuring a spa-inspired bathroom with a freestanding soaking tub, fully tiled walk-in shower, dual vanities, and an impressive walk-in closet plus built-in storage. Enjoy outdoor living year-round on the covered back patio overlooking the backyard. With its modern finishes, thoughtful design, and exceptional craftsmanship, this home offers the perfect blend of comfort, style, and functionality. Seller offering up to $5,000 in buyer concessions to use towards closing costs, rate buy down, or appliance upgrade.
#1352937

Bentonville

6706 High Meadow Boulevard

3 Beds

2 Baths

1,779 Sq.Ft.

$377,900

MLS#: 1352937

Price reduced
Meet The Springsteen — a beautifully designed new construction home that perfectly blends modern style with everyday comfort. This spacious 4-bedroom, 2-bath residence also features a versatile den, ideal for a home office, playroom, or cozy retreat. Step inside to discover an open-concept layout filled with natural light and thoughtfully crafted living spaces. The kitchen is a true centerpiece, showcasing sleek quartz countertops, stainless steel appliances, and ample cabinetry—perfect for both entertaining and daily living. The primary suite offers a private escape, while three additional bedrooms provide flexibility for family, guests, or hobbies. A two-car garage ensures convenience and extra storage. With its stylish finishes, functional layout, and brand-new construction, The Springsteen is designed to fit your lifestyle today—and grow with you tomorrow.
#1356123

Bentonville

6403 SW Abelia

4 Beds

2 Baths

2,000 Sq.Ft.

$377,600

MLS#: 1356123

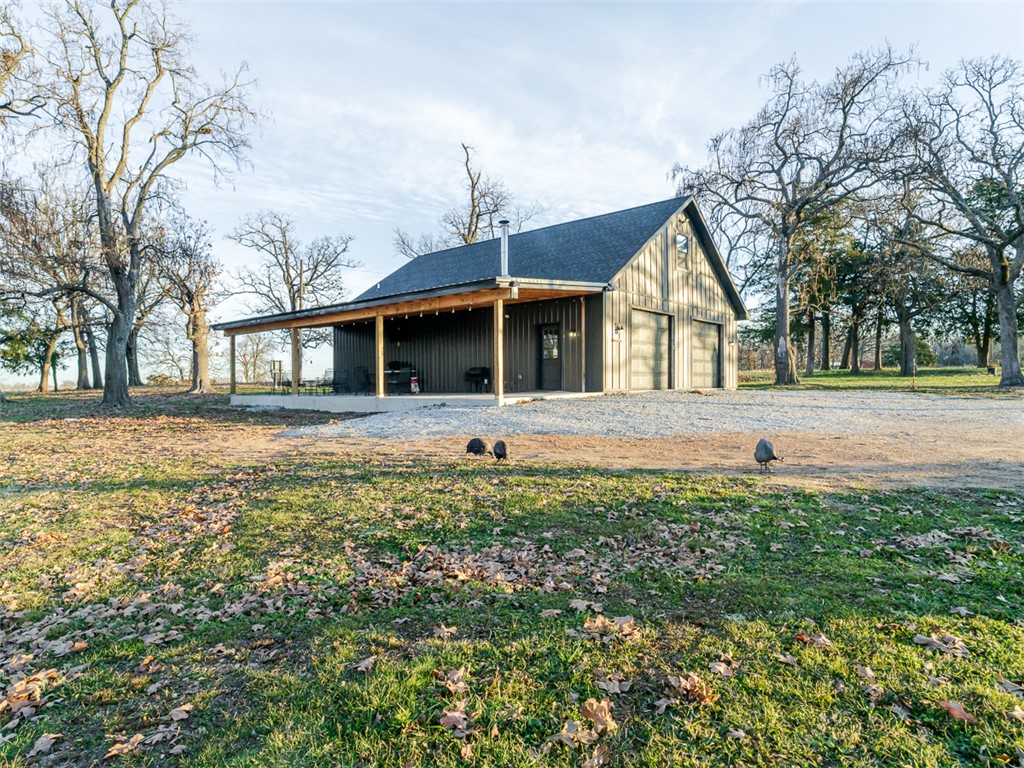
Escape to the country w/this 8 acre property offering wide-open space, gorgeous views, & endless potential. At the heart of the property is a 2,025 sq. ft. shop w/a 1 bed1bath living space,& currently being used as a home w/kitchen & open living space. This versatile building can remain as a home, or it can be a shop w/living quarters. Additional features include rural water, an RV hookup, & a large old barn that adds character & storage options, w/potential for restoration. This property is truly unique offering privacy, quiet country living,& flexibility for a variety of uses.
#1351604

Gravette

13313 Pritchard Road

1 Beds

1 Baths

2,025 Sq.Ft.

$377,500

MLS#: 1351604

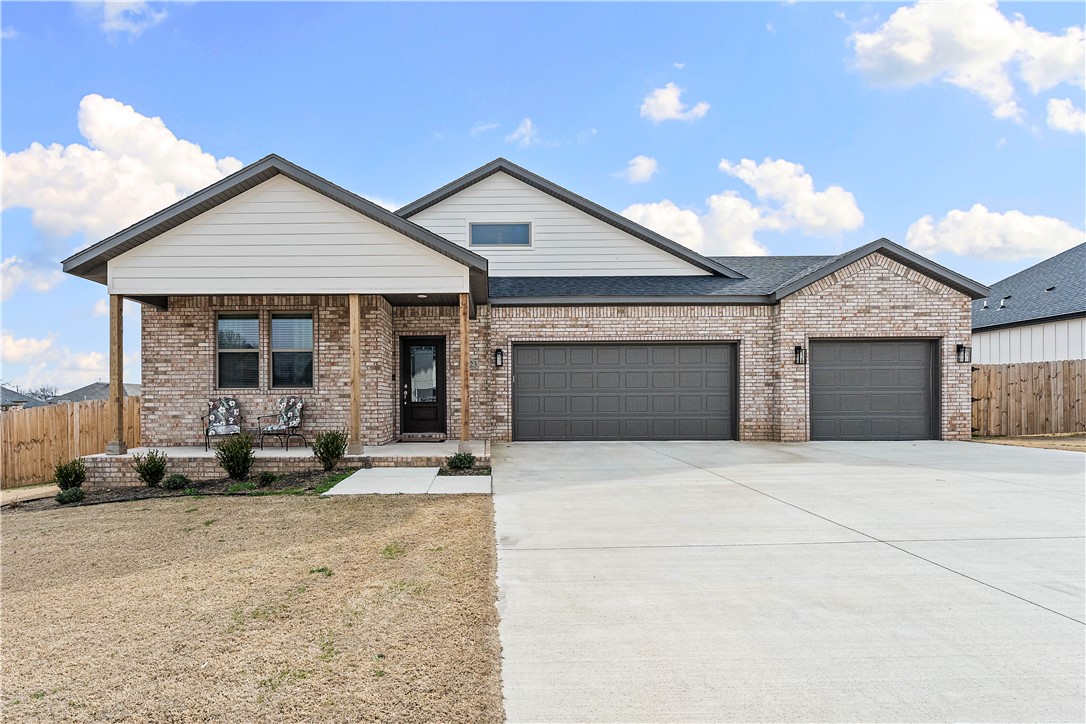
Enjoy peaceful neighborhood living with convenient access to everything Farmington has to offer in this well-maintained, one-level home featuring 4 bedrooms, 2 baths, and a 3-car garage with ample space for vehicles, storage, and more. Inside, the functional split floor plan offers a spacious living room centered around a cozy gas log fireplace and an open kitchen and dining area featuring granite countertops, an extra-large pantry, and a microwave and dishwasher less than a year old. Fresh carpet can be found throughout the bedrooms, while the primary suite includes a generous walk-in closet with direct access to the laundry room for added convenience. A fully fenced backyard and covered patio extend the living space outdoors, offering the perfect spot for relaxing, entertaining, or play. For added peace of mind, the sellers are offering a one-year home warranty. With a great combination of space, functionality, and location, this move-in-ready home is ready to welcome its next owners.
#1357435

Farmington

12504 Barranger Drive

4 Beds

2 Baths

1,895 Sq.Ft.

$377,000

MLS#: 1357435

Built late 2024 and already better than new — this stunning corner-lot home has been thoughtfully elevated by the seller with thousands in upgrades. Step inside to a gracious, elongated foyer that sets an impressive tone. The bright white chef's kitchen dazzles with high-end appliances, custom cabinetry, gorgeous tile backsplash, and designer lighting. The seller replaced the builder's LVP with rich wood tile flooring (24 hour spill protection) throughout — a significant, high-end upgrade. The spacious living area easily accommodates oversized furniture and there's a gas fireplace for added warmth. Enjoy room for a full formal dining furniture suite. The split floor plan leads to a dream primary suite featuring a massive custom closet and a spa-like bath with walk-in tile shower, soaking tub, and seller- added cabinetry for effortless organization. The expanded pantry offers even more custom storage. Three-car garage, too! Every detail has been considered — this is not your average new build.
#1345067

Pea Ridge

2223 Riggins Avenue

3 Beds

2 Baths

1,969 Sq.Ft.

$377,000

MLS#: 1345067

Price reduced
Welcome to Walnut Grove Estates, where modern comfort meets everyday convenience! This beautifully crafted 3-bedroom, 2-bath home offers 1,784 sq. ft. of thoughtfully designed living space with upscale finishes throughout. The open-concept floor plan features custom cabinetry, quartz countertops, a spacious island, and an inviting eat-in kitchen—perfect for gathering with family and friends. Escape to the luxurious primary suite with a spa-inspired bath, oversized walk-in closet, soaking tub, and custom tile shower. Enjoy the peace of a new community just minutes from Vaughn Elementary, XNA Airport, shopping, dining, and everything Bentonville has to offer. The fenced backyard, gutters, and quality craftsmanship make this home truly move-in ready. Future neighborhood amenities, including a pool, add even more value to this exceptional opportunity!
Seller offering $5,000 in closing costs, rate buy-down or appliance upgrade. Preferred lender will waive appraisal and underwriting/processing fee for qualified buyers.
#1354942

Bentonville

7008 SW High Meadow Boulevard

3 Beds

2 Baths

1,784 Sq.Ft.

$376,900

MLS#: 1354942

New on site 2 days ago
WELCOME HOME! Charming Custom Built 3 Bedroom,2 Bath split floorplan in Bentonville School District offers both comfort and accessibility. The curb appeal is stunning with beautiful, landscaping that accents the home with a covered front porch, open deck with stairs and large park-like setting backyard with natural trees backdrop. You can't beat the LOCATION & AMENITIES to Trails, Lakes, Country Club, Swimming, Shopping, business 71 & I-49 only minutes away. The home features many upgrades including Roof 2016, Furnace, Heat pump & AC 2024, Beautiful 3cm Granite in Kitchen & both Baths, Tile flooring in all wet areas, Hardwood in Dining, Dishwasher, Microwave, Oven/Range 2022. The Garage has epoxy flooring, workbench & built-in storage cabinets. Gutter screens front & back of home. Heated & Cooled Bonus/Hobby room lower-level exterior access 208sqft. included in square footage. Gravel pathway to Oversized outside storage attached beneath the home. THIS HOME IS A MUST SEE!! Come Live & Play the Bella Vista Way!
#1357860

Bella Vista

31 Lancaster Drive

3 Beds

2 Baths

1,918 Sq.Ft.

$376,900

MLS#: 1357860

BUILDER PROMO: Complimentary 2" Faux Wood Blinds when contracted by August 31, 2026. Builder's preferred lender credit also available. RD Eligible.

Welcome to The "Boyce" Plan, a beautifully designed two-story home that blends style, comfort, and functionality. The main level features a spacious open-concept living, kitchen, and dining area, along with three bedrooms, each with a walk-in closet, two full bathrooms, a dedicated laundry room, and a two-car garage. Upstairs, you'll find a large bonus room with a closet, perfect for a fourth bedroom, home office, playroom, or flex space.

This home is appointed with quality finishes throughout, including brick and Hardie siding, full gutters, LED disk lighting with ceiling fan/light kits in all bedrooms, a spacious kitchen island with pendant lighting, 3 cm granite countertops, a smart thermostat, and Frigidaire Gallery appliances. Conveniently located near schools, shopping, dining, and everyday amenities.
#1339013

Siloam Springs

2302 N Zane Street

3 Beds

2 Baths

1,980 Sq.Ft.

$376,200

MLS#: 1339013

1 ... 225 226 227 228 229 ... 379

properties found. properties found. Page of .

 - property

Send a message

Message successfully sent.

Your message

What is 3 + 4 ?

Reason for contacting?

I agree to receive email communication and understand I can unsubscribe at any time.

I agree to be contacted by All Around Real Estate via call, email, and text for real estate services. To opt out, you can reply 'stop' at any time or reply 'help' for assistance. You can also click the unsubscribe link in the emails. Message and data rates may apply. Message frequency may vary. Privacy Policy

Sign Out

Virtual Assistant

Would you like to take the next step with this property? We can help you schedule a showing or virtual tour, or send you more details.

Yes, I would like more information.

Thank You for Your Reply, One of Our Agents will contact you as soon as possible

No, maybe later.

Thank you, you can always contact me via email, phone number or through the contact form.

Realhub AI

Lucy - Your AI-Powered Realtor

Update Your Temporary Password

Personalize your search

Enter your email and we'll notify you immediately when new listings match what you're looking for.

or enter email address

Already have an account ? Login here

Continue your home search

I agree to receive communications and understand I can unsubscribe at any time.

I agree to be contacted by All Around Real Estate via call, email, and text for real estate services. To opt out, you can reply 'stop' at any time or reply 'help' for assistance. You can also click the unsubscribe link in the emails. Message and data rates may apply. Message frequency may vary. Privacy Policy

Already have an account ? Login here

We use cookies

We use cookies primarily for analytics to enhance your experience. By accepting, you agree to our use of these cookies. You can manage your preferences or learn more about our cookies policy.