One of the most popular communities provided by {{page_data.agentName}}

Bentonville

One of the most popular communities provided by All Around Real Estate

Bentonville

About Bentonville

Discover Bentonville, Arkansas: Real Estate and Community

Welcome to Bentonville, Arkansas, a vibrant city filled with opportunity, rich culture, and a thriving real estate market. Whether you’re a first-time homebuyer, a seasoned investor, or looking to relocate, Bentonville offers a unique blend of comfort, convenience, and community.

Why Choose Bentonville?

Bentonville is not just a place to live; it’s a community that fosters growth and connection. Here are some compelling reasons to consider Bentonville for your next home:

  • Cultural Hub: Home to the Crystal Bridges Museum of American Art, Bentonville boasts a rich cultural scene with art galleries, theaters, and music festivals.
  • Outdoor Activities: From Ozark hiking trails to beautiful parks, enjoy an active lifestyle surrounded by nature.
  • Family-Friendly Environment: With excellent schools, playgrounds, and community events, Bentonville is an ideal place for families.
  • Economic Growth: Sitting at the center of the Northwest Arkansas economic boom, Bentonville offers numerous job opportunities in various sectors.

Real Estate Market Overview

The Bentonville real estate market is robust and diverse. Here are some key insights:

  • Home Prices: The median home price in Bentonville is competitive, making it accessible for various budgets.
  • Types of Properties: From charming historic homes to modern developments, there’s something for everyone.
  • Investment Potential: With ongoing growth in the area, real estate in Bentonville represents a solid investment opportunity.

Community and Lifestyle

Bentonville offers a lifestyle that combines urban amenities with a tight-knit community feel.

Local Highlights

  • Dining: Explore a wide range of dining options, from local favorites to international cuisine.
  • Shopping: Unique boutiques and major retailers ensure you have everything you need within reach.
  • Events: Participate in local festivals, farmers’ markets, and community gatherings to connect with your neighbors.

Getting Started

If you’re considering a move to Bentonville, our team of local real estate experts is here to help you every step of the way.

  • Contact Us: Get in touch with our knowledgeable agents today.
  • Explore Listings: Browse our latest real estate listings here.

Join the Bentonville Community!

Experience the beauty, community, and growth of Bentonville, Arkansas. Discover your dream home in this thriving city today!

One of the most popular communities provided by All Around Real Estate
5,635
# of Listings
3
Avg # of Bedrooms
$400
Avg. $ / Sq.Ft.
$748,456
Med. List Price

Browse Bentonville Real Estate Listings

5635 Properties Found. Page 255 of 376.

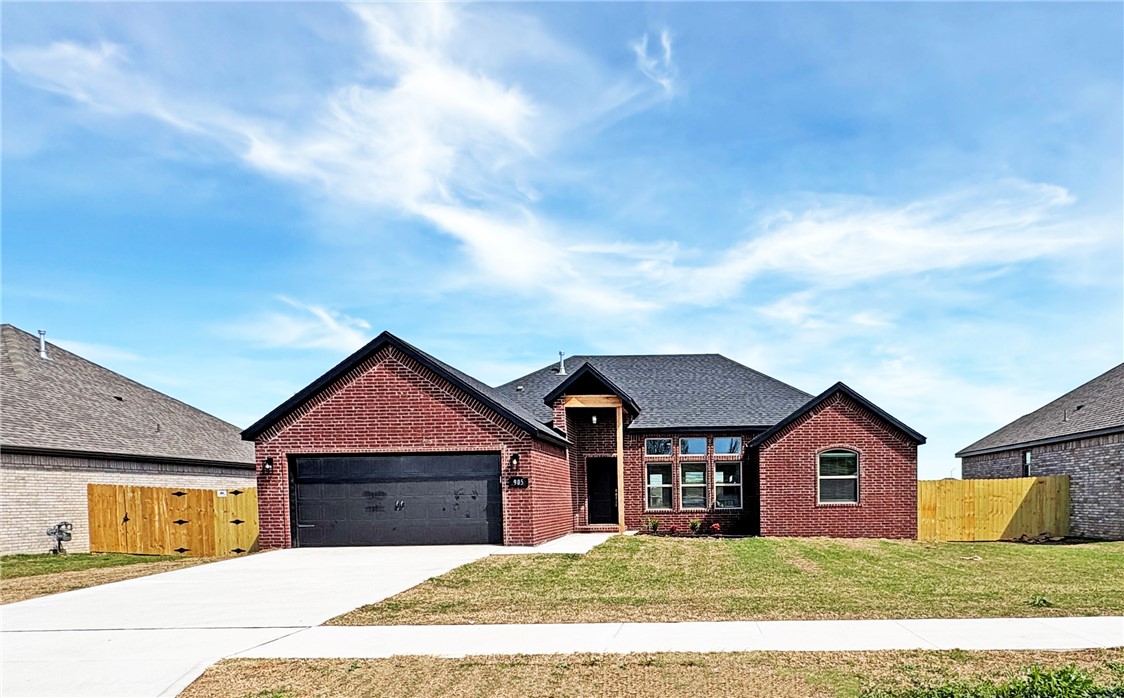
Great plan with open concept. The 3 bedroom plan has walk-in closets in every room. This home comes with 2" Faux wood blinds, programable thermostat and many more amenities.
#1305474

Siloam Springs

905 W Carley Drive

3 Beds

2 Baths

1,936 Sq.Ft.

$344,608

MLS#: 1305474

Price reduced
Perfectly maintained Townhome. With the beauty of nature and beautifully landscaped yard you are sure to fall in love.  Seasonal winter view of lake Norwood.  Easy access to everything!  Enjoy a short walk to the lake where you can fish, kayak or cross the dam to Town Center for groceries and explore the Mildred B. Cooper glass chapel.  Don't forget the trail access to the back 40 at the front of the neighborhood and below the dam.  Plus, all the amenities Bella Vista has to offer.  Dining area with bay window overlooking the wooded area.  Hot tub, garage and extra storage make this an inviting place to be.
#1356047

Bella Vista

9 Norwood Lane

2 Beds

2 Baths

1,296 Sq.Ft.

$344,500

MLS#: 1356047

Welcome to the Eureka, a capacious one-story ranch style home designed by family, for family. This floor plan is 1,536 sq ft and has 3 bedrooms, 2 bathrooms, and a finished 2 car garage with many personalization options to fit all of your lifestyle needs. The only cottage line home to have four bedrooms, the Osage provides the space and flexibility you need at an affordable price. Whether you’d like that extra room to serve as a bedroom, a home-office, or a playroom for the kids, this floorplan has the ability to meet that request. In addition, the Osage features a beautiful open concept living room, kitchen, and dining room with direct access to a spacious covered back patio, making this home perfect for entertaining in any scenario with ease. Hosting Thanksgiving dinner, grilling out back on game day, or simply having a movie night with the family can all be done to the comfort and enjoyment of your guests.
#1339687

Lowell

1207 Greendale Avenue

3 Beds

2 Baths

1,536 Sq.Ft.

$344,450

MLS#: 1339687

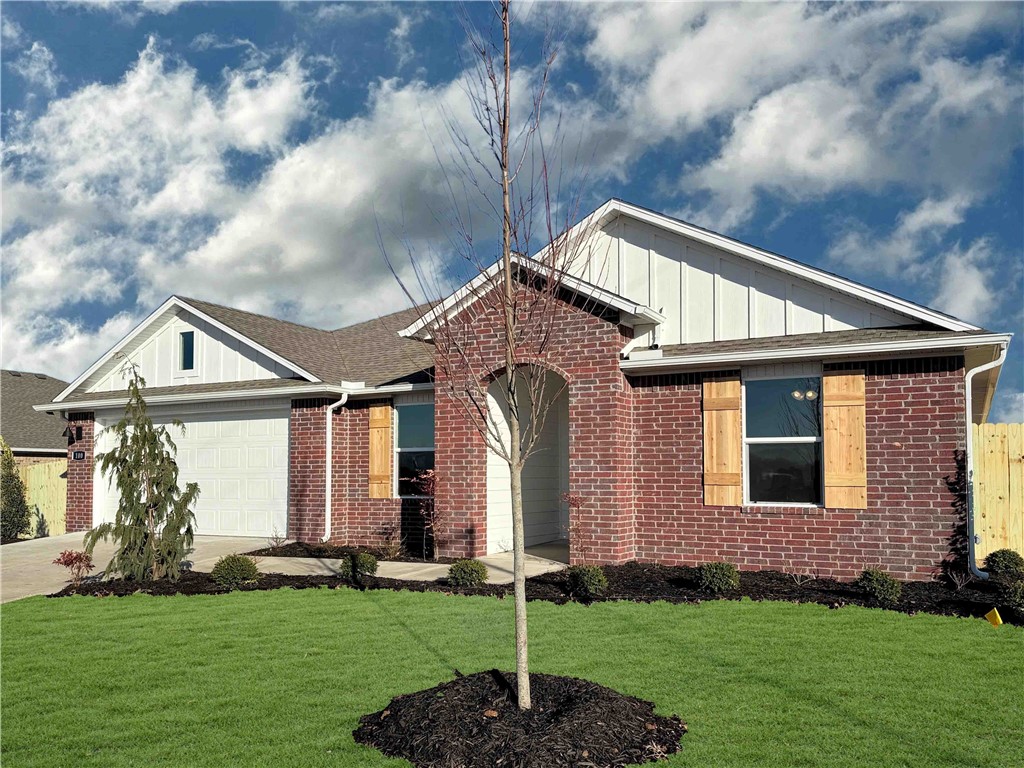
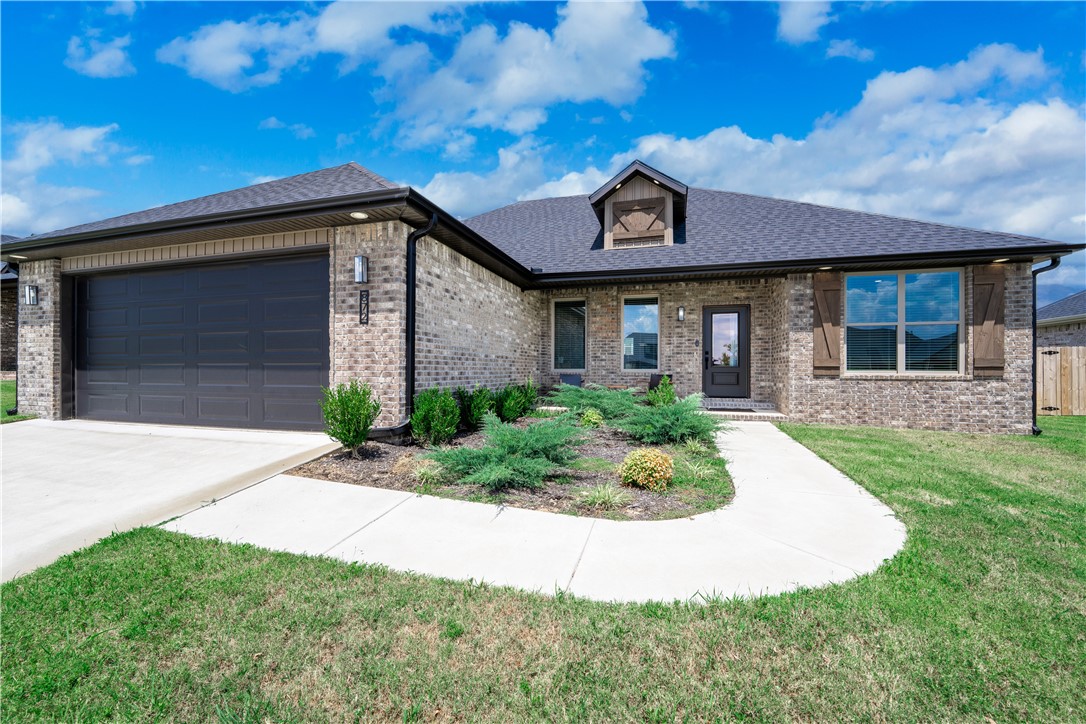
Welcome home! This beautiful 3-bedroom, 2-bath home offers an inviting open-concept layout with a timeless brick and stone exterior and great curb appeal. Step inside to a spacious living area and kitchen featuring elevated ceilings that create an open, airy feel throughout the heart of the home. The living room is anchored by a cozy corner fireplace, making it the perfect place to relax or gather with guests.
The large primary suite provides a comfortable retreat with a generous walk-in closet, while the additional bedrooms offer flexibility for family, guests, or a home office. Conveniently located in Centerton near Bentonville amenities, schools, shopping, and dining, this home combines comfort, style, and everyday functionality in a desirable Northwest Arkansas location.
#1352127

Bentonville

531 Melrose Place

3 Beds

2 Baths

1,678 Sq.Ft.

$344,350

MLS#: 1352127

Price reduced
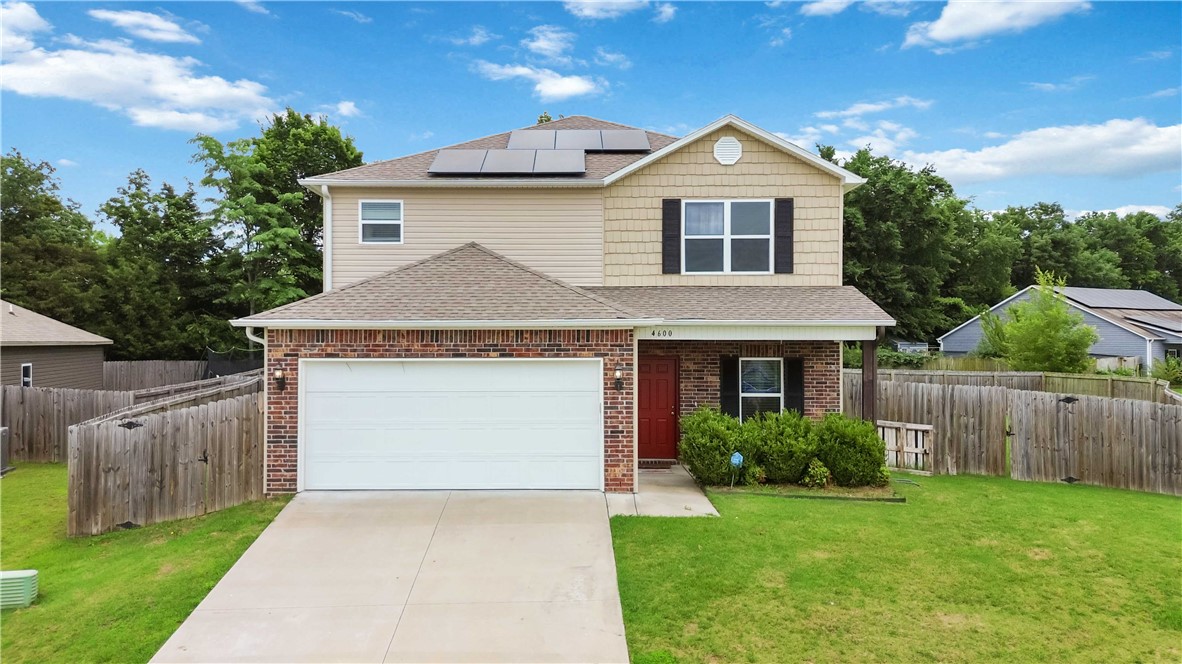
Welcome to 4600 W. Hoover Loop in Fayetteville! This home is ready for its new owner, whether you are looking for your first home, want some extra space to stretch out, or are seeking an investment opportunity just minutes from the University of Arkansas! This home features 4 bedrooms plus an office/study room. Save on energy with newer appliances and fully paid-off solar panels that give you a low-cost electric bill! Schedule your showing today!
#1350916

Fayetteville

4600 W Hoover Loop

4 Beds

2 Baths

2,021 Sq.Ft.

$344,000

MLS#: 1350916

Price reduced
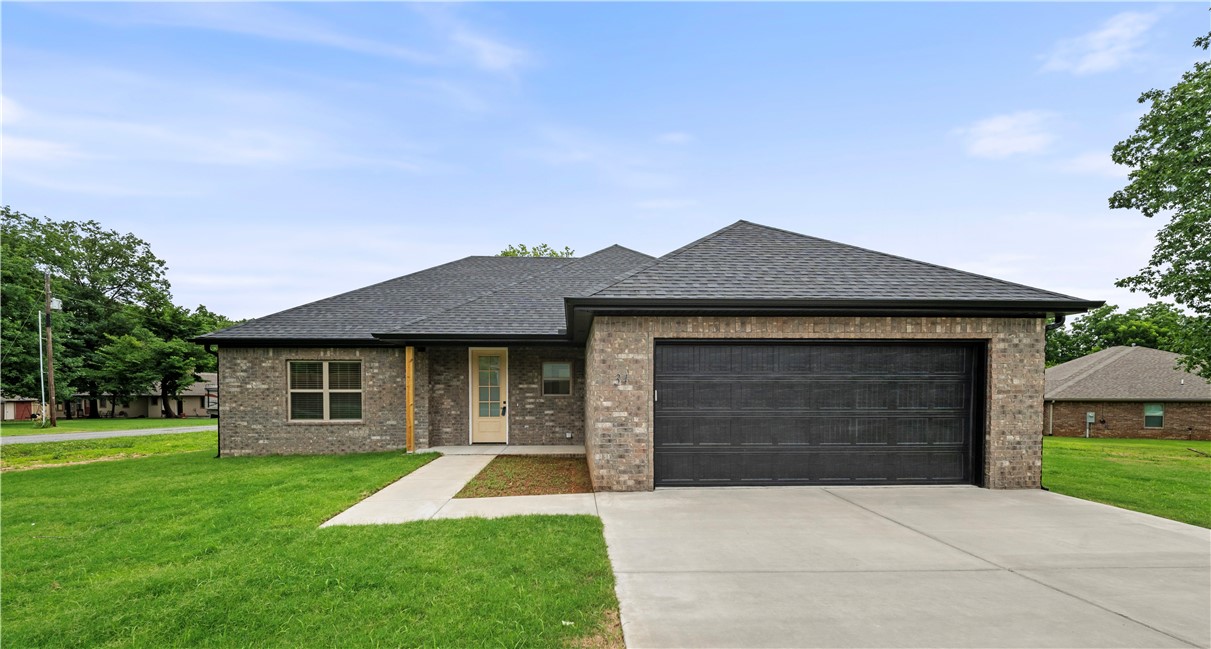
Modern design meets everyday comfort in this stunning 3-bedroom, 2-bath home on a generous 0.40-acre lot. Featuring a sought-after split floor plan, luxury vinyl plank flooring throughout, and a cozy gas fireplace, this home offers both style and functionality. The open living spaces flow effortlessly, while the private primary suite provides a peaceful retreat. Complete with full gutters, a 3-bedroom septic system, and plenty of outdoor space to enjoy, this home is the perfect blend of modern living and practical design.
Located just 2 minutes from I-49 and only 15 minutes from Bentonville, this home offers quick access to shopping, dinning, and Northwest Arkansas' thriving business hubs while maintaining the privacy and tranquility of Bella Vista.
#1352453

Bella Vista

34 Lockhart Drive

3 Beds

2 Baths

1,537 Sq.Ft.

$344,000

MLS#: 1352453

Price reduced
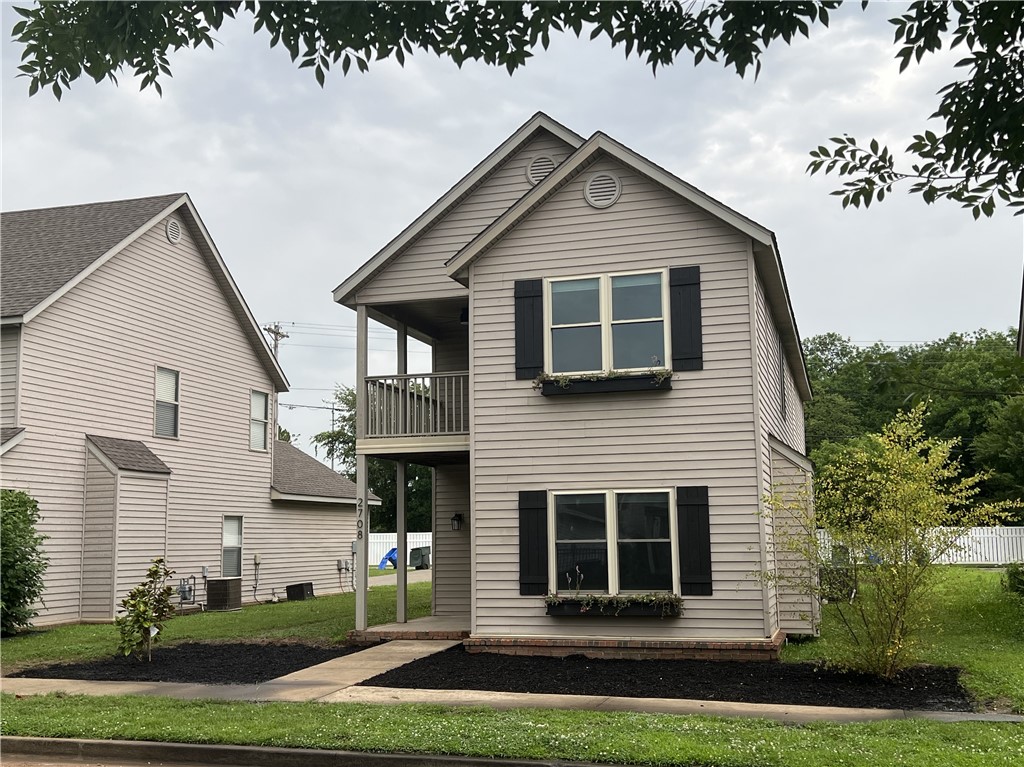
Discover refined living at 2708 N Westminster Dive in Fayetteville, Arkansas. This attractive single-family residence, built in 2004 and updated in 2026, features new windows, new and refinished floors, new quartz countertops, new trim and lighting, and an updated landscaping setup, perfect for low maintenance as-is enjoyment or your green thumb! The living room provides a welcoming atmosphere, centered around a cozy fireplace, perfect for intimate gatherings or tranquil evenings. One of the well-appointed bathrooms features a double vanity, offering convenience and a touch of elegance.  With its thoughtful design and desirable features, this property invites you to experience comfortable and aspirational living.  Community pool = summertime fun without the upkeep responsibilities!
#1345698

Fayetteville

2708 N Westminster Drive

4 Beds

2 Baths

1,911 Sq.Ft.

$343,980

MLS#: 1345698

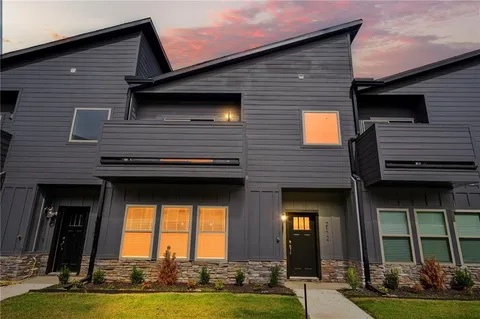
Nestled in the desirable Timber Ridge subdivision, this Fayetteville home offers a prime location just off the Porter Rd exit with easy access to everything the city has to offer. Inside, you’ll find an open-concept layout featuring modern finishes, custom cabinetry, granite countertops, and stainless steel appliances. The spacious primary suite includes a walk-in closet, and an upstairs balcony provides the perfect spot to unwind. A stylish and functional home in a highly convenient location.
#1343871

Fayetteville

2172 W Million Lane

3 Beds

2 Baths

2,020 Sq.Ft.

$343,500

MLS#: 1343871

Wonderful Warren Plan in Rolling Meadows, in Pea Ridge, Arkansas! Each home in Rolling Meadows is meticulously crafted with attention to detail, creating a space that feels both luxurious and welcoming. From the moment you walk through the door, you'll be greeted by modern features and a spacious layout that caters to every lifestyle. Our homes boast premium finishes and thoughtful designs, ensuring that you'll be stepping inside your own personal oasis. These homes will be complete with LVP flooring throughout (two-story plans will have carpet on stairs and upstairs) and wood shelving in all closets, pantry, and utility room. The kitchen will have quartz kitchen counters, 36-inch cabinets, and stainless-steel appliances with a Gas Range! The primary bath will feature quartz countertops, double sinks, and a walk-in shower. Each home comes with 4-sided brick with siding per plan. Home will have a Garage Door Opener. Taxes and Parcel TBD.
#1356415

Pea Ridge

413 Ratliff Avenue

4 Beds

2 Baths

1,755 Sq.Ft.

$343,000

MLS#: 1356415

The beautiful Chelsey plan is rich with curb appeal with its cozy covered porch and front yard landscaping. This two-story home features 4 bedrooms, 2.5 bathrooms, a loft, and a large family room. The kitchen is fully equipped with energy-efficient appliances, generous counterspace, pantry, and island. All bedrooms are located upstairs, including the master suite, which includes a walk-in closet. Learn more about this home today!
#1357587

Lowell

706 Belle Street

4 Beds

2 Baths

2,065 Sq.Ft.

$343,000

MLS#: 1357587

Immaculate, like-new 3BR/2BA home built in late 2023 offering 1,713 SF of thoughtfully designed living space. Features include a classic brick exterior, vaulted ceilings, luxury vinyl plank flooring, and an open-concept layout. The kitchen boasts a large granite island, abundant cabinetry, and ample drawer storage. A split-bedroom floor plan provides added privacy, while custom built-ins add style and functionality. Enjoy outdoor living on the covered back patio overlooking the fully fenced backyard—perfect for relaxing, entertaining, or pets. Conveniently located just 10 miles from the University of Arkansas, with quick access to Fayetteville, shopping, dining, and entertainment, this home offers the perfect blend of modern comfort, convenience, and location.
#1355202

Prairie Grove

872 Round Top Street

3 Beds

2 Baths

1,713 Sq.Ft.

$343,000

MLS#: 1355202

Welcome to Bella Vista living at its finest! This stunning Briarwood Plan offers 3 bedrooms, 2 bathrooms, and sits on two lots totaling over half an acre—providing space, privacy, and endless possibilities.

Step inside to an inviting open-concept layout featuring a spacious living area with soaring ceilings that seamlessly flows into the dining space—perfect for both everyday living and entertaining. The beautifully designed kitchen is a standout, highlighted by two picture windows, abundant custom cabinetry, granite countertops, and detailed trim work throughout.

The primary suite is a true retreat, complete with a spacious bedroom and a well-appointed bathroom featuring custom mirrors and stylish finishes. Every detail of this home has been thoughtfully crafted to combine comfort and elegance.

Beyond the home, enjoy all that Bella Vista has to offer—lakes, golf courses, trails, parks, and more—creating a lifestyle that’s hard to beat.

Homes like this don’t last long—schedule your showing today!
#1357510

Bella Vista

8 McDole Lane

3 Beds

2 Baths

1,540 Sq.Ft.

$342,900

MLS#: 1357510

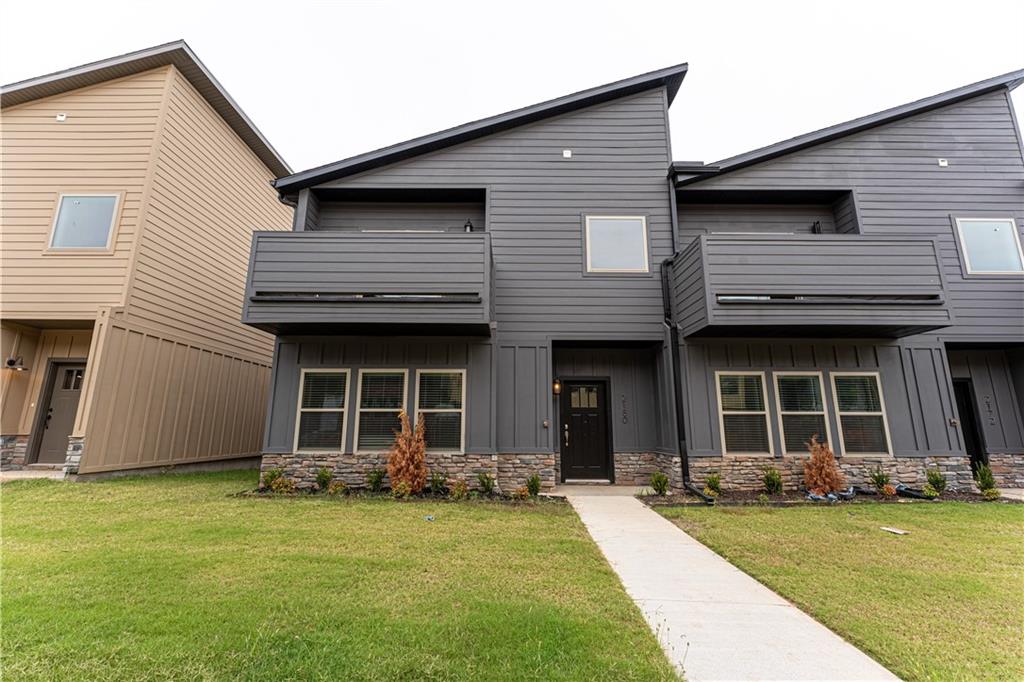
Nestled in the desirable Timber Ridge subdivision, this Fayetteville home offers a prime location just off the Porter Rd exit with easy access to everything the city has to offer. Inside, you’ll find an open-concept layout featuring modern finishes, custom cabinetry, granite countertops, and stainless steel appliances. The spacious primary suite includes a walk-in closet, and an upstairs balcony provides the perfect spot to unwind. A stylish and functional home in a highly convenient location.
#1343666

Fayetteville

2180 W Million Lane

3 Beds

2 Baths

2,012 Sq.Ft.

$342,500

MLS#: 1343666

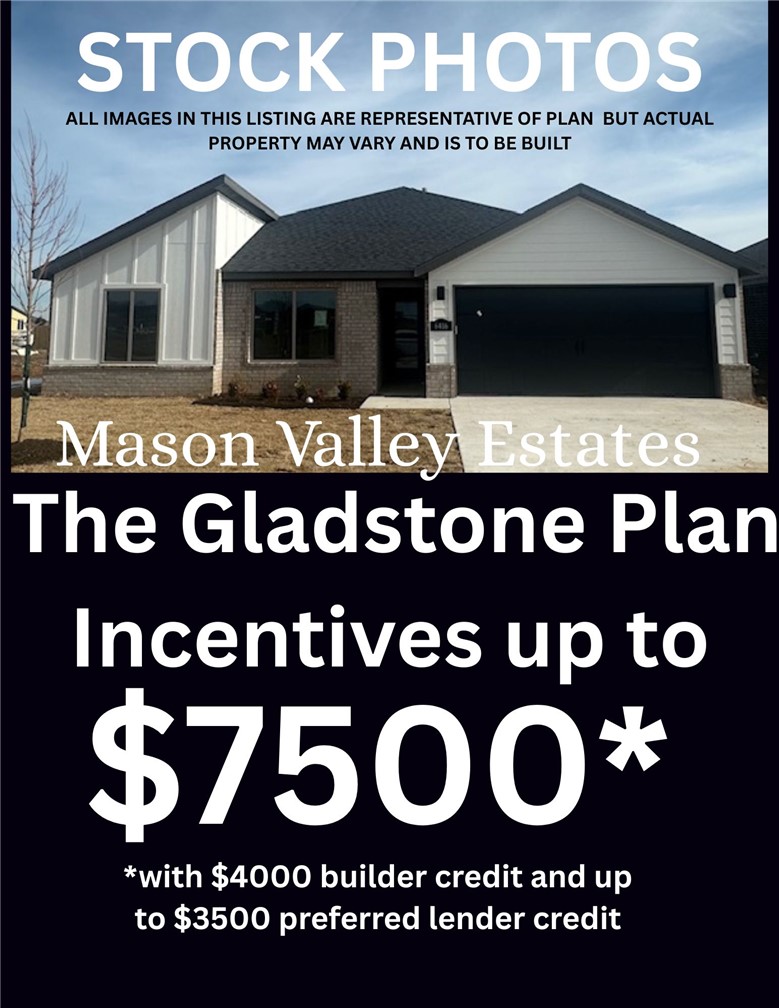
Welcome to Gladstone Plan, a stunning new construction home in the Mason Valley Estates Subdivision, located in the highly desirable Bentonville School District. Designed with both style and functionality, this 3-bedroom, 2 bath home offers a perfect blend of modern elegance and everyday comfort. The open-concept layout invites you to s ee the spacious interior. At the heart of the home, the kitchen shines with granite countertops, custom cabinetry, a large island, and premium stainless steel appliances, making it perfect for hosting or casual dining. Cozy up by the gas fireplace in the living area or enjoy the practicality of a gas range for all your cooking. With luxury finishes throughout, this home is truly designed for today’s lifestyle. Situated in an exciting new community, future amenities include a pool, adding even more value to your investment. Don’t miss your chance to own the Gladstone Plan. Schedule your showing today and take advantage of the $4,000 builder credit, and up to $3,500 lender credit.
#1312408

Bentonville

6416 NW Zella Street

3 Beds

2 Baths

1,679 Sq.Ft.

$342,281

MLS#: 1312408

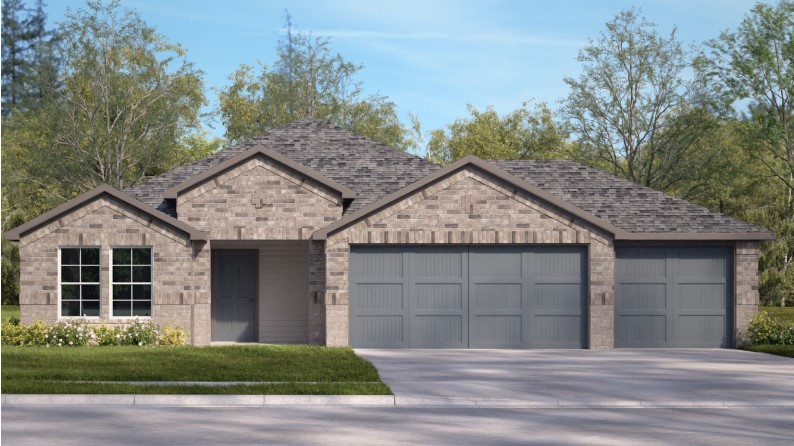
Delightful Denton plan with a 3-car garage in Hudson Heights in Prairie Grove, AR! These homes have fabulous features for comfortable, modern living. Each home will have LVP flooring throughout! The kitchen features granite countertops, stainless steel appliances, including a gas stove and a stainless steel undermount kitchen sink with a pull-out faucet. The primary bedroom with ensuite will feature dual sinks, a walk-in shower, and walk-in closet. Home will be 4-sides brick with siding per plan! Each home is equipped with a programmable thermostat for convenience. Covered patio per plan! Taxes and Parcel TBD.
#1352509

Prairie Grove

1001 Pepperwood Drive

3 Beds

2 Baths

1,638 Sq.Ft.

$342,000

MLS#: 1352509

1 ... 253 254 255 256 257 ... 376

properties found. properties found. Page of .

 - property

Send a message

Message successfully sent.

Your message

What is 3 + 4 ?

Reason for contacting?

I agree to receive email communication and understand I can unsubscribe at any time.

I agree to be contacted by All Around Real Estate via call, email, and text for real estate services. To opt out, you can reply 'stop' at any time or reply 'help' for assistance. You can also click the unsubscribe link in the emails. Message and data rates may apply. Message frequency may vary. Privacy Policy

Sign Out

Virtual Assistant

Would you like to take the next step with this property? We can help you schedule a showing or virtual tour, or send you more details.

Yes, I would like more information.

Thank You for Your Reply, One of Our Agents will contact you as soon as possible

No, maybe later.

Thank you, you can always contact me via email, phone number or through the contact form.

Realhub AI

Lucy - Your AI-Powered Realtor

Update Your Temporary Password

Personalize your search

Enter your email and we'll notify you immediately when new listings match what you're looking for.

or enter email address

Already have an account ? Login here

Continue your home search

I agree to receive communications and understand I can unsubscribe at any time.

I agree to be contacted by All Around Real Estate via call, email, and text for real estate services. To opt out, you can reply 'stop' at any time or reply 'help' for assistance. You can also click the unsubscribe link in the emails. Message and data rates may apply. Message frequency may vary. Privacy Policy

Already have an account ? Login here

We use cookies

We use cookies primarily for analytics to enhance your experience. By accepting, you agree to our use of these cookies. You can manage your preferences or learn more about our cookies policy.