Bentonville community

Bentonville Real Estate

Explore properties and local insights in Bentonville.

About Bentonville

About Bentonville

Discover Bentonville, Arkansas: Real Estate and Community

Welcome to Bentonville, Arkansas, a vibrant city filled with opportunity, rich culture, and a thriving real estate market. Whether you’re a first-time homebuyer, a seasoned investor, or looking to relocate, Bentonville offers a unique blend of comfort, convenience, and community.

Why Choose Bentonville?

Bentonville is not just a place to live; it’s a community that fosters growth and connection. Here are some compelling reasons to consider Bentonville for your next home:

  • Cultural Hub: Home to the Crystal Bridges Museum of American Art, Bentonville boasts a rich cultural scene with art galleries, theaters, and music festivals.
  • Outdoor Activities: From Ozark hiking trails to beautiful parks, enjoy an active lifestyle surrounded by nature.
  • Family-Friendly Environment: With excellent schools, playgrounds, and community events, Bentonville is an ideal place for families.
  • Economic Growth: Sitting at the center of the Northwest Arkansas economic boom, Bentonville offers numerous job opportunities in various sectors.

Real Estate Market Overview

The Bentonville real estate market is robust and diverse. Here are some key insights:

  • Home Prices: The median home price in Bentonville is competitive, making it accessible for various budgets.
  • Types of Properties: From charming historic homes to modern developments, there’s something for everyone.
  • Investment Potential: With ongoing growth in the area, real estate in Bentonville represents a solid investment opportunity.

Community and Lifestyle

Bentonville offers a lifestyle that combines urban amenities with a tight-knit community feel.

Local Highlights

  • Dining: Explore a wide range of dining options, from local favorites to international cuisine.
  • Shopping: Unique boutiques and major retailers ensure you have everything you need within reach.
  • Events: Participate in local festivals, farmers’ markets, and community gatherings to connect with your neighbors.

Getting Started

If you’re considering a move to Bentonville, our team of local real estate experts is here to help you every step of the way.

  • Contact Us: Get in touch with our knowledgeable agents today.
  • Explore Listings: Browse our latest real estate listings here.

Join the Bentonville Community!

Experience the beauty, community, and growth of Bentonville, Arkansas. Discover your dream home in this thriving city today!

Bentonville community

5,916

# of Listings

3

Avg # of Bedrooms

$403

Avg. $ / Sq.Ft.

$747,518

Med. List Price

106

Open Houses Today

397

Open Houses · Next 7 Days

Community totals. Selected price ranges apply to the listings below.

Homes for Sale in Bentonville

2620 Properties Found. Page 28 of 175.

Price reduced
REDUCED! $5,000 Seller Concessions. 2025 built home on 5.75 acres - rural/country living w/modern convenience - just a minute from downtown Gravette - outside the city limits. Enjoy the unrestricted freedom for your outdoor activities, hobby farm, etc.. This home features 4 bedrooms (4 bed septic), 2 baths, and 2 living areas. The open kitchen is designed for both function and style with upgraded cabinetry, large island, microwave, single-basin sink, electric range w/hood, recessed lighting, and abundant workspace. Vinyl plank flooring throughout, 9-foot ceilings, upgraded ceiling fans and blinds. The primary suite includes a spacious bedroom with oversized tiled shower, large soaking tub, upgraded sinks, and walk-in closet. Additional features include a utility room w/sink, Smart Comfort HVAC (2025), electric water heater, smart thermostat, EV charger, wood-burning fireplace, electric fireplace in the family room, upgraded shower with jets, and 2x6 exterior wall construction for added strength and efficiency.
#1357605

Gravette

1546 1st Avenue

4 Beds

2 Baths

2,160 Sq.Ft.

$450,000

MLS#: 1357605

Open house
Well-maintained and updated one-level home with 2 entrances in the heart of Fayetteville. Blocks to Root Elementary School, hop on the Greenway, and have easy access to Gulley Park. This move-in ready home has 2 en-suite bedrooms, storm shelter, a large backyard, new roof, newer water heater, newer double ovens and all appliances can convey with acceptable offer. Truly a spectacular home and ready for its new owner. This home has been completely repainted on the interior, new carpet, new LVP, new lighting, ducts cleaned, trees trimmed, fireplace inspected and repaired - truly a home that has been cared for. 4th Bedroom is a great flex space. Gotta check out this opportunity at this price point!
#1366442

Fayetteville

880 E Birwin Street

4 Beds

3 Baths

2,016 Sq.Ft.

$450,000

MLS#: 1366442

Fall in love with this beautifully remodeled home tucked away on a quiet street in Legacy Pointe neighborhood. Thoughtfully updated throughout, this home offers a fresh stylish feel with beautiful finishes and inviting spaces. Fully remodeled kitchen and bathrooms. Brand new cabinetry & quartz countertops in kitchen and both bathrooms.  Master bath complete with a luxurious soaking tub and gorgeous walk in shower.  New tile floors throughout.
#1366336

Fayetteville

528 N Brices Cross Drive

4 Beds

2 Baths

1,856 Sq.Ft.

$450,000

MLS#: 1366336

Welcome to 5687 Schio Avenue a 55 + community where comfort, and community converge.  This well-maintained 3-bedroom, 2-bath home offers approximately 2,131 square feet of living space and a spacious two car garage with additional storage space and a paved patio on the side of the home.

The major improvements include a new roof installed in 2025, an updated shower in the primary bath (completed in October 2026), LeafFilter gutter protection system, a Generac whole-home generator, and a home security system.

The gourmet kitchen features abundant cabinetry, soft-close cabinets, pull-out shelving, under-cabinet lighting, a large walk-in pantry, built-in double ovens, and a built-in microwave. Refrigerator, washer, and dryer convey with an acceptable offer. In the laundry room is a hook up for another refrigerator.

The HOA provides clubhouse access, lawn mowing, and seasonal leaf pickup.
#1352616

Springdale

5687 Schio Avenue

3 Beds

2 Baths

2,131 Sq.Ft.

$449,999

MLS#: 1352616

Price reduced
Enjoy Copper Creek living with access to a community pool, fishing pond and a multi-sport court for tennis, pickleball and basketball. This single-level, 3-bedroom, 2-bath brick home sits on a corner lot with a circular driveway. Fresh interior paint, 10-foot ceilings and large windows create a bright, welcoming interior. The open living area flows into a kitchen with custom cabinetry, stainless steel appliances, a large pantry and eat-in dining. Every bedroom has a walk-in closet. The primary suite offers tray ceilings and a bath with dual vanities, a soaking tub and a walk-in shower. Spend evenings on the covered back patio beside the outdoor fireplace, overlooking a fully fenced backyard. An oversized two-car garage, keyless entry, laundry room off the kitchen and additional storage make daily living easy. Nearby Lake Fayetteville trails, the Botanical Garden of the Ozarks and Lashley Park offer even more ways to enjoy the outdoors.
#1364416

Fayetteville

3611 E Blue Stone Drive

3 Beds

2 Baths

2,106 Sq.Ft.

$449,999

MLS#: 1364416

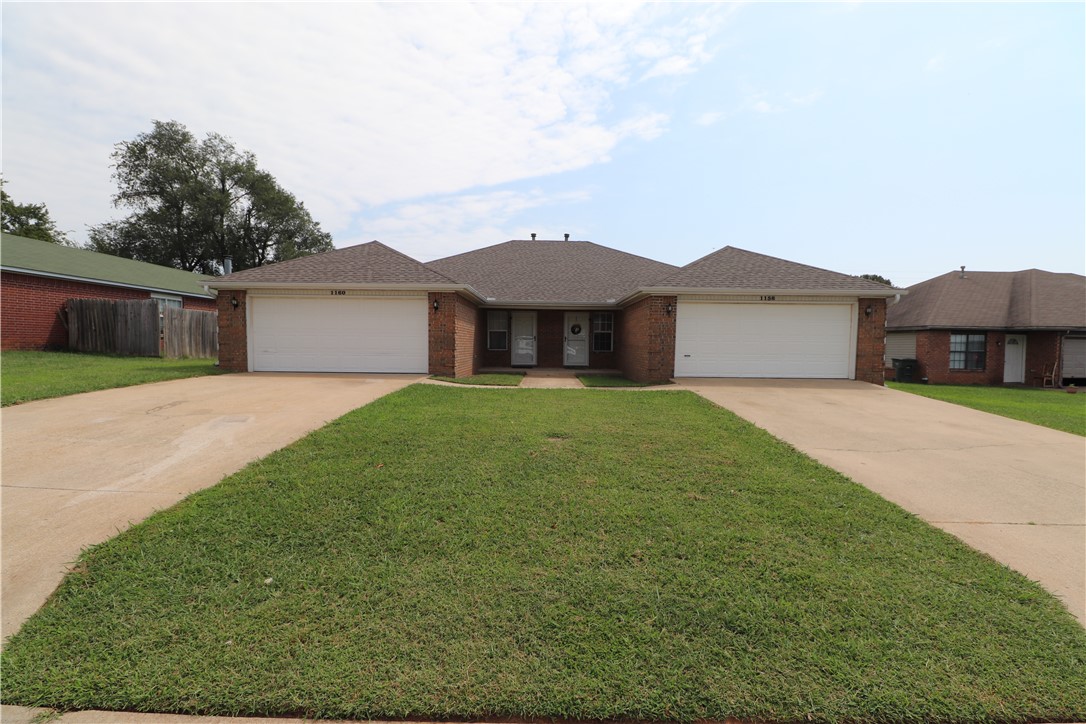
Secure an exceptional, low-maintenance income property in one of Fayetteville’s most high-demand rental corridors. Situated right off Wedington Drive, this 2,776+/- sq ft full-brick duplex offers immediate proximity to the University of Arkansas, local dining, and quick I-49 access. Each side features an identical, high-demand layout boasting 3 bedrooms, 2 bathrooms, and a private 2-car garage. It is the perfect setup for traditional landlording, student housing, or a house-hack buyer looking to live in one side while generating passive income next door.
#1345430

Fayetteville

1158-1160 N Boxley Avenue

None Beds

None Baths

2,776 Sq.Ft.

$449,999

MLS#: 1345430

Enjoy quiet, picturesque living in southeast Fayetteville with ultimate peace of mind! Tucked into a desirable neighborhood right next to Stonebridge Meadows Golf Club, this home pairs an incredible location with major high-ticket updates—including a brand-new roof, 2023 HVAC replacement, new dishwasher, and double oven. Set on a generous, nearly 0.40-acre lot, the property features an expansive backyard that makes up almost half the land, perfect for pets, play, or custom outdoor living. Inside, enjoy bright, sunlit spaces and a seamless layout for entertaining, all just minutes from Downtown Fayetteville, the University of Arkansas, local trails, and easy commuter routes. Whether you're looking for low-maintenance living, a huge yard in town, or a quiet neighborhood feel close to everything Fayetteville has to offer, this home is a must-see. Schedule your tour today!          PRE-INSPECTION REPORT and UPDATES & REPAIRS in attachments.
#1361411

Fayetteville

1243 S St Andrews Circle

4 Beds

2 Baths

2,255 Sq.Ft.

$449,999

MLS#: 1361411

Open house
Price reduced
Introducing the Partridge Plan, an exceptional new construction home designed with both comfort and functionality in mind. The heart of the home features a huge open-concept living area highlighted by a cozy gas fireplace. The kitchen has abundant counter space, a gas range w/ a vented hood, and a large walk-in pantry to keep everything organized and within reach. The primary suite is designed as a private retreat, complete with a spacious walk-in closet and a convenient laundry room attached. Upstairs, you’ll find three additional bedrooms and a full bathroom with double vanity space. Step outside to enjoy the large covered back porch, perfect for entertaining or unwinding while taking in the outdoors. Blinds, gutters, and fence included.
VISIT BUILDER'S MODEL HOME - 6703 CRABAPPLE ST, WALNUT GROVE
#1342212

Bentonville

6801 SW Basswood Avenue

4 Beds

2 Baths

2,282 Sq.Ft.

$449,999

MLS#: 1342212

Open house
Price reduced
Introducing the Partridge Plan, an exceptional new construction home designed with both comfort and functionality in mind. The heart of the home features an huge open-concept living area highlighted by a cozy gas fireplace. The kitchen is a true standout, with abundant counter space, a gas range with a vented hood, and a large walk-in pantry to keep everything organized and within reach. The primary suite is designed as a private retreat, complete with a spacious walk-in closet and a conveniently located laundry room attached. Upstairs, you’ll find three additional bedrooms along with a full bathroom with double vanity space. Step outside to enjoy the large covered back porch, perfect for entertaining or unwinding while taking in the outdoors. Blinds, gutters, and fence included. Preferred lender credit is available. VISIT BUILDER'S MODEL HOME - 6703 CRABAPPLE ST, WALNUT GROVE
#1363931

Bentonville

6805 SW Basswood Avenue

4 Beds

2 Baths

2,282 Sq.Ft.

$449,999

MLS#: 1363931

Open house
Price reduced
Introducing the Partridge Plan, an exceptional new construction home designed with both comfort and functionality in mind. The heart of the home features an huge open-concept living area highlighted by a cozy electric fireplace. The kitchen is a true standout, with abundant counter space, a gas range with a vented hood, and a large walk-in pantry to keep everything organized and within reach. The primary suite is designed as a private retreat, complete with a spacious walk-in closet and a conveniently located laundry room attached. Upstairs, you’ll find three additional bedrooms along with a full bathroom with double vanity space. Step outside to enjoy the large covered back porch, perfect for entertaining or unwinding while taking in the outdoors. Blinds, gutters, and fence included. 

VISIT BUILDER'S MODEL HOME - 6703 CRABAPPLE ST - WALNUT GROVE
#1352681

Bentonville

6607 SW Orange Avenue

4 Beds

2 Baths

2,282 Sq.Ft.

$449,999

MLS#: 1352681

Price reduced
**Preferred lender credit up to $2,500.** This versatile 3-bedroom PLUS bonus room home features a striking catwalk that overlooks the living room, creating an open and elegant feel. The spacious primary suite is conveniently located on the main level, offering both comfort and ease of living. The kitchen is designed for both style and function, with under-cabinet lighting, 3cm granite countertops, a propane stove, and a walk-in pantry. Upstairs, you’ll find a thoughtful layout with a bedroom on each side of the home, each with its own walk-in closet, and a full bathroom in between to ensure privacy for family or guests. Above the garage, a versatile bonus room awaits, perfect for a game room, home office, or whatever fits your lifestyle. Step outside to the covered deck, overlooking almost half an acre of nature, the ideal spot to entertain friends or simply unwind and enjoy the peaceful surroundings. Also available for rent, $3,000/month.
#1363341

Bella Vista

13 Hinckley Circle

3 Beds

2 Baths

2,225 Sq.Ft.

$449,990

MLS#: 1363341

Price reduced
Welcome To Your Next Home! The Perfect Home! The Perfect Location! We Took This One The Extra Mile And It Shows w/ Custom Touches/Upgrades Throughout. From The Beamed Ceilings In Living And Primary, To The Upgraded Kitchen Cabinets, Gallery Appliances, 3CM Quartz Counters, Trim Detail, Full Custom Primary Shower, Designer Lighting Package, Wood Floors In Main Areas and Bedrooms, And So So Much More! Wide Open Living Area w/ Plentiful Windows; Centered Fireplace w/ Built-ins. Amazing Kitchen w/ Large Island/Bar Seating, Cabinets To Ceiling, Built-in Micro, Upgraded Range/Dishwasher, UC Lighting, Tile Backsplash, Soft Close Doors, Pantry. Nice Dining Area. Primary Suite w/ Dual Vanity, Full Custom Shower, Soaker Tub, Potty Closet, Dual Walk-ins. Split Plan w/ 3 Secondary Beds + Full Hall Bath w/ Dual Vanity. Great Storage. Drop Zone/Lockers As You Enter From Garage. Large Covered Back Patio. City Sewer. Bentonville Schools.
#1353896

Bella Vista

12 Radcliffe Drive

4 Beds

2 Baths

1,955 Sq.Ft.

$449,950

MLS#: 1353896

Price reduced
Welcome To Your Next Home, And Oh, This One Shines. We Took It The Extra Mile, And It Shows In Every Room. Step Into A Wide Open Living Area Under A Vaulted Ceiling Dressed With Wood Beams, Anchored By A Fireplace Framed With Built-Ins And Floating Wood Shelves. The Kitchen Is Loaded, With A Large Quartz Island And Bar Seating, Quartz Counters And A Matching Backsplash, A Custom Wood Range Hood, Cabinets To The Ceiling, Gold Accents And A Walk In Pantry. The Primary Suite Is Crowned By A Gorgeous Wood-Planked Tray Ceiling, With A Bath That Brings A Soaker Tub, A Bold Full Tile Shower, Dual Vanities, A Water Closet And Two Walk In Closets. Warm Wood Floors, Designer Lighting And Rich Trim Carry Throughout. A Smart Split Plan Sets Three More Bedrooms Apart, Plus A Built-In Drop Zone Off The Garage And A Sharp Herringbone Laundry. Unwind On The Large Covered Back Deck. City Sewer, Gravette Schools. Come See It.
#1360003

Bella Vista

7 Ventnor Circle

4 Beds

2 Baths

1,955 Sq.Ft.

$449,950

MLS#: 1360003

Price reduced
Beautifully maintained and thoughtfully updated, this all-brick home sits on a spacious corner lot directly across from Lost Springs Golf Course. The open-concept layout features hardwood floors, tray ceilings, a fireplace, and a new roof installed in 2023. The kitchen offers granite countertops, stainless steel appliances, and plenty of space for entertaining. A split-bedroom floor plan provides added privacy, while the primary suite includes a jetted tub, walk-in shower, double vanities, walk-in closet, and barn door. Recent updates include new light fixtures with dimmers, two new shower doors, laundry room cabinetry, a new water heater, and automated exterior lighting. Enjoy an oversized insulated 3-car garage and a covered pergola out back. Conveniently located near the Railyard Loop Trail, Downtown Rogers, Downtown Bentonville, Walmart Home Office, Crystal Bridges, Pinnacle Hills, Lake Atalanta, and Beaver Lake. Schedule your showing today!
#1361701

Rogers

2908 N 18th Street

4 Beds

2 Baths

2,262 Sq.Ft.

$449,900

MLS#: 1361701

New on site 3 days ago
Welcome home to comfort, style, and convenience! Located just ½ mile from the Walmart Home Office, this updated home offers charm, functionality, and thoughtfully designed living spaces. The inviting living room features a wood-burning fireplace as its focal point, creating a welcoming atmosphere. Durable tile flooring extends throughout the main living areas, while plush 1-year-old carpeting in the bedrooms. Updated kitchen is sure to impress w/granite countertops, spacious breakfast bar, full appliance package, and ample cabinet storage. Its open-concept design seamlessly connects the kitchen and living rm. The flexible dining area is currently utilized as a home office but can easily be converted back to a traditional dining space to suit your needs. Add'l highlights include a large laundry room complete w/washer & dryer and extra pantry storage. Also featured is an attached 2-car garage and a large side parking pad. Desirable location, versatile floor plan, and inviting private outdoor retreat!
#1366819

Bentonville

1803 Crouch Street

3 Beds

2 Baths

1,838 Sq.Ft.

$449,900

MLS#: 1366819

1 ... 26 27 28 29 30 ... 175

properties found. properties found. Page of .

Send a message

Message successfully sent.

Your message

What is 3 + 4 ?

Reason for contacting?

I agree to receive email communication and understand I can unsubscribe at any time.

I agree to be contacted by All Around Real Estate via call, email, and text for real estate services. To opt out, you can reply 'stop' at any time or reply 'help' for assistance. You can also click the unsubscribe link in the emails. Message and data rates may apply. Message frequency may vary. Privacy Policy

Sign Out

Virtual Assistant

Would you like to take the next step with this property? We can help you schedule a showing or virtual tour, or send you more details.

Yes, I would like more information.

Thank You for Your Reply, One of Our Agents will contact you as soon as possible

No, maybe later.

Thank you, you can always contact me via email, phone number or through the contact form.

Realhub AI

Lucy - Your AI-Powered Realtor

Update Your Temporary Password

Personalize your search

Enter your email and we'll notify you immediately when new listings match what you're looking for.

or enter email address

Already have an account ? Login here

Continue your home search

I agree to receive communications and understand I can unsubscribe at any time.

I agree to be contacted by All Around Real Estate via call, email, and text for real estate services. To opt out, you can reply 'stop' at any time or reply 'help' for assistance. You can also click the unsubscribe link in the emails. Message and data rates may apply. Message frequency may vary. Privacy Policy

Already have an account ? Login here

We use cookies

We use cookies primarily for analytics to enhance your experience. By accepting, you agree to our use of these cookies. You can manage your preferences or learn more about our cookies policy.