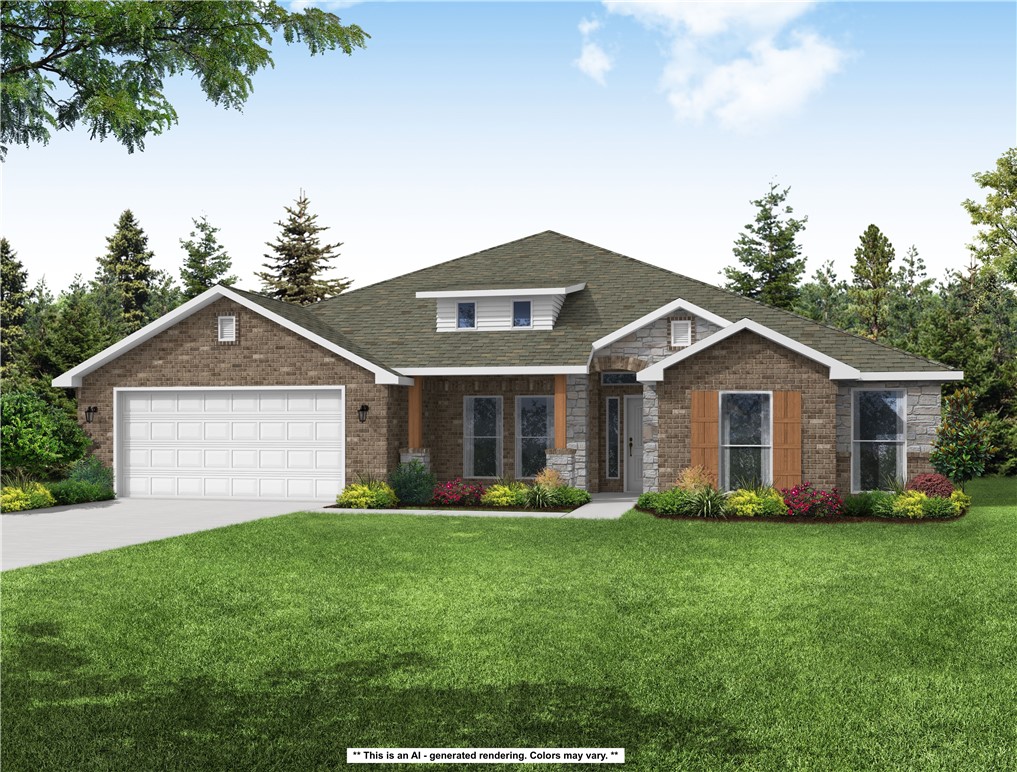
Bentonville community

Bentonville Real Estate

Explore properties and local insights in Bentonville.

About Bentonville

About Bentonville

Discover Bentonville, Arkansas: Real Estate and Community

Welcome to Bentonville, Arkansas, a vibrant city filled with opportunity, rich culture, and a thriving real estate market. Whether you’re a first-time homebuyer, a seasoned investor, or looking to relocate, Bentonville offers a unique blend of comfort, convenience, and community.

Why Choose Bentonville?

Bentonville is not just a place to live; it’s a community that fosters growth and connection. Here are some compelling reasons to consider Bentonville for your next home:

  • Cultural Hub: Home to the Crystal Bridges Museum of American Art, Bentonville boasts a rich cultural scene with art galleries, theaters, and music festivals.
  • Outdoor Activities: From Ozark hiking trails to beautiful parks, enjoy an active lifestyle surrounded by nature.
  • Family-Friendly Environment: With excellent schools, playgrounds, and community events, Bentonville is an ideal place for families.
  • Economic Growth: Sitting at the center of the Northwest Arkansas economic boom, Bentonville offers numerous job opportunities in various sectors.

Real Estate Market Overview

The Bentonville real estate market is robust and diverse. Here are some key insights:

  • Home Prices: The median home price in Bentonville is competitive, making it accessible for various budgets.
  • Types of Properties: From charming historic homes to modern developments, there’s something for everyone.
  • Investment Potential: With ongoing growth in the area, real estate in Bentonville represents a solid investment opportunity.

Community and Lifestyle

Bentonville offers a lifestyle that combines urban amenities with a tight-knit community feel.

Local Highlights

  • Dining: Explore a wide range of dining options, from local favorites to international cuisine.
  • Shopping: Unique boutiques and major retailers ensure you have everything you need within reach.
  • Events: Participate in local festivals, farmers’ markets, and community gatherings to connect with your neighbors.

Getting Started

If you’re considering a move to Bentonville, our team of local real estate experts is here to help you every step of the way.

  • Contact Us: Get in touch with our knowledgeable agents today.
  • Explore Listings: Browse our latest real estate listings here.

Join the Bentonville Community!

Experience the beauty, community, and growth of Bentonville, Arkansas. Discover your dream home in this thriving city today!

Bentonville community

5,914

# of Listings

3

Avg # of Bedrooms

$403

Avg. $ / Sq.Ft.

$747,407

Med. List Price

4

Open Houses Today

361

Open Houses · Next 7 Days

Community totals. Selected price ranges apply to the listings below.

Homes for Sale in Bentonville

1421 Properties Found. Page 57 of 95.

Price reduced
NEW ROOF. NEW CARPET. NEW PAINT. All completed in September 2026! Welcome to 3209 SW Joshua Ave., where fresh updates, generous living spaces & a thoughtfully designed split floor plan come together in one inviting home. Offering 4 bedrooms, 3 full baths & a dedicated office, the layout features a spacious great room with cathedral ceilings, a formal dining room accented by lighted coffered ceilings & an eat-in kitchen with plenty of room to gather. A Jack-and-Jill bathroom adds convenience, while abundant storage throughout keeps everything organized. Step outside to the covered patio with a built-in outdoor kitchen/grill area, perfect for entertaining or relaxing at home. The backyard offers mature privacy trees & a wood privacy fence, while the 3-car garage provides even more space for vehicles, storage & hobbies. With a community pool & playground nearby, this home is move-in ready and packed with features worth seeing!
#1361628

Bentonville

3209 SW Joshua Avenue

4 Beds

3 Baths

2,791 Sq.Ft.

$625,000

MLS#: 1361628

New on site 2 days ago
Desirable Berry Farm location in West Rogers.  This truely custom built home has great emphasis on attention-to-detail wherever you turn.  4 bedroom, 3.5 bath home with 2 living areas and an office.  Chill on an expanded back patio year-around while enjoying mature trees with a west-facing home providing shade comfort even in the summer months.  Serious Yard of the Month candidate and fully irrigated. A high end remodel in 2025-2026 transformed the kitchen and flooring with "level 4."  3 Centimeter Quartz 
countertops and subway style backsplash.  A stunning and unique wood flooring made from 3/4 inch select grade Ash hardwood found only in the Mark Twain National Forrest in Missouri. Other amenities include a tankless water heater 2026, two zoned Heating and Air, Fresh paint for that light-bright feel.   Near Pinnacle shopping, The Amp, Wrights BBQ, Top Golf, just to name a few neighborhood hot-spots. Seller says we're two miles away from "Everything."  Schedule your personal tour today.
#1367102

Rogers

5713 S Berry Farm Drive

4 Beds

3 Baths

2,678 Sq.Ft.

$625,000

MLS#: 1367102

New on site 3 days ago
Envision Bella Vista living, except closer to town, larger lots, NO POA/HOA. For mtn bikers, hikers and outdoor enthusiasts this is Paradise Found. Hundreds miles of top shelf maintained single track trails. This property offers "Country Living" with the freedom to have chickens, horses, goats, and to park your RV-boat as you please. Unincorporated Benton County with Bentonville address. Well water that is better than local municipalities plus a water softener and carbon filter. Real wood burning fireplace. Cable internet. Excellent cellular coverage. Spanker Creek runs through the back of property. The 2 acre lot adjacent to the North is also for sale with RA Zoning allowing 2 houses per lot. Attention mtn bikers, hikers and outdoor enthusiasts! NWA Paradise Found awaits you. Ozark living on 2 acres with no HOA and outside city limits. Bring animals, chickens, etc. 30' building with concrete 14' walls 12' doors. Blowing Springs Park, OZ Trails Bike Park, Wonderland, Back 40, all within a couple of miles.
#1367228

Bentonville

13638 Spring Road

3 Beds

2 Baths

2,584 Sq.Ft.

$625,000

MLS#: 1367228

Open house
Price reduced
Amazing find--NEW CONSTRUCTION--This elegant estate home sits on 2 lots (0.6 +/- acres) near Loch Lomond. You will be impressed by all the high-end finishes in this split bedroom open concept floorplan. Main level includes Spacious living area with gas log fireplace, gorgeous beams, & hardwood floors. Gourmet kitchen features quartz countertops, loads of custom cabinets & waterfall island. 2 guest rooms + office. Primary suite with spa-like bath hosts custom tile shower, soaker tub and dual vanities. Primary closet connects to utility area. Upstairs you will find a Media room & 1/2 bath. Enjoy nature on your massive covered deck all overlooking your backyard oasis. Prewired for whole home Generac generator.
#1344385

Bella Vista

41 Coalburn Drive

4 Beds

2 Baths

2,622 Sq.Ft.

$625,000

MLS#: 1344385

Price reduced
Beautiful home in the highly desirable Hyde Park neighborhood! This 4-bedroom, 3-bath home offers a thoughtfully designed floor plan with two bedrooms on the main level, a spacious upstairs bonus room, and abundant storage throughout. The large garage features an newly added conditioned bonus room, providing 200sf of flexible space for a home office, gym, hobby room, or additional storage. The kitchen offers a convenient walk-in pantry, while the spacious primary suite features a large walk-in closet. HVAC was replaced and updated in 2025! Outside, enjoy the charming front porch and large, flat, fully fenced backyard with an updated screened-in patio—perfect for entertaining or relaxing. Hyde Park amenities include a community pool, playground, and proximity to Mt Hebron park. Conveniently located just minutes from The Promenade, dining, The AMP, entertainment, and I-49. Bentonville Schools.
#1358714

Cave Springs

1006 Charing Cross

4 Beds

3 Baths

2,638 Sq.Ft.

$624,999

MLS#: 1358714

Completely updated and ideally located in Clabber Creek! Enjoy refreshed interiors and move in ready appeal in an established neighborhood with close access to highways, shopping and dining. Thoughtfully updated top to bottom, this home offers the perfect blend of modern style, comfort and convenience. Enjoy the open concept main living spaces with soaring ceilings in the living room. The downstairs also features flexible spaces that could be used for dining, lounging, an office or a playroom. The spacious master suite offers a generous size bedroom and a bathroom sure to please with a soaking tub  and walk in shower. Upstairs you'll find 3 bedrooms with 1 full bath along with a bonus room with a 100 inch mounted projector screen. You'll love low electricity bills due to the 19.61 kW solar system, complete with net metering which is fully paid off. Do not miss your opportunity to be close to schools, trails and all that west Fayetteville has to offer!
#1366009

Fayetteville

2343 Berkleigh Drive

4 Beds

2 Baths

3,179 Sq.Ft.

$624,900

MLS#: 1366009

Fantastic home in Hughmount Village! Thoughtfully designed with quality finishes and incredible functionality, this home offers 4 beds, 3 full baths, and a bonus room upstairs! The main level features hardwood floors, tile in the bathrooms, vaulted ceilings, and an open-concept great room and kitchen. The great room boasts 12-foot ceilings, custom built-ins, and a gas fireplace flowing seamlessly into the kitchen.  The eat-in kitchen has custom cabinetry with window-top accents, a farmhouse sink, quartz countertops, and a large pantry.  The primary suite offers a walk-through laundry area, while all bedrooms feature walk-in closets. The main level also includes a study area with built-in desk and locker-style storage adjacent to the mudroom. Storage is abundant, including walkout attic storage.  Outside, enjoy a private covered patio, perfect for hosting guests.  With community pool access and walking trails, this home is zoned for Holcomb Elementary and Holt Middle Schools.  PREFERRED LENDER DISCOUNT AVAILABLE!
#1358995

Fayetteville

4697 W Marble Ridge Drive

4 Beds

3 Baths

2,849 Sq.Ft.

$624,900

MLS#: 1358995

**OPEN HOUSE MONDAY - FRIDAY 8 AM - 6 PM. SUNDAY 2 - 4 PM.** Brand-new 4 bedroom 3 bath one-level floor plan packed with all the fancy high quality upgrades that this builder is known for. The kitchen showcases 10’ floor-to-ceiling custom cabinetry with soft-close hinges & drawers, quartz countertops, gas cooktop with exterior ventilation, refrigerator included, and a HUGE hidden walk-in pantry. Elaborate trim & woodwork throughout, plus mood lighting in the custom grid ceiling & above, below, and inside cabinetry. Equipped with surround-sound wiring, wireless security system, retractable central vac  with toe-kick in kitchen cabinetry, tankless water heater, and 2” faux wood blinds. The 100% insulated garage features epoxy flooring. Outside you’ll find stained wood privacy fencing, professional landscaping with curbed & stained borders, a front yard sprinkler system with its own irrigation line, and a gas hookup for your grill. Builder is offering $10,000 towards buyers closing costs and prepaid​​‌​​​​‌​‌​​​‌‌​​​‌‌‌​​‌​​‌‌​​​​ items!
#1362589

Centerton

311 Morgan Street

4 Beds

3 Baths

2,656 Sq.Ft.

$624,160

MLS#: 1362589

Open house
Welcome to the Hickory plan in the desirable Hillcrest subdivision of Cave Springs! This stunning two-story home offers 2,600 square feet of thoughtfully designed living space, featuring 5 bedrooms, 3 bathrooms, and a spacious 3-car garage. The primary suite also features a luxurious en-suite bathroom complete with a freestanding soaker tub and fully tiled shower. Additional highlights include stainless steel appliances, and a composite granite kitchen sink. Hillcrest offers the perfect blend of peaceful suburban living and everyday convenience, with easy access to nearby schools, major employers, shopping, dining, and key travel routes throughout Northwest Arkansas.Open houses every Sunday from 1-4 PM. For a limited time, Builder Incentives: $10,000 Builder Bucks to use towards select upgrades, appliances, or buy down your rate you choose! Plus up to 5K from select lenders. For a total of up to 15K with lender incentives! Fence, blinds, and gutters are all included.
#1366300

Cave Springs

1505 Crystal Clear Lane

5 Beds

3 Baths

2,600 Sq.Ft.

$624,000

MLS#: 1366300

Price reduced
UP TO 20K CREDITS! Nearly 1.9 acres, NO HOA, completely renovated, one-level living convenient location, and
offers over 2,800 sqft of updated living space. The open-concept interior features tall ceilings,
natural light, and striking floor-to-ceiling stone fireplace. The redesigned kitchen is equipped with granite
countertops, a large center island, custom cabinetry, a spacious walk-in pantry with additional countertop
and cabinet space. The private primary suite includes a spa-inspired bathroom with a freestanding soaking
tub, tiled walk-in shower, double vanity and an oversized custom closet. Additional highlights include
generously sized bedrooms, wide ADA doors, beautifully updated bathrooms, a new roof in 2025, updated
plumbing and electrical systems, an attached 2 car garage, covered front porch and a large rear deck with
a pergola overlooking the expansive yard. With plenty of room to enjoy both indoors and out, this property
offers the space, style and setting!
#1364100

Tontitown

815 Steele Road

4 Beds

3 Baths

2,849 Sq.Ft.

$624,000

MLS#: 1364100

CUSTOM BUILT HOME--Welcome to this single-story Craftsman home with five bedrooms, 3½ baths.  Fifth bedroom can be used as a flex room ready for a home office, workout space, or guests. Two bedrooms feature en suite baths. Luxury vinyl tile flooring runs throughout, complemented by custom cabinetry, built-ins, and upgraded granite. The open-concept living area centers on a floor-to-ceiling fireplace with a hearth and flows into a kitchen with a generous island and walk-in pantry. Outside, enjoy a dedicated fire pit area; an oversized garage adds room for vehicles and storage. Close to schools, Prairie Grove Battlefield State Park, and the antique shops of downtown, with Fayetteville just minutes away.  If you want it-- this property has it.
#1363529

Prairie Grove

802 Trisha Lane

5 Beds

3 Baths

2,952 Sq.Ft.

$622,500

MLS#: 1363529

Price reduced
Builder is now offering $15,000 towards a buyers closing costs plus our preferred lender is giving up to $2500 towards a buyers closing costs. The Jennifer Plan just completed LOT 145. This south facing home has 2,696 sq ft and offers four spacious bedrooms and three and half bathrooms.  Gorgeous engineered wood flooring and wood beams in the living area and master bedroom. An impressive stained wood bar with extra drink fridge is such a nice addition! The primary suite is thoughtfully designed to offer privacy, featuring direct access from the master closet to the utility room. Also located on the main floor is a bedroom ideal for guests or a home office with a private bath. Upstairs, you'll find two additional bedrooms with a shared full bathroom. 3-car garage and covered front and back patio and an outdoor gas fireplace. Walkable to nearby schools and minutes to Downtown Bentonville and I49.  Community Pool and Clubhouse for your enjoyment.
#1336533

Centerton

1130 Canyon Maple Street

4 Beds

3 Baths

2,696 Sq.Ft.

$621,250

MLS#: 1336533

The 2800 offers 4 bedrooms, 3 bathrooms, and about
2,800 square feet of single story living. Key features
include wood plank tray ceilings, a vaulted living room
with a stained box beam, a vaulted back porch, and an
oversized pantry. The open kitchen–dining–living layout is
enhanced by an accent wall dining area. The primary suite includes a vaulted ceiling
and a luxury bath with a freestanding tub and glass
framed shower. Taxes subject to change based on new construction.
#1364051

Rogers

13060 Rooted Way

4 Beds

3 Baths

2,800 Sq.Ft.

$620,752

MLS#: 1364051

This plan features a 4-bedroom, 3-bathroom with over
2,500 square feet of living space, a formal dining room,
and a spacious family area for plenty of room to play and
dine. The primary suite includes two bathroom vanities,
walk-in closets, and a separate tub and shower. Also,
enjoy the open layout living area and a large single-level
island in the kitchen. Taxes subject to change based on new construction.
#1353003

Centerton

1110 Meryton Place

4 Beds

3 Baths

2,500 Sq.Ft.

$620,147

MLS#: 1353003

Who wants a community POOL and sports court located on the same street as your new home? YES please! Take a look at this stunning home right next to Har-Ber High School with a $5000 Preferred Lender Credit-- It's back on market at no fault of home or seller. This home features an open-concept layout with custom cabinetry, soft-close drawers and gorgeous wood flooring throughout main living areas. The chef-inspired kitchen boasts granite and quartz countertops, pot filler, walk-in pantry with appliance shelf/coffee bar, and ample prep space perfect for entertaining. Main level also includes a dedicated office and spacious walk-thru laundry room for added convenience. Upstairs offers additional bedrooms and a versatile loft space ideal for a playroom, office, or second living area and walk in attic access. Enjoy year-round outdoor living on the covered patio complete with an outdoor fireplace. This home truly offers the perfect blend of style, comfort, and convenience!
#1339003

Springdale

7680 Via Roma Avenue

3 Beds

2 Baths

2,667 Sq.Ft.

$620,000

MLS#: 1339003

1 ... 55 56 57 58 59 ... 95

properties found. properties found. Page of .

Send a message

Message successfully sent.

Your message

What is 3 + 4 ?

Reason for contacting?

I agree to receive email communication and understand I can unsubscribe at any time.

I agree to be contacted by All Around Real Estate via call, email, and text for real estate services. To opt out, you can reply 'stop' at any time or reply 'help' for assistance. You can also click the unsubscribe link in the emails. Message and data rates may apply. Message frequency may vary. Privacy Policy

Sign Out

Virtual Assistant

Would you like to take the next step with this property? We can help you schedule a showing or virtual tour, or send you more details.

Yes, I would like more information.

Thank You for Your Reply, One of Our Agents will contact you as soon as possible

No, maybe later.

Thank you, you can always contact me via email, phone number or through the contact form.

Realhub AI

Lucy - Your AI-Powered Realtor

Update Your Temporary Password

Personalize your search

Enter your email and we'll notify you immediately when new listings match what you're looking for.

or enter email address

Already have an account ? Login here

Continue your home search

I agree to receive communications and understand I can unsubscribe at any time.

I agree to be contacted by All Around Real Estate via call, email, and text for real estate services. To opt out, you can reply 'stop' at any time or reply 'help' for assistance. You can also click the unsubscribe link in the emails. Message and data rates may apply. Message frequency may vary. Privacy Policy

Already have an account ? Login here

We use cookies

We use cookies primarily for analytics to enhance your experience. By accepting, you agree to our use of these cookies. You can manage your preferences or learn more about our cookies policy.