Bentonville community

Bentonville Real Estate

Explore properties and local insights in Bentonville.

About Bentonville

About Bentonville

Discover Bentonville, Arkansas: Real Estate and Community

Welcome to Bentonville, Arkansas, a vibrant city filled with opportunity, rich culture, and a thriving real estate market. Whether you’re a first-time homebuyer, a seasoned investor, or looking to relocate, Bentonville offers a unique blend of comfort, convenience, and community.

Why Choose Bentonville?

Bentonville is not just a place to live; it’s a community that fosters growth and connection. Here are some compelling reasons to consider Bentonville for your next home:

  • Cultural Hub: Home to the Crystal Bridges Museum of American Art, Bentonville boasts a rich cultural scene with art galleries, theaters, and music festivals.
  • Outdoor Activities: From Ozark hiking trails to beautiful parks, enjoy an active lifestyle surrounded by nature.
  • Family-Friendly Environment: With excellent schools, playgrounds, and community events, Bentonville is an ideal place for families.
  • Economic Growth: Sitting at the center of the Northwest Arkansas economic boom, Bentonville offers numerous job opportunities in various sectors.

Real Estate Market Overview

The Bentonville real estate market is robust and diverse. Here are some key insights:

  • Home Prices: The median home price in Bentonville is competitive, making it accessible for various budgets.
  • Types of Properties: From charming historic homes to modern developments, there’s something for everyone.
  • Investment Potential: With ongoing growth in the area, real estate in Bentonville represents a solid investment opportunity.

Community and Lifestyle

Bentonville offers a lifestyle that combines urban amenities with a tight-knit community feel.

Local Highlights

  • Dining: Explore a wide range of dining options, from local favorites to international cuisine.
  • Shopping: Unique boutiques and major retailers ensure you have everything you need within reach.
  • Events: Participate in local festivals, farmers’ markets, and community gatherings to connect with your neighbors.

Getting Started

If you’re considering a move to Bentonville, our team of local real estate experts is here to help you every step of the way.

  • Contact Us: Get in touch with our knowledgeable agents today.
  • Explore Listings: Browse our latest real estate listings here.

Join the Bentonville Community!

Experience the beauty, community, and growth of Bentonville, Arkansas. Discover your dream home in this thriving city today!

Bentonville community

5,912

# of Listings

3

Avg # of Bedrooms

$404

Avg. $ / Sq.Ft.

$747,799

Med. List Price

117

Open Houses Today

403

Open Houses · Next 7 Days

Community totals. Selected price ranges apply to the listings below.

Homes for Sale in Bentonville

1422 Properties Found. Page 86 of 95.

Beautiful, like-new 2025 home on a spacious corner lot in The Greens at Sugar Creek, just minutes from the golf course! This thoughtfully designed, one-level home welcomes you with an inviting foyer leading into a spacious living area featuring vaulted ceilings and a cozy fireplace. The home offers four generously sized bedrooms with tray ceilings and three full bathrooms.

The open-concept kitchen and dining area is perfect for everyday living and entertaining, featuring custom cabinetry, 3 cm quartz countertops, Frigidaire Gallery stainless steel appliances, and a large walk-in pantry. A spacious laundry room provides additional storage and convenience, while LVP, tile, and carpet flooring are featured throughout.

Outside, enjoy a fully fenced backyard offering privacy and plenty of space to relax or entertain. Additional features include full aluminum guttering, energy-efficient LED lighting, and a three-car garage with epoxy floors!
#1315606

Pea Ridge

2612 Fairway Circle

4 Beds

3 Baths

2,418 Sq.Ft.

$529,000

MLS#: 1315606

Rare 1.10± acre development opportunity along N. Rupple Road in Fayetteville, Arkansas. The rectangular site features approximately 138 feet of Rupple Road frontage and approximately 349 feet of depth and is surrounded by established residential neighborhoods.

Recently rezoned CS – Community Services, the property offers a flexible zoning framework intended to accommodate a range of neighborhood-serving commercial, residential and mixed-use development. Its location, dimensions, road frontage and surrounding residential development make it worth considering for an owner-user, developer or investor. Buyer to independently verify zoning, permitted uses, utilities, access and development requirements with the appropriate agencies.

Cross referenced to adjoined listings: MLS#: 1364116 and MLS#: 1364629
#1362885

Fayetteville

1363 N Rupple Road

None Beds

None Baths

1.1 acres

$529,000

MLS#: 1362885

Exceptional 4-bedroom, 3-bath home offers over 2,550 square feet of living space, located in the highly desirable Cornerstone Sub. This home combines comfort & functionality. The main level features all primary living areas, spacious bedrooms, while the 2nd level offers a versatile bonus room with a full bath—ideal for a media room, playroom, secondary living space, or additional bedroom. Community amenities include a neighborhood pool, playground, and scenic park-like common area surrounding a lake. The galley style kitchen includes SS appliance package, granite countertops, built-in oven & microwave w/gourmet gas range.  Wood flooring & tile extend through main living areas, w/ carpeted bedrooms for added comfort.  Privacy fenced yard, covered patio & gas connection for outdoor grilling. The storm shelter is located in garage for peace of mind.  Sub. is located less than 2 miles from Willow-brook Elementary School, Creekside Middle School, and Fulbright Junior High School. Property is also for rent MLS 1365757.
#1345202

Bentonville

4005 SW Rhinestone Boulevard

4 Beds

3 Baths

2,567 Sq.Ft.

$529,000

MLS#: 1345202

Open house
Elegance welcomes you at 5785 Garnet Drive. Located in a tranquil subdivision, Chantel, this home offers 5 beds, 3.5 baths, 3-car garage, enlarged pavilion, along with fruit trees and top-tier landscaping. $10,000 Seller Credit + $5,000 Lender Credit + Pre-Home Inspection = Move-In Ready Home! Brand new roof being installed in November 2026, new gutters along with both HVAC's being serviced. Home security system conveys. Entertainers dream with the Bonus Room Bar, Backyard Paradise, and private community park! Location is North Springdale and Benton County. Just around the corner from JB Hunt HQ in Lowell, 71-B, I-49, and centrally located in all the growth happening in Northwest Arkansas!
#1364767

Springdale

5785 Garnet Drive

5 Beds

3 Baths

2,966 Sq.Ft.

$529,000

MLS#: 1364767

Price reduced
Welcome to your immaculately cared for craftsman home in Bella Vista with amenities that top new construction! This 2023 home is nestled in a private cul-de-sac in close proximity to the Branchwood recreational center. The thoughtful split bedroom single floor plan provides ideal privacy and features oversized bedrooms, 2 full bathrooms and a bonus room perfect for a home office, workout area, or media room. Relax in the luxurious primary ensuite with detachable shower head in the walk-in shower. Efficiency conveniences include 9 foot insulated garage doors in the 3 car garage to fit in a camper van for the bike enthusiasts and extensive insulation added in the attic and under the home. Other conveniences include modern window coverings, chef's gas stove, xeriscaped yard with retaining wall, and nature trail leading down to creek bed. Full spring, summer, and early fall privacy with lush treetop foliage in the back. POA amenities include golf, tennis, pickleball, and swimming pools. $5,000 preferred lender credit.
#1361795

Bella Vista

12 Gibson Lane

3 Beds

2 Baths

2,190 Sq.Ft.

$528,500

MLS#: 1361795

The Mitchell plan in Hughmount South, in beautiful Fayetteville, AR! This two-story plan offers 4 bedrooms, 3 full bathrooms, and an upstairs game room! Upon entering, you will find a spacious open kitchen and living area with a beautiful, modern electric fireplace with a poplar mantle! The kitchen features quartz countertops, 42-inch cabinets, tile backsplash, and a gas range! This home will feature LVP throughout the first floor, and carpet on stairs and in all upstairs bedrooms and common areas! Each bedroom and the living room will have a ceiling fan. The primary suite features stunning beams, and a beautiful ensuite with a walk-in shower and freestanding tub! Each home in Hughmount South offers a 3-car garage, 4-sides brick with Hardie® siding per plan, and a covered patio per plan. These homes feature LED lighting throughout, and a high efficiency AC with a programmable Wi-Fi thermostat. Taxes and parcel TBD.
#1341402

Fayetteville

4881 W Succulent Street

4 Beds

3 Baths

2,500 Sq.Ft.

$527,800

MLS#: 1341402

The Mitchell plan in Hughmount South, in beautiful Fayetteville, AR! This two-story plan offers 4 bedrooms, 3 full bathrooms, and an upstairs game room! Upon entering, you will find a spacious open kitchen and living area with a beautiful, modern electric fireplace with a poplar mantle! The kitchen features quartz countertops, 42-inch cabinets, tile backsplash, and a gas range! This home will feature LVP throughout the first floor, and carpet on stairs and in all upstairs bedrooms and common areas! Each bedroom and the living room will have a ceiling fan. The primary suite features stunning beams, and a beautiful ensuite with a walk-in shower and freestanding tub! Each home in Hughmount South offers a 3-car garage, 4-sides brick with siding per plan, and a covered patio per plan. These homes feature LED lighting throughout, and a high efficiency AC with a programmable Wi-Fi thermostat. Taxes and parcel TBD.
#1366589

Fayetteville

4882 W Allium Street

4 Beds

3 Baths

2,494 Sq.Ft.

$527,800

MLS#: 1366589

Open house
The Teak plan offers 2,066 square feet of well-designed single-story living with 4 bedrooms, 2 bathrooms, a convenient study nook, and a spacious 3-car garage, all set within the peaceful Hillcrest community that pairs suburban comfort with unbeatable access to top schools, major employers, and key Northwest Arkansas travel routes. This home features an insulated garage door and walls, bathrooms with tile extending to the ceiling, a gas cooktop with a hood vented to the exterior, a gas water heater, a TV hookup on the back patio, and thoughtful modern finishes throughout—creating a perfect balance of comfort, efficiency, and everyday functionality. Open houses every Sunday from 1--4 PM. For a limited time, Builder Incentives: $20,000 Builder Bucks to use towards select upgrades, appliances, or buy down your rate -- you choose! Plus up to 5K from select lenders. For a total of up to 25K with lender incentives! Fence, blinds, and gutters are all included.
#1335363

Cave Springs

1510 Crystal Clear Lane

4 Beds

2 Baths

2,066 Sq.Ft.

$526,830

MLS#: 1335363

This plan features a 4-bedroom, 3-bathroom with over
2,500 square feet of living space, a formal dining room,
and a spacious family area for plenty of room to play and
dine. The primary suite includes two bathroom vanities,
walk-in closets, and a separate tub and shower. Also,
enjoy the open layout living area and a large single-level
island in the kitchen.

*Taxes subject to change based on new construction.*
#1347320

Farmington

1047 Hillcrest Drive

4 Beds

3 Baths

2,566 Sq.Ft.

$526,104

MLS#: 1347320

The Mitchell plan in Hughmount South, in beautiful Fayetteville, AR! This two-story plan offers 4 bedrooms, 3 full bathrooms, and an upstairs game room! Upon entering, you will find a spacious open kitchen and living area with a beautiful, modern electric fireplace with a poplar mantle! The kitchen features quartz countertops, 42-inch cabinets, tile backsplash, and a gas range! This home will feature LVP throughout the first floor, and carpet on stairs and in all upstairs bedrooms and common areas! Each bedroom and the living room will have a ceiling fan. The primary suite features stunning beams, and a beautiful ensuite with a walk-in shower and freestanding tub! Each home in Hughmount South offers a 3-car garage, 4-sides brick with siding per plan, and a covered patio per plan. These homes feature LED lighting throughout, and a high efficiency AC with a programmable Wi-Fi thermostat. Taxes and parcel TBD.
#1365361

Fayetteville

4720 W Succulent Street

4 Beds

3 Baths

2,500 Sq.Ft.

$526,000

MLS#: 1365361

The 2575 floorplan features a 4 bedroom, 3-
bathroom with over 2,500 square feet of living space. This
premium floorplan is designed to elevate your living
experience with its exceptional features and thoughtful
design. Step into a home with impressive 15’ high vaulted
ceilings, complemented by a stylish stained box beam,
and 8’ tall front and back doors that enhance the home's
elegance. The large window wall offers a picturesque view
of the outdoors, leading to a vaulted covered back patio,
perfect for relaxation and entertaining. Inside, custom
built-ins beside the fireplace add both functionality and
charm, while the pantry with deep shelves accommodates
all your appliances and storage needs. The spacious
laundry room includes a sink, making chores convenient
and efficient. The master bathroom features a
luxurious freestanding tub and a large 3’x5’ shower.

*Taxes subject to change based on new construction.*
#1355672

Farmington

906 Woodbridge Drive

4 Beds

3 Baths

2,575 Sq.Ft.

$525,381

MLS#: 1355672

The 2800 offers 4–5 bedrooms, 3 bathrooms, and about
2,800 square feet of single story living. Key features
include wood plank tray ceilings, a vaulted living room
with a stained box beam, a vaulted back porch, and an
oversized pantry. The open kitchen–dining–living layout is
enhanced by an accent wall dining area. Buyers can
choose a second living space, a second primary suite, or a
fifth bedroom. The primary suite includes a vaulted ceiling
and a luxury bath with a freestanding tub and glass
framed shower. Taxes subject to change based on new construction.
#1363790

Centerton

2610 Honeybell Lane

4 Beds

3 Baths

2,800 Sq.Ft.

$525,350

MLS#: 1363790

Price reduced
Exceptional NWA living on a prime 0.44-acre cul-de-sac lot! The seller is offering a $2,500 credit at closing to allow buyers to customize their own color palette from day one. 
Spanning 2,669 sq ft, this thoughtfully designed floor plan boasts a welcoming foyer, formal dining room, a spacious eat-in kitchen with granite countertops, a dedicated home office, and a highly private guest/mother-in-law suite. Relax year-round in the comfortable enclosed sunporch or enjoy the huge, fully fenced backyard and storage shed. 
High-value upgrades include a new 2023 roof, a whole-home generator, and a rare central heat & air climate-controlled 3-car garage—perfect for a workshop or extra hobbies!
 All this is located just minutes from I-49, the Greenway trails, premier shopping, and dining. 
Take advantage of this fantastic customization allowance and make this NWA gem yours today!
#1363260

Springdale

4379 Carriage Crossing Lane

4 Beds

3 Baths

2,669 Sq.Ft.

$525,000

MLS#: 1363260

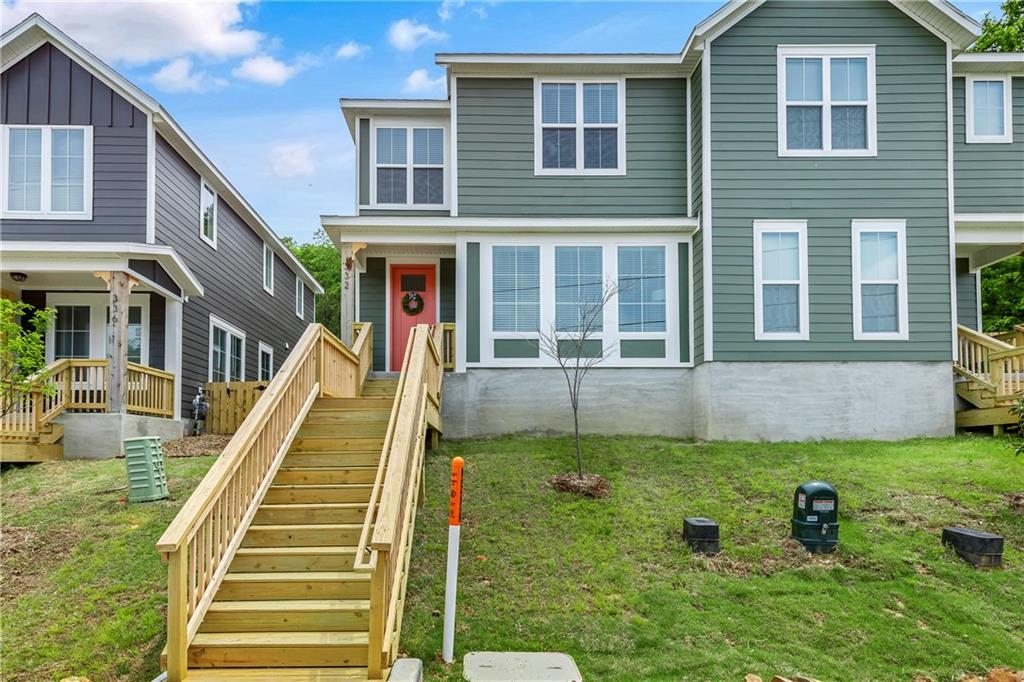
Architecturally designed 3 bed 2.5 bath townhome located at the north end of Dickson St; Just blocks from Fayetteville Downtown square and Dickson St entertainment district. The spacious eat-in modern kitchen features quartz counters, custom cabinets, under cabinet lighting, gas range, SS appliances, and large island with breakfast bar. Large living room offers views of campus and downtown. Primary bedroom with ensuite provides walk-in tile shower, double vanity and oversized walk-in closet. Two additional bedrooms and full bath complete the second level. Overall features 9 foot ceilings on both levels, nest thermostats, fenced yard and covered 2-car carport. Come tour this charming and conveniently located Fayetteville property today!
#1344483

Fayetteville

332 Fletcher Avenue

3 Beds

2 Baths

1,740 Sq.Ft.

$525,000

MLS#: 1344483

Price reduced
$25,000 PRICE REDUCTION! Certificate of occupancy in hand. Experience the perfect blend of modern comfort and peaceful country living at 24023 Stargaze Ln. Situated on a level 1-acre lot outside the city limits, this never-occupied new construction home offers 4 bedrooms, 3 bathrooms, 2,400 square feet, a spacious bonus room, flexible office or hobby space, and an oversized 3-car garage.
Designed with both style and functionality in mind, the open floor plan features quartz countertops, generous living and dining spaces, and a main-level primary suite for added convenience. Whether you're entertaining guests, working from home, or simply enjoying the extra space, this thoughtfully designed home adapts to your lifestyle.
Enjoy the freedom of country living with room to spread out while staying just a short drive from the amenities of Gravette, Bentonville, and the rest of Northwest Arkansas.
#1355034

Gravette

24023 Stargaze Lane

4 Beds

3 Baths

2,400 Sq.Ft.

$525,000

MLS#: 1355034

1 ... 84 85 86 87 88 ... 95

properties found. properties found. Page of .

Send a message

Message successfully sent.

Your message

What is 3 + 4 ?

Reason for contacting?

I agree to receive email communication and understand I can unsubscribe at any time.

I agree to be contacted by All Around Real Estate via call, email, and text for real estate services. To opt out, you can reply 'stop' at any time or reply 'help' for assistance. You can also click the unsubscribe link in the emails. Message and data rates may apply. Message frequency may vary. Privacy Policy

Sign Out

Virtual Assistant

Would you like to take the next step with this property? We can help you schedule a showing or virtual tour, or send you more details.

Yes, I would like more information.

Thank You for Your Reply, One of Our Agents will contact you as soon as possible

No, maybe later.

Thank you, you can always contact me via email, phone number or through the contact form.

Realhub AI

Lucy - Your AI-Powered Realtor

Update Your Temporary Password

Personalize your search

Enter your email and we'll notify you immediately when new listings match what you're looking for.

or enter email address

Already have an account ? Login here

Continue your home search

I agree to receive communications and understand I can unsubscribe at any time.

I agree to be contacted by All Around Real Estate via call, email, and text for real estate services. To opt out, you can reply 'stop' at any time or reply 'help' for assistance. You can also click the unsubscribe link in the emails. Message and data rates may apply. Message frequency may vary. Privacy Policy

Already have an account ? Login here

We use cookies

We use cookies primarily for analytics to enhance your experience. By accepting, you agree to our use of these cookies. You can manage your preferences or learn more about our cookies policy.