Properties

Browse or get in touch to schedule a walkthrough.

  • Nearby me
Price range

Popular Features

Community Features

Association

Property Features

Waterfront

View

Exterior Features

Interior Features

Style

10000 properties match your criteria

Updated 1 minute ago

E-Alert name
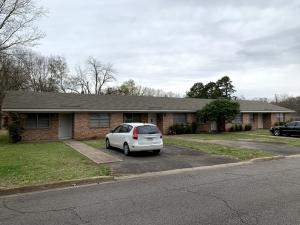
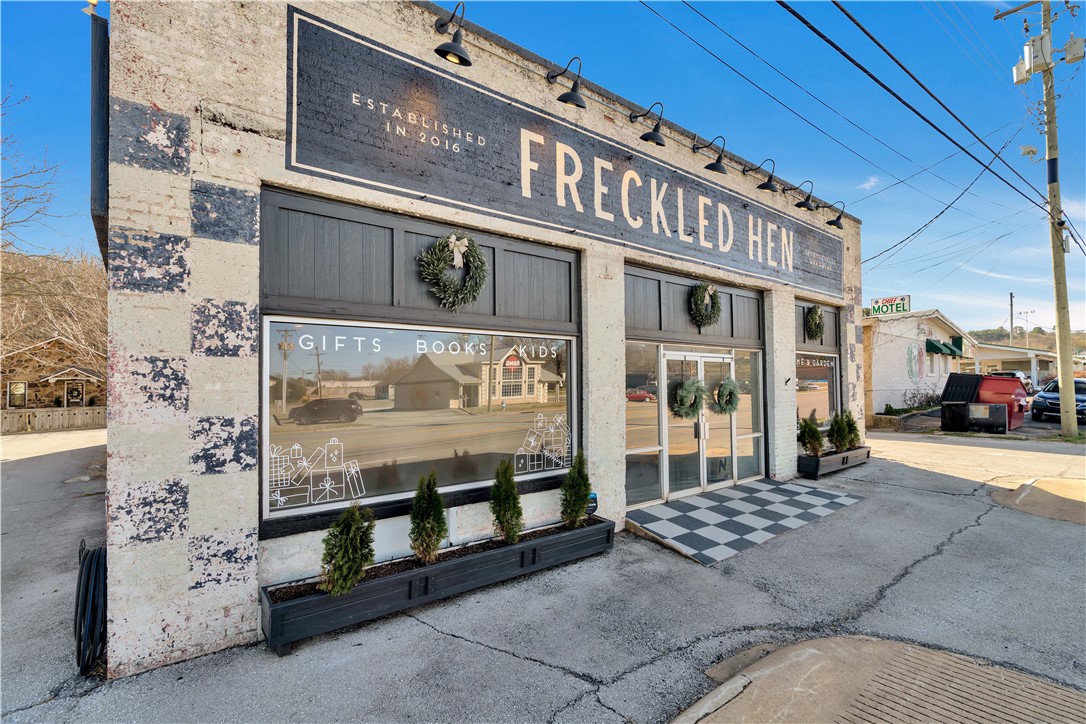
Developer/builder's dream in the heart of Downtown Bentonville! 2 adjacent fourplexes located just a few blocks from the Bentonville Square on .78 acres. 8 Units totaling 7,400 square feet. Potential rezoning for Downtown Edge. Current zoning is R3, R2, and RO. 207' road frontage on SE B Street. Third adjoining fourplex also available for purchase. One of the last  opportunities to purchase a large tract of acreage Downtown! 
Do not disturb tenants or trespass on property.
#1105282

Bentonville

502 & 504 SE B Street

None Beds

None Baths

7,400 Sq.Ft.

$1,150,000

MLS#: 1105282

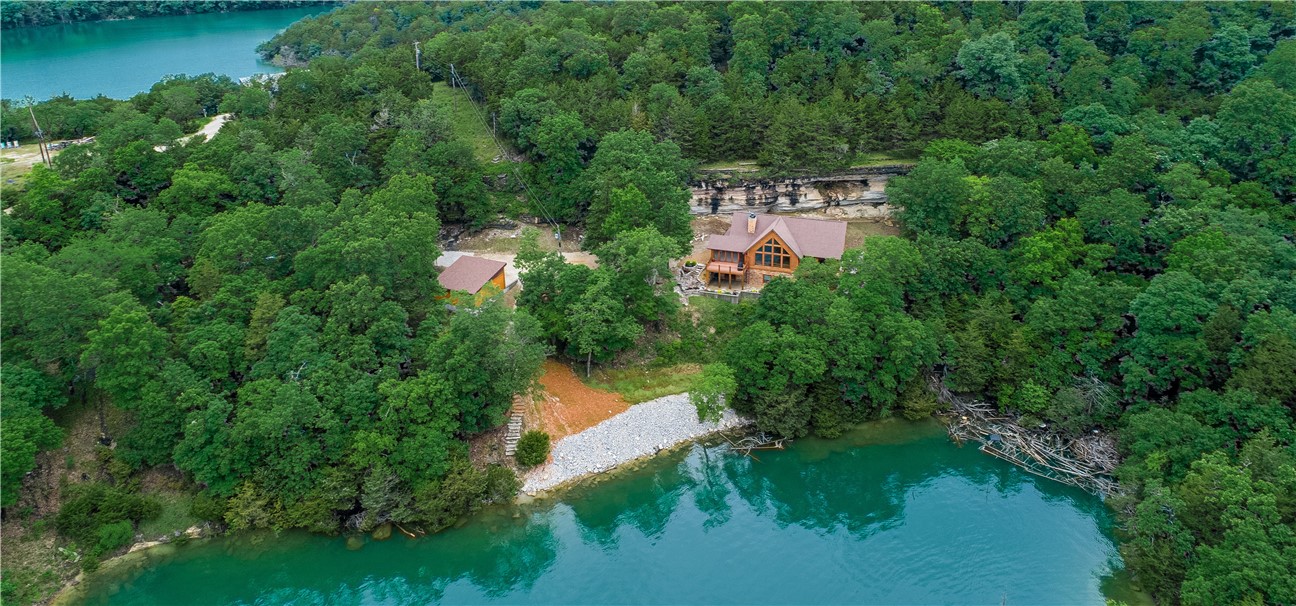
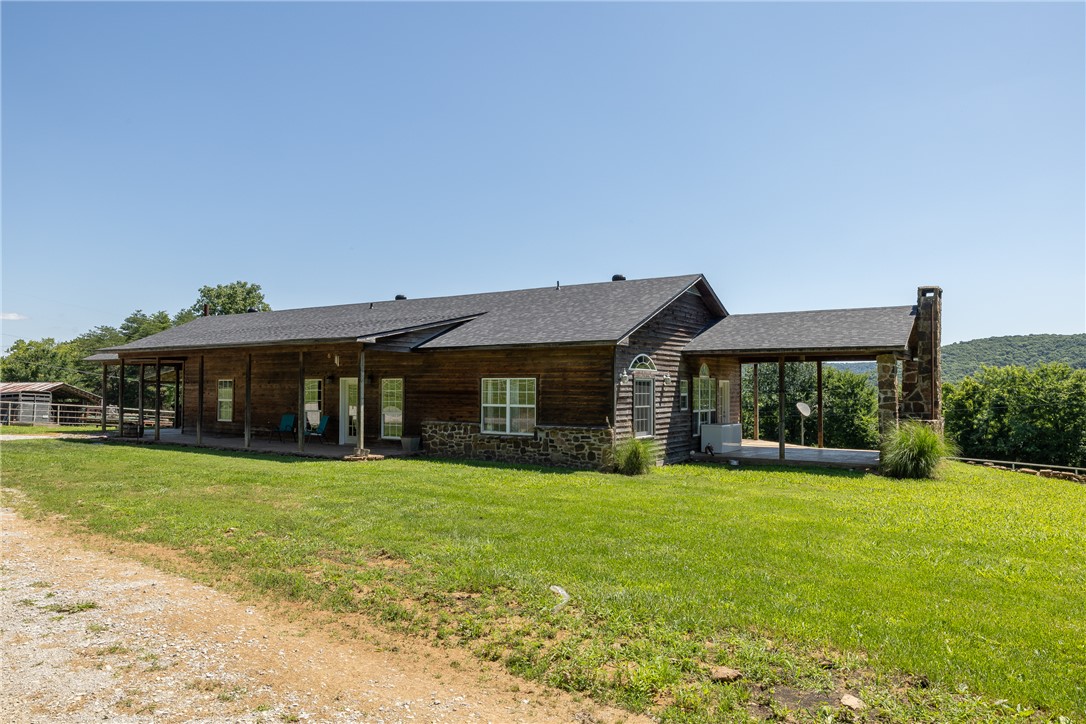
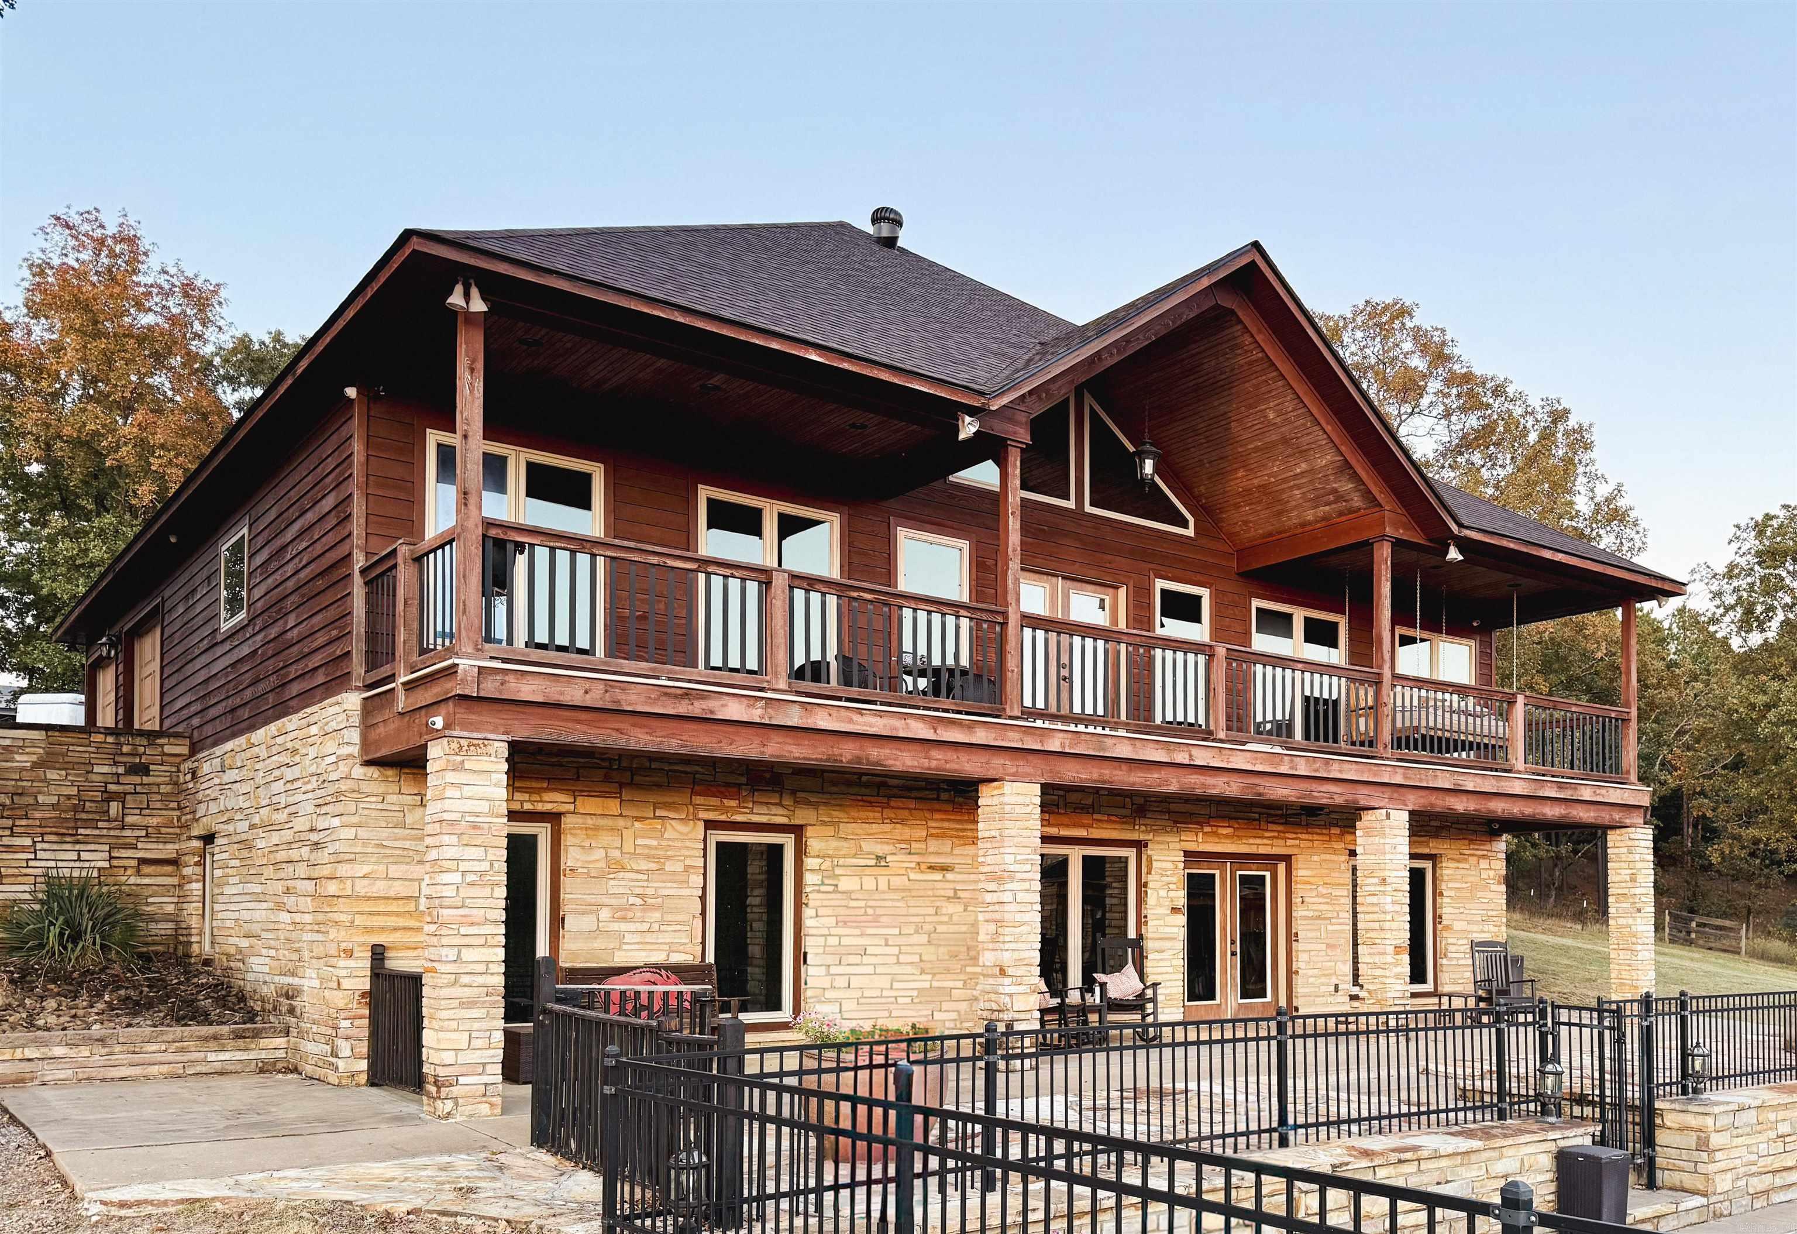
Dream Log Home! This outstanding masterpiece has full log walls, soaring ceilings, Custom Light fixtures, large fireplace, open living area and library loft, Bright fully equipped Kitchen, duel pantries, gas 6 burner Jen-Air cook top, prep sink, pot filler, farm sink, wired for ice machine, Full Fridge and full freezer, stunning Laundry!!! 1st level Main bedroom suite! upper level has 2 beds, 1 bath and a loft, basement has 2nd living room, large 4th bedroom/ craft room and bath with locked cedar lined closet. also, 635 sq ft unfinished storage/equipment room. Now for the 2nd best part!!!!! 40'x60' log sided shop w/ Kitchen, half bath and wood stove! All Roofs replaced 2023 plus, logs and wrap-a-round 10' porch re-stained in 2023. The land features hay fields, woods, and Corps of Engineers Beaver Lake frontage at the back of property.
#1277056

Springdale

21223 Coger Road

3 Beds

2 Baths

3,985 Sq.Ft.

$1,150,000

MLS#: 1277056

Discover serenity in Versailles Subdivision with this immaculate home set on a sprawling 1.96acre level lot. Recently adorned with a fresh coat of paint, this residence offers an inviting open floor plan, 4 bedrooms(1 on main level ), 3 1/2 bathrooms, accentuated by generously proportioned rooms and an abundance of natural light. The heart of the home is the meticulously designed kitchen, boasting modern appliances, ample storage space & large pantry. From here, you'll enjoy panoramic views of the lush greenery surrounding the property, creating a seamless connection between indoor & outdoor living.  This lot is spectacular!  Step outside to the expansive deck, complete with grill, fireplace, TV and speakers, perfect for hosting outdoor gatherings. Adjacent to the deck, is the pool & a covered seating area provides a shaded retreat on warmer days, ideal for enjoying a morning coffee or evening cocktail. Both the siding and deck were painted & stained in 2023,Roof 2024 ensuring fresh aesthetic for years to come.
#1272565

Centerton

1424 Le Chesnay Drive

4 Beds

3 Baths

4,224 Sq.Ft.

$1,150,000

MLS#: 1272565

Brand new flex space in Johnson. Excellent location in Johnson right off of Main St. Close to Fayetteville 
and Springdale. Easy access to I-49 and 71B. Designed to be used as office & warehouse space. 9300 sq ft with three 12x12 drive-in doors. Wall height is 24' at the lowest point. Fully air conditioned. Parking lot is now paved with 16 spaces.
#1158309

Johnson

0 Hawks Landing

None Beds

None Baths

9,300 Sq.Ft.

$1,150,000

MLS#: 1158309

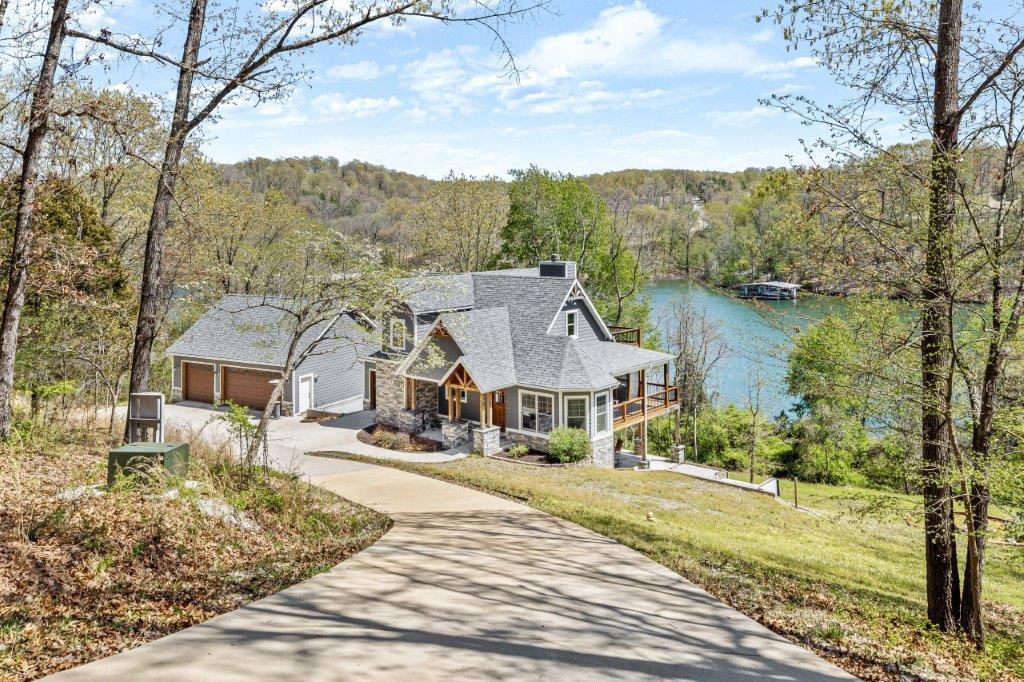
Boat slip (10x26) in community dock conveys (bill of sale) with property. Lake front 2.5 acres. Decks, porches, 20x40 swimming pool, fireplace with insert, Marathon water heater, granite, wood floors, quality trim.  Master is on the main level. 2nd level has loft walkway overlooking the living area below. Gated subdivision. Contact agent for gate code. Close to town with easy access. Finished walk-out basement has 2BR, 1Ba, game room, hospitality bar, exits to large deck with view of swimming pool and lake. the 1,399 square feet of the finished basement is included in the total heated space.
#1227133

Lowell

14150 S Mountain Road

6 Beds

3 Baths

4,734 Sq.Ft.

$1,150,000

MLS#: 1227133

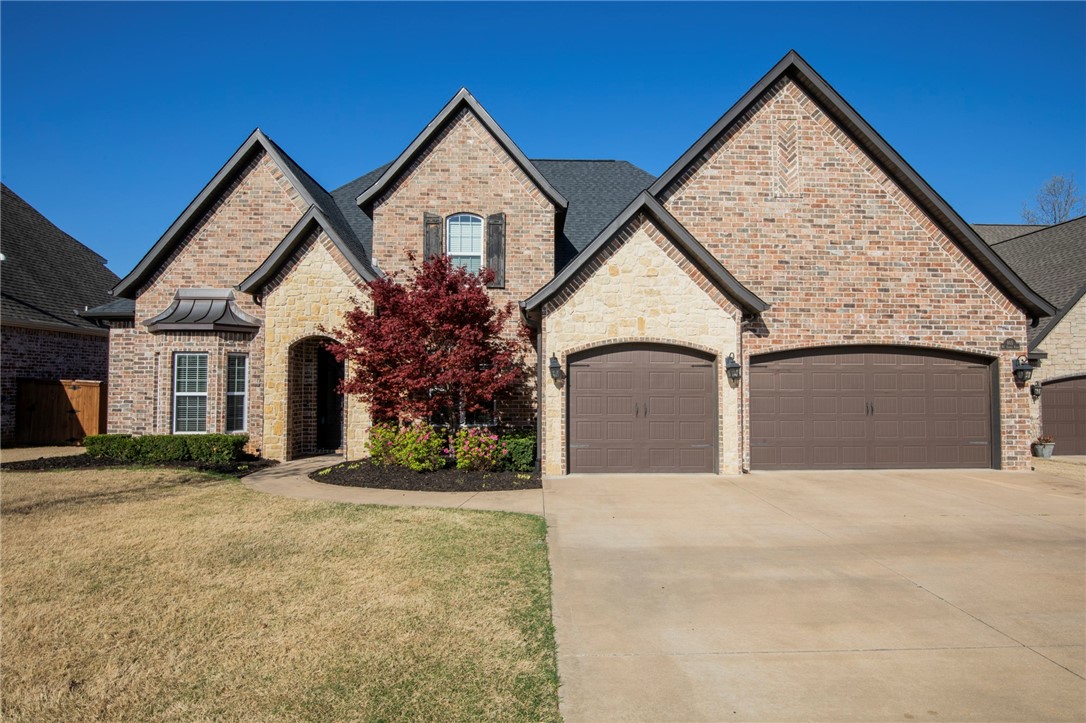
Welcome to your Scissortail dream home! This one-story custom-built estate sits on a 0.6 acre lot begging for a pool.   Step inside to discover 3705 square feet of meticulously crafted living space, featuring 4 bedrooms and 4.5 bathrooms, ensuring room for both relaxation and entertaining. You'll find a kitchen with ample counter space, a GE cafe 8 burner range, a coffee nook, and a walk-in pantry.  The primary suite includes an office nook, and an elegant bathroom with a steam shower. The additional bedroom have  ensuite bathrooms, one including a walk-in shower, and a powder room is located right behind the open living space.  Walk outside and find a gas fireplace, two porches, and a spacious lot to create your outdoor oasis. Incredible upgraded features of this home include: allergin air system, indoor storm shelter, built-in refrigerator, Venetian plaster fireplace, outdoor gas fireplace, screened-in porch, and a security system with cameras. Don't wait, this home is too perfect to pass up!
#1276180

Bentonville

8408 Pepper Grass

4 Beds

4 Baths

3,705 Sq.Ft.

$1,150,000

MLS#: 1276180

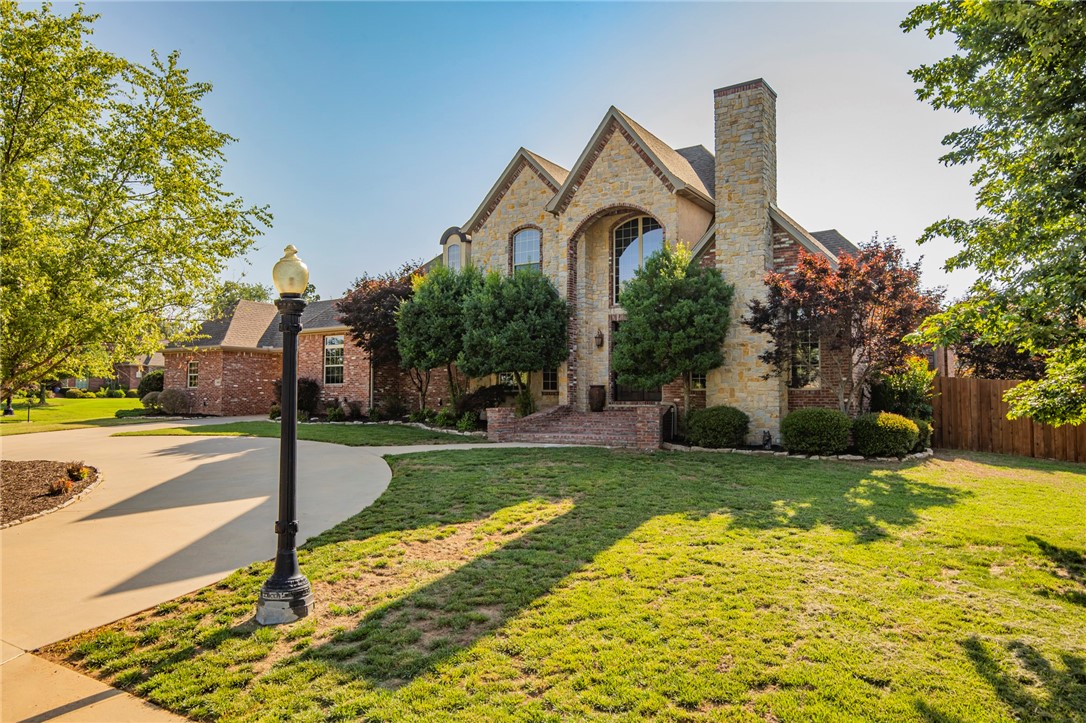
An extraordinary property tucked away in the quiet enclave, Estates at Dogwood Canyon & perfectly nestled on 2 wooded acres. The quality of construction & use of the finest materials are evident throughout the home. Enter through the solid wood arched front door, & foyer is flanked by the study and dining room. The great room has a beautiful vaulted ceiling with open wood beams, hand-laid stone fireplace & gorgeous property views. The open chef's kitchen boasts custom cabinetry, professional stainless steel appliances, granite countertops, hammered copper farmhouse sink, wine fridge & center island with copper prep sink. Expansive primary suite & guest room w/ensuite bath both on main level.  2nd level boasts 2 bedrooms w/jack & jill bath & spacious bonus area. The covered veranda is the heart of the home where countless memories are made, enjoying alfresco dining, fireside chats, or simply lounging while taking in the peaceful wooded views. New window treatments, designer lighting, carpet & fresh paint throughout!
#1224333

Fayetteville

4146 N Dogwood Canyon Loop

4 Beds

3 Baths

4,241 Sq.Ft.

$1,150,000

MLS#: 1224333

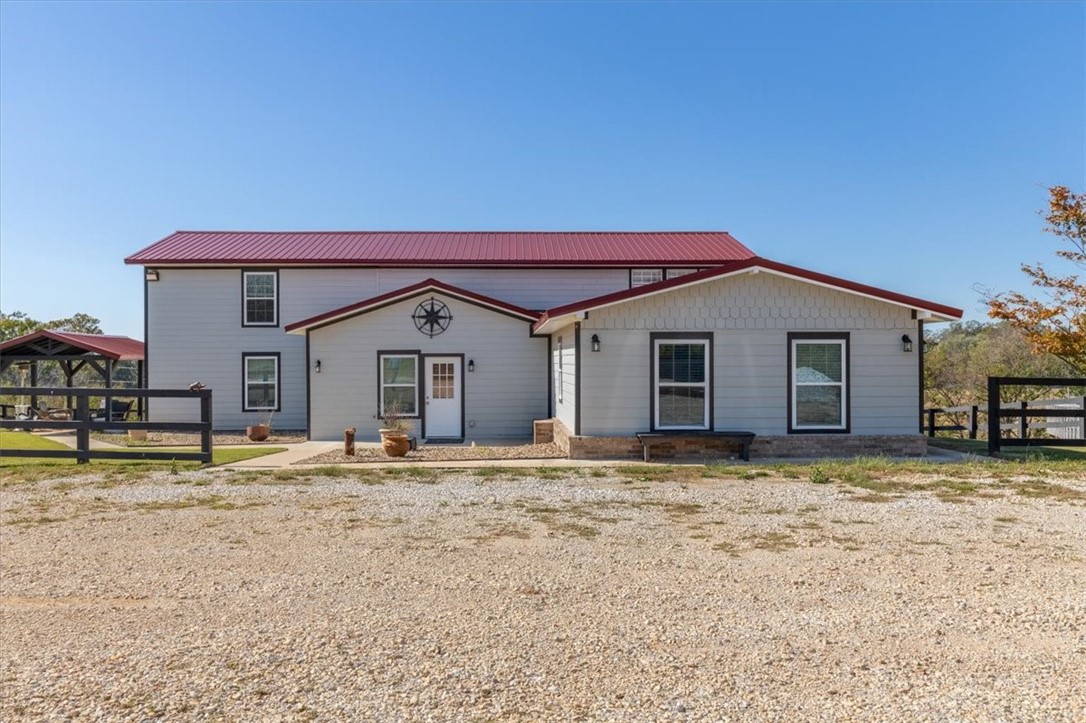
Country-feel gated oasis awaits. Endless potential. Relax on the front porch overlooking an island pond, feed the chickens or go fishing in the stocked pond! Custom-built one-owner home. Offers 5.62 for $799k or 20 acres. You choose! Updates include new AC unit upstairs,new furnace on main floor, and guest house. Anderson windows, oak floors, fireplace in library, sunroom, 40x70 barn, salt water pool, lighted gazebo. Walk-out lower level 2b/2b for kids or family. Detached in-law apartment and green house.
#1105332

Fayetteville

3827 Gulley Road

7 Beds

5 Baths

7,122 Sq.Ft.

$1,150,000

MLS#: 1105332

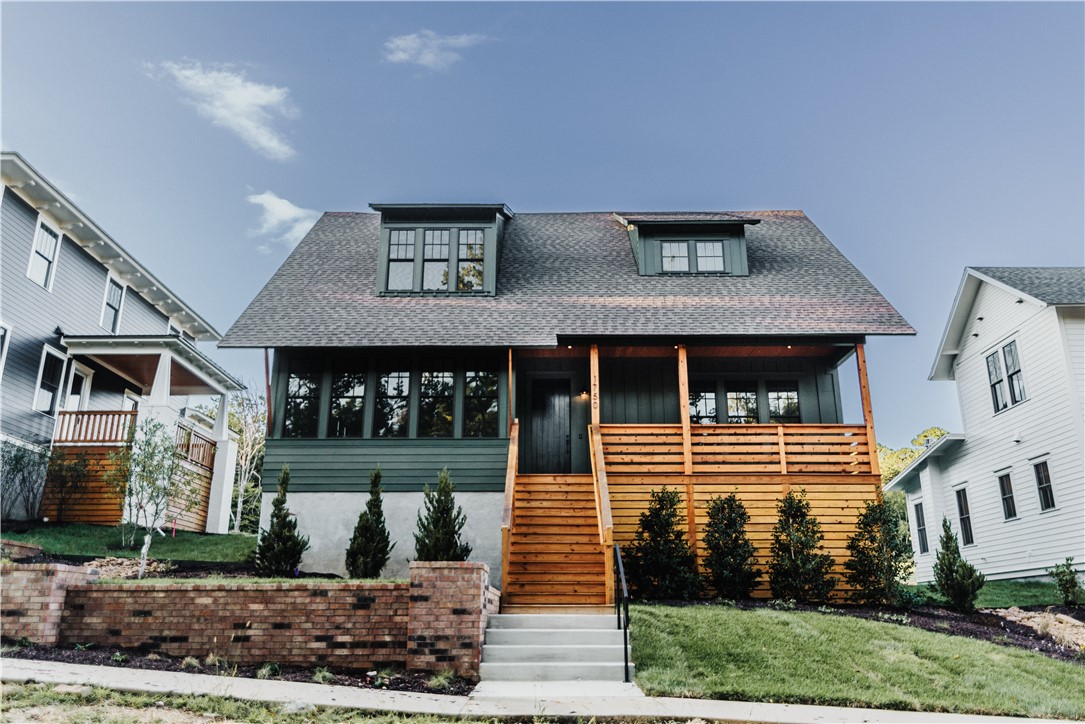
If you’ve been chasing the Bentonville lifestyle… this is it.
Located in the heart of downtown, just moments from the Square, 8th Street Market, and the new Walmart Home Office, this home puts you exactly where everything is happening—without sacrificing privacy or design.
This isn’t about square footage. It’s about how you live.
Morning coffee turns into a walk to your favorite spot. Evenings mean dinner downtown, drinks with friends, or biking the trails just minutes away. It’s a lock-and-leave lifestyle with everything at your fingertips.
Inside, the home is intentionally designed—soaring ceilings, expansive windows, and a clean, modern aesthetic that feels both elevated and effortless. The kitchen blends function with style, while every space is built to feel open, light, and connected.
Upstairs, the primary suite becomes your personal retreat, with a spa-like feel that makes it hard to leave in the morning.
With features like solar panels and smart home technology, it’s as efficient as it is beautiful.
#1338021

Bentonville

212 SE 7th Street

3 Beds

2 Baths

2,417 Sq.Ft.

$1,150,000

MLS#: 1338021

Price reduced
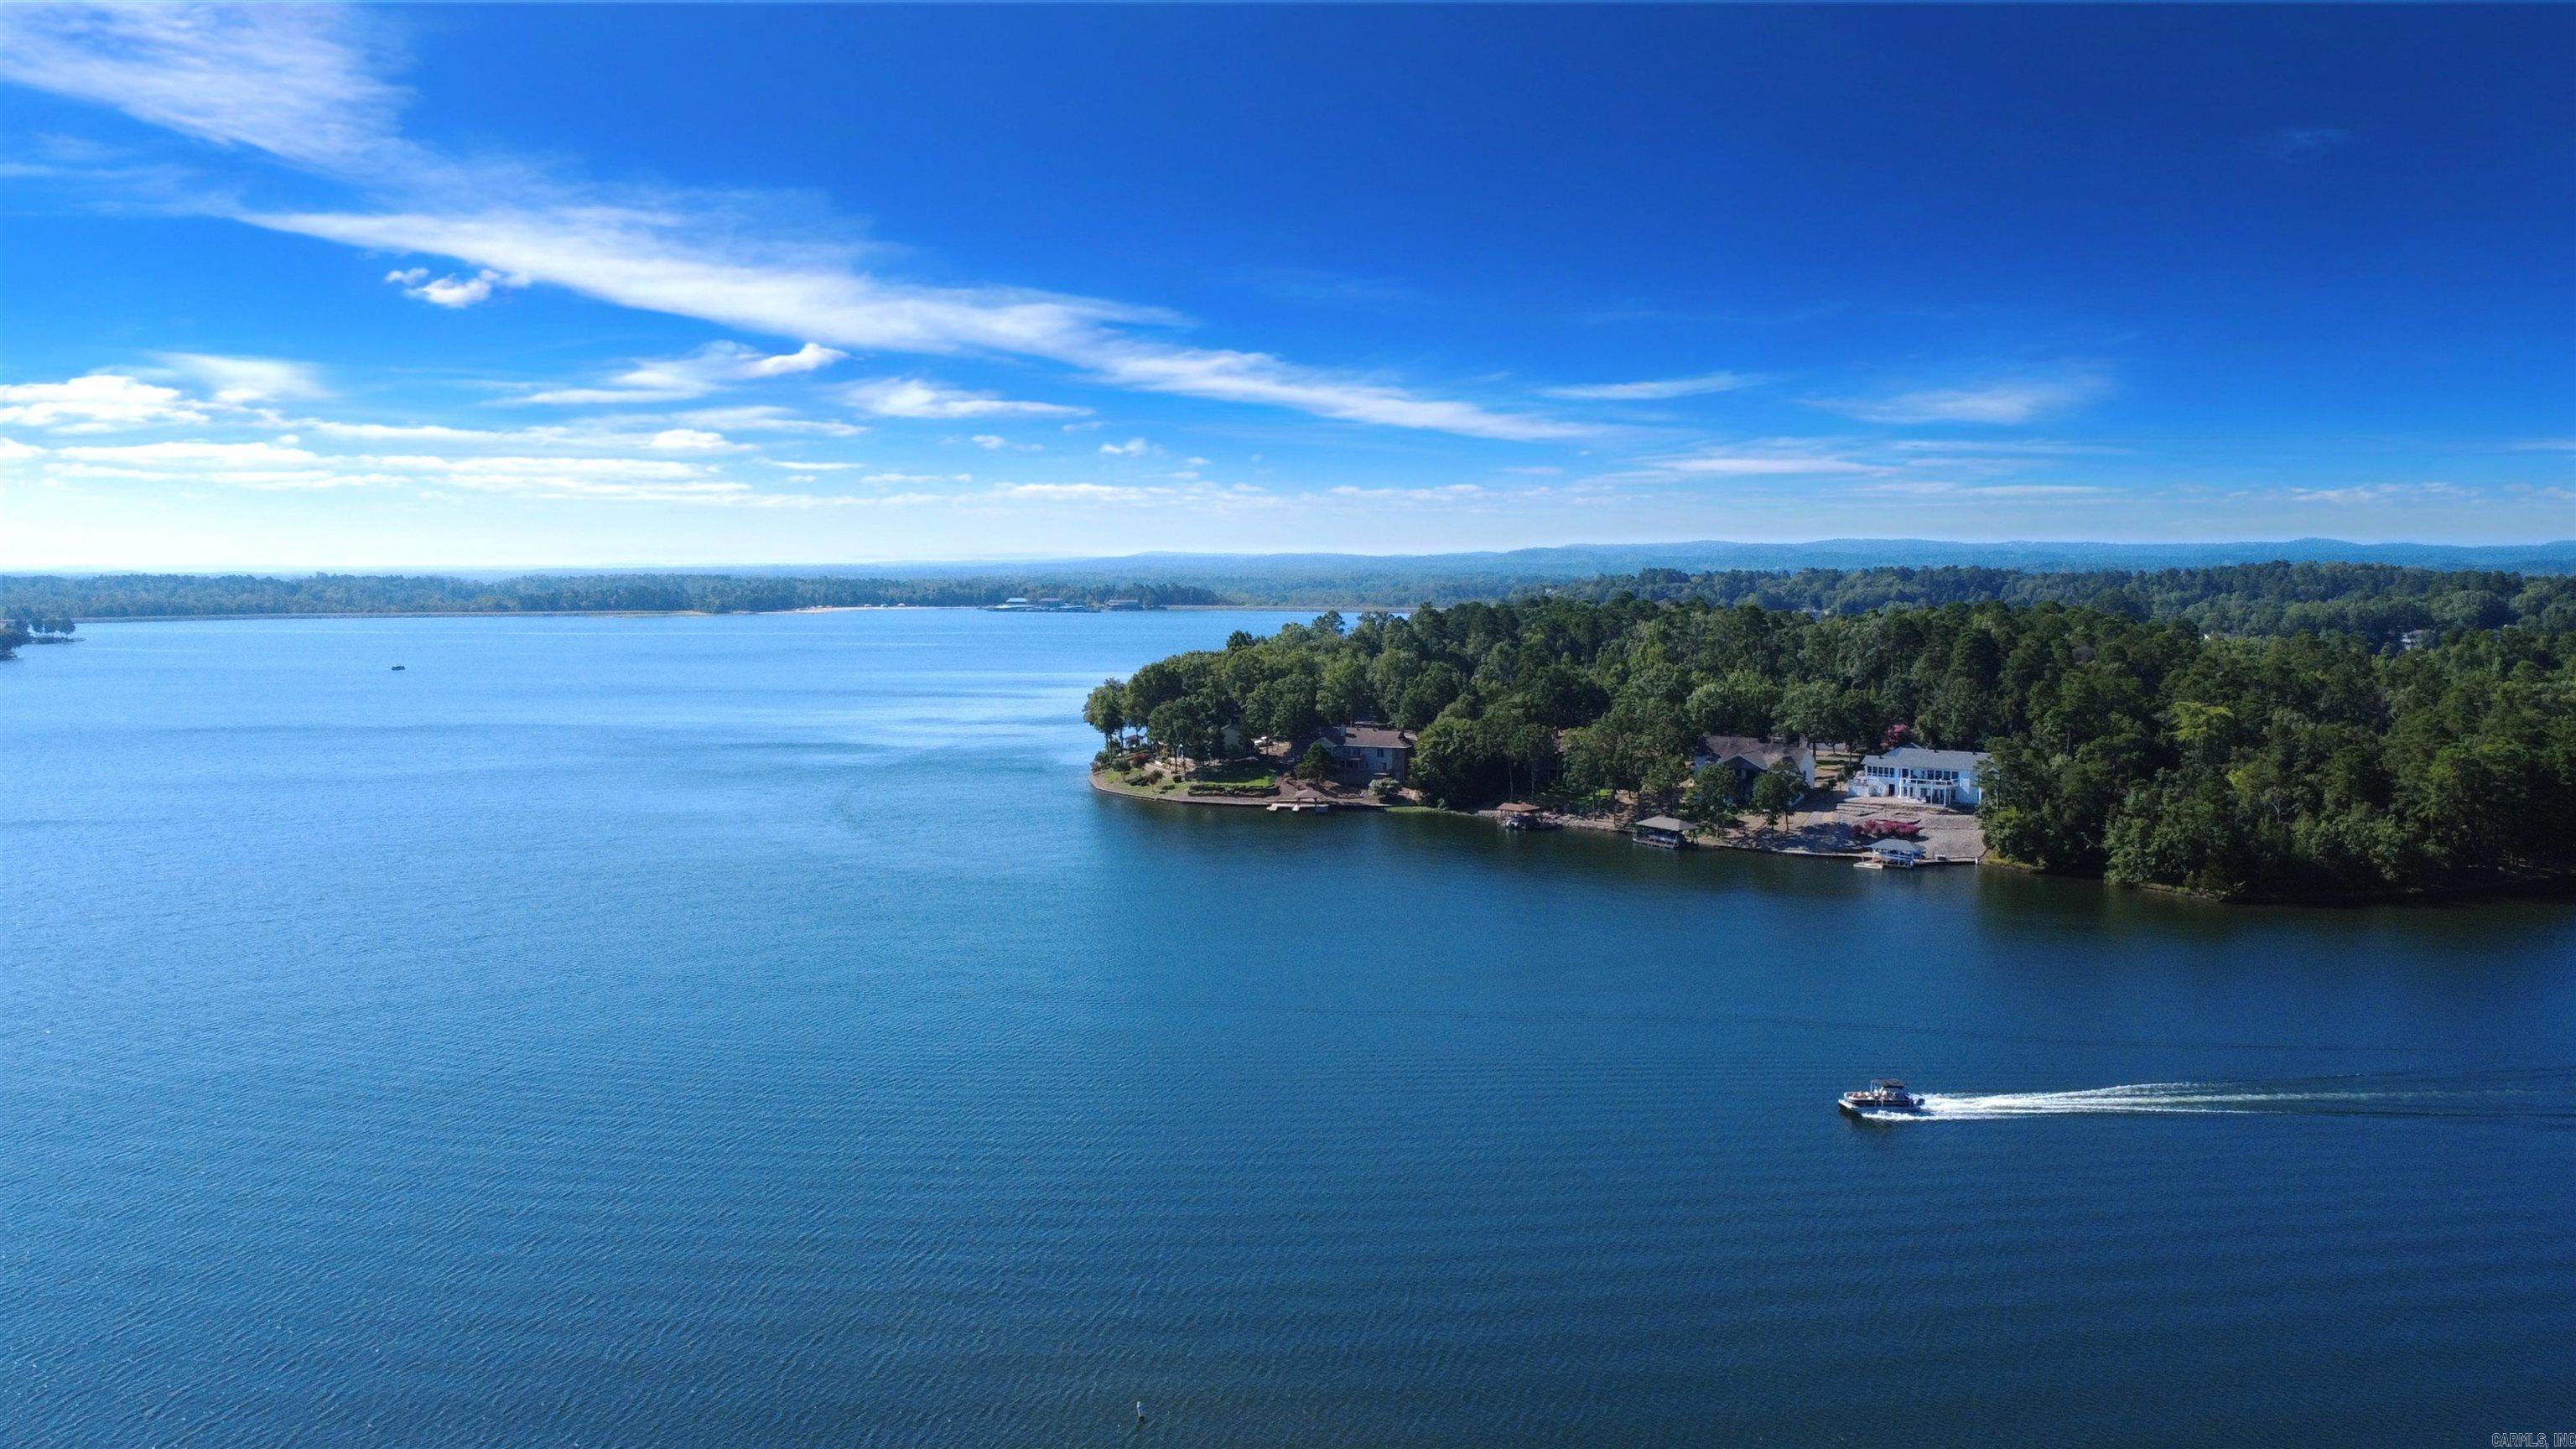
When entering the architecturally significant home, you are immediately bathed in light. This rare custom home is timeless in its modernity.  EVERY ROOM HAS THE SAME LAKE VIEW!  You will struggle to find another home on Balboa that provides the full lake view from every room, a testamentto the brilliant architect.    The soaring ceilings are on both levels and the airy modern atmosphere is just waiting for your personal touches.    Step outside and enjoy the serene setting from the large deck and lower patio or head down to the dock for a day on the water.  This home offers the perfect blend of comfort, relaxation, and recreation with peaceful waterfront views and your own private dock for fishing, boating, or simply enjoying the outdoors on Lake Balboa. Ownership in Hot Springs Village includes access to outstanding amenities such as multiple championship golf courses, lakes, marinas, swimming pools, tennis and pickleball courts, walking trails, fitness centers, restaurants, and gated security. Conveniently located near Hot Springs shopping, dining, and entertainment, this property offers the perfect combination of peaceful lakefront living and resort-style amenities.
#26021657

Hot Springs Village

7 Trapo

3 Beds

2 Baths

4,116 Sq.Ft.

$1,150,000

MLS#: 26021657

Gorgeous log home that has it all with a million-dollar view overlooking the valley. You can see for miles from these 12.62 private acres! Cobblestone driveway leading up to this 3-story home has 10 streetlamps (on timer) lining the entire driveway. The 5,661 SF heated home includes a 496 SF apartment over the attached 3-car garage with its own kitchen & bathroom. Other features of the home are 5 BR, 4.5 BA, giant game room on bottom floor with a beautiful rock fireplace & walk-out patio, Pella windows & doors, granite countertops, wrap-around porches, plus a hidden safe room or storm shelter & specialty plumbing system. Also included on the property are 40x70 detached 5-car garage, 403 SF mancave or she shed cabin, 4-sided native stone waterfall, outdoor landscape lighting around the house & property, firepits, stone picnic table/benches. Entire main home has been stripped, sanded, coated, stained. Good for 12-15 yrs. Just minutes to town. See extensive list of amenities. See in person to truly appreciate it!!
#1236548

Prairie Grove

11558 Centerpoint Church Road

5 Beds

4 Baths

5,661 Sq.Ft.

$1,149,999

MLS#: 1236548

.Beautiful Emerson "C" Plan with backyard privacy and many upgrade features including  Enlarged Covered Patio, 1st Floor flex space at Primary, 2nd Floor Flex Space, Primary Extension, Breakfast Room Extension, Butler's Pantry, Lightweight Attic storage, GE Cafe Beverage Fridge, Kitchen Cabinets to Ceiling, 48" Gas Range W/ Vented Hood, Fireplaces in Primary, Family and Outdoor, 8' Mahogany Front Door, Upgrade Antique White Brick with light Mortar,  Extended Kit Island
#1356679

Fayetteville

3119 N Orange Blossom Hill

4 Beds

3 Baths

3,884 Sq.Ft.

$1,149,995

MLS#: 1356679

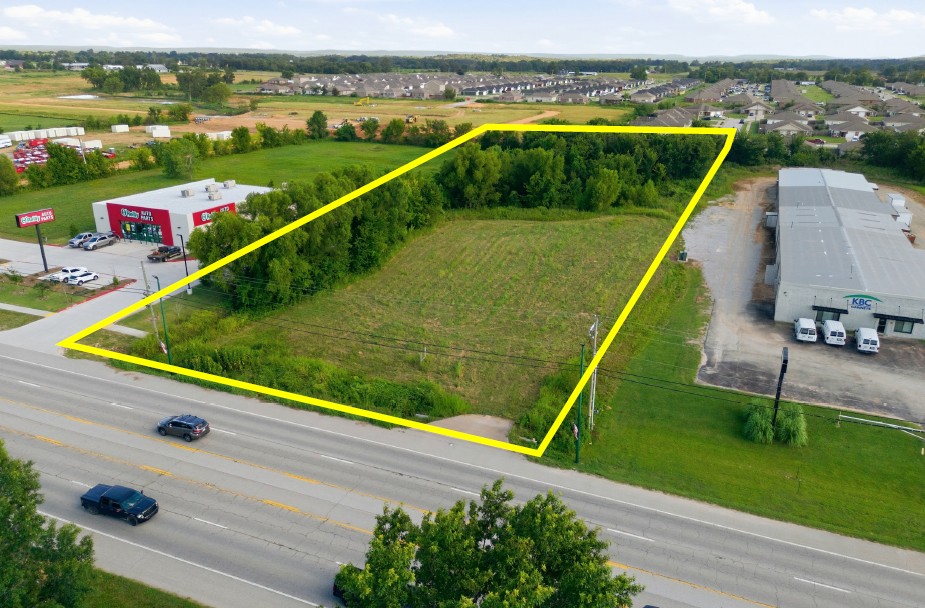
We are proud to share the steadfast progress on the exciting Southern Hills Development. Southern Hills is expected to increase and elevate the economy and the bright future of Jonesboro, Arkansas. 3 lane connection from South Culberhouse to Southwest Drive projected to relieve the traffic congestion at the intersections of South Culberhouse Rd and Parker Rd to Southwest Drive. Application for a traffic signal at Southwest Drive and South Ridge has begun. The intersection of Southwest Drive and Kellers Chapel Rd will also be improved. Price reflects $24 per square foot.
#25005860

Jonesboro

Lot 5 Block C Southern Hills

None Beds

None Baths

47,916 Sq.Ft.

$1,149,984

MLS#: 25005860

Located in Chenal Valley’s "Germay Court", this custom-built home offers timeless design in a premier gated golf community. Set on a manicured corner lot with golf cart access to the Bear Den Golf Course, this home features a fabulous floor plan. The welcoming entry opens to newly refinished oak hardwood floors in a herringbone pattern adjacent to the formal dining room and office with grasscloth wallpaper, maple trim, and custom built-ins. The great room features built-ins, a gas fireplace, and French doors opening to the backyard. The remodeled chef’s kitchen boasts soapstone and marble countertops, Ann Sacks backsplash, new Wolf gas cooktop, double ovens, new dry bar with Sub-Zero beverage fridge, new Miele dishwasher and a KitchenAid fridge. The kitchen is open to the hearth room with vaulted wood ceiling and breakfast nook with banquette seating and a nearby half bath. The primary bedroom suite offers a sunroom, dual closets, and spa-like bath. A guest suite is also on the main level. Upstairs offers 2 en-suite bedrooms + game room. Other features include a backyard with lush landscaping, a wooden privacy fence, a covered patio with convenient access to the three-car garage.
#25017802

Little Rock

37 Germay Court

4 Beds

4 Baths

4,640 Sq.Ft.

$1,149,900

MLS#: 25017802

Beautifully updated Eastlake Victorian on a large corner lot. The charm remains in this 1900 home with a modern aesthetic in just the right places. The house has updated electric, refinished floors, all south facing windows on the lower level are new, 100% updated plumbing and extensive remodeling throughout. The home has just had a new roof and exterior paint and is in the process of having new gutters installed. New dual zone HVAC just installed and all duct work has been cleaned! Enjoy any of the 3 outdoor patio areas with mature trees surrounding the home all while being just a short walk or bike ride from many of the attractions that make Bentonville so unique! You can attend the free concerts on the momentary green, stroll downtown or to the 8th street market. Two blocks from The Momentary, two blocks from Thaden School, and one block to access the greenway. Schedule your private showing today.
#1224369

Bentonville

509 C Street

4 Beds

2 Baths

2,625 Sq.Ft.

$1,149,837

MLS#: 1224369

1 ... 494 495 496 497 498 ... 666
* Listings identified with the FMLS IDX logo come from FMLS and are held by brokerage firms other than the owner of this website. The listing brokerage is identified in any listing details. Information is deemed reliable but is not guaranteed. If you believe any FMLS listing contains material that infringes your copyrighted work please click here to review our DMCA policy and learn how to submit a takedown request. © 2024. First Multiple Listing Service, Inc.
 - property

Send a message

Message successfully sent.

Your message

What is 3 + 4 ?

Reason for contacting?

I agree to receive email communication and understand I can unsubscribe at any time.

I agree to be contacted by All Around Real Estate via call, email, and text for real estate services. To opt out, you can reply 'stop' at any time or reply 'help' for assistance. You can also click the unsubscribe link in the emails. Message and data rates may apply. Message frequency may vary. Privacy Policy

Sign Out

Virtual Assistant

Would you like to take the next step with this property? We can help you schedule a showing or virtual tour, or send you more details.

Yes, I would like more information.

Thank You for Your Reply, One of Our Agents will contact you as soon as possible

No, maybe later.

Thank you, you can always contact me via email, phone number or through the contact form.

Realhub AI

Lucy - Your AI-Powered Realtor

Update Your Temporary Password

Personalize your search

Enter your email and we'll notify you immediately when new listings match what you're looking for.

or enter email address

Already have an account ? Login here

Continue your home search

I agree to receive communications and understand I can unsubscribe at any time.

I agree to be contacted by All Around Real Estate via call, email, and text for real estate services. To opt out, you can reply 'stop' at any time or reply 'help' for assistance. You can also click the unsubscribe link in the emails. Message and data rates may apply. Message frequency may vary. Privacy Policy

Already have an account ? Login here

We use cookies

We use cookies primarily for analytics to enhance your experience. By accepting, you agree to our use of these cookies. You can manage your preferences or learn more about our cookies policy.