Features & Amenities

Interior

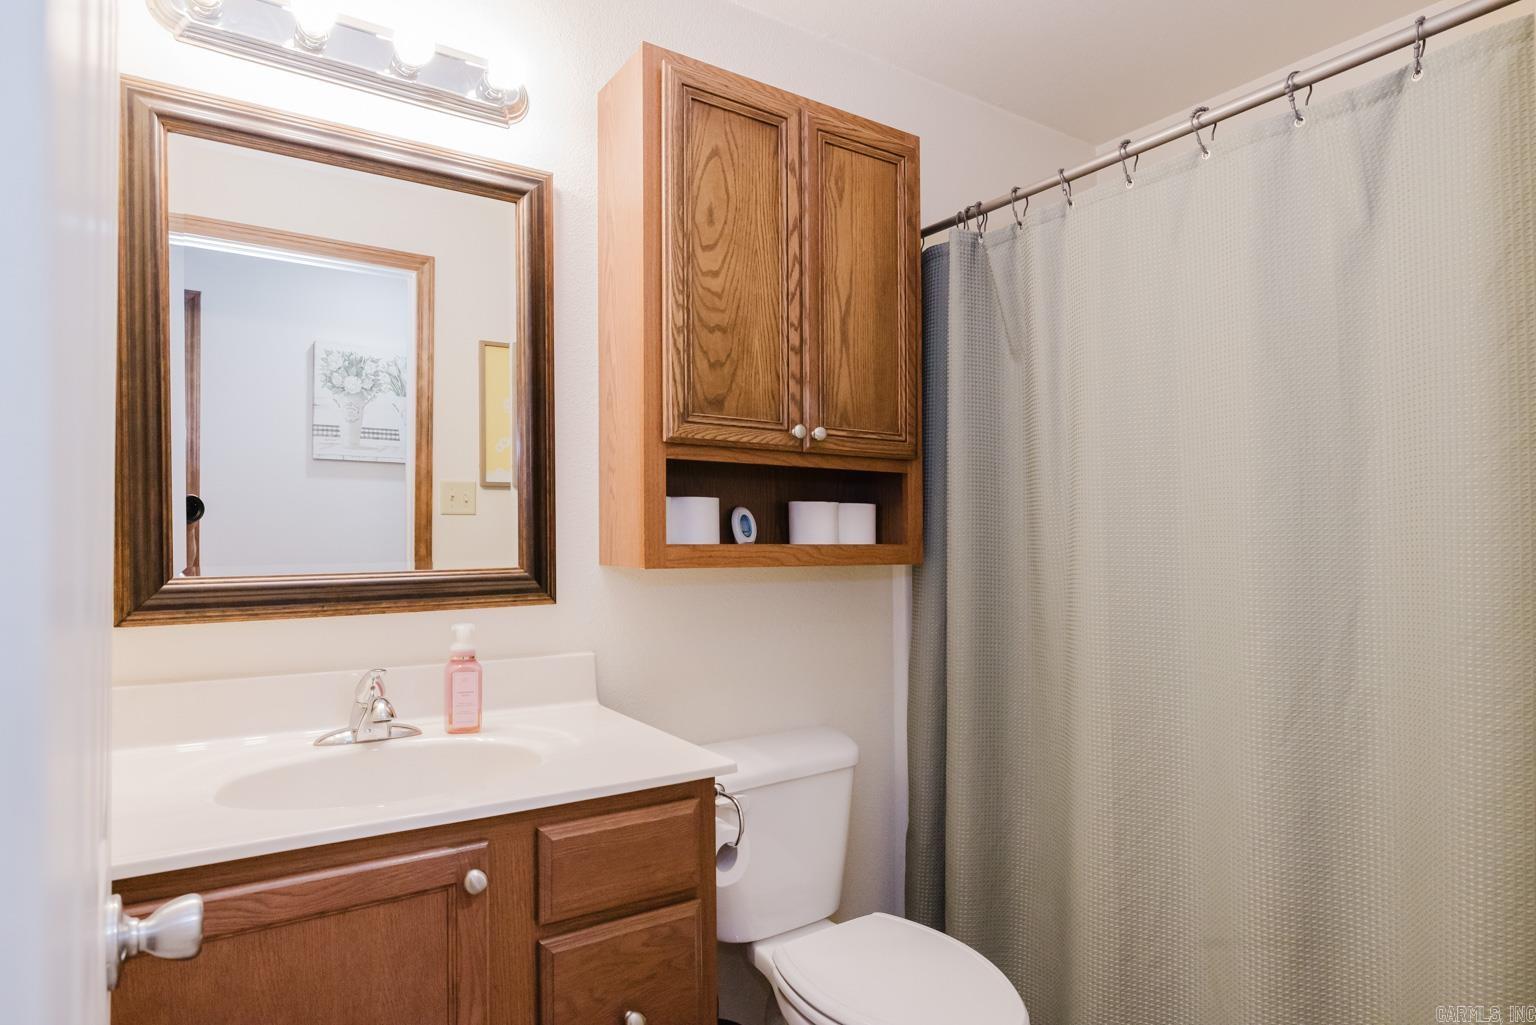
  • Other Interior Features

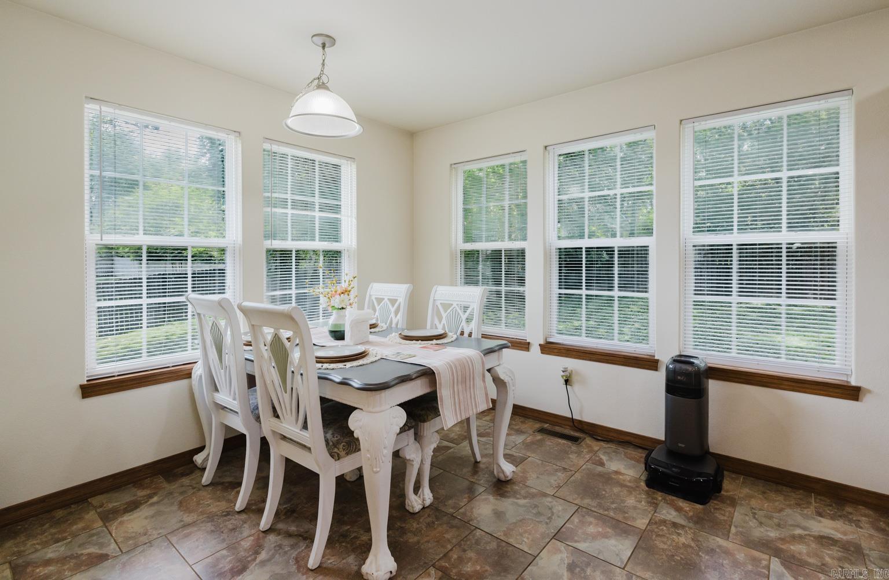
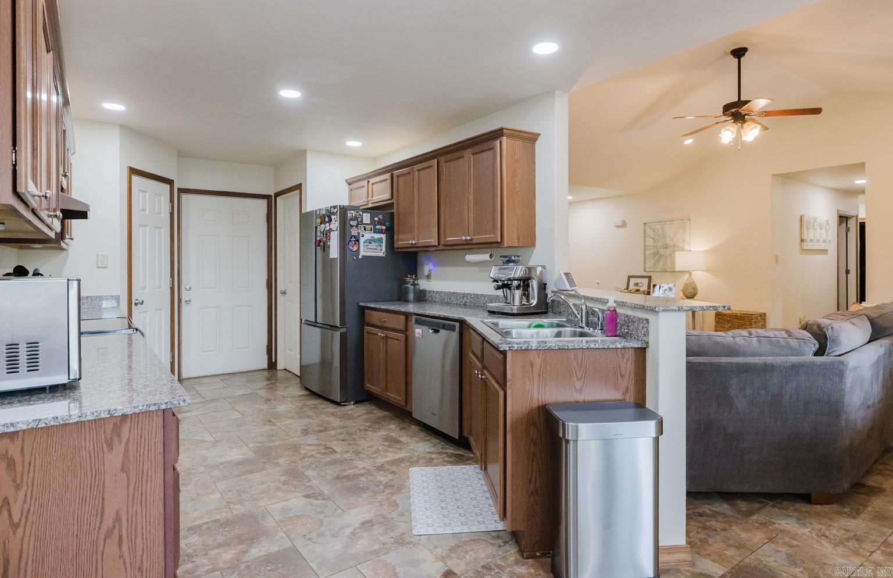
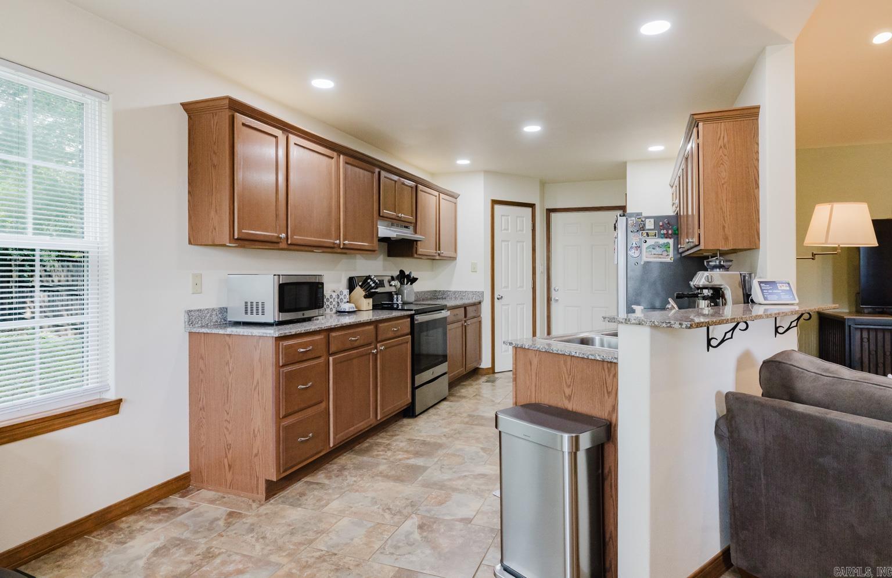
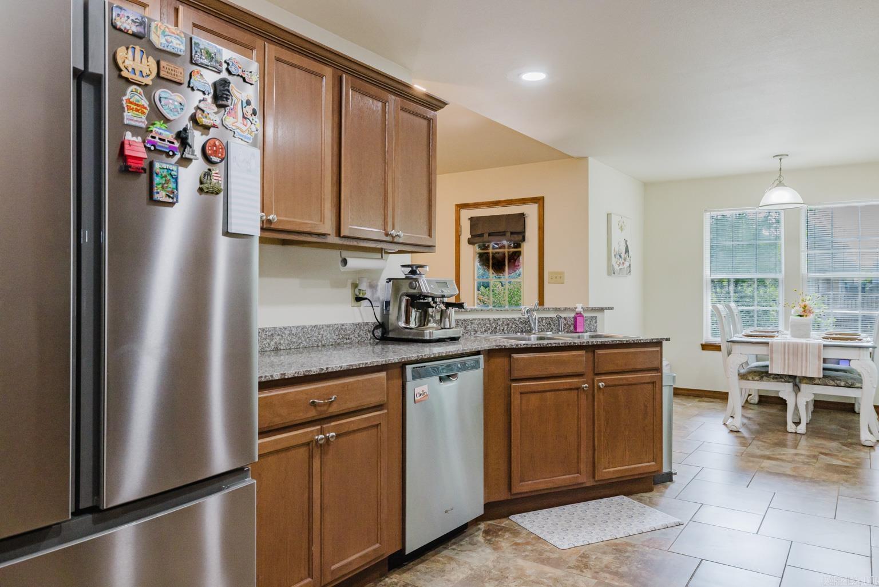
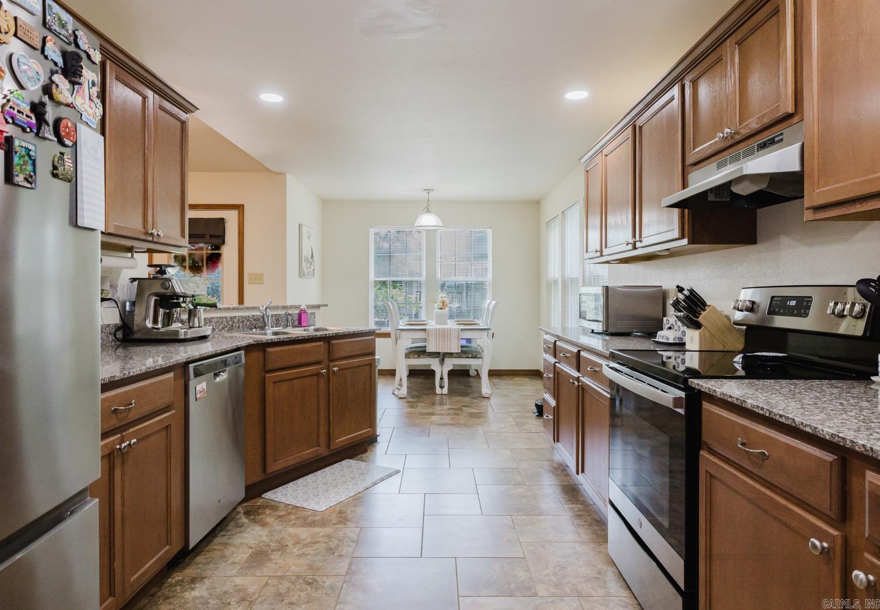
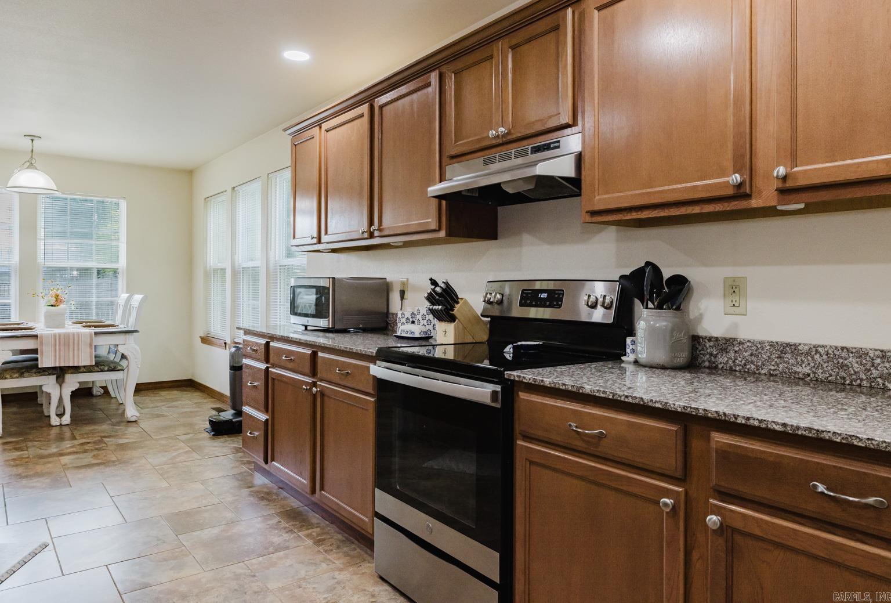
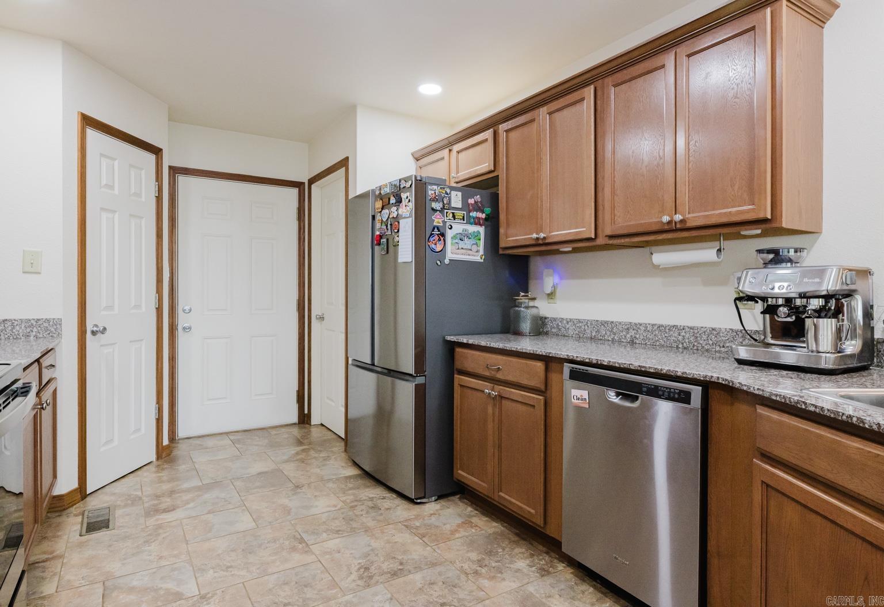
    Eat-in Kitchen

  • Total Bedrooms

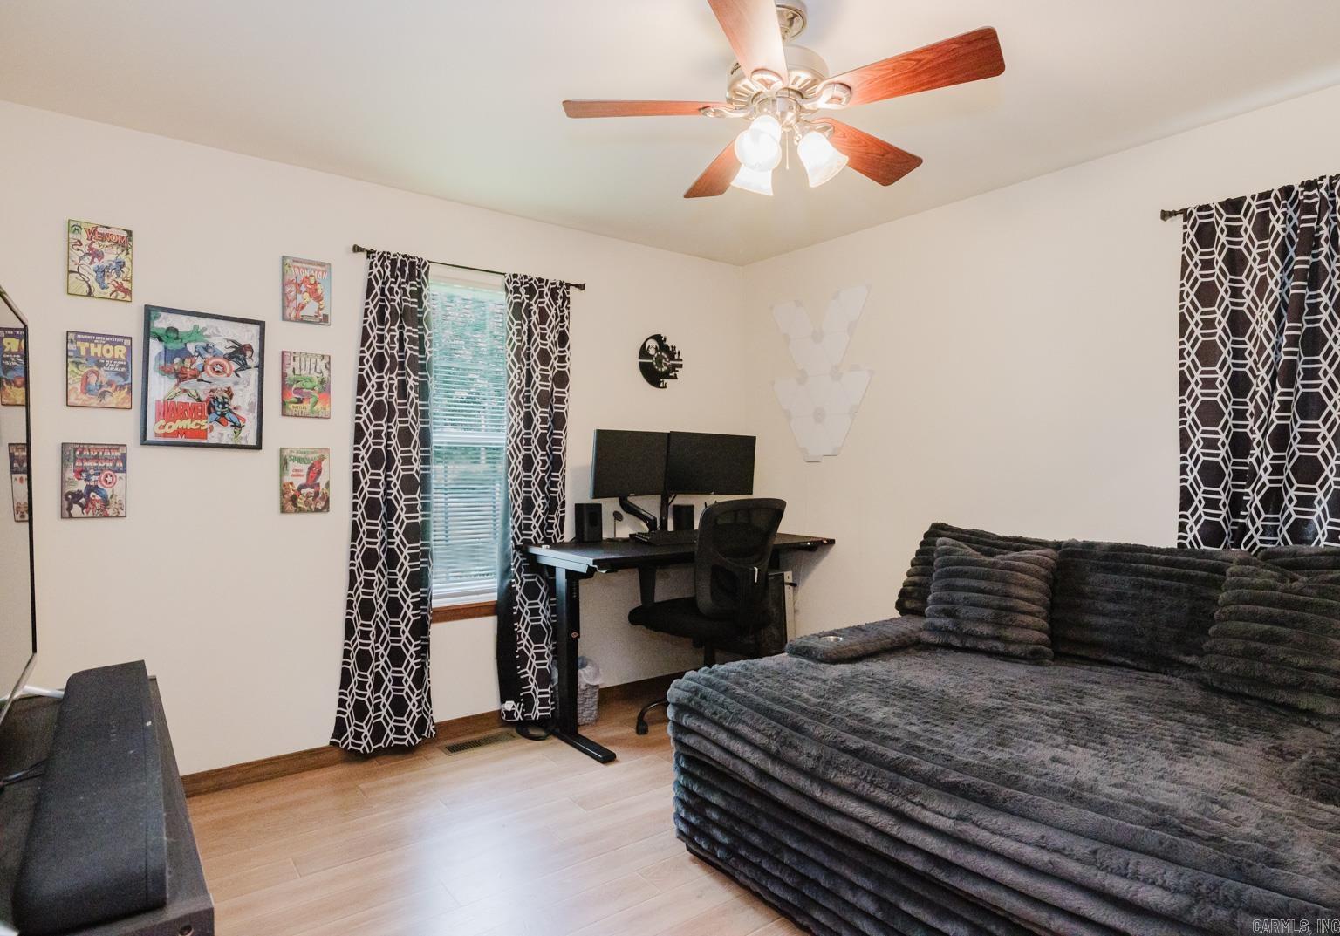
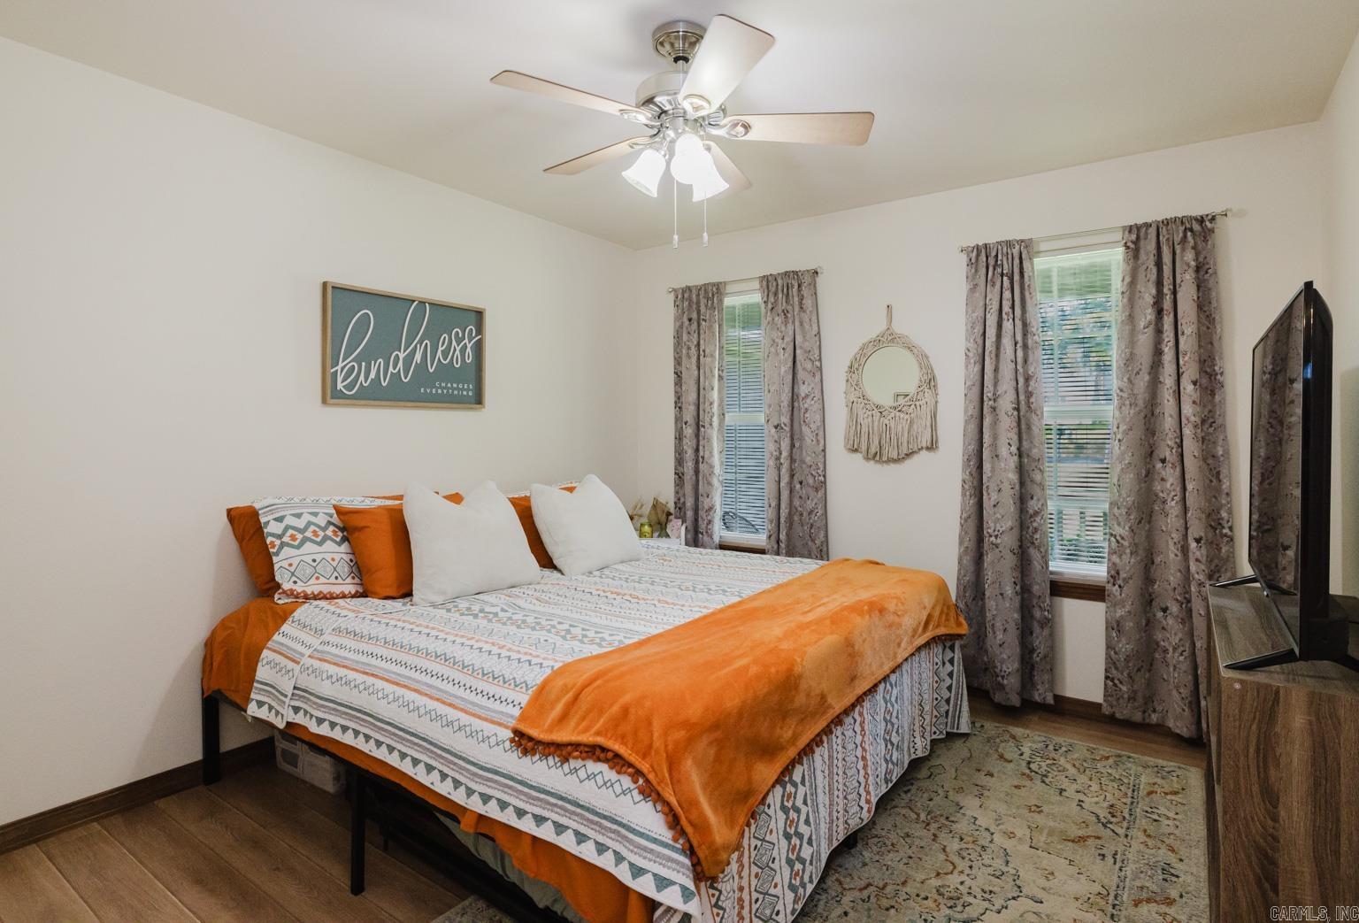
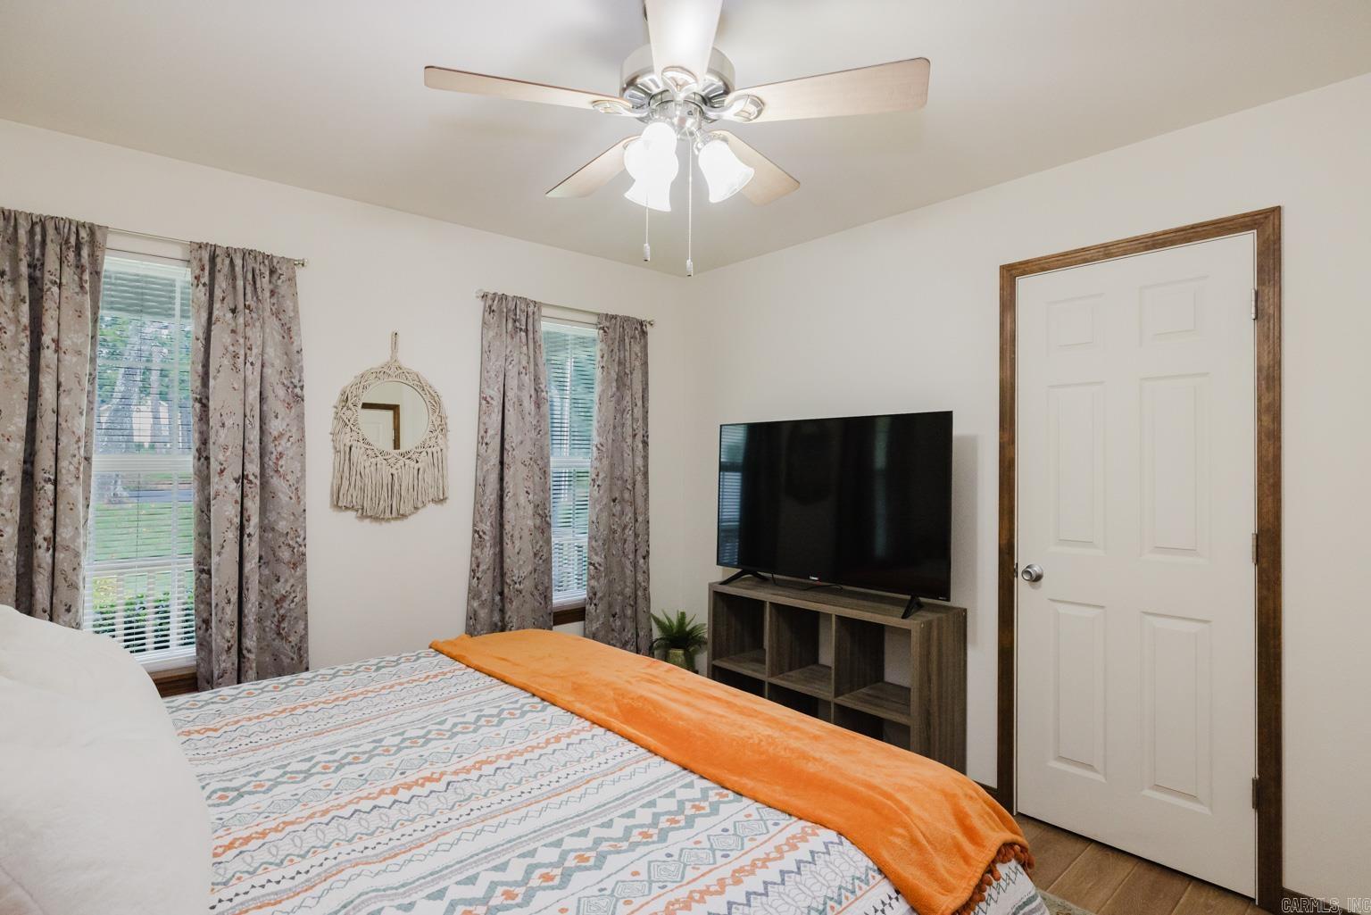
    3

  • Bathrooms

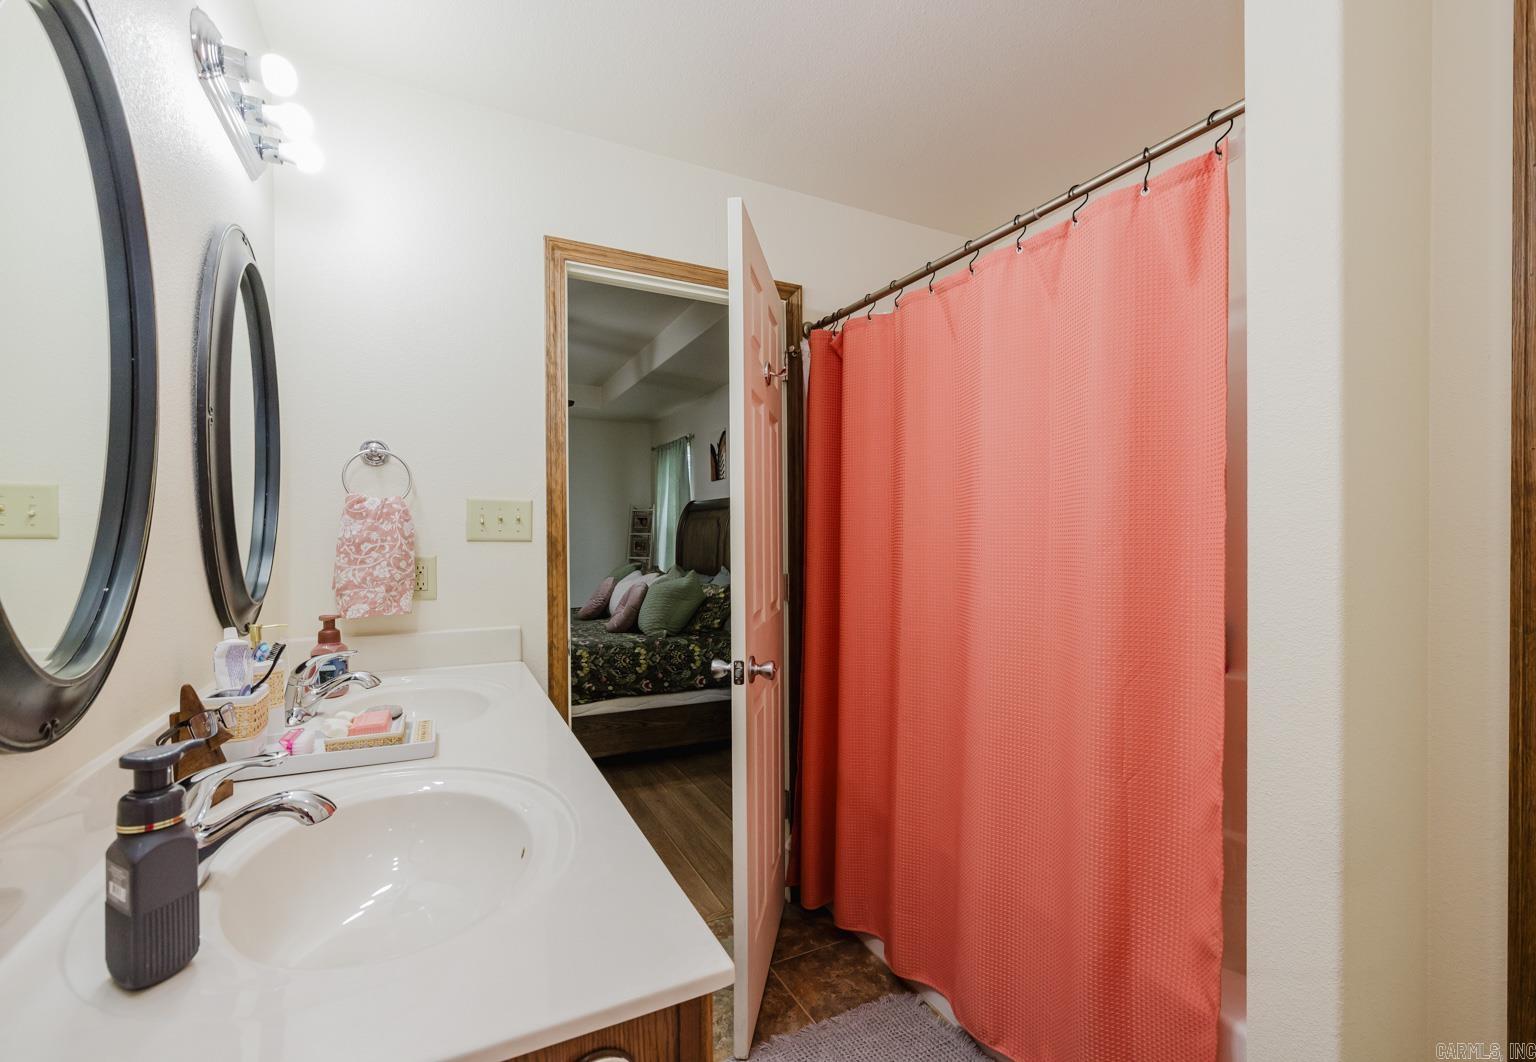
    2

  • Cooling YN

    YES

  • Cooling

    Electric, Central Air

  • Heating YN

    YES

  • Heating

    Electric, Central

  • Pet friendly

    N/A

Exterior

  • Garage

    Yes

  • Garage spaces

    2

  • Parking

    Garage

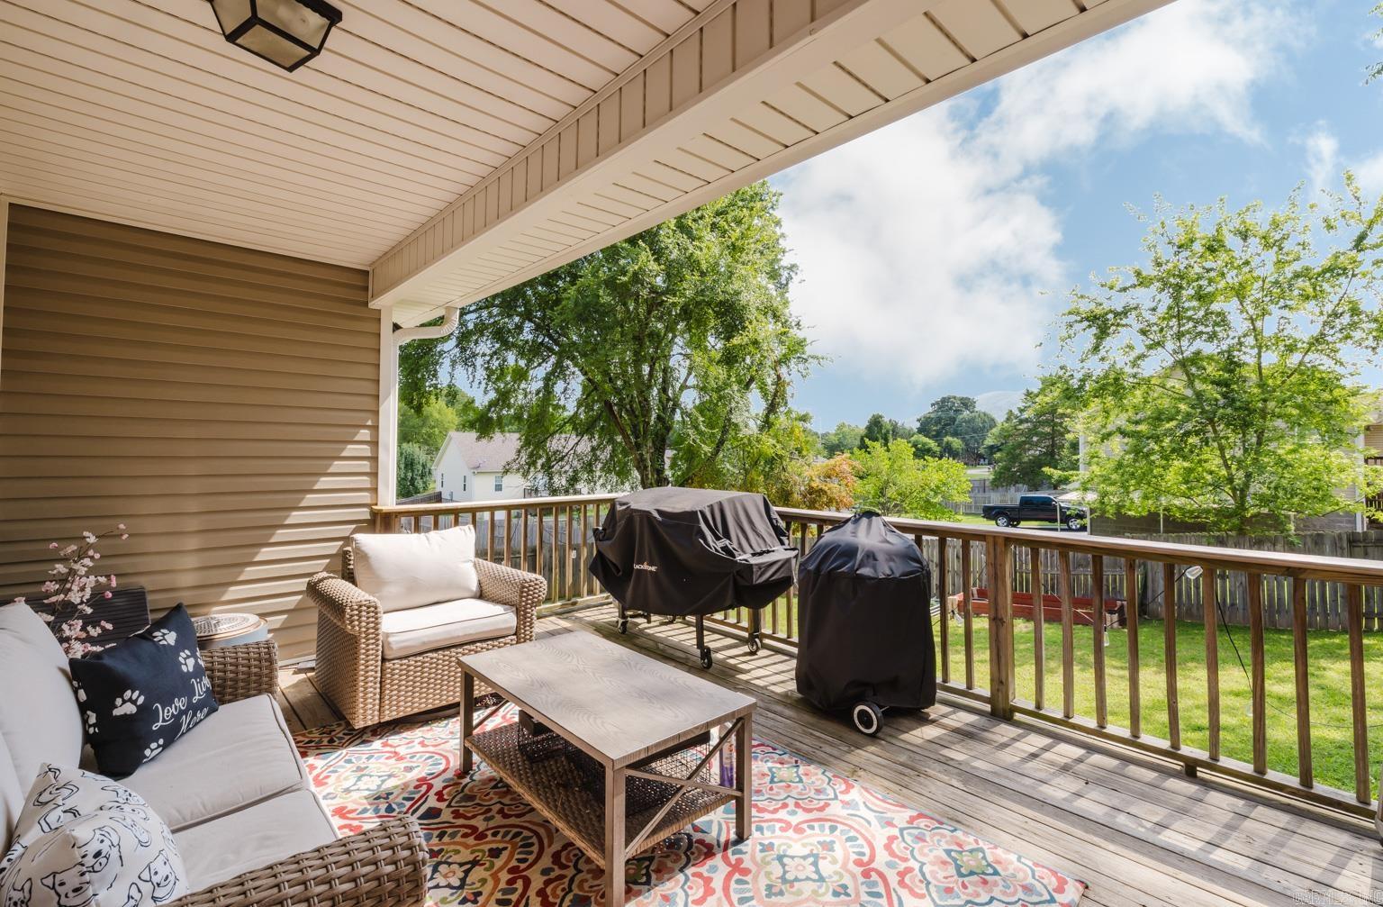
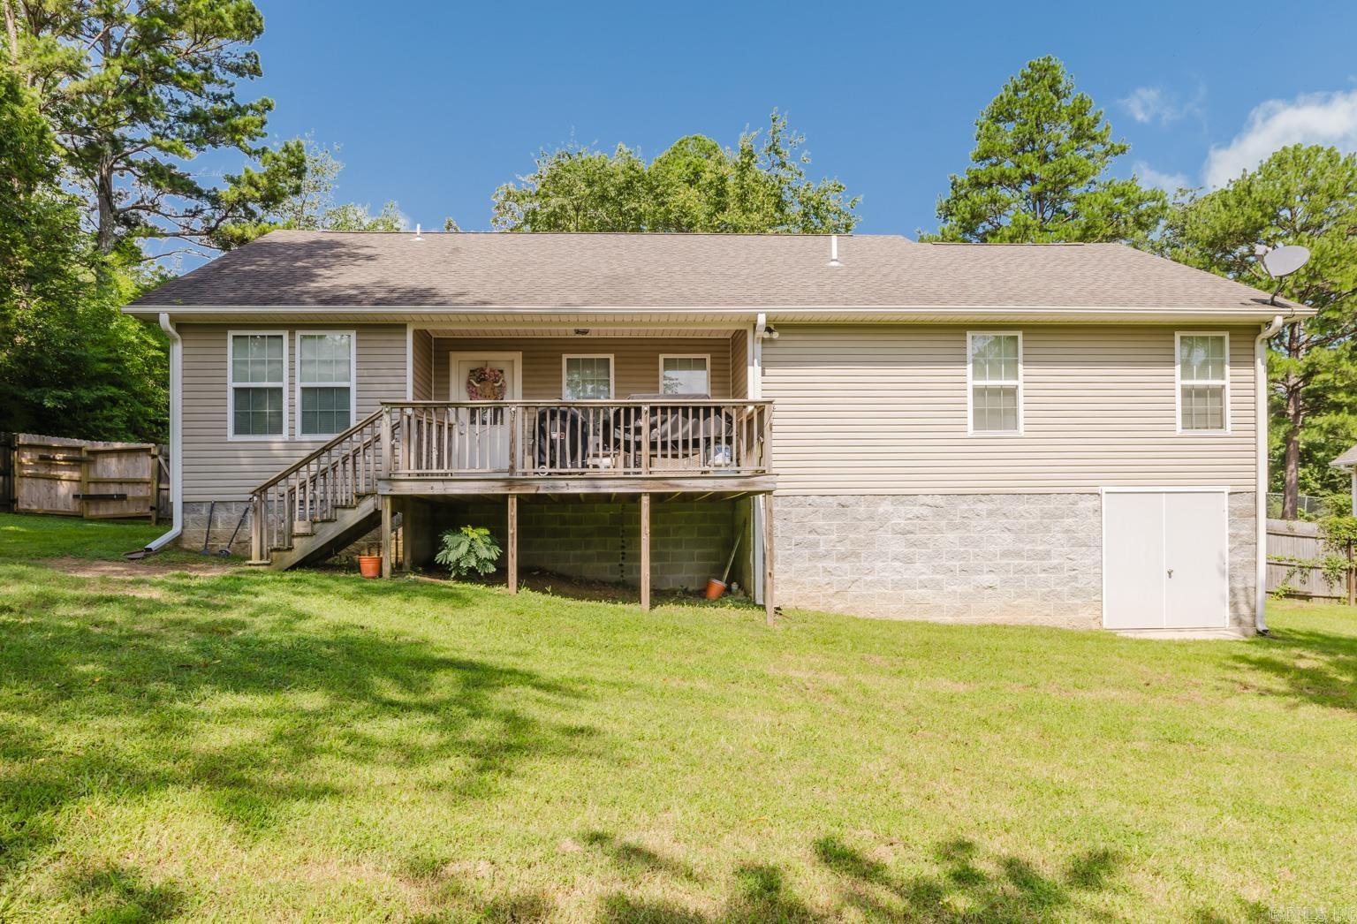
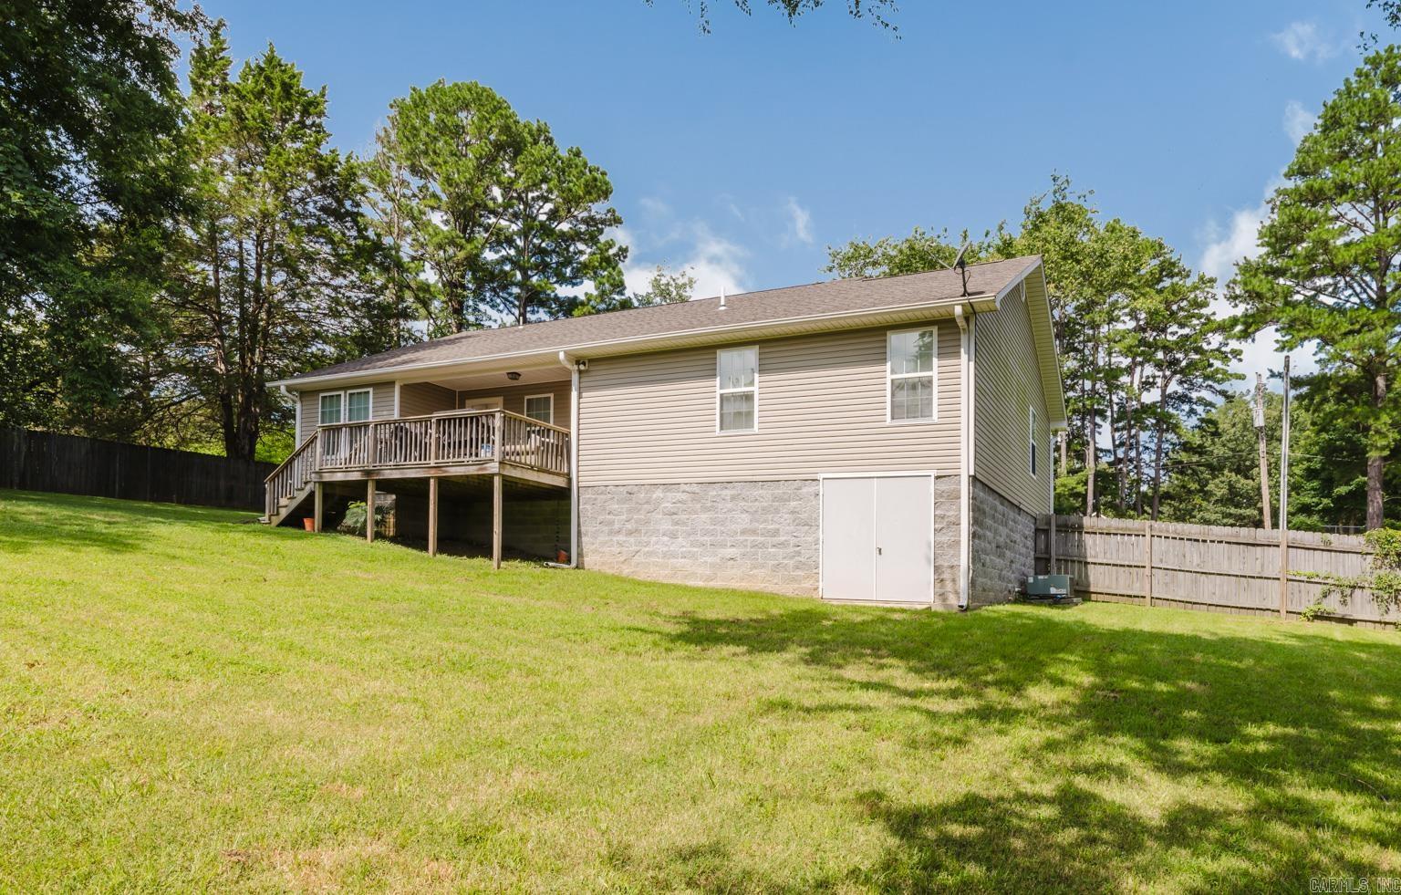
  • Patio and Porch Features

    Deck

  • Pool

    No

Area & Lot

  • Lot Features

    Level, Sloped

  • Lot Size(acres)

    0.35

  • Property Type

    Residential

  • Property Sub Type

    Single Family Residence

  • Architectural Style

    Traditional

Price

  • Sales Price

    $260,000
  • Tax Amount

    $1,919

  • Financing Options

    Cash

  • Sq. Footage

    1,479

  • Price/SqFt

    $175

HOA

  • Association

    No

Property Resources

  • Horse Property

    NO

School District

  • Elementary School

    N/A

  • Middle School

    N/A

  • High School

    N/A

Property Features

  • New Construction

    NO

  • Sewer

    Public Sewer

  • Water Source

    Public

Schedule a Showing

Showing scheduled successfully.

<
>
IN PERSON
VIA CHAT

What is 3 + 4 ?


Change time

Mortgage calculator

Estimate your monthly mortgage payment, including the principal and interest, property taxes, and HOA. Adjust the values to generate a more accurate rate.

Your payment

Principal and Interest:

$

Property taxes:

$

HOA fees:

$

Total loan payment:

$

Total interest amount:

$

Location

County

Garland

Elementary School

Middle School

High School

Listing Courtesy of Kristen McCrary , Century 21 Parker & Scroggins Realty - Bryant

RealHub Information is provided exclusively for consumers' personal, non-commercial use, and it may not be used for any purpose other than to identify prospective properties consumers may be interested in purchasing. All information deemed reliable but not guaranteed and should be independently verified. All properties are subject to prior sale, change or withdrawal. RealHub website owner shall not be responsible for any typographical errors, misinformation, misprints and shall be held totally harmless.

Agent Debbie Neal

Branch Broker

Debbie Neal

Call Debbie today to schedule a private showing.


* Listings on this website come from the FMLS IDX Compilation and may be held by brokerage firms other than the owner of this website. The listing brokerage is identified in any listing details. Information is deemed reliable but is not guaranteed. If you believe any FMLS listing contains material that infringes your copyrighted work please click here to review our DMCA policy and learn how to submit a takedown request.© 2024 FMLS.
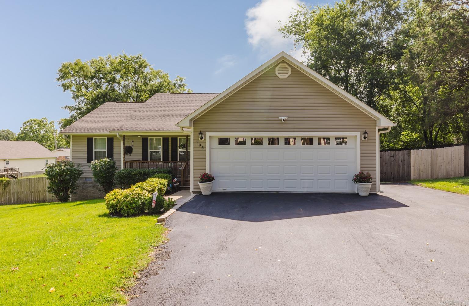
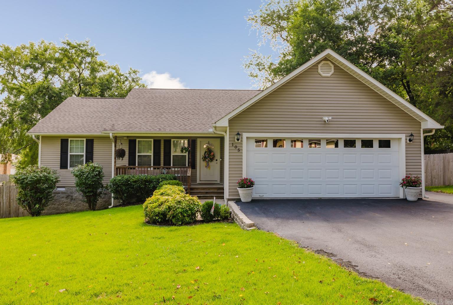
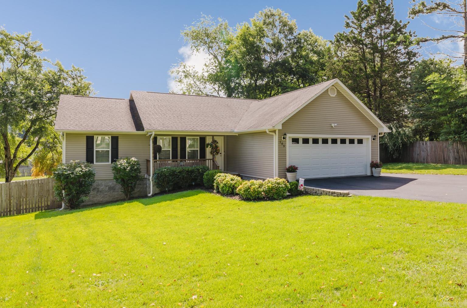
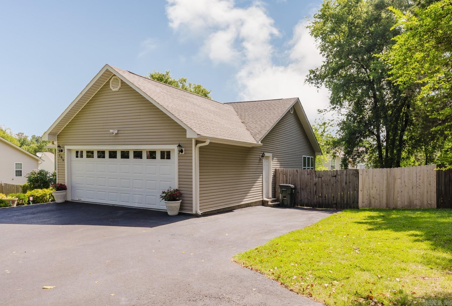
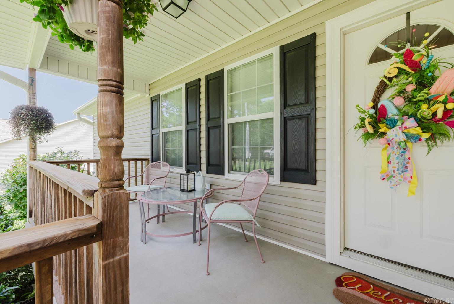
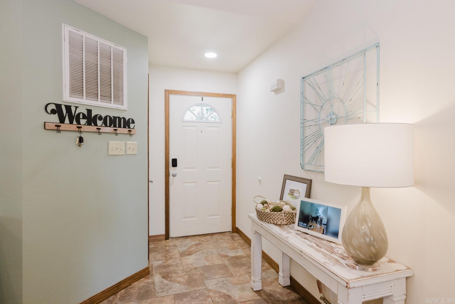
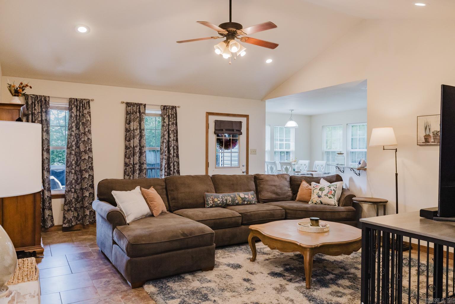
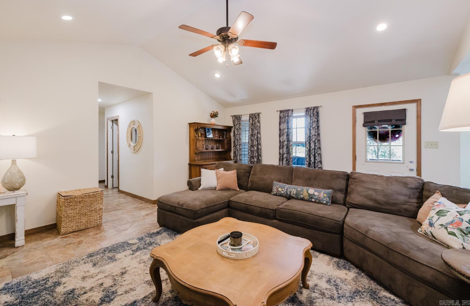
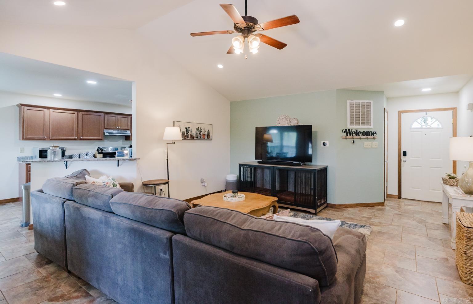
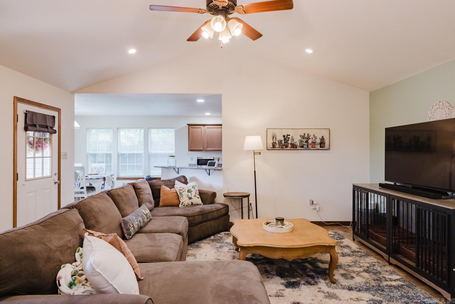
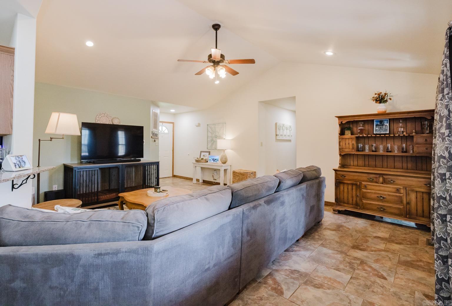
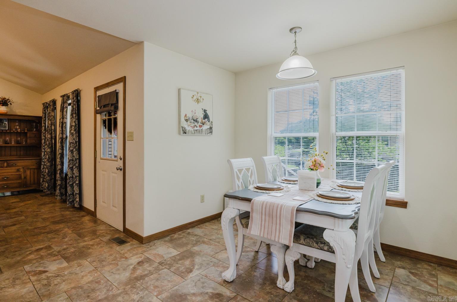
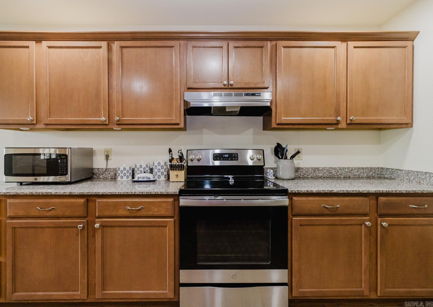
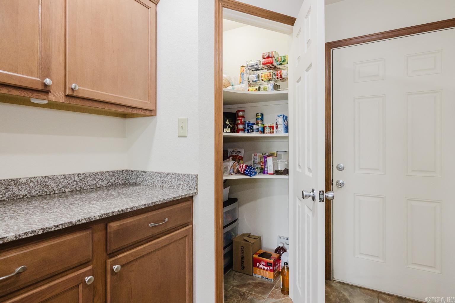
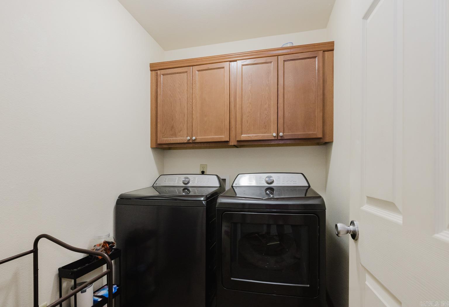
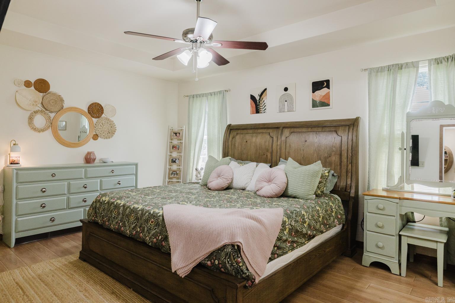
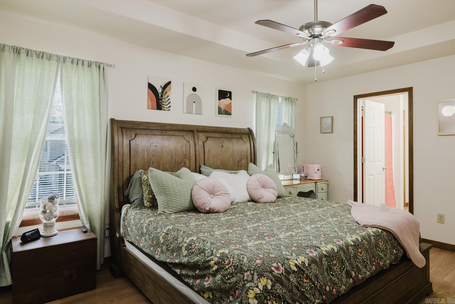
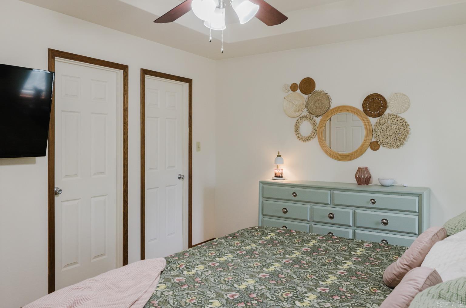
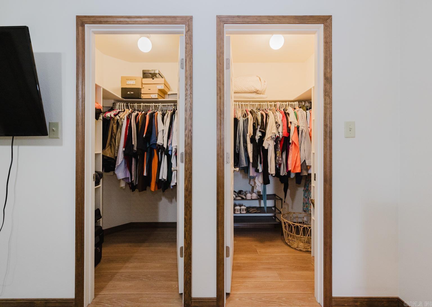
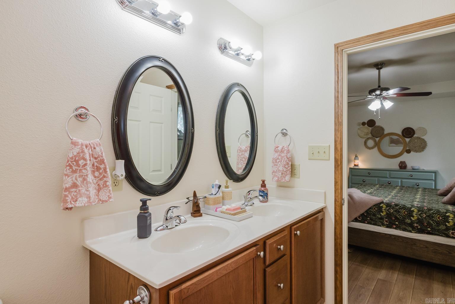
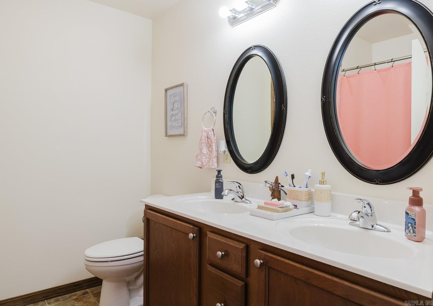
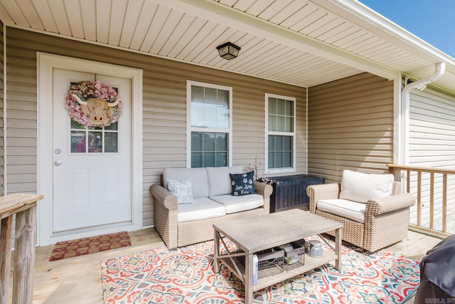
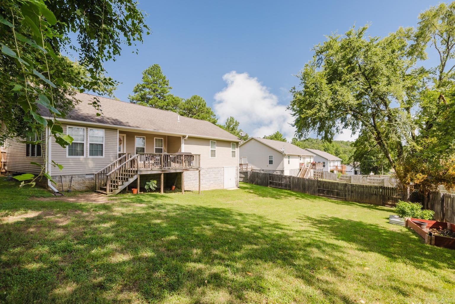
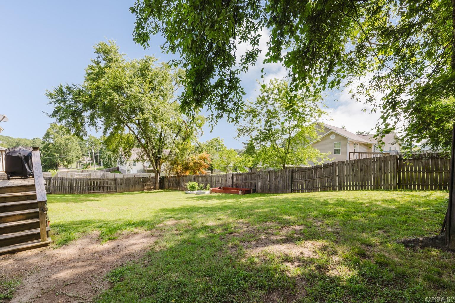
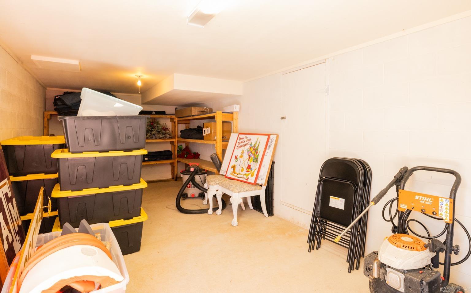
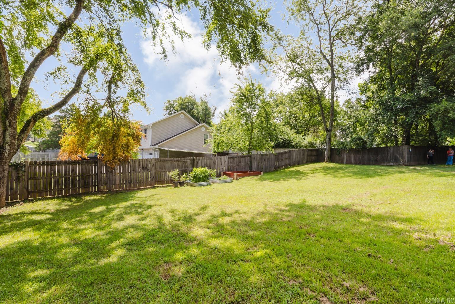
Immaculate 3 bedroom, 2 bathroom home in the Lake Hamilton School District! This move-in ready home features a spacious living room, a kitchen with plenty of cabinetry, and an eat-in dining area. Beautiful tile and laminate flooring throughout—no carpet! Enjoy the large fenced backyard with a covered deck, perfect for relaxing or entertaining. Pretty landscaping, extra parking space, and a great layout make this home a must-see!  Additional storage located under the home.  Smart features include a smart thermostat, lighting in kitchen, exterior flood lights, and front door camera and lock.

105 Parkland Road

Message successfully sent.

What would you like to know?

What is 3 + 4 ?

I agree to receive email communication and understand I can unsubscribe at any time.

I agree to be contacted by All Around Real Estate via call, email, and text for real estate services. To opt out, you can reply 'stop' at any time or reply 'help' for assistance. You can also click the unsubscribe link in the emails. Message and data rates may apply. Message frequency may vary. Privacy Policy

Related Properties

New on site 1 day ago
~Elevator. Covered Parking. Nightly Rentals~ Enjoy the best of 7-South living in this turn-key, fully furnished condo located just off the shores of Lake Hamilton in the heart of Hot Springs. With 1500+ sqft, this unit offers a spacious, airy layout rarely found in condo living. You'll love the oversized kitchen that flows into the living area with a fireplace and access to a large covered balcony. The expansive balcony provides a true outdoor living space with lake and pool views - perfect for enjoying your morning coffee or evening sunsets. The generously sized primary suite includes private balcony access, a new soaking tub, and separate shower, while guests enjoy their own bedroom and full bath. A separate utility room with washer & dryer adds convenience. This gated community offers elevator access, covered parking, private storage space, and beautifully maintained grounds with pool. Owners may also enjoy use of two shared boat slips for temporary stays (up to two weeks at a time). Sold completely furnished and nightly rentals are allowed, making this an ideal full-time residence, weekend getaway, or investment opportunity in one of Lake Hamilton’s most convenient locations.
#26031701

Hot Springs

110 Jamison Lane B3

2 Beds

2 Baths

1,520 Sq.Ft.

$299,900

MLS#: 26031701

New on site 1 day ago
This is a diamond in the rough but great project home or demolish and build your dream lake home. Very nice neighborhood of lake homes. Boat house is a rare find,  has not been permitted to sellers knowledge. Buyer will be responsible for dock transfer and repairs. Likely won't qualify for conventional loan without repairs. Located right on the water
#26031647

Hot Springs

239 Morphew

3 Beds

2 Baths

1,350 Sq.Ft.

$239,000

MLS#: 26031647

New on site 1 day ago
Experience the perfect blend of comfort, convenience, and breathtaking waterfront views in this fully furnished one-bedroom, one-bath, walk-in level condo. Completely updated, this stunning retreat also features adorable built-in bunks for the small lake lovers, granite counter tops and open plan showcasing the sweeping panoramas of the water.  Step outside onto your spacious deck overlooking beautiful Lake Hamilton. Whether you’re soaking in the scenery or entertaining guests, this space is designed for relaxation.
#26031754

Hot Springs

400 Farr Shores 1A

1 Beds

1 Baths

672 Sq.Ft.

$240,000
MLS#: 26031754

New on site 3 days ago
First-floor condo with easy access and low-maintenance living. Features new flooring, a walk-in shower, and a private storage area beneath the back deck with plenty of room for kayaks, lake toys, etc. The kitchen includes a new dishwasher, and the refrigerator, washer, and dryer all convey with the property. A new roof was installed in 2026. Boat dock included. Enjoy the park-like common area with a peaceful creek, offering a relaxing outdoor space just steps from your back deck.
#26031397

Hot Springs

2315 Lakeshore Dr K-1

2 Beds

2 Baths

1,420 Sq.Ft.

$239,500

MLS#: 26031397

Discover the flexibility this unique Hot Springs home has to offer! Situated on a spacious corner lot, this 3-bedroom, 2-bath home features TWO full kitchens and multiple living spaces, This home offers exceptional flexibility for today's changing lifestyles. The main level offers a welcoming living room, an updated kitchen with granite countertops, abundant cabinetry, breakfast bar, and a spacious dining area. Downstairs features its own kitchen, oversized living area, bonus room, full bathroom, and private access, making it an incredibly versatile extension of the home. Enjoy the large screened-in deck overlooking the wooded backyard, offering the perfect place to relax year-round. Additional features include a laundry room, carport, partially fenced yard, and a convenient location just minutes from shopping, dining, and all that Hot Springs has to offer. Home is currently being professionally measured. Square footage shown is approximate and will be updated upon receipt of final measurements. Schedule your private showing today!
#26031234

Hot Springs

406 Cottonwood Street

3 Beds

2 Baths

1,695 Sq.Ft.

$239,000
MLS#: 26031234

A charming one-level gem that feels instantly welcoming and wonderfully livable.  Tucked inside a gated community near Hot Springs Country Club, shopping, and top medical facilities, this three-bedroom, two-bath cutie blends comfort, convenience, and style in all the right ways. The split floorplan gives the primary suite peaceful separation, while the secondary bedrooms sit on their own wing—ideal for guests, kids, or a dedicated office.  Step inside and you’re greeted by vaulted ceilings that lift the space and fill it with natural light. The heart of the home flows easily from living to dining to kitchen, creating an airy, open feel perfect for everyday living.  The primary bath has been beautifully updated with a new walk-in shower, adding a fresh, modern touch. Outside, thoughtful extra landscaping enhances curb appeal and creates a lush, inviting setting. The rear-entry garage keeps the front elevation clean and charming, giving the home that picture-perfect cottage vibe.
#26031236

Hot Springs

10 Manchester Lane

3 Beds

2 Baths

1,738 Sq.Ft.

$265,000
MLS#: 26031236

New construction in the highly anticipated Pennington Point subdivision on Lake Hamilton! This 3-bedroom, 2-bath home features an open-concept living, kitchen, and dining area, a spacious master suite with walk-in closet, and a 2-car garage. Thoughtfully designed with a striking exterior blend of stone, stucco, and warm wood accents, black-framed windows, and modern lighting. Enjoy a covered front porch and low-maintenance landscaping in one of Garland County’s newest lakeside communities. Don’t miss your chance to own new construction in Pennington Point — schedule your showing today!
#26030605

Hot Springs

Lot 18 Pennington Road

3 Beds

2 Baths

1,305 Sq.Ft.

$261,000
MLS#: 26030605

Built in 1993, this beautifully kept 1,950 sq. ft. all-brick home sits on a flat, level city double lot featuring a full wooden privacy fence. Designed with zero wasted space, the smart split-bedroom layout includes 3 bedrooms, 2.5 bathrooms, two separate living areas, and a dedicated bonus office space. At the heart of the main living space is a functional wood-burning fireplace, currently fitted with a clean, vent-free propane gas log set.  The quality of the original construction shines through in details like elegant crown molding and exceptionally thoughtful infrastructure upgrades:  Upgraded Utilities & Comfort: Brand-new gas water heater (2026), gas furnace central heating, elongated toilets, and high-speed internet availability via AT&T Fiber or Cablelynx.  Pro-Grade Plumbing & Exterior Details: Modernized PEX water line (double-sleeved for extra protection) and 5 external freeze-proof spigots equipped with industrial vacuum breakers.  Smart Storage: Nearly 100 feet of customizable Closet Maid wire shelving across 5 of the 6 closets.  Kitchen & Power: Dedicated circuit breakers for each individual kitchen outlet.
#26030678

Hot Springs

402 Riley Street

3 Beds

2 Baths

1,950 Sq.Ft.

$225,000

MLS#: 26030678

New on site today
Welcome to 100 Pebble Beach Drive, a beautifully maintained 3-bedroom, 2-bath home set on double lots in the Diamondhead community. This property offers expansive golf-course views, generous outdoor space, private basketball court and a warm, inviting interior filled with natural light. The layout is comfortable and functional, perfect for everyday living or weekend escapes. Whether you're relaxing on the covered porches or hosting friends, the peaceful setting and open surroundings create an ideal backdrop. Residents enjoy low POA dues and access to exceptional amenities, including an 18-hole PGA-sanctioned golf course, Olympic-size swimming pool, clubhouse, playground, Tennis/ pickleball courts and 12 miles of Lake Catherine shoreline. Outdoor lovers will appreciate being just minutes from Lake Catherine State Park, offering hiking, waterfalls, fishing, and boating. Located in the highly regarded Lakeside School District, this home offers the perfect blend of community, recreation, and convenience.
#26031780

Hot Springs

100 Pebble Beach Drive

3 Beds

2 Baths

1,758 Sq.Ft.

$285,000

MLS#: 26031780
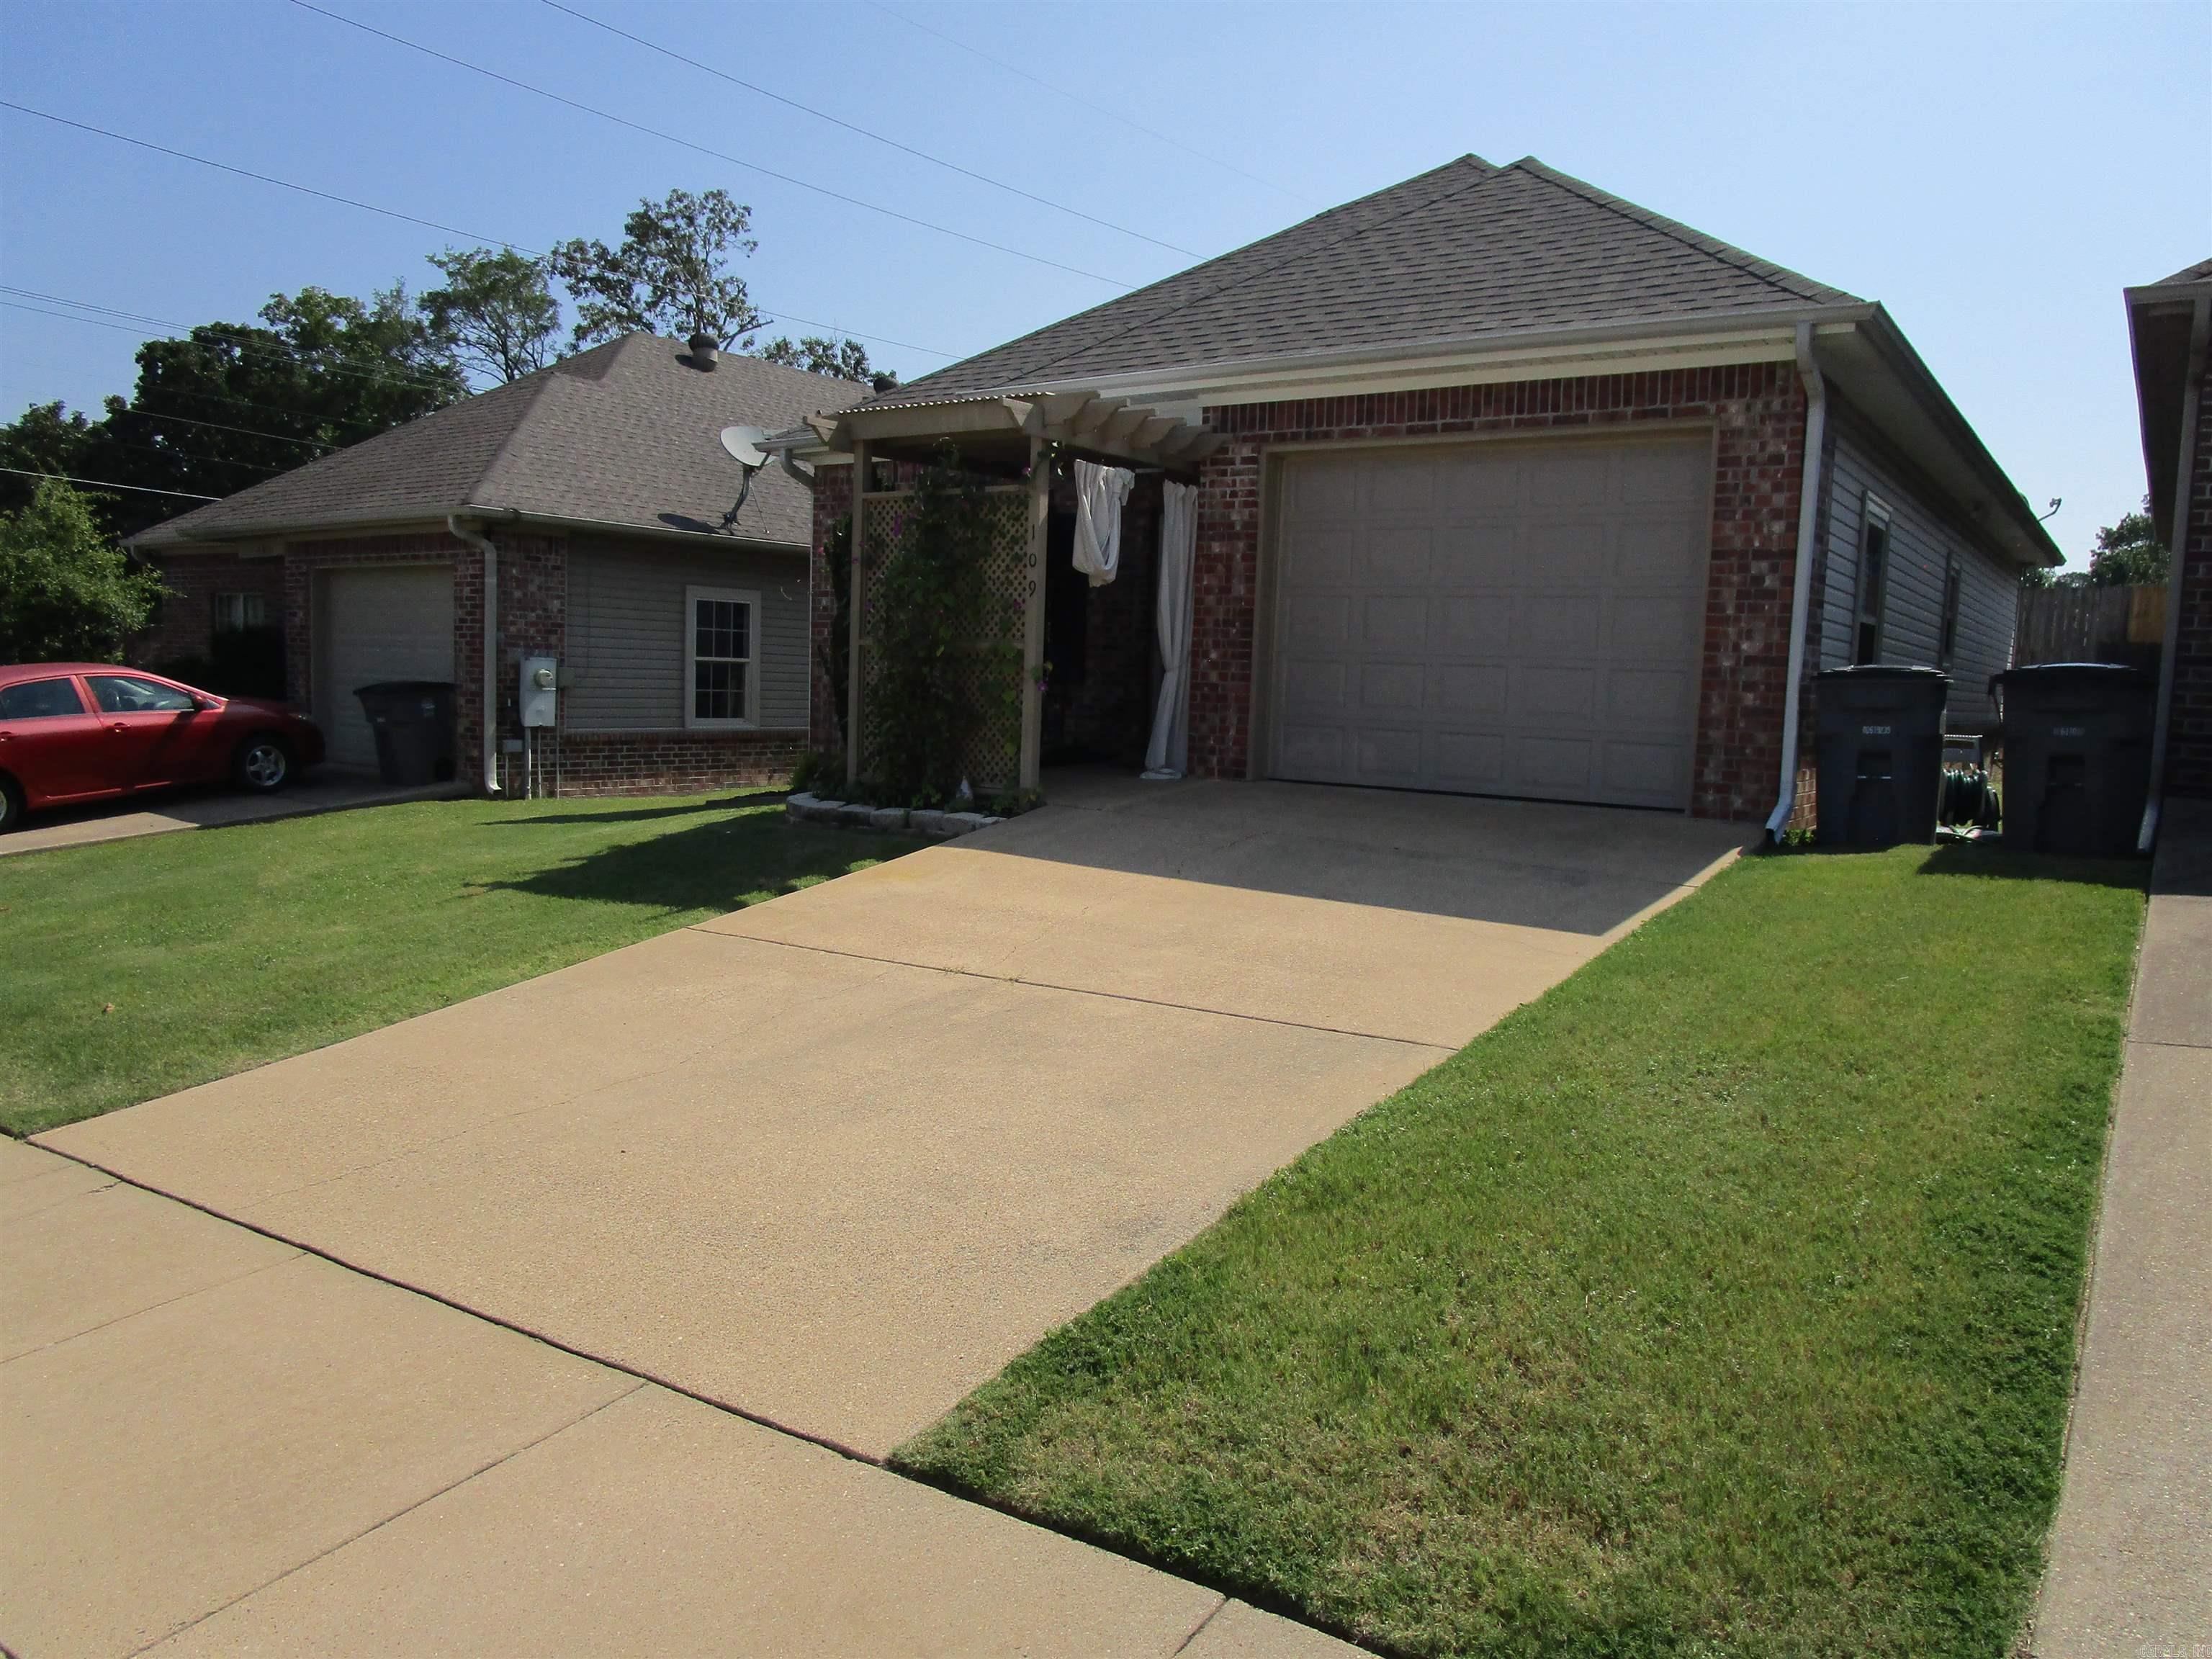
Most Convenient location in Hot Springs plus Lakeside School District. Move in ready home for buyers starting out or buyers scaling down.  Bonus room upstairs is perfect for office, work out area, man cave or lots of extra storage.  Home features a master bedroom with private bath, all bedrooms on one level, one car garage, extra wide hallways and lots of space in the kitchen.  Don't miss your opportunity to view this home Today.
#26029911

Hot Springs

109 Lily Street

2 Beds

2 Baths

1,431 Sq.Ft.

$239,900

MLS#: 26029911

 - property

Send a message

Message successfully sent.

Your message

What is 3 + 4 ?

Reason for contacting?

I agree to receive email communication and understand I can unsubscribe at any time.

I agree to be contacted by All Around Real Estate via call, email, and text for real estate services. To opt out, you can reply 'stop' at any time or reply 'help' for assistance. You can also click the unsubscribe link in the emails. Message and data rates may apply. Message frequency may vary. Privacy Policy

Sign Out

Virtual Assistant

Would you like to take the next step with this property? We can help you schedule a showing or virtual tour, or send you more details.

Yes, I would like more information.

Thank You for Your Reply, One of Our Agents will contact you as soon as possible

No, maybe later.

Thank you, you can always contact me via email, phone number or through the contact form.

Realhub AI

Lucy - Your AI-Powered Realtor

Update Your Temporary Password

Personalize your search

Enter your email and we'll notify you immediately when new listings match what you're looking for.

or enter email address

Already have an account ? Login here

Continue your home search

I agree to receive communications and understand I can unsubscribe at any time.

I agree to be contacted by All Around Real Estate via call, email, and text for real estate services. To opt out, you can reply 'stop' at any time or reply 'help' for assistance. You can also click the unsubscribe link in the emails. Message and data rates may apply. Message frequency may vary. Privacy Policy

Already have an account ? Login here

We use cookies

We use cookies primarily for analytics to enhance your experience. By accepting, you agree to our use of these cookies. You can manage your preferences or learn more about our cookies policy.