
Features & Amenities

Interior

  • Other Interior Features

    Breakfast Bar, Eat-in Kitchen, Pantry, Vaulted Ceiling(s), Walk-In Closet(s), Ceiling Fan(s)

  • Total Bedrooms

    4

  • Bathrooms

    3

  • Basement YN

    YES

  • Cooling YN

    YES

  • Cooling

    Electric, Central Air

  • Heating YN

    YES

  • Heating

    Electric, Natural Gas, Propane, Zoned, Central

  • Pet friendly

    N/A

Exterior

  • Garage

    Yes

  • Garage spaces

    2

  • Parking

    Garage, Garage Faces Side

  • Patio and Porch Features

    Deck, Patio, Covered

  • Pool

    No

  • View

    Lake, Mountain(s)

Area & Lot

  • Lot Features

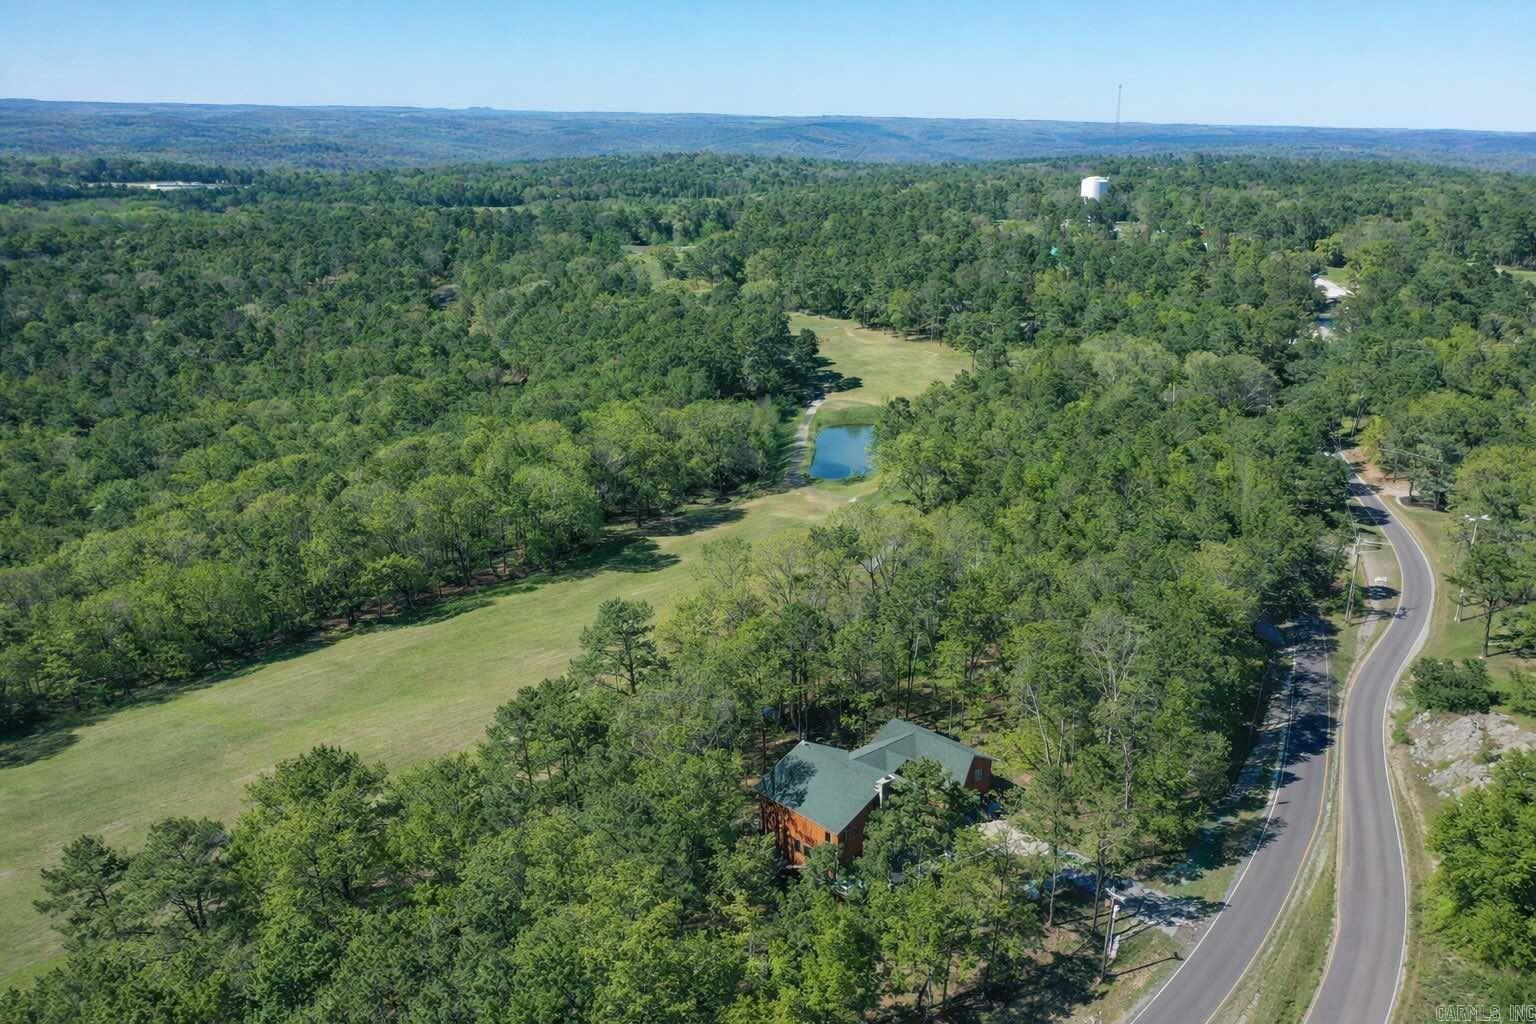
    Cleared, Sloped, On Golf Course

  • Lot Size(acres)

    0.74

  • Property Type

    Residential

  • Property Sub Type

    Single Family Residence

  • Architectural Style

    Craftsman

Price

  • Sales Price

    $629,900

  • Tax Amount

    $1,877

  • Sq. Footage

    3,126

  • Price/SqFt

    $201

HOA

  • Association

    YES

  • Association Fee

    $50

  • Association Fee Frequency

    Monthly

  • Association Fee Includes

    N/A

Property Resources

  • Horse Property

    NO

School District

  • Elementary School

    N/A

  • Middle School

    N/A

  • High School

    N/A

Property Features

  • New Construction

    NO

  • Accessibility Features

    Therapeutic Whirlpool

  • Sewer

    Public Sewer

  • Water Source

    Public

Schedule a Showing

Showing scheduled successfully.

<
>
IN PERSON
VIA CHAT

What is 3 + 4 ?


Mortgage calculator

Estimate your monthly mortgage payment, including the principal and interest, property taxes, and HOA. Adjust the values to generate a more accurate rate.

Your payment

Principal and Interest:

$

Property taxes:

$

HOA fees:

$

Total loan payment:

$

Total interest amount:

$

Location

County

Cleburne

Elementary School

Middle School

High School

Listing Courtesy of Tammy Landry, Landry Greers Ferry Lake Realty

RealHub Information is provided exclusively for consumers' personal, non-commercial use, and it may not be used for any purpose other than to identify prospective properties consumers may be interested in purchasing. All information deemed reliable but not guaranteed and should be independently verified. All properties are subject to prior sale, change or withdrawal. RealHub website owner shall not be responsible for any typographical errors, misinformation, misprints and shall be held totally harmless.

Agent Debbie Neal

Branch Broker

Debbie Neal

Call Debbie today to schedule a private showing.


* Listings on this website come from the FMLS IDX Compilation and may be held by brokerage firms other than the owner of this website. The listing brokerage is identified in any listing details. Information is deemed reliable but is not guaranteed. If you believe any FMLS listing contains material that infringes your copyrighted work please review our DMCA policy and learn how to submit a takedown request.© 2024 FMLS.
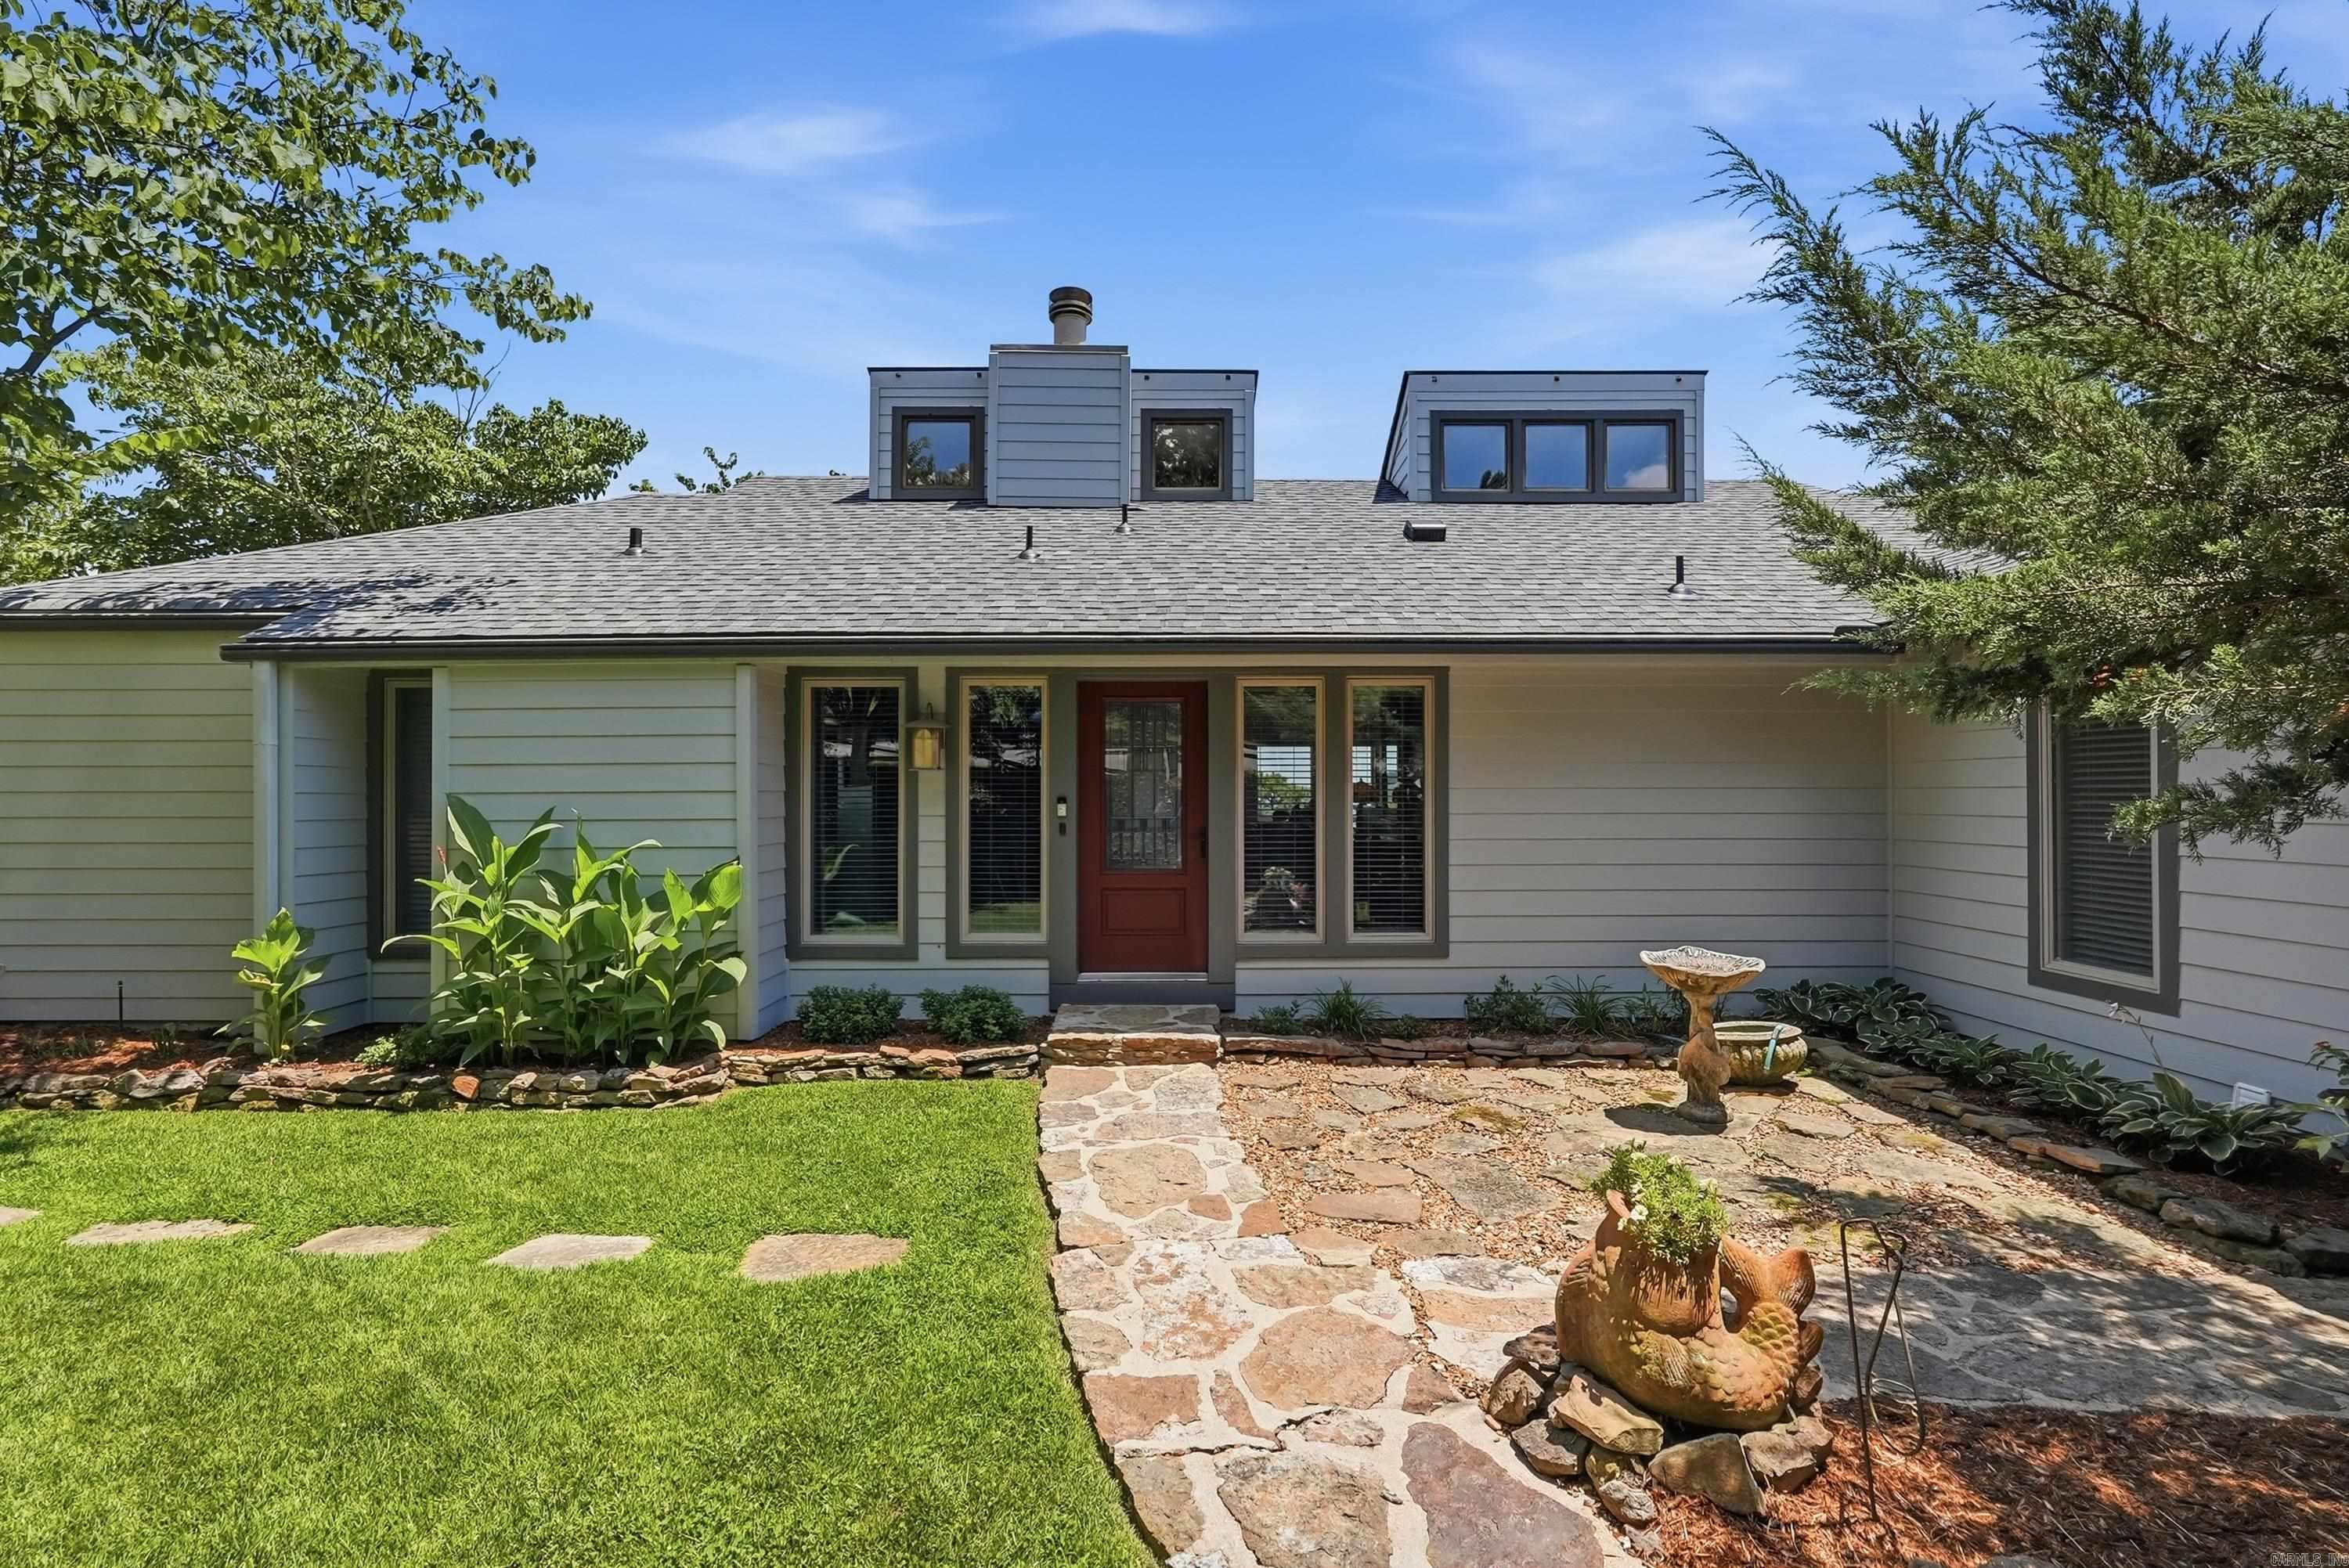
Spectacular Lakeview Home. Custom built home by well known builder, Dellos Clemons.  This home was design influenced by Frank Lloyd Wright. A Craftsman Style home with organic architectural details of our area using native stone.  Quality finishes including anderson windows, marathon water heater, cherry distressed wood, quartz counter tops, dual fuel cook stove/oven, silent dishwasher, large pantry laundry (works great for entertaining and using as an extra kitchen work area) crown molding, poured concrete walls, dual fuel heat, zoned units, roof was replaced in 2017.  Large master bath, master bedroom opens to a sunroom overlooking Greers Ferry Lake, tons of storage, hobby room and workshop on lower level, 500 gallon buried propane tank, lower den area for overnight guests, all appliances are staying, this includes an extra refrigerator and freezer.  large deck and firepit to enjoy entertaining outdoors all while taking in the views of the lake.  Adjacent cleared lakeview lot available for sale at $25,000.  Some furnishings, John Deere Tractor, Polaris Ranger, 24' tritoon boat are also for sale at additional cost.

107 Ratcliff Lane

Message successfully sent.

What would you like to know?

What is 3 + 4 ?

I agree to receive email communication and understand I can unsubscribe at any time.

I agree to be contacted by All Around Real Estate via call, email, and text for real estate services. To opt out, you can reply 'stop' at any time or reply 'help' for assistance. You can also click the unsubscribe link in the emails. Message and data rates may apply. Message frequency may vary. Privacy Policy

Related Properties

BOAT SLIP AVAILABLE!!! Discover modern comfort, style, and relaxed lake-area living in this beautiful new-construction contemporary ranch in the desirable Grand Isle Subdivision of Fairfield Bay. Situated on replatted lots extending from street to street, the property offers exceptional privacy—with no one able to build directly behind you. Thoughtfully designed with a split floor plan, the home features a versatile fourth bedroom ideal for an office, guest room, or bonus space. Inside, you’ll find luxury vinyl plank flooring, quartz countertops, soft-close cabinetry and drawers, and a spa-like primary suite with a beautifully tiled shower. Energy-efficient features include spray foam insulation, a higher-SEER HVAC system, and a tankless gas water heater. Sleek exterior lighting creates striking curb appeal, while the low-maintenance design gives you more time to enjoy the lake-area lifestyle. The spacious property also features a fire pit perfect for relaxing and gathering with friends. Conveniently located near Greers Ferry Lake, two golf courses, pickleball courts, hiking trails, and ATV/UTV trails. Some photos have been virtually staged.
#26040099

Fairfield Bay

111 Santa Lucia Drive

4 Beds

2 Baths

2,000 Sq.Ft.

$517,500

MLS#: 26040099

LAKEFRONT LIVING AT ITS FINEST! This beautifully remodeled 3-bedroom, 2-bath home offers the perfect blend of comfort, style, and functionality—all with stunning lakefront access and your very own private boat dock. Step inside to soaring vaulted ceilings and a cozy wood-burning fireplace, creating a warm and inviting living space. The kitchen comes equipped with a new refrigerator and microwave, while the home itself boasts a new heating and air system for peace of mind. The oversized garage and extra parking pad provide ample space for vehicles, toys, and guests. Outdoor living is just as impressive with a fire pit in the backyard, under-house storage, and a 6-foot-wide Army Corps–approved path leading directly to the water. The aluminum boat dock is equipped with a storage cabinet and a solar-powered boat lift, making lake days effortless. Additional updates include a 2-year-old water heater and roof ensuring this home is truly move-in ready. Whether you’re looking for a full-time residence or the perfect weekend retreat, this property delivers the ultimate lake lifestyle.
#26038984

Fairfield Bay

167 Wilshire Dr

3 Beds

2 Baths

1,874 Sq.Ft.

$525,000

MLS#: 26038984
The epitome of luxury lakefront living on Greers Ferry Lake with breathtaking views is waiting for you in this fully remodeled masterpiece. You enter through a charming courtyard and step inside to a living room offering panoramic views, Italian tile, architectural trim throughout, & upscale details all opening to an expansive deck featuring luxe outdoor living. Entertainment flows seamlessly from the gourmet kitchen boasting granite counters, custom tile backsplash, wall oven, Sub Zero refrigerator & induction cooktop with warmers-to a convenient wet bar & a formal dining room with tray ceiling & masterful detail. The split-plan main floor features a vast primary retreat anchoring a sitting area with a fireplace, office nook, jetted tub, tile shower, a massive walk-in closet & a lovely courtyard. An ensuite guest bedroom completes this level. The second level hosts an entertainment zone with custom bar, rich built-ins, fireplace, primo lighting, oversized sauna, exercise space, deck access & a full bath. The lower-level functions as a flexible bedroom or game room, with a half bath, opening outside to a pristine pool with custom stonework, shower & sweeping views of the lake.
#26028831

Fairfield Bay

147 Chelsea Ct

3 Beds

4 Baths

4,300 Sq.Ft.

$704,900

MLS#: 26028831
Golf Course Living in Fairfield Bay – 5 Bedrooms | 4.5 Baths | 3,615± Sq Ft Overlooking the 7th and 8th holes of Indian Hills Golf Course, this spacious Fairfield Bay home offers the perfect combination of room, privacy, and resort-style living. With approximately 3,615 square feet, 5 bedrooms, and 4.5 baths, there's plenty of space for a full-time residence, second home, or a place where the entire family can gather and still have room to spread out. The main level features a comfortable living area with fireplace, a well-appointed kitchen, and a spacious primary suite. Upstairs you'll find four additional bedrooms and three full baths, including two en suites, making the layout especially well suited for family and overnight guests. Multiple decks take advantage of the beautiful wooded and golf-course setting, providing great spaces for morning coffee, outdoor dining, or relaxing after a day on the course or lake. Situated on two golf-course lots, the property also features low-maintenance Hardie siding and composite decking, a large garage, and a safe room. And the location is hard to beat. Enjoy golf just outside your door while being only minutes from everything Fairfield Bay
#26014640

Fairfield Bay

342 Snead Drive

5 Beds

4 Baths

3,615 Sq.Ft.

$569,000

MLS#: 26014640

Send a message

Message successfully sent.

Your message

What is 3 + 4 ?

Reason for contacting?

I agree to receive email communication and understand I can unsubscribe at any time.

I agree to be contacted by All Around Real Estate via call, email, and text for real estate services. To opt out, you can reply 'stop' at any time or reply 'help' for assistance. You can also click the unsubscribe link in the emails. Message and data rates may apply. Message frequency may vary. Privacy Policy

Sign Out

Virtual Assistant

Would you like to take the next step with this property? We can help you schedule a showing or virtual tour, or send you more details.

Yes, I would like more information.

Thank You for Your Reply, One of Our Agents will contact you as soon as possible

No, maybe later.

Thank you, you can always contact me via email, phone number or through the contact form.

Realhub AI

Lucy - Your AI-Powered Realtor

Update Your Temporary Password

Personalize your search

Enter your email and we'll notify you immediately when new listings match what you're looking for.

or enter email address

Already have an account ? Login here

Continue your home search

I agree to receive communications and understand I can unsubscribe at any time.

I agree to be contacted by All Around Real Estate via call, email, and text for real estate services. To opt out, you can reply 'stop' at any time or reply 'help' for assistance. You can also click the unsubscribe link in the emails. Message and data rates may apply. Message frequency may vary. Privacy Policy

Already have an account ? Login here

We use cookies

We use cookies primarily for analytics to enhance your experience. By accepting, you agree to our use of these cookies. You can manage your preferences or learn more about our cookies policy.