
Features & Amenities

Interior

  • Other Interior Features

    Breakfast Bar, Pantry

  • Total Bedrooms

    4

  • Bathrooms

    2

  • Basement YN

    NO

  • Heating YN

    YES

  • Heating

    Heat Pump

  • Pet friendly

    N/A

Exterior

  • Garage

    Yes

  • Garage spaces

    2

  • Parking

    Garage

  • Pool

    No

Area & Lot

  • Lot Size(acres)

    0.18

  • Property Type

    Residential

  • Property Sub Type

    Single Family Residence

  • Architectural Style

    Traditional

Price

  • Sales Price

    $222,400

  • Tax Amount

    $1,800

  • Sq. Footage

    1,810

  • Price/SqFt

    $122

HOA

  • Association

    YES

  • Association Fee 2

    $150

  • Association Fee

    $250

  • Association Fee Frequency

    Annually

  • Association Fee Includes

    N/A

Property Resources

  • Horse Property

    NO

School District

  • Elementary School

    N/A

  • Middle School

    N/A

  • High School

    N/A

Property Features

  • New Construction

    YES

  • Sewer

    Public Sewer

  • Water Source

    Public

Schedule a Showing

Showing scheduled successfully.

<
>
IN PERSON
VIA CHAT

What is 3 + 4 ?


Change time

Mortgage calculator

Estimate your monthly mortgage payment, including the principal and interest, property taxes, and HOA. Adjust the values to generate a more accurate rate.

Your payment

Principal and Interest:

$

Property taxes:

$

HOA fees:

$

Total loan payment:

$

Total interest amount:

$

Location

County

White

Elementary School

Middle School

High School

Listing Courtesy of Jennifer Owens , Lennar Realty

RealHub Information is provided exclusively for consumers' personal, non-commercial use, and it may not be used for any purpose other than to identify prospective properties consumers may be interested in purchasing. All information deemed reliable but not guaranteed and should be independently verified. All properties are subject to prior sale, change or withdrawal. RealHub website owner shall not be responsible for any typographical errors, misinformation, misprints and shall be held totally harmless.

Agent Debbie Neal

Branch Broker

Debbie Neal

Call Debbie today to schedule a private showing.


* Listings on this website come from the FMLS IDX Compilation and may be held by brokerage firms other than the owner of this website. The listing brokerage is identified in any listing details. Information is deemed reliable but is not guaranteed. If you believe any FMLS listing contains material that infringes your copyrighted work please click here to review our DMCA policy and learn how to submit a takedown request.© 2024 FMLS.
This new single-story Dimaggio plan boasts a convenient and low-maintenance layout. Three bedrooms are secluded near the front of the home, leading to a spacious and flexible open-concept layout where the kitchen, dining room and family room meet. Nestled into a private rear corner is the lavish owner’s suite, featuring a full bathroom and walk-in closet.  **SEE SHOWING REMARKS & AGENT REMARKS FOR IMPORTANT INFORMATION**

111 King Ranch Drive

Message successfully sent.

What would you like to know?

What is 3 + 4 ?

I agree to receive email communication and understand I can unsubscribe at any time.

I agree to be contacted by All Around Real Estate via call, email, and text for real estate services. To opt out, you can reply 'stop' at any time or reply 'help' for assistance. You can also click the unsubscribe link in the emails. Message and data rates may apply. Message frequency may vary. Privacy Policy

Related Properties

New on site 1 day ago
This new four-bedroom Gehrig plan offers convenient single-story living. An inviting open-concept floorplan encourages simple transitions and multitasking between the kitchen, dining room and family room. Three bedrooms are located near the front of the home, just steps from a full bathroom, and a luxurious owner’s suite is nestled into a private rear corner, complete with an en-suite bathroom and walk-in closet.  **SEE SHOWING REMARKS & AGENT REMARKS FOR IMPORTANT INFORMATION**
#26032054

Beebe

109 King Ranch Drive

4 Beds

2 Baths

1,732 Sq.Ft.

$217,650

MLS#: 26032054

New on site 1 day ago
This new four-bedroom Aaron plan offers convenient single-story living. Three bedrooms boast a private location near the front of the home, leading to an open-concept layout shared between the kitchen, living and dining areas. A versatile flex space is tucked away to the side, and a luxurious owner’s suite is nestled into a private rear corner, complete with a full bathroom and walk-in closet.   **SEE SHOWING REMARKS & AGENT REMARKS FOR IMPORTANT INFORMATION**
#26032043

Beebe

107 King Ranch Drive

4 Beds

2 Baths

1,985 Sq.Ft.

$228,725

MLS#: 26032043

New on site 2 days ago
Nice 3 bedroom, 2 bath home with NEW ROOF in 2025. The open living room, dining area, and kitchen give the home a spacious feel. Tile flooring runs throughout the home, with carpet only in the bedrooms. The hall bath features a double vanity, and there is also a separate laundry room. The home is equipped with a GENERATOR for added convenience. Outside, you’ll find a covered front porch, covered back deck, beautiful landscaping, and a storage building. An additional storage room is accessible from the back deck, providing even more storage space. Schedule your showing today!
#26031888

Beebe

1802 Pinewood Cove

3 Beds

2 Baths

1,560 Sq.Ft.

$224,900

MLS#: 26031888

New on site 4 days ago
This move-in ready home has so much to offer! Situated on a generously sized city lot, it features spacious front and back yards with plenty of room to enjoy. Inside, you'll find an ample amount of living space with 3 bedrooms and 2 bathrooms. The detached shop includes built-in workbenches, electricity, and can also serve as a one-car garage. A bright sunroom at the back of the home, previously used as a bedroom, provides flexible space to fit your needs. There's also a built-in desk area that's perfect for a home office, study space, or even a custom closet setup. Natural light fills the home, creating a warm and inviting atmosphere throughout. Major updates include a new roof installed in 2020 and a water heater replaced in 2019. HVAC installed May 2026. Washer, dryer and fridge to convey.
#26031565

Beebe

1202 N Fir Street

3 Beds

2 Baths

2,064 Sq.Ft.

$209,900

MLS#: 26031565

Looking for a home with room to spread out in a convenient Beebe location? This 4-bedroom, 2-bath home offers a spacious layout designed for everyday living on a spacious corner lot. The flexible floor plan provides plenty of space for gathering with family, entertaining guests, or creating a home office, playroom, or hobby space to fit your needs. The extra bedrooms offer comfortable retreats, while the main living areas are designed to keep everyone connected. Outside, you'll enjoy the convenience of being just minutes from schools, shopping, restaurants, parks, and everything Beebe has to offer, with easy access for commuting to surrounding communities. Whether you're buying your first home, looking for more space, or simply ready for your next chapter, this property offers the room, location, and functionality to make it your own. Schedule your private showing today!
#26030820

Beebe

105 Williams Lane

4 Beds

2 Baths

1,691 Sq.Ft.

$215,000

MLS#: 26030820

Price reduced
Big backyard. Brand-new roof. Paid-off solar. Smaller electric bills. Zero projects. ?? That's a pretty good start... but we're just getting warmed up! Welcome to 146 Meadow Drive, where the biggest decision you'll have to make is whether to enjoy your morning coffee on the covered patio or while watching the kids and dogs play in the backyard. Tucked away at the end of the street, you'll enjoy what everyone wants but few homes offer—less traffic, more privacy, and a little extra peace and quiet. One of only two Keystone Construction homes in Terrace Meadows, this meticulously maintained, move-in-ready home was built for easy living. The inviting open-concept layout is perfect for entertaining, while the spacious bedrooms provide room for everyone to relax and unwind. Step outside to one of the largest fenced backyards in the neighborhood, with plenty of space for backyard BBQs, a game of catch, the dogs to run... or even that pool you've been dreaming about. ?? With paid-off solar panels, a brand-new roof, and nothing left on the to-do list, all that's missing... is you.
#26030361

Beebe

146 Meadow Drive

3 Beds

2 Baths

1,486 Sq.Ft.

$234,900

MLS#: 26030361
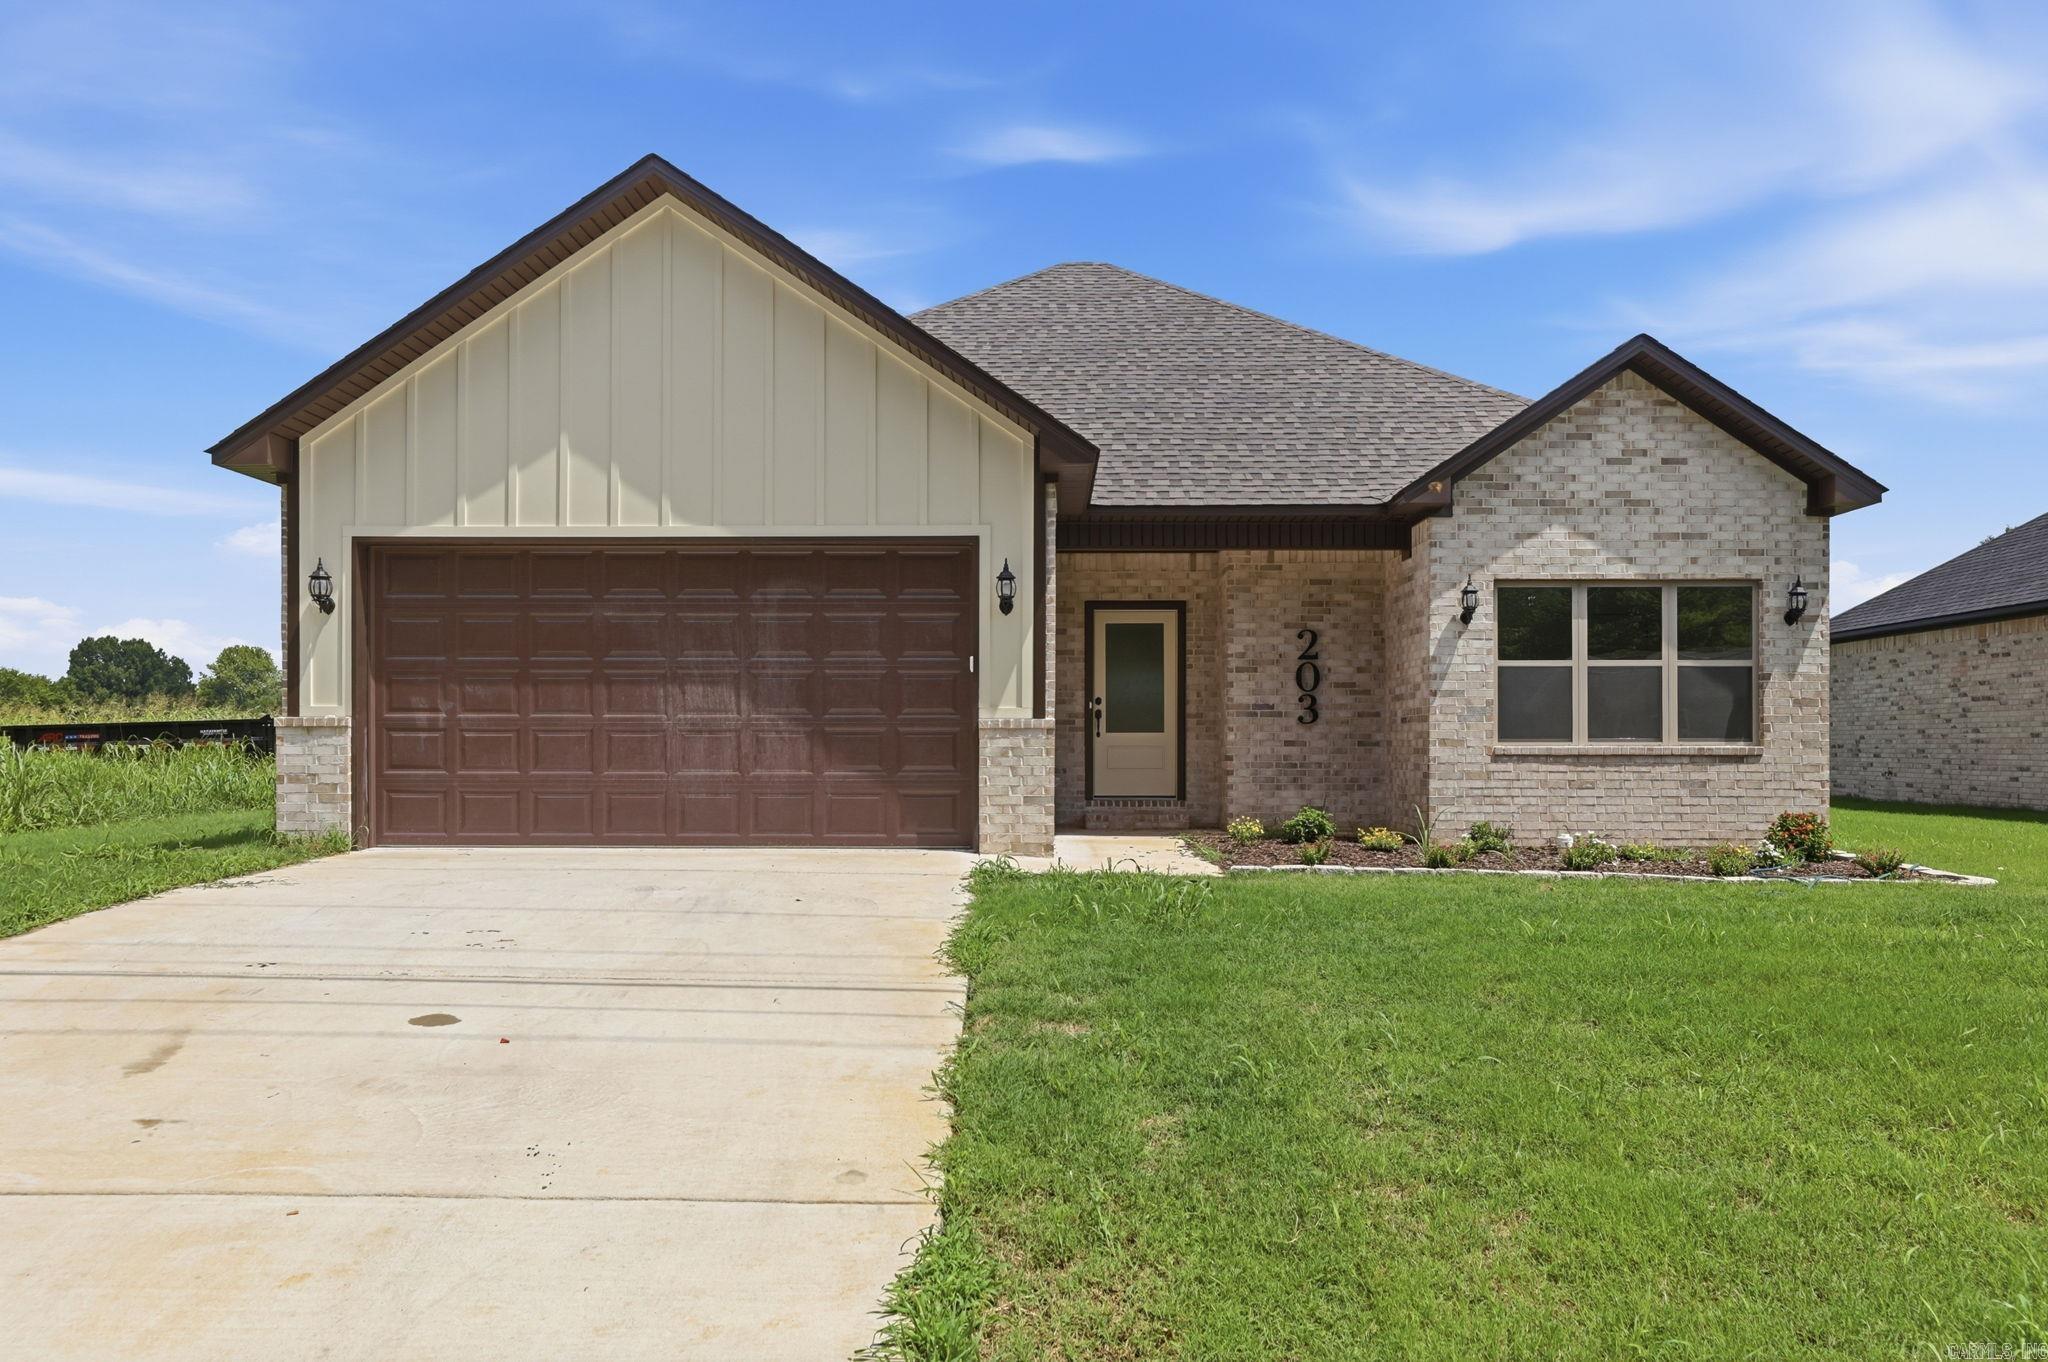
Welcome to this quality-built new construction home in one of Beebe’s newest subdivisions. Offering approximately 1,508 sq. ft., this home is designed with an affordable price point in mind while still delivering the finishes, layout, and craftsmanship buyers are looking for. Features include an open living area, spacious kitchen, split floor plan, tray ceilings, generous storage, and a 2-car garage. Conveniently located near town with easy access to US-67/167, this home is a great opportunity to own brand-new construction in a growing area. Completion details and final finishes to be verified.
#26030138

Beebe

203 E Florida Street

3 Beds

2 Baths

1,508 Sq.Ft.

$249,999

MLS#: 26030138
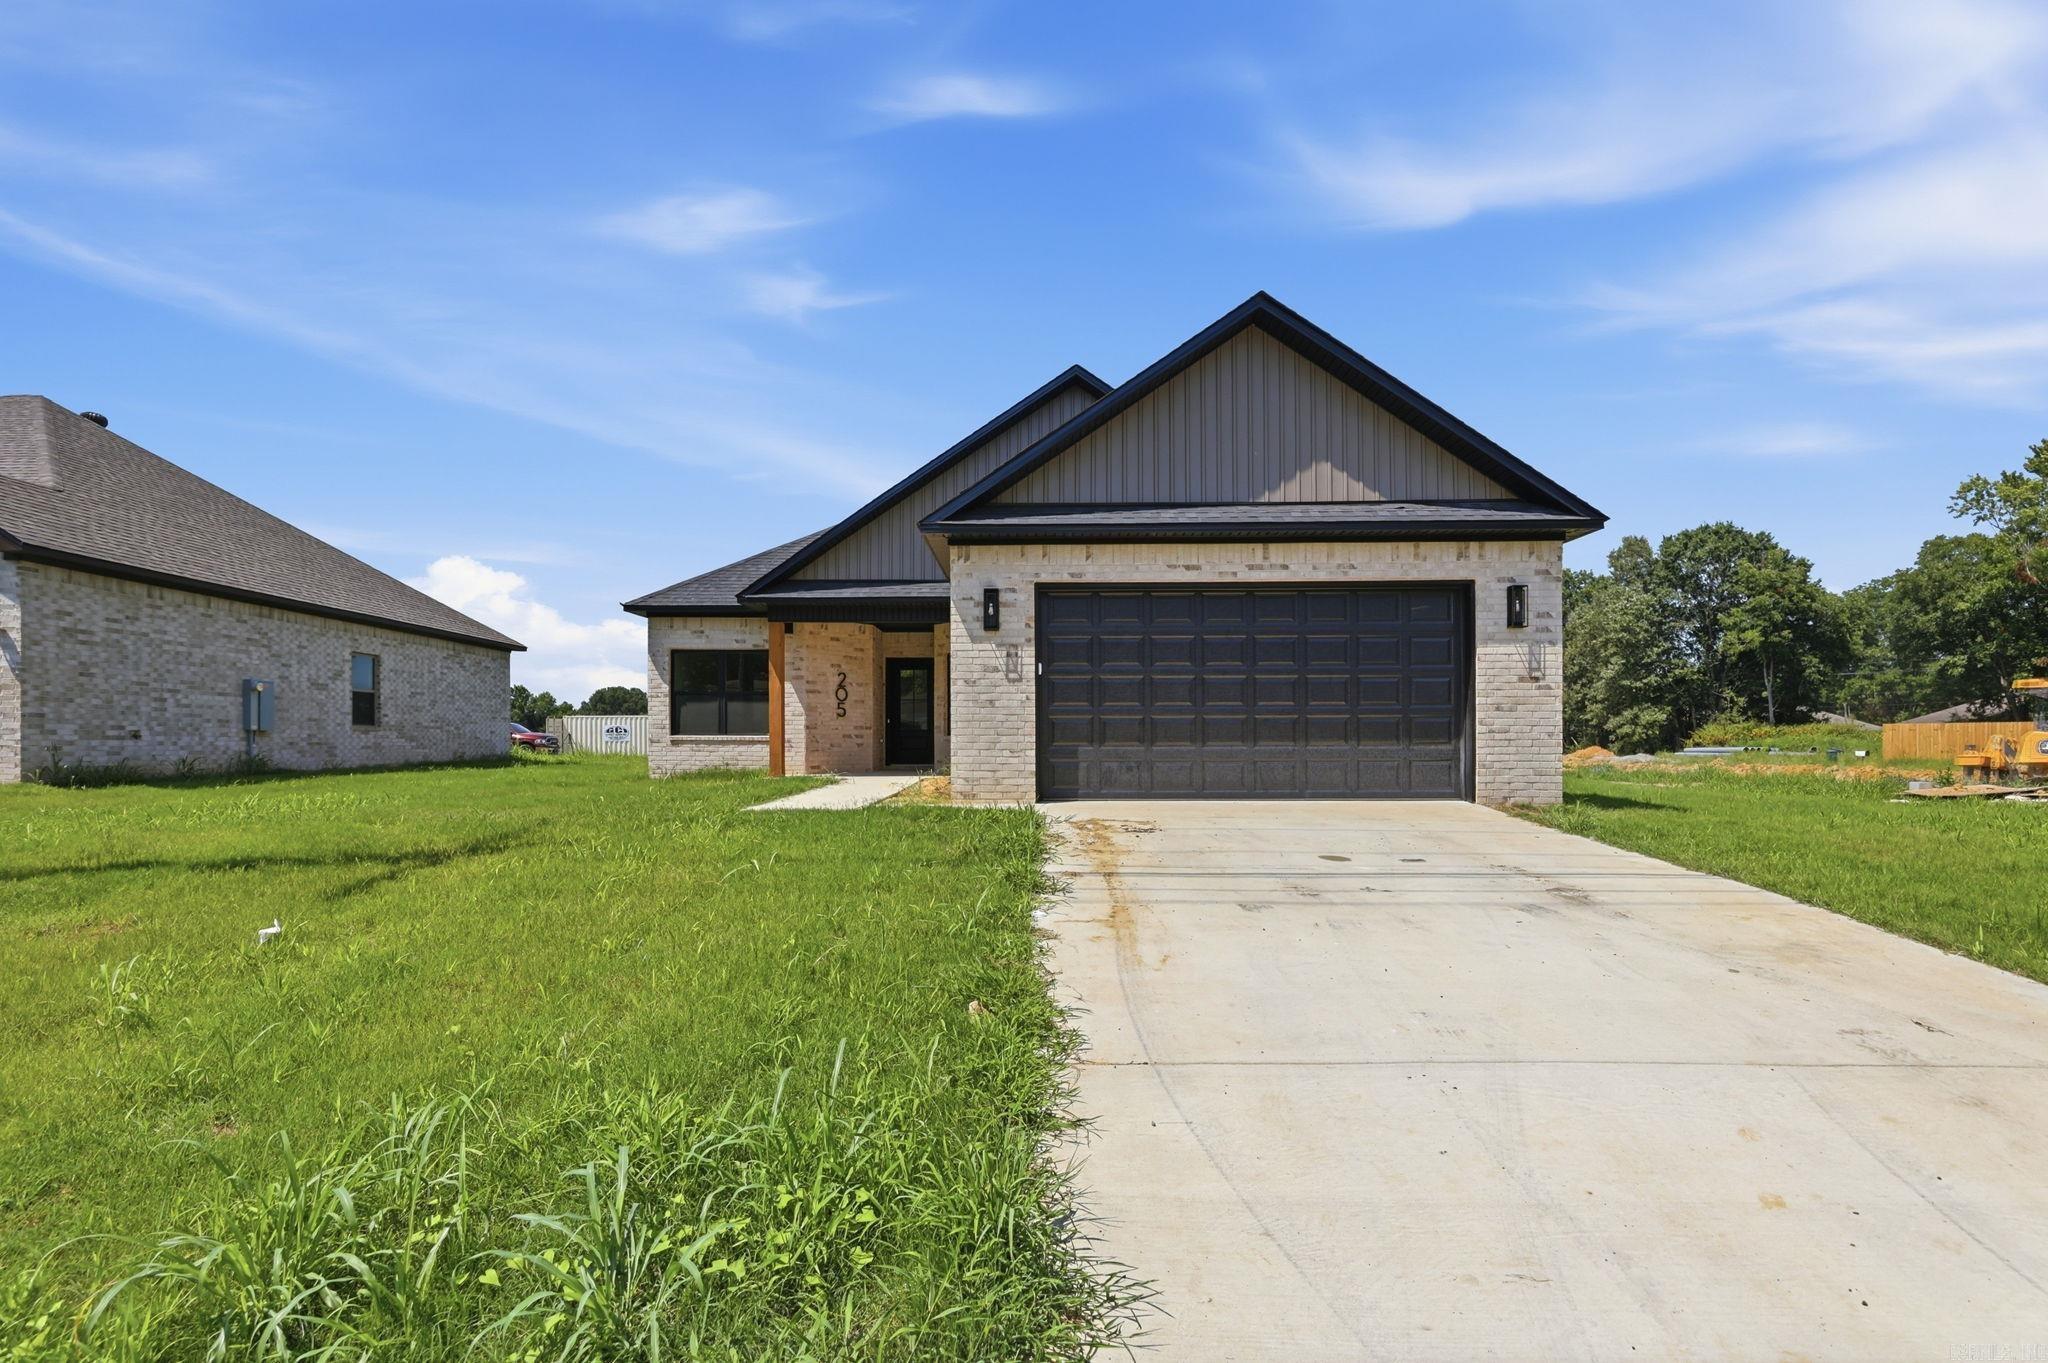
Welcome to this quality-built new construction home in one of Beebe’s newest subdivisions. Offering approximately 1,520 sq. ft., this home is designed with an affordable price point in mind while still delivering the finishes, layout, and craftsmanship buyers are looking for. Features include an open living area, spacious kitchen, split floor plan, tray ceilings, generous storage, and a 2-car garage. Conveniently located near town with easy access to US-67/167, this home is a great opportunity to own brand-new construction in a growing area. Completion details and final finishes to be verified.
#26030140

Beebe

205 E Florida Street

4 Beds

2 Baths

1,520 Sq.Ft.

$249,999

MLS#: 26030140
Price reduced
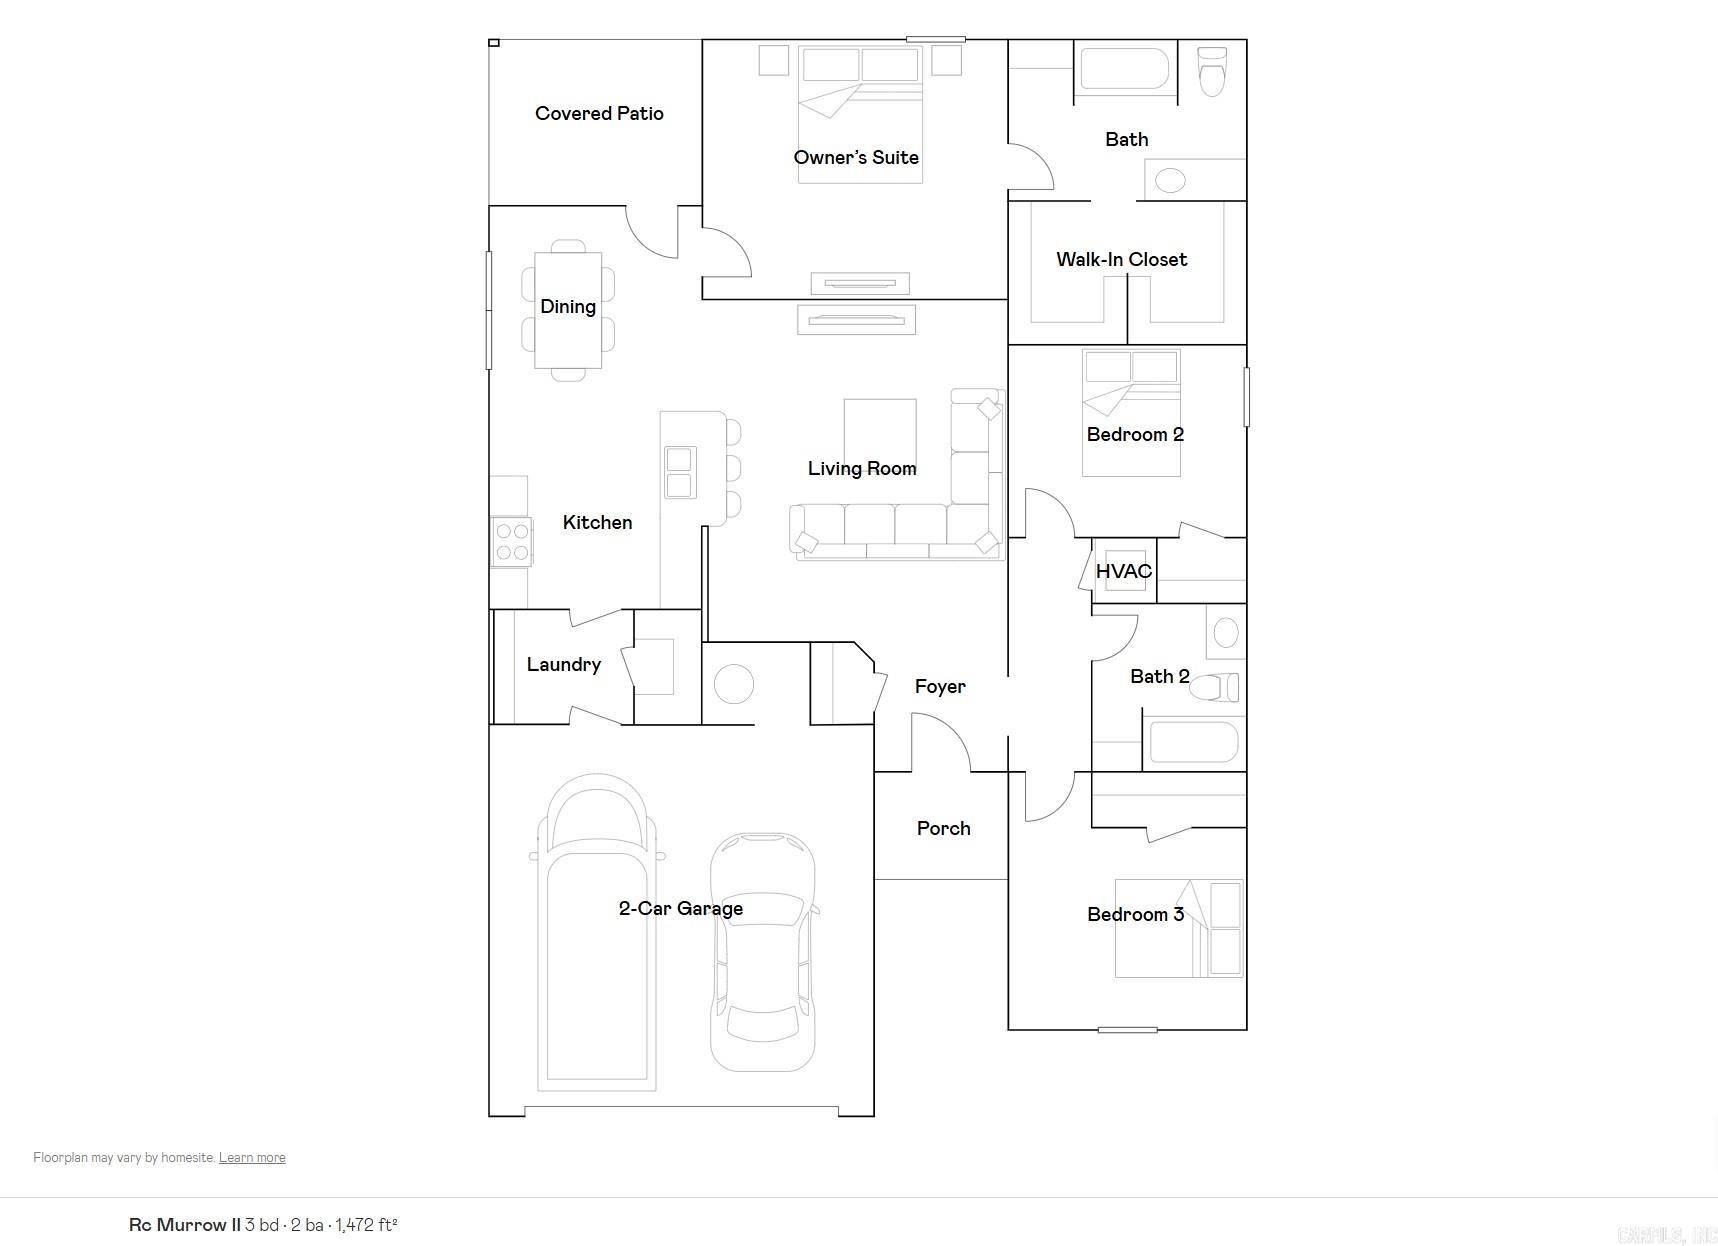
The inviting Murrow II plan! It offers a perfect blend of comfort and functionality. With 3 bedrooms and 2 bathrooms, it's ideal for a family or those who appreciate extra space. The spacious living area flowing into an elegant eat-in kitchen equipped with energy-efficient appliances suggests a modern touch. The large pantry is definitely a bonus for anyone who loves cooking or baking. Let's not forget the covered back porch—what a great feature for entertaining guests or just enjoying some outdoor relaxation. Overall, this home is a cozy retreat with lots of curb appeal. Learn more about this home today!  **SEE SHOWING REMARKS & AGENT REMARKS FOR IMPORTANT INFORMATION**
#26029898

Beebe

102 Southfork Drive

3 Beds

2 Baths

1,472 Sq.Ft.

$204,550

MLS#: 26029898

 - property

Send a message

Message successfully sent.

Your message

What is 3 + 4 ?

Reason for contacting?

I agree to receive email communication and understand I can unsubscribe at any time.

I agree to be contacted by All Around Real Estate via call, email, and text for real estate services. To opt out, you can reply 'stop' at any time or reply 'help' for assistance. You can also click the unsubscribe link in the emails. Message and data rates may apply. Message frequency may vary. Privacy Policy

Sign Out

Virtual Assistant

Would you like to take the next step with this property? We can help you schedule a showing or virtual tour, or send you more details.

Yes, I would like more information.

Thank You for Your Reply, One of Our Agents will contact you as soon as possible

No, maybe later.

Thank you, you can always contact me via email, phone number or through the contact form.

Realhub AI

Lucy - Your AI-Powered Realtor

Update Your Temporary Password

Personalize your search

Enter your email and we'll notify you immediately when new listings match what you're looking for.

or enter email address

Already have an account ? Login here

Continue your home search

I agree to receive communications and understand I can unsubscribe at any time.

I agree to be contacted by All Around Real Estate via call, email, and text for real estate services. To opt out, you can reply 'stop' at any time or reply 'help' for assistance. You can also click the unsubscribe link in the emails. Message and data rates may apply. Message frequency may vary. Privacy Policy

Already have an account ? Login here

We use cookies

We use cookies primarily for analytics to enhance your experience. By accepting, you agree to our use of these cookies. You can manage your preferences or learn more about our cookies policy.