
Traditional
1172 Rocky Mountain Road
Benton, AR 72019
MLS#: 26025835
$550,000

Property
Beds
4
Full Baths
3
1/2 Baths
1
Year Built
2007
Sq.Footage
3,410
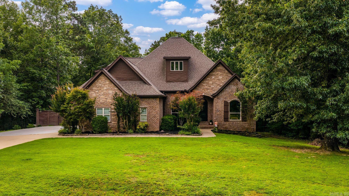
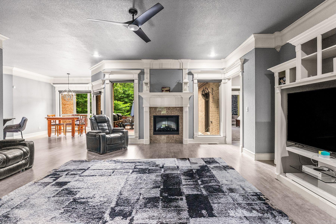
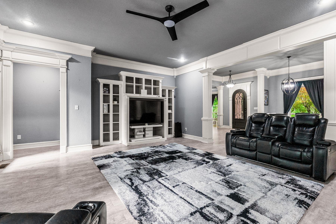
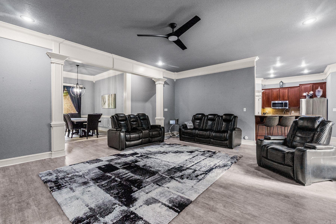
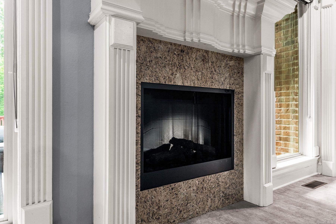
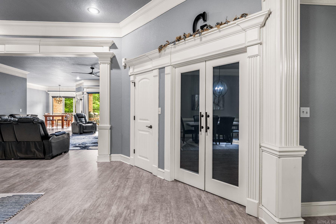
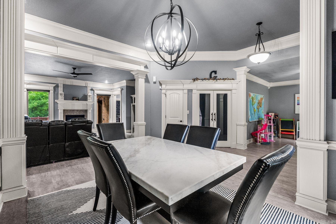
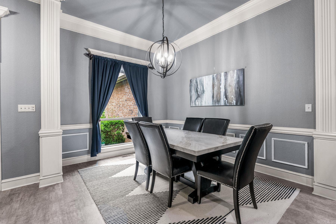
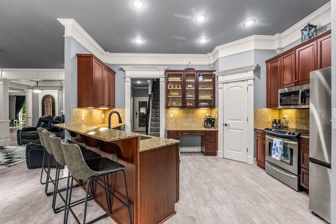
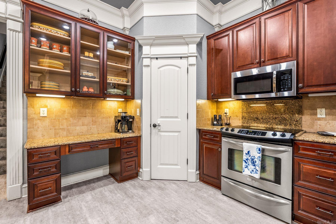
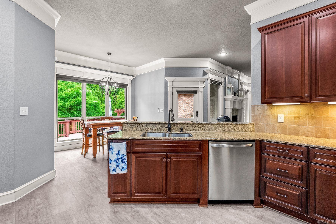
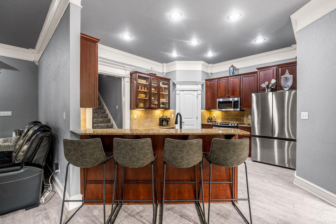
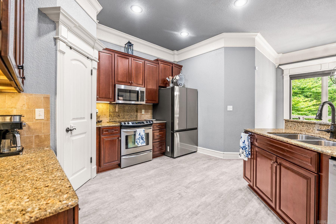
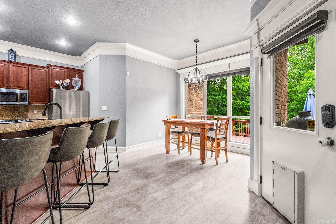
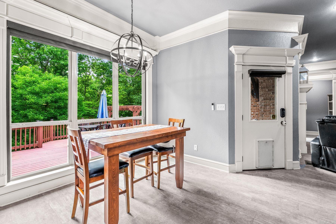
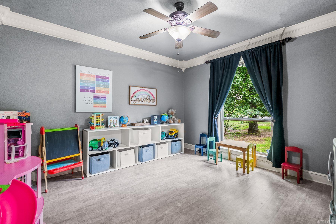
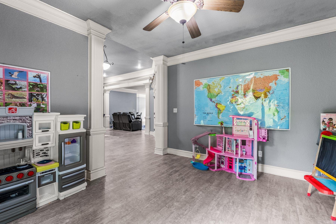
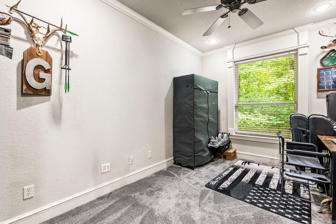
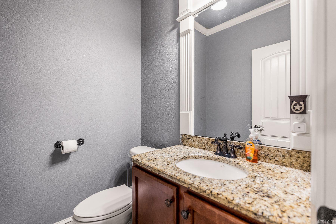
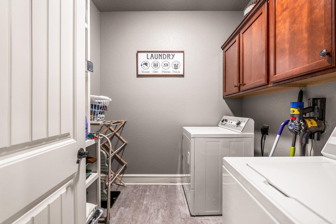
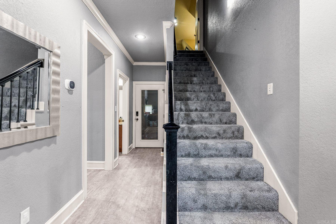
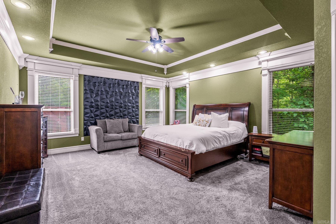
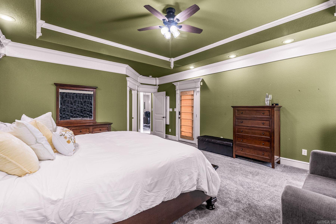
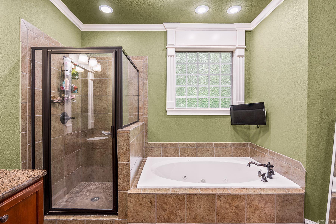
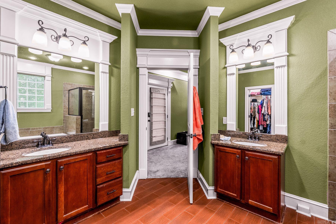
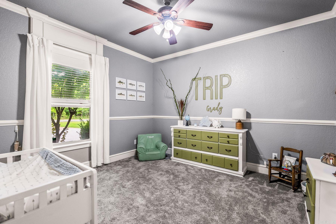
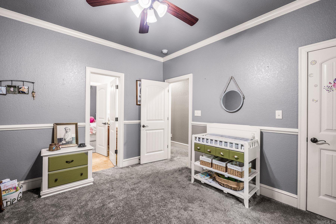
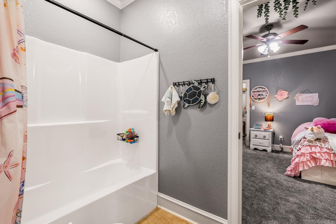
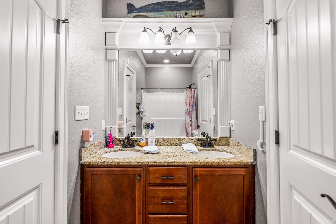
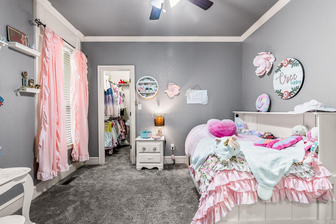
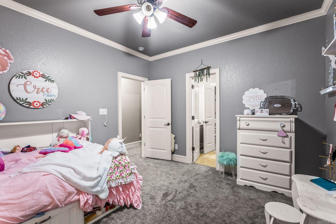
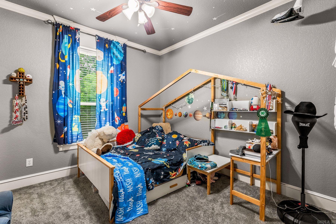
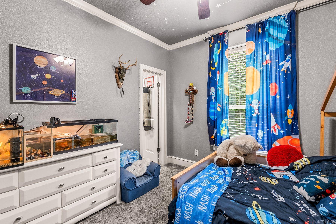
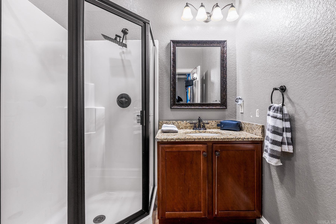
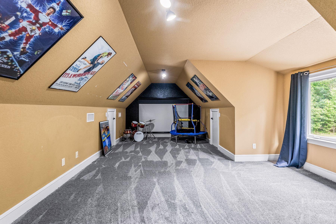
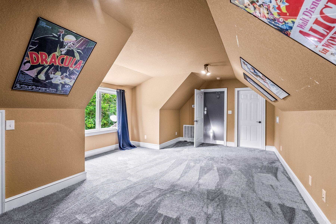
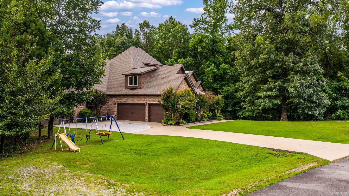
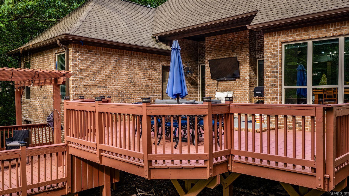
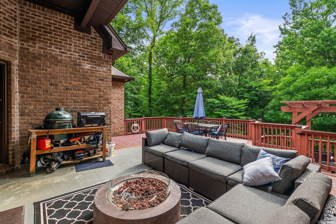
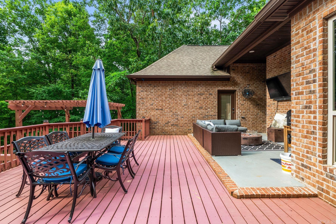
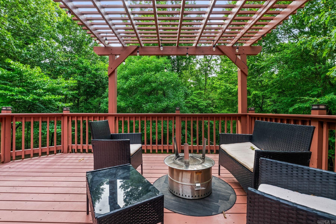
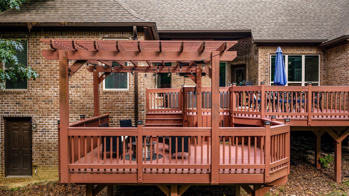
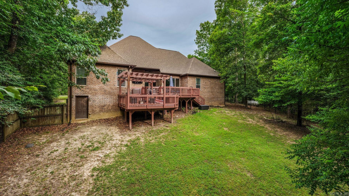
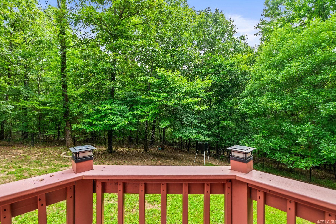
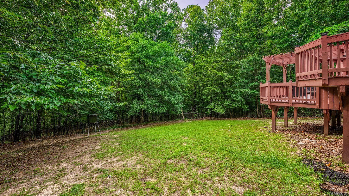
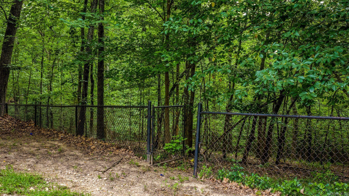
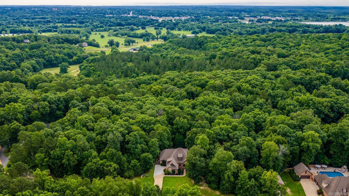
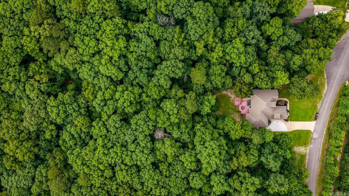
Some homes simply invite you to exhale. 1172 Rocky Mountain Road offers 4.95 wooded acres of privacy in Benton's coveted Mountain Valley Estates, with a rare balance of seclusion and convenience. This approximately 3,410-square-foot residence features 4 bedrooms and 3.5 baths in a split-bedroom design, with a dedicated office, formal dining, and an oversized bonus room. The kitchen showcases granite countertops, custom cabinetry, stainless steel appliances, and a breakfast bar opening to the main living spaces. The main-level primary suite offers a walk-in closet and walk-in shower, while three additional bedrooms provide versatile space for family, guests, or a home office. Outdoors, mature trees and updated landscaping are maintained effortlessly with a full sprinkler system, framing a rebuilt deck and patio, with partially fenced acreage. Distinguished amenities include a side-entry 3-car garage, whole-home generator, garage safe room, insulated windows, electric fireplace, and a new AC system installed February 2026.
Features & Amenities
Interior
-
Other Interior Features
Breakfast Bar, Eat-in Kitchen, Pantry, Walk-In Closet(s), Ceiling Fan(s), Granite Counters
-
Total Bedrooms
4
-
Bathrooms
3
-
1/2 Bathrooms
1
-
Cooling YN
YES
-
Cooling
Central Air, Electric
-
Heating YN
YES
-
Heating
Central, Electric
-
Pet friendly
N/A
Exterior
-
Garage
Yes
-
Garage spaces
3
-
Construction Materials
Brick, Stone
-
Parking
Garage, Garage Faces Side
-
Patio and Porch Features
Deck, Patio
-
Pool
No
Area & Lot
-
Lot Features
Sloped
-
Lot Size(acres)
4.96
-
Property Type
Residential
-
Property Sub Type
Single Family Residence
-
Architectural Style
Traditional
Price
-
Sales Price
$550,000
-
Tax Amount
$5,004.29
-
Sq. Footage
3,410
-
Price/SqFt
$161
HOA
-
Association
No
Property Resources
-
Horse Property
NO
School District
-
Elementary School
N/A
-
Middle School
N/A
-
High School
N/A
Property Features
-
New Construction
NO
-
Sewer
Septic Tank
Schedule a Showing
Showing scheduled successfully.
Mortgage calculator
Estimate your monthly mortgage payment, including the principal and interest, property taxes, and HOA. Adjust the values to generate a more accurate rate.
Your payment
Principal and Interest:
$
Property taxes:
$
HOA fees:
$
Total loan payment:
$
Total interest amount:
$
Location
County
Saline
Elementary School
Middle School
High School
Listing Courtesy of Jaime Reddish, Capital Sotheby's International Realty
RealHub Information is provided exclusively for consumers' personal, non-commercial use, and it may not be used for any purpose other than to identify prospective properties consumers may be interested in purchasing. All information deemed reliable but not guaranteed and should be independently verified. All properties are subject to prior sale, change or withdrawal. RealHub website owner shall not be responsible for any typographical errors, misinformation, misprints and shall be held totally harmless.

Branch Broker
Debbie Neal
Call Debbie today to schedule a private showing.

* Listings on this website come from the FMLS IDX Compilation and may be held by brokerage firms other than the owner of this website. The listing brokerage is identified in any listing details. Information is deemed reliable but is not guaranteed. If you believe any FMLS listing contains material that infringes your copyrighted work please review our DMCA policy and learn how to submit a takedown request.© 2024 FMLS.
Related Properties

Benton
2065 Canyon Creek Parkway
4 Beds
2 Baths
2,967 Sq.Ft.
$614,900
MLS#: 26043897

Benton
1212 Kenwood Road
3 Beds
3 Baths
2,982 Sq.Ft.
$650,000
MLS#: 26043817

Benton
7225 E Worth Avenue
4 Beds
3 Baths
3,607 Sq.Ft.
$599,000
MLS#: 26043534

Benton
7053 Star Dust Lane
4 Beds
2 Baths
2,522 Sq.Ft.
$489,200
MLS#: 26042968

Benton
2900 Deer Creek Rd
3 Beds
2 Baths
2,264 Sq.Ft.
$499,900
MLS#: 26042940

Benton
9011 Milan Ave
5 Beds
3 Baths
3,262 Sq.Ft.
$595,000
MLS#: 26042707

Benton
6856 Hilo Avenue
4 Beds
3 Baths
3,052 Sq.Ft.
$559,900
MLS#: 26043392

Benton
7321 Lake Point Circle
4 Beds
2 Baths
3,170 Sq.Ft.
$580,000
MLS#: 26042446

Benton
7414 Palm Beach Ave
4 Beds
3 Baths
4,207 Sq.Ft.
$620,000
MLS#: 26042216

Benton
7040 Stardust Trail
4 Beds
2 Baths
2,547 Sq.Ft.
$495,500
MLS#: 26042195
