Features & Amenities

Interior

  • Other Interior Features

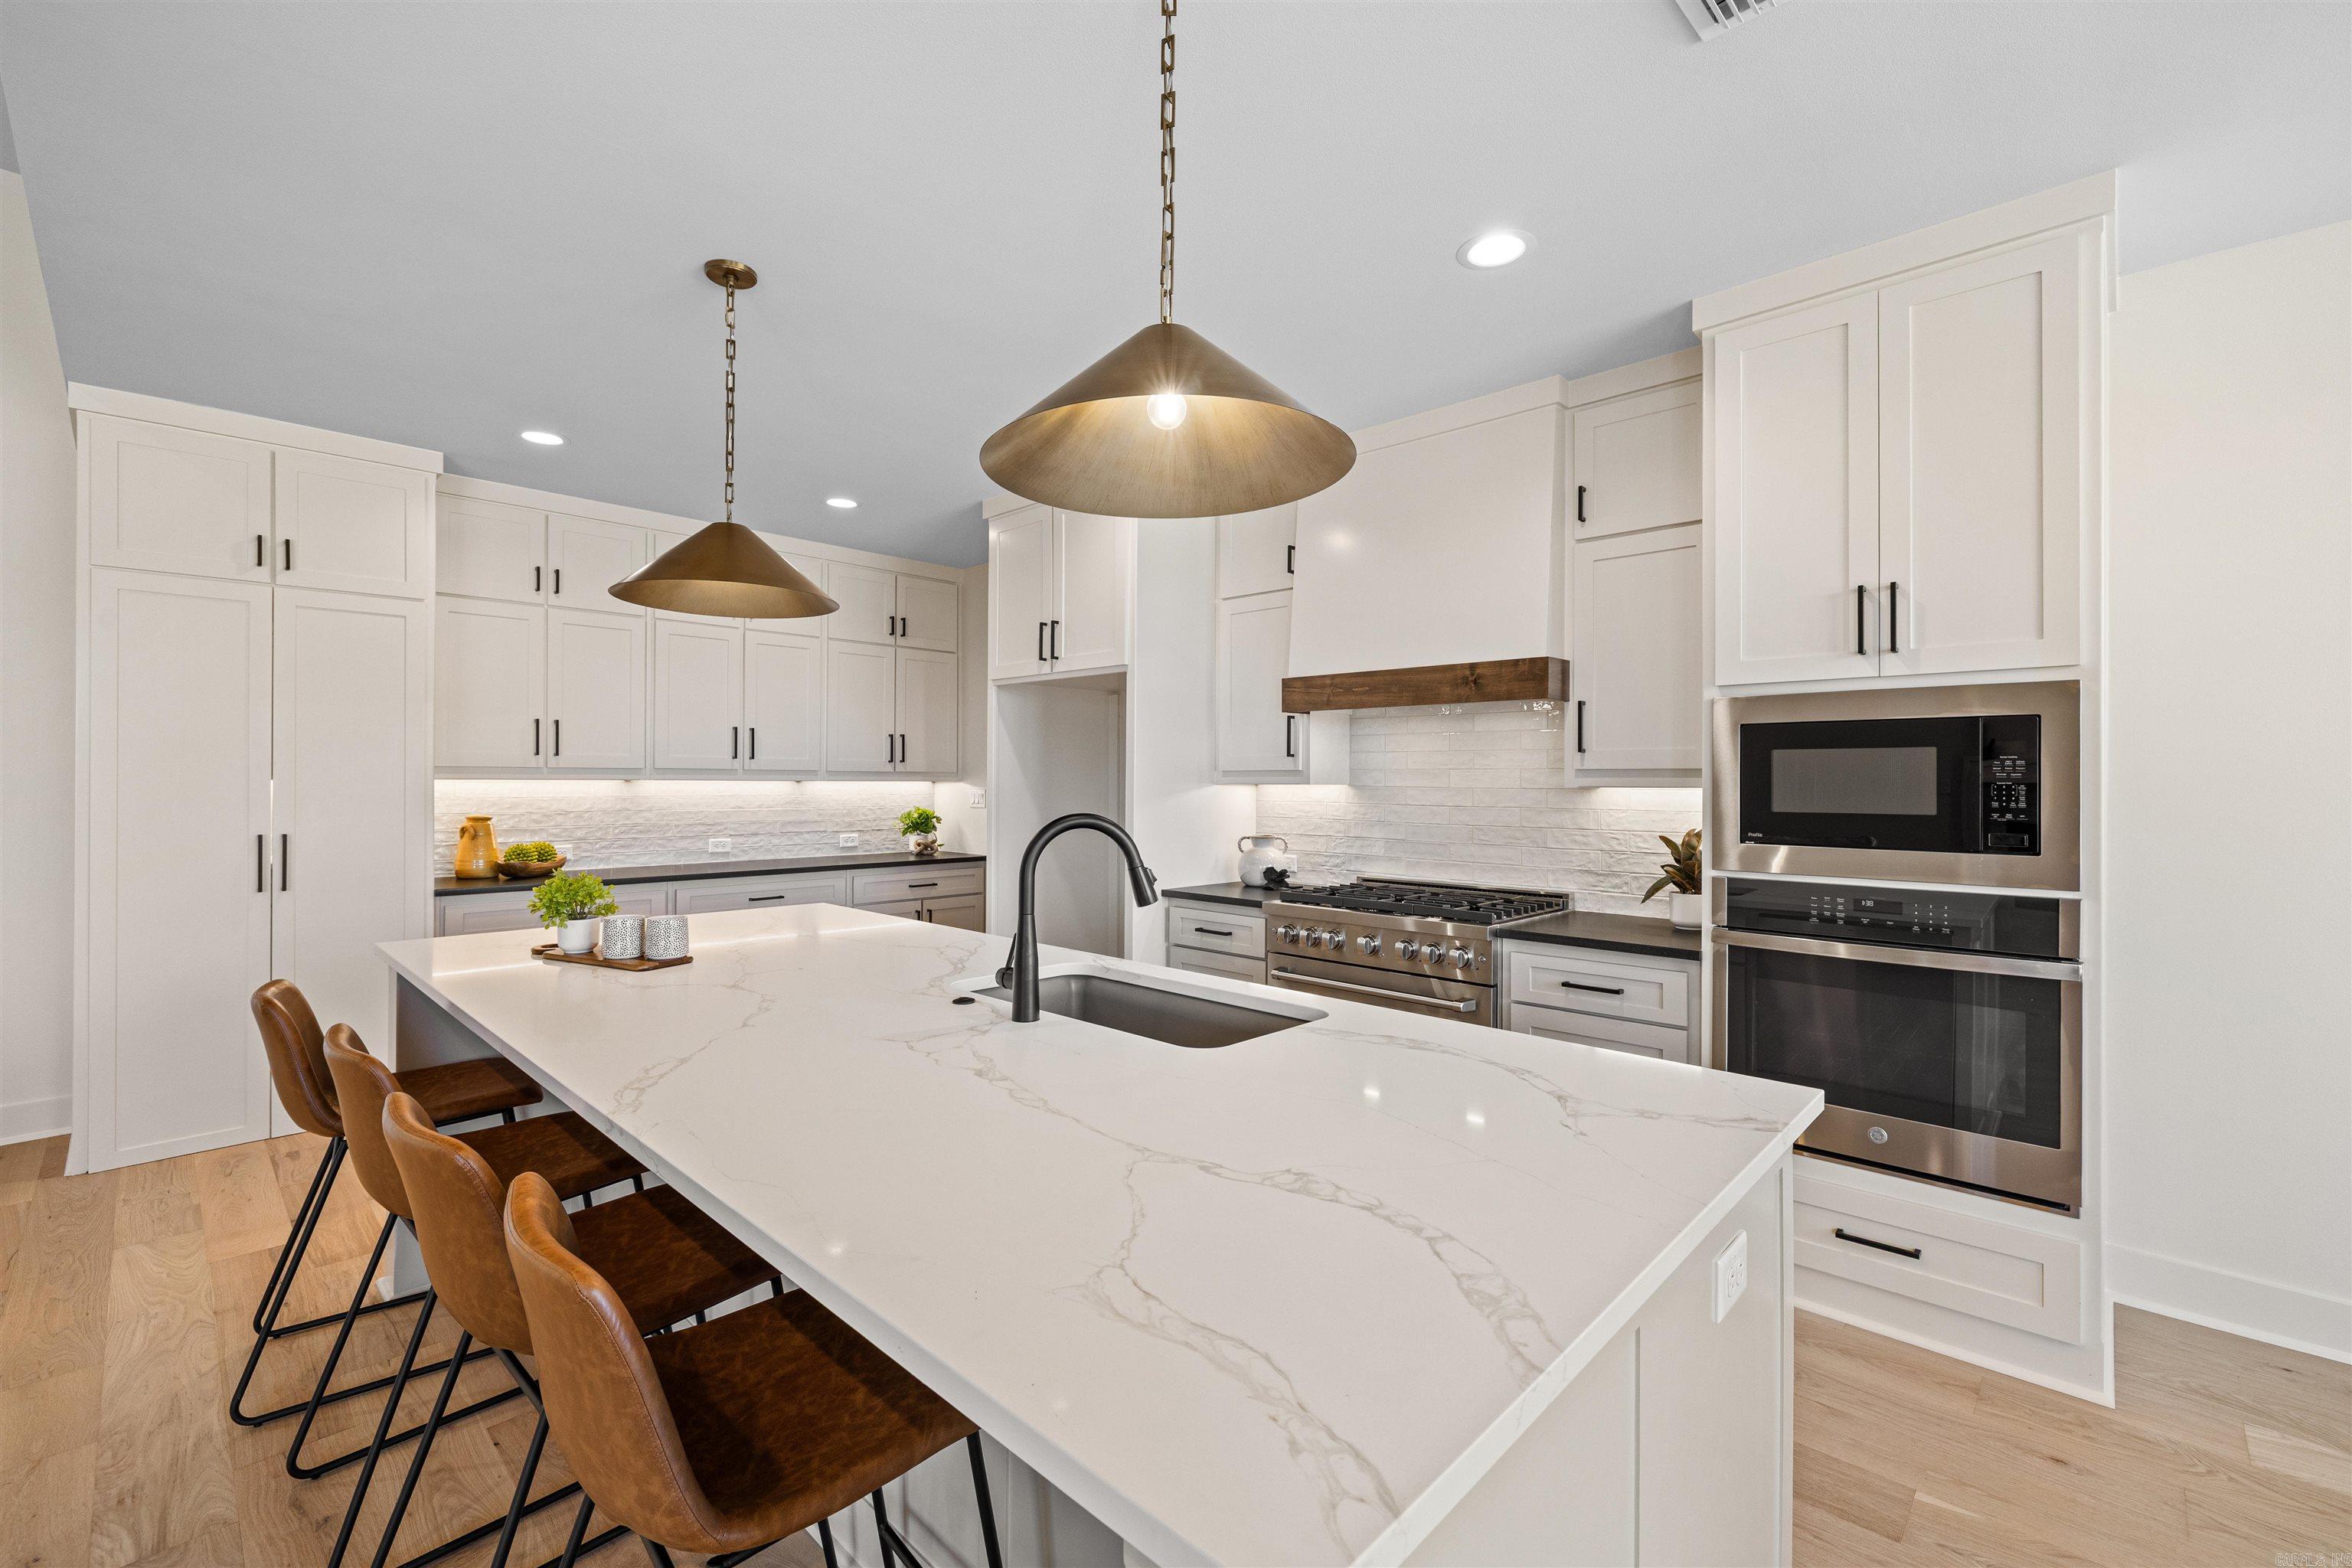
    Breakfast Bar, Eat-in Kitchen, Pantry, In-Law Floorplan, Walk-In Closet(s), Ceiling Fan(s), Granite Counters, Tray Ceiling(s)

  • Total Bedrooms

    5

  • Bathrooms

    3

  • 1/2 Bathrooms

    1

  • Cooling YN

    YES

  • Cooling

    Electric, Central Air

  • Heating YN

    YES

  • Heating

    Natural Gas, Central

  • Pet friendly

    N/A

Exterior

  • Garage

    Yes

  • Garage spaces

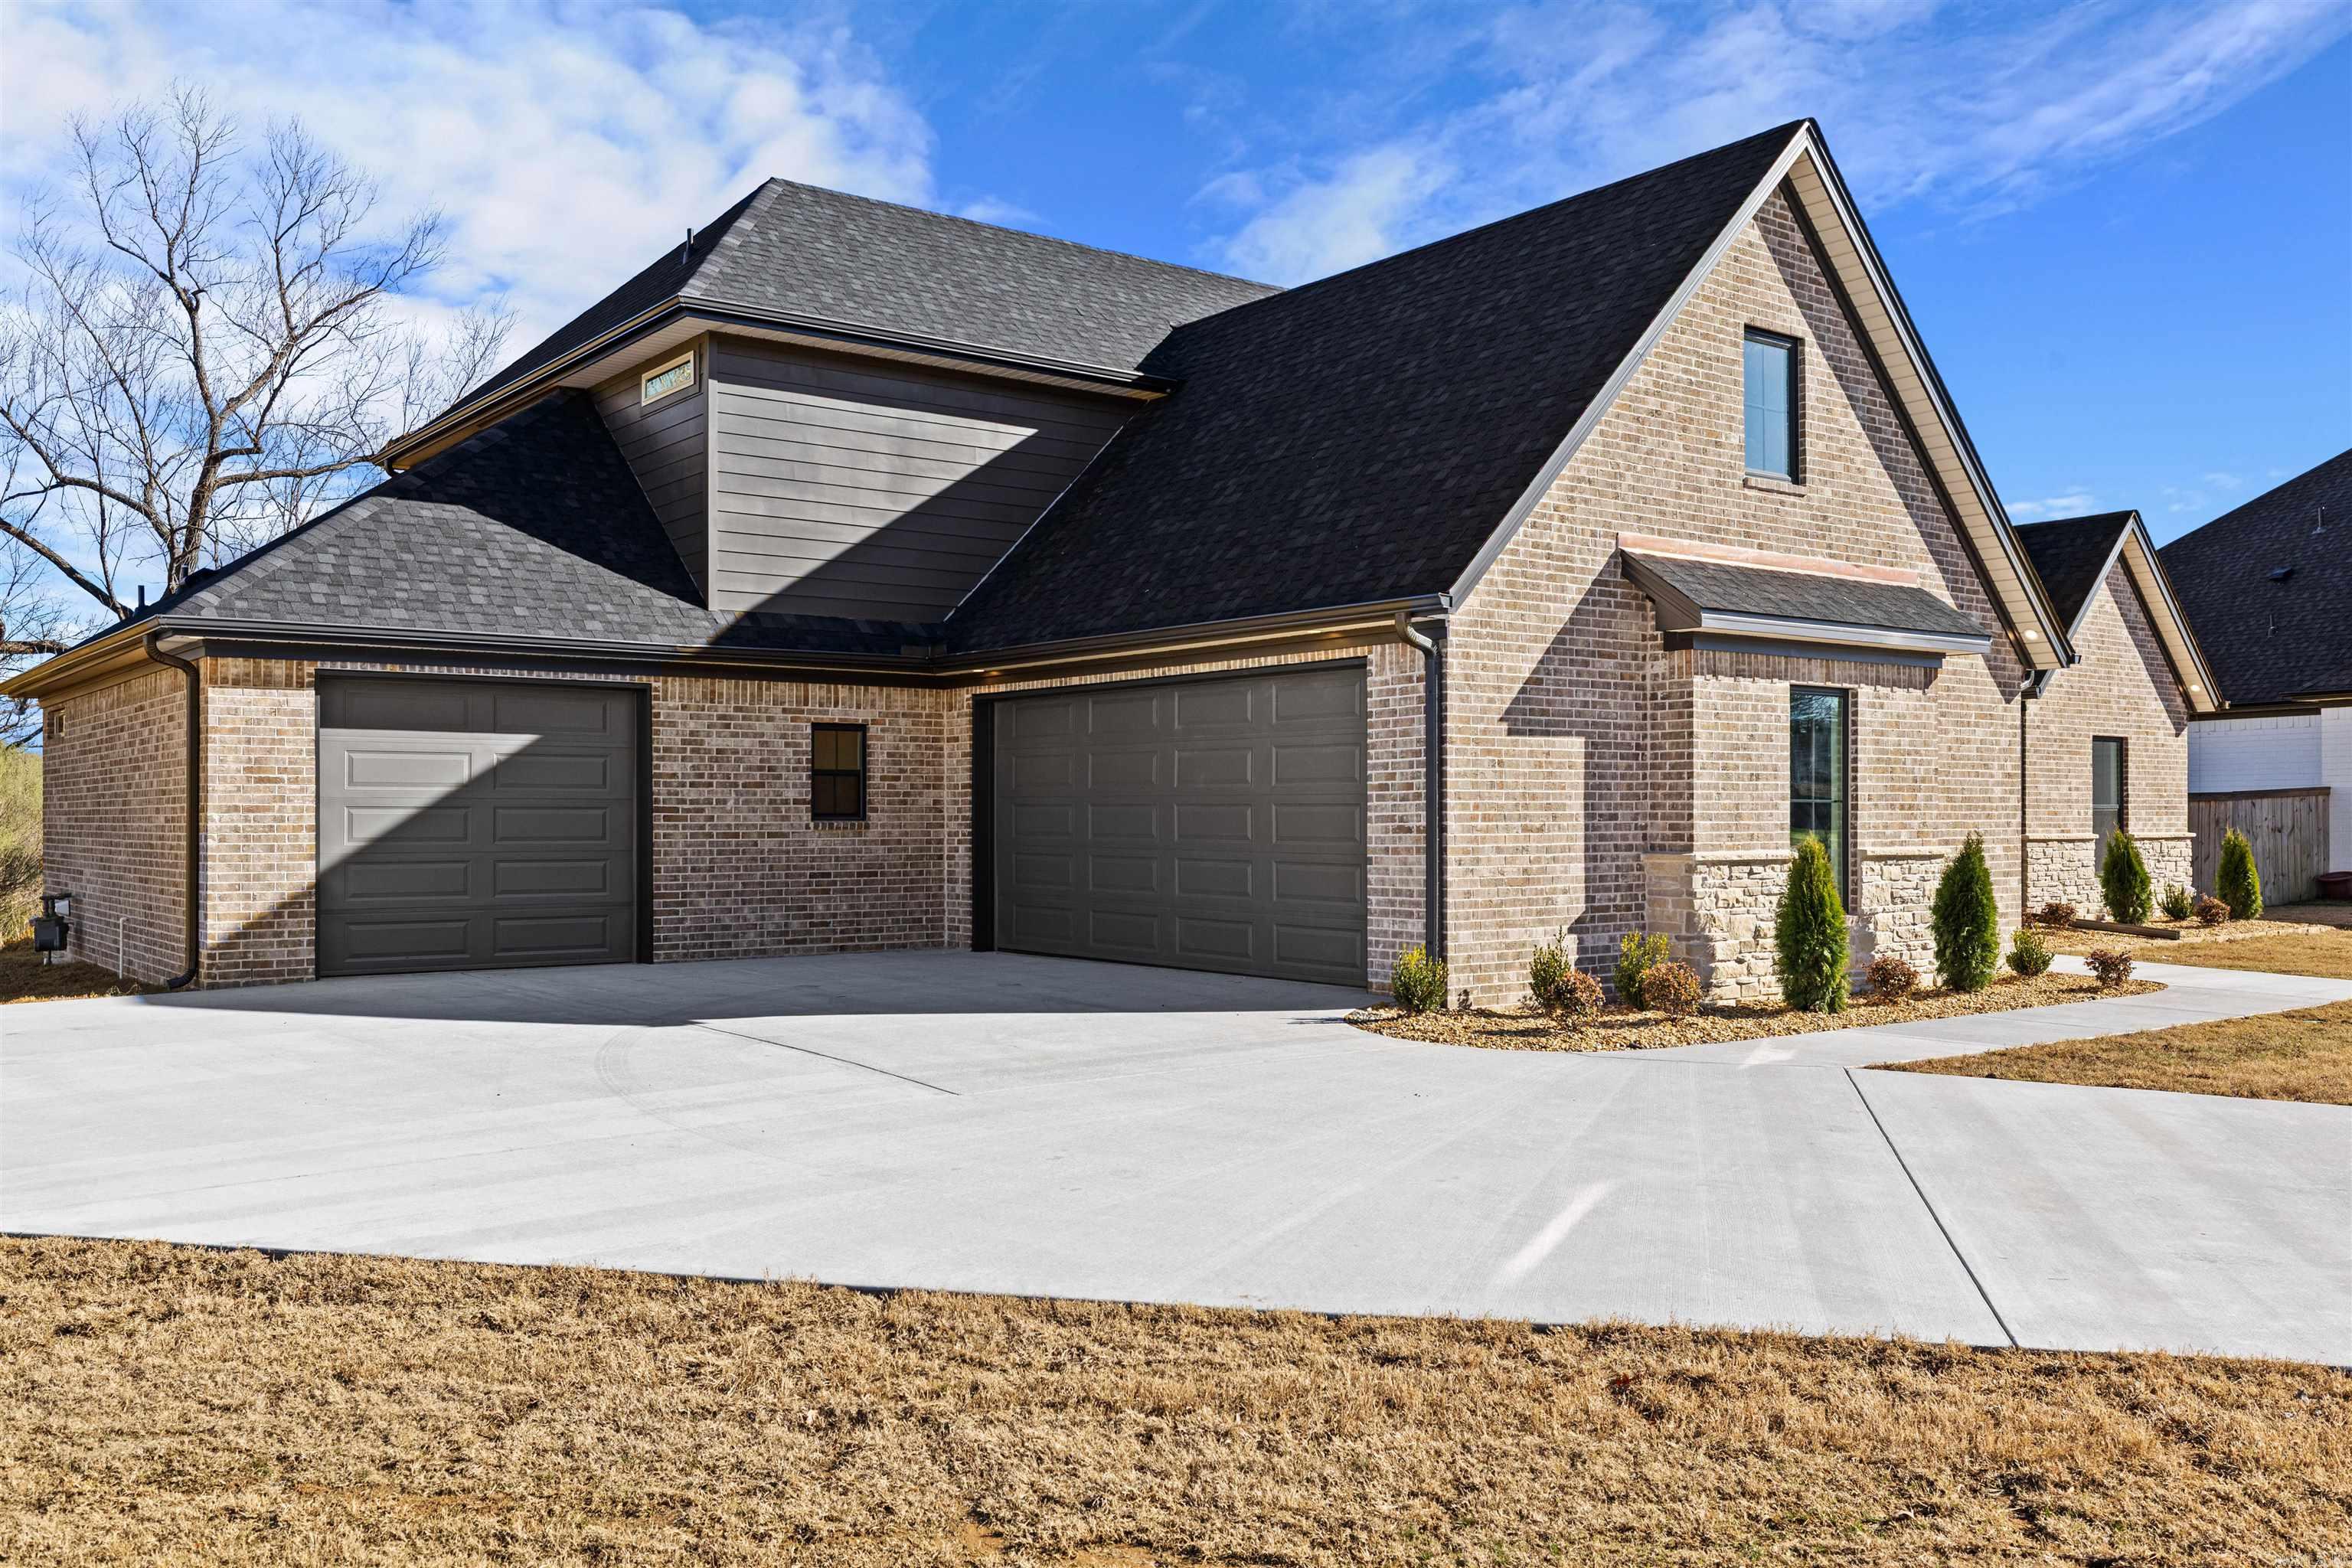
    3

  • Construction Materials

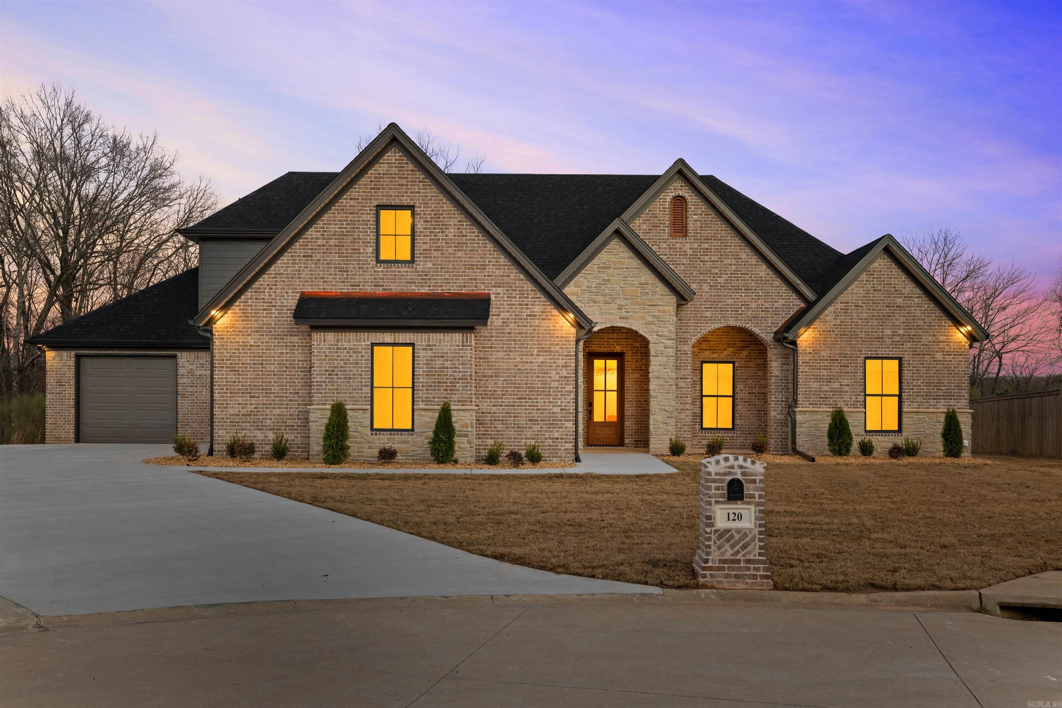
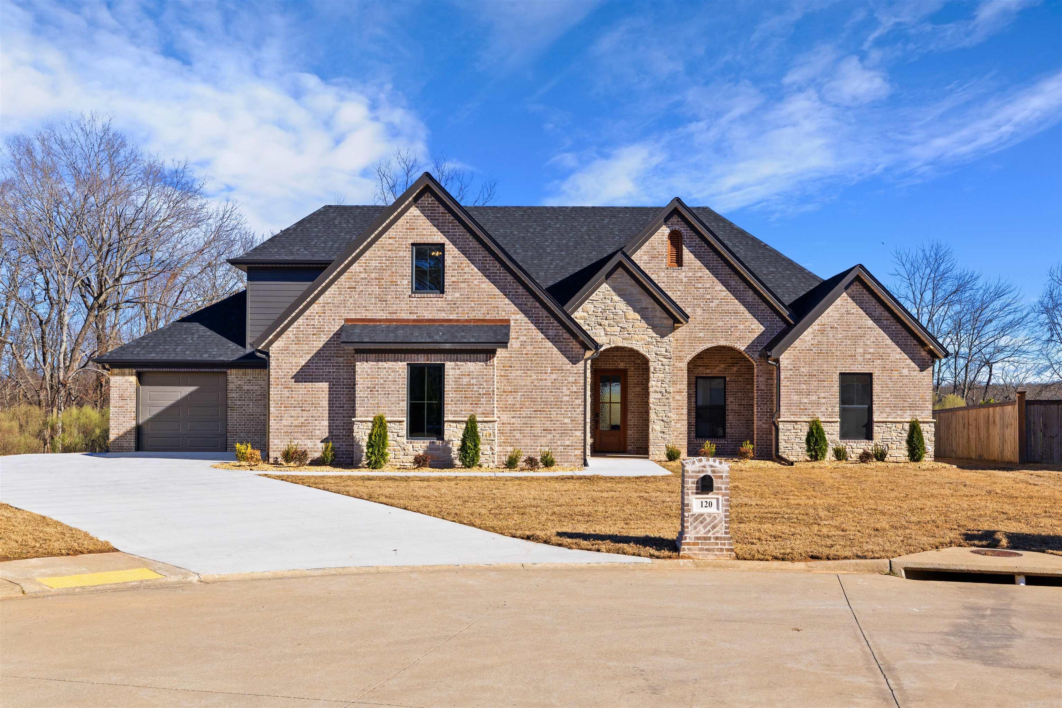
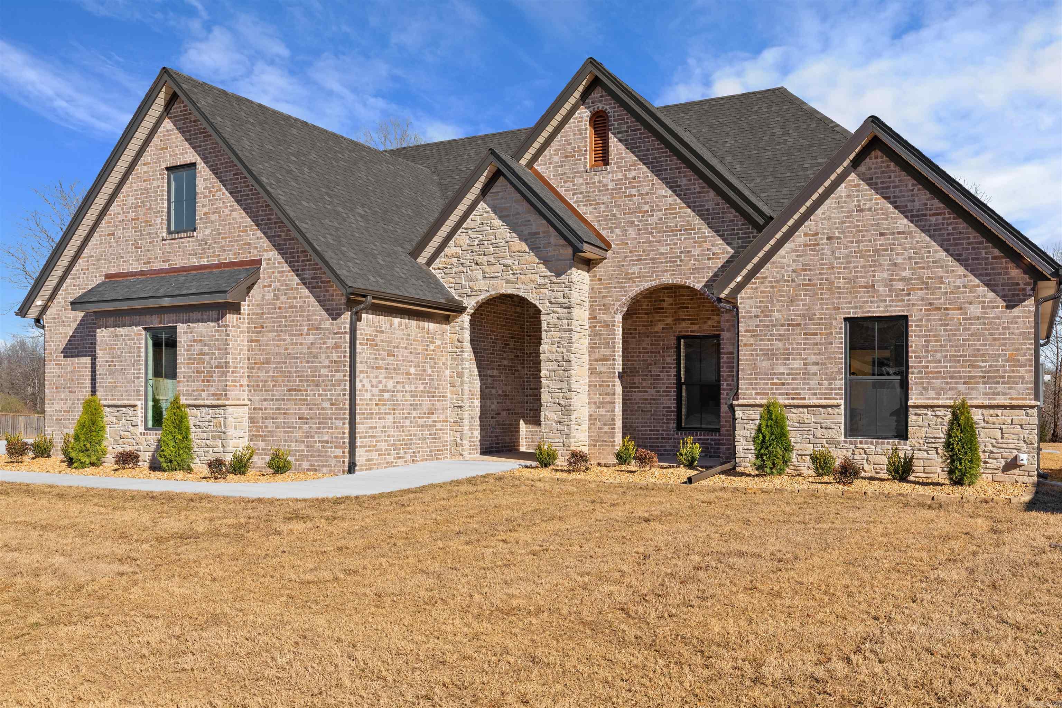
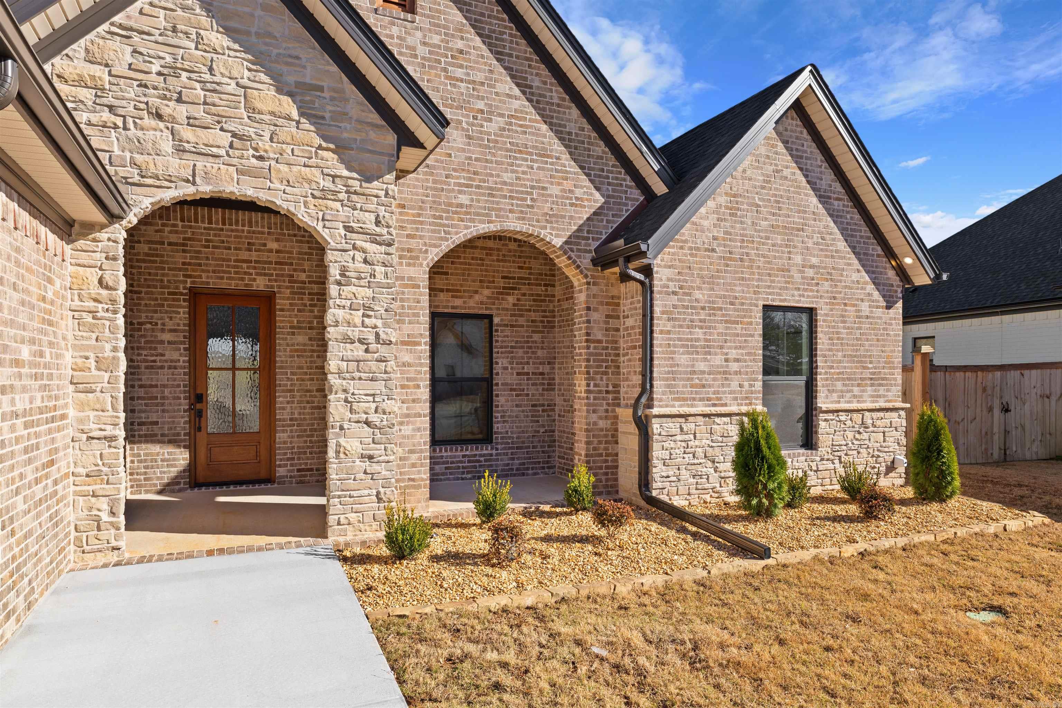
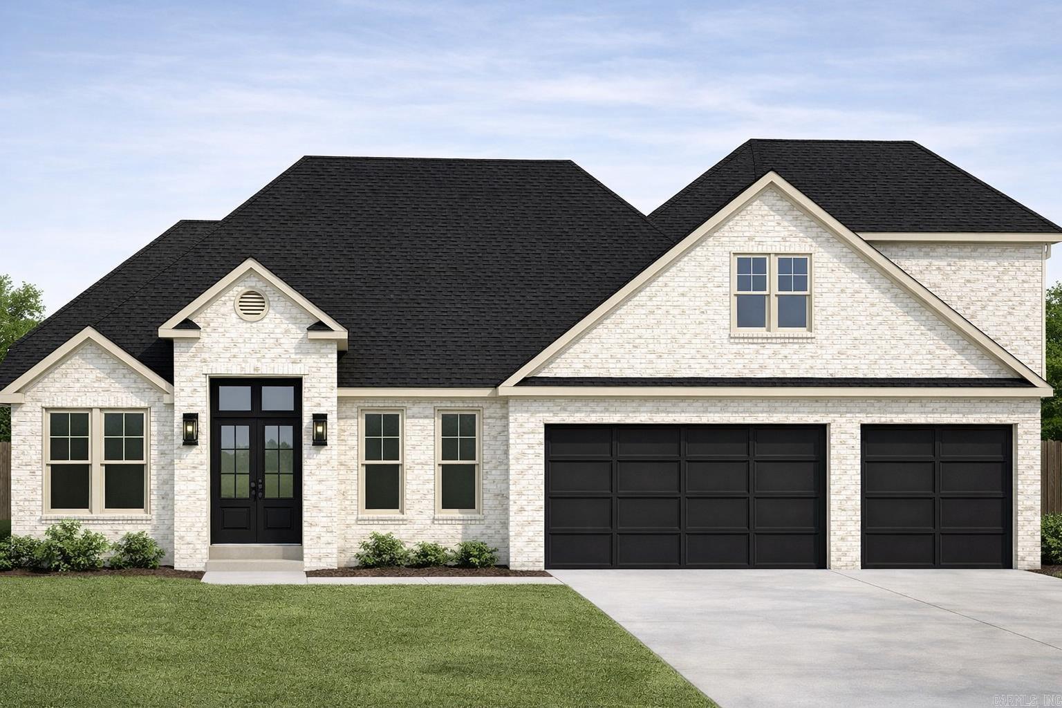
    Brick, Stone

  • Parking

    Garage Door Opener, Garage, Garage Faces Side

  • Patio and Porch Features

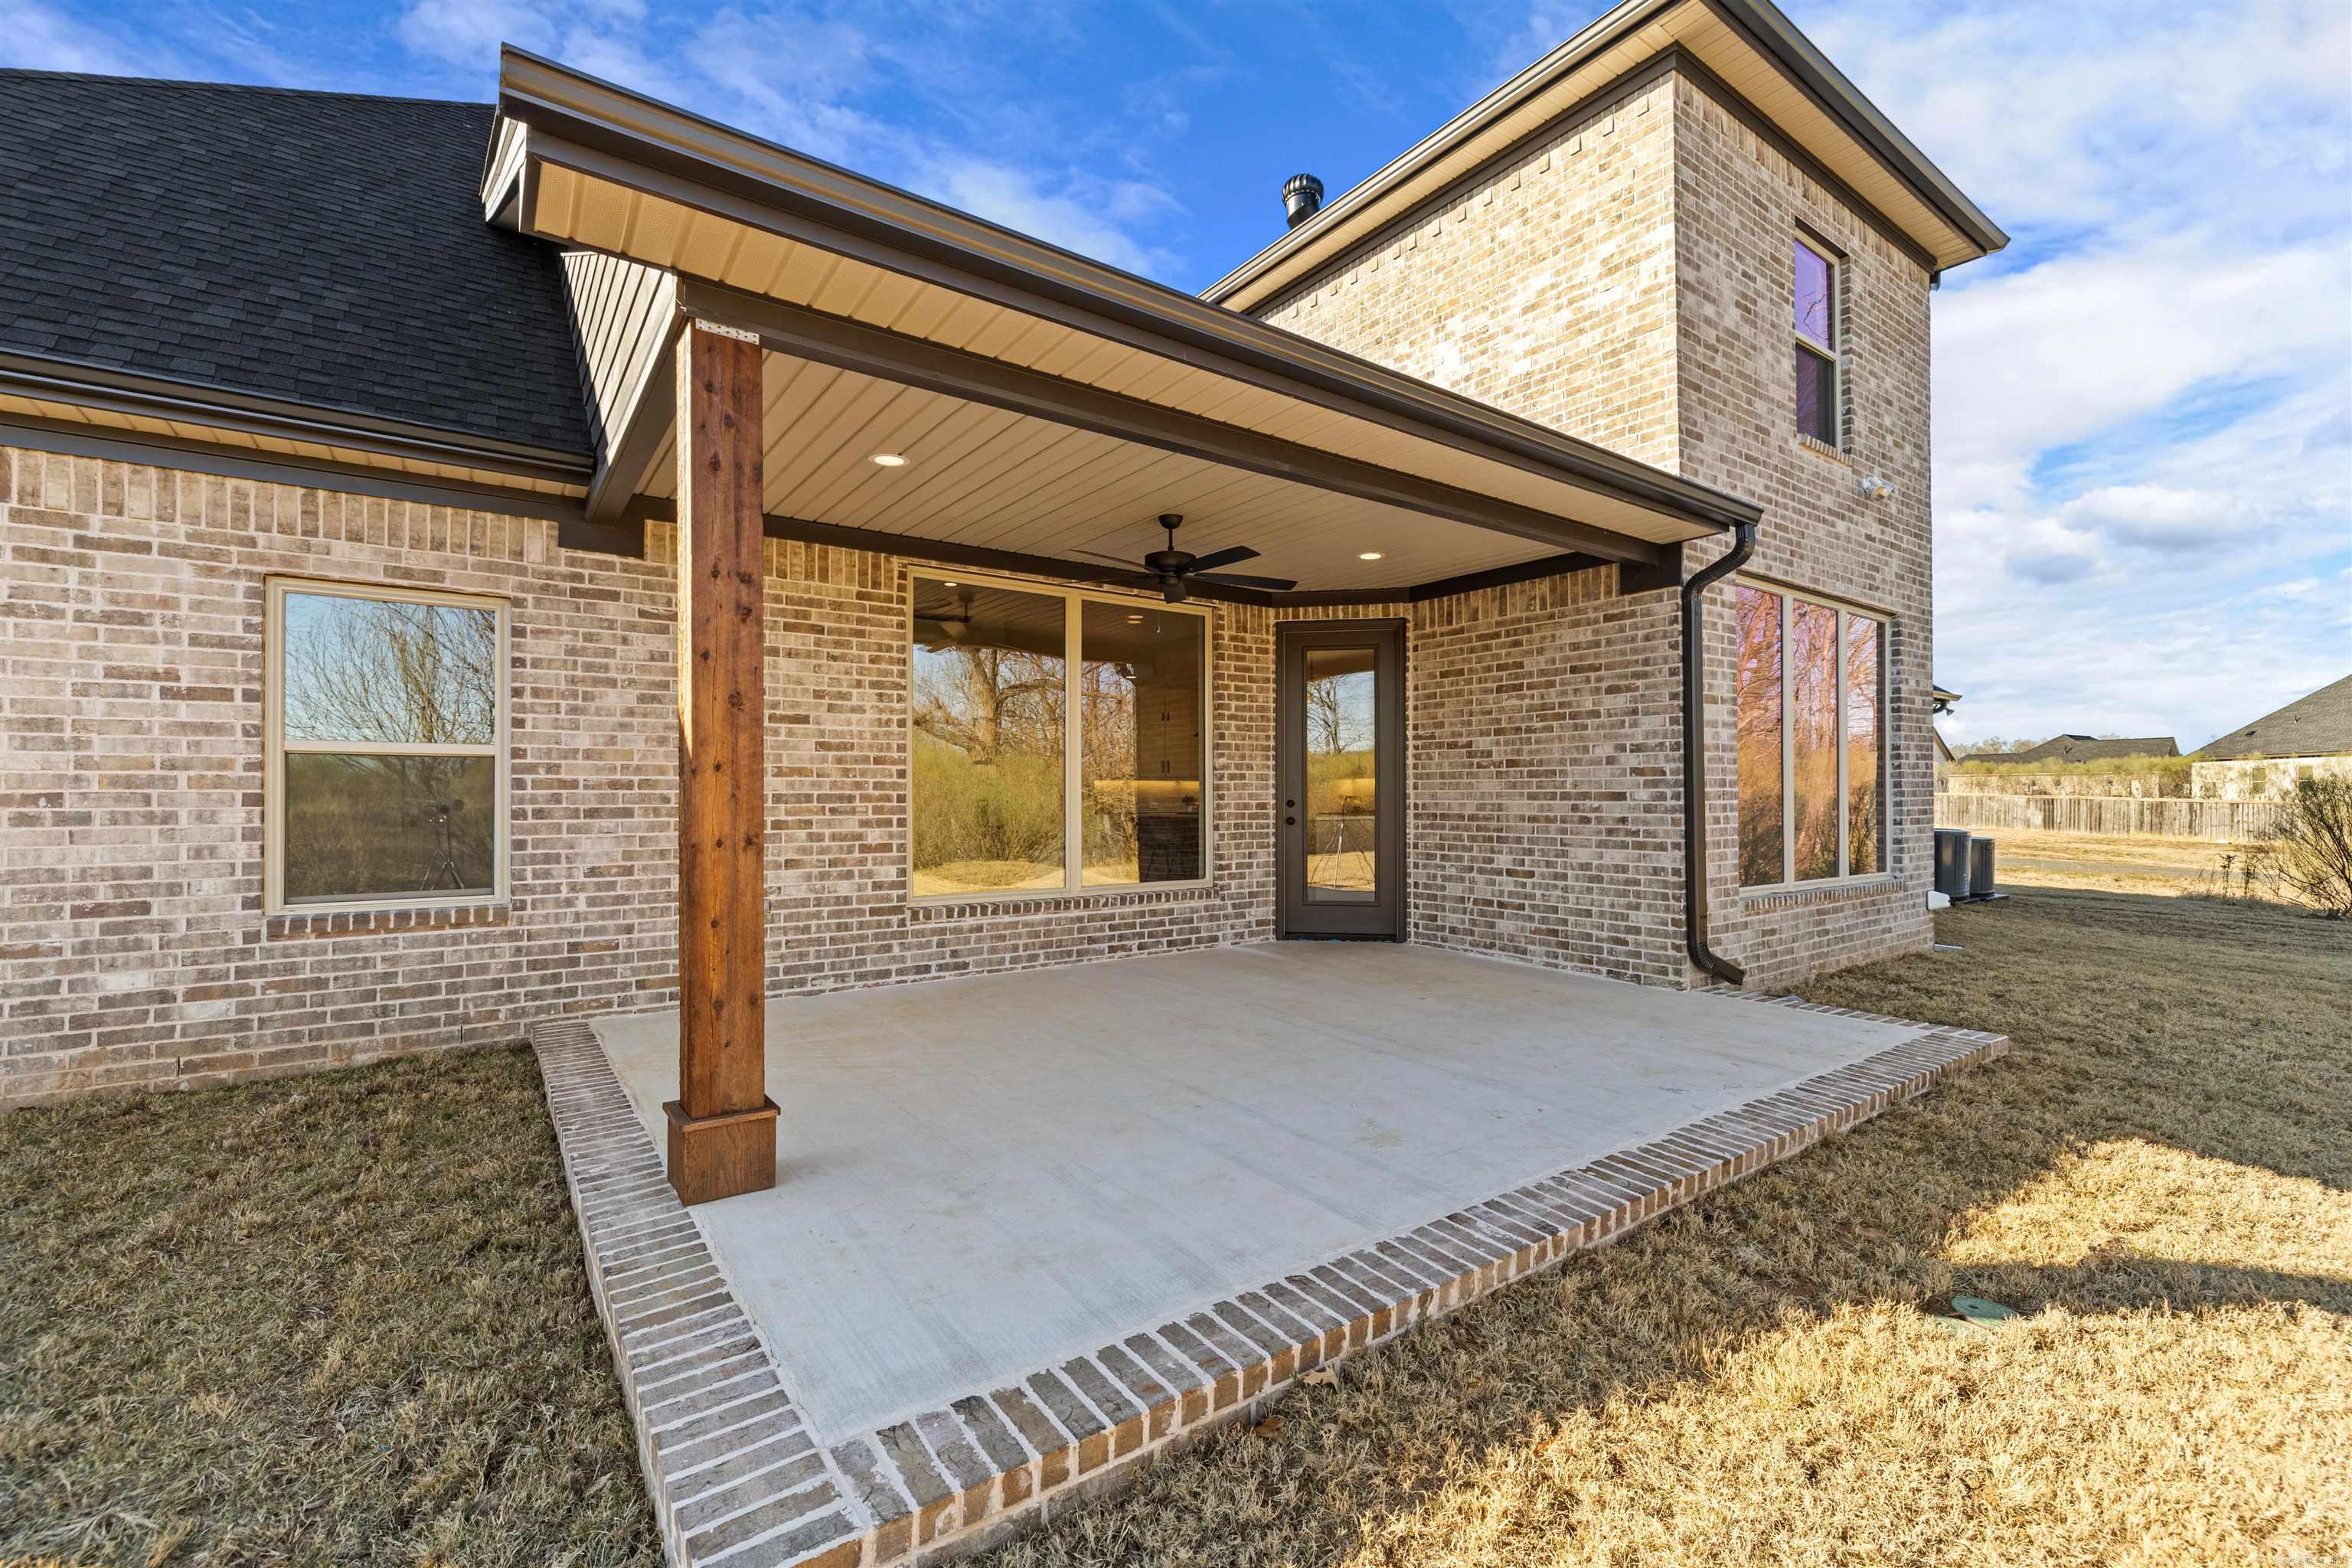
    Patio, Porch, Covered

  • Pool

    No

Area & Lot

  • Lot Features

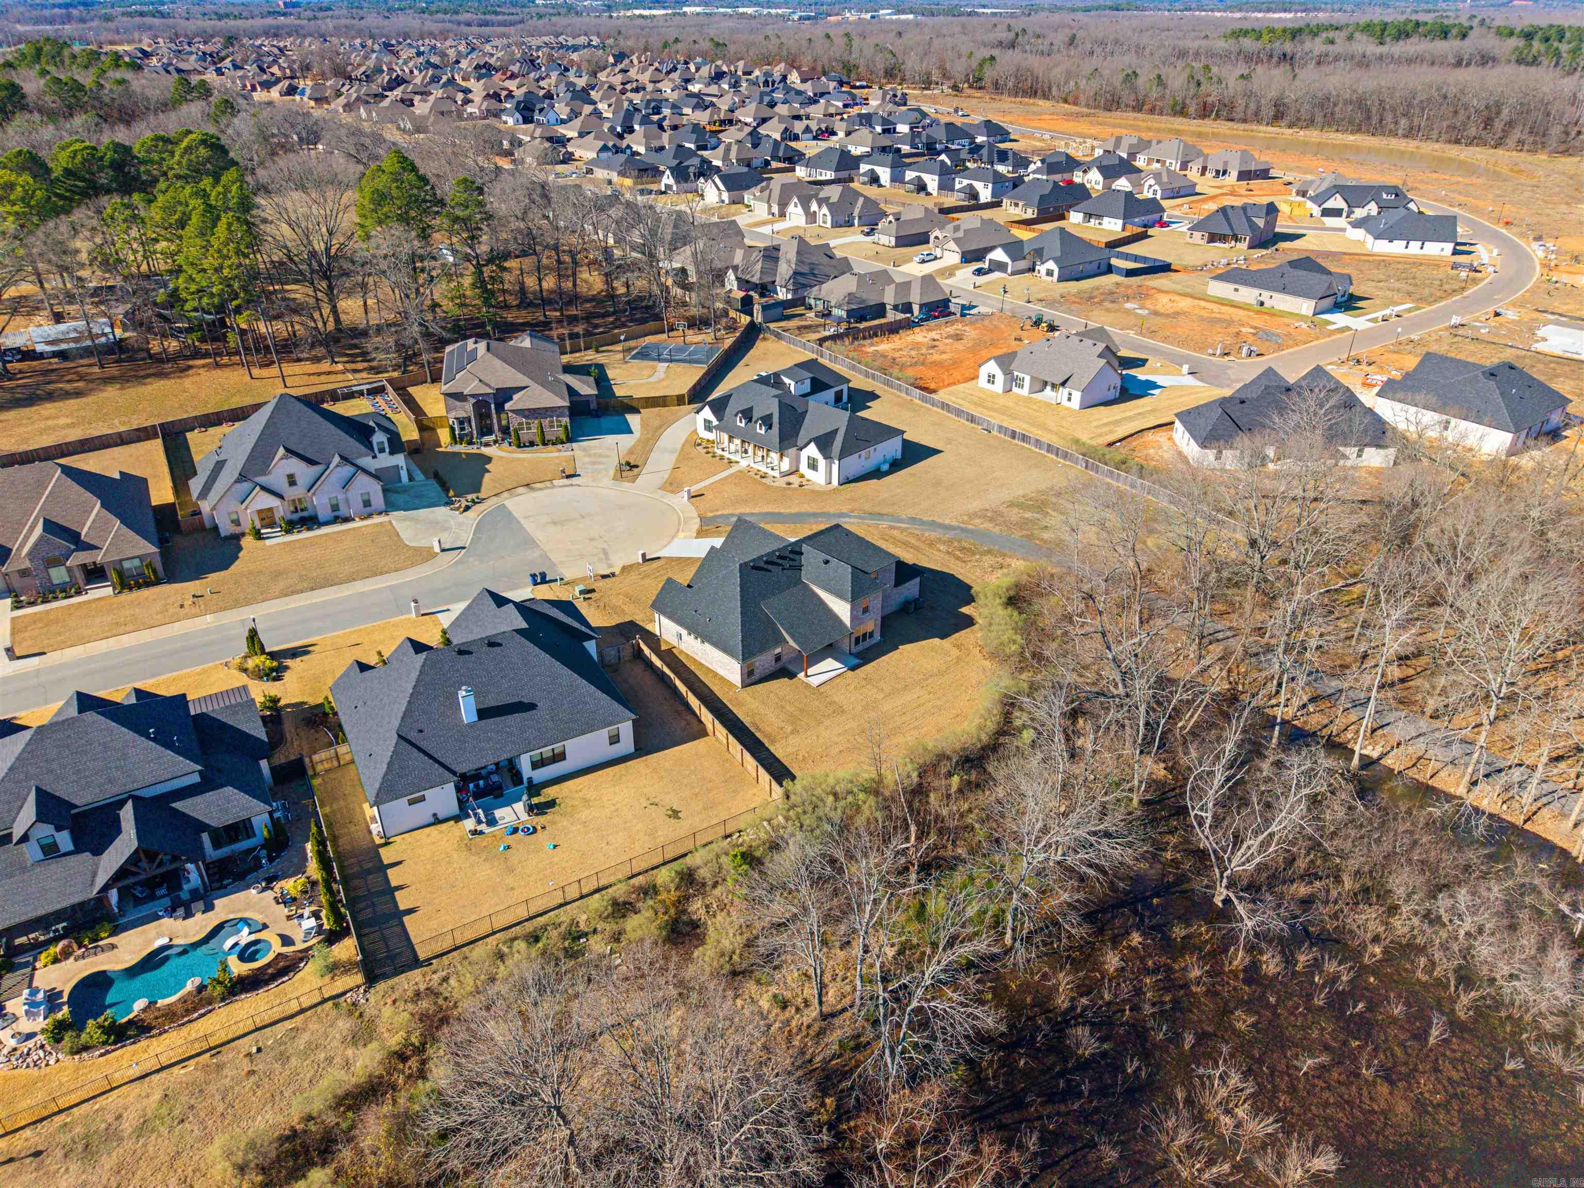
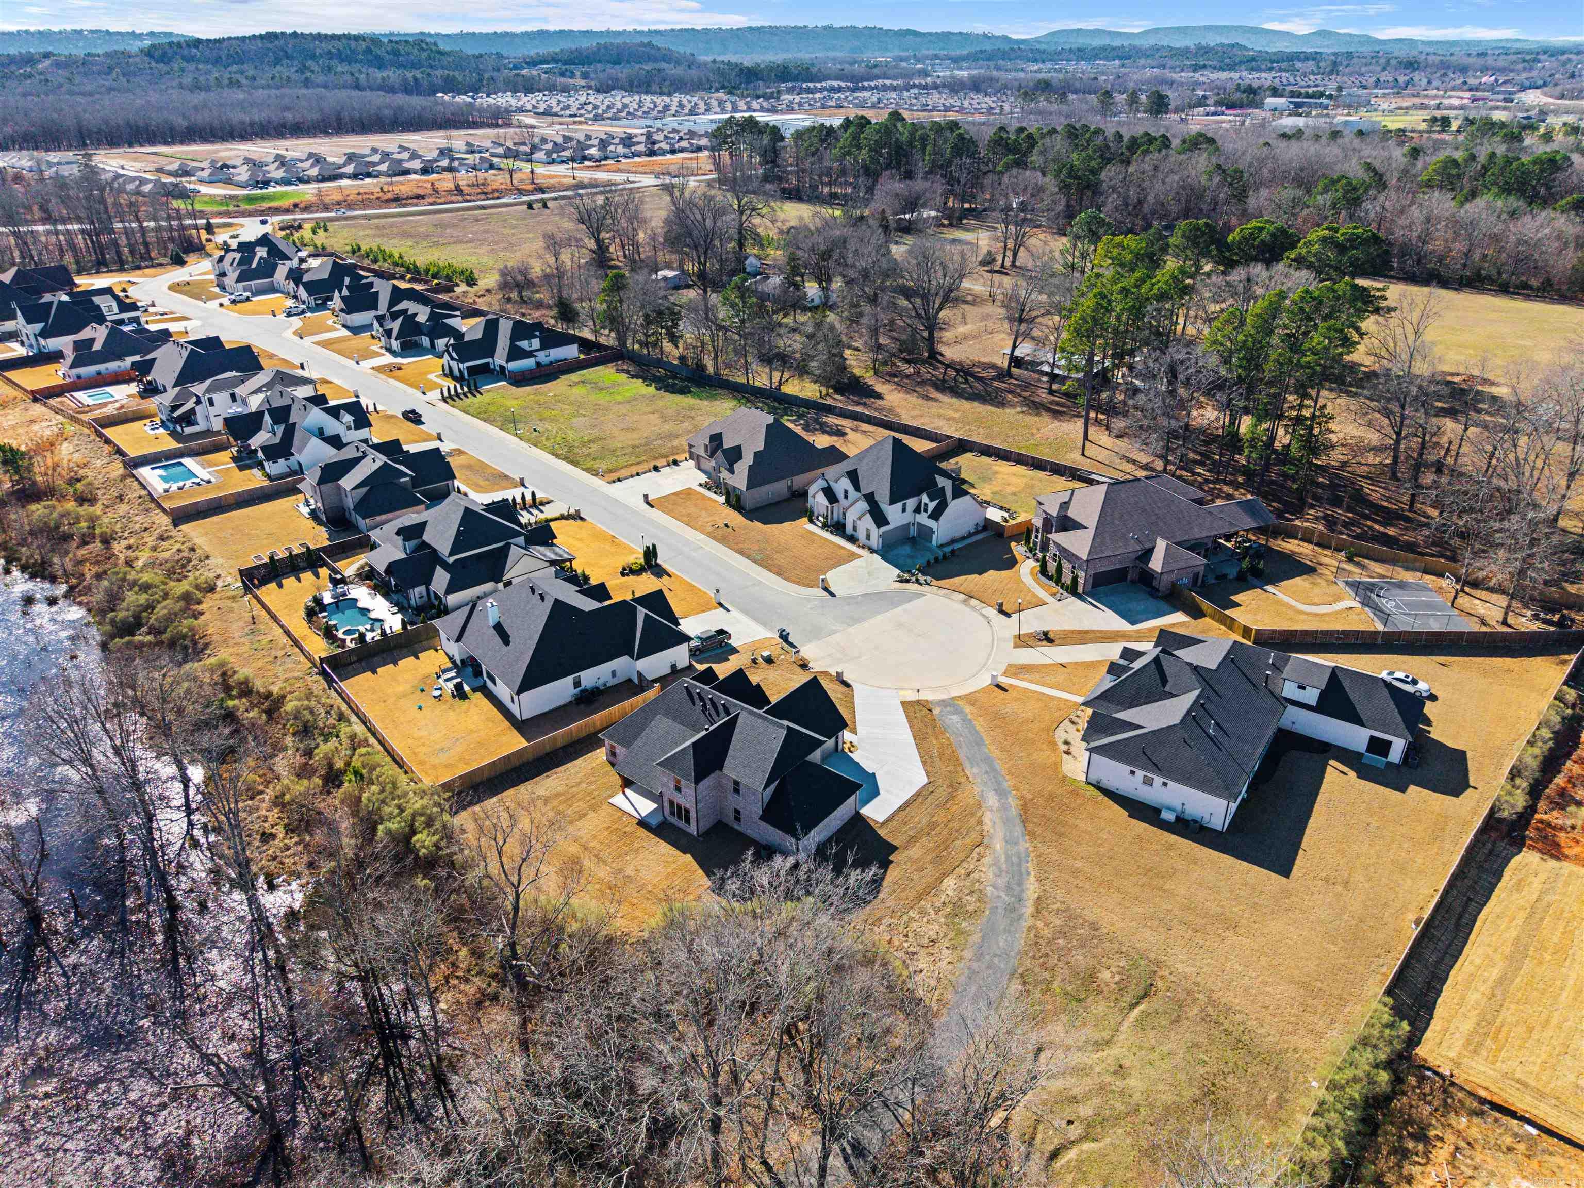
    Cleared, Level

  • Lot Size(acres)

    0.33

  • Property Type

    Residential

  • Property Sub Type

    Single Family Residence

  • Architectural Style

    Traditional, Craftsman, Built to Suit

Price

  • Sales Price

    $805,000
  • Tax Amount

    $1,047.18

  • Sq. Footage

    3,536

  • Price/SqFt

    $227

HOA

  • Association

    YES

  • Association Fee

    $500

  • Association Fee Frequency

    Annually

  • Association Fee Includes

    N/A

Property Resources

  • Horse Property

    NO

School District

  • Elementary School

    Crystal Hill Magnet

  • Middle School

    Maumelle

  • High School

    MAUMELLE

Property Features

  • New Construction

    YES

  • Sewer

    Public Sewer

  • Water Source

    Public

Schedule a Showing

Showing scheduled successfully.

<
>
IN PERSON
VIA CHAT

What is 3 + 4 ?


Change time

Mortgage calculator

Estimate your monthly mortgage payment, including the principal and interest, property taxes, and HOA. Adjust the values to generate a more accurate rate.

Your payment

Principal and Interest:

$

Property taxes:

$

HOA fees:

$

Total loan payment:

$

Total interest amount:

$

Location

County

Pulaski

Elementary School

Crystal Hill Magnet

Middle School

Maumelle

High School

MAUMELLE

Listing Courtesy of Taylor Hunt , Blue Tree Realty

RealHub Information is provided exclusively for consumers' personal, non-commercial use, and it may not be used for any purpose other than to identify prospective properties consumers may be interested in purchasing. All information deemed reliable but not guaranteed and should be independently verified. All properties are subject to prior sale, change or withdrawal. RealHub website owner shall not be responsible for any typographical errors, misinformation, misprints and shall be held totally harmless.

Agent Debbie Neal

Branch Broker

Debbie Neal

Call Debbie today to schedule a private showing.


* Listings on this website come from the FMLS IDX Compilation and may be held by brokerage firms other than the owner of this website. The listing brokerage is identified in any listing details. Information is deemed reliable but is not guaranteed. If you believe any FMLS listing contains material that infringes your copyrighted work please click here to review our DMCA policy and learn how to submit a takedown request.© 2024 FMLS.
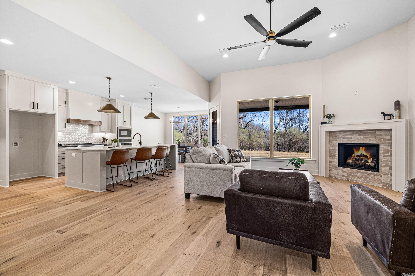
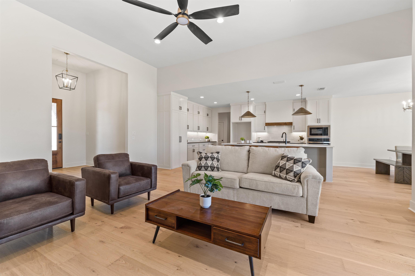
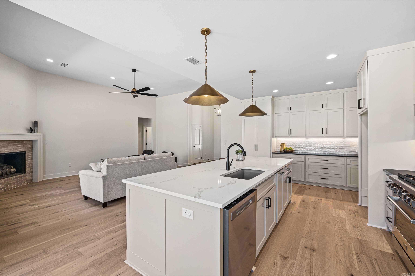
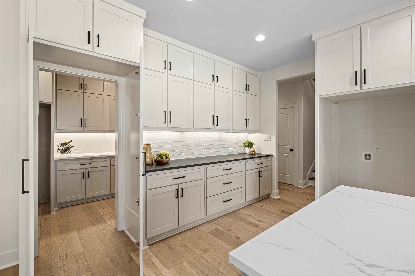
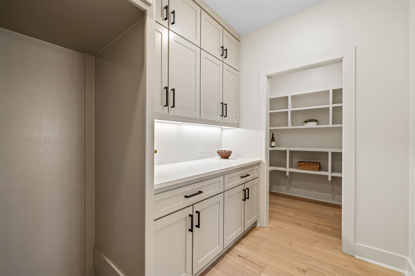
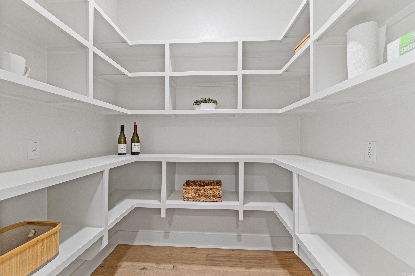
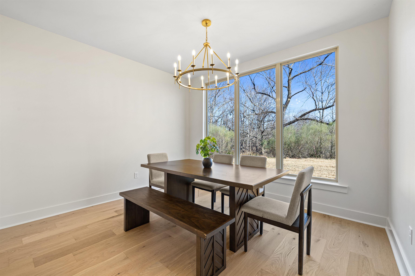
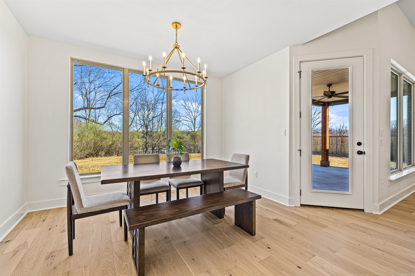
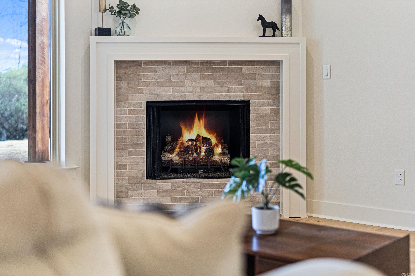
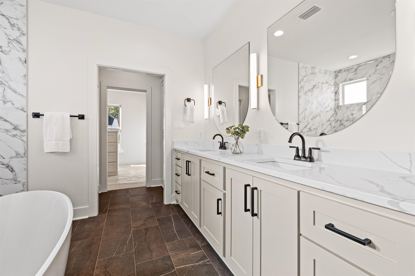
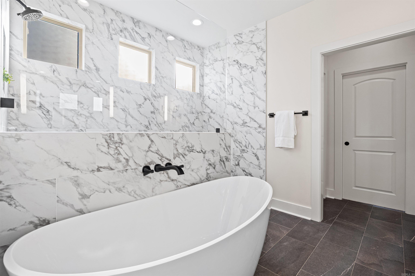
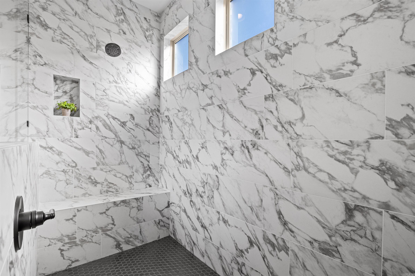
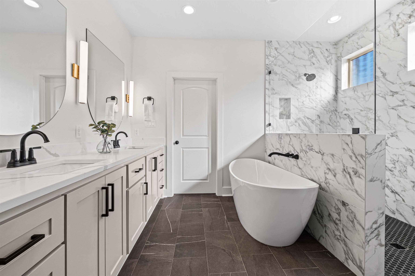
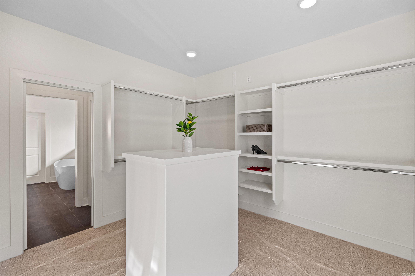
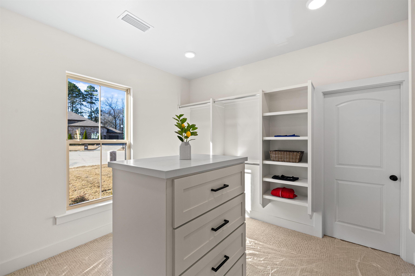
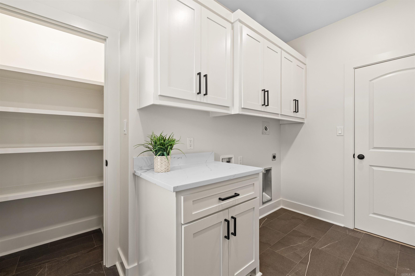
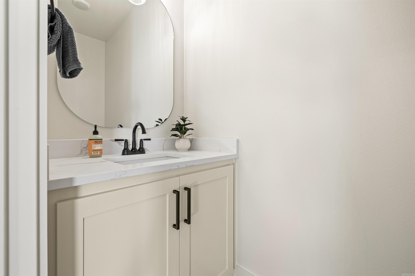
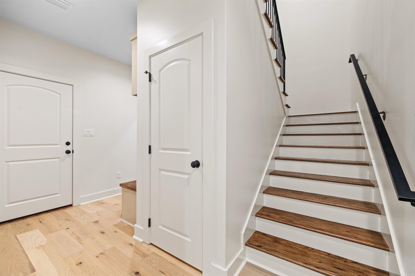
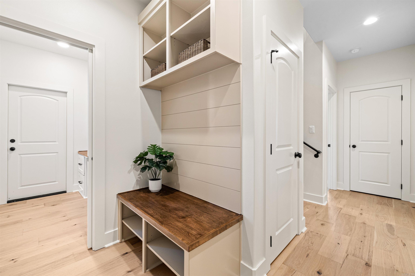
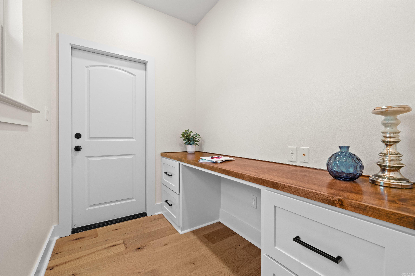
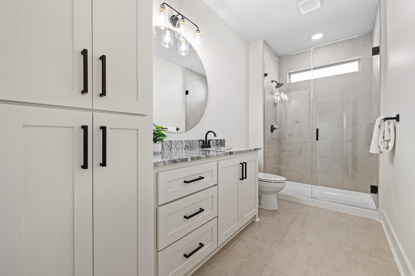
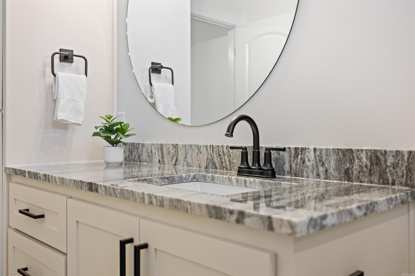
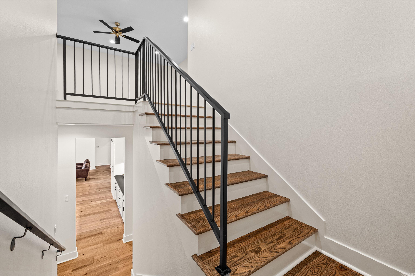
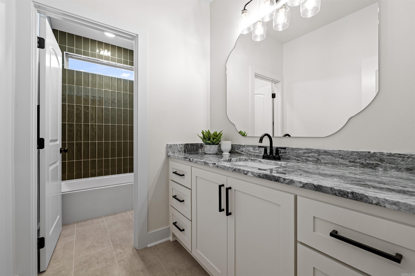
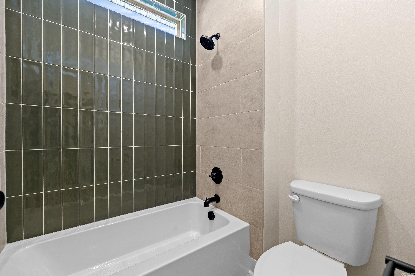
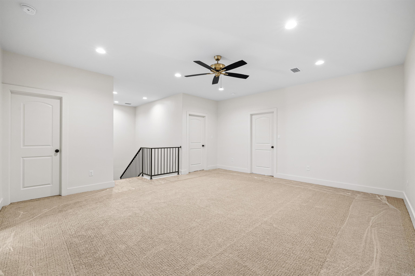
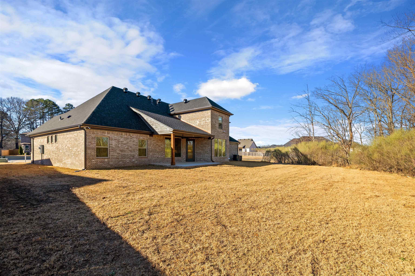
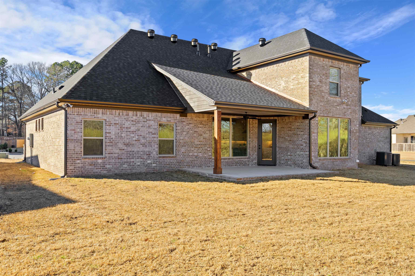
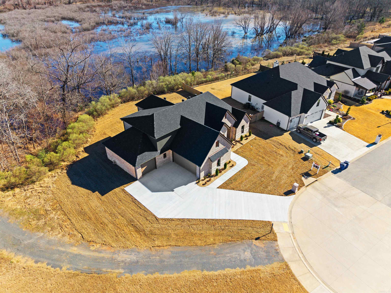
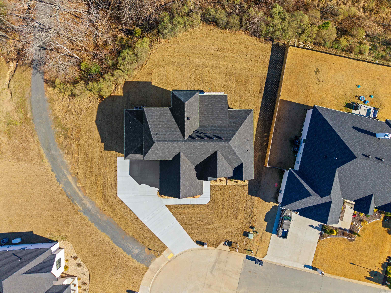
Welcome to 120 Timberland Trail, a stunning 5-bedroom, 3.5-bathroom home spanning 3,536 sq. ft. This spacious residence boasts a versatile flex space, perfect for a playroom or additional living area, and a dedicated office space for all your work-from-home needs.   The gourmet kitchen features a butler’s pantry, providing ample storage and prep space, ideal for entertaining guests. Retreat to the large primary suite, complete with a luxurious en-suite bathroom and generous walk-in closet.   Experience the perfect blend of comfort and functionality in this beautiful home. Backs to greenspace and located at the end of private gated community.   Self guided tours can be set up by going to Hines Homes website.

120 Timberland Trail

Message successfully sent.

What would you like to know?

What is 3 + 4 ?

I agree to receive email communication and understand I can unsubscribe at any time.

I agree to be contacted by All Around Real Estate via call, email, and text for real estate services. To opt out, you can reply 'stop' at any time or reply 'help' for assistance. You can also click the unsubscribe link in the emails. Message and data rates may apply. Message frequency may vary. Privacy Policy

Related Properties

New on site 4 days ago
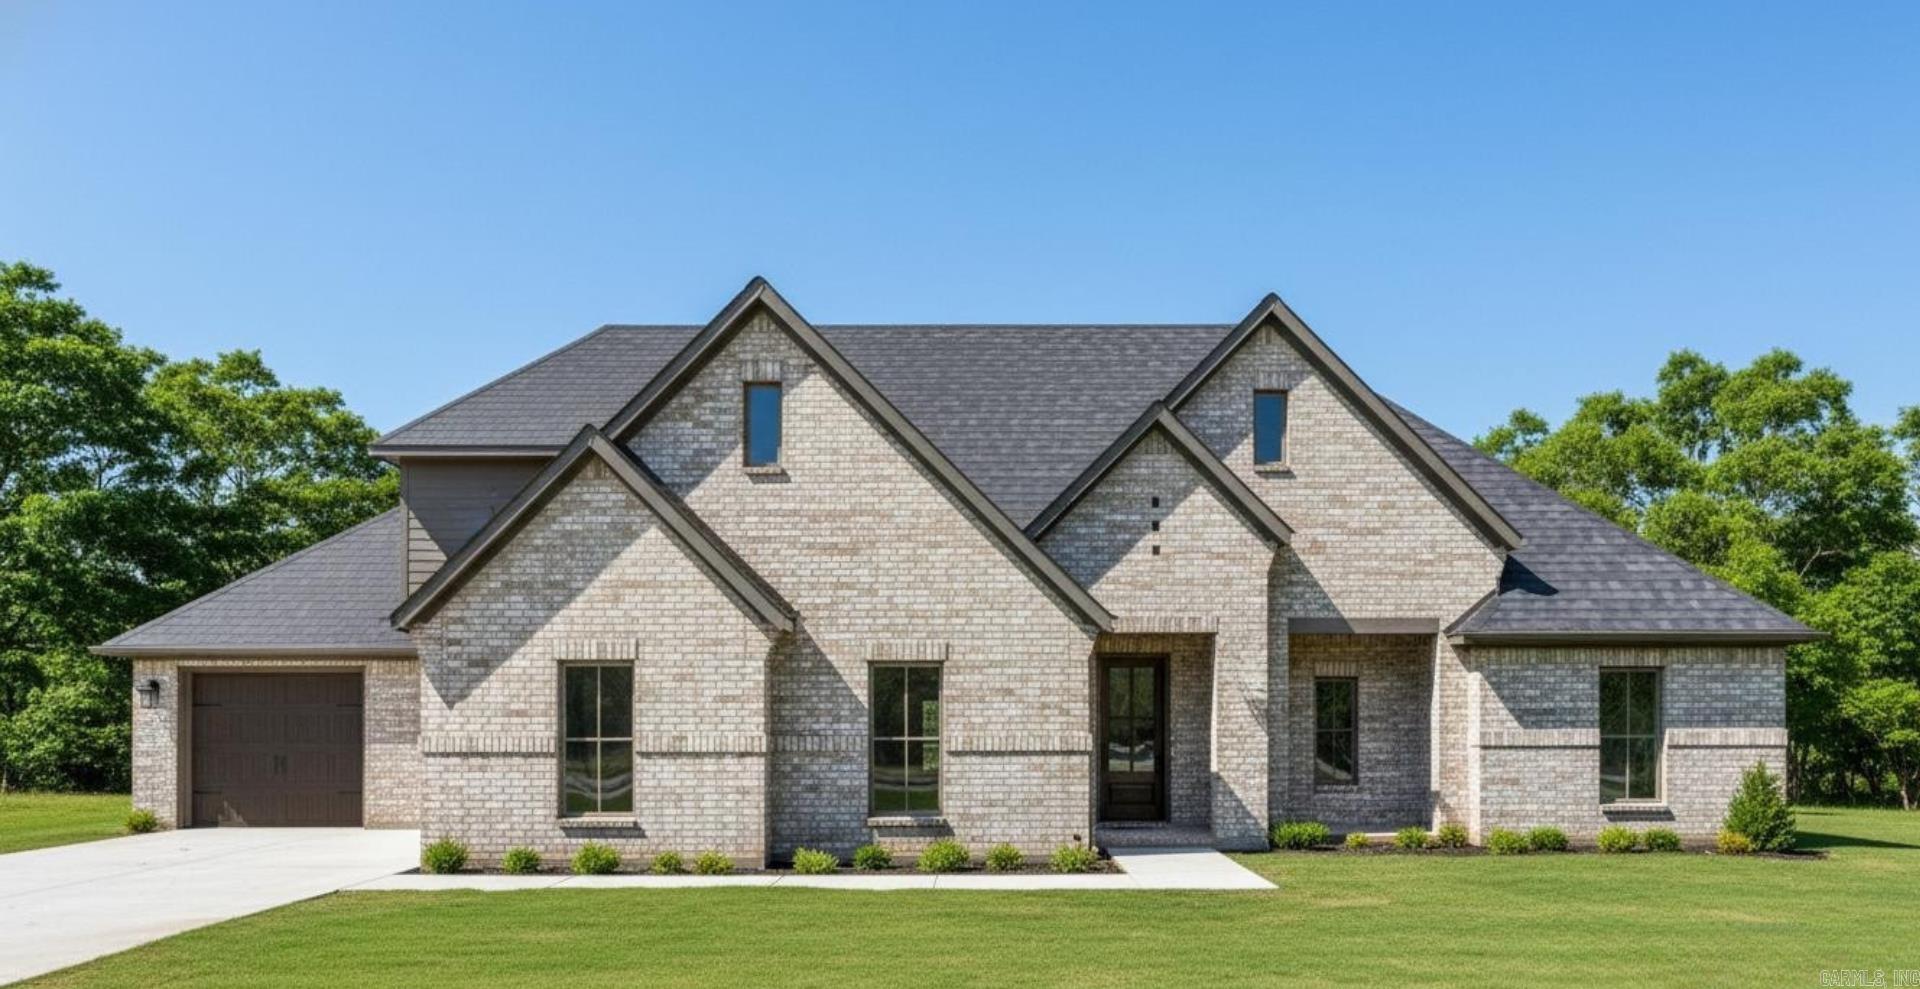
Don't miss this exceptional new construction home being built by Dickey Family Homes! Scheduled for completion in the next few weeks, now is the perfect time for a sneak peek before professional photos are added. This beautifully designed home features quartz countertops throughout the kitchen and bathrooms, an eat-in kitchen, formal dining room, hardwood floors, gas cooktop, wine bar, and spacious upper and lower living areas and a beautiful great room with built-ins on either side of fireplace and great views. Relax on the covered main-level balcony with an outdoor fireplace and breathtaking sunset views. Additional amenities include zoned high-efficiency HVAC, tankless water heaters, sprinkler system, wooden privacy fence and metal fence for retaining wall, an oversized 3-car garage, and a spacious laundry room with a utility sink and room for a full-size refrigerator. Located in one of Maumelle's most desirable neighborhoods, you can even ride your golf cart to the Maumelle Country Club Golf Course!
#26031932

Maumelle

183 Maumelle Valley Drive

5 Beds

4 Baths

3,250 Sq.Ft.

$679,800

MLS#: 26031932

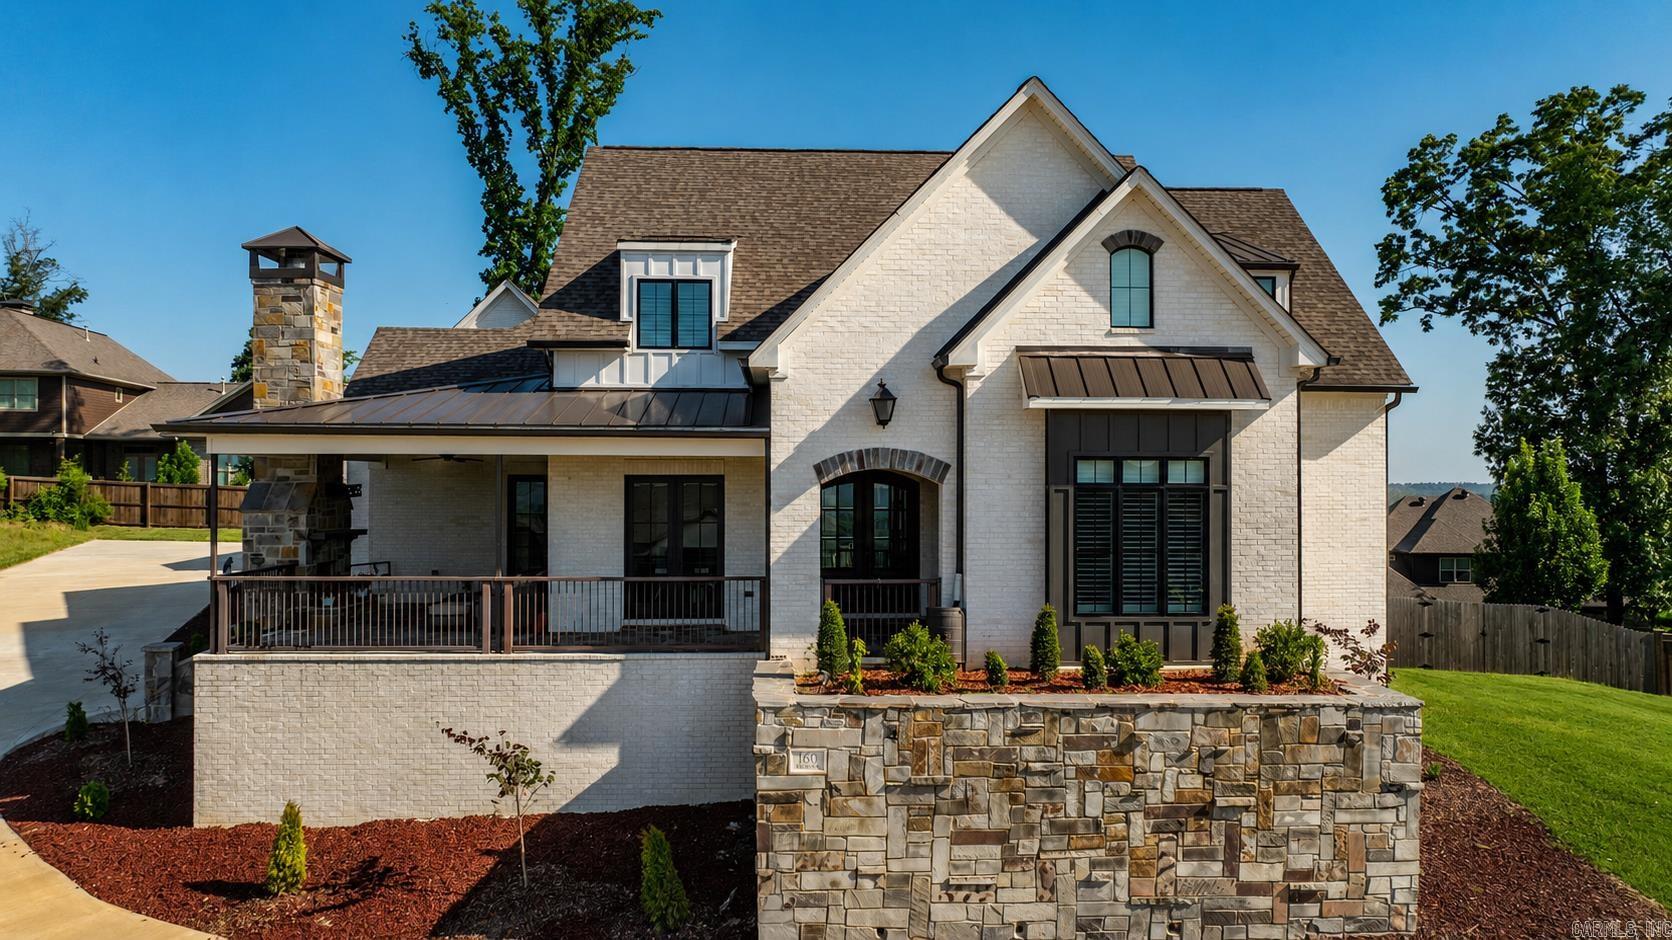
Stunning new construction in the newest phase of the Country Club of Arkansas, The Quarters, offering a serene pond view and protected green space. This 5BR/3BA home showcases soaring ceilings, abundant natural light, and custom wood craftsmanship throughout. The open-concept living area w/fireplace flows seamlessly the gourmet chef’s kitchen featuring quartz countertops, a large island, gas range, & walk-in pantry. The primary suite includes a spa-inspired bath w/soaking tub, custom-tiled shower, double vanities, and an oversized closet with direct laundry access. Upstairs provides a fifth bedroom or bonus room ensuite bath perfect for in-law quarters. Outside, enjoy a spacious covered patio, perfect for entertaining. A 3-car garage completes the home. Estimated completion: May 2026. Still time to select colors, flooring, and appliances with builder allowances. Home is under construction; * listing photos are computer-generated*.  See Agent Remarks
#26028037

Maumelle

603 Corondelet Lane

5 Beds

3 Baths

3,088 Sq.Ft.

$652,900

MLS#: 26028037

Welcome to 607 Corondelet! Situated on a large lot backing up to peaceful green space, this beautiful home offers 4 bedrooms, 3.5 bathrooms, and a spacious three-car garage. The thoughtfully designed floor plan includes two bedrooms and a full bath upstairs, along with a large flex space perfect for a game room, media room, or second living area. Walk-in attic access provides convenient additional storage.
#26027969

Maumelle

607 Corondelet Drive

4 Beds

3 Baths

3,263 Sq.Ft.

$649,000

MLS#: 26027969

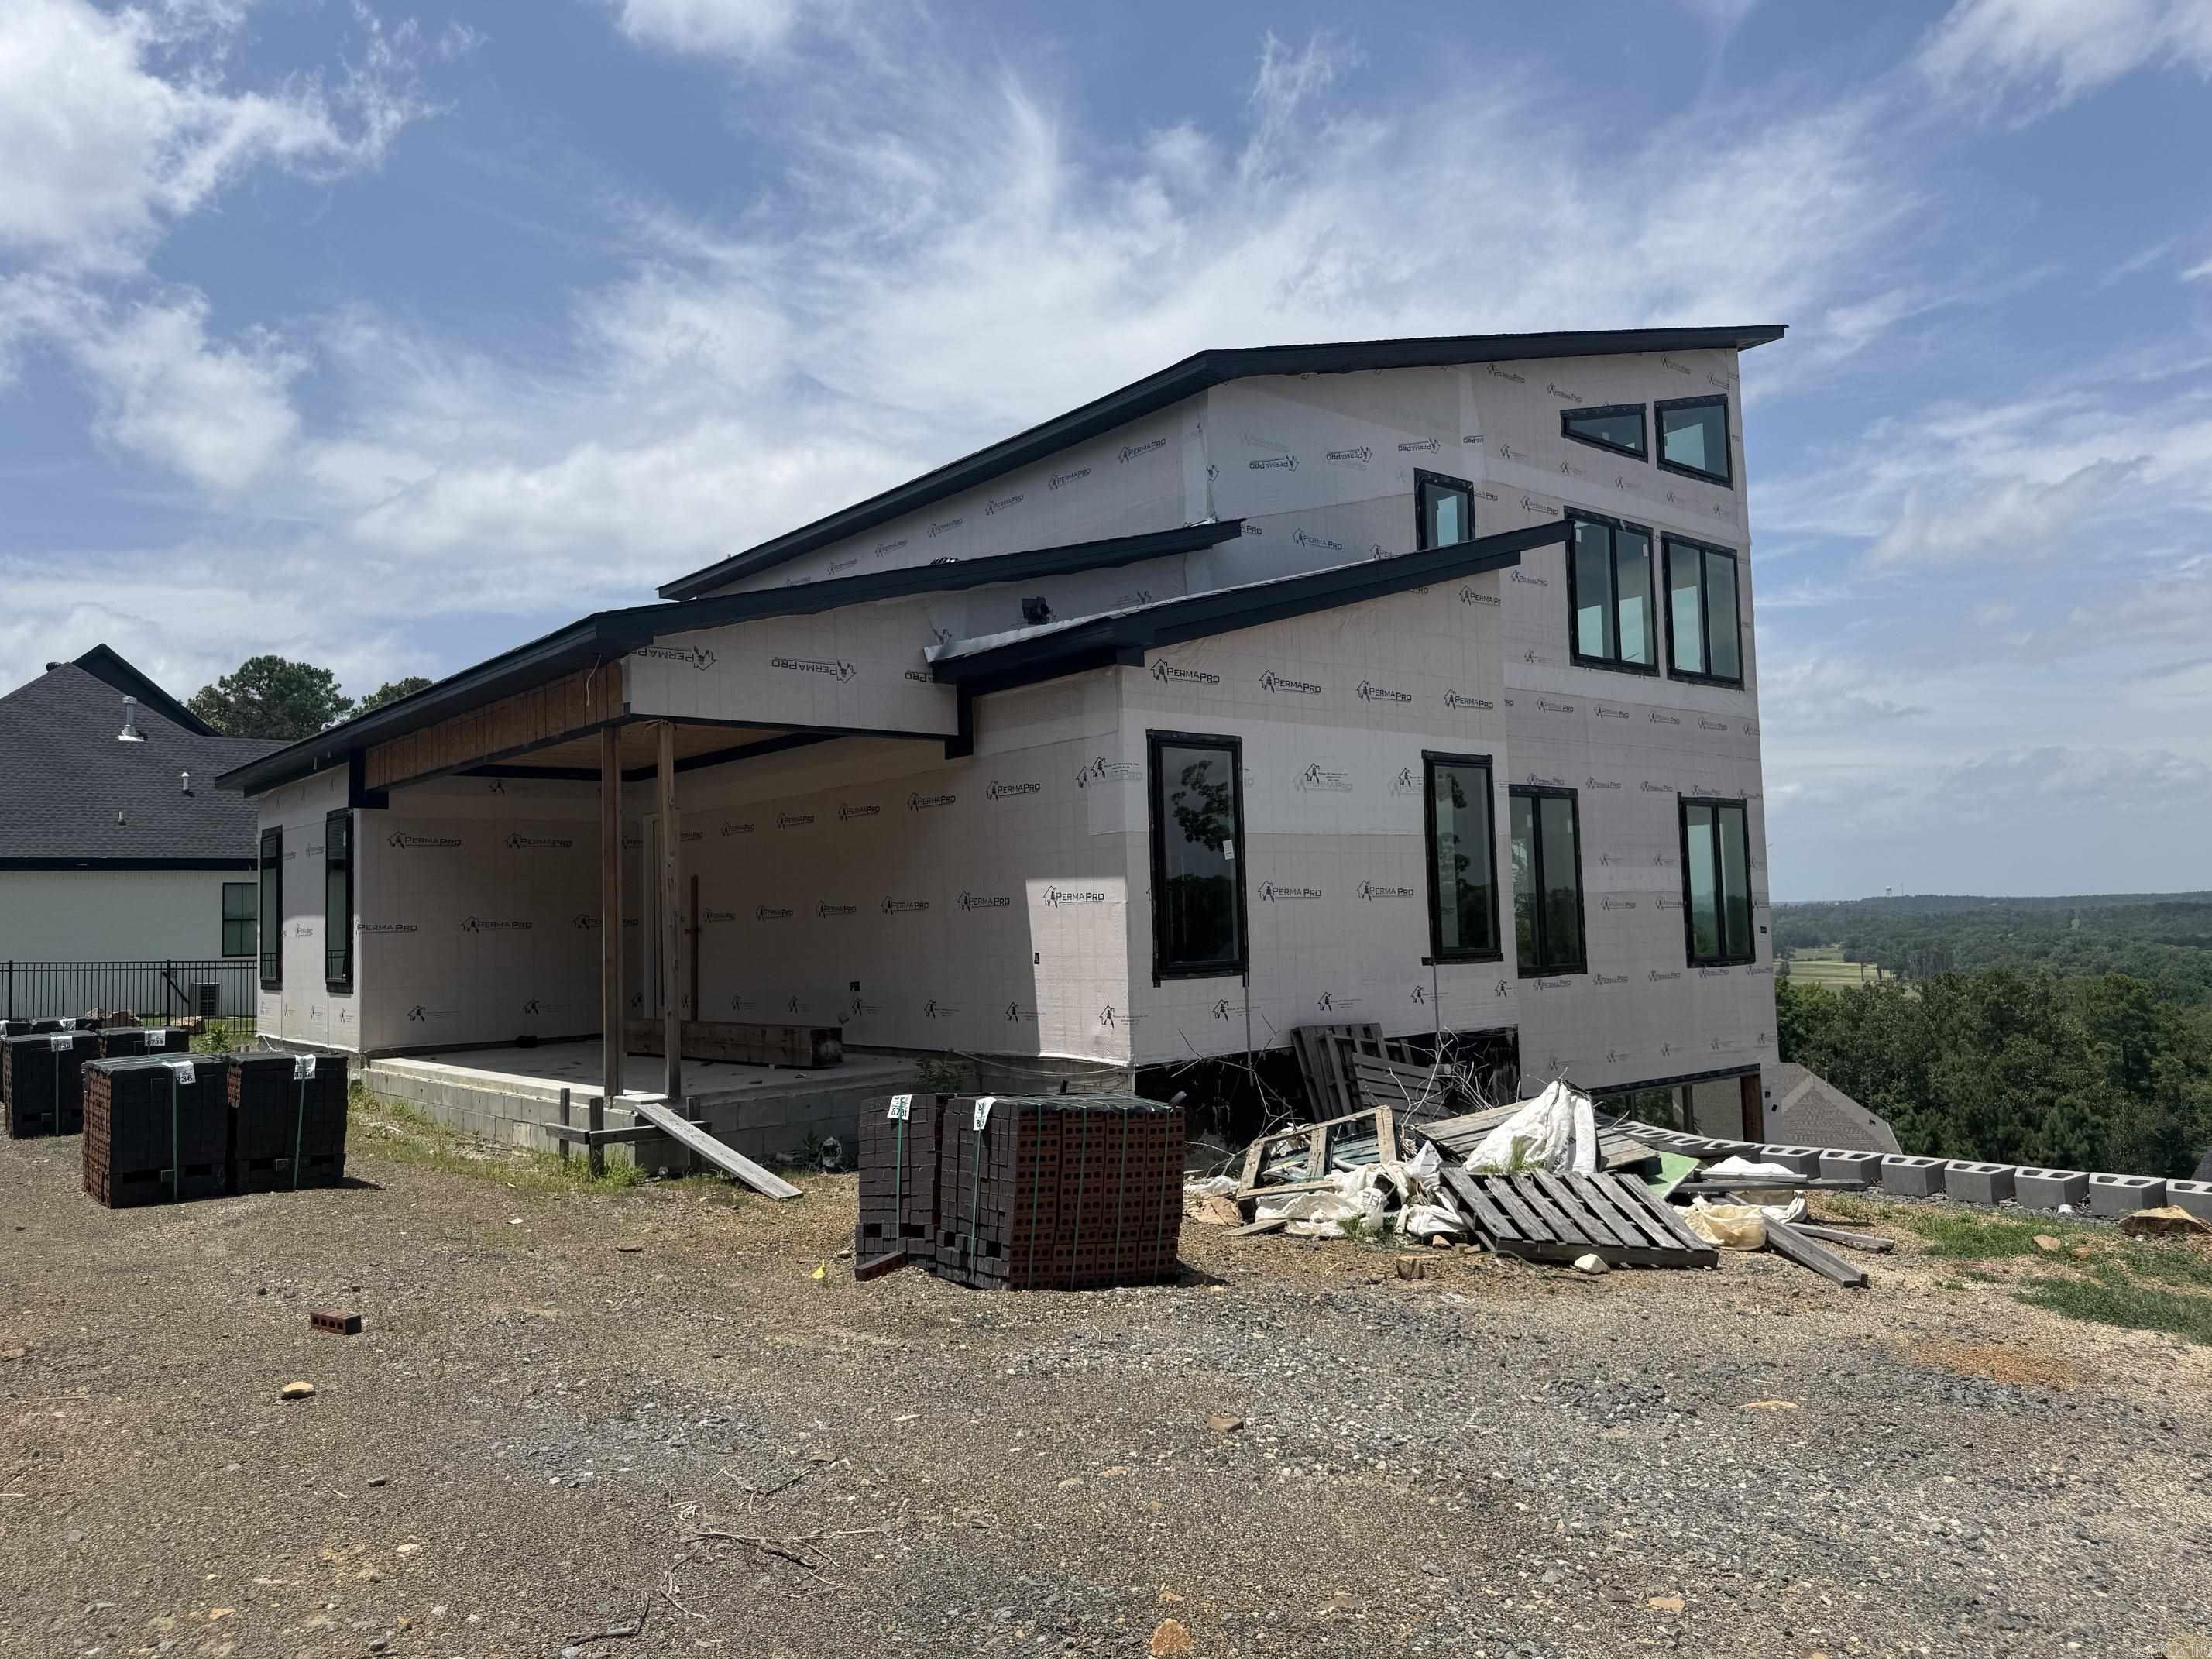
Come and make this house your own! Constrution has just started! This modern three story, 4 bed 4 bath house, open floor plan, over looks the city of Maumelle. This house is ready for you to pick out all the finishings and make it your very own! Call today before its gone!
#26027329

Maumelle

37 Sagamore Court

4 Beds

4 Baths

3,813 Sq.Ft.

$965,000
MLS#: 26027329

Price reduced
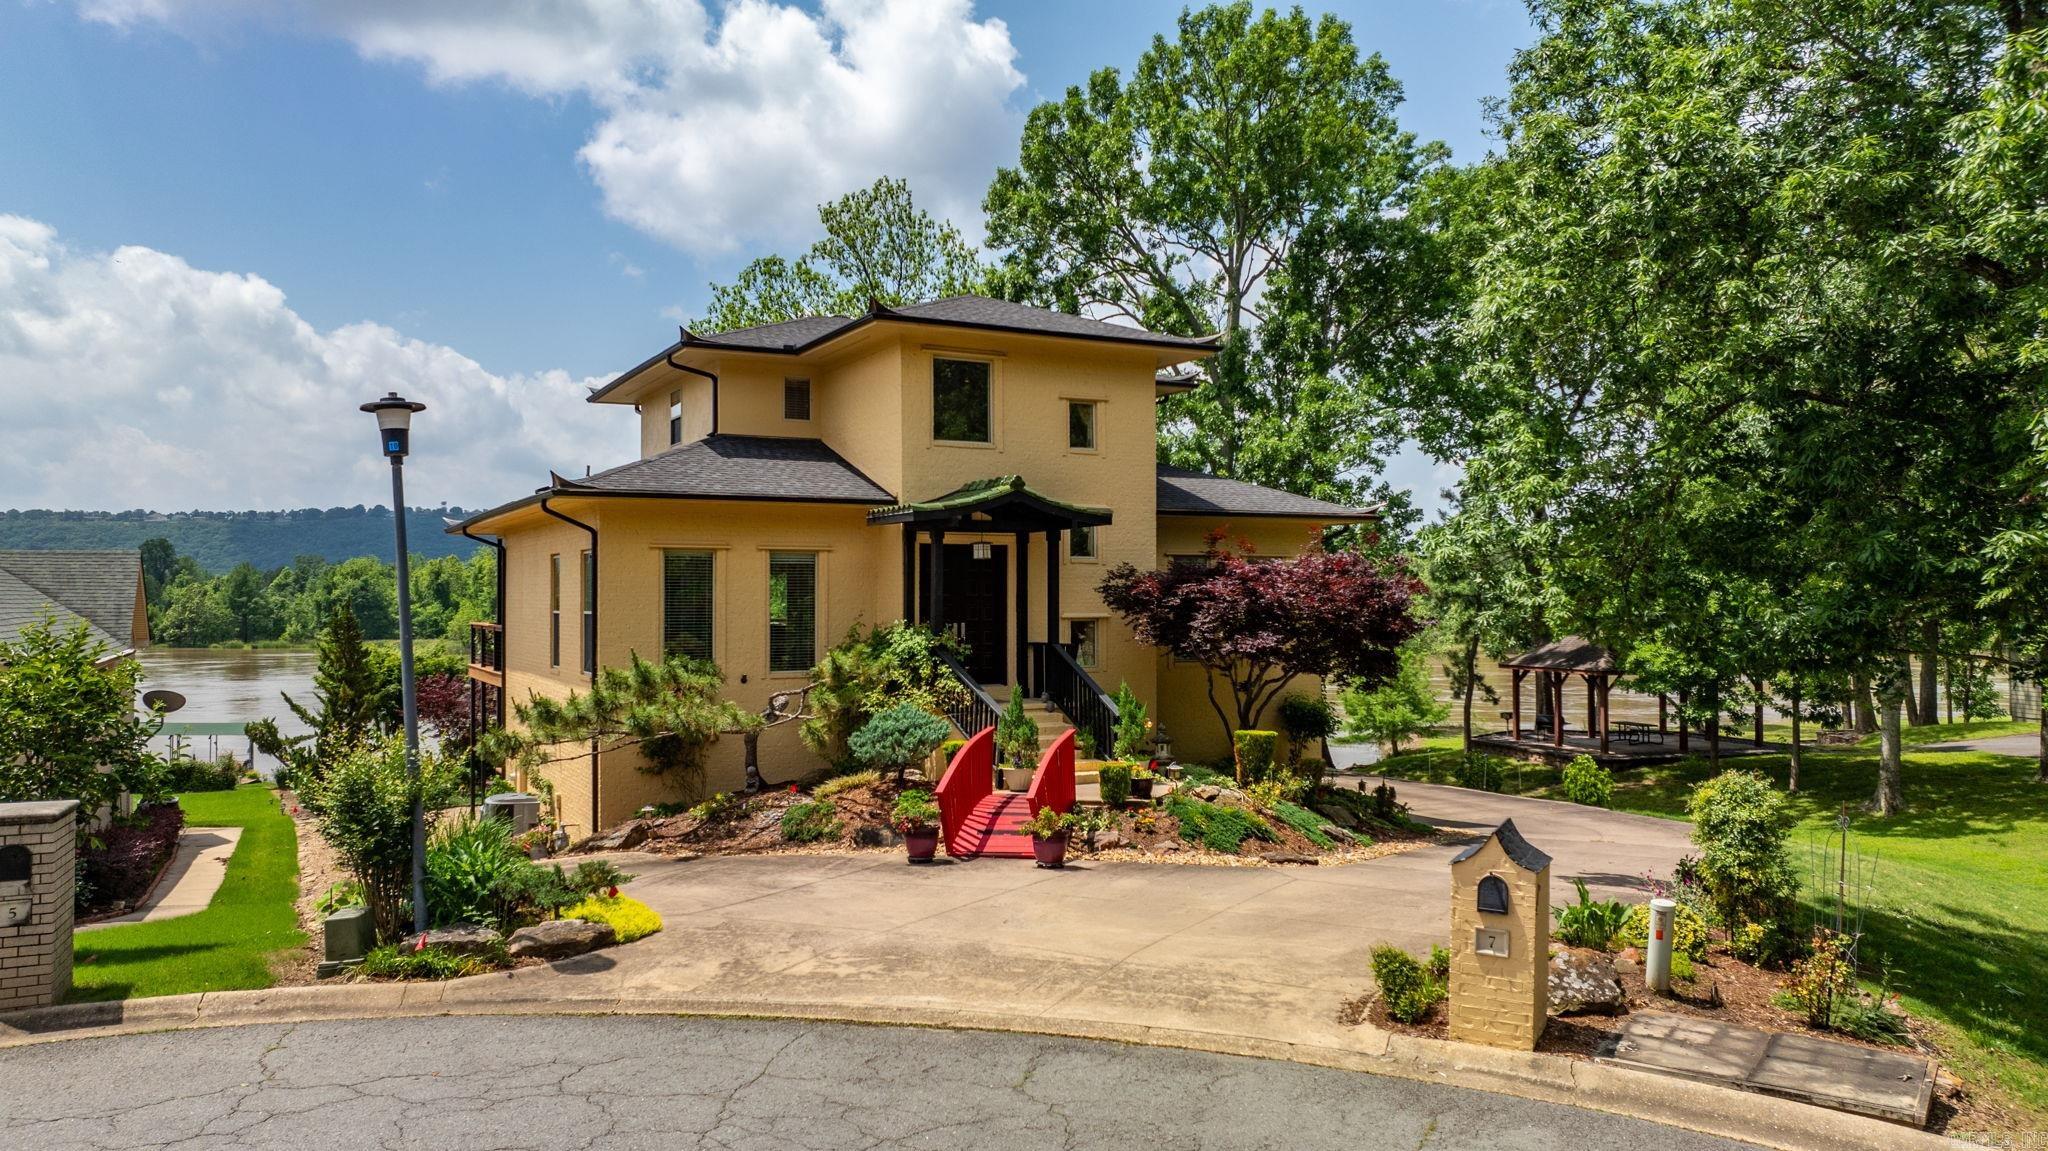
Welcome to this one-of-a-kind home in Maumelle! A uniquely designed home with a MILLION DOLLAR river view! This home invites in all the beauty of the Arkansas River and the gorgeous designs of the gardens that speak peace and tranquility. Soaring ceilings in the entry leads to a generous living area, custom kitchen with upper-end appliances and sleek finishes! Main level with office, formal dining and primary suite with luxurious bathroom with custom designs never seen before. Upstairs offers two bedrooms with full bath, lower level offers a guest suite with tub and separate walk-in shower. Private patio off guest room. Outside you can enjoy relaxing on the huge deck off the main level as you take in the evening sunsets. Other features include a sprinkler system, workshop, and so many extras! Stunning river views from the comfort of your home await you! SELLER IS VERY MOTIVATED!! Bring us an OFFER!!
#26026485

Maumelle

7 Crystal Mountain Cove

4 Beds

3 Baths

3,367 Sq.Ft.

$849,900

MLS#: 26026485

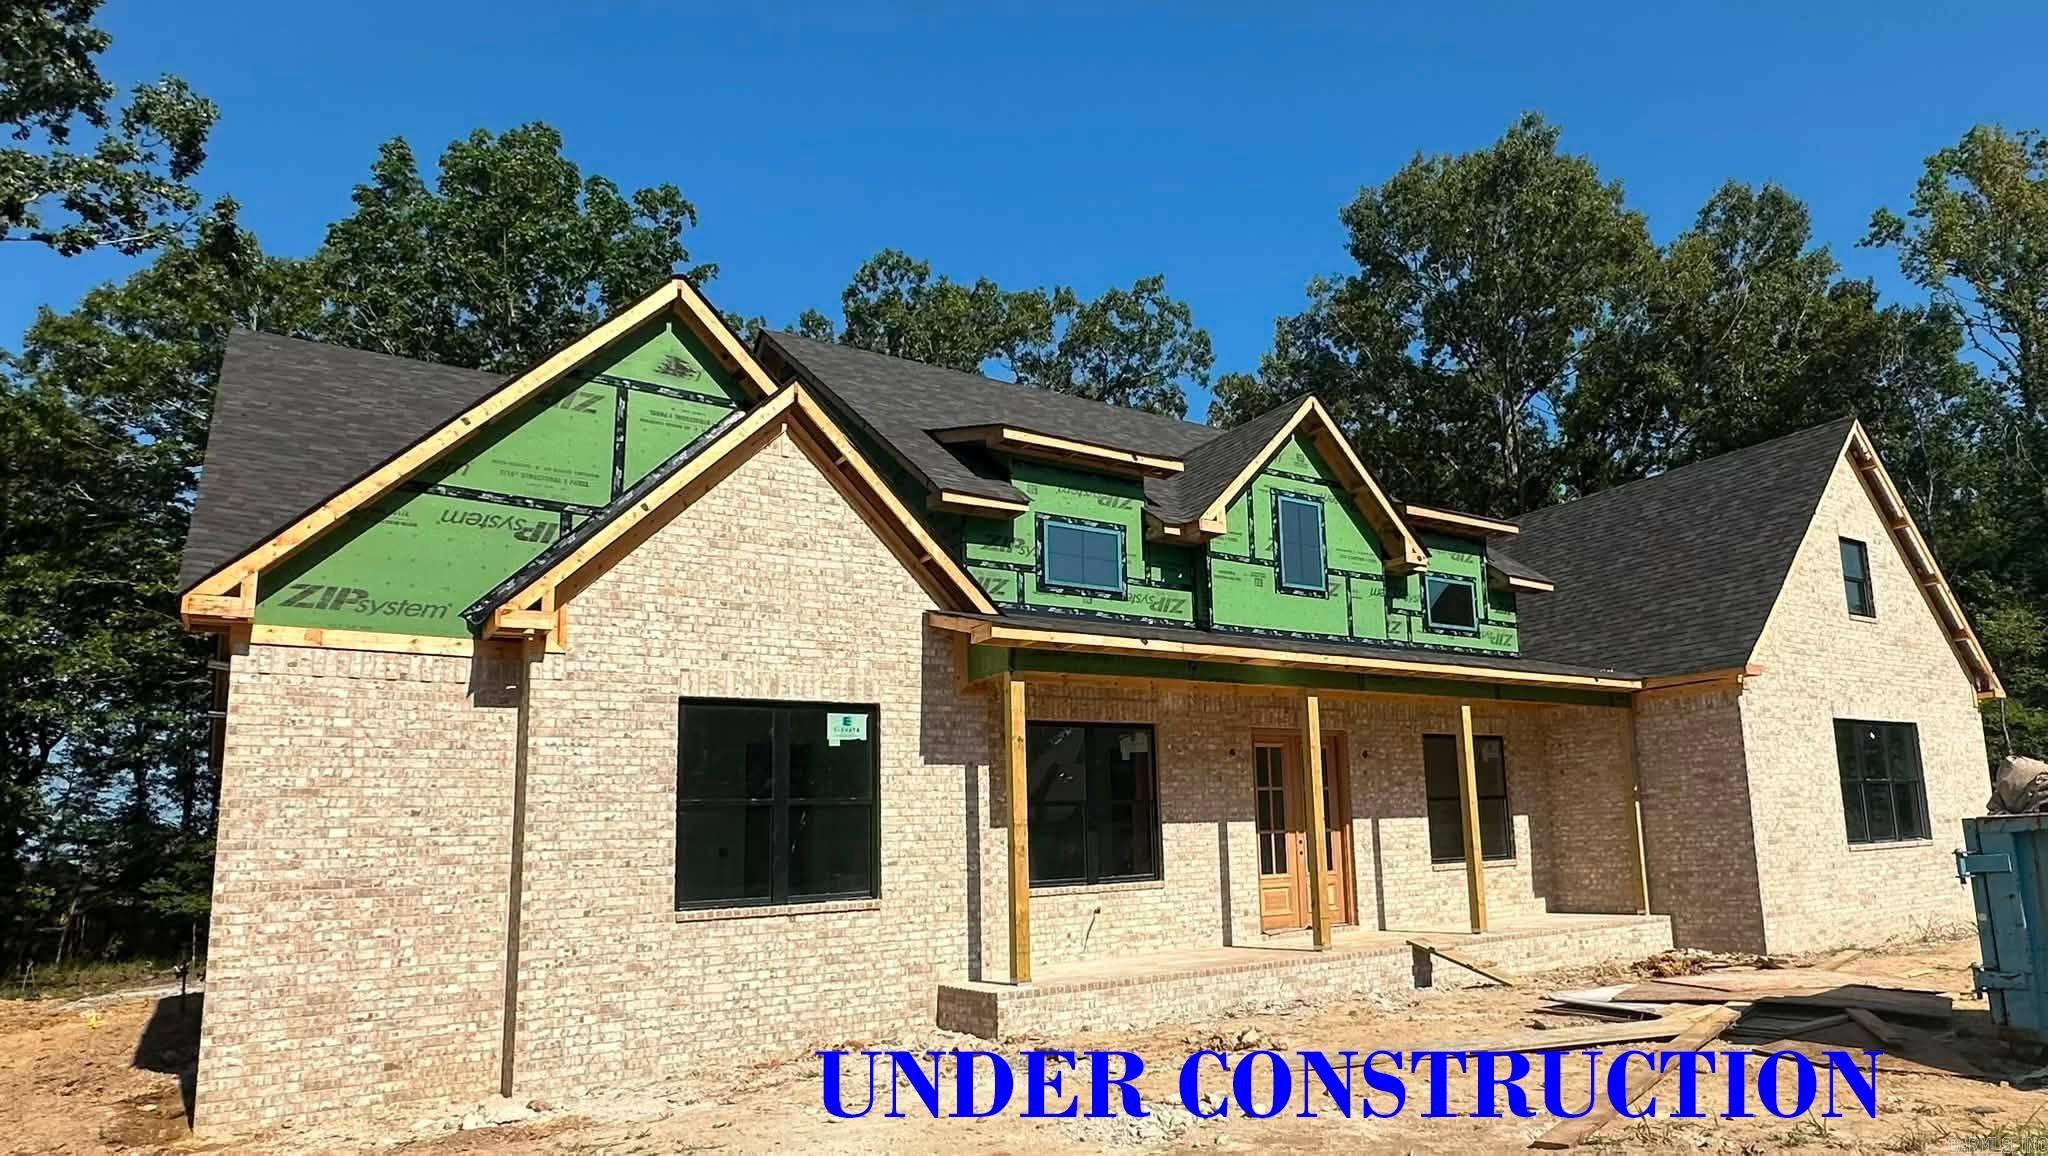
Nestled behind the private gates of Devoe Bend, this stunning NEW CONSTRUCTION home offers a blend of luxury, comfort, and natural beauty. Positioned on a large lot with protected green space the waters of Devoe Bend Lake are just steps away, this property delivers the peaceful lifestyle you've been searching for. Thoughtfully crafted with functionality in mind, the home features 4 bedrooms, 3.5 baths, and walk-in closets in every bedroom. A dedicated office just off the entry provides the perfect work-from-home space, while the oversized pantry and laundry room with custom built-in cabinetry offer abundant everyday convenience. The home has 12’ entry, 11' tray ceiling in living and master and 10’ ceilings throughout. The living has a beautiful gas fireplace with custom built-ins. Storage is abundant throughout, with convenient stair access to a large attic. Enjoy outdoor living year-round with expansive front and back patios. The covered rear patio is designed for entertaining and relaxation, featuring a corner gas fireplace. Living in Devoe Bend offers residents exclusive gated access, a private kayak and canoe launch, nature trails, 2 ponds and a community fire pit.
#26024768

Maumelle

202 Shagbark Trail

4 Beds

3 Baths

3,198 Sq.Ft.

$755,000
MLS#: 26024768

Welcome to this beautifully designed, brand-new home that offers a perfect blend of functionality and style. Featuring 4 bedrooms, 3 bathrooms, 2 living areas, and an office, this home provides ample space for modern living and entertainment. The main level is truly exceptional, with an open concept kitchen and living area that flow seamlessly together, creating a welcoming and airy atmosphere. Large windows bring in natural light with a back porch that overlooks a private backyard perfect for outdoor living and relaxation. Convenience is key in this home, and the main level layout has been designed with practicality in mind. The spacious primary bedroom suite is located on the main floor and includes a massive walk-in closet that connects directly to the laundry room for added convenience. A guest bedroom on this level is perfect for visitors or multi-generational living, with a full bathroom nearby. As you enter from the garage, you'll appreciate the mud room area, ideal for dropping off coats, shoes, and backpacks, keeping your home tidy and organized. Downstairs, you'll find a second living area plus a bonus/flex room!
#26022052

Maumelle

169 Maumelle Valley Drive

5 Beds

3 Baths

3,330 Sq.Ft.

$659,900

MLS#: 26022052

Price reduced
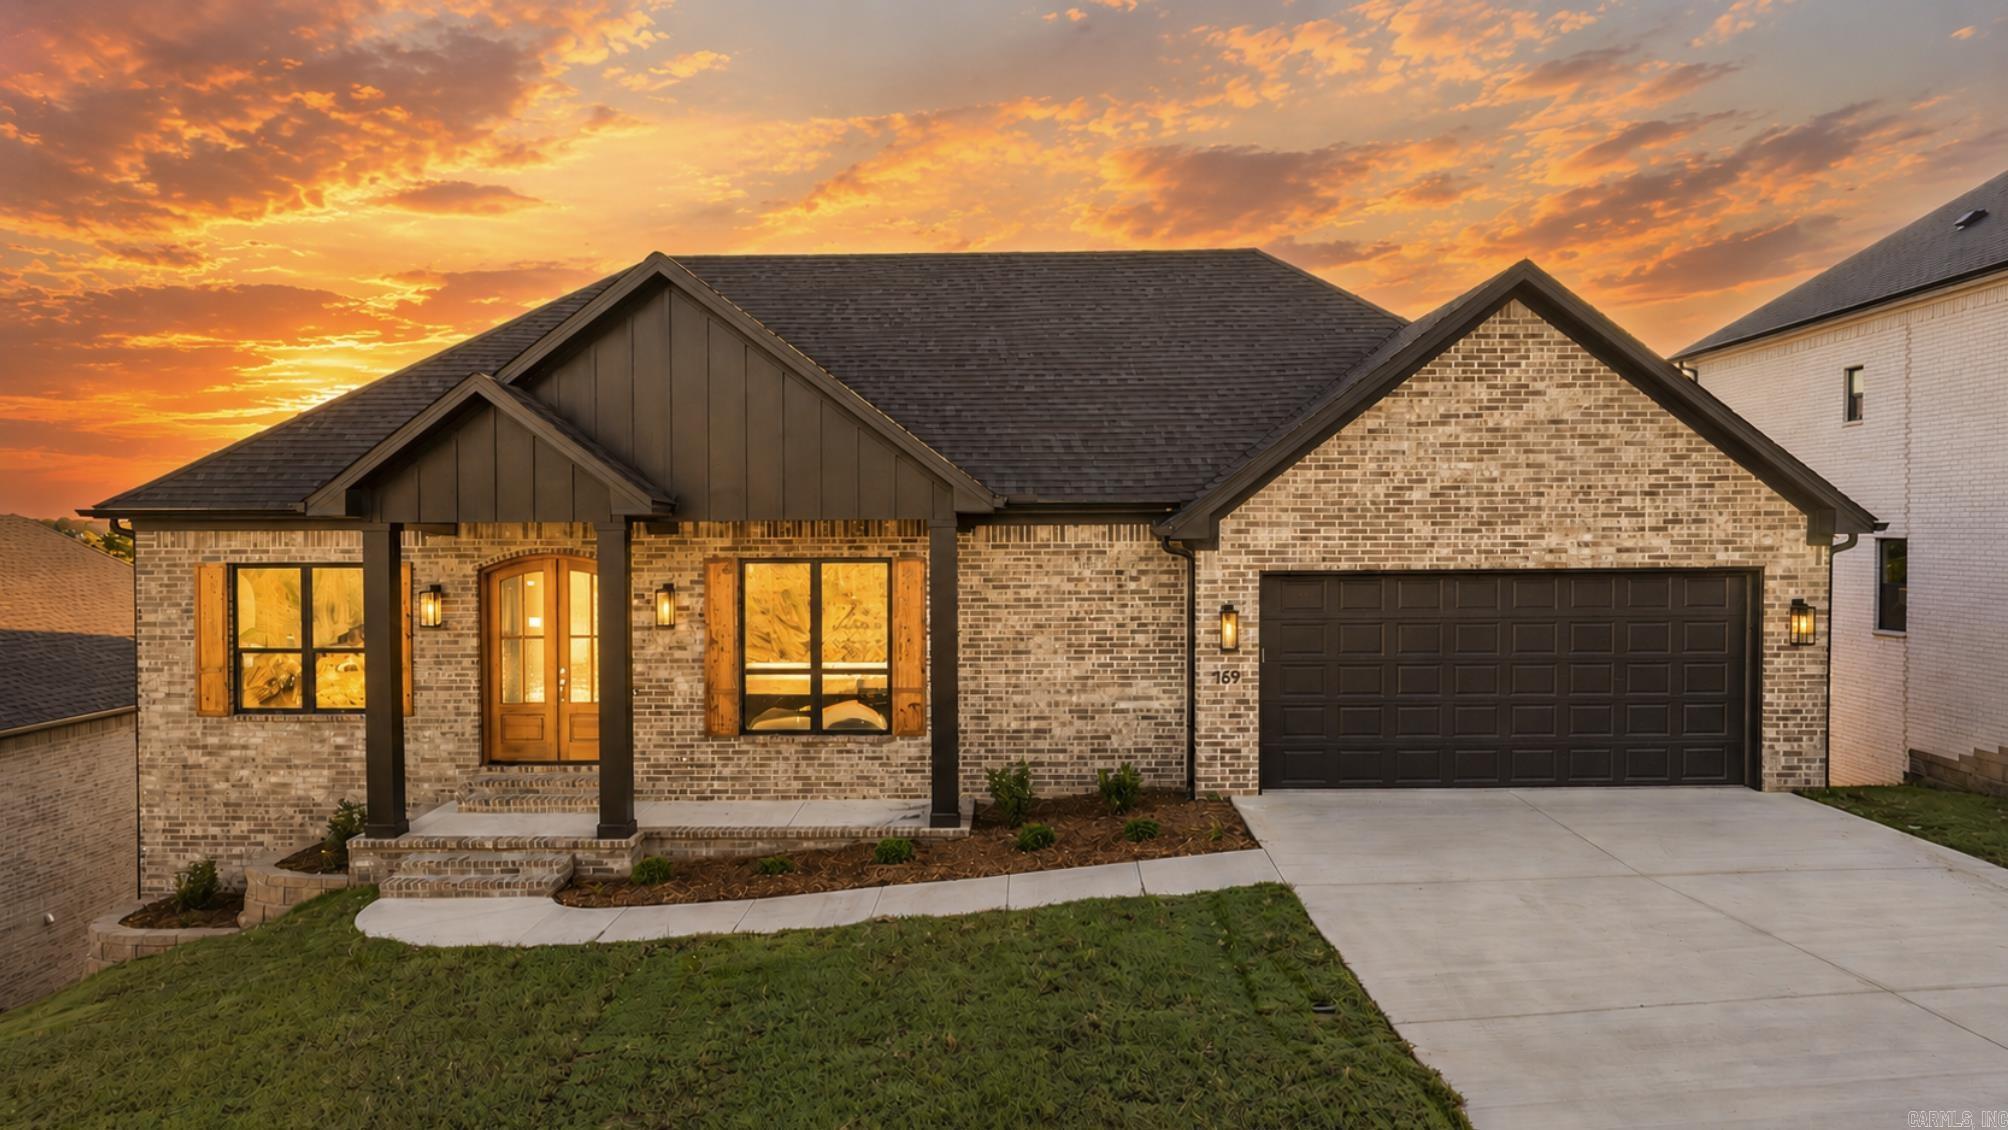
This large single-story home offers over 3700 square feet of thoughtfully designed living space on a flat, double lot. The open concept layout showcases an open kitchen with island, additional countertop space perfect for coffee nook or bar, walk-in pantry and an eat-in area overlooking the backyard.  There's also a separate dining space for more formal gatherings. Two large bedrooms include private en-suite bathrooms and walk-in closets. A dedicated office with French doors and a closet offers flexibility as a workspace or potential fifth bedroom.  The beautifully landscaped yard has irrigated front flower beds, a patio with pergola, outdoor fireplace and two sheds. A three car garage adds even more space for storage and includes a safe room.  This nearly new home offers a a combination of space, style and functionality. Agents, see remarks.
#26021254

Maumelle

77 Corniche Cove

4 Beds

3 Baths

3,724 Sq.Ft.

$732,500

MLS#: 26021254

Price reduced
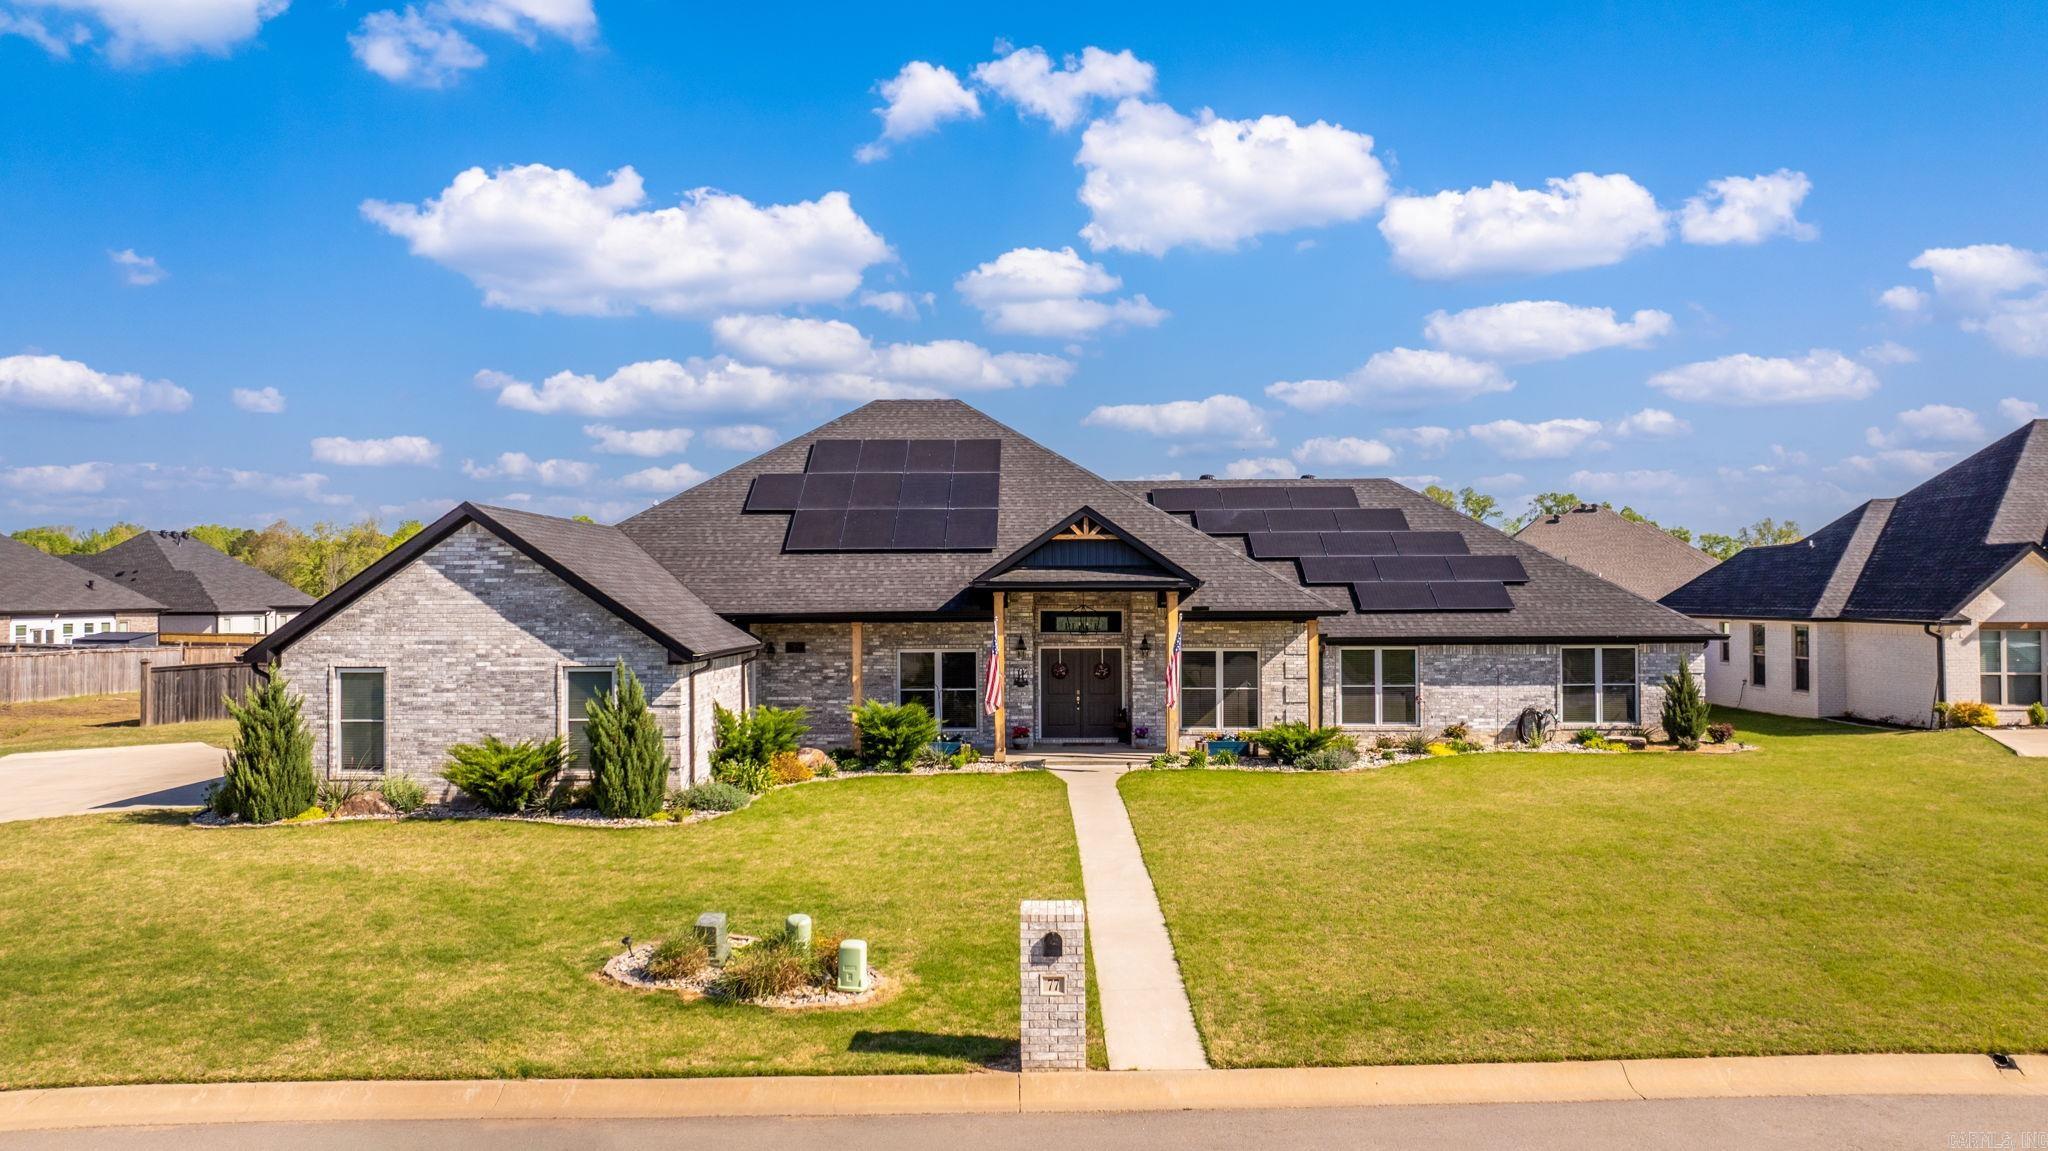
Absolutely stunning custom home with breathtaking river views, 4 bedrooms, 4.5 bathrooms, and 4,620 square feet of beautifully designed living space. The light-filled, open floor plan is perfect for entertaining, featuring a spacious living area that flows effortlessly into the chef's kitchen with top-of-the-line appliances and gorgeous finishes throughout. A large bonus room offers endless possibilities and could easily serve as a 5th bedroom, game room, or media room. Built with exceptional quality and energy efficiency, this home includes spray foam insulation, insulated concrete block construction, dual 26 SEER HVAC systems, Pella windows, and plantation shutters and roller shades throughout. Relax on the inviting front porch with its cozy fireplace while taking in the incredible river views. The premium security system provides peace of mind, and the oversized 3-car garage features an extra-tall third bay with a 60-amp hookup for a car lift or electric vehicle. Plus, the 642+ square foot unfinished space above the garage with its own mini-split is ready to become a guest suite, home gym, office, or whatever fits your lifestyle.
#26027204

Maumelle

160 Manitou Drive

4 Beds

4 Baths

4,620 Sq.Ft.

$949,000
MLS#: 26027204

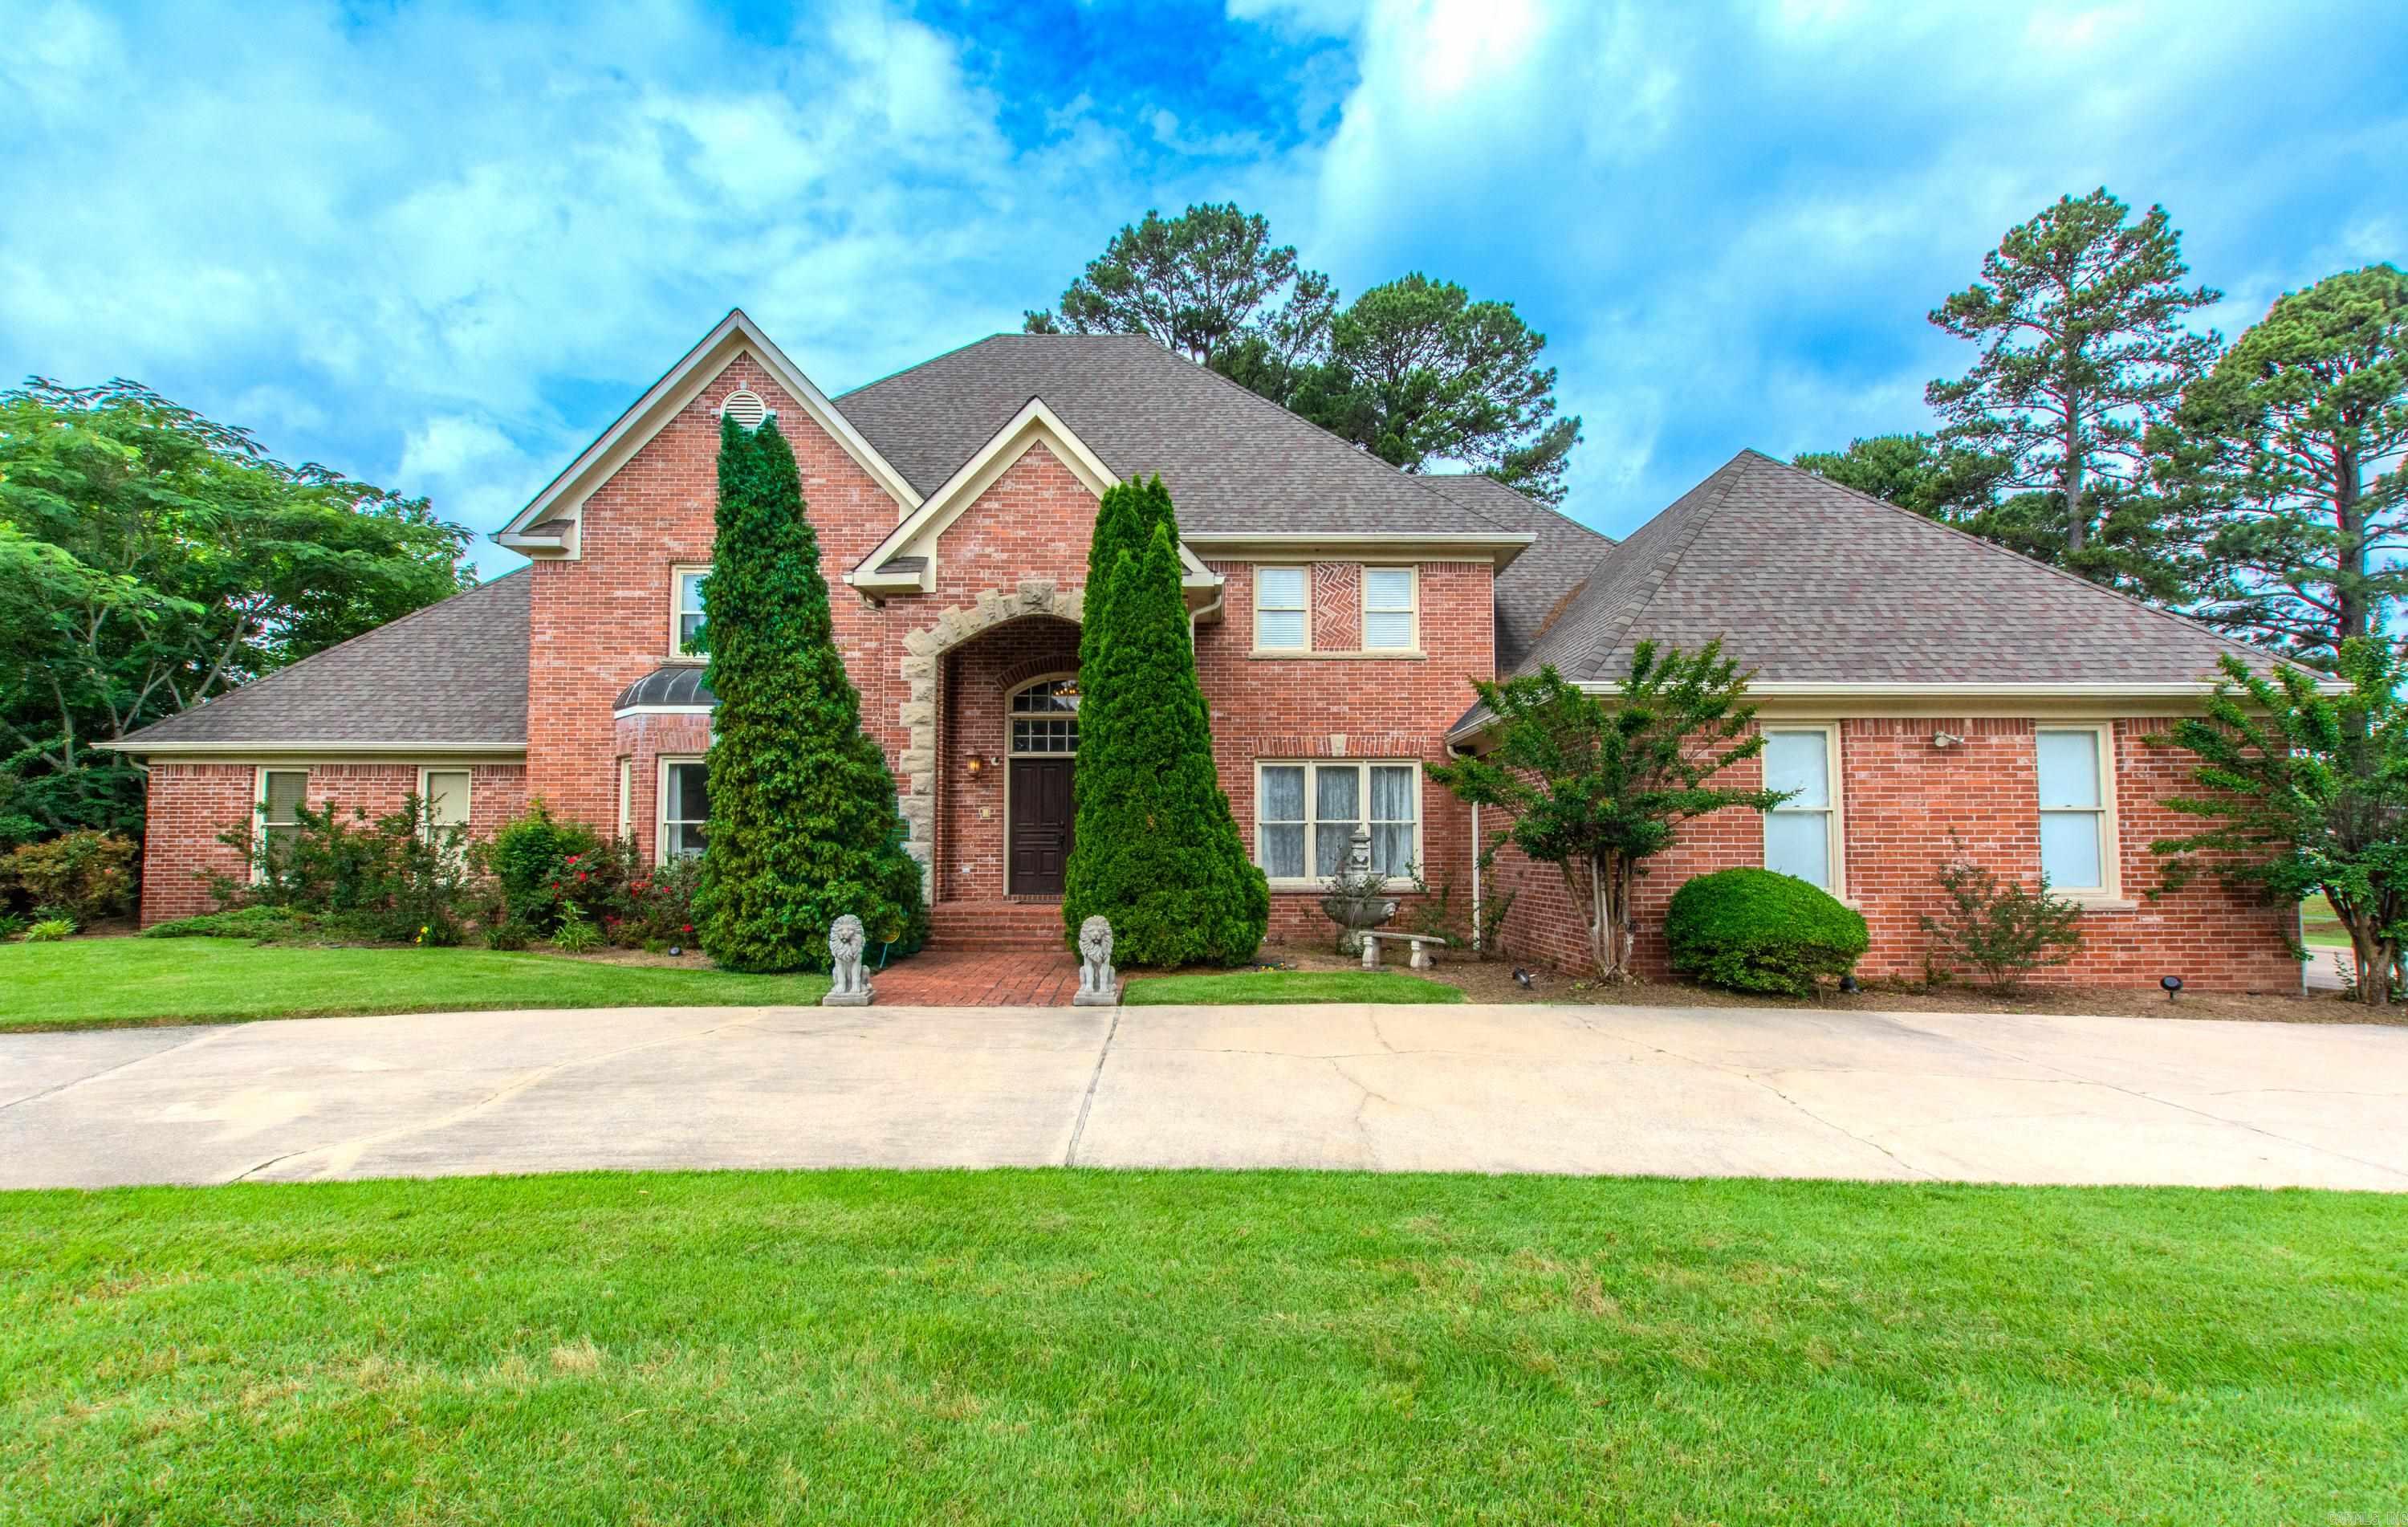
Always dreamed of living on a golf course. Here is your chance in this stunning executive home featuring 7 bedrooms & 5.5 baths, perfectly designed for both luxury living & entertaining. The 7th bedroom was thoughtfully built as an in-law suite with its own bathroom & small kitchen, but could easily serve as a playroom, media room, or theater room. The main level showcases an oversized primary suite with beautiful picture windows overlooking the golf course. The spa-like primary bath offers separate his-and-her vanities, large jetted tub, separate shower, & spacious walk-in closets. You’ll also find a formal living room, formal dining room, & an inviting den with a fireplace. The chef’s kitchen is a dream with a large center island, double ovens, tons of pull-out cabinetry, a pantry, & abundant counter space for even the pickiest cook. A sunny breakfast nook adjoins the eat-in kitchen, along with a convenient laundry room nearby.  The second level boasts 5 additional bedrooms plus the private in-law quarters, providing space for everyone.  Outside, enjoy the circular driveway, 3-car garage, and expansive back deck, all situated on Hole #2 of the Maumelle Country Club golf course.
#26020325

Maumelle

1 Club Manor Drive

7 Beds

4 Baths

6,020 Sq.Ft.

$874,900
MLS#: 26020325

 - property

Send a message

Message successfully sent.

Your message

What is 3 + 4 ?

Reason for contacting?

I agree to receive email communication and understand I can unsubscribe at any time.

I agree to be contacted by All Around Real Estate via call, email, and text for real estate services. To opt out, you can reply 'stop' at any time or reply 'help' for assistance. You can also click the unsubscribe link in the emails. Message and data rates may apply. Message frequency may vary. Privacy Policy

Sign Out

Virtual Assistant

Would you like to take the next step with this property? We can help you schedule a showing or virtual tour, or send you more details.

Yes, I would like more information.

Thank You for Your Reply, One of Our Agents will contact you as soon as possible

No, maybe later.

Thank you, you can always contact me via email, phone number or through the contact form.

Realhub AI

Lucy - Your AI-Powered Realtor

Update Your Temporary Password

Personalize your search

Enter your email and we'll notify you immediately when new listings match what you're looking for.

or enter email address

Already have an account ? Login here

Continue your home search

I agree to receive communications and understand I can unsubscribe at any time.

I agree to be contacted by All Around Real Estate via call, email, and text for real estate services. To opt out, you can reply 'stop' at any time or reply 'help' for assistance. You can also click the unsubscribe link in the emails. Message and data rates may apply. Message frequency may vary. Privacy Policy

Already have an account ? Login here

We use cookies

We use cookies primarily for analytics to enhance your experience. By accepting, you agree to our use of these cookies. You can manage your preferences or learn more about our cookies policy.