
Features & Amenities

Interior

  • Other Interior Features

    Breakfast Bar, Eat-in Kitchen, Pantry, In-Law Floorplan, Walk-In Closet(s), Ceiling Fan(s), Granite Counters, Tray Ceiling(s)

  • Total Bedrooms

    4

  • Bathrooms

    3

  • 1/2 Bathrooms

    1

  • Cooling YN

    YES

  • Cooling

    Electric, Central Air

  • Heating YN

    YES

  • Heating

    Natural Gas, Zoned, Central

  • Pet friendly

    N/A

Exterior

  • Garage

    Yes

  • Garage spaces

    3

  • Construction Materials

    Brick

  • Other Exterior Features

    Storage

  • Parking

    Garage Door Opener, Garage, Golf Cart Garage

  • Patio and Porch Features

    Patio, Porch, Covered

  • Pool

    No

Area & Lot

  • Lot Features

    Cleared, Level

  • Lot Size(acres)

    0.23

  • Property Type

    Residential

  • Property Sub Type

    Single Family Residence

  • Architectural Style

    Traditional

Price

  • Sales Price

    $499,900

  • Tax Amount

    $3,529

  • Sq. Footage

    3,126

  • Price/SqFt

    $159

HOA

  • Association

    YES

  • Association Fee

    $100

  • Association Fee Frequency

    Annually

  • Association Fee Includes

    N/A

Property Resources

  • Horse Property

    NO

School District

  • Elementary School

    N/A

  • Middle School

    N/A

  • High School

    N/A

Property Features

  • New Construction

    NO

  • Accessibility Features

    Therapeutic Whirlpool

  • Sewer

    Public Sewer

  • Water Source

    Public

Schedule a Showing

Showing scheduled successfully.

<
>
IN PERSON
VIA CHAT

What is 3 + 4 ?


Change time

Mortgage calculator

Estimate your monthly mortgage payment, including the principal and interest, property taxes, and HOA. Adjust the values to generate a more accurate rate.

Your payment

Principal and Interest:

$

Property taxes:

$

HOA fees:

$

Total loan payment:

$

Total interest amount:

$

Location

County

Pulaski

Elementary School

Middle School

High School

Listing Courtesy of Dana Kellerman , CBRPM Maumelle

RealHub Information is provided exclusively for consumers' personal, non-commercial use, and it may not be used for any purpose other than to identify prospective properties consumers may be interested in purchasing. All information deemed reliable but not guaranteed and should be independently verified. All properties are subject to prior sale, change or withdrawal. RealHub website owner shall not be responsible for any typographical errors, misinformation, misprints and shall be held totally harmless.

Agent Debbie Neal

Branch Broker

Debbie Neal

Call Debbie today to schedule a private showing.


* Listings on this website come from the FMLS IDX Compilation and may be held by brokerage firms other than the owner of this website. The listing brokerage is identified in any listing details. Information is deemed reliable but is not guaranteed. If you believe any FMLS listing contains material that infringes your copyrighted work please click here to review our DMCA policy and learn how to submit a takedown request.© 2024 FMLS.
Beautiful home in Maumelle Valley Estates Golf course community. You just have to see this home to really feel how beautiful it is! Cvd front porch brings you into foyer with 10 ft ceilings & formal dining area to the right of it w/hardwood floors. Opens to a Spacious family room w/recessed lighting, surround sound, built-in bookshelves, & FP w/gas logs, hardwood floors & new paint. Updated KIT w/granite countertops, new backsplash, painted cabinets, motion faucet, 5 burner gas range/ovenw/built-in meat thermometer, breakfast bar, huge walk-in pantry. 1/2 bath just off kit & sep dedicated laundry rm. LRG breakfast dining area w/walls of windows for natural light. 3 guest rooms w/guest split from primary & guest bath w/dbl sink vanity. Primary suite 16x24 fit for royalty w/sitting area, primary spa bathroom w/dual sinks, soaking tub, tiled walk in shower, & awesome large walk-in closet. Upstairs LG bonus rm can be counted as 5thBR w/full BA&WIC – mother-in-law quarter or make a perfect private office, media rm, or playrm. Enjoy outdoor living on the covered patio. 3-car garage, sprinkler system. New Roof, water heater, outside bldg, fence - 2018. Gas range 2019. Agent Remarks.

131 Hidden Valley Loop

Message successfully sent.

What would you like to know?

What is 3 + 4 ?

I agree to receive email communication and understand I can unsubscribe at any time.

I agree to be contacted by All Around Real Estate via call, email, and text for real estate services. To opt out, you can reply 'stop' at any time or reply 'help' for assistance. You can also click the unsubscribe link in the emails. Message and data rates may apply. Message frequency may vary. Privacy Policy

Related Properties

New on site 3 days ago
Completely renovated 6 bedroom, 3 bathroom home featuring modern finishes and a spacious, functional floor plan. Recent updates include a new roof, new siding, new windows, new flooring, and more. With six bedrooms and three full bathrooms, this home offers exceptional flexibility for family, guests, a home office, or additional living space.
#26032265

Maumelle

17 Millstone

6 Beds

3 Baths

3,536 Sq.Ft.

$489,000

MLS#: 26032265

New on site 1 day ago
Beautiful luxury living new construction home! Quality & comfort unite in this stunning residence, showcasing an inviting open floor plan that seamlessly integrates the living, dining, & kitchen areas – an ideal setting for modern living & entertaining. This one level home features a guest bedroom w/ ensuite bath, 2 guest bedrooms w/ full bath, & primary bedroom with a full bath, offering unparalleled convenience & accessibility. The kitchen is a chef's dream w/ quartz countertops, breakfast bar, & pantry, equipped w/ sleek stainless-steel appliances that elevate your culinary experience. This home promises a lifestyle of comfort, convenience, and luxury. Enjoy an abundance of natural light streaming through large picture windows, creating a bright & airy atmosphere. Primary bedroom is spacious w/ spa-like bath to include custom tiled shower, double vanities, soaking tub, & large walk-in closet. Step outside to the covered patio overlooking your backyard. Ask about the 5.5% interest rate program with builder.
#26032476

Maumelle

71 Corniche Cove

4 Beds

3 Baths

2,273 Sq.Ft.

$424,900

MLS#: 26032476

New on site 4 days ago
Bargain Priced NEW construction!!!  Priced to sell quickly! This home is situated on a corner lot in the final phase of the Country Club of Arkansas, with an open floor plan and a split bedroom pattern, 2 bedrooms on each side of the home.  The vaulted ceilings in the entire kitchen/great room area plus 12' ceilings in the Foyer & Formal Dining room make for a grand and spacious feel.  The kitchen has quartz counters and backsplash with a 6-burner double oven range, a 42" under-mount sink and a double, rotating Lazy-Suzan in the corner for extra storage. This home has all the quality designs and upgraded features your client will expect!  Schedule an appt today to view this one while it's still available!
#26032096

Maumelle

602 Corondelet

4 Beds

2 Baths

2,605 Sq.Ft.

$499,900

MLS#: 26032096

New on site 4 days ago
Under construction now! There is still time to make interior selections! Call us today!
#26032052

Maumelle

15124 Matterhorn Loop

4 Beds

3 Baths

2,300 Sq.Ft.

$499,000

MLS#: 26032052

WELCOME HOME TO STONEBROOK! Maumelle's most sought after neighborhood! Voted BEST NEIGHBORHOOD of 2025 by AY Magazine! This beauty, 4 bedroom , 3 bath home is move in ready! Open the door to an open concept living, dining, and kitchen perfect for entertaining or just relaxing after a long day.The kitchen is a chef's dream with gas range, stainless appliances , lots of cabinet space, and a large walk in pantry.  The primary suite is a perfect retreat featuring tall ceilings, beautiful soaking tub, large walk in shower, double vanity, private toilet room, and a huge walk in closet that connects to the laundry room!  Fully fenced private back yard that has a private gate that opens directly to the neighborhood walking trail. Large covered patio.Stonebrook's lifestyle includes amenities such as a pickleball court, 5 acre stocked pond, scenic walking trails, parks and playgrounds.
#26031338

Maumelle

15015 Matterhorn Loop

4 Beds

3 Baths

2,501 Sq.Ft.

$524,900

MLS#: 26031338
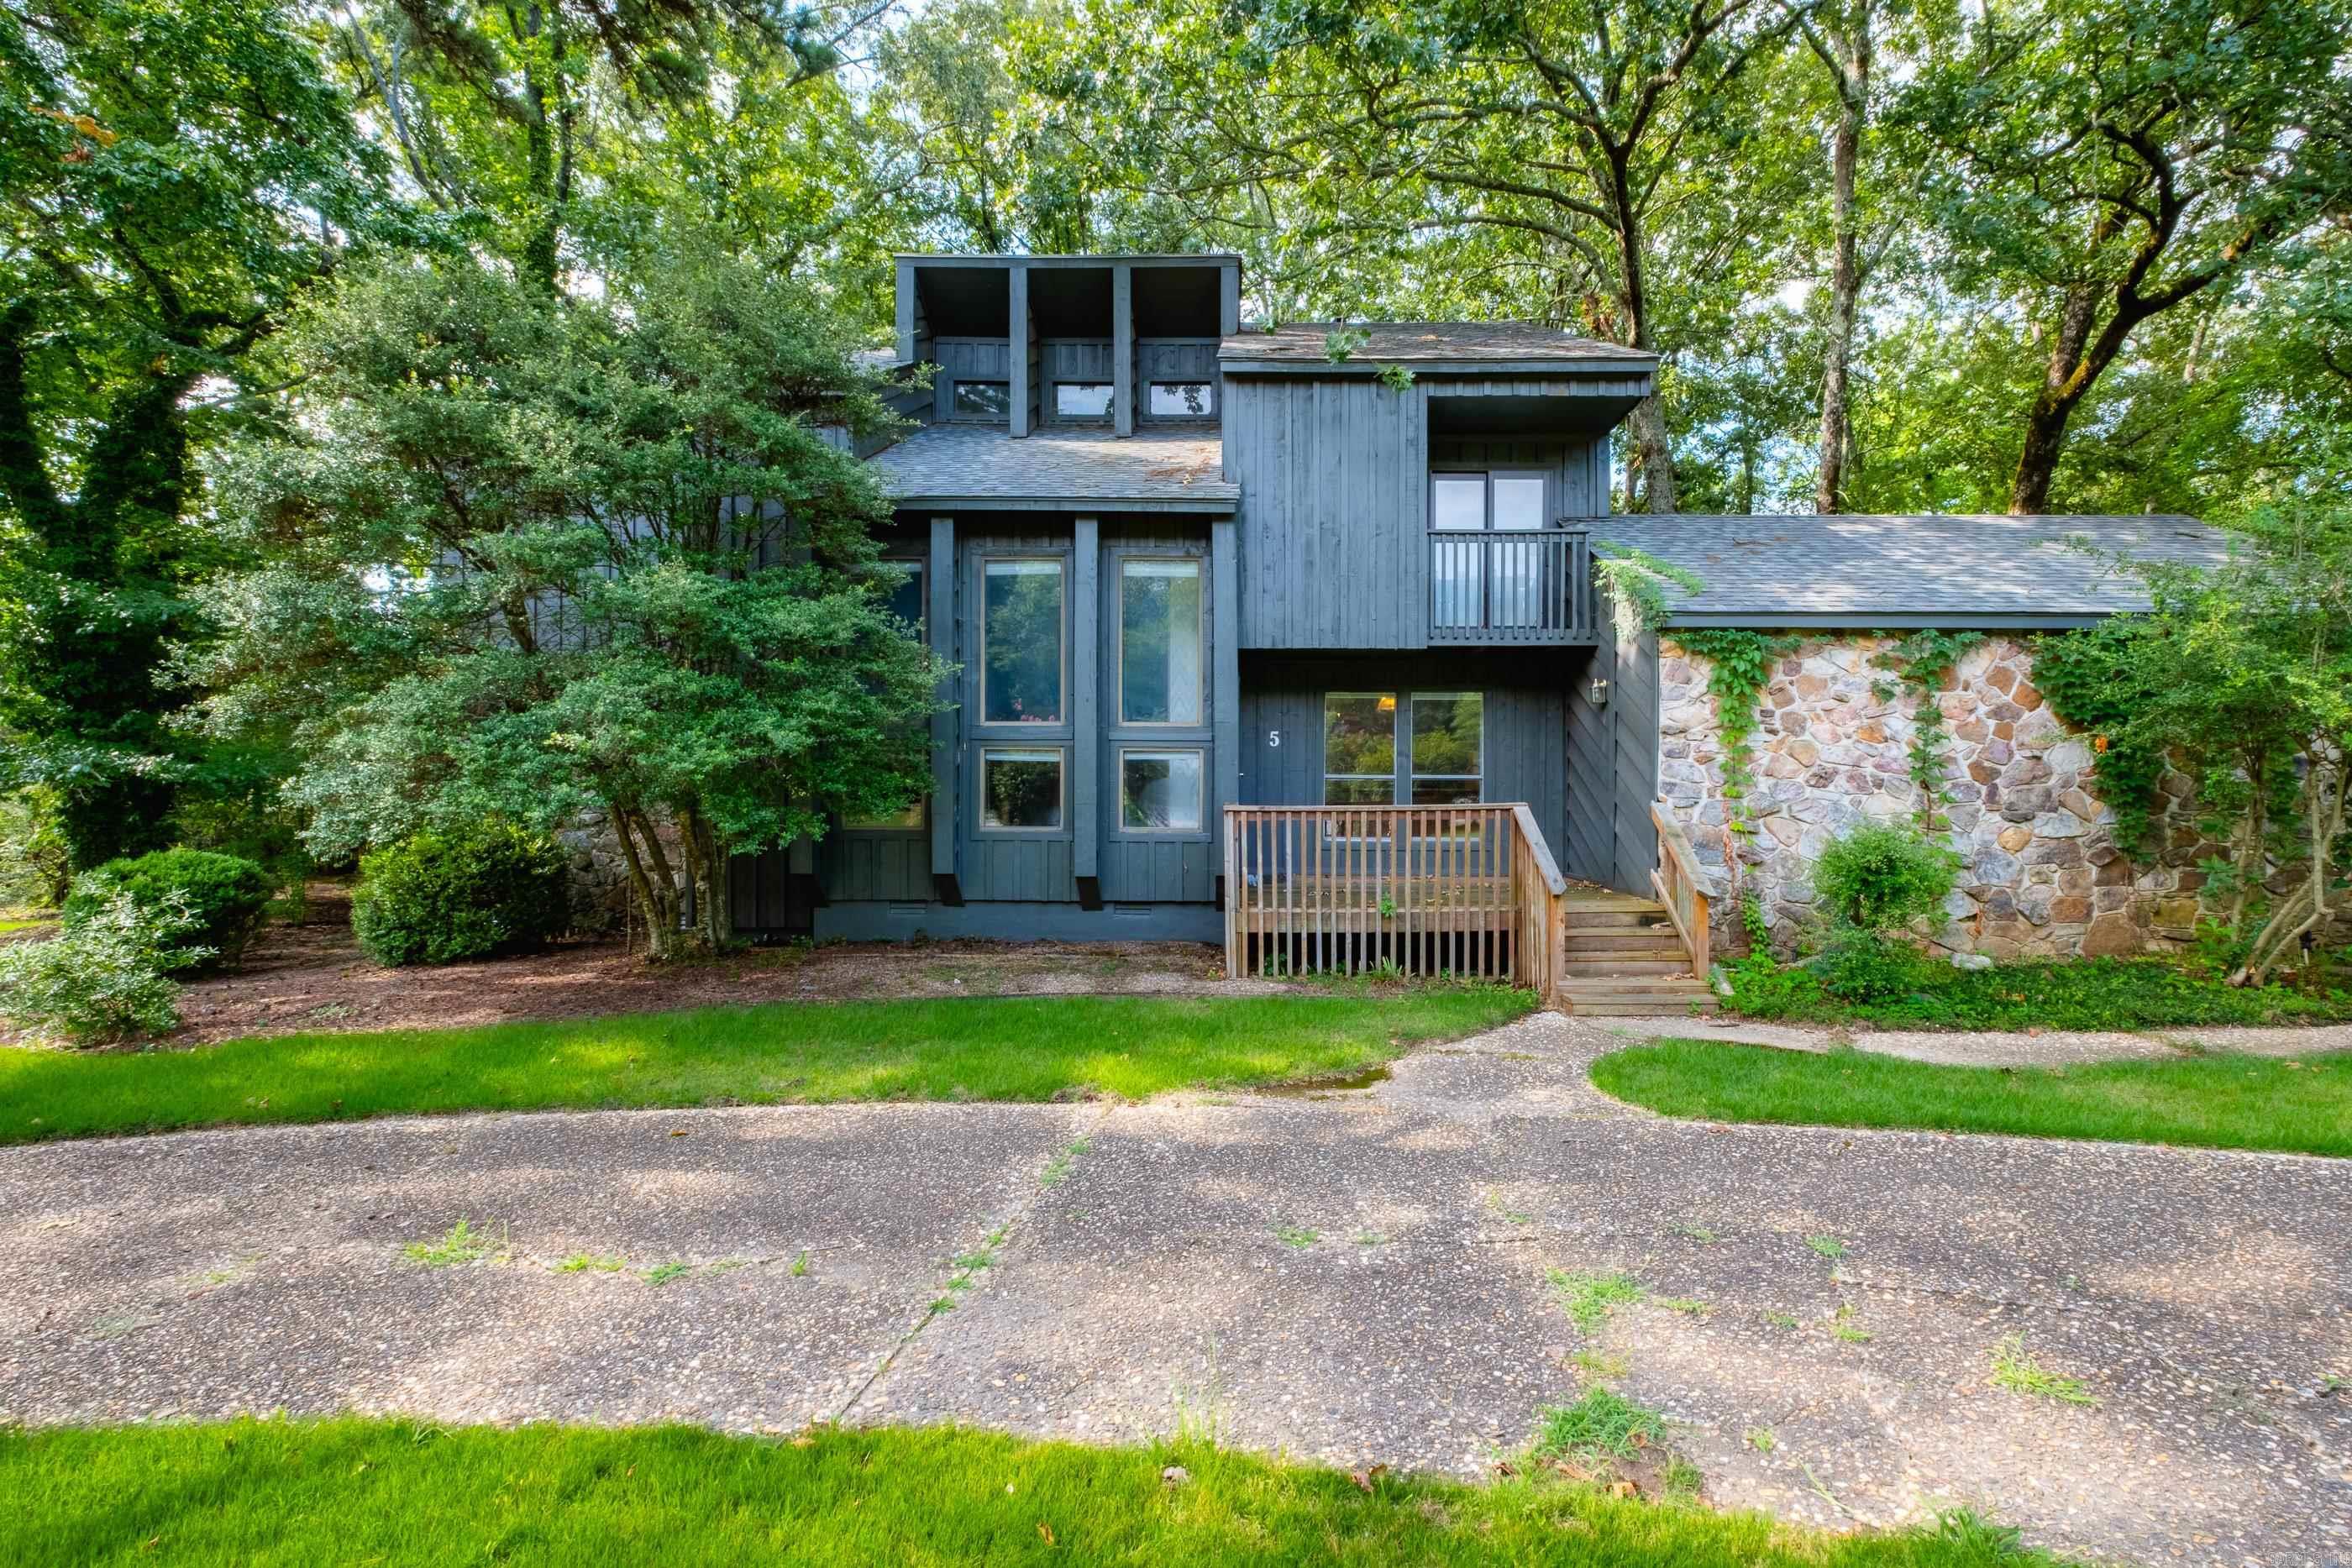
You will love the architectural charm of this one-of-a-kind mid century modern home! This spacious 4-bedroom, 4-bath home is positioned on an oversized corner lot in the heart of Maumelle. As you enter the home, you'll love the terra cotta inspired ceramic tile flooring the entry way.  The double-sided stone fireplace, vaulted ceiling and dramatic wood walls are just a few of the rare interior features.  The main level features two living spaces, an eat in kitchen, two full bathrooms and a guest room.  Upstairs you'll find the primary bedroom with a stunning en-suite bath, two guest rooms joined by a jack-and-jill bath.  The expansive backyard and large covered porch provide a true retreat, backing up to a canopy of mature trees and providing direct access to a convenient walking trail—perfect for evening walks or simply enjoying the outdoors.  Don't miss this rare opportunity in a fantastic location.
#26029943

Maumelle

5 Trevino Drive

4 Beds

4 Baths

2,901 Sq.Ft.

$450,000

MLS#: 26029943
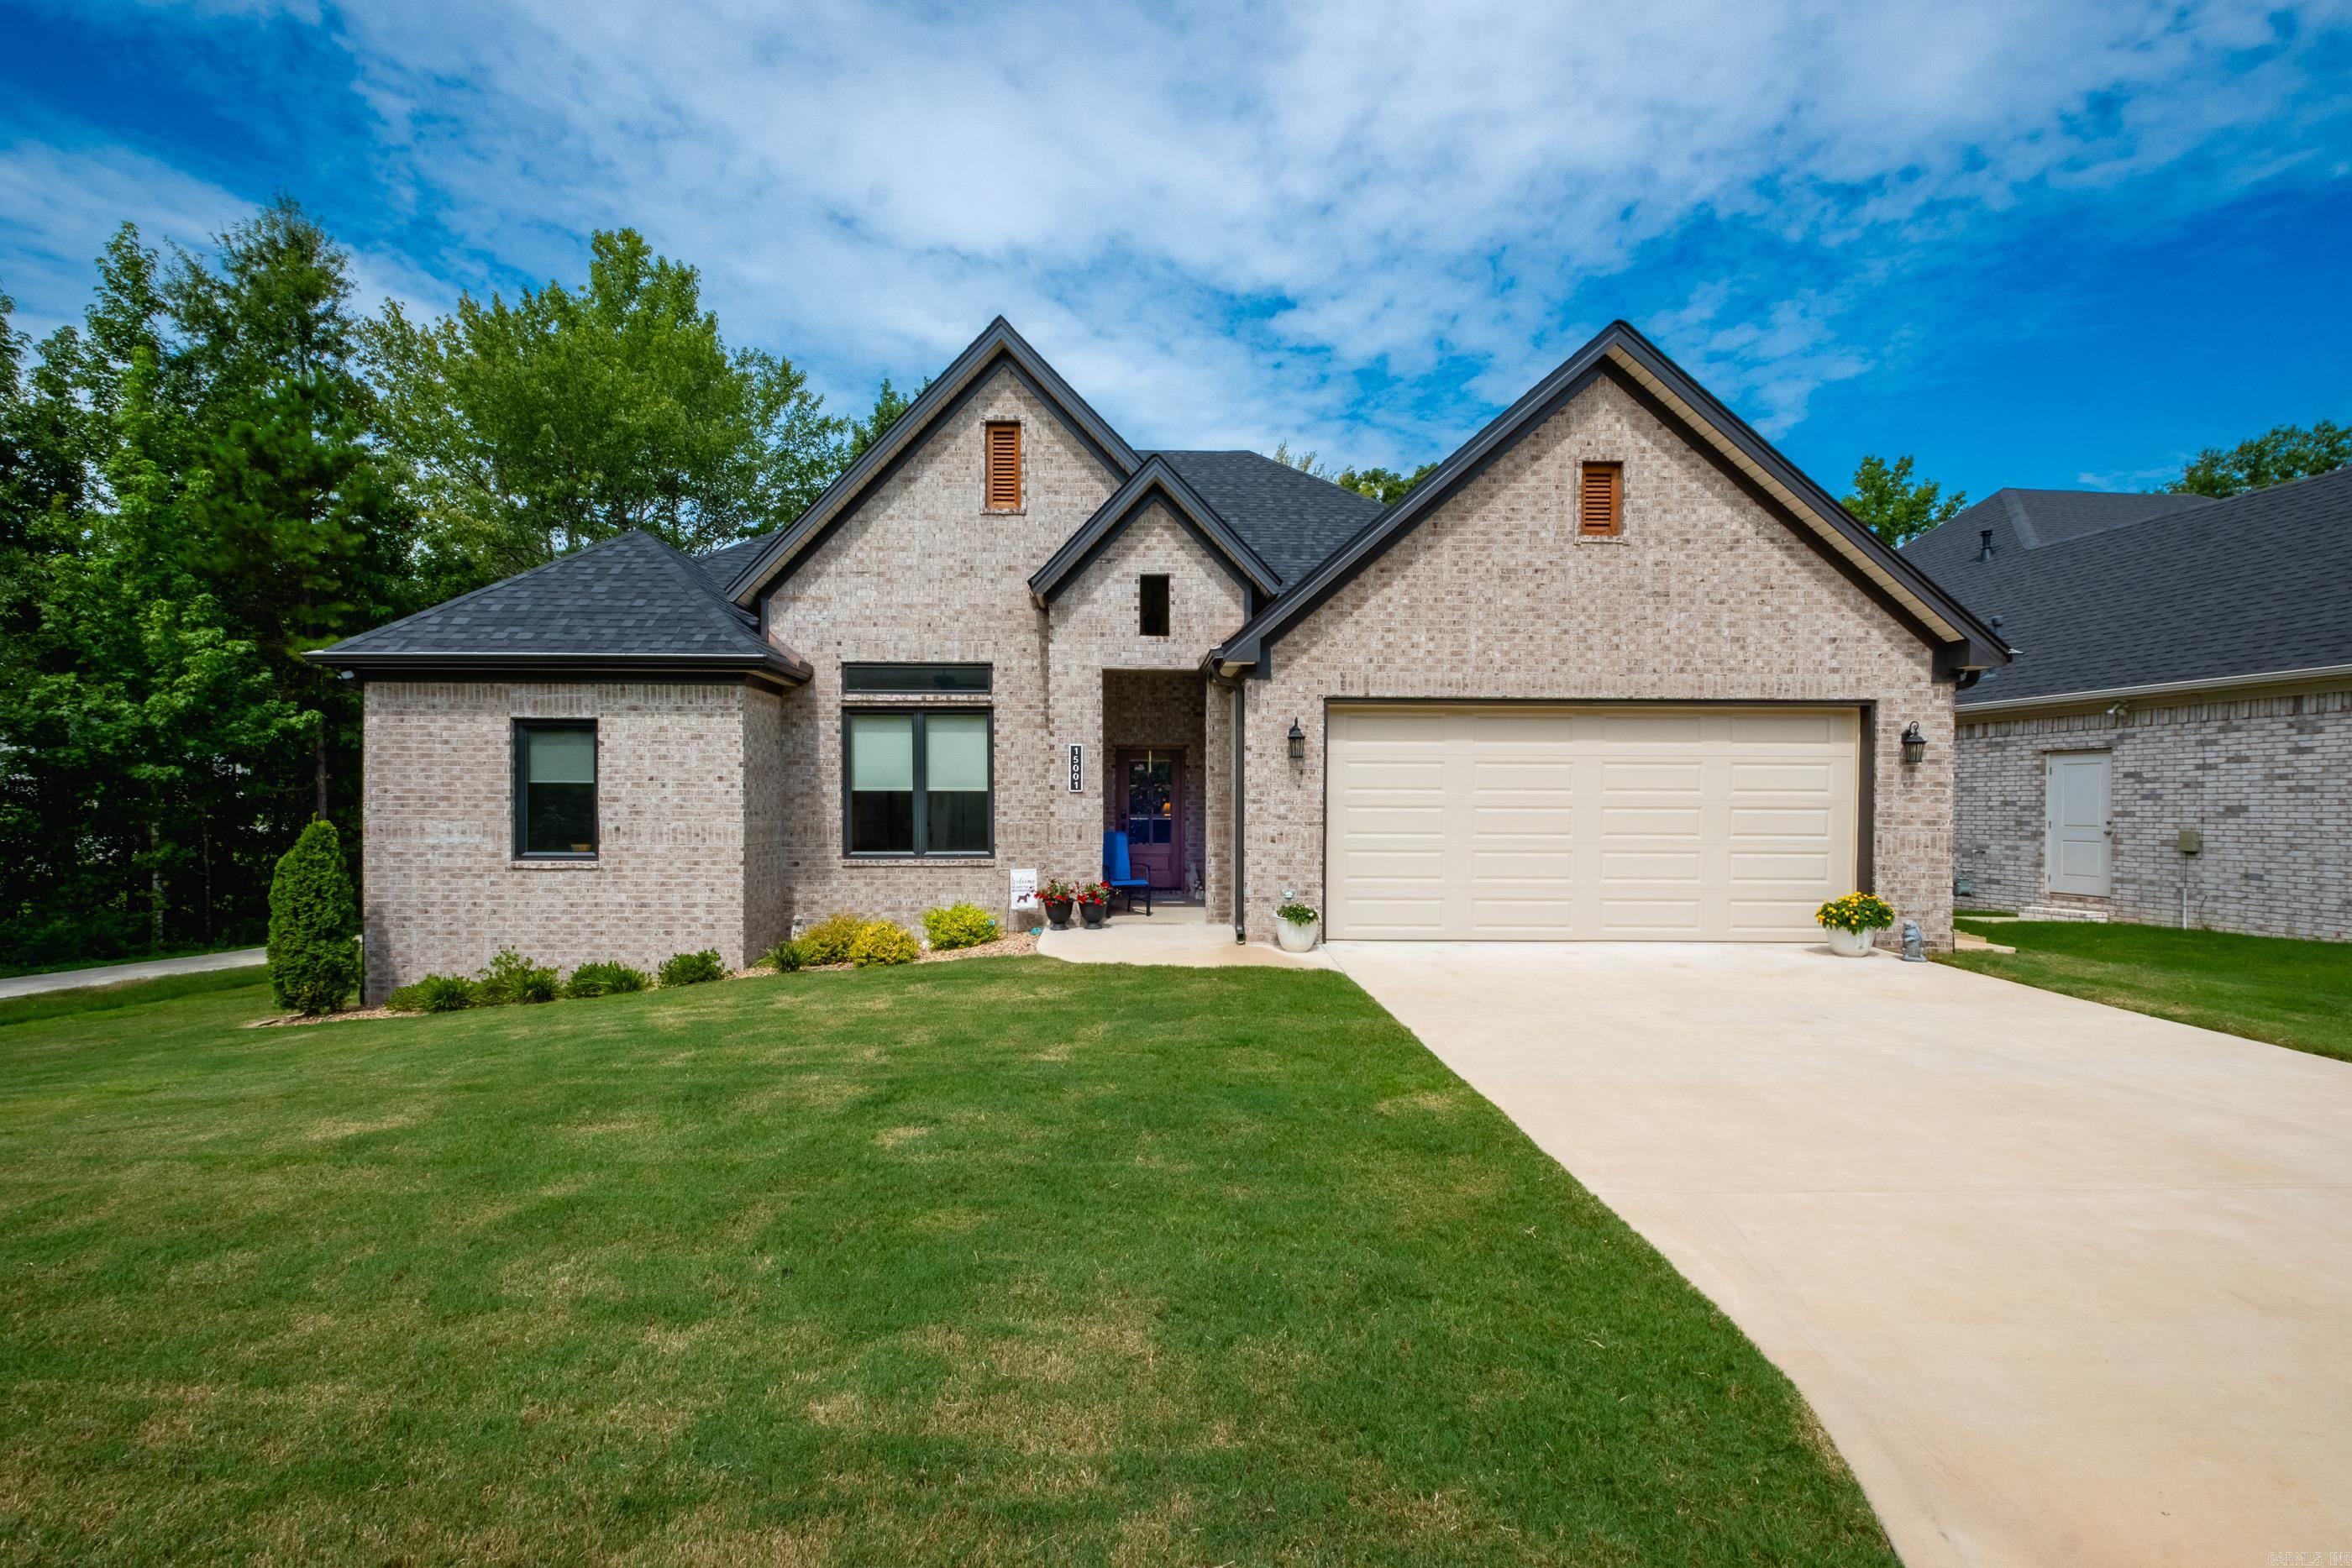
The Perfect Place to Call Home! Corner lot! You will love this move in ready 4 bed, 2 bath single level home in a gated Maumelle newly constructed neighborhood. From the moment you drive up, you'll appreciate the custom style. Once inside, you'll appreciate the open floor plan with a large living area that flows into the kitchen and dining area. The primary walk-in closet is a real bonus, as is the huge walk-in tile shower. The corner pantry provides the perfect amount of extra kitchen storage. The fireplace is another great feature that will make this home feel warm and cozy on cool winter nights. All windows have custom window shades. Conveniently located close to the I-40, Morgan/Maumelle Exit.
#26030046

Maumelle

15001 Matterhorn Loop

4 Beds

2 Baths

2,114 Sq.Ft.

$509,500

MLS#: 26030046
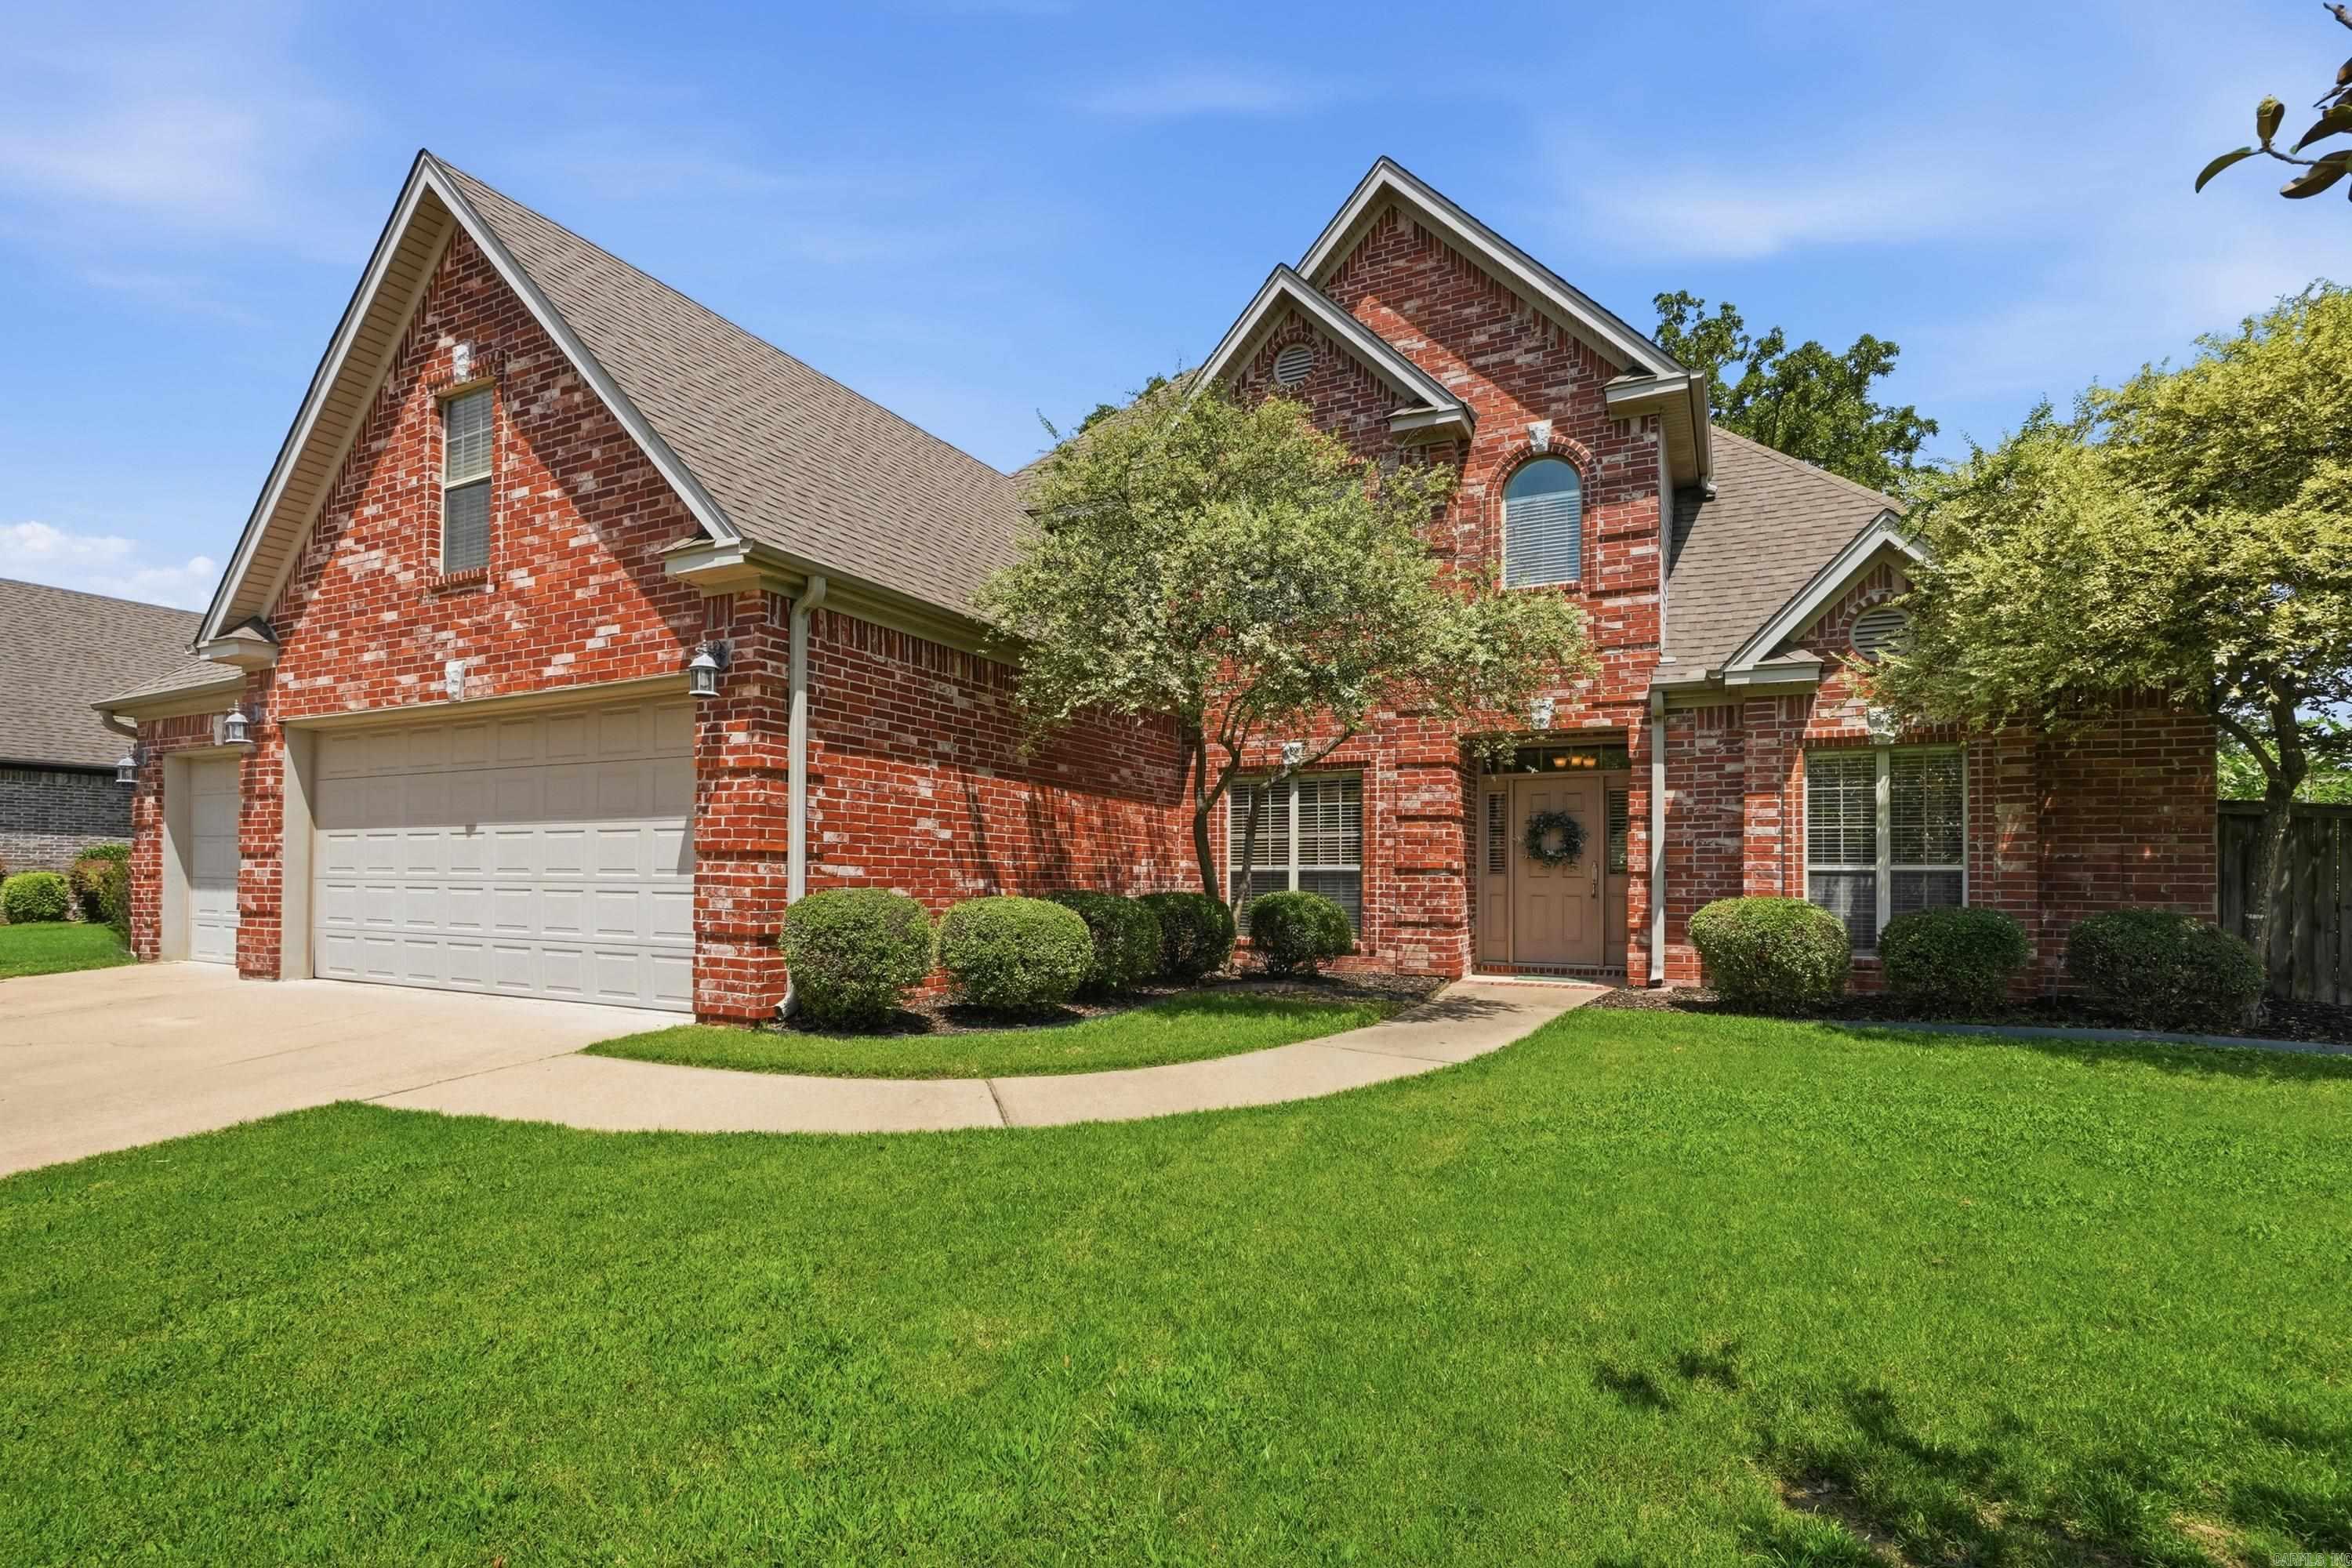
Well-maintained 4 Bedroom, 3 bath home with golf course frontage and a huge bonus room. Enjoy the covered patio overlooking a private, tree-lined backyard lot that extends beyond the existing iron fence. The main level features a very spacious primary suite with double vanities, jetted tub, separate shower, and walk-in closet, plus a guest bedroom and full bath. Upstairs offers 2 large bedrooms, and a shared full bath with separate vanity areas, and an oversized bonus room that could serve as a 5th bedroom, playroom, or media room. This home offers abundant closet space, a large great room with high ceilings, and a spacious kitchen with ample cabinet space, large walk-in pantry, dining room, and 2 fireplaces, one in kitchen/hearth area and one in the great room. Additional features include a generator, 3 car garage. New Hardwood flooring in great room and dining room. HVAC 2 years old. Seller is providing buyer with a 1 year Choice home warranty.
#26029832

Maumelle

135 Marseille Drive

4 Beds

3 Baths

3,239 Sq.Ft.

$499,900

MLS#: 26029832
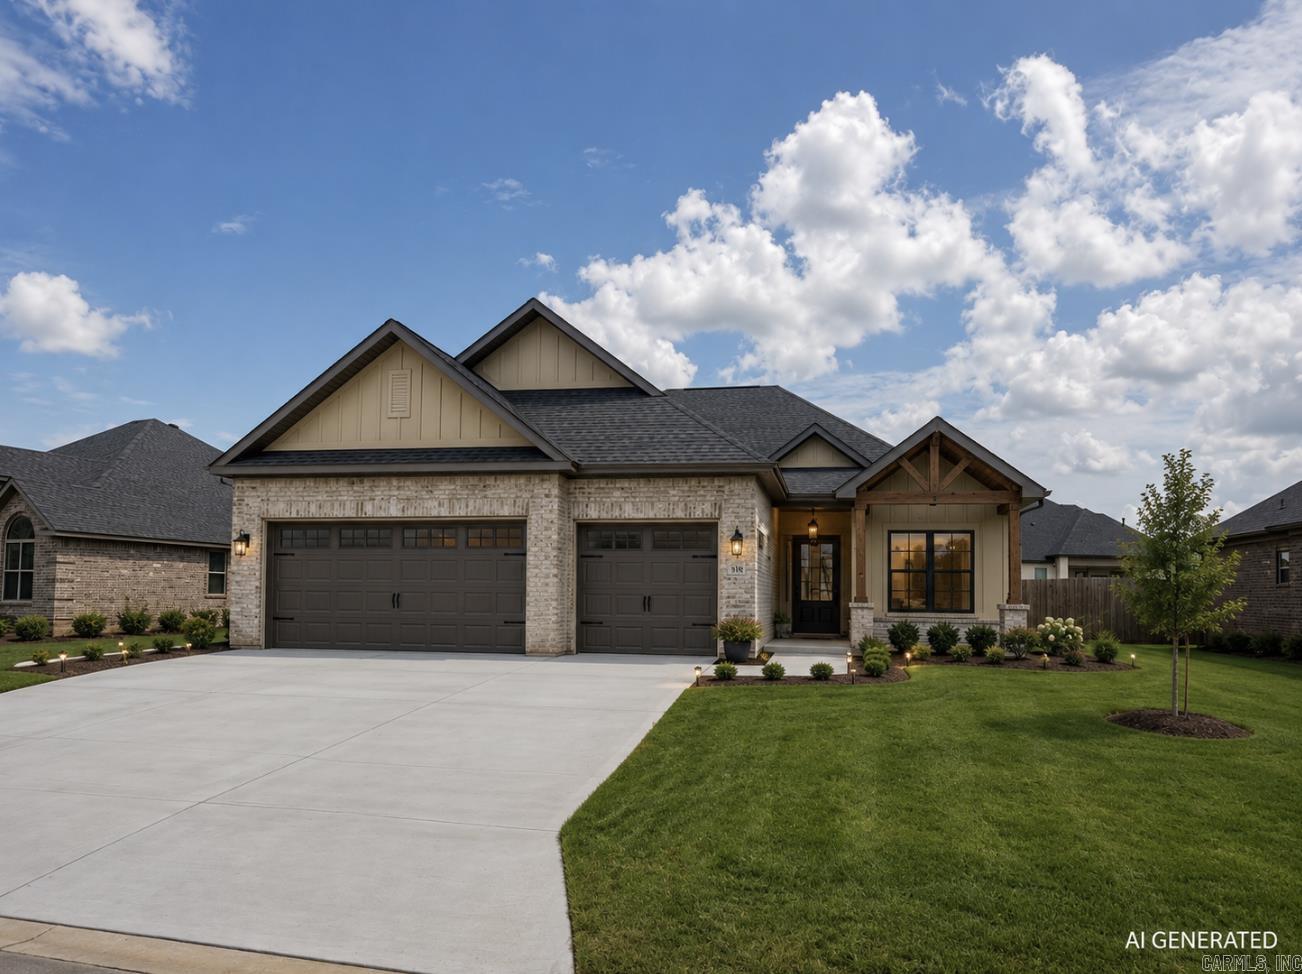
Welcome to a new construction home that truly stands apart from the rest. Built with exceptional craftsmanship and an eye for detail, every design choice, finish, and fixture has been thoughtfully selected to create a home that is both timeless and functional. This all-brick home offers outstanding curb appeal and a spacious 3 car garage. Inside, you'll find beautiful architectural arches that add character throughout, while the inviting living room is anchored by a stunning fireplace with custom built-ins on both sides. The kitchen is equally impressive, featuring a farmhouse sink, quality finishes, and a layout designed for everyday living and entertaining. Step outside to the covered back patio overlooking the backyard - an ideal place to relax or host family and friends. Unlike most new construction, this home also includes a full staircase leading to generous attic storage, providing easy access to valuable extra space. If you've been searching for a thoughtfully designed, high quality home where every detail matters, this one is a must see. **Photos have been AI generated so that you can see the potential. Home and finishes may look alittle different.
#26029600

Maumelle

518 Corondelet Lane

4 Beds

2 Baths

2,157 Sq.Ft.

$465,000

MLS#: 26029600

 - property

Send a message

Message successfully sent.

Your message

What is 3 + 4 ?

Reason for contacting?

I agree to receive email communication and understand I can unsubscribe at any time.

I agree to be contacted by All Around Real Estate via call, email, and text for real estate services. To opt out, you can reply 'stop' at any time or reply 'help' for assistance. You can also click the unsubscribe link in the emails. Message and data rates may apply. Message frequency may vary. Privacy Policy

Sign Out

Virtual Assistant

Would you like to take the next step with this property? We can help you schedule a showing or virtual tour, or send you more details.

Yes, I would like more information.

Thank You for Your Reply, One of Our Agents will contact you as soon as possible

No, maybe later.

Thank you, you can always contact me via email, phone number or through the contact form.

Realhub AI

Lucy - Your AI-Powered Realtor

Update Your Temporary Password

Personalize your search

Enter your email and we'll notify you immediately when new listings match what you're looking for.

or enter email address

Already have an account ? Login here

Continue your home search

I agree to receive communications and understand I can unsubscribe at any time.

I agree to be contacted by All Around Real Estate via call, email, and text for real estate services. To opt out, you can reply 'stop' at any time or reply 'help' for assistance. You can also click the unsubscribe link in the emails. Message and data rates may apply. Message frequency may vary. Privacy Policy

Already have an account ? Login here

We use cookies

We use cookies primarily for analytics to enhance your experience. By accepting, you agree to our use of these cookies. You can manage your preferences or learn more about our cookies policy.