
Features & Amenities

Interior

  • Other Interior Features

    Eat-in Kitchen

  • Total Bedrooms

    4

  • Bathrooms

    1

  • 1/2 Bathrooms

    1

  • Basement YN

    YES

  • Cooling YN

    YES

  • Cooling

    Electric, Central Air

  • Fireplace YN

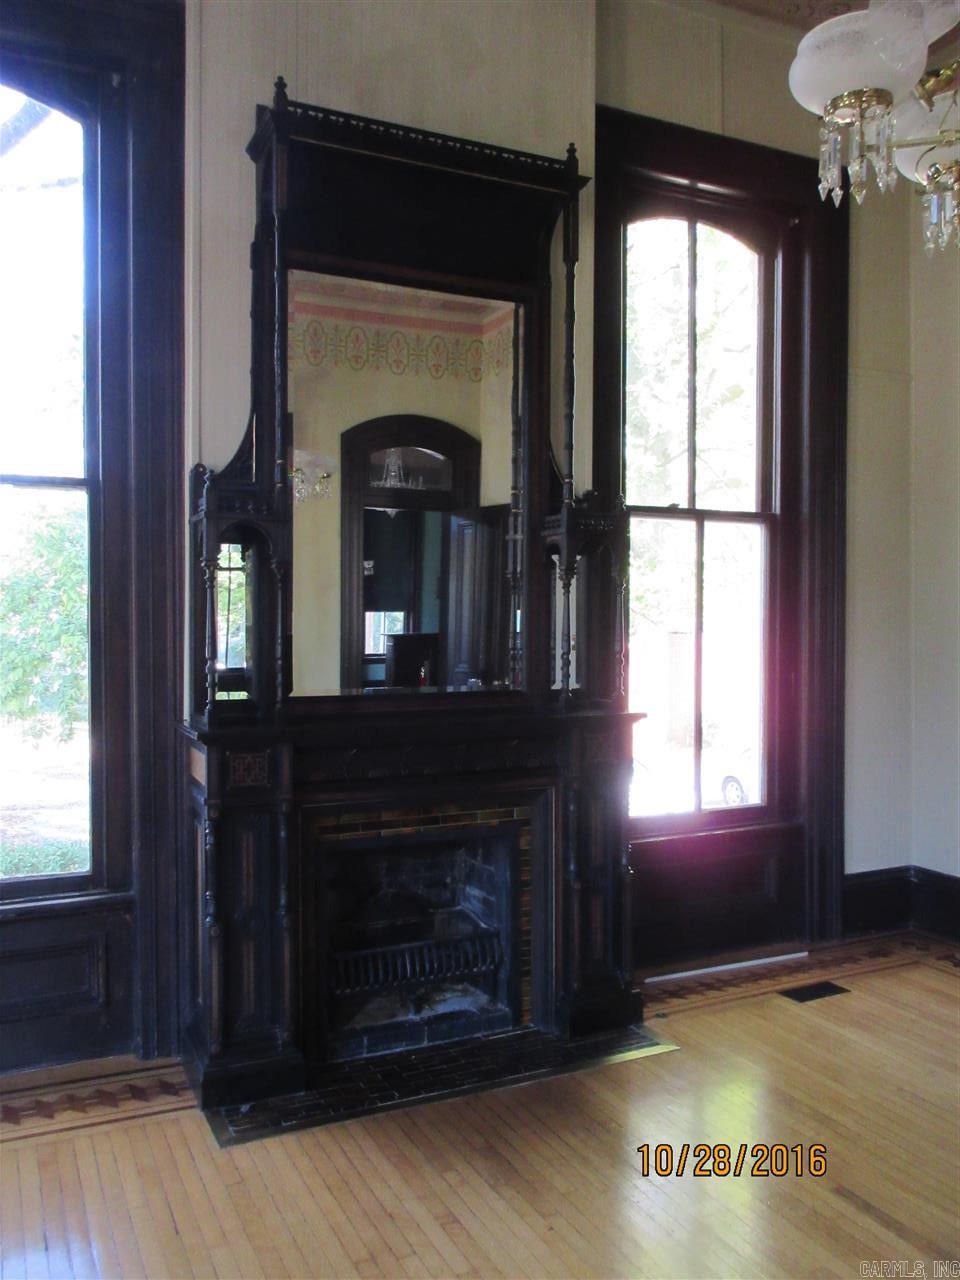
    YES

  • Heating YN

    YES

  • Heating

    Natural Gas, Central

  • Pet friendly

    N/A

Exterior

  • Garage

    Yes

  • Garage spaces

    4

  • Construction Materials

    Brick

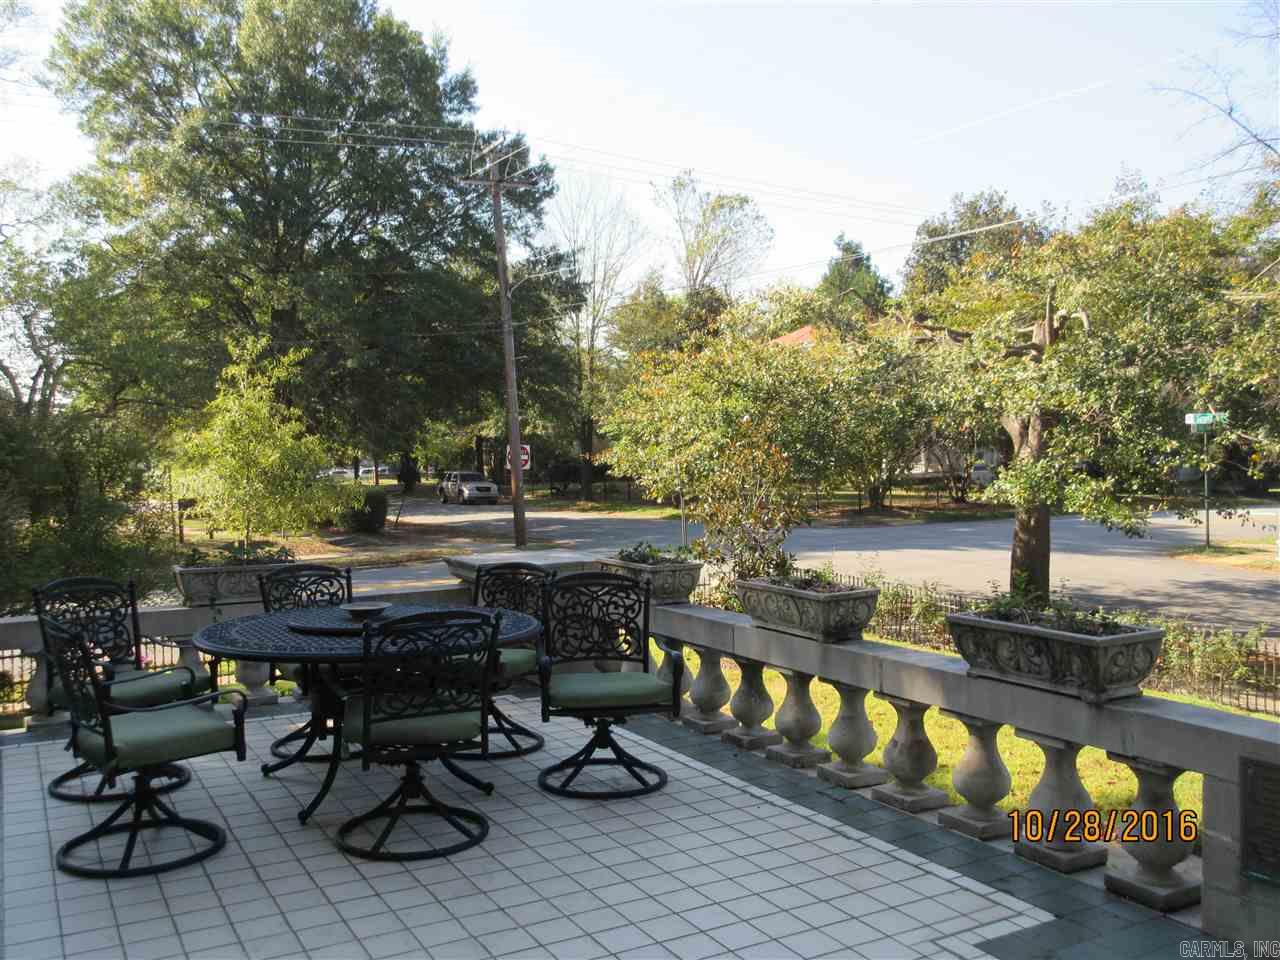
  • Patio and Porch Features

    Porch

  • Pool

    No

Area & Lot

  • Lot Features

    Corner Lot, Level

  • Lot Size(acres)

    0.56

  • Property Type

    Residential

  • Property Sub Type

    Single Family Residence

  • Architectural Style

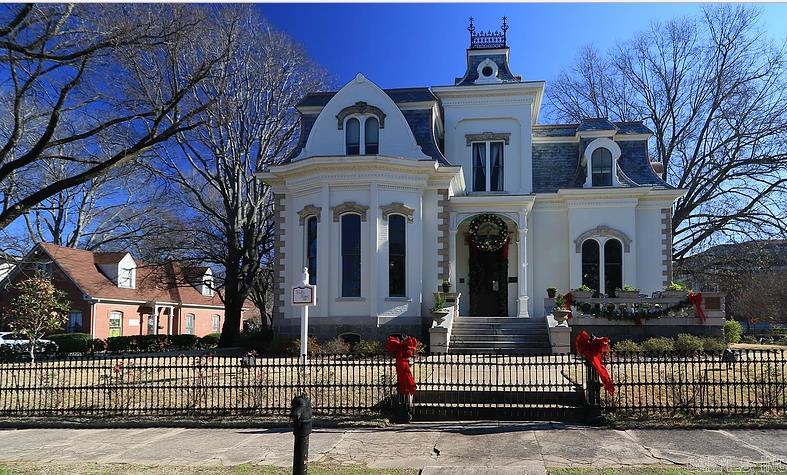
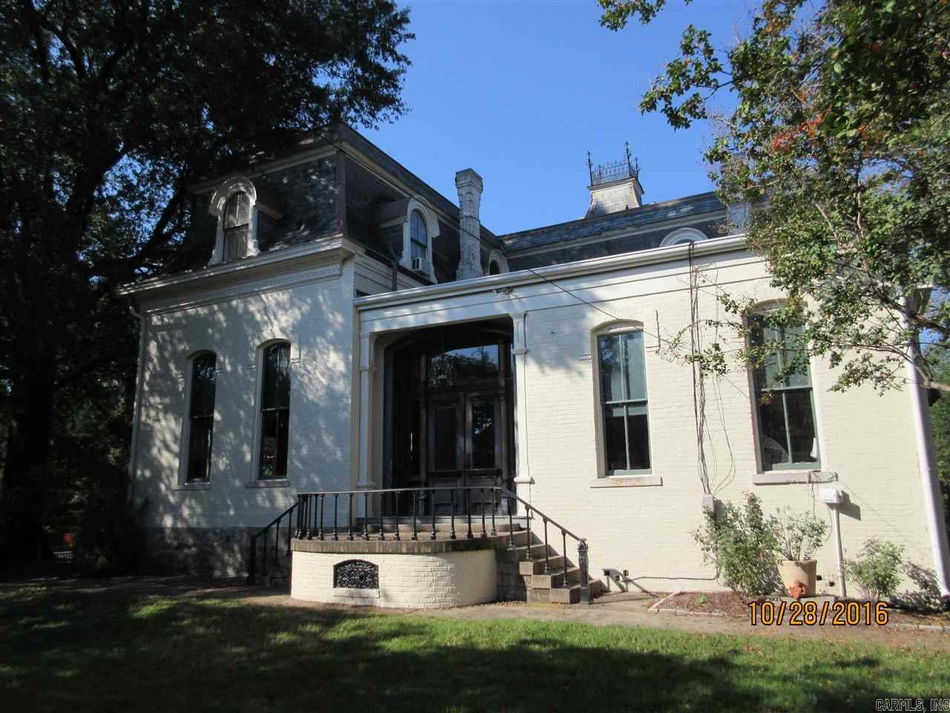
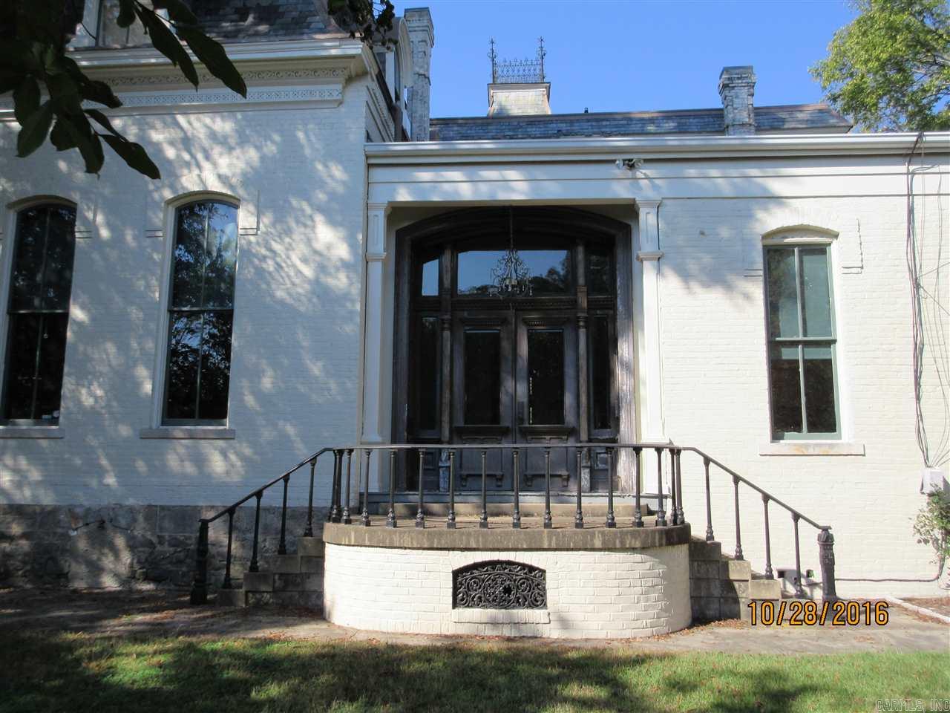
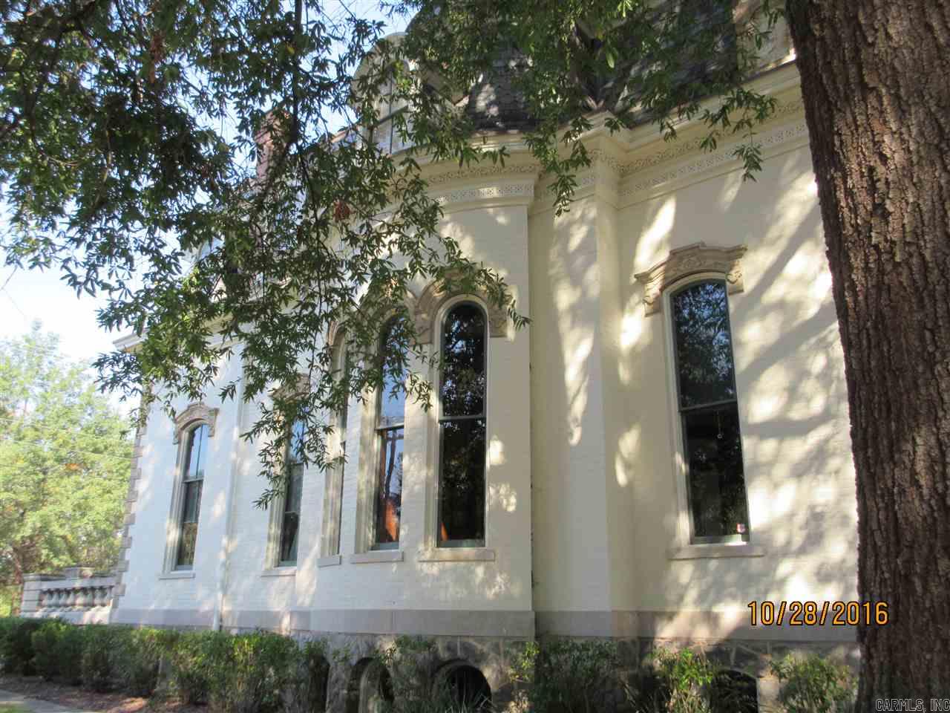
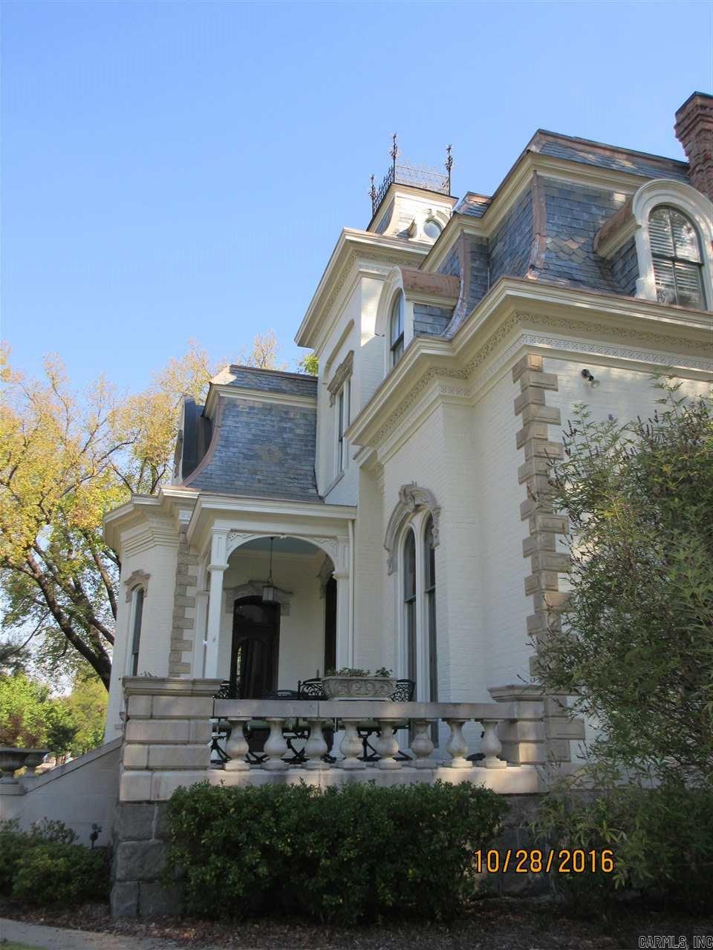
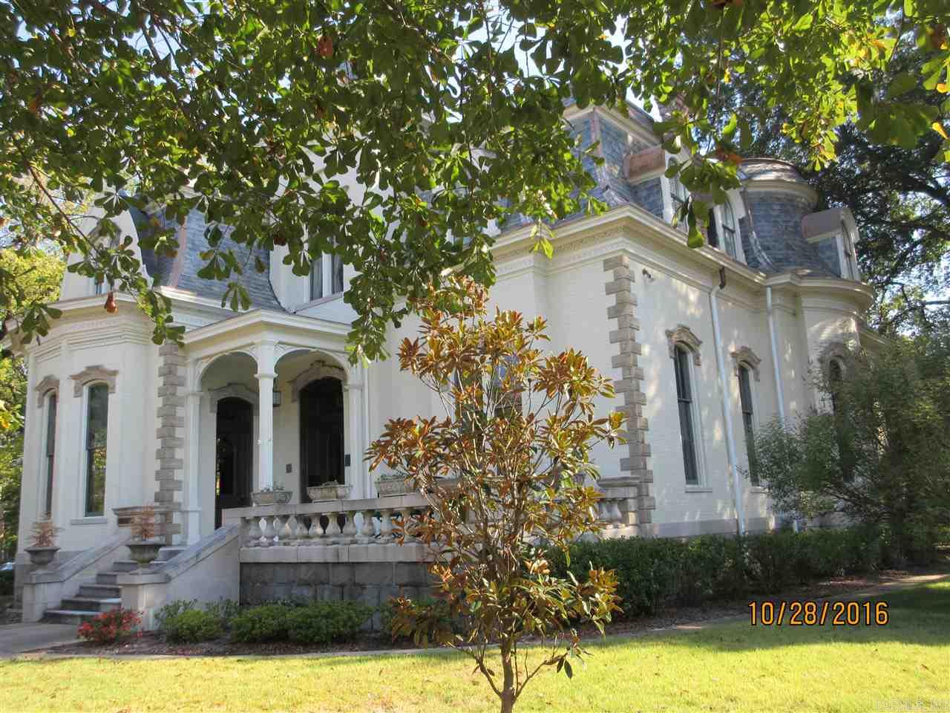
    Victorian

Price

  • Sales Price

    $465,000

  • Tax Amount

    $9,172

  • Sq. Footage

    4,847

  • Price/SqFt

    $95

HOA

  • Association

    No

Property Resources

  • Horse Property

    NO

School District

  • Elementary School

    N/A

  • Middle School

    N/A

  • High School

    N/A

Property Features

  • New Construction

    NO

  • Sewer

    Public Sewer

  • Water Source

    Public

Schedule a Showing

Showing scheduled successfully.

<
>
IN PERSON
VIA CHAT

What is 3 + 4 ?


Change time

Mortgage calculator

Estimate your monthly mortgage payment, including the principal and interest, property taxes, and HOA. Adjust the values to generate a more accurate rate.

Your payment

Principal and Interest:

$

Property taxes:

$

HOA fees:

$

Total loan payment:

$

Total interest amount:

$

Location

County

Pulaski

Elementary School

Middle School

High School

Listing Courtesy of Tony Curtis , Tony Curtis REALTORS

RealHub Information is provided exclusively for consumers' personal, non-commercial use, and it may not be used for any purpose other than to identify prospective properties consumers may be interested in purchasing. All information deemed reliable but not guaranteed and should be independently verified. All properties are subject to prior sale, change or withdrawal. RealHub website owner shall not be responsible for any typographical errors, misinformation, misprints and shall be held totally harmless.

Agent Debbie Neal

Branch Broker

Debbie Neal

Call Debbie today to schedule a private showing.


* Listings on this website come from the FMLS IDX Compilation and may be held by brokerage firms other than the owner of this website. The listing brokerage is identified in any listing details. Information is deemed reliable but is not guaranteed. If you believe any FMLS listing contains material that infringes your copyrighted work please click here to review our DMCA policy and learn how to submit a takedown request.© 2024 FMLS.
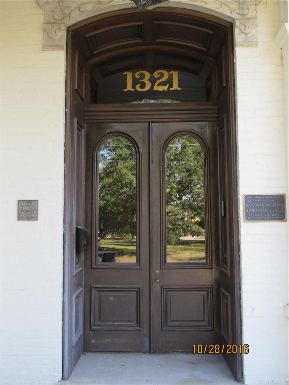
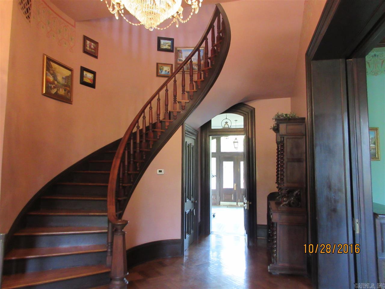
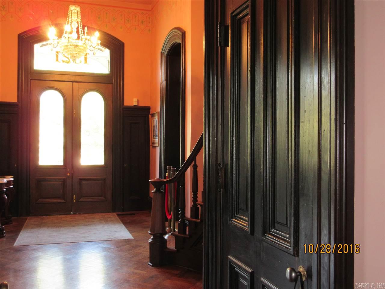
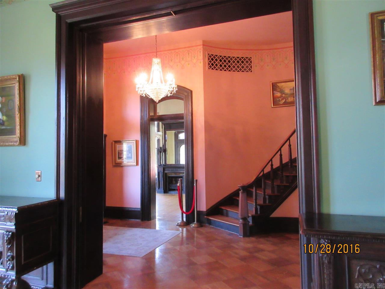
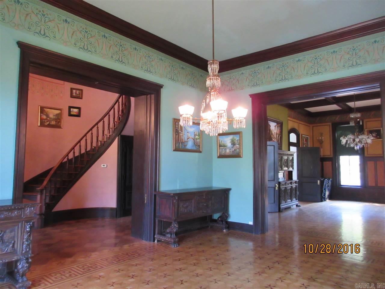
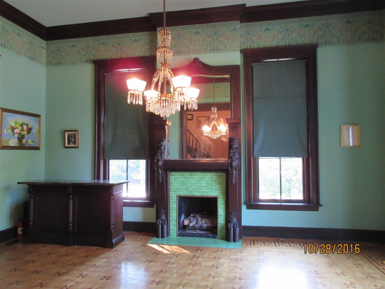
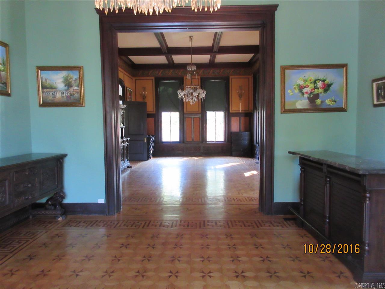
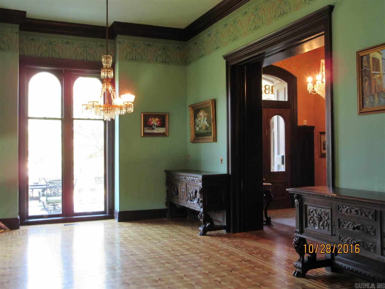
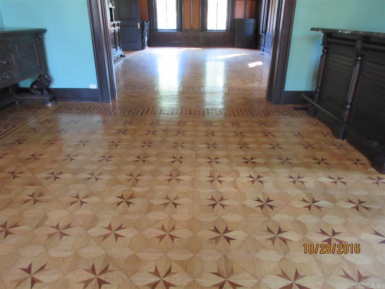
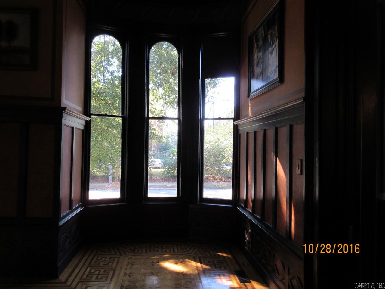
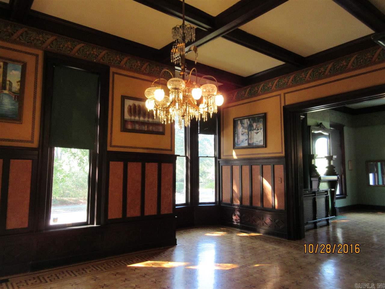
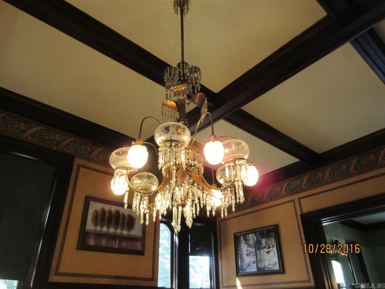
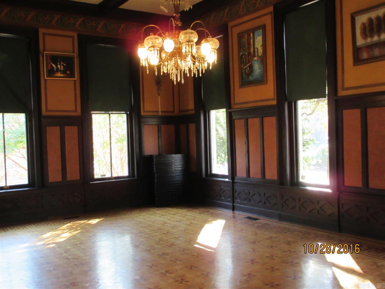
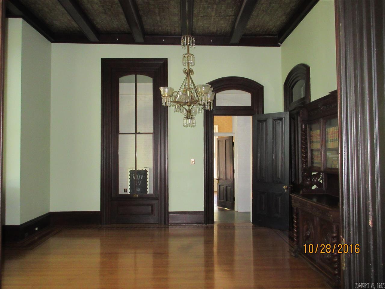
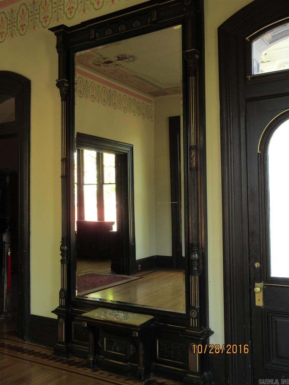
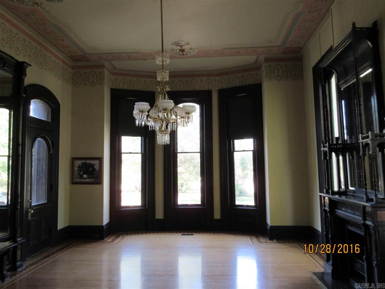
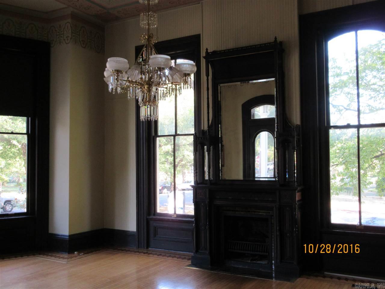
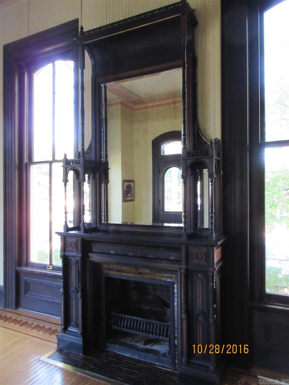
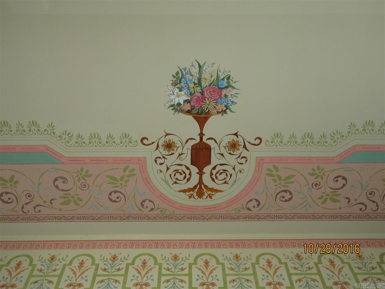
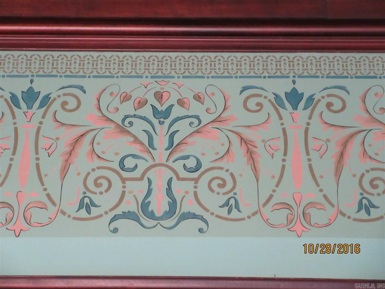
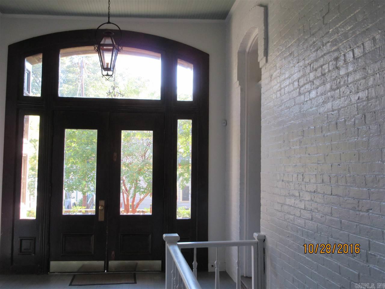
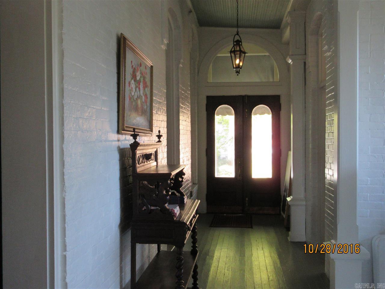
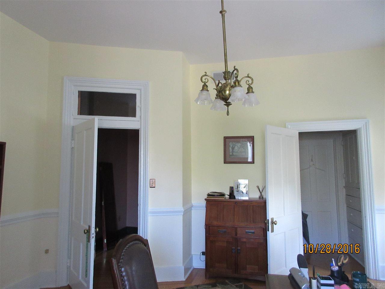
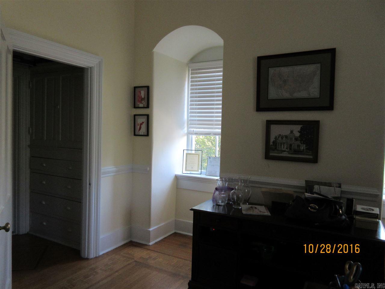
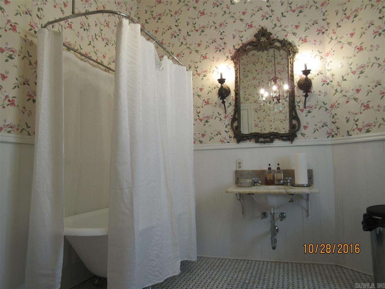
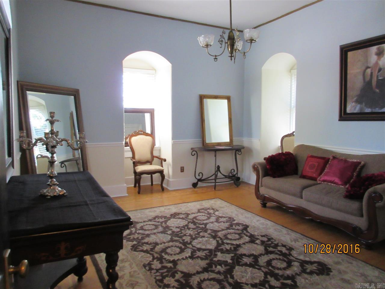
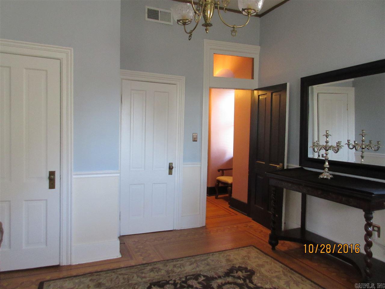
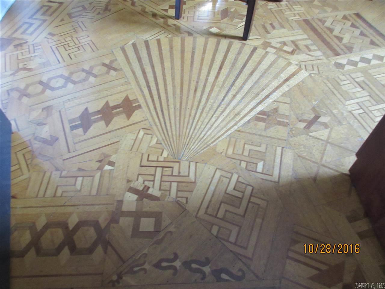
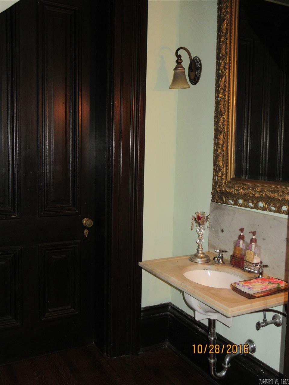
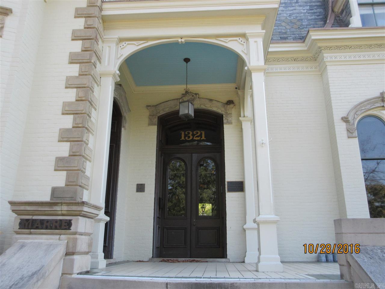
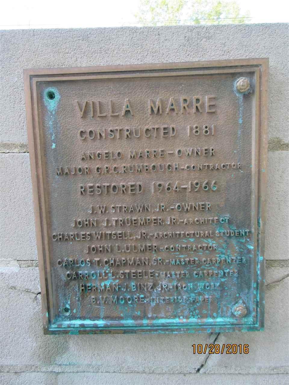
Villa Marre built in 1880 used as the home for the tv showing Designing Women. The home has a facade easement. Huge over-sized rooms, two parlors, dining room,  large vintage kitchen, sweeping staircase, 1.5 baths, 4 bedrooms. Full basement. Slate roof. BANK OWNED NO DISCLOSURES, PROOF OF FUNDS. Both CAPITOL ZONING and MacArthur Park jurisdiction. EVENT ZONING IS EXPIRED

1321 S Scott Street

Message successfully sent.

What would you like to know?

What is 3 + 4 ?

I agree to receive email communication and understand I can unsubscribe at any time.

I agree to be contacted by All Around Real Estate via call, email, and text for real estate services. To opt out, you can reply 'stop' at any time or reply 'help' for assistance. You can also click the unsubscribe link in the emails. Message and data rates may apply. Message frequency may vary. Privacy Policy

Related Properties

New on site 1 day ago
Welcome home to one of West Little Rock's best values in the highly desirable Villages of Wellington! This spacious 4-bed  3-full-bath home offers the perfect combination of modern design, functional living, and an unbeatable location all at an affordable price that's becoming increasingly hard to find. From the moment you walk through the front door, you'll love the bright, open-concept floor plan designed for today's lifestyle. The expansive living, dining, and kitchen spaces flow seamlessly together, making everyday living effortless and entertaining unforgettable. The thoughtfully designed split-bedroom floor plan provides flexibility for growing families, guests, or a dedicated home office. Step outside to your fully fenced backyard, where there's plenty of room for kids to play, pets to roam, weekend cookouts, or simply relaxing under the Arkansas sky. The attached two-car garage offers convenience and additional storage. West Little Rock means you're just minutes from premier shopping, popular restaurants, parks, walking trails, top-rated amenities, and easy interstate access giving you more time to enjoy everything this vibrant community has to offer.
#26031913

Little Rock

406 Parliament Drive

4 Beds

3 Baths

2,952 Sq.Ft.

$399,900

MLS#: 26031913

New on site 2 days ago
This is a wonderful 4 Bed 3 Bath all on one level with a brand new premium roof and pre-inspected with repairs done for you already - in the quiet Capitol Lakes Estates of West Little Rock, in the family favorite Baker Elementary school zone.   Inside, you’ll find the highly functional open floor plan with your spacious living with that has the gas log fire and opens nicely to your kitchen, which highlights the breakfast bar, new appliances, and breakfast room.   Step out to your enjoy your big deck, overlooking your flat and fully fenced yard with the mature pear and peach trees, plus the producing garden that has given tomatoes, peppers, and cucumbers.  Privately set apart is your primary suite with the beautiful bath and the spacious walk-in closet.  We’re excited for you to come and see if it’s yours!  14 Denver St  Welcome home!
#26031777

Little Rock

14 Denver Street

4 Beds

3 Baths

2,328 Sq.Ft.

$375,000

MLS#: 26031777

New on site 1 day ago
Gated, one level, all brick, beautifully maintained patio home. Open concept from the kitchen to the Great Room.  The Club House is next door.  You can have all your family gatherings at the club house.  Primary Bath offers double vanities, glass shower and whirlpool tub.  Primary Bedroom is extra large with two large walk-in closets. From the garage you step into the laundry room w/extra storage.  All appliance's remain.  Nice open kitchen with lots of cabinets and a good size pantry. The two bedroom's are connected with a jack and jill bathroom.  The great room has lots of windows and a fireplace. This home also comes with a whole house generator.  Yard and gate are maintained by the POA.
#26031916

Little Rock

126 Hunters Green Circle

3 Beds

2 Baths

2,338 Sq.Ft.

$372,500

MLS#: 26031916

New on site 3 days ago
Welcome to Edgewood – West Little Rock’s new neighborhood! This home, being built by Graham Smith Construction, backs up to green space and offers the perfect blend of style, comfort and privacy. This home is designed with open-concept spaces and high-end finishes throughout. The gourmet kitchen boasts quartz countertops, custom cabinetry, stainless steel appliances, and a large island with a breakfast bar, perfect for casual meals or entertaining. The primary suite is complete with a spacious walk-in closet and a spa-like en-suite bath, featuring a double vanity, soaking tub, and separate shower. Two additional bedrooms and a full bath provide ample room for family or guests. Enjoy the outdoors from your covered patio, and say goodbye to mowing, lawn care is included when you own at Edgewood. This is your chance to live in luxury, with easy access to everything West Little Rock has to offer. Currently under construction and set for completion in January 2027.
#26031494

Little Rock

726 Edgewood Circle

3 Beds

2 Baths

1,920 Sq.Ft.

$418,560

MLS#: 26031494

New on site 3 days ago
Welcome to your own private retreat nestled on almost 5 acres of flat, tree shaded property. This custom built, one owner home offers the perfect blend of peaceful country living, just 15 minutes from Benton, Bryant & Little Rock.  Thoughtfully designed with an open-concept floor plan, this meticulously maintained home features 3 bedrooms plus an office connected to the primary suite that could easily serve as a 4th bedroom, along with 2 full baths and 1 half bath.The spacious living, dining, and kitchen areas flow seamlessly together, highlighting a custom-built dining table. Numerous updates throughout the home add style, comfort, and functionality. Step outside to enjoy warm summer days in the above-ground pool surrounded by a spacious wraparound deck, then unwind in the incredible outdoor pool house and kitchen. A second shop provides abundant space for hobbies, storage, equipment, or a workshop. Whether you're looking for room for horses, space for the kids to roam, or simply the tranquility of country living without sacrificing convenience, this one offers endless possibilities! Home, acreage, shop & pool...this home truly has it all and has been well loved! Come see it today
#26031459

Little Rock

780 E Lawson

3 Beds

2 Baths

2,692 Sq.Ft.

$549,900

MLS#: 26031459

New on site 1 day ago
Welcome to your sprawling sanctuary, perfectly perched in one of Little Rock's most desirable and convenient corridors! This thoughtfully designed two-story residence blends modern luxury with everyday functionality, offering an ideal layout for both privacy and grand-scale entertaining. Step inside to discover a spacious, flowing floor plan featuring multiple living areas anchored by a striking see-through fireplace that adds warmth and architectural elegance. The heart of the home is a fully equipped chef's kitchen, finished with top-tier appliances, ample workspace, and custom cabinetry designed for the culinary enthusiast. The main level hosts the luxurious private master suite, accompanied by an extra guest bedroom and full bath, offering phenomenal flexibility for multi-generational living or visiting guests. Venture downstairs to find two generously sized guest bedrooms connected by a convenient Jack-and-Jill bathroom. Designed with fun and relaxation in mind, the lower level also boasts a massive game room complete with a half bath—perfect for a home theater, recreation space, or a play area. 2209 Sawgrass Dr. Welcome Home!
#26031958

Little Rock

2209 Sawgrass Drive

4 Beds

3 Baths

3,990 Sq.Ft.

$510,000

MLS#: 26031958

New on site 4 days ago
You don't want to miss this stunning 4-bedroom, 3.5-bath home, which features both a formal living room and a spacious family room. Also, enjoy a separate dining room and a fully renovated kitchen with quartz countertops, brand new appliances, and custom cabinetry. Every bathroom has been updated with new vanities, countertops, and tile. With tons of windows, this home is filled with beautiful natural light throughout. You'll love the two-car garage, extra parking, and a large back patio perfect for relaxing or hosting.
#26031433

Little Rock

1 Van Lee Drive

4 Beds

3 Baths

3,106 Sq.Ft.

$385,000

MLS#: 26031433

Tucked against a private wooded backdrop, this 2022-built 5-bedroom, 3.5-bath home offers the rare combination of contemporary luxury, everyday comfort, and genuine privacy in one of West Little Rock’s most desirable neighborhoods. Soaring ceilings, abundant natural light, and an open-concept layout create a bright, inviting space designed for effortless entertaining and comfortable daily living. The chef’s kitchen features a large quartz island, custom cabinetry, premium appliances, and generous seating. The spacious living room is centered around a dramatic floor-to-ceiling fireplace with expansive windows overlooking the peaceful wooded backdrop. The primary suite is a private retreat with a spa-inspired bath, soaking tub, oversized walk-in shower, dual vanities, and a large walk-in closet. Upstairs, a private suite provides flexible space for guests, a home office, or bonus room. Outside, a covered patio overlooks the terraced backyard and mature trees—no backyard neighbors, just peaceful wooded views. Thoughtfully designed and impeccably maintained, this move-in-ready home offers a rare opportunity to enjoy modern living with the privacy that’s increasingly hard to find.
#26031374

Little Rock

29 Fletcher Ridge Cir

5 Beds

3 Baths

2,738 Sq.Ft.

$549,900

MLS#: 26031374

Nestled on a quiet cul-de-sac in the highly coveted Woodland's Edge neighborhood, this stunning custom-built 4 bed/3 bath home offers a peaceful retreat unlike any other. Backing to a protected, no-maintenance green space, you'll enjoy the feeling of living in your own private treehouse, surrounded by mature trees and beautiful natural views. From the moment you arrive, the home's striking stone exterior, charming covered porch, and vibrant Japanese maple create unforgettable curb appeal. Step inside to a welcoming foyer that opens into a breathtaking vaulted great room, where floor-to-ceiling windows flood the home with natural light. Designed with both everyday living and entertaining in mind, the open-concept floor plan flows beautifully while maintaining cozy, intentional spaces throughout. Everything you need on one level and you can enjoy the fireplace in both great room and kitchen.The primary en suite has two walk-in closets. There is a second bedroom on main level ideal for guests, a nursery, or home office. Storage is truly exceptional throughout, from walk-in closets, a floored attic and a fully encapsulated crawlspace accessed from basement. This home is a MUST SEE!
#26031373

Little Rock

7 Warblers Cv

4 Beds

3 Baths

3,038 Sq.Ft.

$549,000

MLS#: 26031373

Condo living at its finest in the River Market Towerjust got better!  Come see the newly remodeled lobby and fitness facility.  Enjoy sweeping views of the city and Arkansas River when living in this incredible condo.  This 2 BR/2BA condo offers new hardwood floors throughout, premium appliance package, located in the heart of the River Market District within walking distance to area restaurants, bars, galleries and shopping.  Building amenities include swimming pool, fitness center, tennis and basketball courts, rooftop deck and party room and concierge services are included.  This unit comes with two reserved parking spaces in the secure garage and one storage unit (not climate controlled). NEW HVAC JUNE 2025!! This is a MUST SEE!
#26031332

Little Rock

315 Rock #1607 Street

2 Beds

2 Baths

1,234 Sq.Ft.

$389,900

MLS#: 26031332

 - property

Send a message

Message successfully sent.

Your message

What is 3 + 4 ?

Reason for contacting?

I agree to receive email communication and understand I can unsubscribe at any time.

I agree to be contacted by All Around Real Estate via call, email, and text for real estate services. To opt out, you can reply 'stop' at any time or reply 'help' for assistance. You can also click the unsubscribe link in the emails. Message and data rates may apply. Message frequency may vary. Privacy Policy

Sign Out

Virtual Assistant

Would you like to take the next step with this property? We can help you schedule a showing or virtual tour, or send you more details.

Yes, I would like more information.

Thank You for Your Reply, One of Our Agents will contact you as soon as possible

No, maybe later.

Thank you, you can always contact me via email, phone number or through the contact form.

Realhub AI

Lucy - Your AI-Powered Realtor

Update Your Temporary Password

Personalize your search

Enter your email and we'll notify you immediately when new listings match what you're looking for.

or enter email address

Already have an account ? Login here

Continue your home search

I agree to receive communications and understand I can unsubscribe at any time.

I agree to be contacted by All Around Real Estate via call, email, and text for real estate services. To opt out, you can reply 'stop' at any time or reply 'help' for assistance. You can also click the unsubscribe link in the emails. Message and data rates may apply. Message frequency may vary. Privacy Policy

Already have an account ? Login here

We use cookies

We use cookies primarily for analytics to enhance your experience. By accepting, you agree to our use of these cookies. You can manage your preferences or learn more about our cookies policy.