
Features & Amenities

Interior

  • Other Interior Features

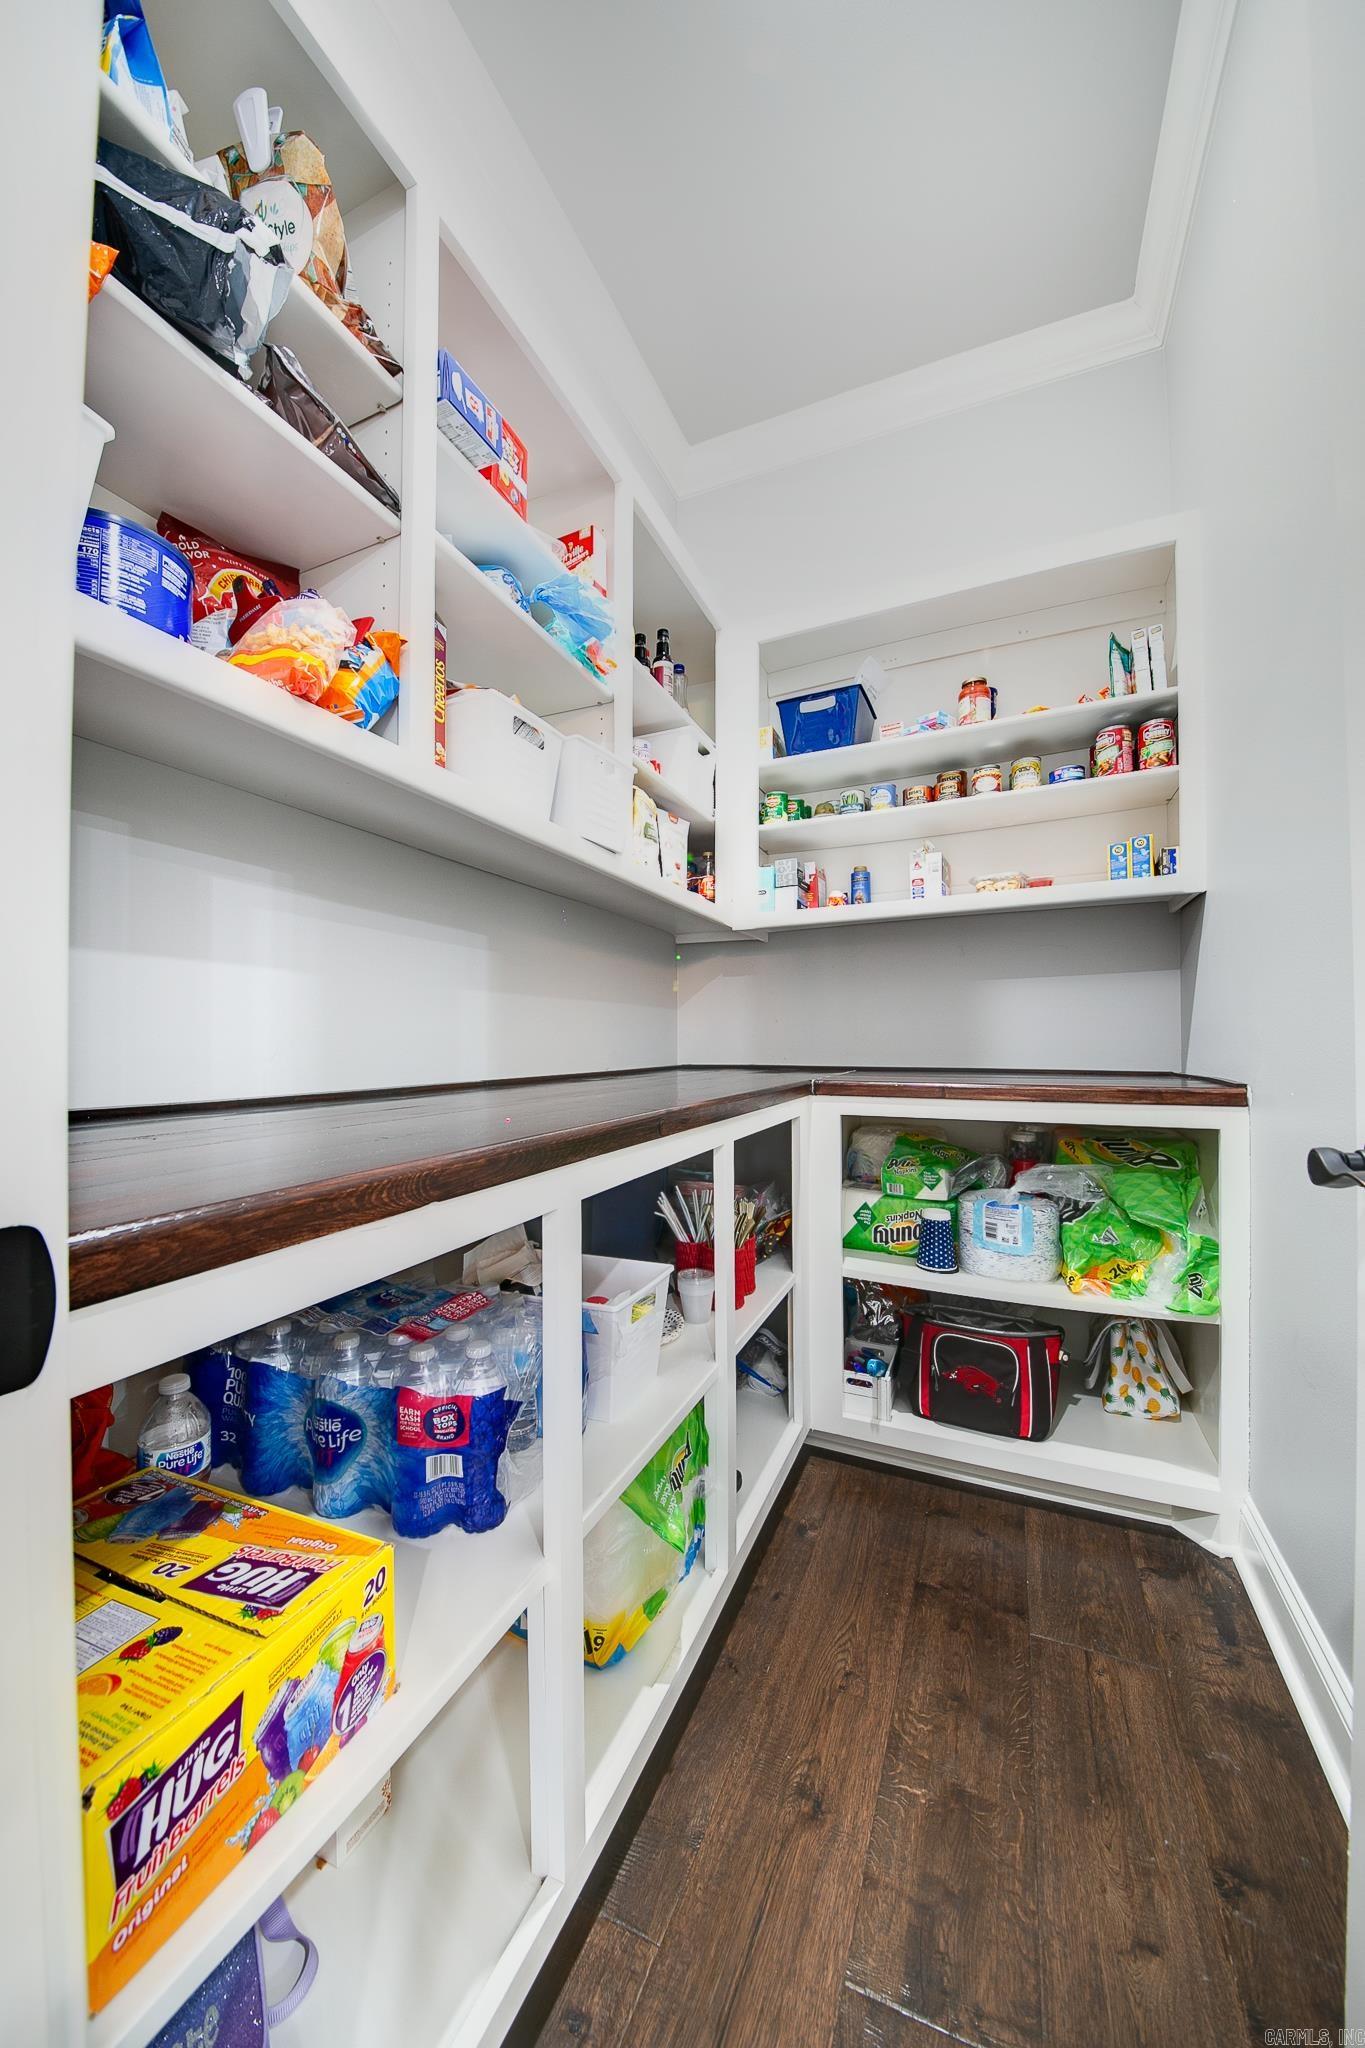
    Pantry, In-Law Floorplan

  • Total Bedrooms

    5

  • Bathrooms

    4

  • 1/2 Bathrooms

    2

  • Cooling YN

    YES

  • Cooling

    Electric, Central Air

  • Heating YN

    YES

  • Heating

    Electric, Central

  • Pet friendly

    N/A

Exterior

  • Garage

    No

  • Construction Materials

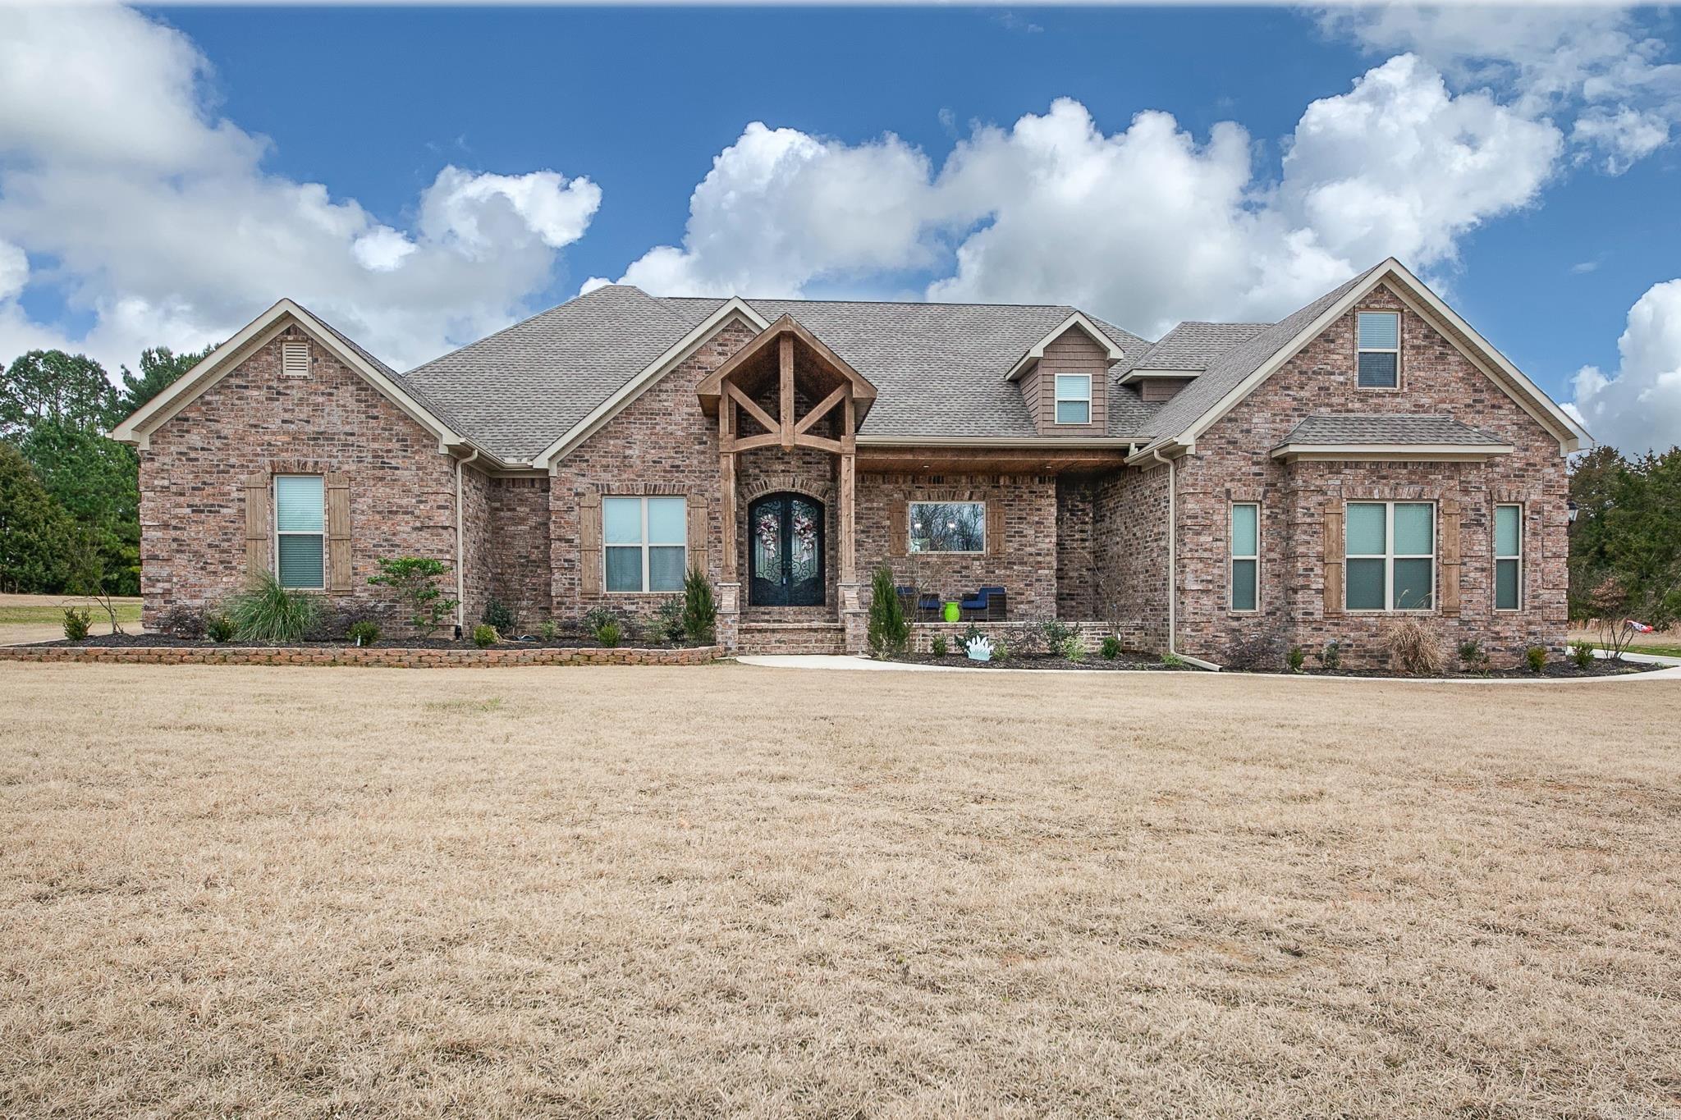
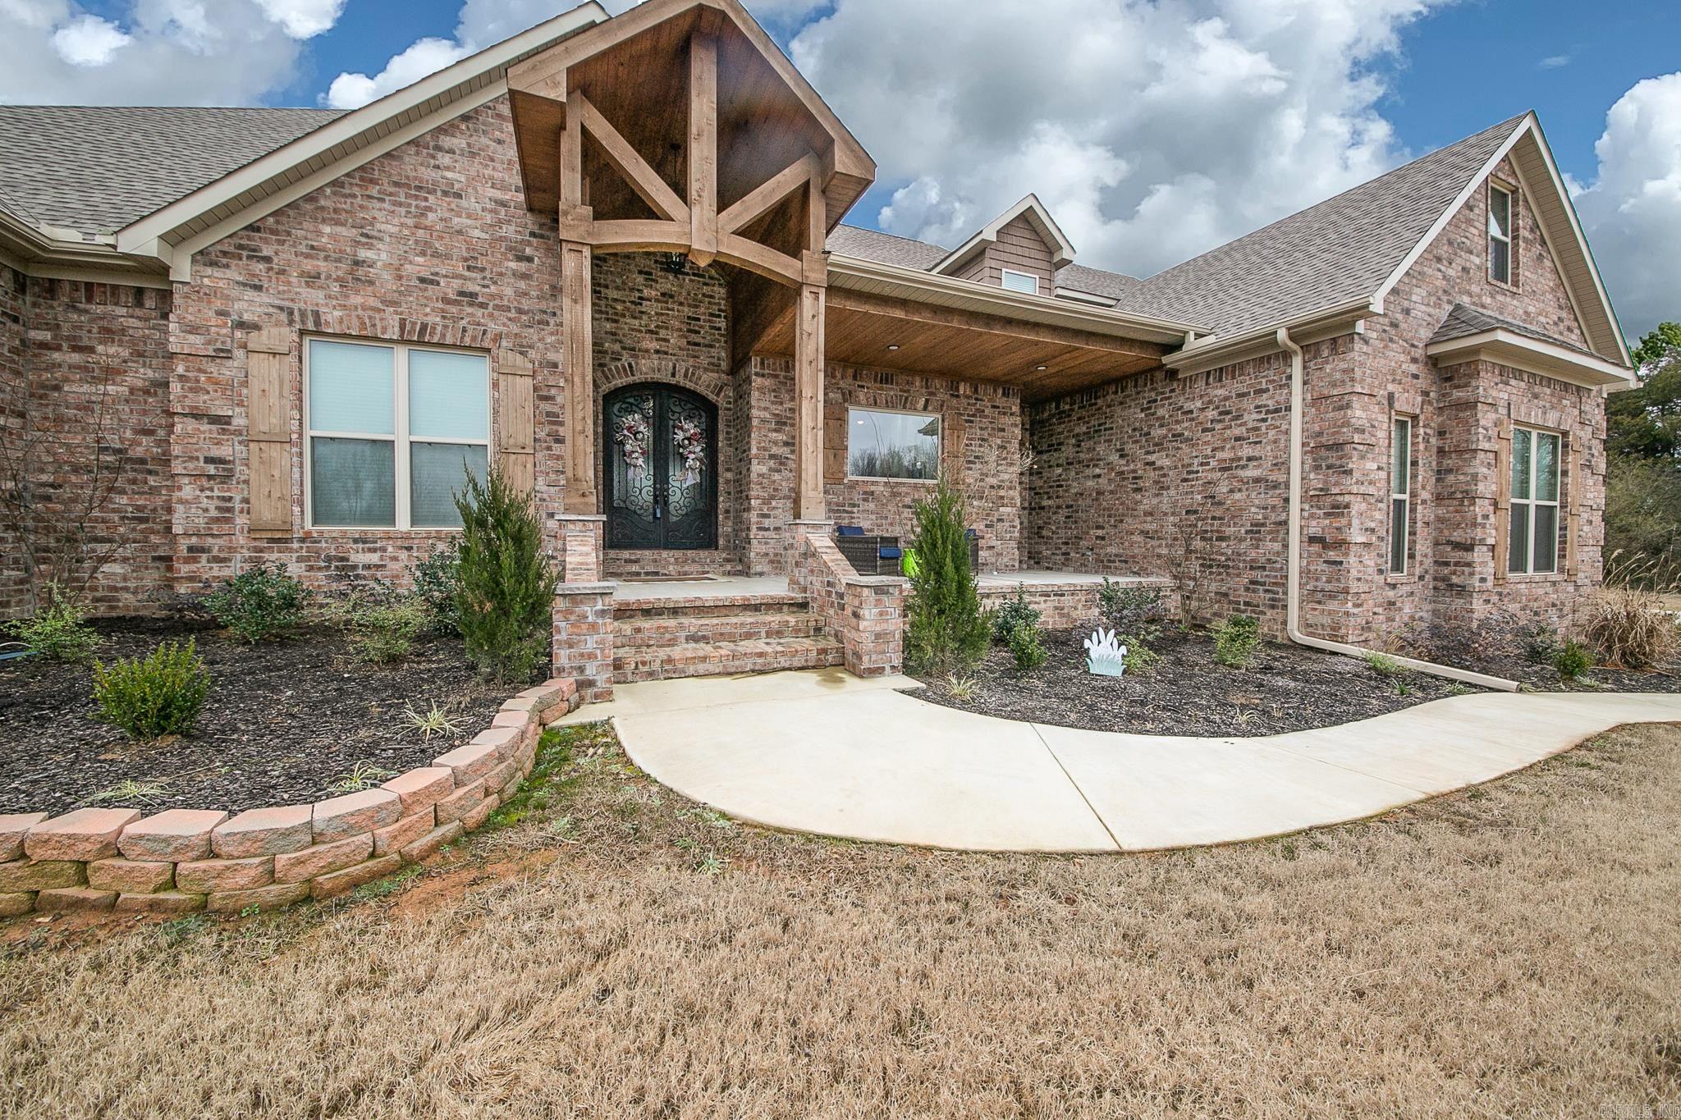
    Brick

  • Parking

    Garage

  • Pool

    No

Area & Lot

  • Lot Features

    Cleared, Level

  • Lot Size(acres)

    6.67

  • Property Type

    Residential

  • Property Sub Type

    Single Family Residence

  • Architectural Style

    Craftsman

Price

  • Sales Price

    $925,000

  • Tax Amount

    $6,706.18

  • Sq. Footage

    4,855

  • Price/SqFt

    $190

HOA

  • Association

    No

Property Resources

  • Horse Property

    NO

School District

  • Elementary School

    N/A

  • Middle School

    N/A

  • High School

    N/A

Property Features

  • New Construction

    NO

  • Sewer

    Septic Tank

Schedule a Showing

Showing scheduled successfully.

<
>
IN PERSON
VIA CHAT

What is 3 + 4 ?


Mortgage calculator

Estimate your monthly mortgage payment, including the principal and interest, property taxes, and HOA. Adjust the values to generate a more accurate rate.

Your payment

Principal and Interest:

$

Property taxes:

$

HOA fees:

$

Total loan payment:

$

Total interest amount:

$

Location

County

Lonoke

Elementary School

Middle School

High School

Listing Courtesy of Tami Davis, PorchLight Realty

RealHub Information is provided exclusively for consumers' personal, non-commercial use, and it may not be used for any purpose other than to identify prospective properties consumers may be interested in purchasing. All information deemed reliable but not guaranteed and should be independently verified. All properties are subject to prior sale, change or withdrawal. RealHub website owner shall not be responsible for any typographical errors, misinformation, misprints and shall be held totally harmless.

Agent Debbie Neal

Branch Broker

Debbie Neal

Call Debbie today to schedule a private showing.


* Listings on this website come from the FMLS IDX Compilation and may be held by brokerage firms other than the owner of this website. The listing brokerage is identified in any listing details. Information is deemed reliable but is not guaranteed. If you believe any FMLS listing contains material that infringes your copyrighted work please review our DMCA policy and learn how to submit a takedown request.© 2024 FMLS.
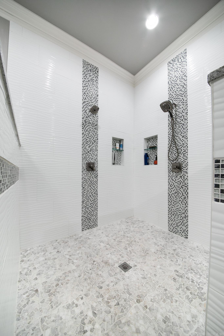
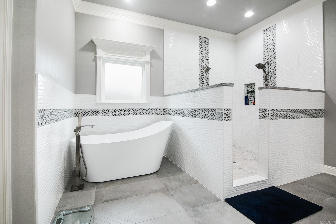
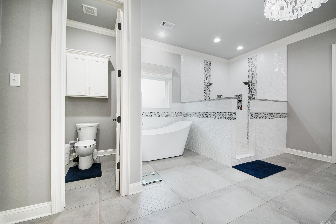
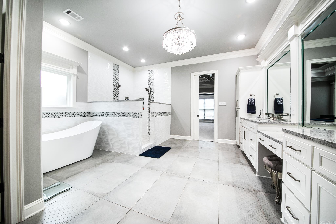
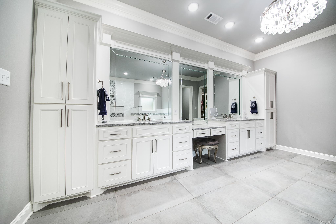
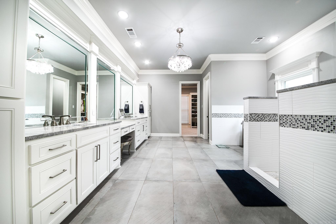
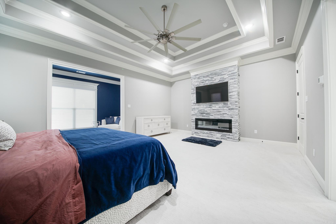
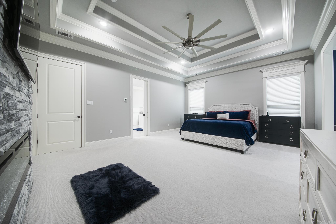
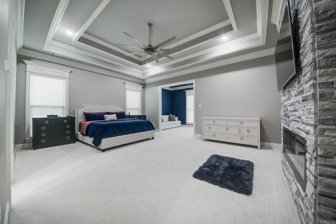
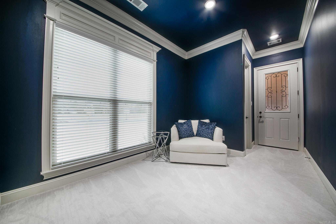
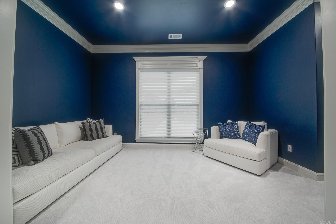
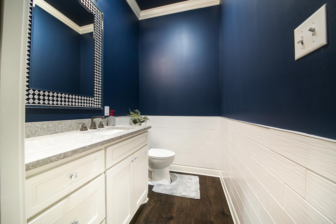
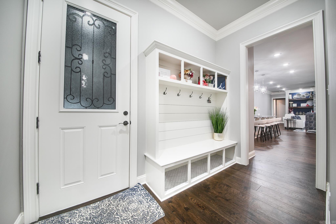
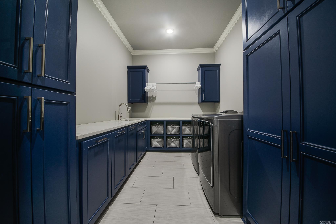
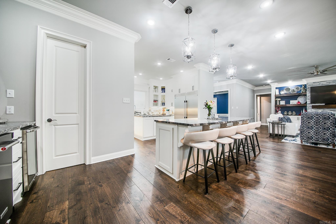
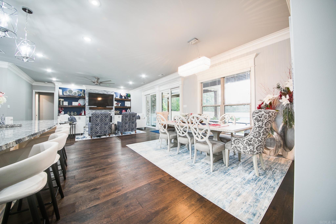
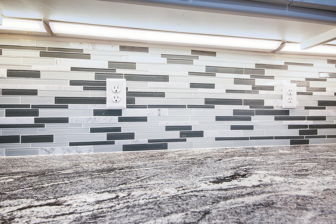
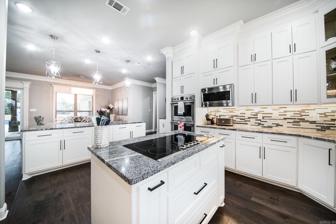
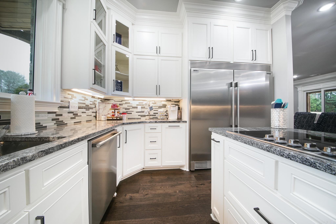
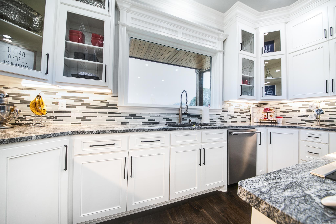
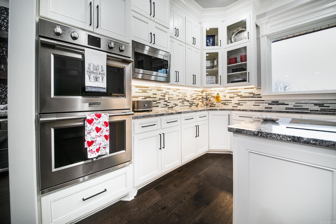
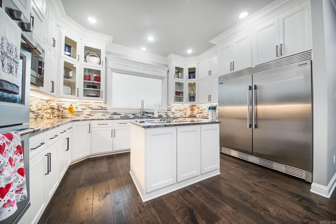
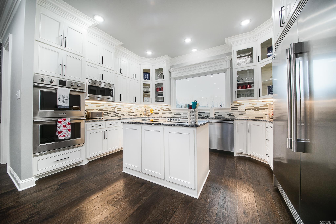
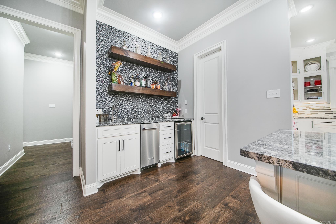
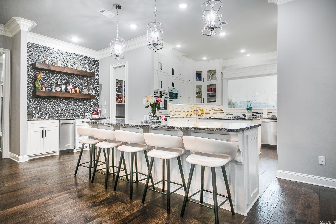
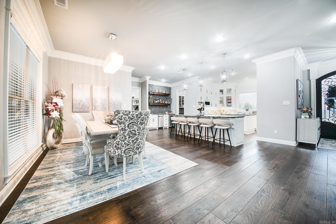
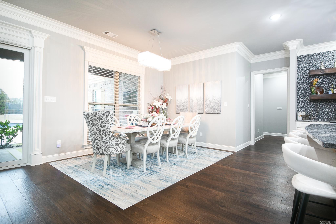
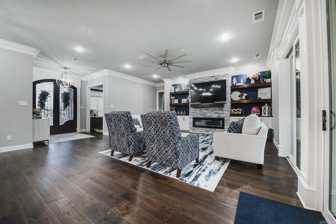
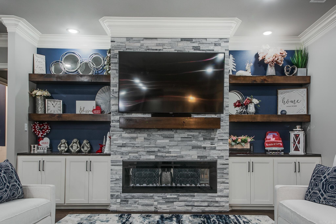
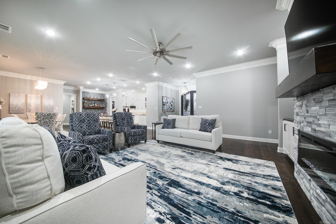
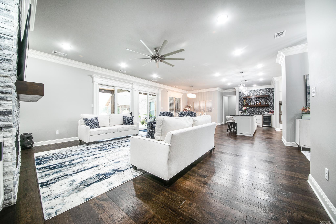
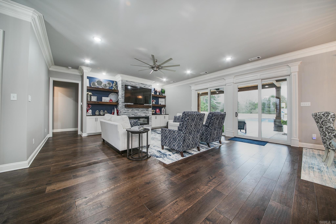
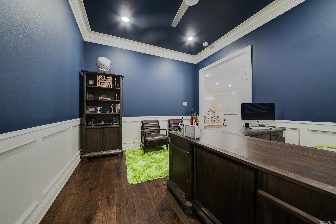
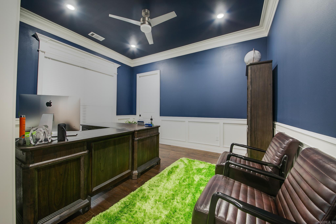
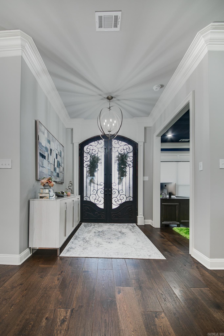
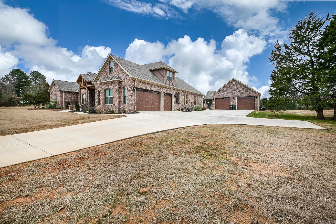
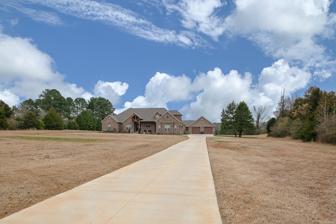
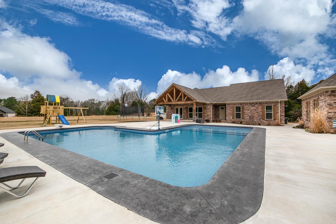
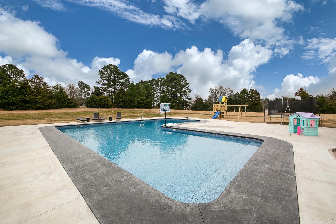
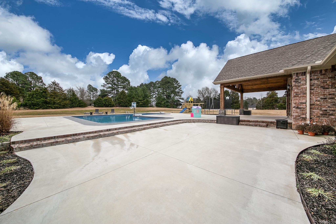
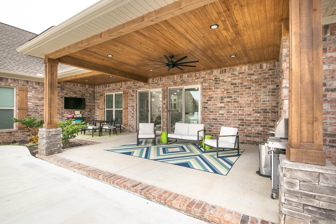
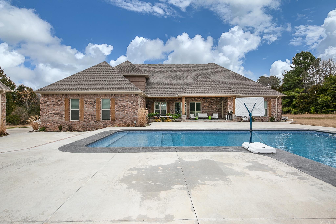
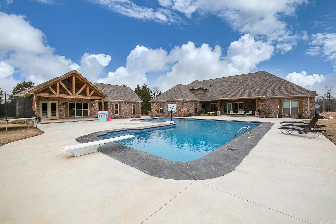
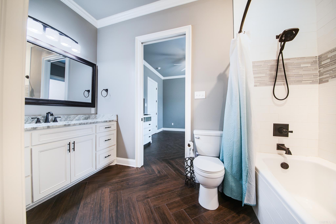
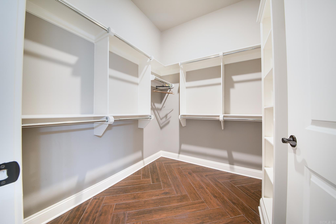
This stunning custom home, nestled on over six acres, offers an exquisite blend of luxury and comfort with all the modern upgrades you desire. The main house, an all-brick masterpiece, features four bedrooms, three and a half baths, and captivating beam work throughout. Enjoy the elegance of luxury vinyl plank flooring and a living room adorned with a beautiful tile fireplace. The kitchen is a chef's dream with a double wall oven and a massive pantry, while the bar area beckons for entertaining. The spacious master bedroom includes an adjoining room perfect for a private retreat or home office. Step outside to relax by the inviting in-ground pool, complete with a pool house that boasts a fully equipped kitchen, a bedroom, and one and a half baths—ideal for guests or as a serene getaway. This home truly embodies the perfect balance of sophistication and functionality.

1477 Mt Tabor Road

Message successfully sent.

What would you like to know?

What is 3 + 4 ?

I agree to receive email communication and understand I can unsubscribe at any time.

I agree to be contacted by All Around Real Estate via call, email, and text for real estate services. To opt out, you can reply 'stop' at any time or reply 'help' for assistance. You can also click the unsubscribe link in the emails. Message and data rates may apply. Message frequency may vary. Privacy Policy

Related Properties

Your Private Retreat Awaits! Discover luxury, comfort, and privacy in this stunning custom-built home nestled on a beautiful wooded lot. Featuring 4 spacious bedrooms, an office that could serve as a 5th bedroom, a huge upstairs game room, additional bonus room, and a separate 400 sq. ft. pool house perfect for guests or in-law quarters! The open floor plan showcases gorgeous wood floors, a spacious living room with fireplace and built-ins, and a chef's kitchen with an oversized island, custom cabinetry, and walk-in pantry. The luxurious primary suite features a soaking tub, oversized walk-in shower, and dual vanities. Step outside to your own backyard paradise with a resort-style pool, expansive covered patio with soaring wood ceilings, and peaceful wooded surroundings. Just minutes from Rolling Hills Country Club, enjoy the convenience of hopping in your golf cart and heading over for a round of golf. Luxury, privacy, and exceptional entertaining spaces make this home truly one of a kind!
#26043185

Cabot

29 Woody Lane

4 Beds

3 Baths

3,900 Sq.Ft.

$915,000

MLS#: 26043185

Community living with a rural feel! Located on the 18th hole of Greystone Golf Course, this spacious home offers exceptional living and entertaining space. The living room features a stunning fireplace and floor-to-ceiling windows overlooking the golf course and outdoor entertaining area. The brick patio includes an outdoor kitchen and fireplace. The chef’s kitchen boasts a gas cooktop, double ovens, warming drawer, hands-free faucet, custom cherry cabinetry, storage and granite countertops. The main-level primary suite offers a fireplace, whirlpool tub, shower and two walk-in closets. Upstairs features a large game/family room with fireplace, walk-out balcony, bedroom and full bath, while the third level offers a movie room with its own snack kitchen. Spacious bedrooms feature walk-in closets with automatic lighting. A large laundry room includes storage and a hidden ironing board. The 4-car garage provides built-in and overhead storage. Located on a corner lot in the Cabot School District, this Greystone home offers access to two golf courses and a wonderful community just outside Cabot city limits!
#26038283

Cabot

21 Gleneagle Drive

5 Beds

3 Baths

4,472 Sq.Ft.

$749,000

MLS#: 26038283

Price reduced
*** SELLER TO OFFER $6,000 BUYER INTEREST RATE BUY DOWN***This stunning executive-style home offers over 3,800 sq ft of beautifully designed living space, set on 2 lots totaling over an acre & overlooking the golf course. From the grand entrance to the incredible outdoor living spaces, this home was designed w/ both elegance & entertaining in mind. The heart is a kitchen featuring an abundance of custom cabinetry & countertop space. More storage & workspace than you could imagine. Floor-to-ceiling cabinets, a spacious walk-in pantry, & an impressive layout make this kitchen the perfect gathering place for family & friends. 17 ft ceilings, natural light, custom woodwork, built-ins, & 2 gas FPs add character & warmth. All new windows bring natural light into the spacious interiors. The main level features 4 bedrooms located downstairs, along w/ beautiful living spaces perfect for entertaining. Upstairs is a bedroom, living area, & full bath, a great space for privacy. The oversized primary suite is a retreat, featuring a sitting area looking at the 12th hole & a newly remodeled primary bathroom. Step outside to enjoy the newly installed inground pool and expansive outdoor space.
#26036540

Cabot

20 Fairway Drive

5 Beds

3 Baths

3,848 Sq.Ft.

$785,000

MLS#: 26036540

Cost to build 1.9Million, instant equity. Lake View! Discover a luxurious Fox Block concrete home featuring exceptional R-50 insulation timber beam framing, and foam insulation for energy efficiency. Highlights include a fully conditioned attic, an immersive home theater with a 120" screen and Dolby Atmos sound, custom chandeliers, and a modern fireplace with unique brickwork. The gourmet kitchen boasts state-of-the-art Café GE appliances, ice machine, a pot filler, and custom vintage cabinets. Enjoy a golf simulator, a whole-house generator, and a water conditioner for added luxury. The spacious 3-car garage includes an RV door, workshop, and is climate-controlled. This home, nominated for ICF House of the Year, combines luxury, comfort, and innovation seamlessly. Closet features island, chandelier, and cedar coat area. Home located on 11th fairway green of Cypress Creek Golf Course. Dog grooming room. See associate documents for upgrade lists and more details.
#26036493

Cabot

801 Greystone Boulevard

4 Beds

4 Baths

6,139 Sq.Ft.

$1,100,000

MLS#: 26036493

WOW—this one truly has it ALL! Welcome to your own private retreat on approximately 9.17 beautiful acres in Cabot Schools! This incredible property offers space, versatility, and amenities that are hard to find. The spacious main home features multiple living and dining areas, theater/media room, office, and a beautiful kitchen with granite countertops, gas range, wall/convection oven, oversized refrigerator/freezer, ice machine, and more. Step outside to an entertainer’s dream with an inground pool, covered porch, patio, and outdoor kitchen! Separate in-law quarters provide fantastic flexibility for family or guests. Additional features include a fully climate-controlled garage, large shop, pond, livestock-friendly acreage, RV parking with RV and sewer hookups, generator, tankless water heater, geothermal/zoned HVAC, fiber internet, gated entrance, and beautiful level acreage. This isn’t just a home—it’s a lifestyle! A truly one-of-a-kind property you have to see!  Agents see Agent remarks for showing
#26032364

Cabot

2705 Campground Road

4 Beds

4 Baths

4,862 Sq.Ft.

$950,000

MLS#: 26032364

Send a message

Message successfully sent.

Your message

What is 3 + 4 ?

Reason for contacting?

I agree to receive email communication and understand I can unsubscribe at any time.

I agree to be contacted by All Around Real Estate via call, email, and text for real estate services. To opt out, you can reply 'stop' at any time or reply 'help' for assistance. You can also click the unsubscribe link in the emails. Message and data rates may apply. Message frequency may vary. Privacy Policy

Sign Out

Virtual Assistant

Would you like to take the next step with this property? We can help you schedule a showing or virtual tour, or send you more details.

Yes, I would like more information.

Thank You for Your Reply, One of Our Agents will contact you as soon as possible

No, maybe later.

Thank you, you can always contact me via email, phone number or through the contact form.

Realhub AI

Lucy - Your AI-Powered Realtor

Update Your Temporary Password

Personalize your search

Enter your email and we'll notify you immediately when new listings match what you're looking for.

or enter email address

Already have an account ? Login here

Continue your home search

I agree to receive communications and understand I can unsubscribe at any time.

I agree to be contacted by All Around Real Estate via call, email, and text for real estate services. To opt out, you can reply 'stop' at any time or reply 'help' for assistance. You can also click the unsubscribe link in the emails. Message and data rates may apply. Message frequency may vary. Privacy Policy

Already have an account ? Login here

We use cookies

We use cookies primarily for analytics to enhance your experience. By accepting, you agree to our use of these cookies. You can manage your preferences or learn more about our cookies policy.