


Property
Beds
4
Full Baths
2
1/2 Baths
1
Year Built
2022
Sq.Footage
2,286
Welcome to your new luxury country estate! This custom built home on 1.98+/- usable acres is a dream come true with views for days! 3 bedrooms and an office (non conforming bedroom) in a split floor plan allow for functional flow throughout the home. The cozy living room with gas fireplace flows to the impressive kitchen featuring soft close cabinets, modern finishes, and a huge pantry (with outlets for appliances) sure to make you swoon! The luxury primary suite features a his and hers closet (both astonishingly large) with a spa like bathroom with a soaking tub and standing shower. In the back of the home, a sunroom offering amazing views and a peaceful atmosphere will steal the show! Both front and back of the home offer covered porches and breathtaking views! An attached oversee 2 car garage provides ample storage and parking. Well water has been tested by health department and passed; added water softener and ultraviolet light to kill bacteria are added bonuses! (Lincoln water at the hwy). Come see today!
Features & Amenities
Interior
-
Other Interior Features
Built-in Features, Ceiling Fan(s), Cathedral Ceiling(s), Eat-in Kitchen, Pantry, Walk-In Closet(s), Storage, Stone Counters
-
Total Bedrooms
4
-
Bathrooms
2
-
1/2 Bathrooms
1
-
Basement YN
NO
-
Cooling YN
YES
-
Cooling
Ceiling Fan(s), Central Air, Electric
-
Fireplace YN
YES
-
Heating YN
YES
-
Heating
Central, Propane
-
Pet friendly
N/A
Exterior
-
Garage
No
-
Construction Materials
Masonite
-
Parking
Gravel, Attached, Garage, Garage Door Opener, RV Access/Parking, Driveway
-
Patio and Porch Features
Deck, Patio, Porch
-
Pool
No
Area & Lot
-
Lot Features
Cleared, Level, Rolling Slope, Secluded, Sloped, Views, Wooded
-
Lot Size(acres)
1.98
-
Property Type
Residential
-
Property Sub Type
Single Family Residence
Price
-
Sales Price
$525,000
-
Tax Amount
$1,353
-
Sq. Footage
2,286
-
Price/SqFt
$229
HOA
-
Association
No
School District
-
Elementary School
Lincoln
-
Middle School
Lincoln
-
High School
Lincoln
Property Features
-
New Construction
NO
-
Foundation Details
Slab
-
Sewer
Septic Tank
-
Tax Lot
-
-
Water Source
Well
Schedule a Showing
Showing scheduled successfully.
Mortgage calculator
Estimate your monthly mortgage payment, including the principal and interest, property taxes, and HOA. Adjust the values to generate a more accurate rate.
Your payment
Principal and Interest:
$
Property taxes:
$
HOA fees:
$
Total loan payment:
$
Total interest amount:
$
Location
County
Washington
Elementary School
Lincoln
Middle School
Lincoln
High School
Lincoln
Listing Courtesy of Team Black and Gold , eXp Realty NWA Branch
RealHub Information is provided exclusively for consumers' personal, non-commercial use, and it may not be used for any purpose other than to identify prospective properties consumers may be interested in purchasing. All information deemed reliable but not guaranteed and should be independently verified. All properties are subject to prior sale, change or withdrawal. RealHub website owner shall not be responsible for any typographical errors, misinformation, misprints and shall be held totally harmless.

Branch Broker
Debbie Neal
Call Debbie today to schedule a private showing.

* Listings on this website come from the FMLS IDX Compilation and may be held by brokerage firms other than the owner of this website. The listing brokerage is identified in any listing details. Information is deemed reliable but is not guaranteed. If you believe any FMLS listing contains material that infringes your copyrighted work please click here to review our DMCA policy and learn how to submit a takedown request.© 2024 FMLS.
Related Properties

Prairie Grove
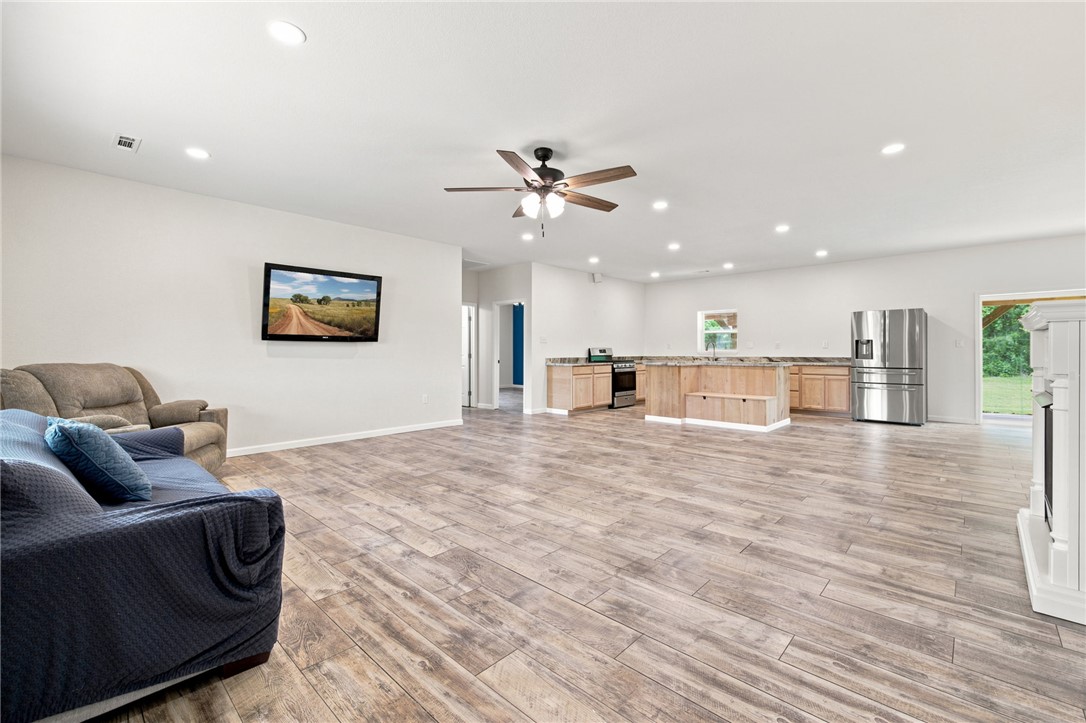
605 Phyllis Farm Road
5 Beds
3 Baths
2,427 Sq.Ft.
$459,900
MLS#: 1355881
Prairie Grove
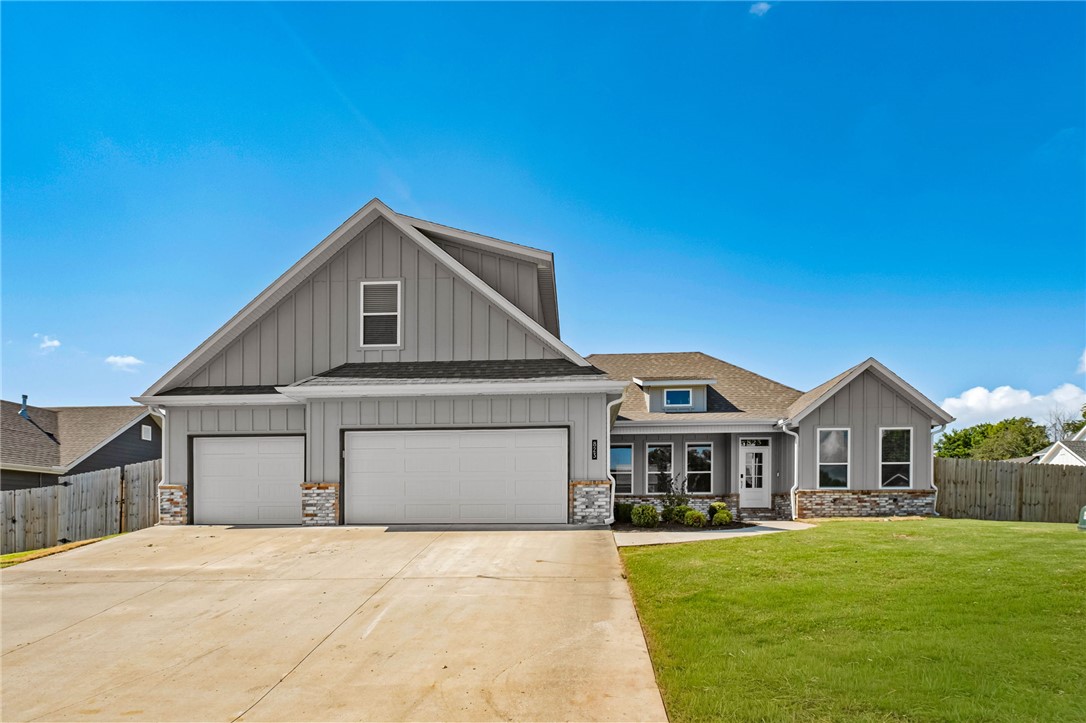
14384 & 14386 Kettle Springs Road
4 Beds
3 Baths
2,429 Sq.Ft.
$525,000
MLS#: 1356741
Prairie Grove
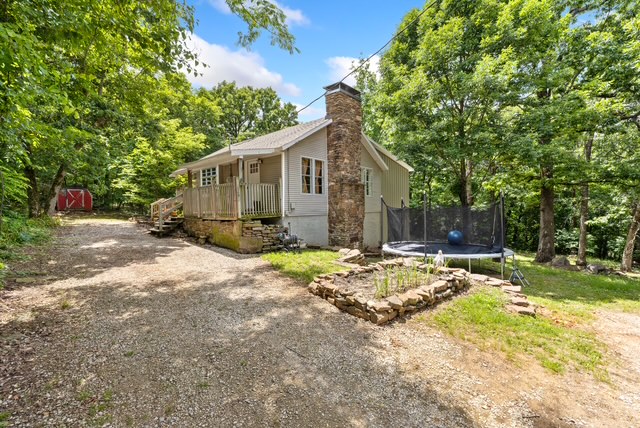
823 Mueller Way
4 Beds
3 Baths
2,635 Sq.Ft.
$499,900
MLS#: 1354597
Prairie Grove
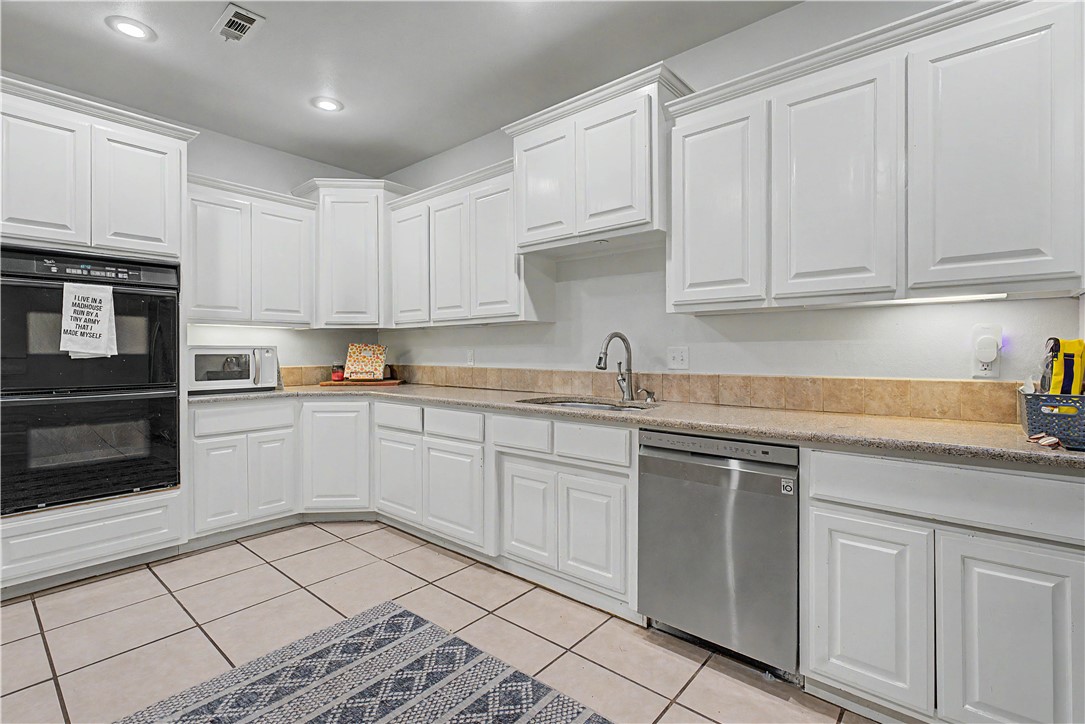
15495 Flat Rock Road
3 Beds
2 Baths
1,645 Sq.Ft.
$434,900
MLS#: 1351825
Prairie Grove
15046 Kelly Mountain Road
3 Beds
2 Baths
3,012 Sq.Ft.
$585,000
MLS#: 1350986
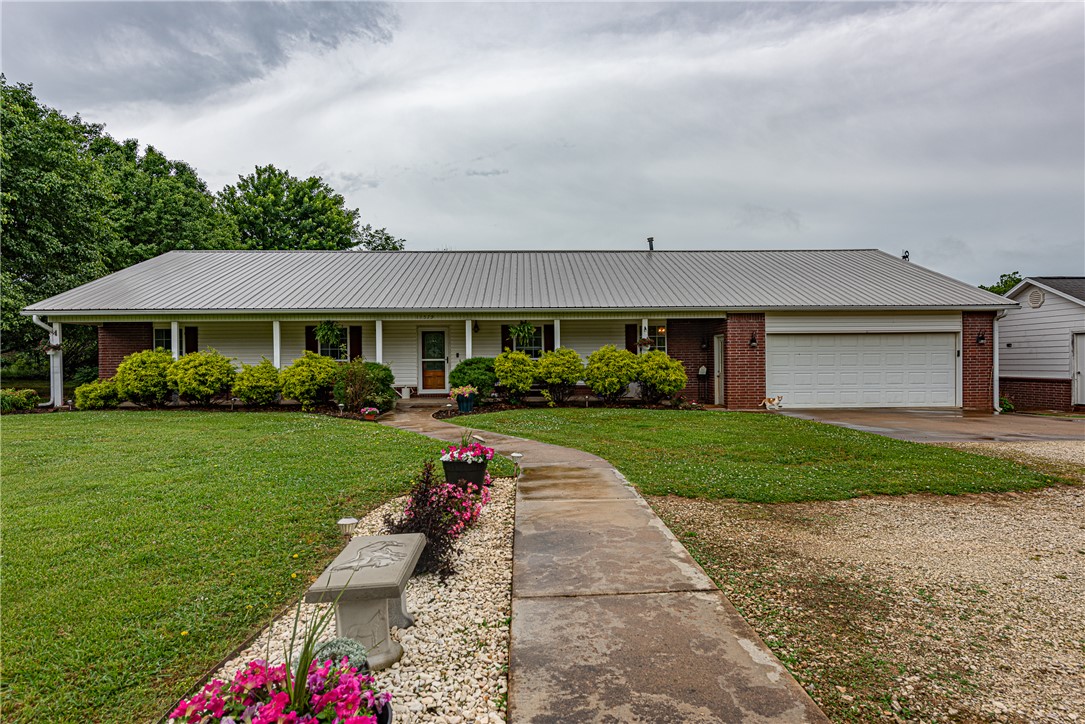
Prairie Grove
11579 Ranchwood Road
4 Beds
2 Baths
2,330 Sq.Ft.
$500,000
MLS#: 1348069
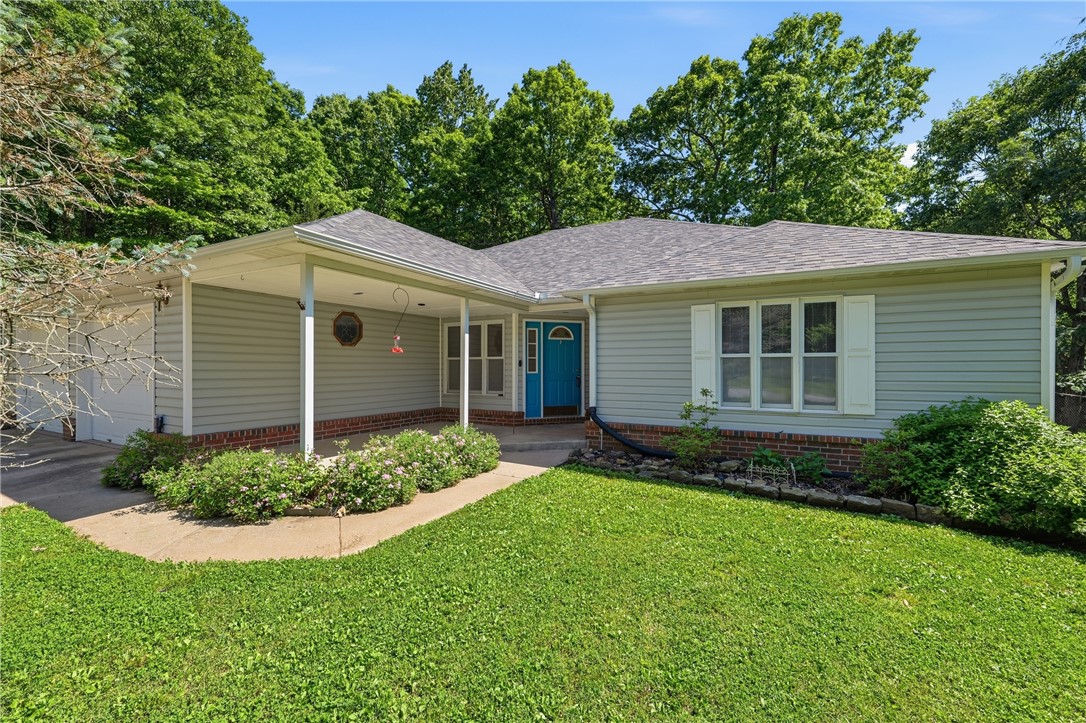
Prairie Grove
15228 N Cove Creek N Road
4 Beds
2 Baths
2,289 Sq.Ft.
$499,000
MLS#: 1346896
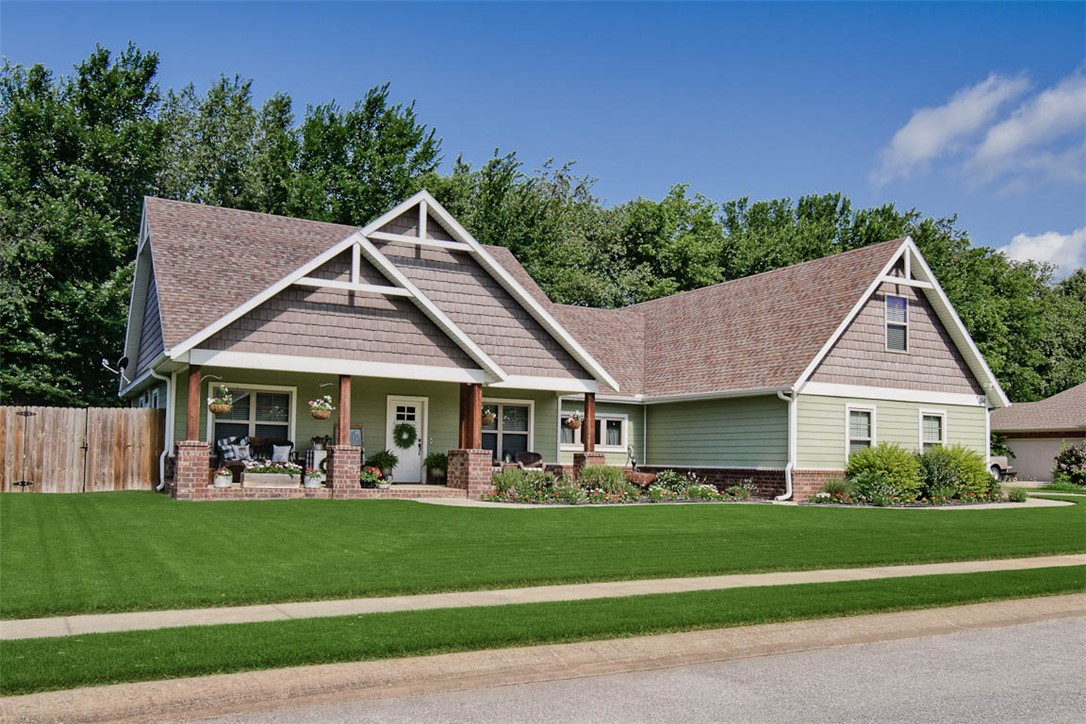
Prairie Grove
404 Grandview Drive
3 Beds
2 Baths
2,600 Sq.Ft.
$539,000
MLS#: 1343458
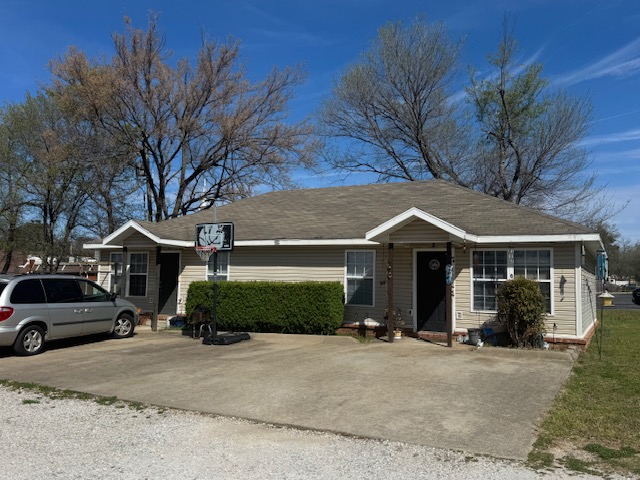
Prairie Grove
302 / 304 Wallace Street
None Beds
None Baths
2,392 Sq.Ft.
$472,500
MLS#: 1340148
