
Features & Amenities

Interior

  • Other Interior Features

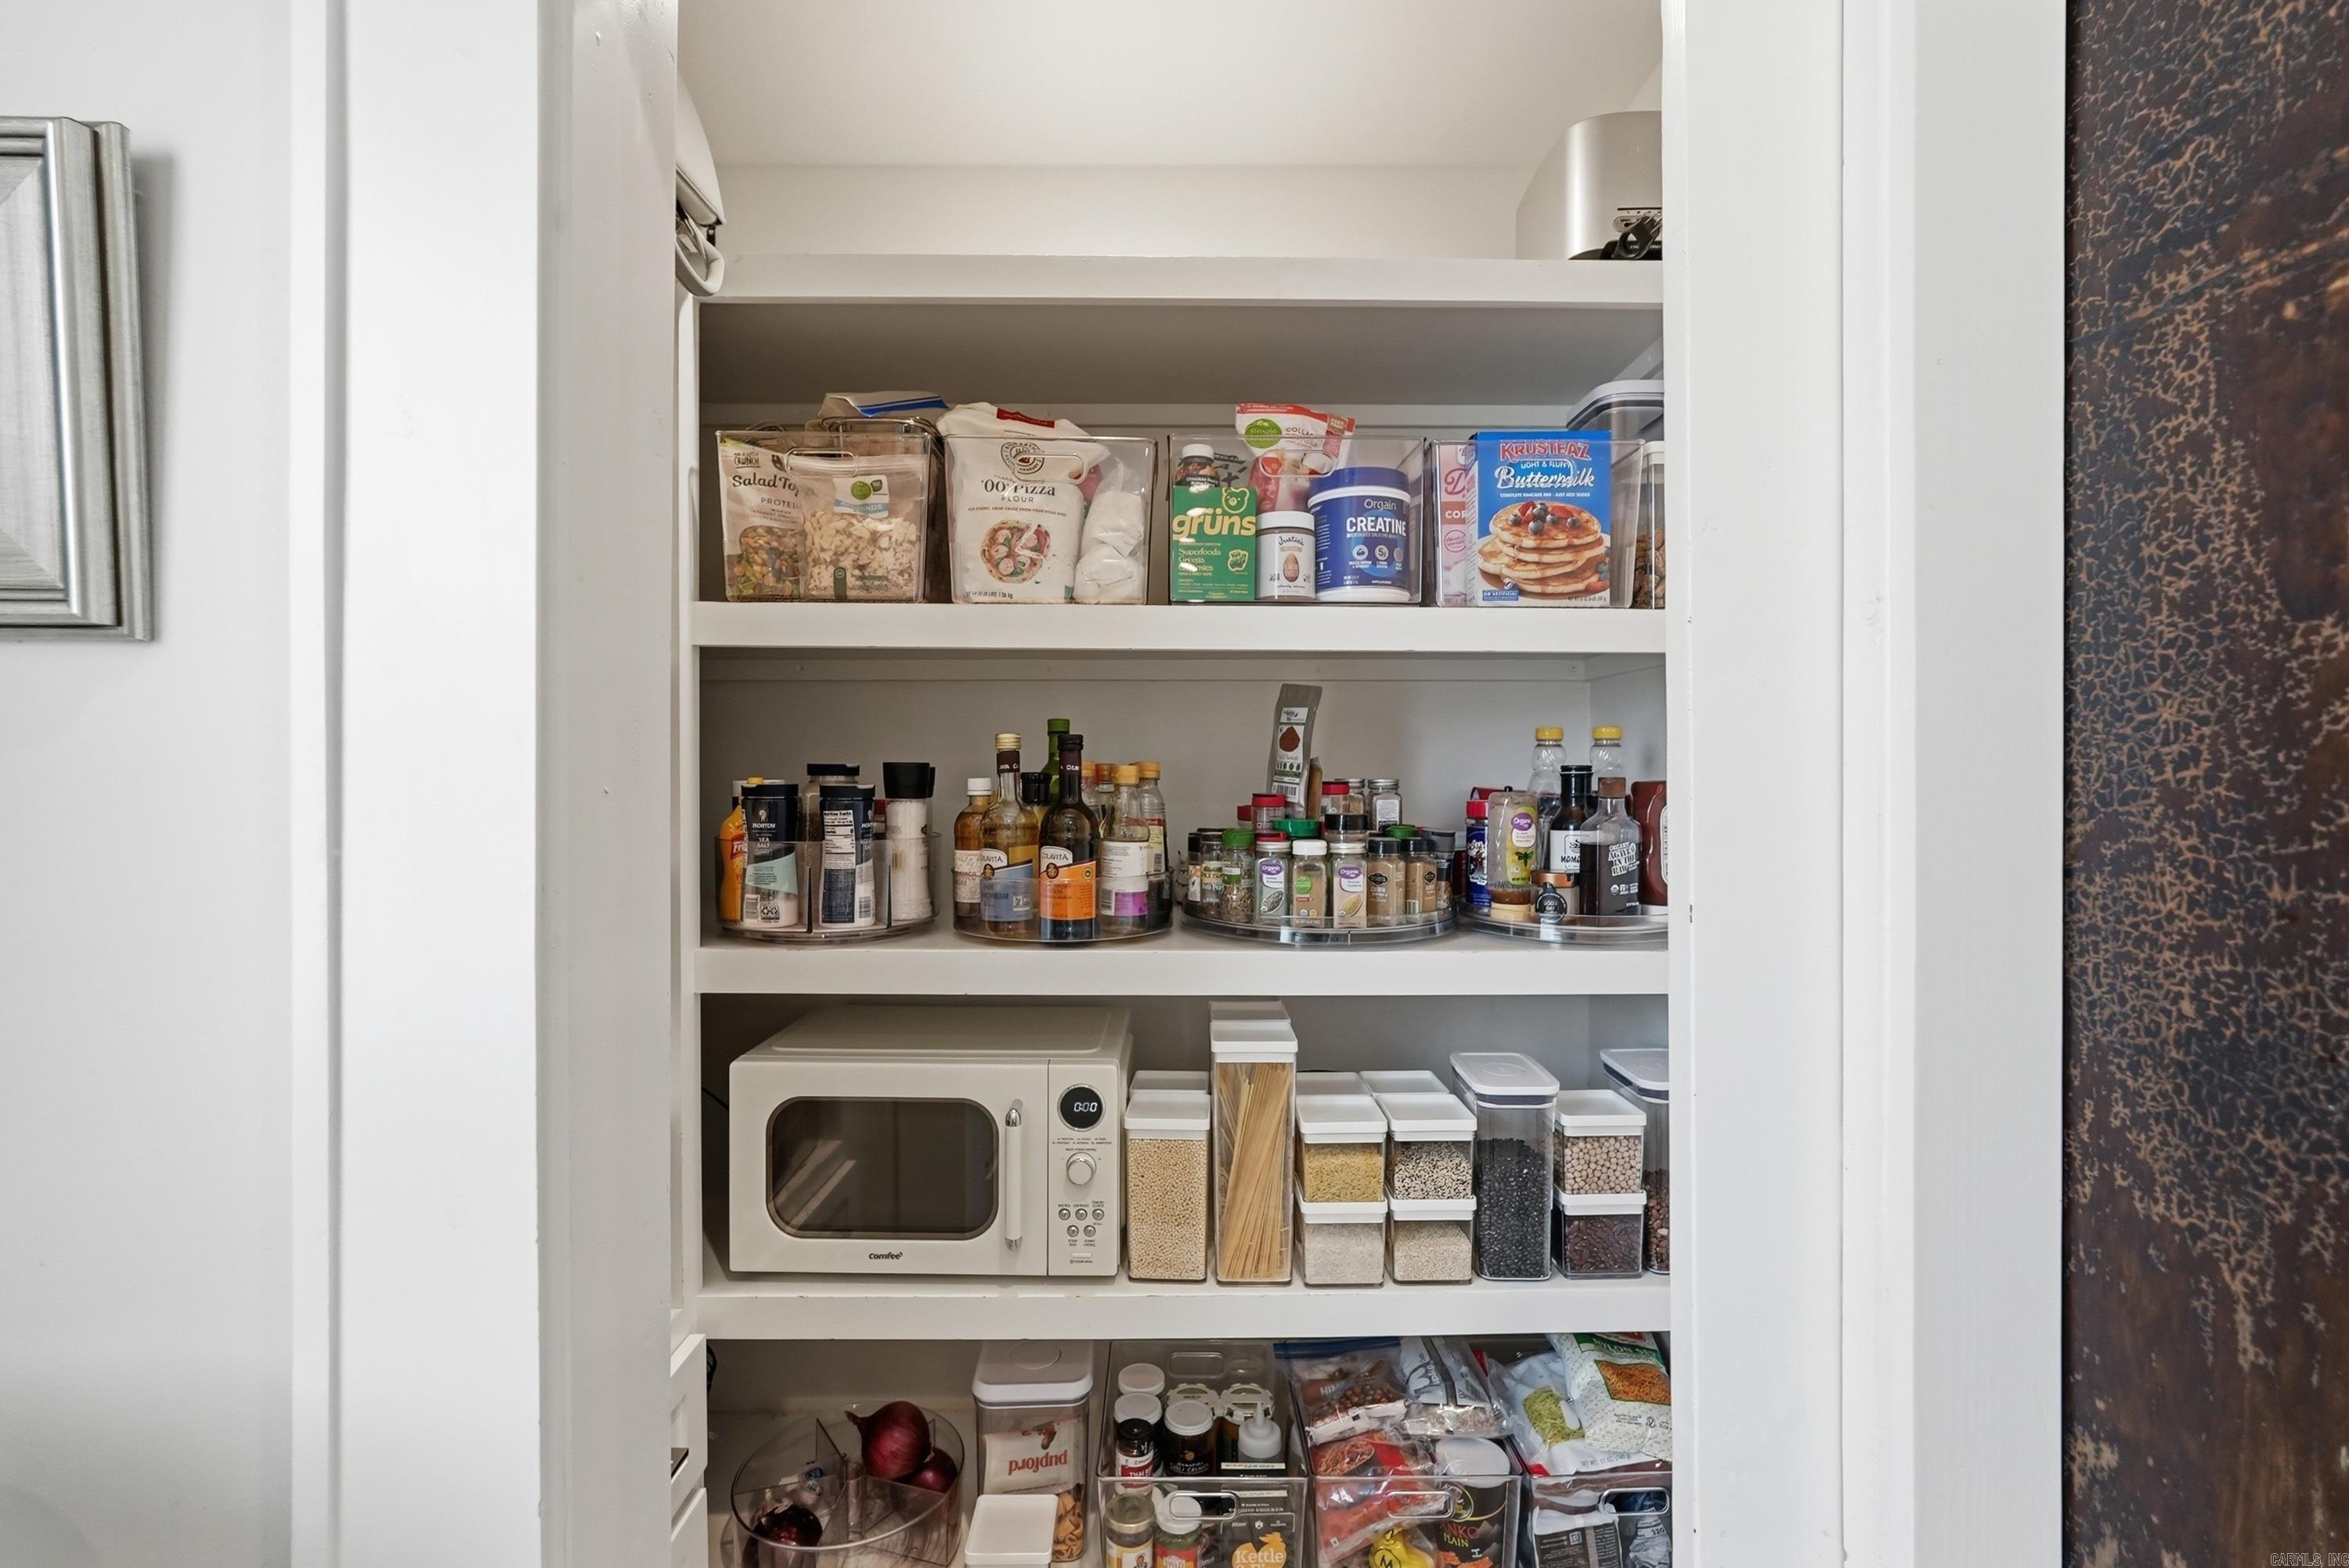
    Breakfast Bar, Pantry

  • Total Bedrooms

    4

  • Bathrooms

    4

  • 1/2 Bathrooms

    1

  • Cooling YN

    YES

  • Cooling

    Central Air, Electric

  • Heating YN

    YES

  • Heating

    Central, Natural Gas

  • Pet friendly

    N/A

Exterior

  • Garage

    Yes

  • Garage spaces

    2

  • Parking

    Garage, Detached

  • Pool

    No

Area & Lot

  • Lot Features

    Level

  • Property Type

    Residential

  • Property Sub Type

    Single Family Residence

  • Architectural Style

    Traditional

Price

  • Sales Price

    $640,000

  • Tax Amount

    $3,548.19

  • Sq. Footage

    3,936

  • Price/SqFt

    $162

HOA

  • Association

    No

Property Resources

  • Horse Property

    NO

School District

  • Elementary School

    N/A

  • Middle School

    N/A

  • High School

    N/A

Property Features

  • New Construction

    NO

  • Sewer

    Public Sewer

  • Water Source

    Public

Schedule a Showing

Showing scheduled successfully.

<
>
IN PERSON
VIA CHAT

What is 3 + 4 ?


Mortgage calculator

Estimate your monthly mortgage payment, including the principal and interest, property taxes, and HOA. Adjust the values to generate a more accurate rate.

Your payment

Principal and Interest:

$

Property taxes:

$

HOA fees:

$

Total loan payment:

$

Total interest amount:

$

Location

County

Faulkner

Elementary School

Middle School

High School

Listing Courtesy of Lori Quinn, CBRPM Conway

RealHub Information is provided exclusively for consumers' personal, non-commercial use, and it may not be used for any purpose other than to identify prospective properties consumers may be interested in purchasing. All information deemed reliable but not guaranteed and should be independently verified. All properties are subject to prior sale, change or withdrawal. RealHub website owner shall not be responsible for any typographical errors, misinformation, misprints and shall be held totally harmless.

Agent Debbie Neal

Branch Broker

Debbie Neal

Call Debbie today to schedule a private showing.


* Listings on this website come from the FMLS IDX Compilation and may be held by brokerage firms other than the owner of this website. The listing brokerage is identified in any listing details. Information is deemed reliable but is not guaranteed. If you believe any FMLS listing contains material that infringes your copyrighted work please review our DMCA policy and learn how to submit a takedown request.© 2024 FMLS.
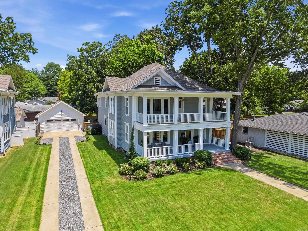
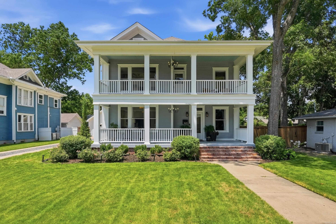
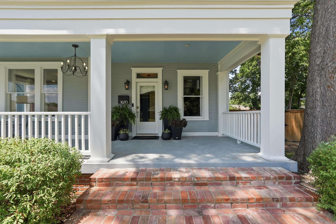
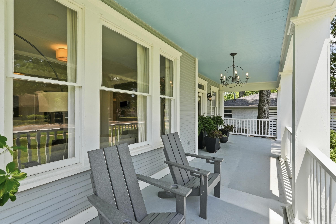
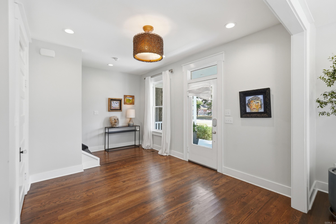
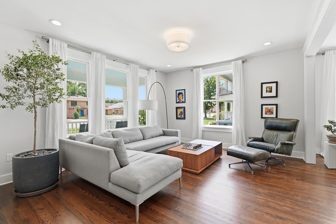
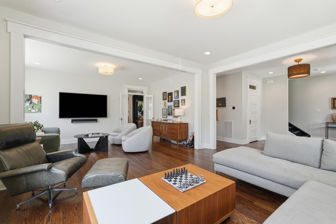
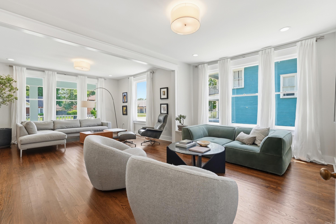
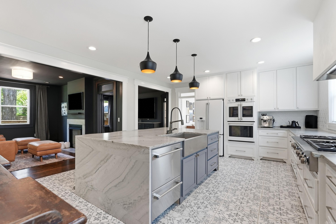
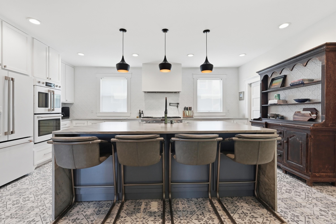
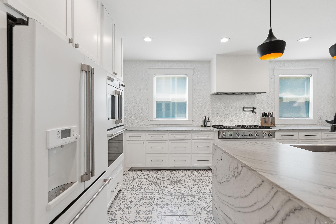
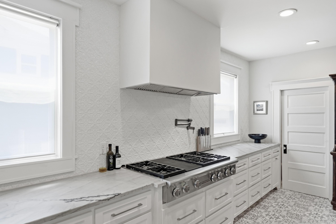
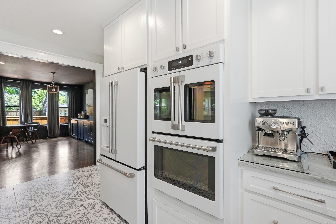
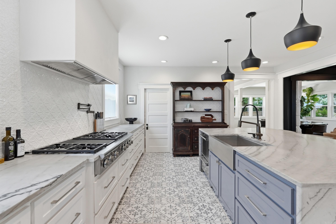
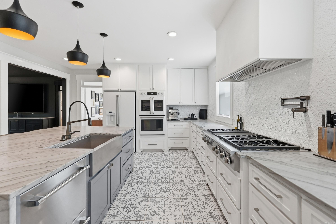
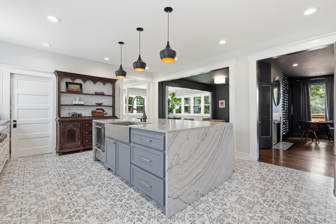
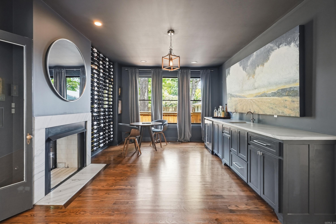
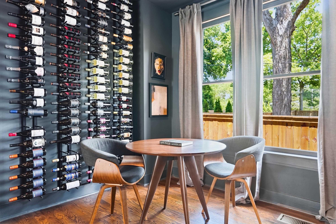
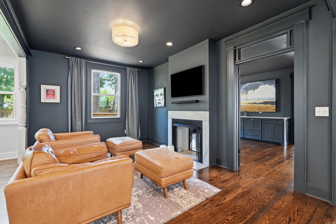
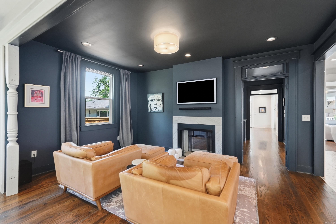
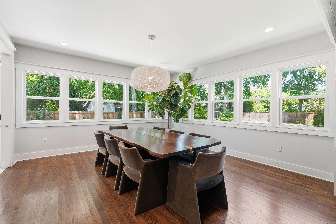
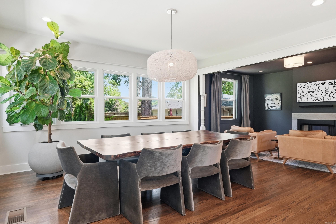
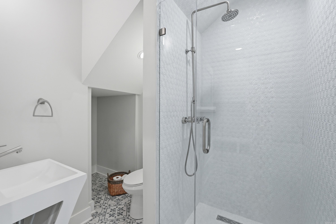
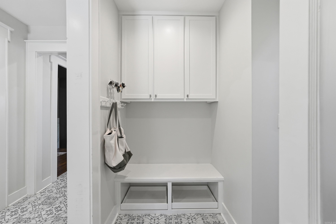
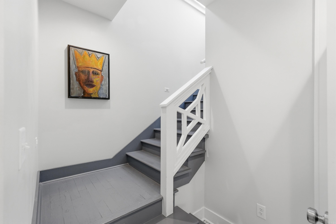
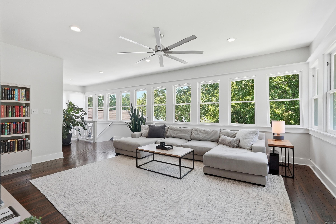
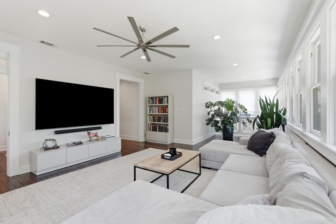
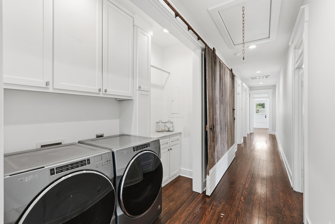
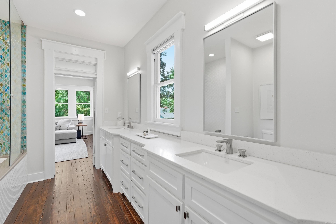
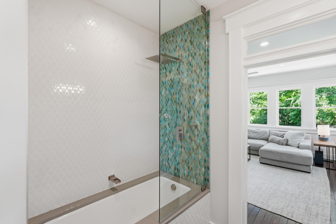
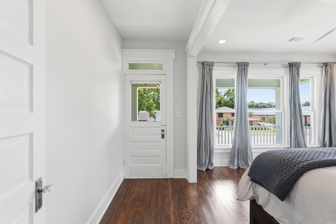
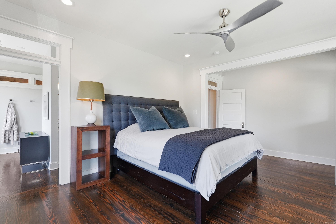
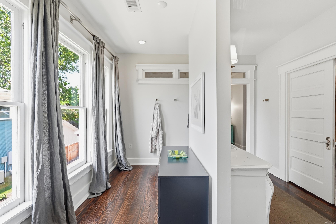
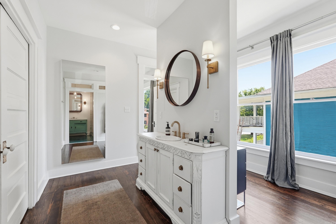
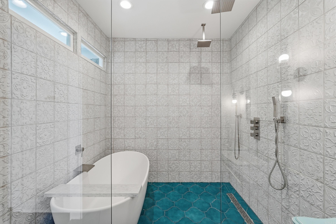
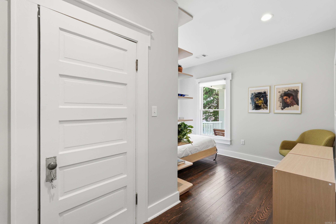
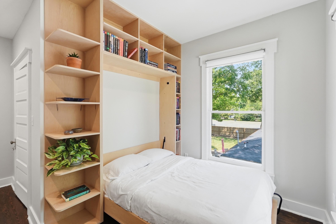
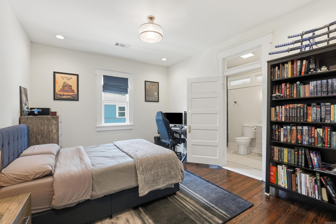
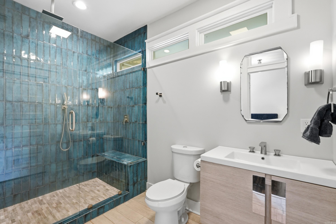
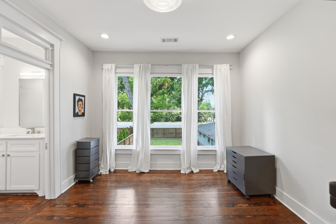
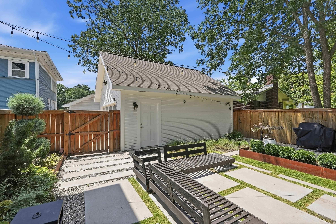
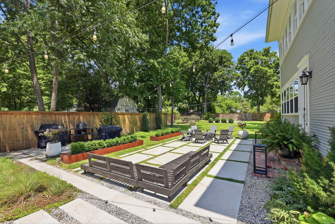
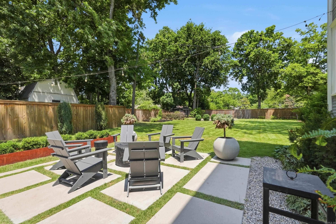
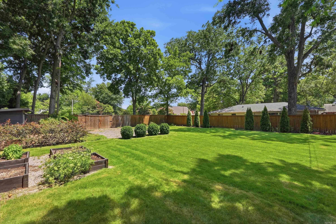
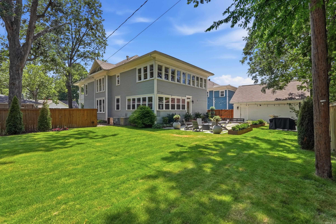
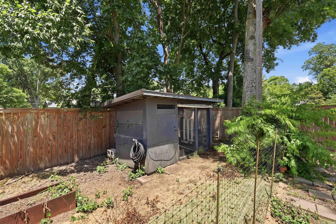
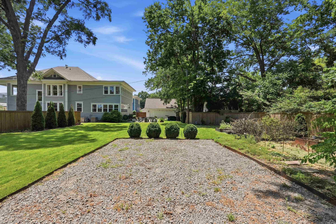
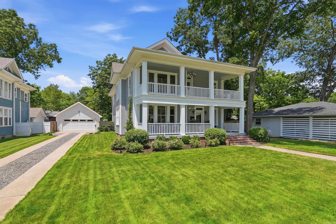
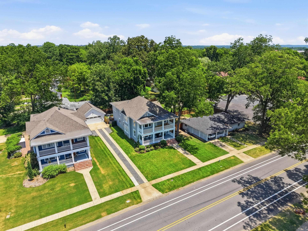
Beautifully renovated 4 bed/4.5 bath home built in 1917 in the Robinson Historic District. The front porch opens to a foyer & spacious formal living room. The chef’s kitchen features quartz countertops, beautiful tile, gas cooktop w/ pot filler, double ovens, large island w/ bar seating & walk-in pantry. Just off the kitchen are a lounge/wine room w/ wet bar & second sitting area w/ double-sided fireplace. The light-filled formal dining room opens to the back patio. Original hardwood floors, a full bath, half bath & abundant storage complete the main level. Historic details include 9’ ceilings & restored floor-to-ceiling windows & trim. Upstairs are 4 bedrooms, including a luxurious primary suite w/ private balcony. Its spa-inspired bath features separate vanities & tiled wet room w/ soaking tub & walk-in shower. Three additional bedrooms, 2 full baths, laundry room & spacious living area complete the upstairs. Outside, enjoy a patio, fenced backyard, raised garden beds, extensive landscaping & sprinkler system. Two-car garage & storage shed. Seller offering $12,000 toward a rate buydown or closing costs at closing.

1620 Robinson Avenue

Message successfully sent.

What would you like to know?

What is 3 + 4 ?

I agree to receive email communication and understand I can unsubscribe at any time.

I agree to be contacted by All Around Real Estate via call, email, and text for real estate services. To opt out, you can reply 'stop' at any time or reply 'help' for assistance. You can also click the unsubscribe link in the emails. Message and data rates may apply. Message frequency may vary. Privacy Policy

Related Properties

New on site 1 day ago
Welcome to this beautiful NEW CONSTRUCTION 3,336-square-foot HOME situated on a SPACIOUS 0.65-acre LOT in a desirable Conway location! Featuring 5 BEDROOMS and 3.5 BATHROOMS, this stunning property offers the perfect combination of comfort, luxury, and functionality. Enjoy 3 FIREPLACES that create warm and inviting spaces throughout the home. The OUTDOOR KITCHEN and SCREENED-IN PORCH provide the perfect setting for entertaining guests or relaxing. One of the home’s standout features is the private SAUNA with red light therapy, offering a spa-like experience in the comfort of your own home. With generous living spaces, thoughtful amenities, and plenty of room both inside and out, this exceptional property is designed for everyday living and entertaining. DON'T MISS OUT ON THIS OPPORTUNITY! See agent remarks.
#26044770

Conway

2910 Orchard View

5 Beds

3 Baths

3,336 Sq.Ft.

$724,900

MLS#: 26044770

New on site 3 days ago
Tucked among the trees at the back of a secluded subdivision, this custom home is the perfect retreat at the end of a long day. Attention to detail is evident from the moment you step in from the front porch. A dining room with a brilliant chandelier sits opposite a home office. The living room features a fireplace, tall ceilings, and large windows framing the forest beyond the backyard, and opens to the kitchen and breakfast area. Step out to the covered back porch for views of the distant Ozark foothills year-round and a glimpse of Beaverfork Lake in winter. The chef’s kitchen is built for entertaining, with a commercial-grade cooktop and oven and high-end quartz countertops. The primary suite is filled with natural light and offers a soaking tub, separate shower, and large walk-in closet. Upstairs, a second bedroom has a full bath in the adjoining hall. Downstairs are two more bedrooms (one large enough for a bonus, workout, or game room), a full bath with a Dekton stone shower, and a spacious second living area with a kitchenette featuring Dekton stone tops, and easy backyard access. Outside, enjoy exceptional privacy and a concrete pad for boat or RV parking.
#26044373

Conway

1 Pinecrest Court

4 Beds

3 Baths

3,890 Sq.Ft.

$725,000

MLS#: 26044373

*Seller Offering 2/1 Rate Buydown for Lower Payments First 2 Years* Welcome to 3340 Sylvia Springs Dr in Conway, Arkansas, a new construction home offering 3,122 sqft of modern design & functional living in one of Conway’s growing areas. Home buyers searching for new homes in Conway, AR with space, style, and customization options will appreciate the opportunity to select final finishes and make this home their own. This home offers 4 bedrooms, 3.5 bathrooms & office/flex room that can serve as a 5th bedroom. The open floor plan creates a comfortable space for everyday living & entertaining. The living room features a fireplace as a central focal point. The kitchen is designed for both style & function w/ cabinets to the ceiling, island, and ample storage. The primary suite offers a vaulted ceiling, huge walk-in in closet w/ center island, and spacious primary bathroom. Add’l features: abundant storage, 2 car garage &enced backyard for privacy. Enjoy outdoor living on both the front & back covered porches. Conveniently located on Tucker Creek Trail and near Conway schools, shopping & dining, this home offers quality & flexibility in a desirable location. Schedule a tour today!
#26043923

Conway

3340 Sylvia Springs Drive

4 Beds

3 Baths

3,122 Sq.Ft.

$658,000

MLS#: 26043923

Hop In The Car, Bring the Kids to See this Custom Dream! More than a Home, It's A Lifestyle of Comfort and Luxury. Welcome to Winterbrook Subdivision Located on the North End of Conway! Built in 2020, this 3,140 SF home offers 4 bedrooms, 3.5 baths, a dedicated office, upstairs bonus room, open-concept living and 10-foot ceilings. Double entry doors welcome you into a living room with wood-burning fireplace and gas starter. The kitchen features a gas range with pot filler, double ovens, wood-veneer vent hood, leathered granite island and walk-in pantry. Marble countertops, engineered hardwoods, coordinating patterned tile and trackless carpet enhance the interior. The primary bath offers a freestanding soaking tub, walk-in shower, separate vanities and custom closet with built-in dresser and organizers. Upstairs bonus room features an oversized closet and built-ins. Enjoy a golf simulator setup with projector screen and turf in the golf cart garage! Extras include an encapsulated attic, tankless water heater, laundry sink and cabinetry, side-load 2-car garage, Spacious Backyard with covered patio with wood ceiling accents, extended concrete patio and 8-foot tall wood privacy fence.
#26043520

Conway

1675 Briley Drive

5 Beds

3 Baths

3,140 Sq.Ft.

$690,800

MLS#: 26043520

Nestled on 4.3 acres in the heart of Conway, this beautiful home is ready for you.  With covered oversized front and back porches, you have the perfect spot to relax and unwind.  The traditional floor plan has room for all your needs and even a shop/storage building out back.  The charming kitchen is beautifully done and features a gas range and breakfast area.  With beautiful hardwood floors, fresh paint, fireplace updates and the roof being just a few years old, this home is truly just waiting for you!
#26042009

Conway

329 Bruce Street

3 Beds

2 Baths

2,474 Sq.Ft.

$649,900

MLS#: 26042009

5 BEDRROMS, SHOP and 5 ACRES with a POND  Large Home with 3-Car Garage and Safe Room, almost 5 Acres, Stocked Fishing Pond and a 30x40 Shop, just outside of Conway City Limits. This home has it all. This home features 4 bedrooms and 3 bathrooms, plus an office and 2 living areas downstairs and a large game room/5th Bedroom upstairs. Built for efficiency and strength with 2x6 exterior walls and insulation in the exterior and interior walls. The expansive back porch is covered with a vented grill area and TV that overlooked the massive back yard and pond that is stocked with fish.  The roof and both A/C Units have been replaced in the last 5 years and there's nearly enough concrete on the driveway to land a plane. There is storage space for all your toys, room for the family and a porch and yard for all your friends.
#26041493

Conway

13 Agarita Cove

5 Beds

3 Baths

3,616 Sq.Ft.

$599,000

MLS#: 26041493

Open house
SELLER TO PAY UP TO $9,500 TOWARD CLOSING COSTS Stunning modern NEW CONSTRUCTION HOME located in the beautiful Sylvia Springs Subdivision in Conway, Arkansas! This thoughtfully designed home offers 4 spacious bedrooms, 3.5 bathrooms, and 3 fireplaces, creating the perfect combination of elegance, comfort, and functionality. Featuring beautiful modern finishes, an inviting layout, and an abundance of storage throughout, this home is designed for both everyday living and entertaining. Every detail has been carefully considered to provide style and convenience. Don’t miss this incredible opportunity to own a beautiful new construction home in one of Conway’s desirable subdivisions! Schedule your private showing today!
#26041064

Conway

105 Magnolia Springs Drive

4 Beds

3 Baths

3,416 Sq.Ft.

$689,900

MLS#: 26041064

Price reduced
POOL, DETACHED 2 CAR GARAGE WITH MOTHER IN LAW QUARTERS AND SUN ROOM FOR RELAXING!! 3,081 SQ FT IN THE MAIN HOUSE, THIS SQUARE FOOTAGE DOES NOT INCLUDE MOTHER IN LAW QUARTERS NOR THE SUN ROOM!!  AMPLE SIZE BONUS ROOM WITH FULL BATH UPSTAIRS THAT COULD BE A 5TH BEDROOM IF NEEDED, PERFECT LAYOUT WITH SEPARATE PRIMARY, GREAT ROOM WITH FIREPLACE, DINING AND FORMAL LIVING ROOM SPACE! PRIMARY BATH HAS BEEN UPDATED, KITCHEN UPDATED, TWO FIREPLACES, ONE BATH HAS DIRECT ACCESS TO THE POOL FOR CONVENIENCE! THIS AMAZING HOME HAS SO MUCH TO OFFER!!
#26040854

Conway

320 Castlegate Dr

4 Beds

4 Baths

3,081 Sq.Ft.

$540,000

MLS#: 26040854

Price reduced
Built in 2025, this stunning 4 bed, 3 bath home offers 2,760 sq ft of beautifully designed living space with high-end finishes throughout. The open living area features soaring vaulted ceilings with wood beams, abundant natural light, and a gas fireplace. The kitchen is finished with quartz countertops, custom white oak cabinetry, and a spacious walk-in pantry. The primary suite is located on the main level and showcases a spa-like bath with an oversized soaker tub, custom tiled walk-in shower, bidet, and generous walk-in closet. A second bedroom and bathroom are also on the main level, with two additional spacious bedrooms upstairs, each with its own walk-in closet. Additional features include LVP and tile flooring throughout, custom blinds, large under-stair storage, tankless water heater, gutters, an upstairs mini-split, and exceptional storage throughout. Outside, enjoy the covered back porch, newly added sod, new wood privacy fence, and charming front porch swing. Ideally located just steps from the Tucker Creek Walking Trail and close to the park.  Be sure to check out the 3D tour and video link!
#26040689

Conway

3530 Sylvia Springs Drive

4 Beds

3 Baths

2,760 Sq.Ft.

$544,900

MLS#: 26040689

Beautiful custom-built 4BR/3BA home in Castleberry Meadows, tucked into a cul-de-sac! The open floor plan features beautiful flooring & a spacious living area with a vaulted ceiling, wood accents & a stone fireplace. The modern kitchen offers stainless steel appliances, double ovens, a gas stove & an oversized island, perfect for gathering & entertaining. The large primary suite features a walk-in shower, soaker tub & walk-through closet. Two bedrooms share a Jack & Jill bath, while the fourth has convenient access to the third full bath. A large bonus room with surround sound offers space for movie nights, games or an additional living area. Abundant storage throughout, a deck overlooking the spacious backyard & a two-car garage complete this beautiful home!
#26040502

Conway

5230 Barn Owl Cove

4 Beds

3 Baths

3,130 Sq.Ft.

$539,000

MLS#: 26040502

Send a message

Message successfully sent.

Your message

What is 3 + 4 ?

Reason for contacting?

I agree to receive email communication and understand I can unsubscribe at any time.

I agree to be contacted by All Around Real Estate via call, email, and text for real estate services. To opt out, you can reply 'stop' at any time or reply 'help' for assistance. You can also click the unsubscribe link in the emails. Message and data rates may apply. Message frequency may vary. Privacy Policy

Sign Out

Virtual Assistant

Would you like to take the next step with this property? We can help you schedule a showing or virtual tour, or send you more details.

Yes, I would like more information.

Thank You for Your Reply, One of Our Agents will contact you as soon as possible

No, maybe later.

Thank you, you can always contact me via email, phone number or through the contact form.

Realhub AI

Lucy - Your AI-Powered Realtor

Update Your Temporary Password

Personalize your search

Enter your email and we'll notify you immediately when new listings match what you're looking for.

or enter email address

Already have an account ? Login here

Continue your home search

I agree to receive communications and understand I can unsubscribe at any time.

I agree to be contacted by All Around Real Estate via call, email, and text for real estate services. To opt out, you can reply 'stop' at any time or reply 'help' for assistance. You can also click the unsubscribe link in the emails. Message and data rates may apply. Message frequency may vary. Privacy Policy

Already have an account ? Login here

We use cookies

We use cookies primarily for analytics to enhance your experience. By accepting, you agree to our use of these cookies. You can manage your preferences or learn more about our cookies policy.