


Property
Beds
4
Full Baths
2
1/2 Baths
None
Year Built
2016
Sq.Footage
2,151
Welcome to this beautifully maintained 4-bedroom, 2-bath home offering 2,151 sq ft of thoughtfully designed living space. The desirable split-bedroom floor plan provides privacy for the spacious primary suite while the heart of the home is centered around an open-concept living room, kitchen, and breakfast area, creating the perfect space for everyday living and entertaining. The kitchen features a breakfast bar, additional seating in the breakfast area, and a separate formal dining room that offers the ideal setting for dinners and hosting. The primary suite is designed for comfort with a spa-like bath featuring a jetted soaking tub, walk-in shower, and double sinks. Step outside to your own backyard retreat where a covered patio overlooks the in-ground pool with a diving board, all enclosed by a privacy fence for added seclusion. Whether you’re entertaining or simply unwinding by the pool, this outdoor space is ready to be enjoyed. Additional amenities include a 2-car garage and an extra parking pad, providing plenty of room for parking. Location is also near Fox Hills County Club for those who love to golf!
Features & Amenities
Interior
-
Other Interior Features
Breakfast Bar, Walk-In Closet(s), Ceiling Fan(s), Granite Counters, Tray Ceiling(s)
-
Total Bedrooms
4
-
Bathrooms
2
-
Basement YN
NO
-
Cooling YN
YES
-
Cooling
Electric, Central Air
-
Heating YN
YES
-
Heating
Electric, Central
-
Pet friendly
N/A
Exterior
-
Garage
Yes
-
Garage spaces
2
-
Construction Materials
Brick, Stone
-
Parking
Garage
-
Patio and Porch Features
Patio, Covered
-
Pool
Yes
-
Pool Features
In Ground
Area & Lot
-
Lot Size(acres)
0.3
-
Property Type
Residential
-
Property Sub Type
Single Family Residence
-
Architectural Style
Traditional
Price
-
Sales Price
$369,900
-
Tax Amount
$2,723
-
Sq. Footage
2,151
-
Price/SqFt
$171
HOA
-
Association
No
Property Resources
-
Horse Property
NO
School District
-
Elementary School
N/A
-
Middle School
N/A
-
High School
N/A
Property Features
-
New Construction
NO
-
Sewer
Public Sewer
-
Water Source
Public
Schedule a Showing
Showing scheduled successfully.
Mortgage calculator
Estimate your monthly mortgage payment, including the principal and interest, property taxes, and HOA. Adjust the values to generate a more accurate rate.
Your payment
Principal and Interest:
$
Property taxes:
$
HOA fees:
$
Total loan payment:
$
Total interest amount:
$
Location
County
Greene
Elementary School
Middle School
High School
Listing Courtesy of Angelic Davis , Prestige Real Estate Group
RealHub Information is provided exclusively for consumers' personal, non-commercial use, and it may not be used for any purpose other than to identify prospective properties consumers may be interested in purchasing. All information deemed reliable but not guaranteed and should be independently verified. All properties are subject to prior sale, change or withdrawal. RealHub website owner shall not be responsible for any typographical errors, misinformation, misprints and shall be held totally harmless.

Branch Broker
Debbie Neal
Call Debbie today to schedule a private showing.

* Listings on this website come from the FMLS IDX Compilation and may be held by brokerage firms other than the owner of this website. The listing brokerage is identified in any listing details. Information is deemed reliable but is not guaranteed. If you believe any FMLS listing contains material that infringes your copyrighted work please click here to review our DMCA policy and learn how to submit a takedown request.© 2024 FMLS.
Related Properties

Paragould
35 Greene 795 Rd
4 Beds
2 Baths
2,331 Sq.Ft.
$310,000
MLS#: 26032241

Paragould
2211 S 20 Street
4 Beds
3 Baths
2,648 Sq.Ft.
$339,000
MLS#: 26031914
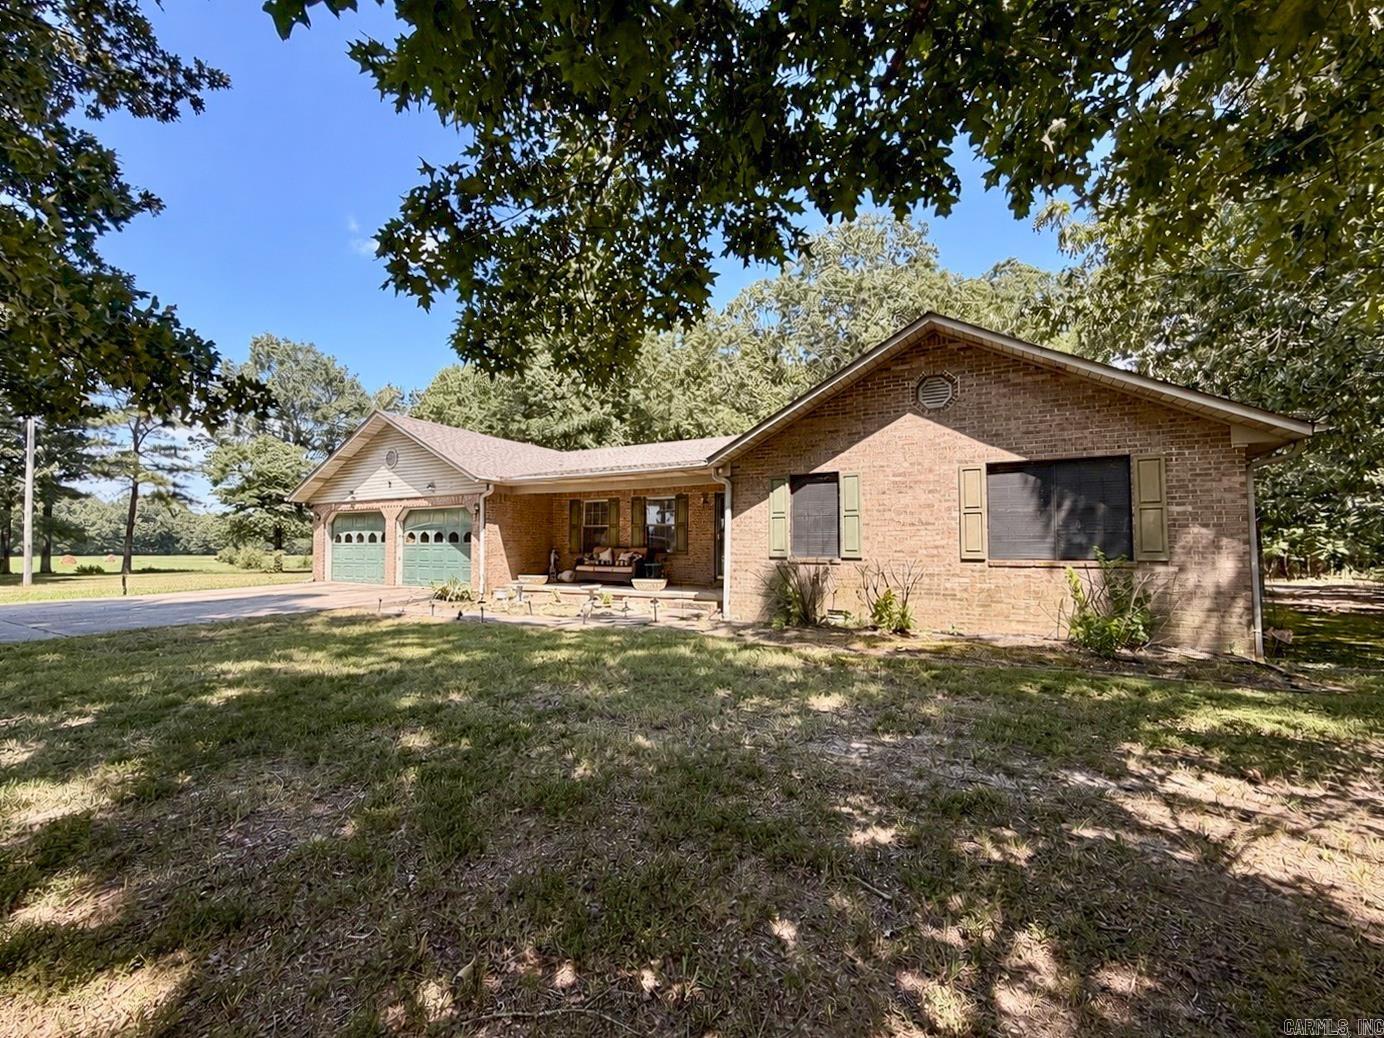
Paragould
2100 Greene 514 Road
3 Beds
2 Baths
2,020 Sq.Ft.
$399,900
MLS#: 26029856
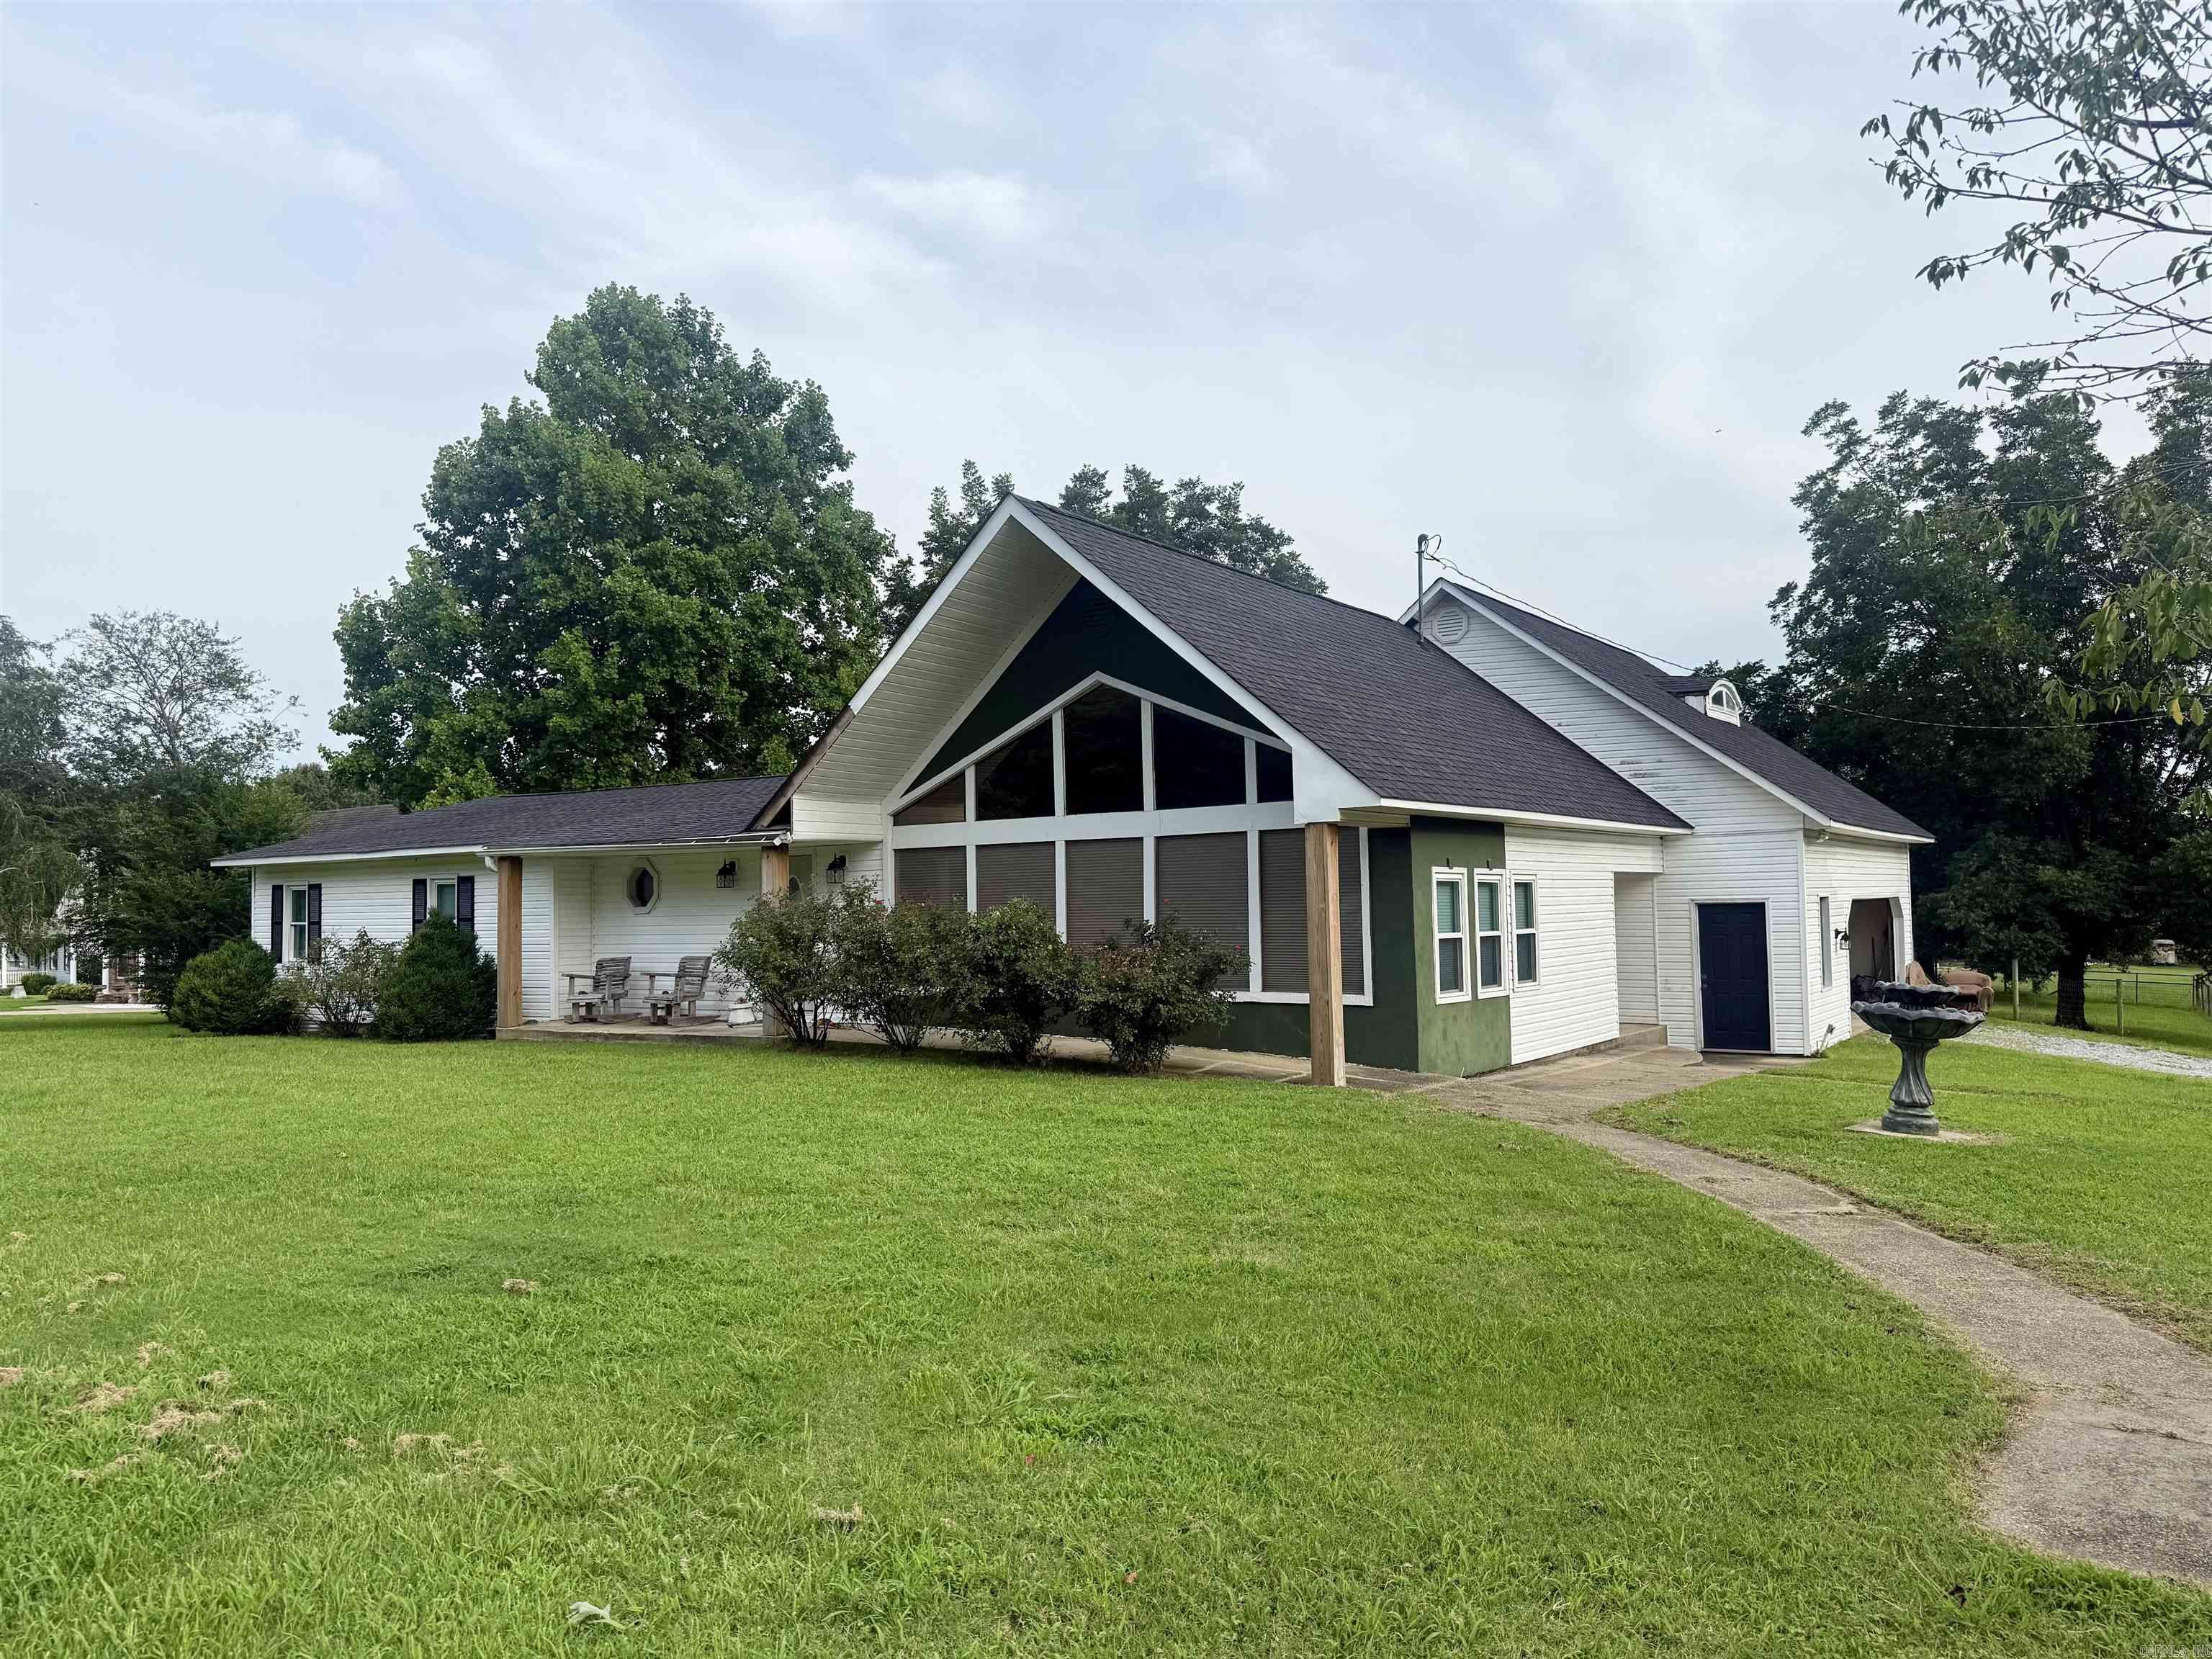
Paragould
5816 Fairview Rd
3 Beds
2 Baths
1,878 Sq.Ft.
$309,900
MLS#: 26029191
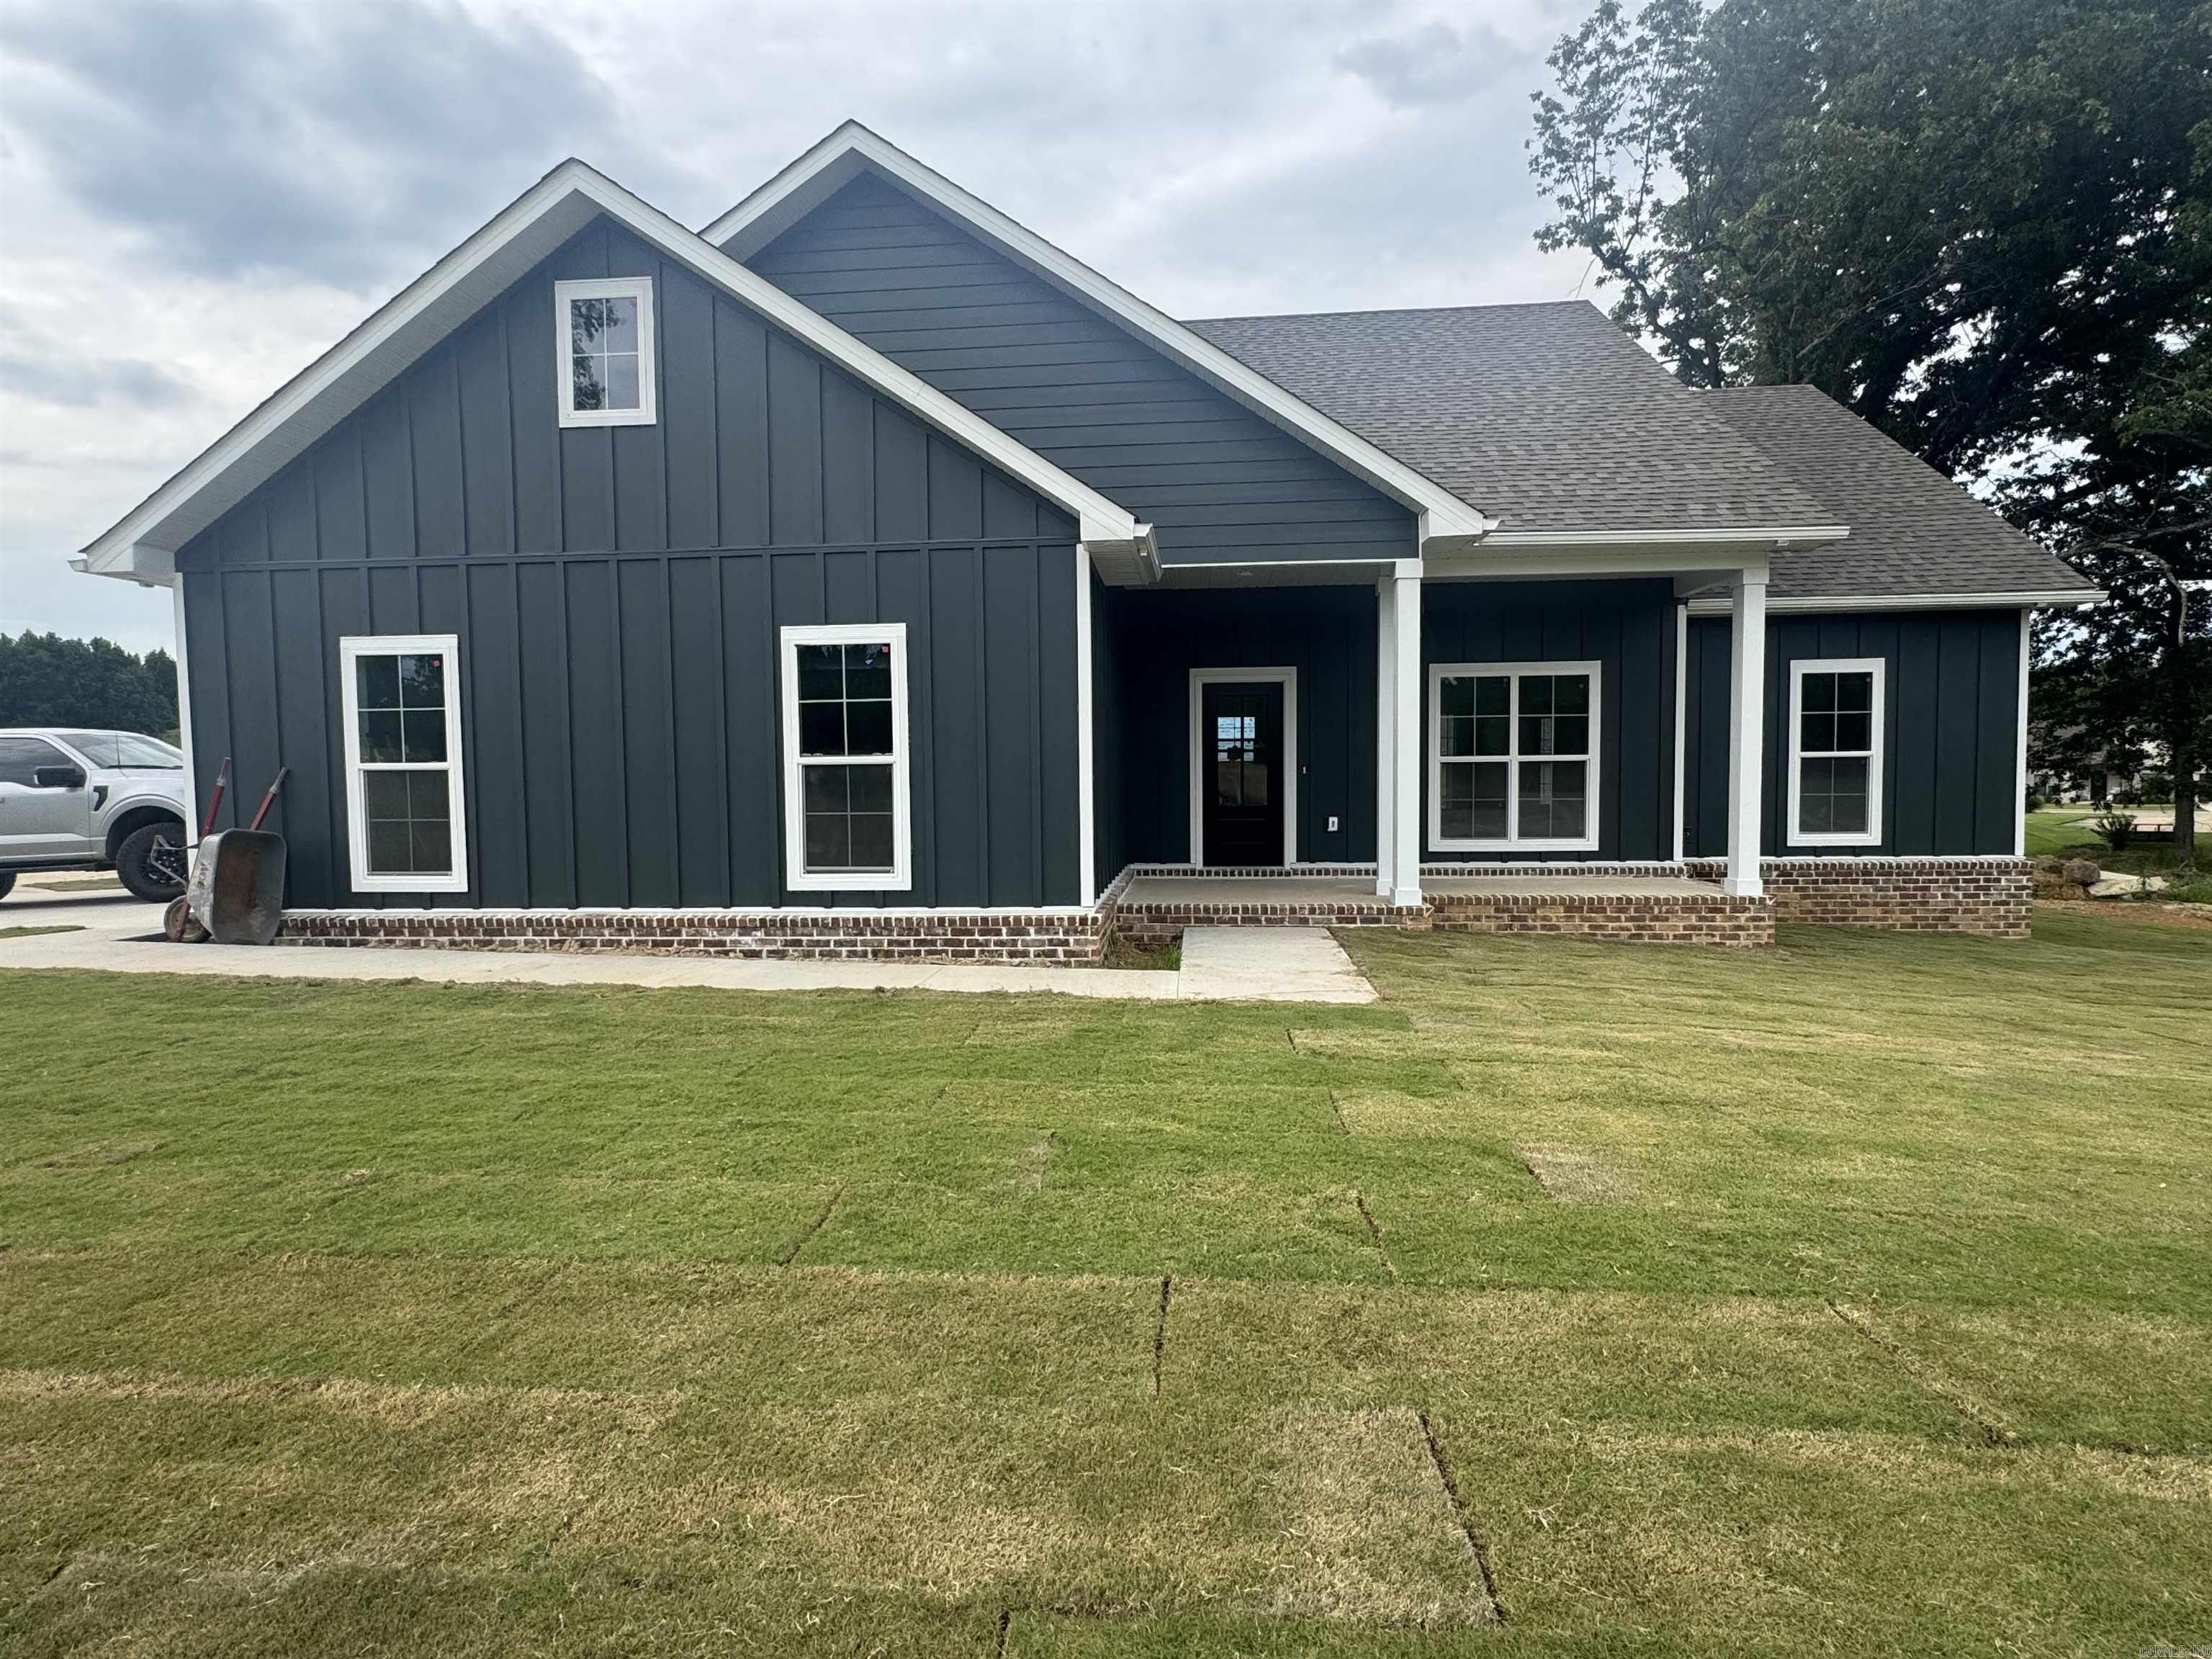
Paragould
3007 Lynn Dr
3 Beds
2 Baths
1,850 Sq.Ft.
$315,000
MLS#: 26029131
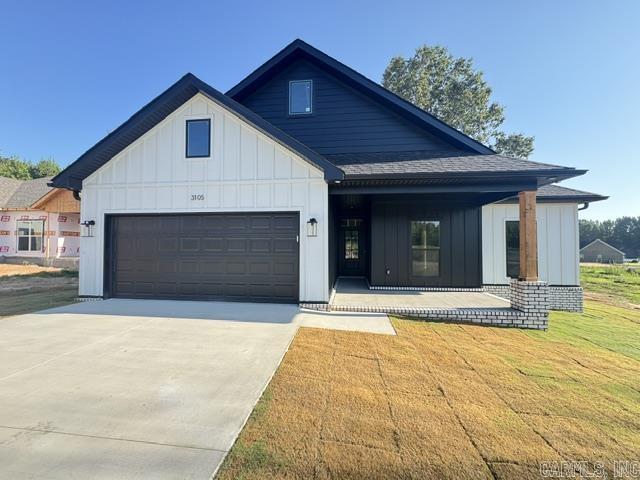
Paragould
3105 Lynn Drive
4 Beds
2 Baths
1,760 Sq.Ft.
$325,000
MLS#: 26029030
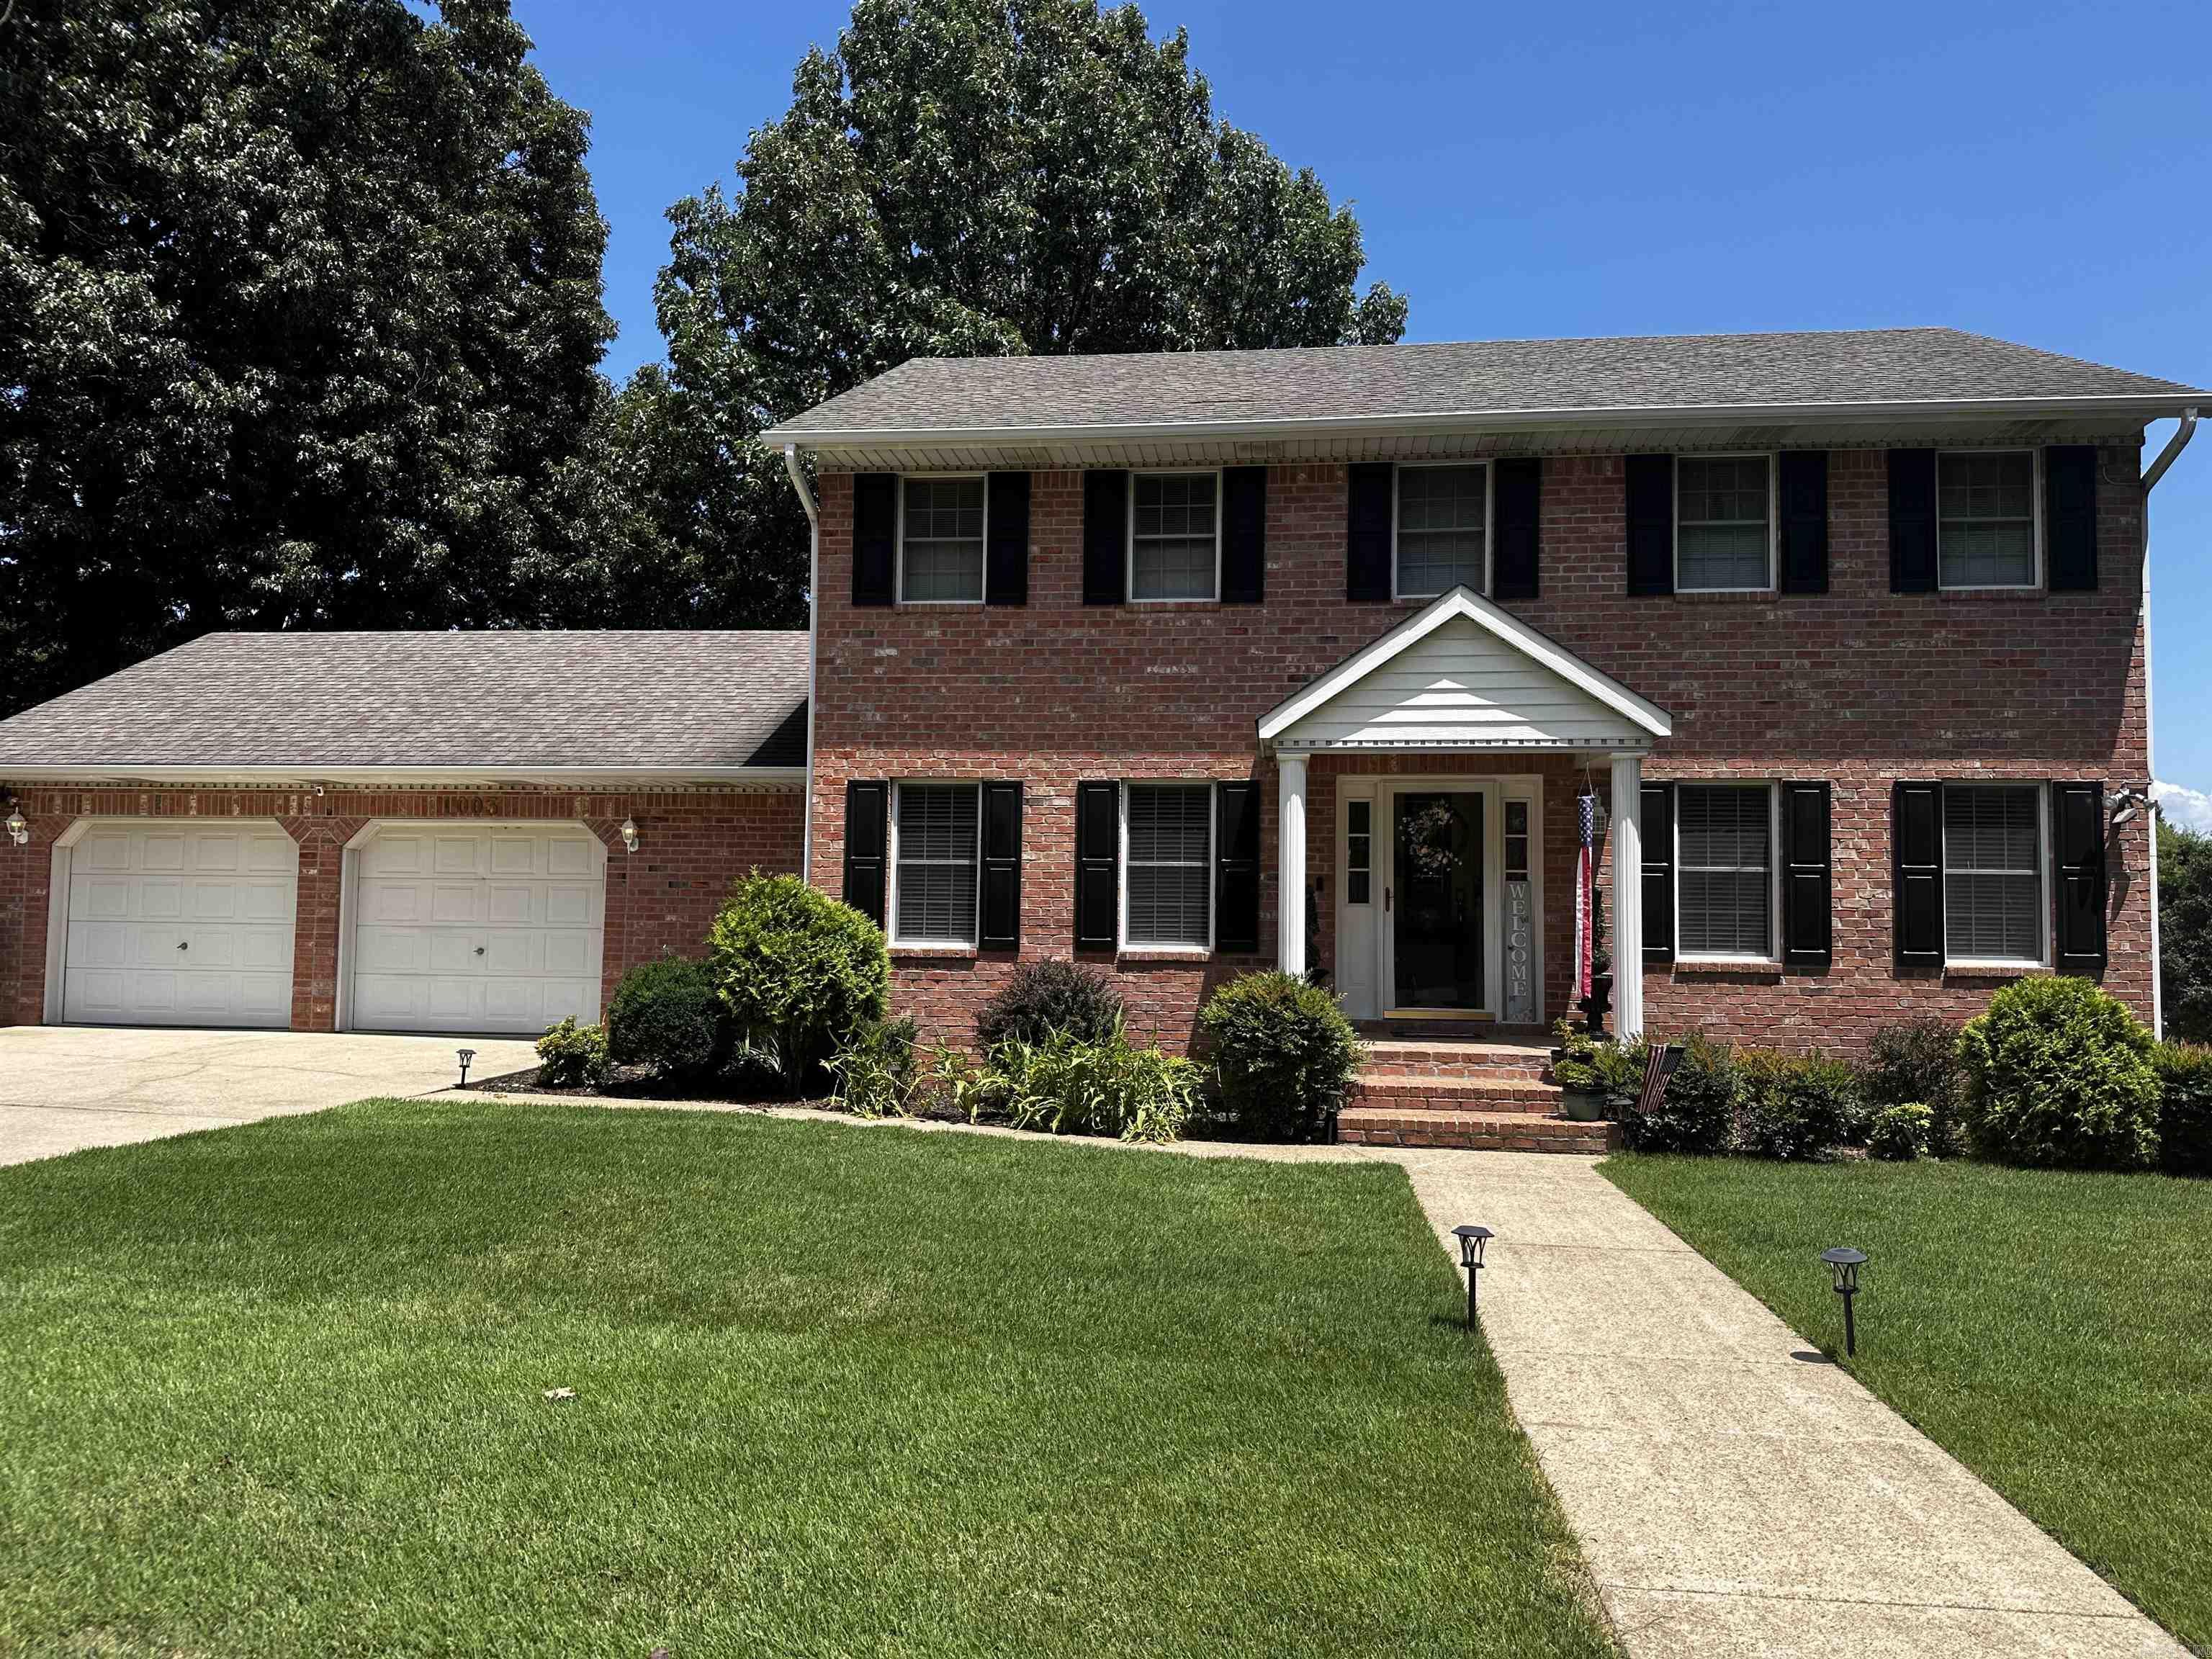
Paragould
1003 Summerhill Dr
5 Beds
3 Baths
3,324 Sq.Ft.
$425,000
MLS#: 26028644
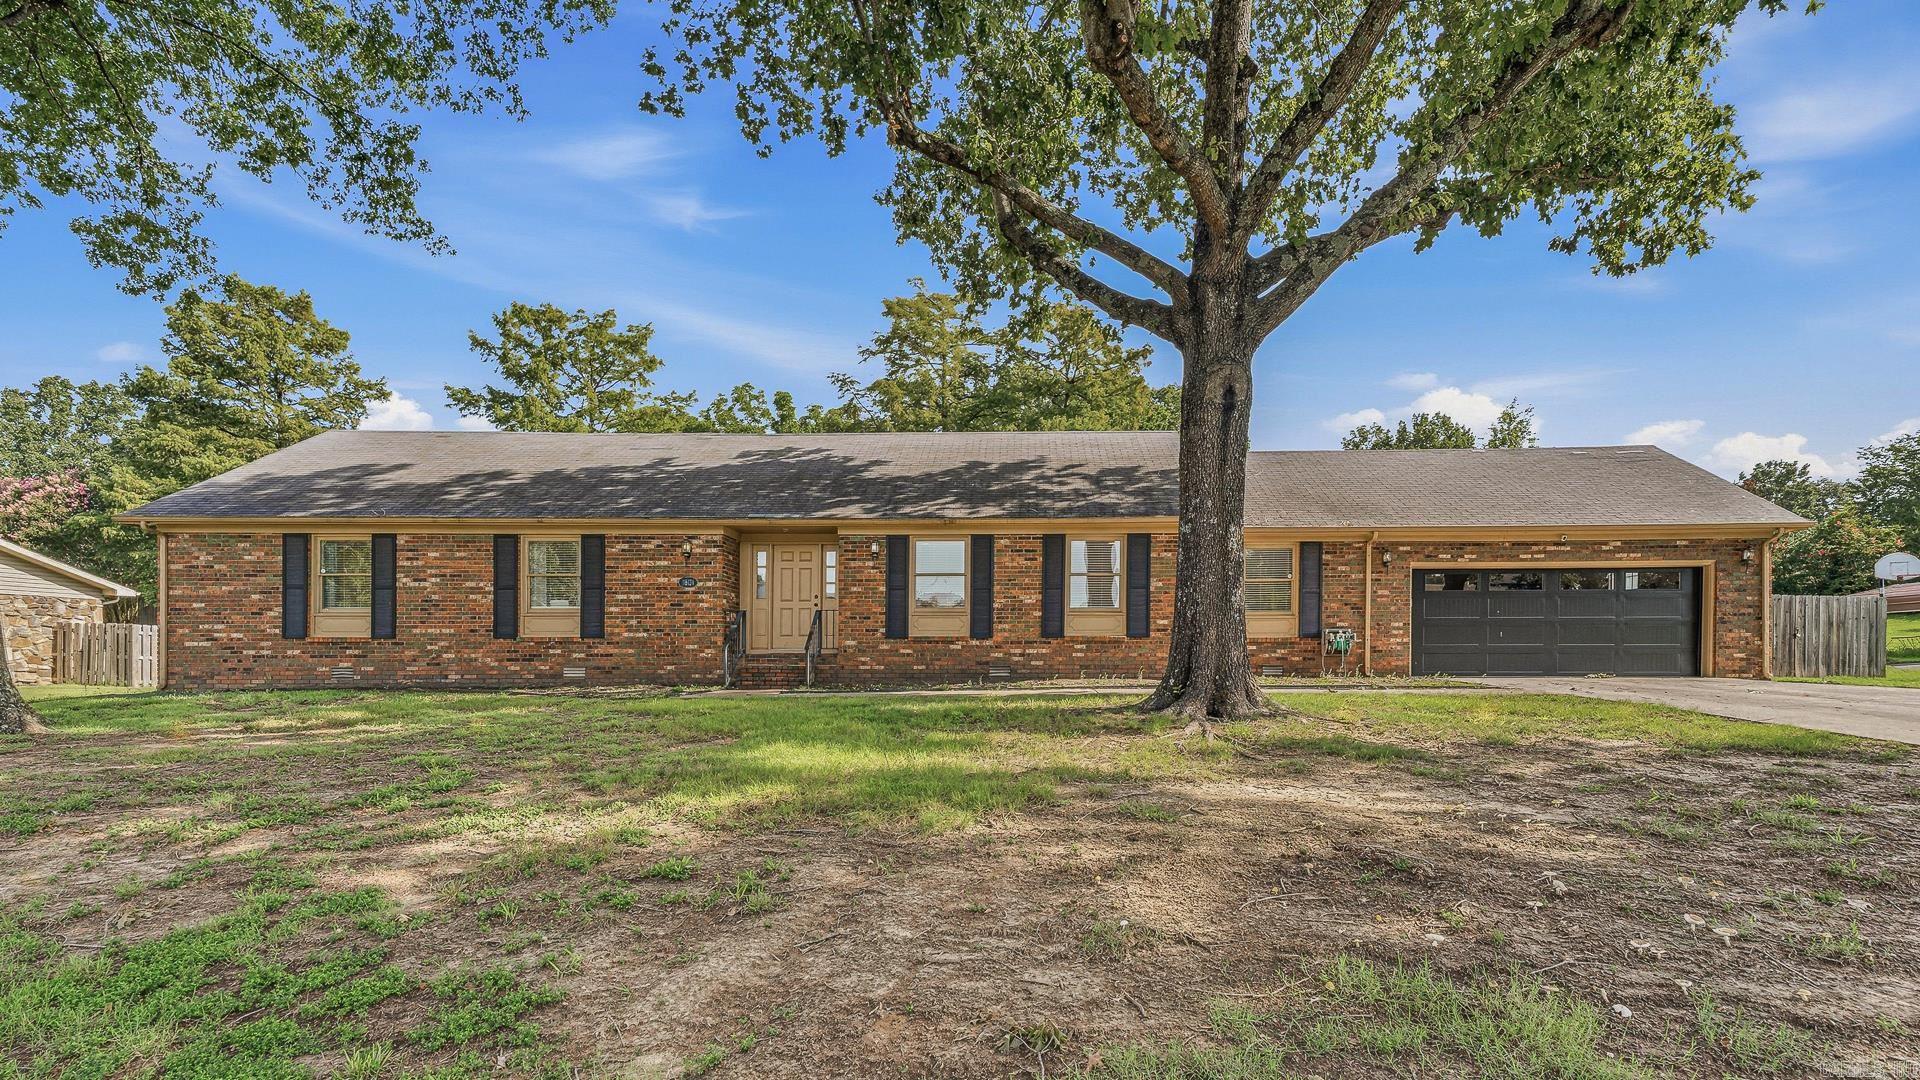
Paragould
1801 Sara Ann Circle
3 Beds
2 Baths
2,338 Sq.Ft.
$299,000
MLS#: 26028418
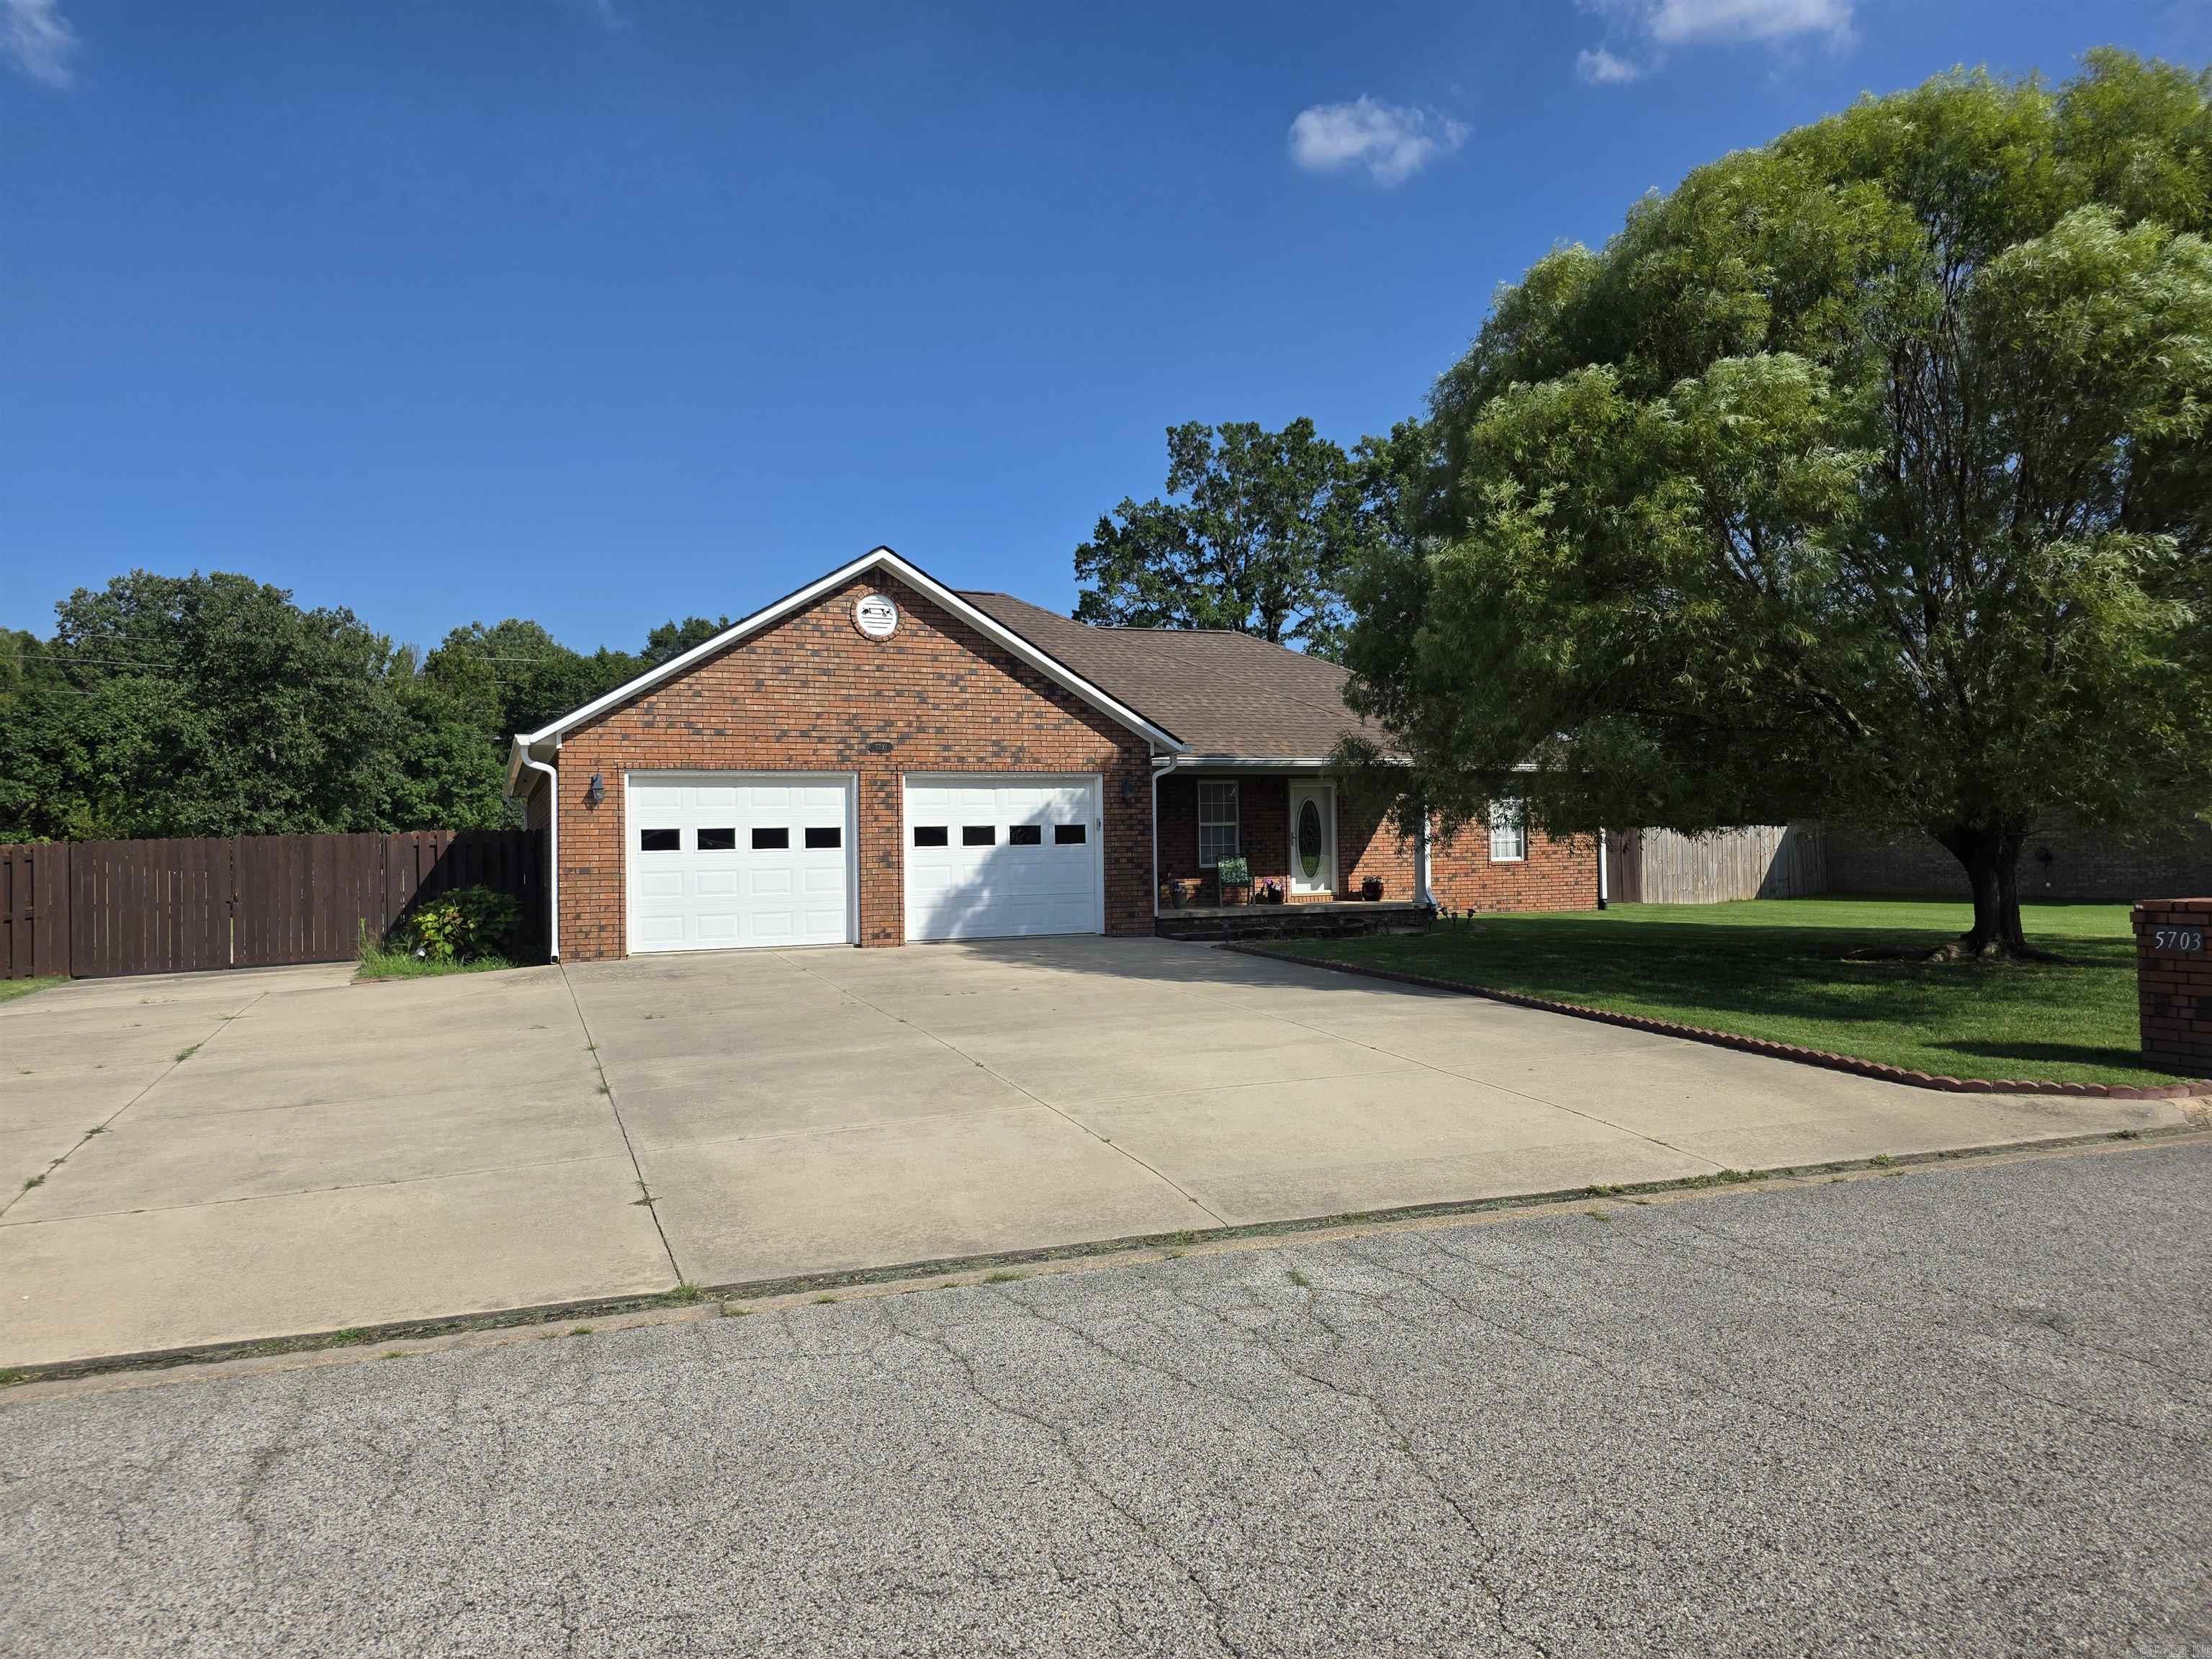
Paragould
5703 S 27th
3 Beds
2 Baths
2,159 Sq.Ft.
$299,900
MLS#: 26028332
