
Features & Amenities

Interior

  • Other Interior Features

    Breakfast Bar, Walk-In Closet(s), Granite Counters

  • Total Bedrooms

    4

  • Bathrooms

    4

  • 1/2 Bathrooms

    1

  • Cooling YN

    YES

  • Cooling

    Electric, Central Air

  • Heating YN

    YES

  • Heating

    Natural Gas, Central

  • Pet friendly

    N/A

Exterior

  • Garage

    Yes

  • Garage spaces

    2

  • Construction Materials

    Brick

  • Parking

    Garage Door Opener, Garage

  • Patio and Porch Features

    Patio, Covered

  • Pool

    Yes

  • Pool Features

    In Ground

Area & Lot

  • Lot Features

    Level

  • Lot Size(acres)

    3.0

  • Property Type

    Residential

  • Property Sub Type

    Single Family Residence

  • Architectural Style

    Traditional

Price

  • Sales Price

    $779,000

  • Tax Amount

    $3,244.58

  • Sq. Footage

    3,358

  • Price/SqFt

    $231

HOA

  • Association

    No

Property Resources

  • Horse Property

    NO

School District

  • Elementary School

    N/A

  • Middle School

    N/A

  • High School

    N/A

Property Features

  • New Construction

    NO

  • Sewer

    Public Sewer

  • Water Source

    Public

Schedule a Showing

Showing scheduled successfully.

<
>
IN PERSON
VIA CHAT

What is 3 + 4 ?


Change time

Mortgage calculator

Estimate your monthly mortgage payment, including the principal and interest, property taxes, and HOA. Adjust the values to generate a more accurate rate.

Your payment

Principal and Interest:

$

Property taxes:

$

HOA fees:

$

Total loan payment:

$

Total interest amount:

$

Location

County

Lonoke

Elementary School

Middle School

High School

Listing Courtesy of Tonya Perkins , PorchLight Realty

RealHub Information is provided exclusively for consumers' personal, non-commercial use, and it may not be used for any purpose other than to identify prospective properties consumers may be interested in purchasing. All information deemed reliable but not guaranteed and should be independently verified. All properties are subject to prior sale, change or withdrawal. RealHub website owner shall not be responsible for any typographical errors, misinformation, misprints and shall be held totally harmless.

Agent Debbie Neal

Branch Broker

Debbie Neal

Call Debbie today to schedule a private showing.


* Listings on this website come from the FMLS IDX Compilation and may be held by brokerage firms other than the owner of this website. The listing brokerage is identified in any listing details. Information is deemed reliable but is not guaranteed. If you believe any FMLS listing contains material that infringes your copyrighted work please click here to review our DMCA policy and learn how to submit a takedown request.© 2024 FMLS.
Set back on 3 acres, 1895 Mount Carmel Road offers the privacy of a peaceful retreat while keeping you just minutes from town and convenient to Rolling Hills Country Club for golf, dining, and recreation. Follow the drive to a striking brick home surrounded by mature trees, then step inside to an open, light-filled living space where large windows frame the wooded views. The kitchen is made for gathering with a generous island, abundant cabinetry, farmhouse sink, built-in appliances, and plenty of room to entertain. The private primary suite feels like its own retreat, complete with a spacious bath featuring dual vanities, a soaking tub, walk-in tiled shower, and generous closet space. Down stairs two additional bedrooms are well-sized and complemented by their own bathrooms & additional 1/2 bath, giving family & guests plenty of room and privacy. Upstairs, a large room with its own full bath offers flexible space for a game room, media room, guest retreat, or home office. Step outside to an impressive covered patio overlooking the saltwater in-ground pool and expansive patio area, all surrounded by trees for a private backyard setting made for relaxing and entertaining.

1895 Mount Carmel Road

Message successfully sent.

What would you like to know?

What is 3 + 4 ?

I agree to receive email communication and understand I can unsubscribe at any time.

I agree to be contacted by All Around Real Estate via call, email, and text for real estate services. To opt out, you can reply 'stop' at any time or reply 'help' for assistance. You can also click the unsubscribe link in the emails. Message and data rates may apply. Message frequency may vary. Privacy Policy

Related Properties

This home is one of a kind! Escape the noise of the city and experience the peace and privacy you've been dreaming of all while being in the most convenient location. Situated on 23+ acres outside of city limits, this stunning property features 3 beds, 2 baths + a large upstairs bonus area, second master, or guest suite for whatever suites your family! With a completely renovated kitchen, newer roof from 2022 and new LVP flooring on the main level, you have the perfect balance of modern updates and secluded country living. Floor to ceiling windows in the living room, along with a rock fireplace makes for a stunning entryway and if you've always wanted a walk-in laundry room, this one is perfect and so so spacious! Spend your evenings on the wrap around deck overlooking your stocked POND, SHOP with electric, and all the wildlife surrounding you. There is endless room for outdoor recreation and activities or simply soaking in the peaceful surroundings. Come experience the beauty this property has to offer and make it your own! This is 3 parcels being sold together.
#26031102

Cabot

572 Memory Lane

3 Beds

2 Baths

2,872 Sq.Ft.

$685,000

MLS#: 26031102
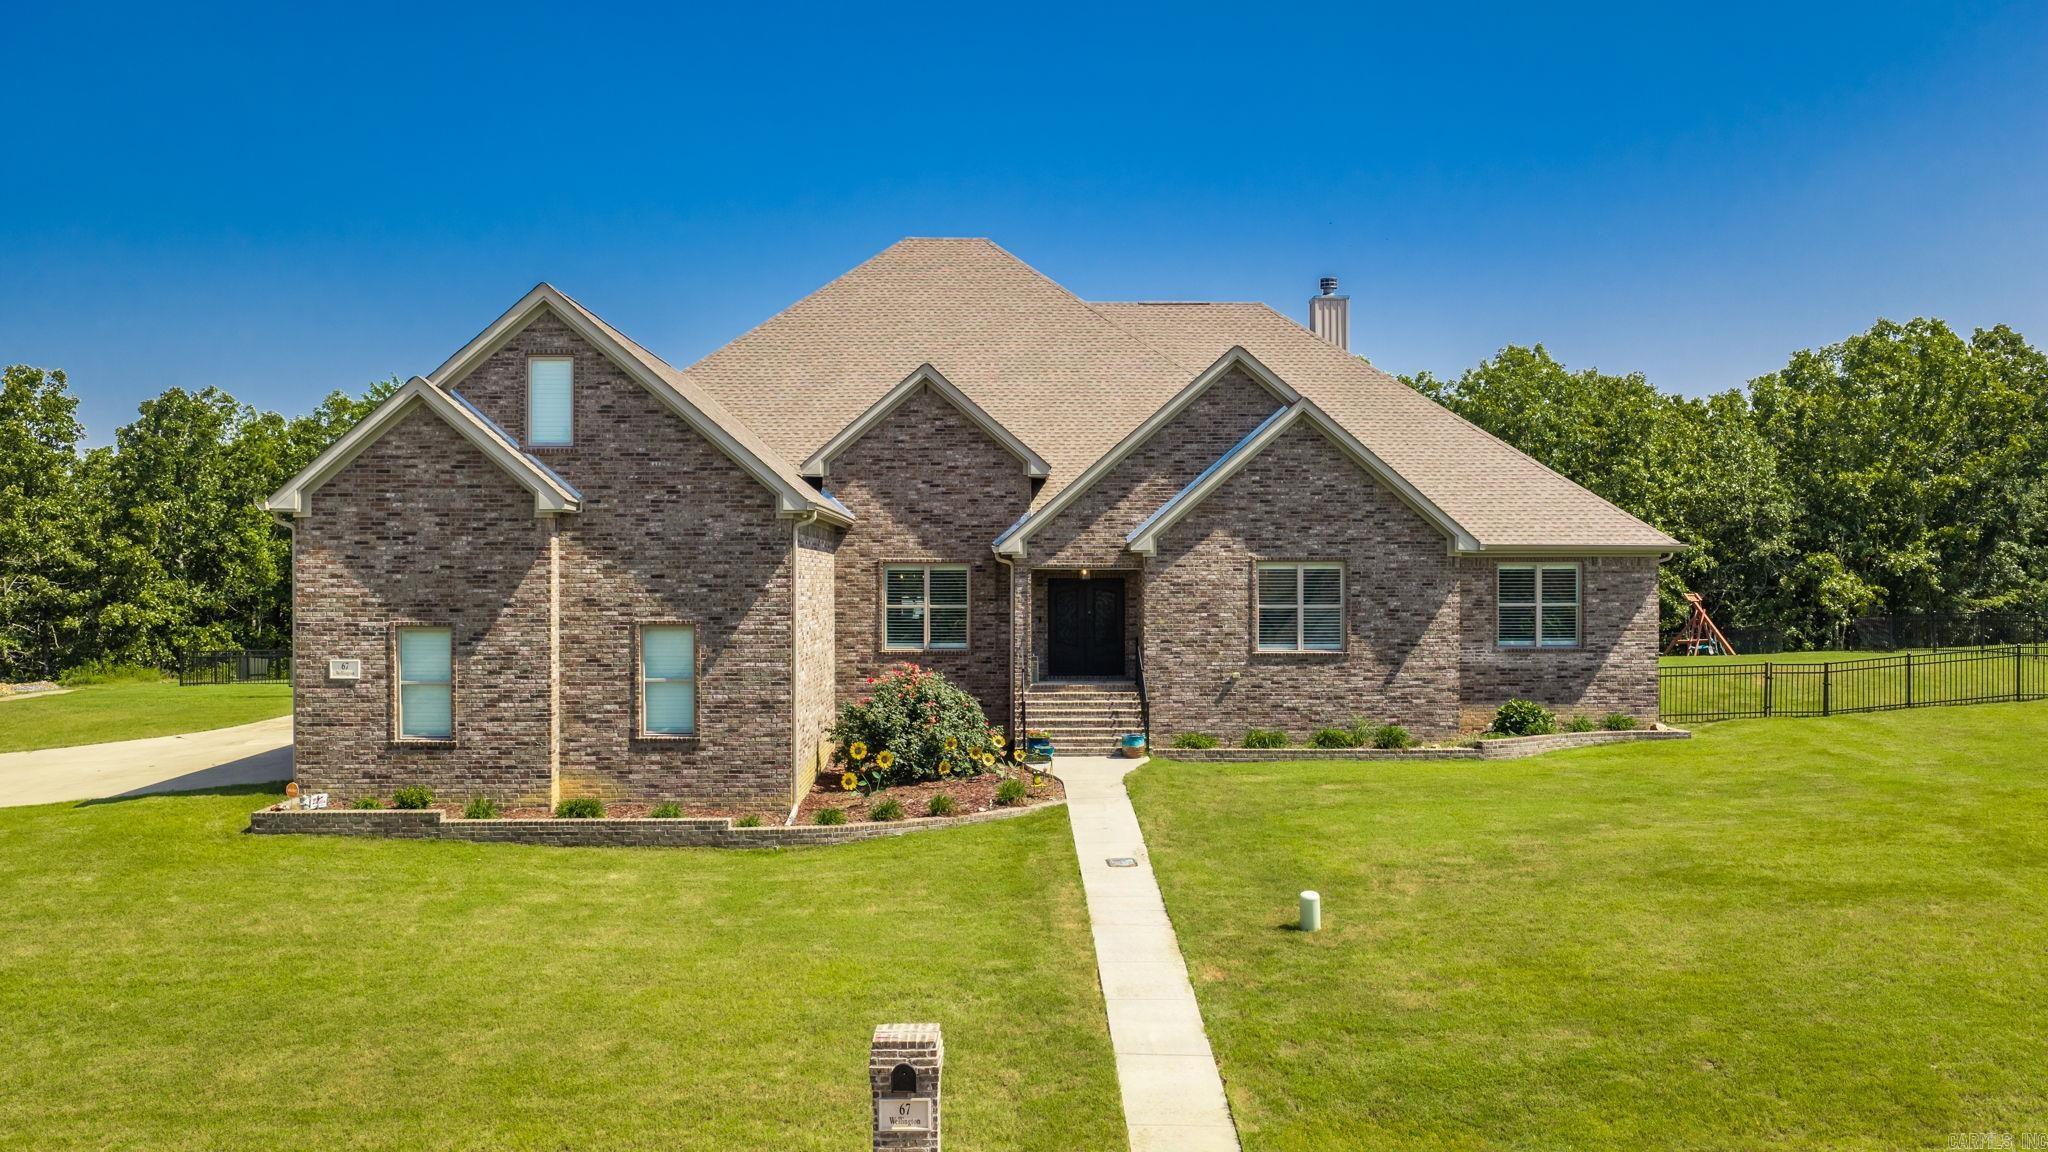
Stunning two level custom-built brick house with a large bonus room (35x13 ft) upstairs. Lives like a one-level with all bedrooms on first floor. On gated road. Beautiful home with exceptional window and door trim work. This home interior trim is better than most $1M+ homes. Wood plantation shutters on all windows. Built in 2022. Very, very large rooms, see dimensions in the room information section. All 4 bedrooms have ensuite bath rooms. Formal dining area (18x13 ft).  Large family room has wood burning fireplace. Very large laundry room (16x10 ft). Half bathroom easily accessed by visitors. Hard wood floors throughout with tile in bathroom and laundry. Principal bedroom (23x15 ft) has electric fireplace. Principal bathroom (18x11 ft) has tub and walk-in shower.  Very large walk-in closet. Central vacuum system throughout. Very, very large covered patio (47x23 ft) with wood burning fireplace.  Large fiberglass pool that was just completed with beautiful landscaping. Fully fenced back yard. Enjoy your pool in privacy in this lot that backs to wooded green space.  Large corner lot with side entry 3 car garage. Exterior trim lights that can be set to different colors.
#26028260

Cabot

67 Wellington Place

4 Beds

4 Baths

4,697 Sq.Ft.

$860,000

MLS#: 26028260
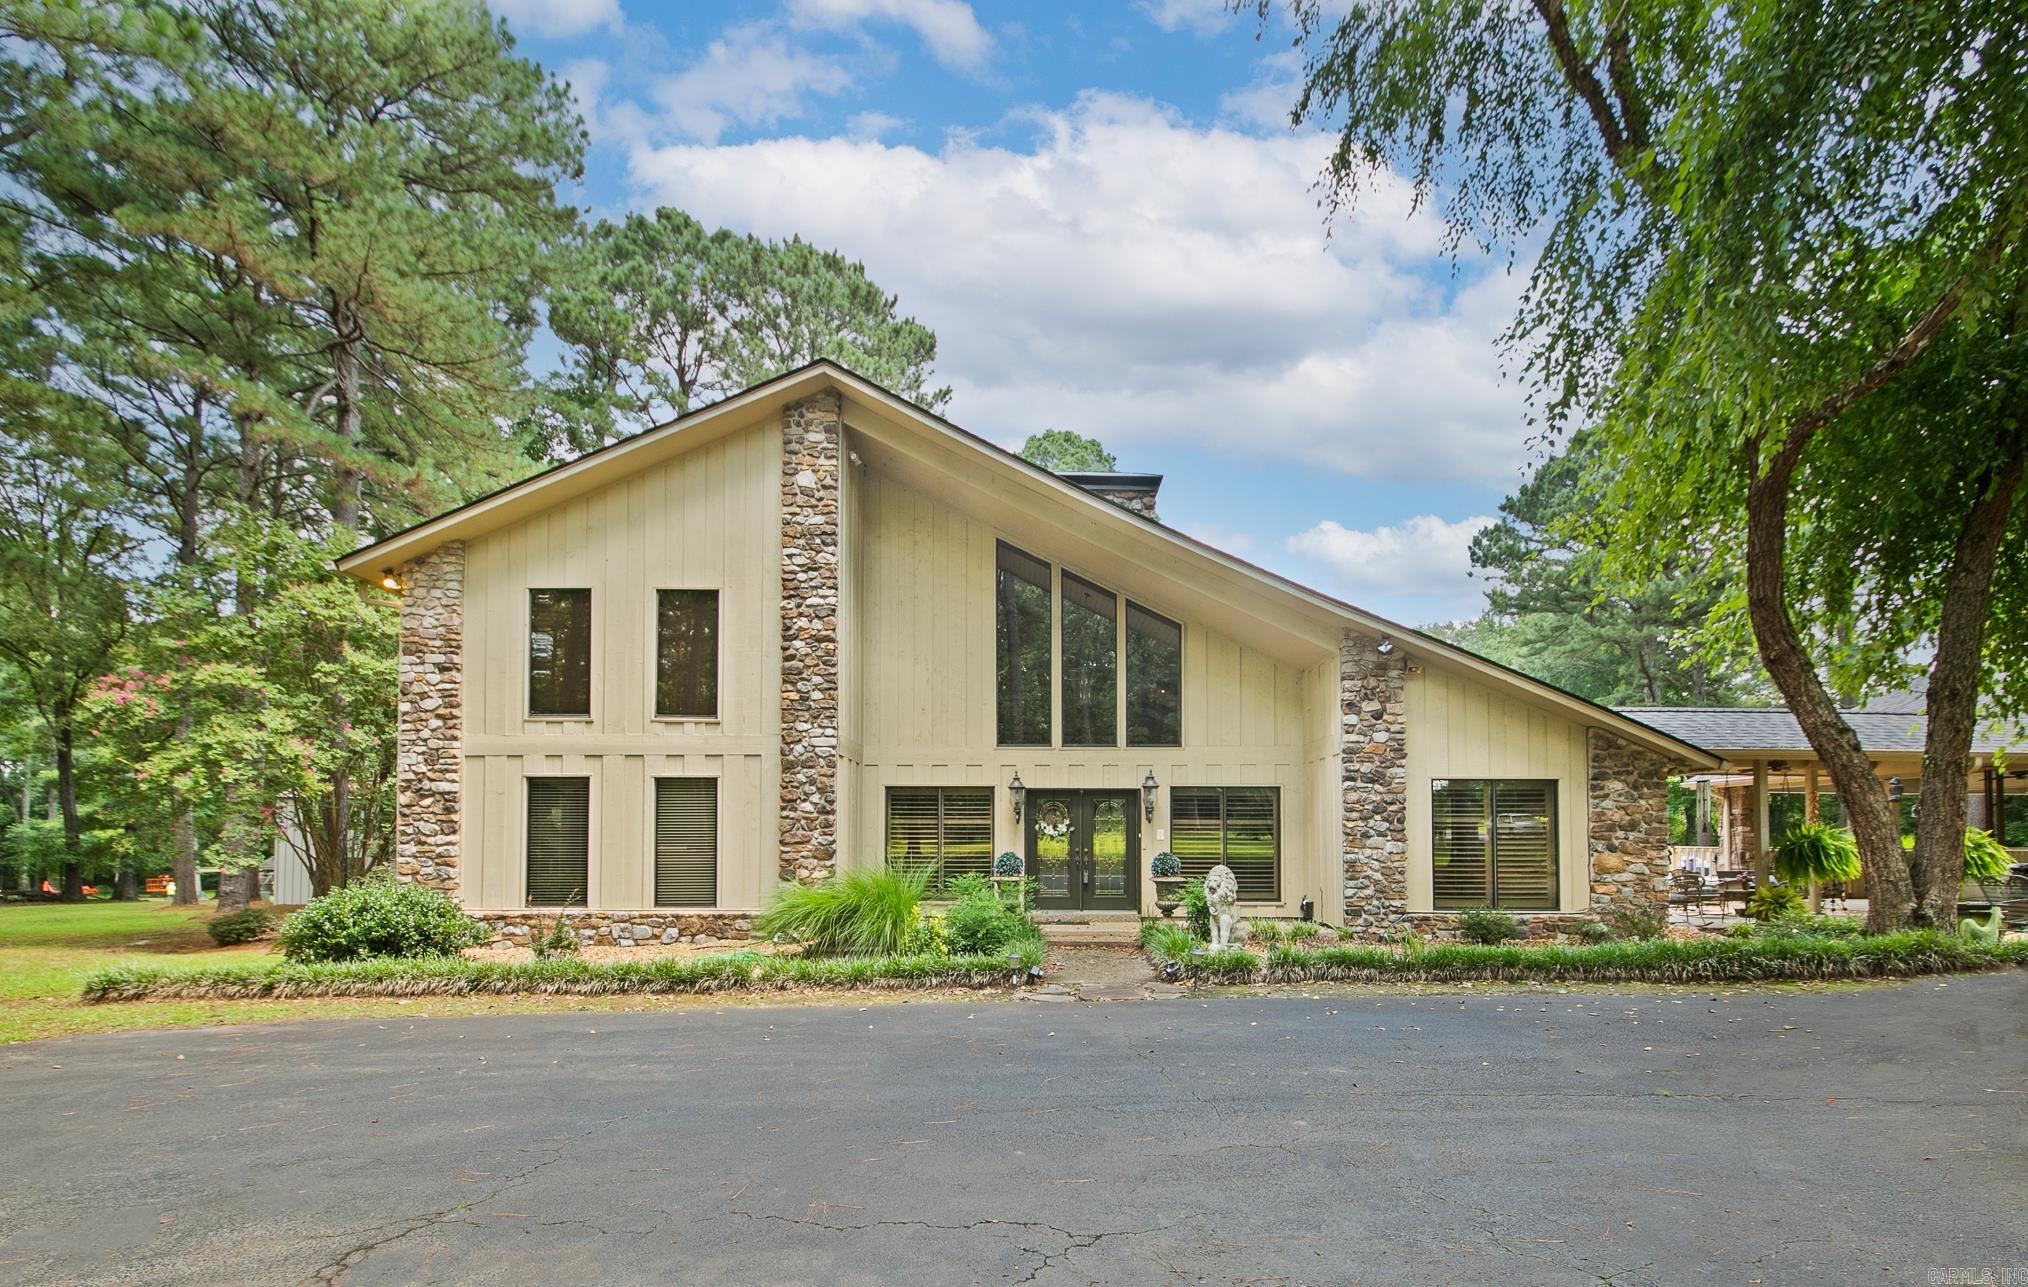
Welcome to a breathtaking California-style estate that captures the essence of luxurious living. This one-owner home spans an impressive 4,593 square feet, nestled on a vast 5.7-acre property. The layout is designed to offer endless space and comfort, featuring numerous bedrooms and multiple rooms dedicated to sitting and entertaining. The heart of the home is its expansive living area, showcasing a magnificent rock fireplace that adds a touch of rustic charm. Culinary enthusiasts will appreciate the custom oak cabinets that grace the kitchen, ideal for creating memorable meals. The exterior of this property is equally remarkable, boasting a beautifully designed outdoor patio that serves as the perfect venue for gatherings or enjoying tranquil moments. An amazing in-ground pool offers a retreat during warm days. The estate further includes a convenient shop for hobbies or storage, and a circular drive that enhances the home's welcoming appeal. A gated entrance ensures privacy, while a three-car carport provides ample parking space for residents and guests. Home offers RV hookup.
#26027857

Cabot

572 Cherrywood Drive

6 Beds

3 Baths

4,593 Sq.Ft.

$699,000

MLS#: 26027857
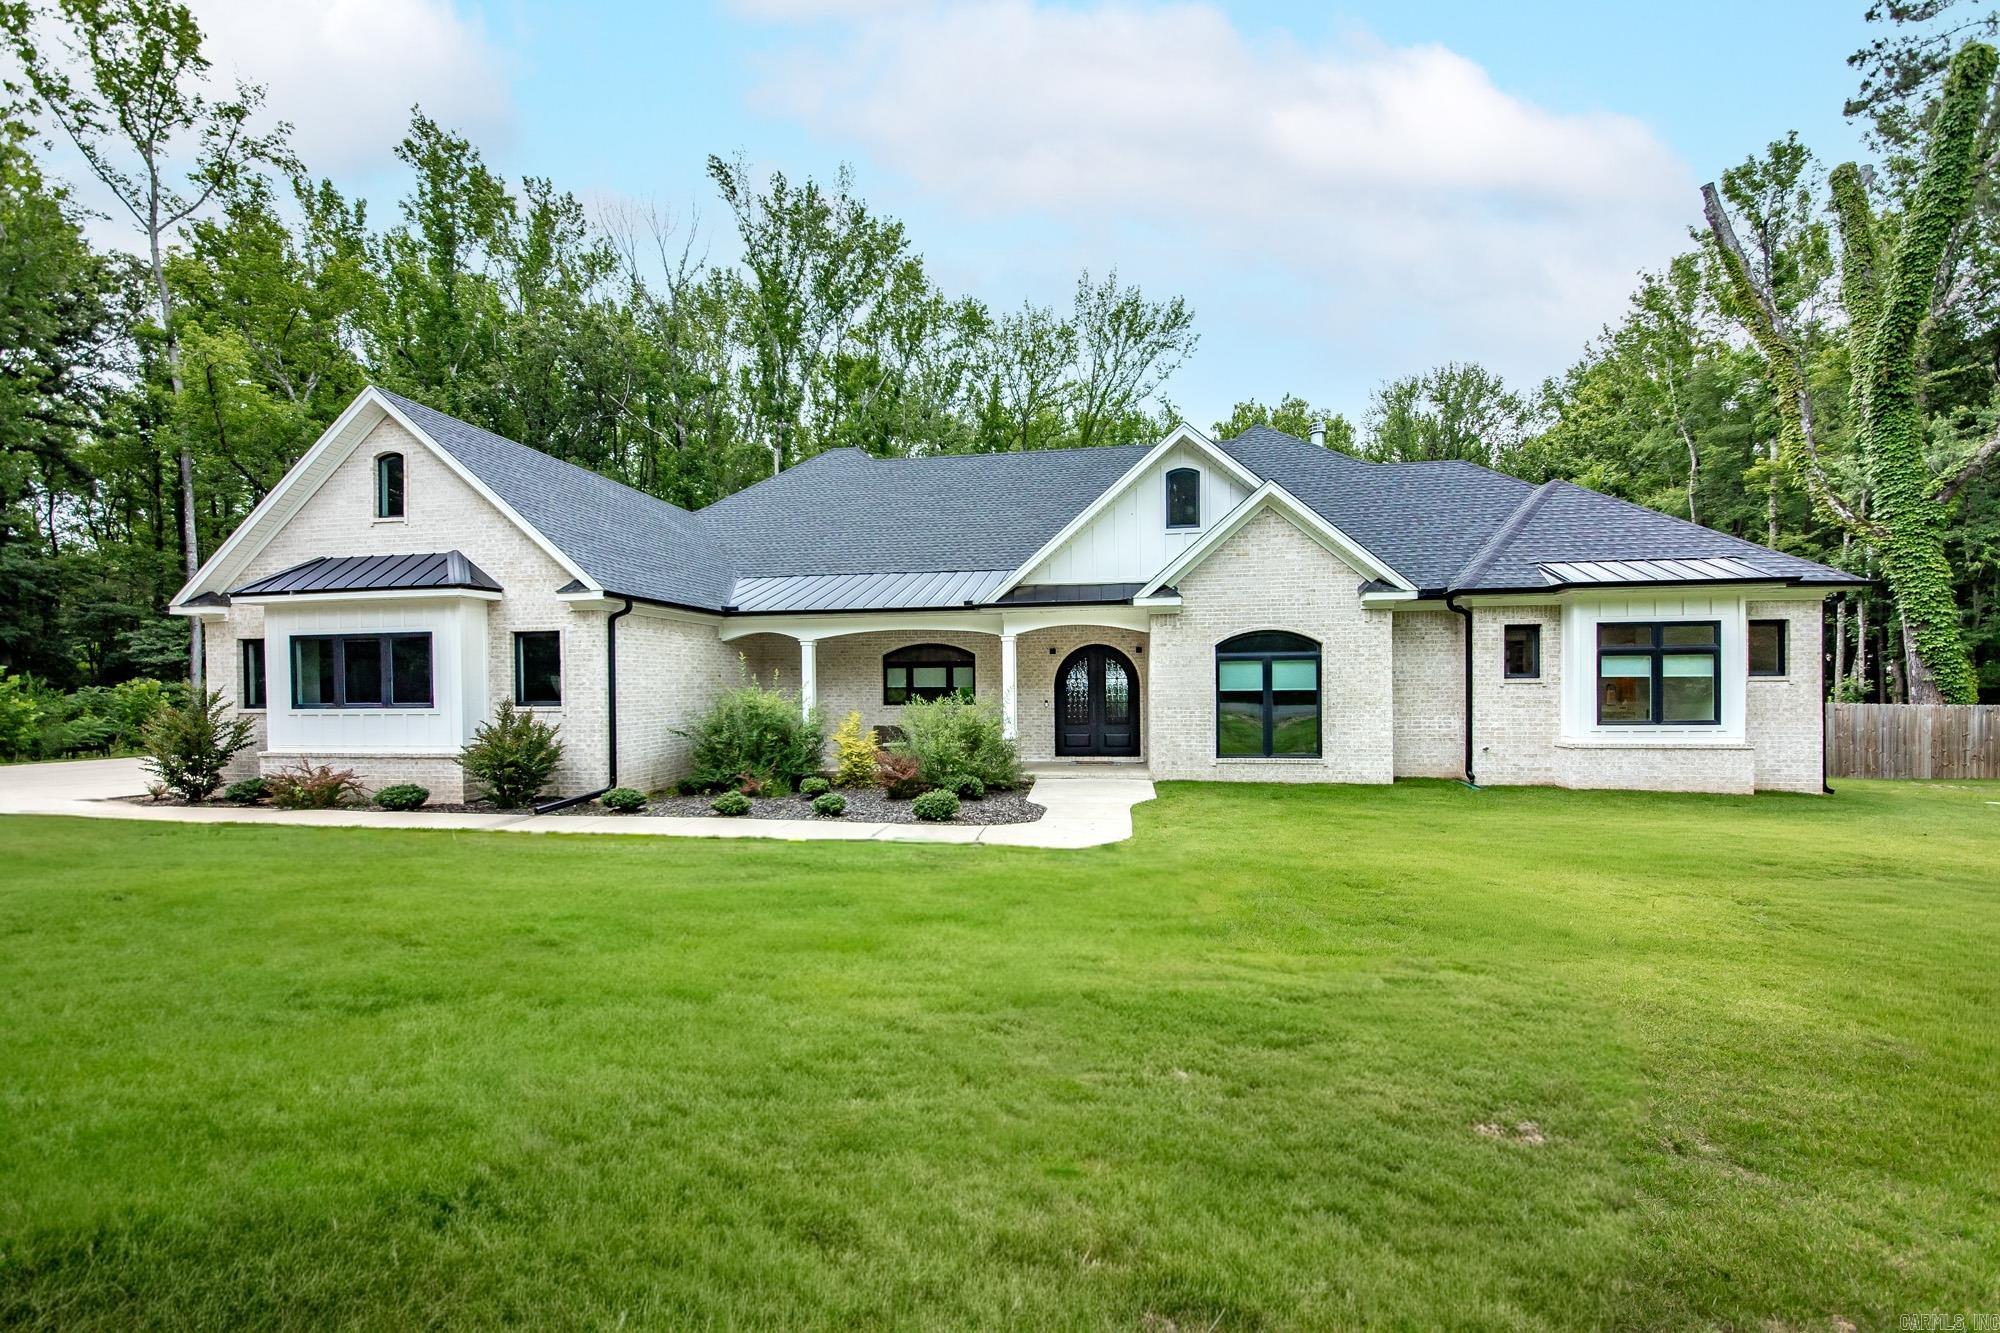
Price reduced
Luxury meets comfort in this stunning custom-built home tucked away on a wooded lot. Featuring 4 spacious bedrooms, a dedicated office that could easily serve as a 5th bedroom, a huge upstairs flex area ideal for a game room, an additional bonus room, and a separate 400 sq. ft pool house perfect for in-law quarters or guests, this home was designed for both everyday living and entertaining. The open-concept layout showcases beautiful wood floors, a chef's kitchen with an oversized island, custom cabinetry, a walk-in pantry, and a spacious living room with a striking fireplace and built-ins. The private primary suite offers a spa-like bath with a freestanding soaking tub, oversized walk-in shower, and dual vanities. Step outside to your own backyard oasis featuring a resort-style pool, expansive covered patio with soaring wood ceilings, and plenty of space to relax or entertain. Located just minutes from Rolling Hills Country Club, you'll love the convenience of hopping on your golf cart and cruising over for a round of golf. Combining luxury, privacy, and an unbeatable location, this one-of-a-kind property truly has it all!
#26024940

Cabot

29 Woody Lane

4 Beds

3 Baths

3,900 Sq.Ft.

$915,000

MLS#: 26024940
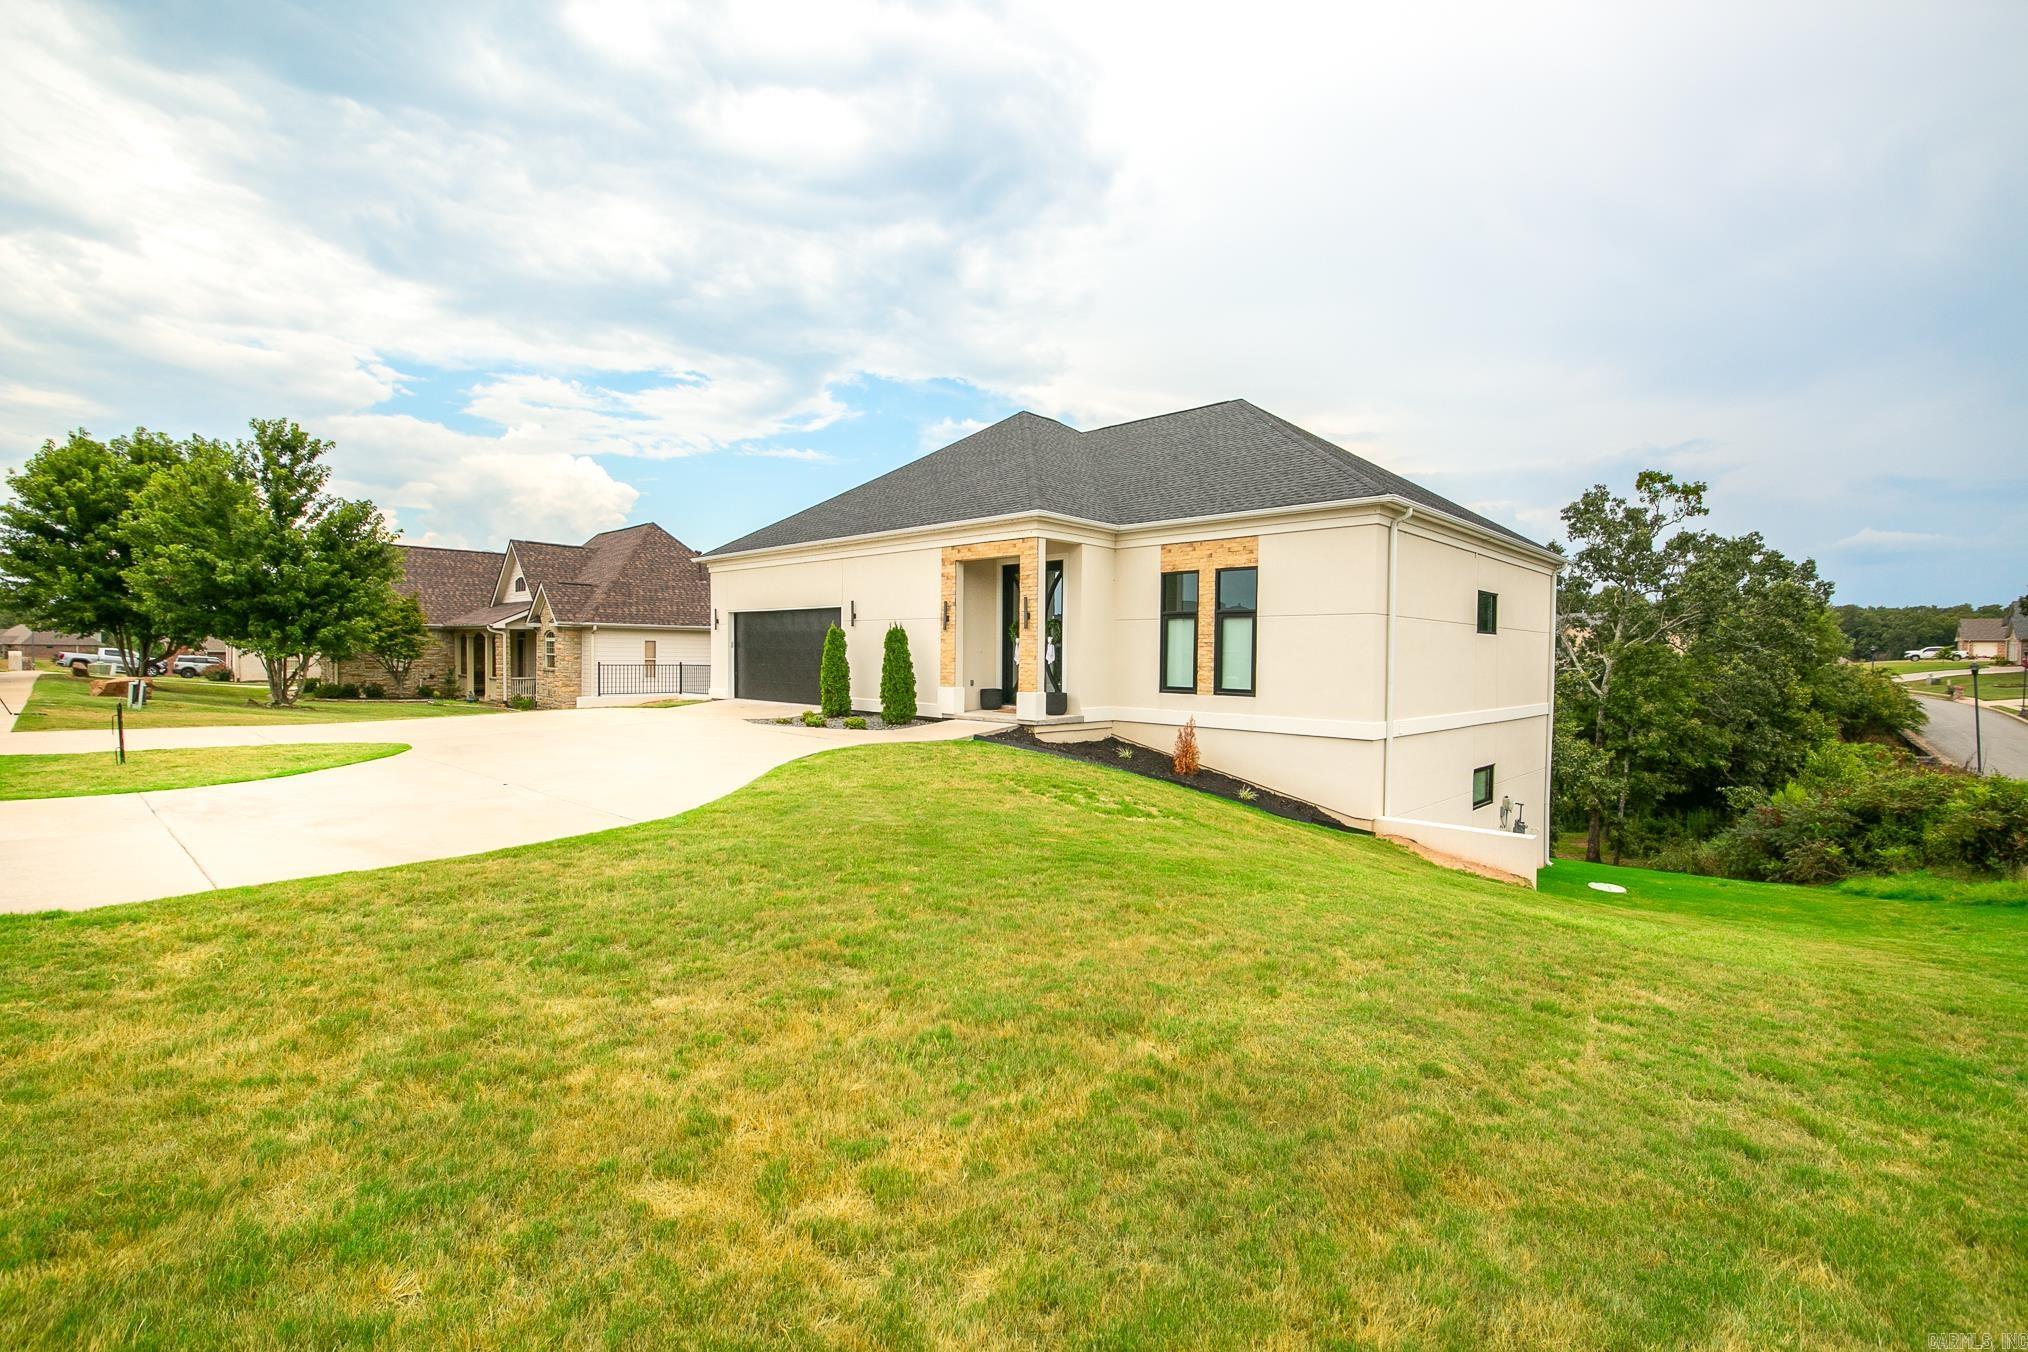
Luxury, comfort and lifestyle all come together on this one!  Located in one of Cabot's most sought after golf course communities, situated on a spacious corner lot. The main level features a spacious primary suite with floating double vanities, a tile walk-in shower, and a relaxing soaker tub. The primary bedroom connects to a private office that could also serve as a nursery or flex space, with additional access to the living room featuring an electric fireplace. This room could also function as a formal dining space on the main level. The kitchen is a showstopper with a waterfall island and breakfast bar, built-in refrigerator, floor-to-ceiling cabinetry, gas cooktop, wall oven, and microwave. Upstairs offers a private guest suite with a bedroom and full bath. The finished walkout basement is ideal for entertaining with a large open area, two additional bedrooms, full bath, media room, oversized drink refrigerator, finished bonus space currently used as a golf simulator area, and a fully finished workout room. Additional features include golf cart parking and beautiful water views from your backyard.
#26019846

Cabot

601 Greystone Boulevard

4 Beds

3 Baths

4,697 Sq.Ft.

$699,400

MLS#: 26019846
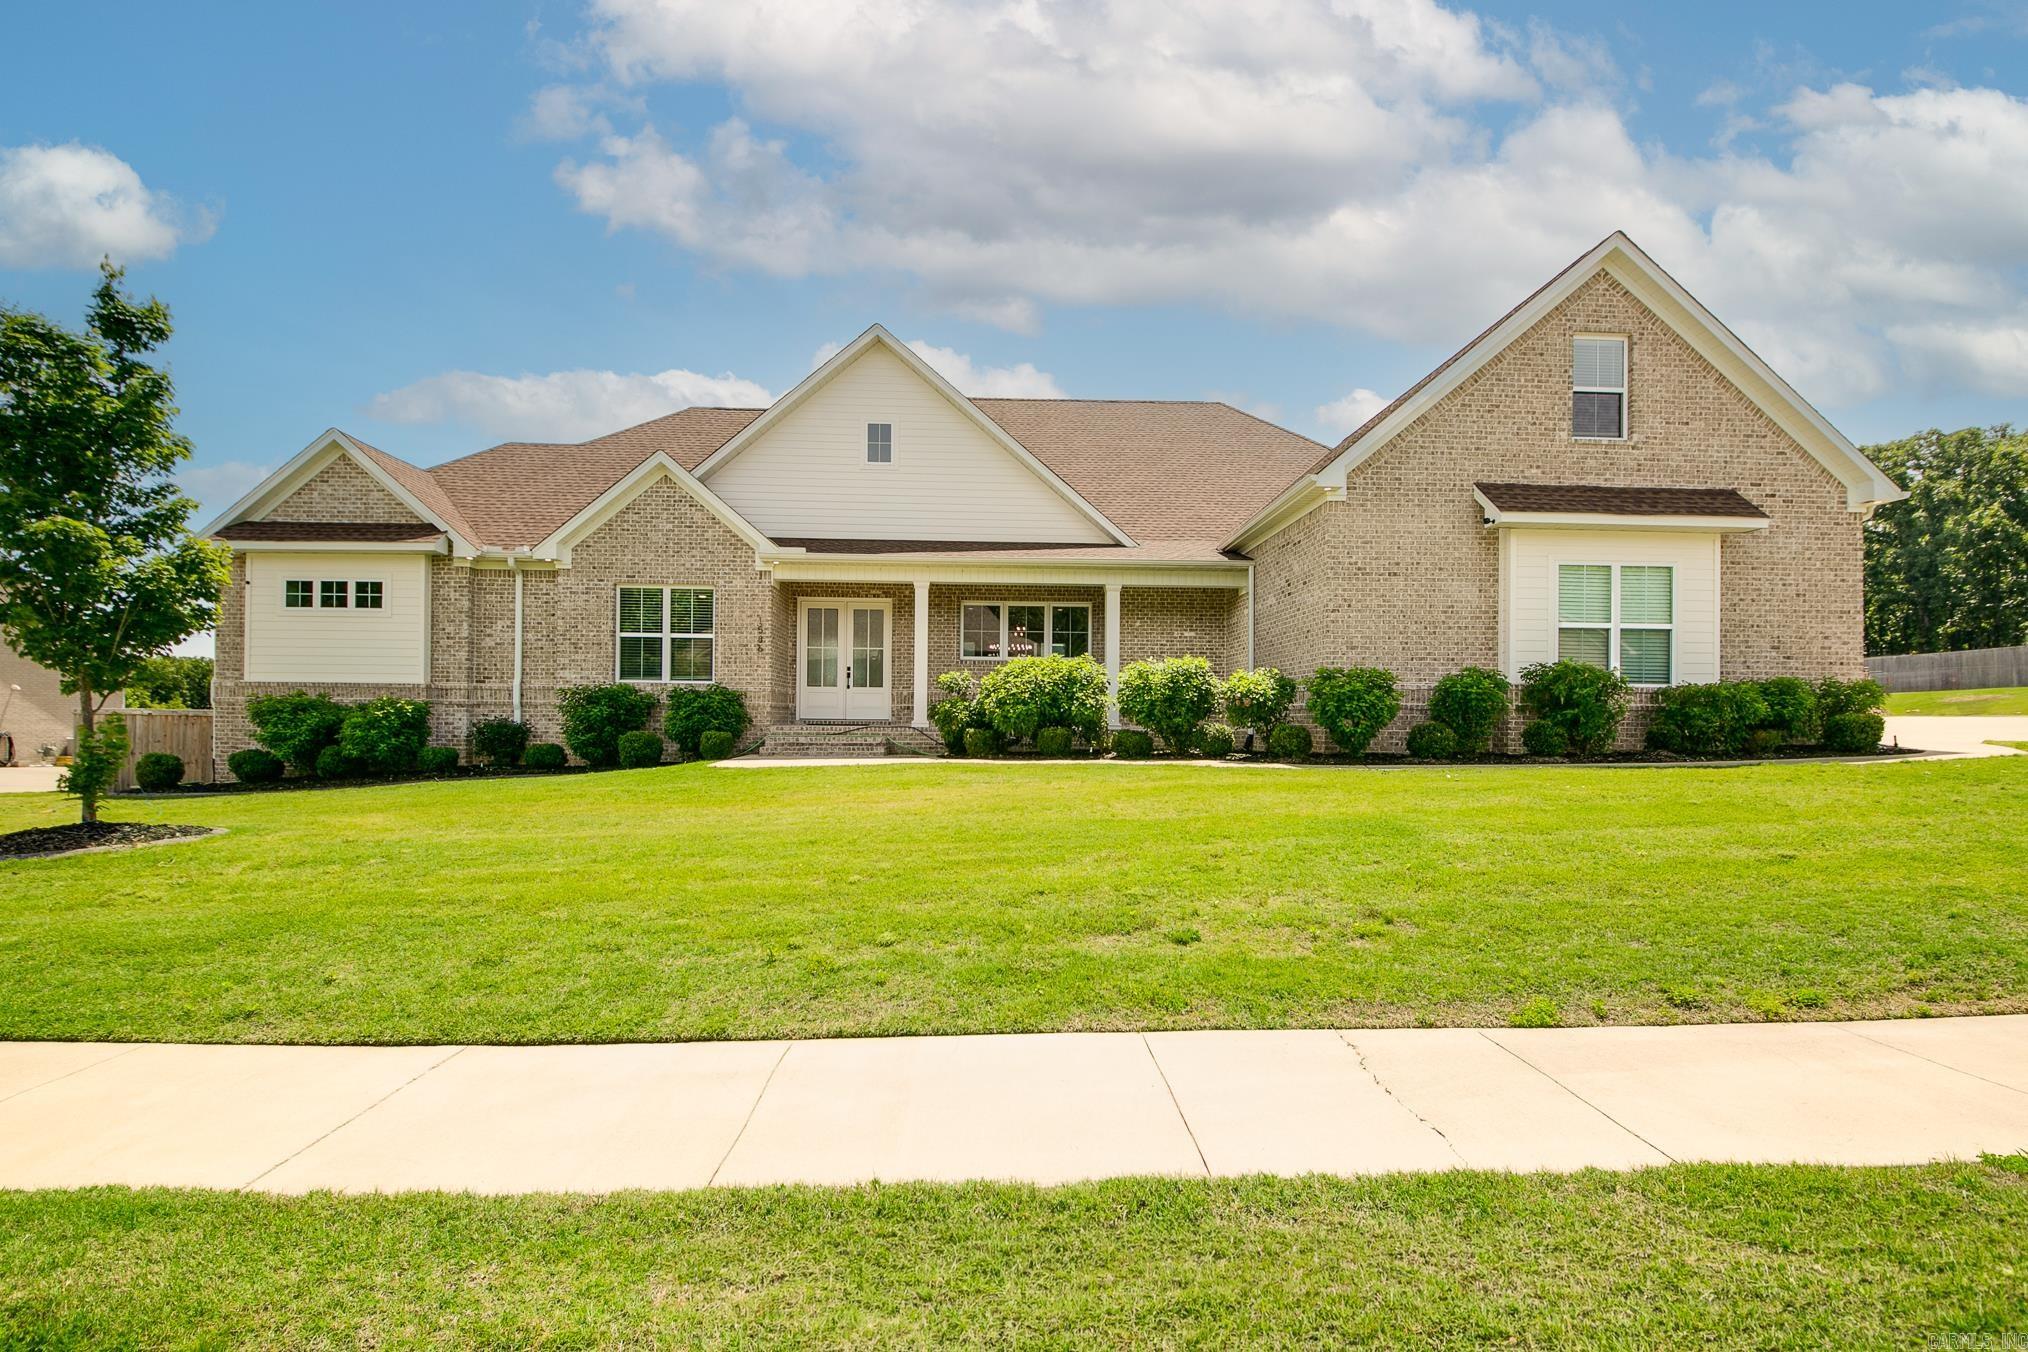
Price reduced
Located on a prime corner lot in the sought-after Greystone subdivision, this stunning custom-built home offers incredible pond views and standout amenities inside and out! Featuring 5 bedrooms, 3 bathrooms, a dedicated office, bonus room, and safe room, this home was designed with space and functionality in mind. The thoughtfully designed floor plan showcases quality craftsmanship, spacious living areas, and custom details throughout. Step outside to enjoy the private basketball court and peaceful water views, creating the perfect setting for entertaining or everyday living. This is a rare opportunity to own a one-of-a-kind property! Schedule your showing today!
#26019570

Cabot

1586 Calcutta Drive

5 Beds

3 Baths

3,650 Sq.Ft.

$689,900

MLS#: 26019570
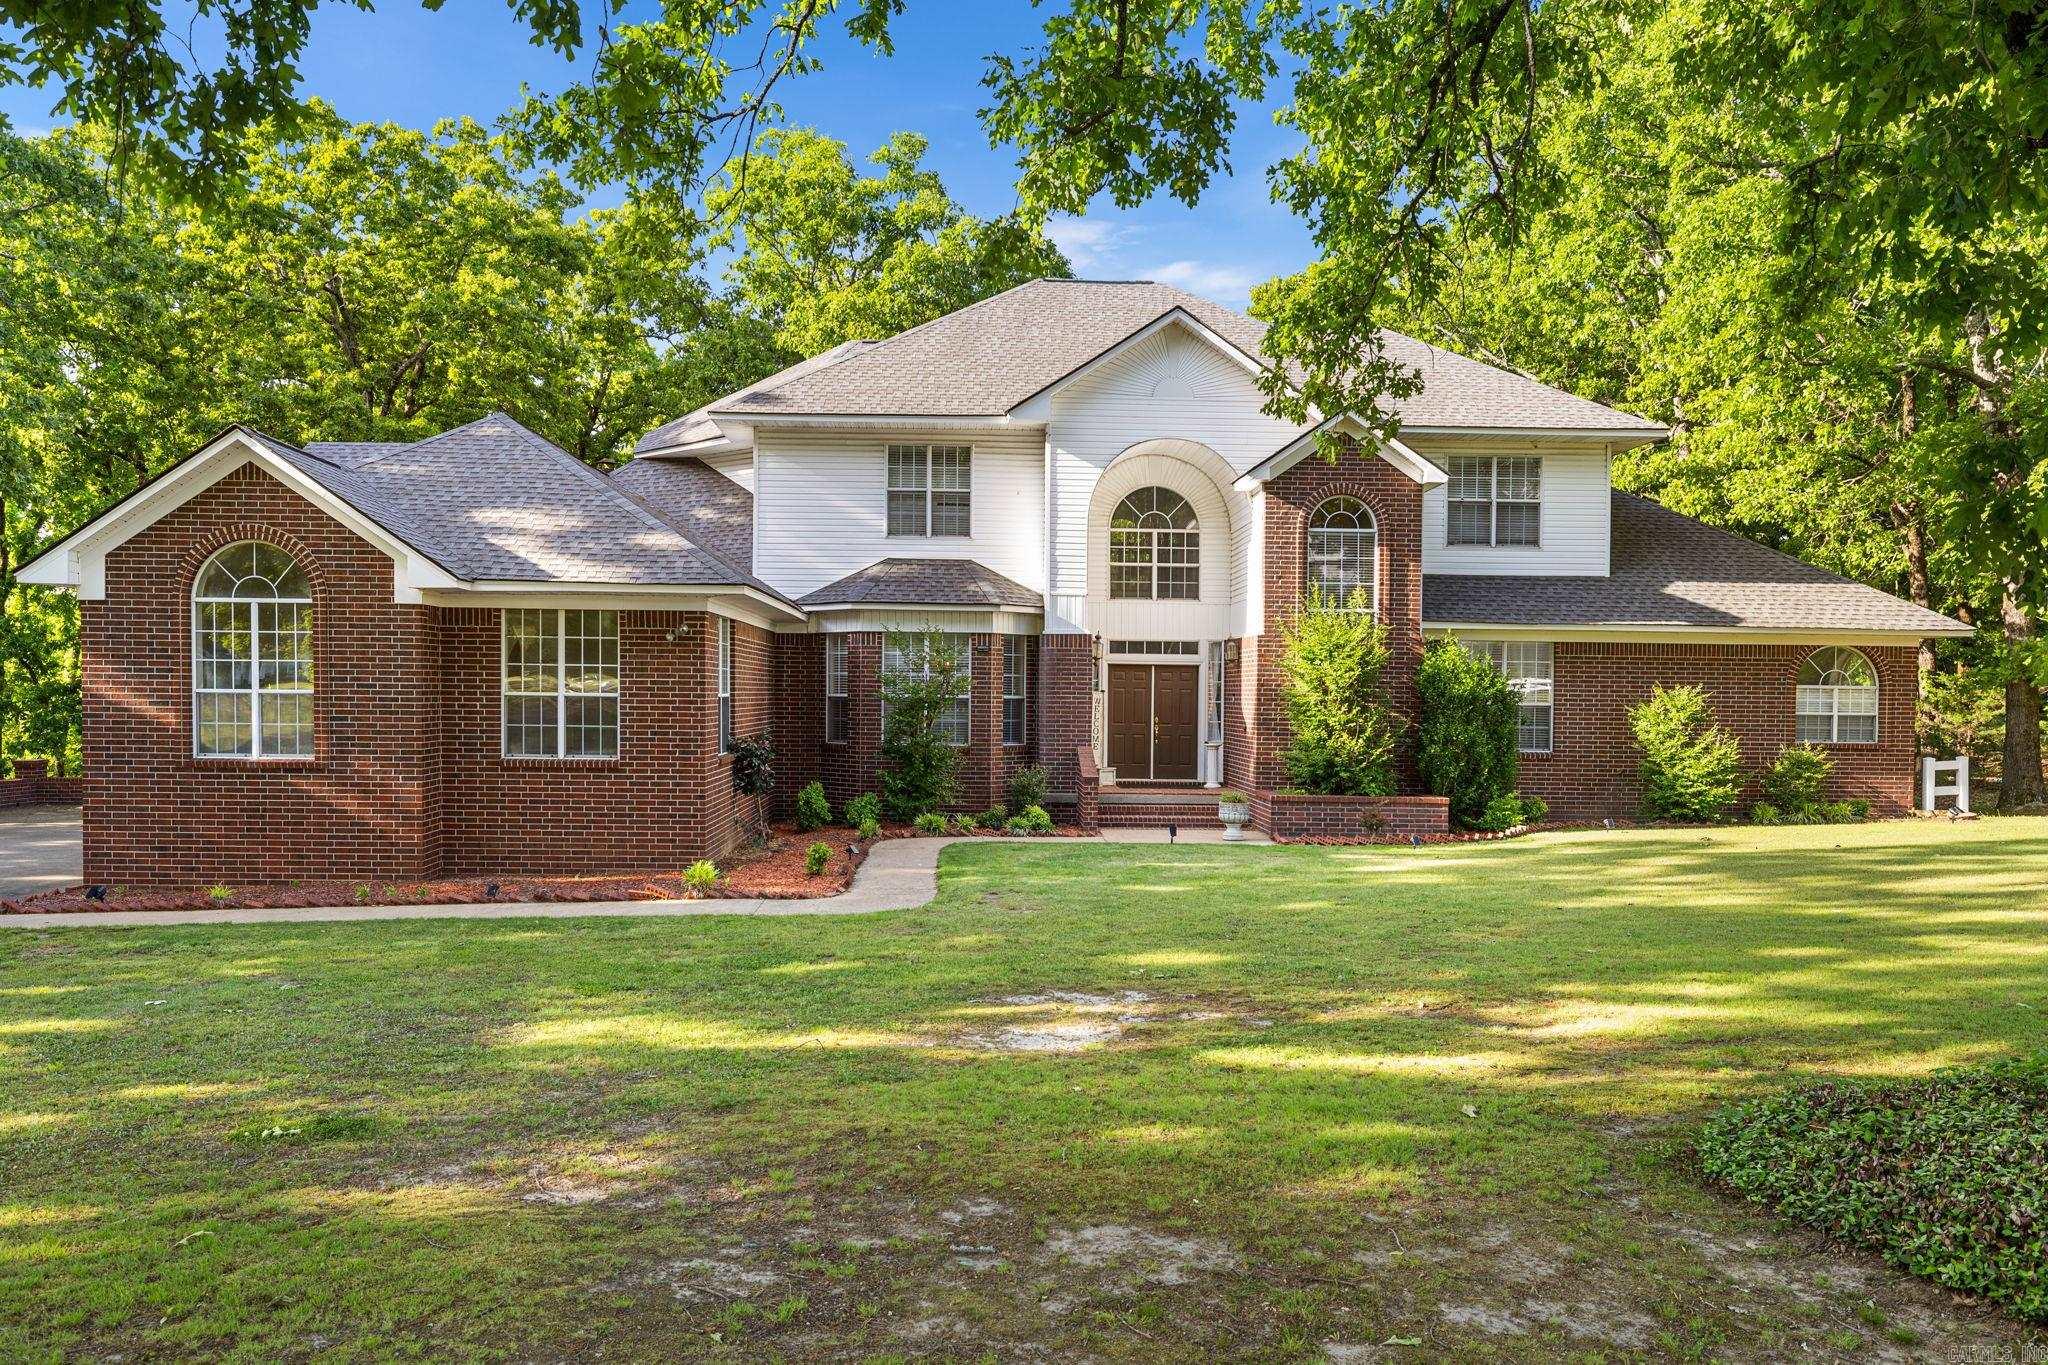
Welcome to 226 Edgewood Drive in Cabot, a captivating property that combines spacious living with modern updates, Newer Roof & HVAC, set on 3.25 acres of serene landscape. This charming home offers four generously sized bedrooms, a versatile game room, and a dedicated office, perfect for both relaxation and productivity. The heart of the home is its inviting living room, featuring a cozy wood-burning fireplace that promises warmth on chilly nights. Culinary enthusiasts will appreciate the expansive kitchen, complete with a walk-in pantry for ample storage. The convenience of a dedicated laundry room with a sink adds to the home's functionality. Built with sturdy 2x6 walls, the home provides enhanced durability and energy efficiency. Fresh paint throughout adds a modern touch, enhancing the home's welcoming ambiance. A spacious three-car garage offers plenty of space for vehicles and storage needs. Experience the perfect blend of comfort and practicality in this exceptional property, ready to welcome you home.
#26017370

Cabot

226 Edgewood Drive

4 Beds

4 Baths

4,615 Sq.Ft.

$659,800

MLS#: 26017370
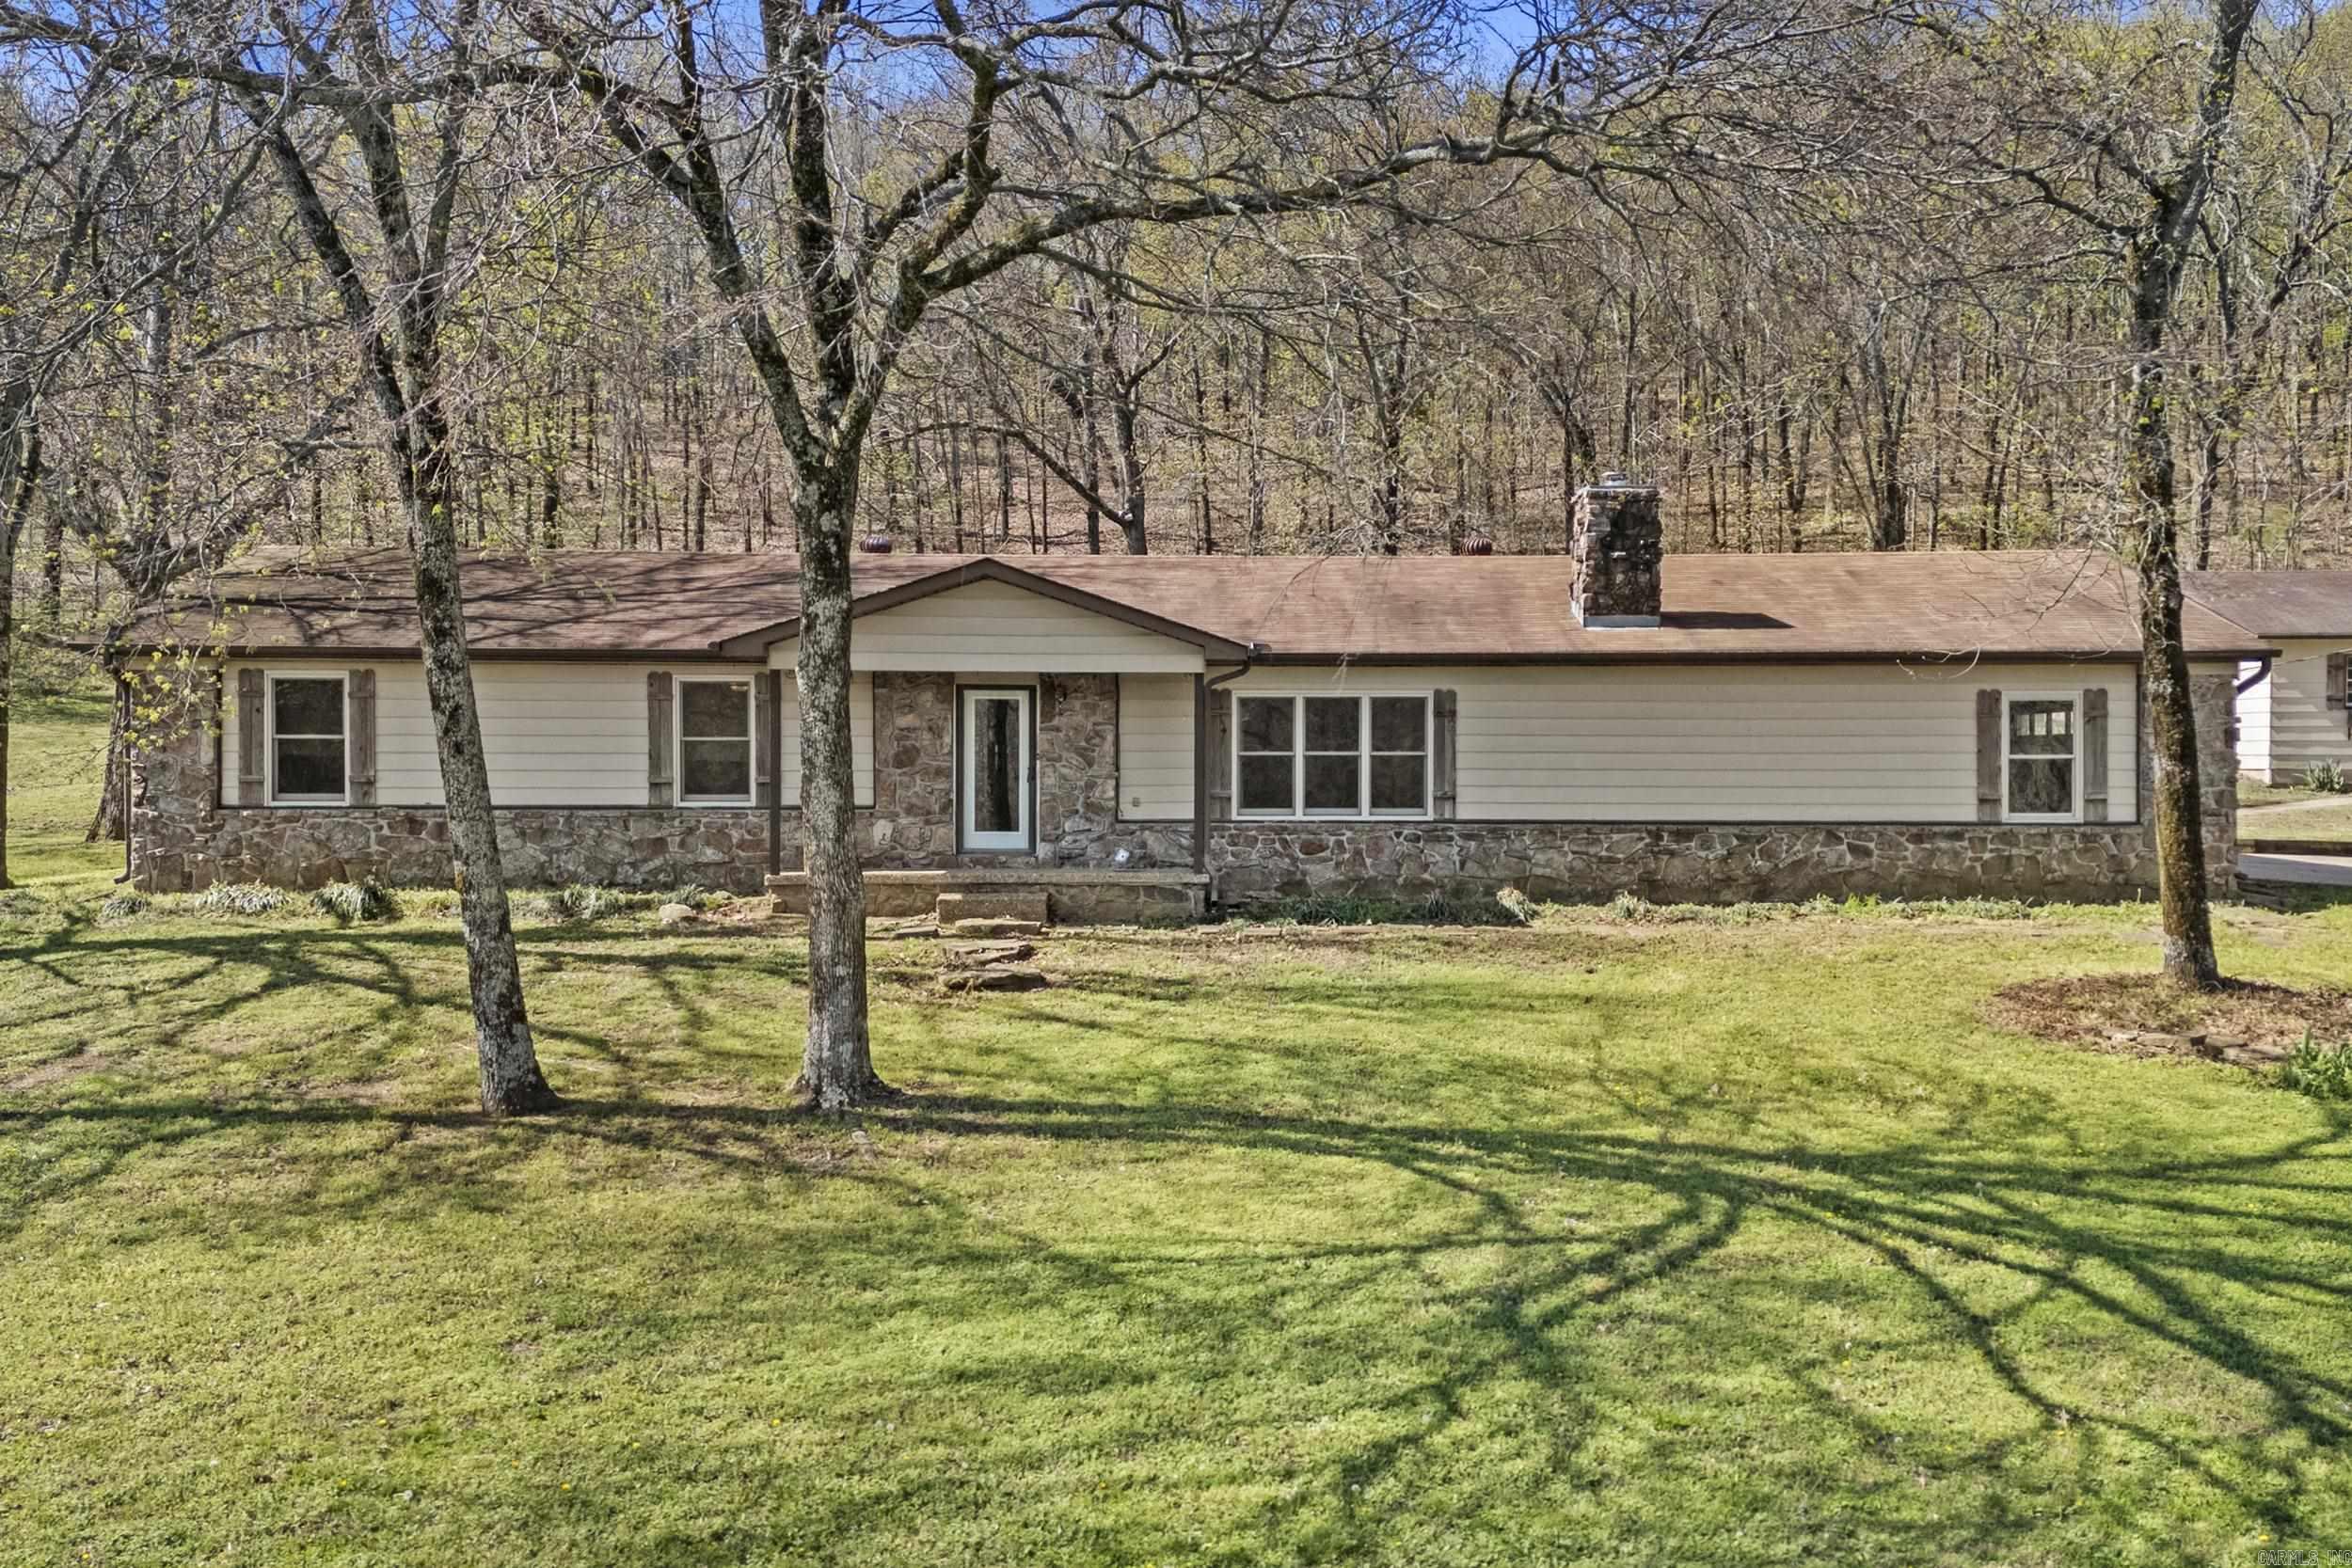
This exceptional 31-acre property located just on the outskirts of Cabot offers a rare blend of functional ranch facilities and comfortable country living just minutes from the LRAFB back gate. The property is a horse lover's dream, featuring a 48x36 horse barn and an expansive 70x140 covered riding arena for year-round training, complemented by a versatile 30x40 shop for projects and storage. At the heart of the acreage sits a well-maintained 1,866 sq. ft. ranch-style home boasting three bedrooms, an office, a cozy wood-burning stove, and a private in-ground pool perfect for Arkansas summers. This unique property provides the perfect canvas for your rural lifestyle with privacy and yet still close enough to town.
#26011807

Cabot

27721 Hwy. 107

3 Beds

2 Baths

1,866 Sq.Ft.

$650,000

MLS#: 26011807
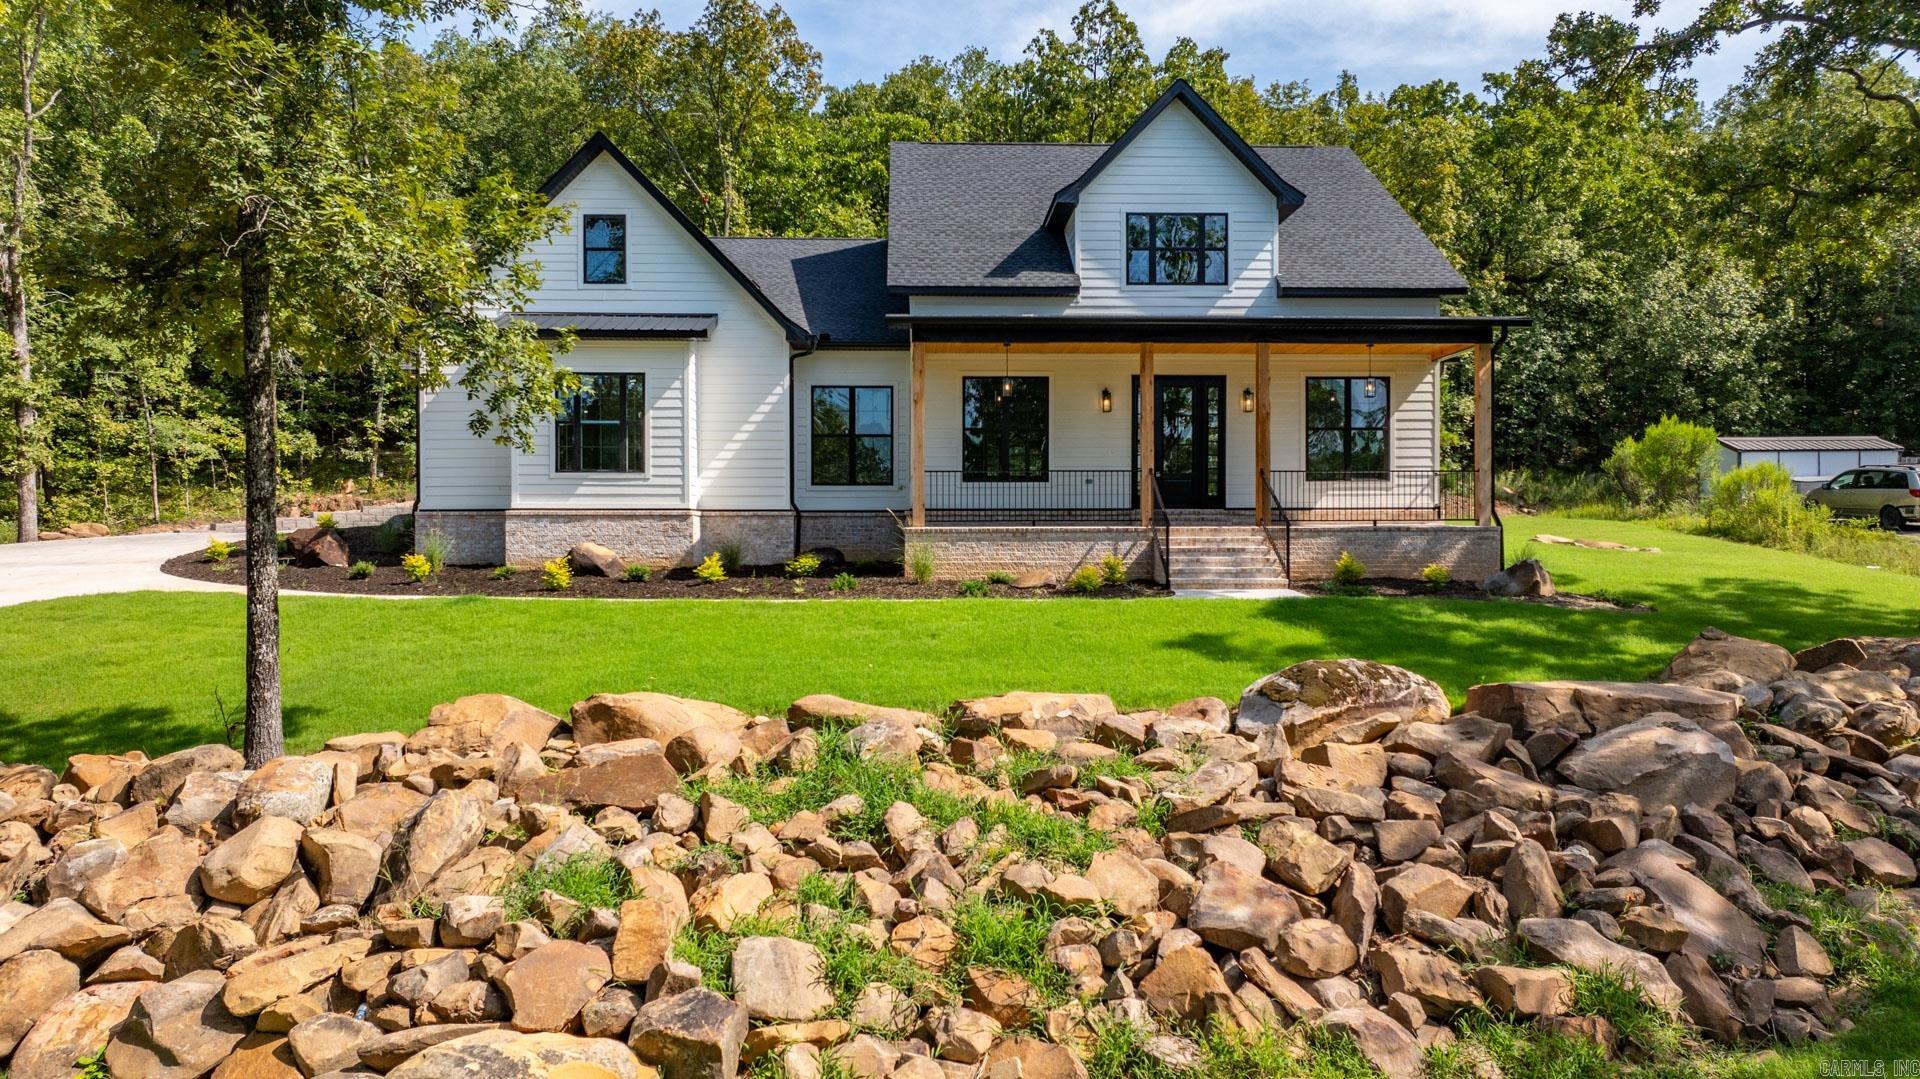
Price reduced
You won't find a better deal than this in Central Arkansas for what this property offers! Step inside this elegant BRAND NEW home to 10' ceilings and 8' doors throughout the main level which boasts 4 bedrooms and 2 full bathrooms in a split floorpan layout! The open kitchen-dining-living area make it perfect for entertaining family and friends! In the beautiful kitchen, you will find quartz countertops, cabinets that go to the ceiling, high end appliances, backsplash all the way to ceiling and tons of natural light! The primary suite boasts a huge walk in tiled shower with frameless glass, double vanity with make up station that has the perfect amount of natural light, and a soaking tub! Walk up stairs to find the perfect place to send the kiddos! On one side of the upstairs you will find a HUGE bonus room, and on the other side you will find a second bonus room/another bedroom with TONS of storage and a full bath! All of this sitting on 1.68 acres and beautiful finishes throughout the exterior of this home! You dont want to miss this one! Call your agent today to schedule your showing!
#25048044

Cabot

34 Kirkland

5 Beds

3 Baths

4,363 Sq.Ft.

$635,000

MLS#: 25048044

 - property

Send a message

Message successfully sent.

Your message

What is 3 + 4 ?

Reason for contacting?

I agree to receive email communication and understand I can unsubscribe at any time.

I agree to be contacted by All Around Real Estate via call, email, and text for real estate services. To opt out, you can reply 'stop' at any time or reply 'help' for assistance. You can also click the unsubscribe link in the emails. Message and data rates may apply. Message frequency may vary. Privacy Policy

Sign Out

Virtual Assistant

Would you like to take the next step with this property? We can help you schedule a showing or virtual tour, or send you more details.

Yes, I would like more information.

Thank You for Your Reply, One of Our Agents will contact you as soon as possible

No, maybe later.

Thank you, you can always contact me via email, phone number or through the contact form.

Realhub AI

Lucy - Your AI-Powered Realtor

Update Your Temporary Password

Personalize your search

Enter your email and we'll notify you immediately when new listings match what you're looking for.

or enter email address

Already have an account ? Login here

Continue your home search

I agree to receive communications and understand I can unsubscribe at any time.

I agree to be contacted by All Around Real Estate via call, email, and text for real estate services. To opt out, you can reply 'stop' at any time or reply 'help' for assistance. You can also click the unsubscribe link in the emails. Message and data rates may apply. Message frequency may vary. Privacy Policy

Already have an account ? Login here

We use cookies

We use cookies primarily for analytics to enhance your experience. By accepting, you agree to our use of these cookies. You can manage your preferences or learn more about our cookies policy.