


Property
Beds
4
Full Baths
3
1/2 Baths
None
Year Built
2016
Sq.Footage
2,276
Sophisticated contemporary design, exceptional craftsmanship, and effortless comfort come together in this stunning 4-bedroom, 3-full-bath residence on Razorback Drive. Designed with a distinctive sense of style, this home pairs sleek modern finishes with warm, inviting spaces to create an elevated living experience. At the heart of the home is an exceptional chef-inspired kitchen appointed with newer, high-end Bosch stainless steel appliances, a dramatic stainless steel vent-a-hood, and an eye-catching stainless steel tile backsplash. Custom cabinetry, a pantry, pot filler, and exquisite Brazilian quartzite countertops in the striking “Delirium” finish complete this impressive culinary space. Throughout the home, carefully selected contemporary lighting adds another layer of sophistication. The thoughtfully designed split-bedroom floor plan provides privacy and versatility. The luxurious primary suite is a true retreat, featuring a distinctive wood accent wall that continues into the beautifully appointed primary bath. Relax in the elegant soaker tub, enjoy the separate shower, and appreciate the exceptional storage offered by the enormous walk-in closet.
Features & Amenities
Interior
-
Other Interior Features
Breakfast Bar
-
Total Bedrooms
4
-
Bathrooms
3
-
Cooling YN
YES
-
Cooling
Electric, Central Air
-
Heating YN
YES
-
Heating
Electric, Central
-
Pet friendly
N/A
Exterior
-
Garage
Yes
-
Garage spaces
2
-
Construction Materials
Brick, Stucco, Cedar
-
Parking
Garage
-
Pool
No
Area & Lot
-
Lot Features
Cul-De-Sac
-
Lot Size(acres)
0.24
-
Property Type
Residential
-
Property Sub Type
Single Family Residence
-
Architectural Style
Contemporary
Price
-
Sales Price
$435,000
-
Tax Amount
$2,839
-
Sq. Footage
2,276
-
Price/SqFt
$191
HOA
-
Association
No
Property Resources
-
Horse Property
NO
School District
-
Elementary School
N/A
-
Middle School
N/A
-
High School
N/A
Property Features
-
New Construction
NO
-
Sewer
Public Sewer
-
Water Source
Public
Schedule a Showing
Showing scheduled successfully.
Mortgage calculator
Estimate your monthly mortgage payment, including the principal and interest, property taxes, and HOA. Adjust the values to generate a more accurate rate.
Your payment
Principal and Interest:
$
Property taxes:
$
HOA fees:
$
Total loan payment:
$
Total interest amount:
$
Location
County
Miller
Elementary School
Middle School
High School
Listing Courtesy of Claudia Snow, Century 21 All Points Realty
RealHub Information is provided exclusively for consumers' personal, non-commercial use, and it may not be used for any purpose other than to identify prospective properties consumers may be interested in purchasing. All information deemed reliable but not guaranteed and should be independently verified. All properties are subject to prior sale, change or withdrawal. RealHub website owner shall not be responsible for any typographical errors, misinformation, misprints and shall be held totally harmless.

Branch Broker
Debbie Neal
Call Debbie today to schedule a private showing.

* Listings on this website come from the FMLS IDX Compilation and may be held by brokerage firms other than the owner of this website. The listing brokerage is identified in any listing details. Information is deemed reliable but is not guaranteed. If you believe any FMLS listing contains material that infringes your copyrighted work please click here to review our DMCA policy and learn how to submit a takedown request.© 2024 FMLS.
Related Properties

Texarkana
677 Edgewood Drive
3 Beds
2 Baths
1,715 Sq.Ft.
$349,900
MLS#: 26035883

Texarkana
6175 LINE FERRY RD
3 Beds
2 Baths
2,122 Sq.Ft.
$389,900
MLS#: 26031616
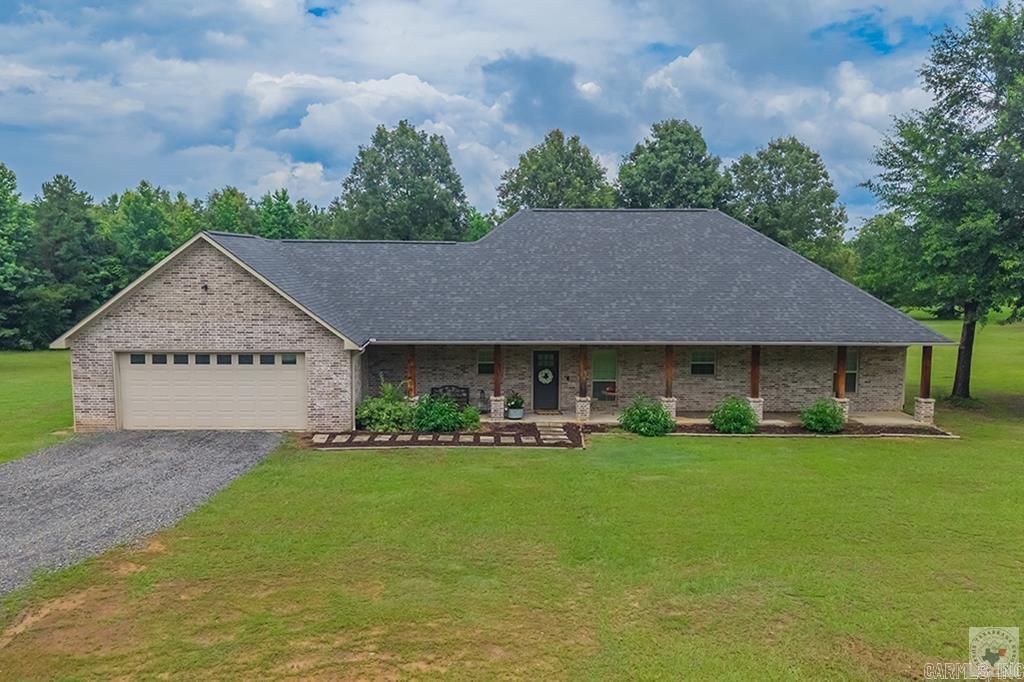
Texarkana
5823 Genoa Rd
3 Beds
2 Baths
1,800 Sq.Ft.
$399,000
MLS#: 26023007
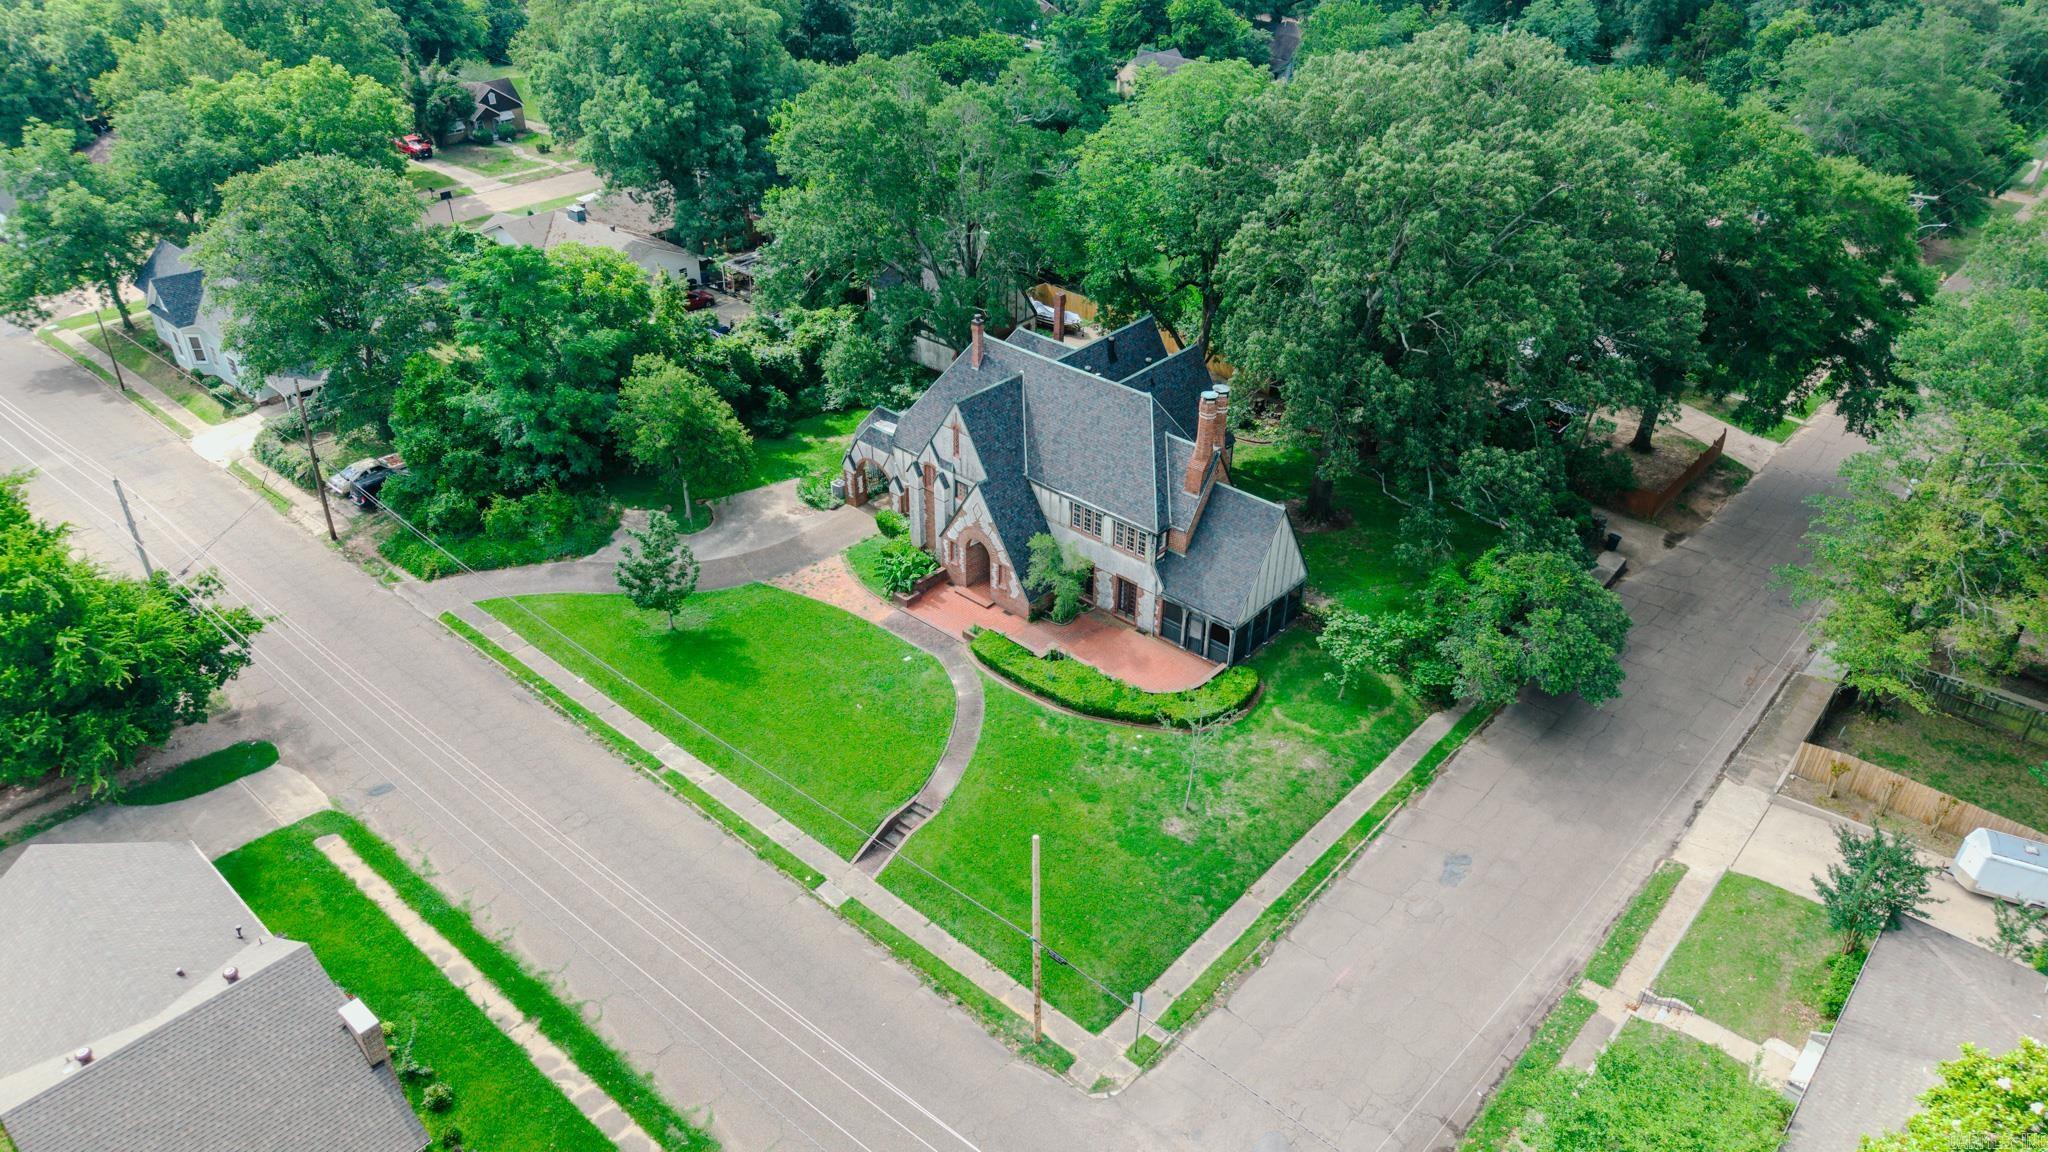
Texarkana
904 E 12th
4 Beds
2 Baths
4,761 Sq.Ft.
$499,999
MLS#: 26022179
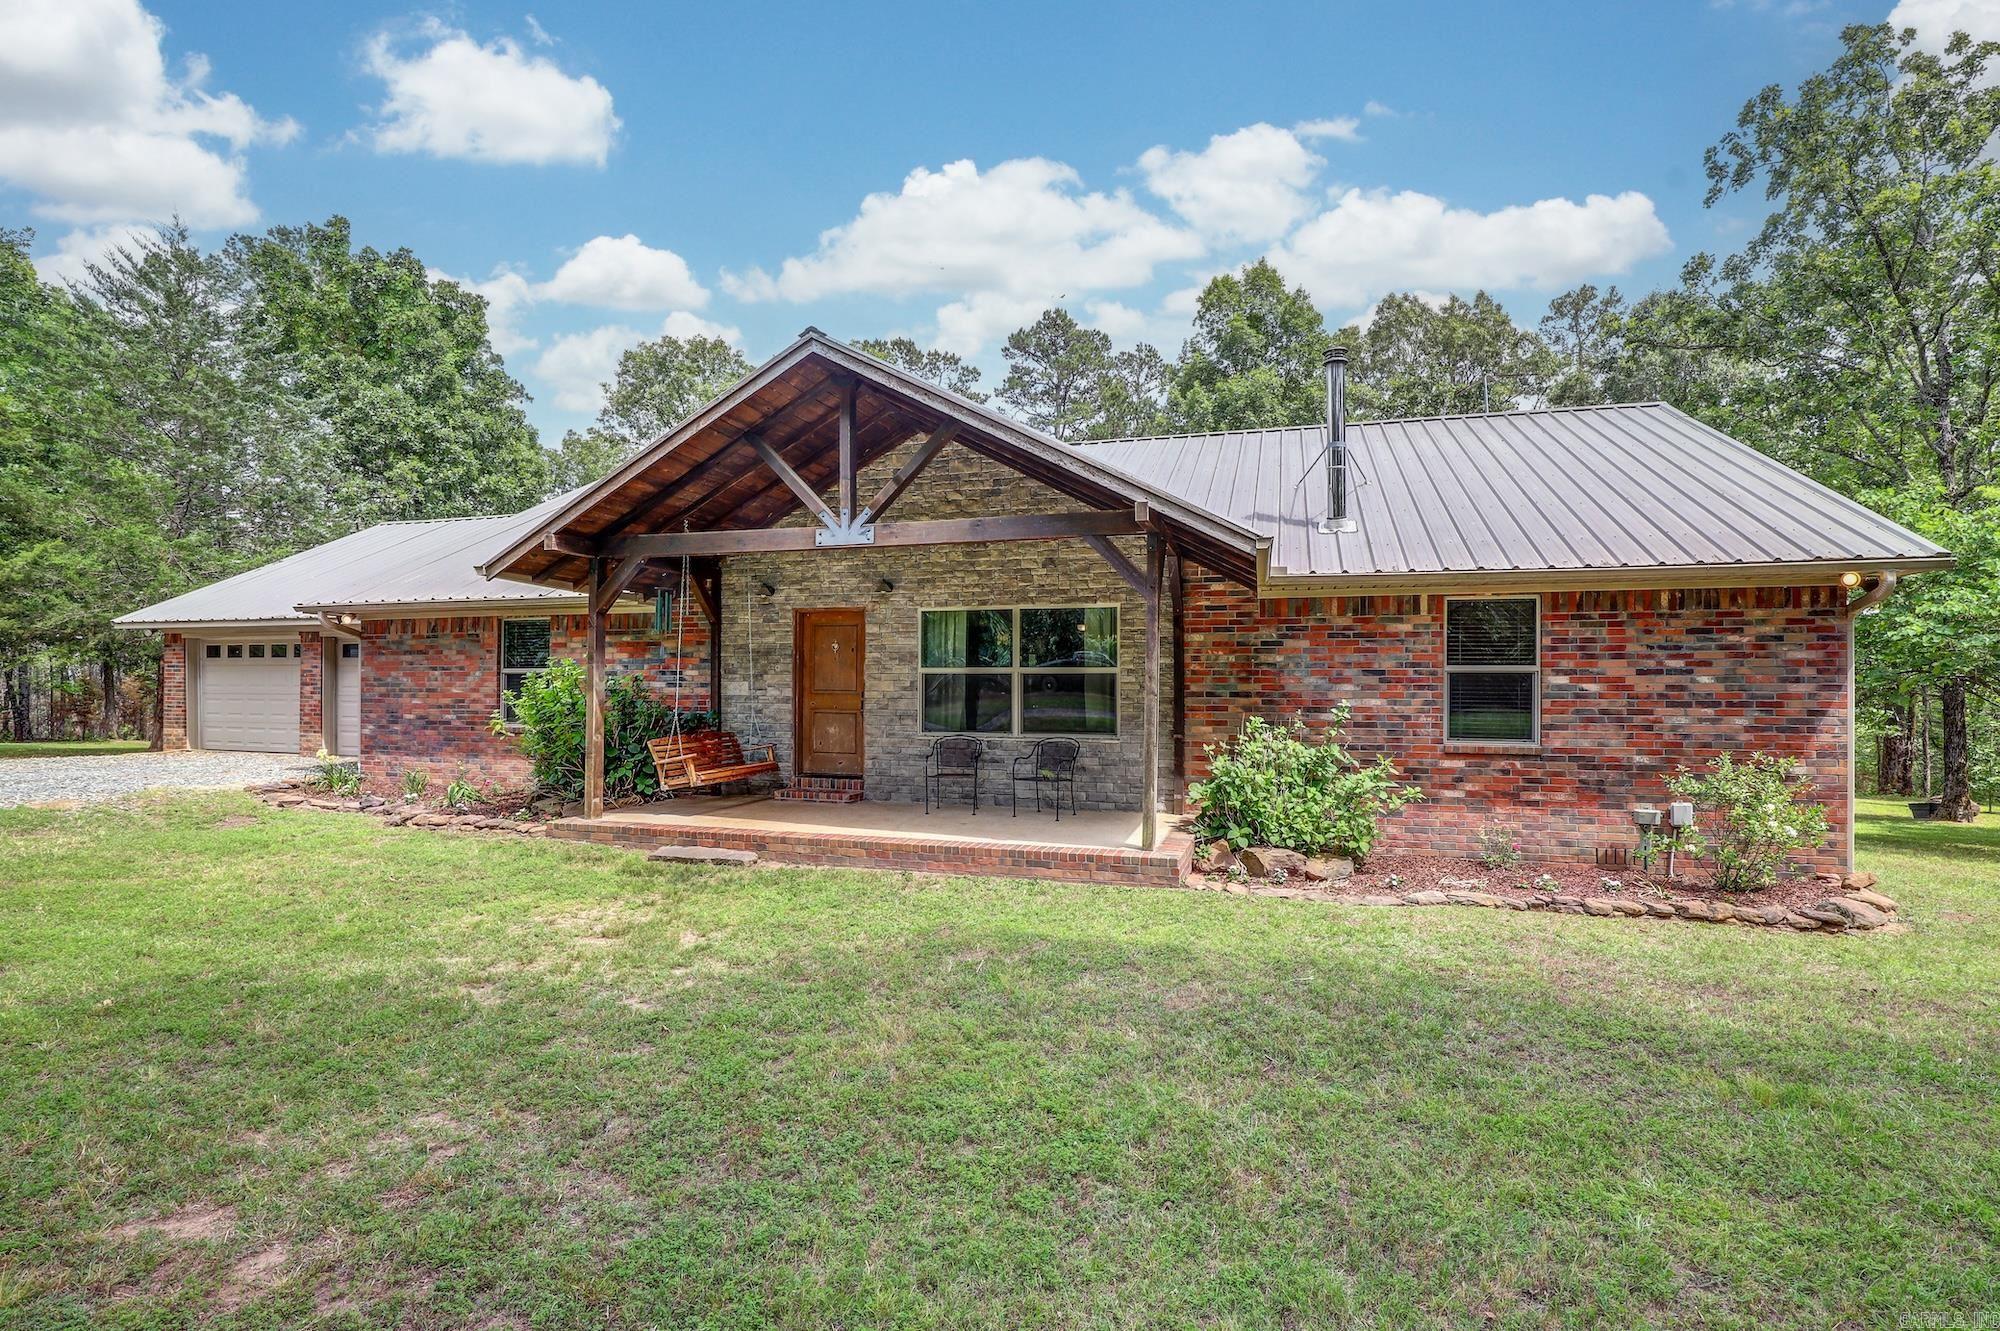
Texarkana
485 Elam
4 Beds
3 Baths
2,280 Sq.Ft.
$475,000
MLS#: 26021398
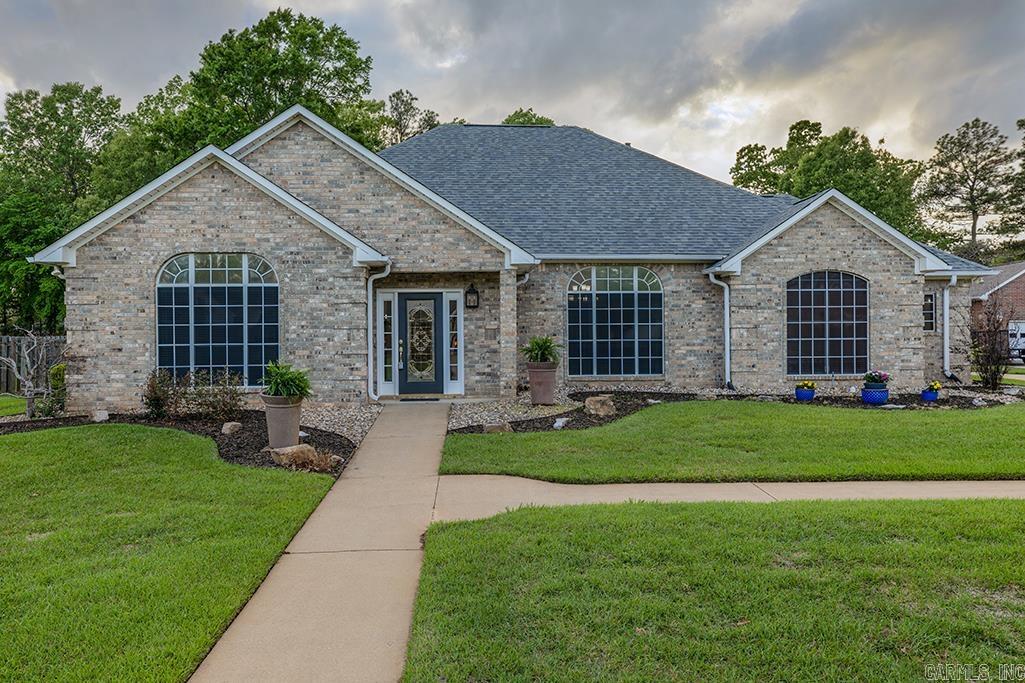
Texarkana
7101 Tall Oaks Drive
3 Beds
3 Baths
3,140 Sq.Ft.
$399,000
MLS#: 26016048
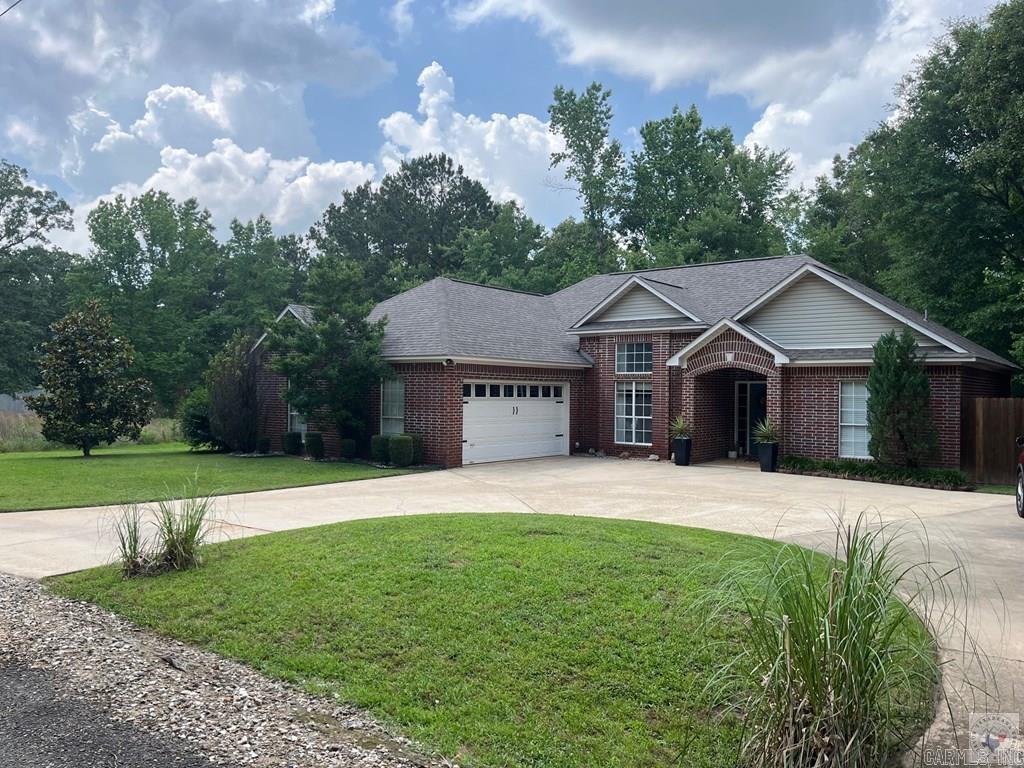
Texarkana
244 Miller County 485
3 Beds
2 Baths
1,752 Sq.Ft.
$349,000
MLS#: 26013061
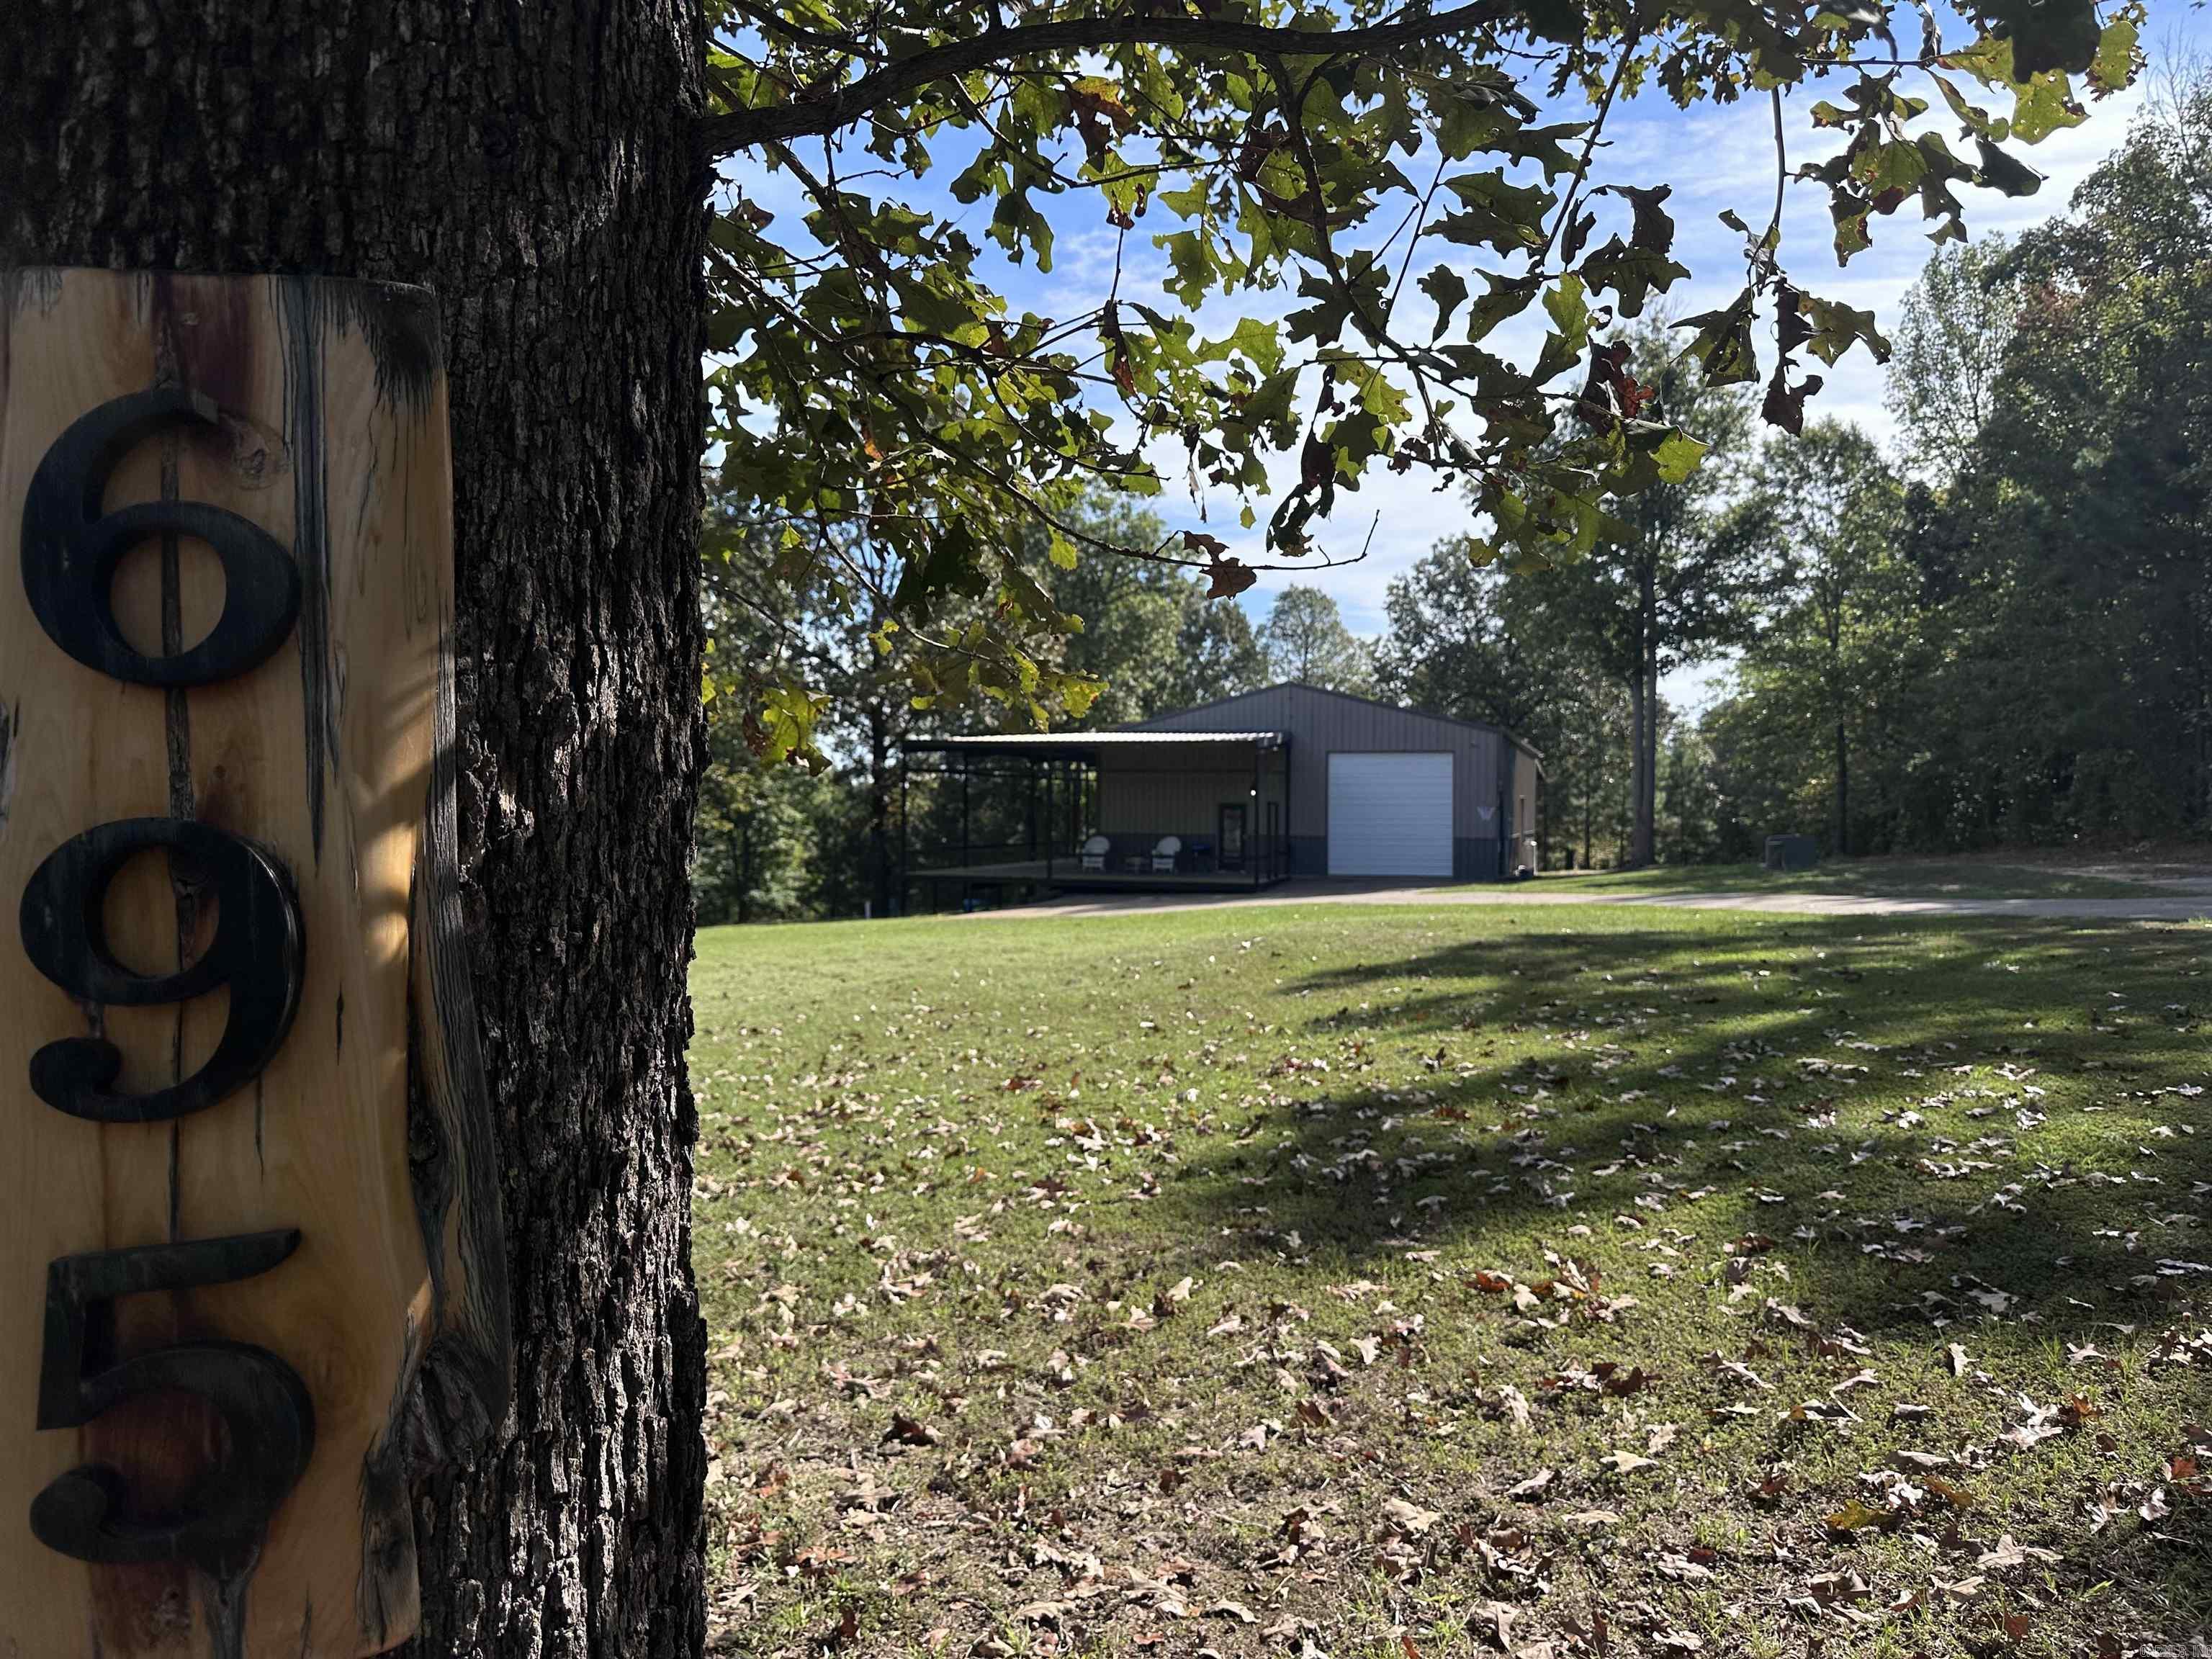
Texarkana
695 Miller County 15
4 Beds
2 Baths
2,660 Sq.Ft.
$399,900
MLS#: 26012846
