


Property
Beds
4
Full Baths
3
1/2 Baths
1
Year Built
2004
Sq.Footage
4,567
Welcome to market this exceptional home located in the Valley View School District. Offering more than 4,500± sq ft of finished living space, this thoughtfully designed home combines generous living areas, timeless finishes, and incredible flexibility. The main level features a spacious living room with a cozy gas fireplace, abundant natural light, and a formal dining area perfect for entertaining. The well-appointed kitchen is designed for both function and style with granite countertops, ample cabinetry, a pantry, breakfast bar, and a sunny breakfast nook. The master bedroom is a true retreat, complete with its own gas fireplace and a luxurious ensuite bath featuring a jetted tub, walk-in shower, and generous space to unwind. On the same level, two additional bedrooms are connected by a Jack-and-Jill bath, while a convenient half bath serves guests. A large bonus room above the garage offers endless possibilities as a fifth bedroom or home office. The fully finished lower level adds nearly 2,000 square feet complete with a fourth bedroom, kitchenette, and movie room. A garage opens into the back yard perfect for a lawn mower or a workout space.
Features & Amenities
Interior
-
Other Interior Features
Breakfast Bar, Eat-in Kitchen, Wet Bar, Pantry, Walk-In Closet(s), Ceiling Fan(s), Granite Counters, High Speed Internet, Tray Ceiling(s)
-
Total Bedrooms
4
-
Bathrooms
3
-
1/2 Bathrooms
1
-
Basement YN
YES
-
Cooling YN
YES
-
Cooling
Electric, Central Air
-
Fireplace YN
YES
-
Heating YN
YES
-
Heating
Electric, Heat Pump, Central
-
Pet friendly
N/A
Exterior
-
Garage
Yes
-
Garage spaces
2
-
Construction Materials
Brick, Stone, Vinyl Siding
-
Parking
Garage Door Opener, Garage, Garage Faces Rear, Garage Faces Side
-
Patio and Porch Features
Deck, Patio, Porch
-
Pool
No
Area & Lot
-
Lot Features
Sloped
-
Lot Size(acres)
0.24
-
Property Type
Residential
-
Property Sub Type
Single Family Residence
-
Architectural Style
Traditional
Price
-
Sales Price
$419,900
-
Tax Amount
$2,186.59
-
Sq. Footage
4,567
-
Price/SqFt
$91
HOA
-
Association
No
Property Resources
-
Horse Property
NO
School District
-
Elementary School
VALLEY VIEW
-
Middle School
VALLEY VIEW
-
High School
VALLEY VIEW
Property Features
-
New Construction
NO
-
Sewer
Public Sewer
-
Water Source
Public
Schedule a Showing
Showing scheduled successfully.
Mortgage calculator
Estimate your monthly mortgage payment, including the principal and interest, property taxes, and HOA. Adjust the values to generate a more accurate rate.
Your payment
Principal and Interest:
$
Property taxes:
$
HOA fees:
$
Total loan payment:
$
Total interest amount:
$
Location
County
Craighead
Elementary School
VALLEY VIEW
Middle School
VALLEY VIEW
High School
VALLEY VIEW
Listing Courtesy of Julie Phelan , Compass Rose Realty
RealHub Information is provided exclusively for consumers' personal, non-commercial use, and it may not be used for any purpose other than to identify prospective properties consumers may be interested in purchasing. All information deemed reliable but not guaranteed and should be independently verified. All properties are subject to prior sale, change or withdrawal. RealHub website owner shall not be responsible for any typographical errors, misinformation, misprints and shall be held totally harmless.

Branch Broker
Debbie Neal
Call Debbie today to schedule a private showing.

* Listings on this website come from the FMLS IDX Compilation and may be held by brokerage firms other than the owner of this website. The listing brokerage is identified in any listing details. Information is deemed reliable but is not guaranteed. If you believe any FMLS listing contains material that infringes your copyrighted work please click here to review our DMCA policy and learn how to submit a takedown request.© 2024 FMLS.
Related Properties

Jonesboro
5306 Johnwood Drive
3 Beds
2 Baths
2,179 Sq.Ft.
$359,900
MLS#: 26032741

Jonesboro
3104 Barrington Cove
4 Beds
2 Baths
2,445 Sq.Ft.
$439,900
MLS#: 26032580

Jonesboro
2012 E Lawson Road
3 Beds
2 Baths
1,883 Sq.Ft.
$359,900
MLS#: 26032774

Jonesboro
5024 Rockport Drive
4 Beds
3 Baths
2,513 Sq.Ft.
$419,900
MLS#: 26031105

Jonesboro
5469 Highway 1 South
3 Beds
2 Baths
1,980 Sq.Ft.
$359,900
MLS#: 26030871
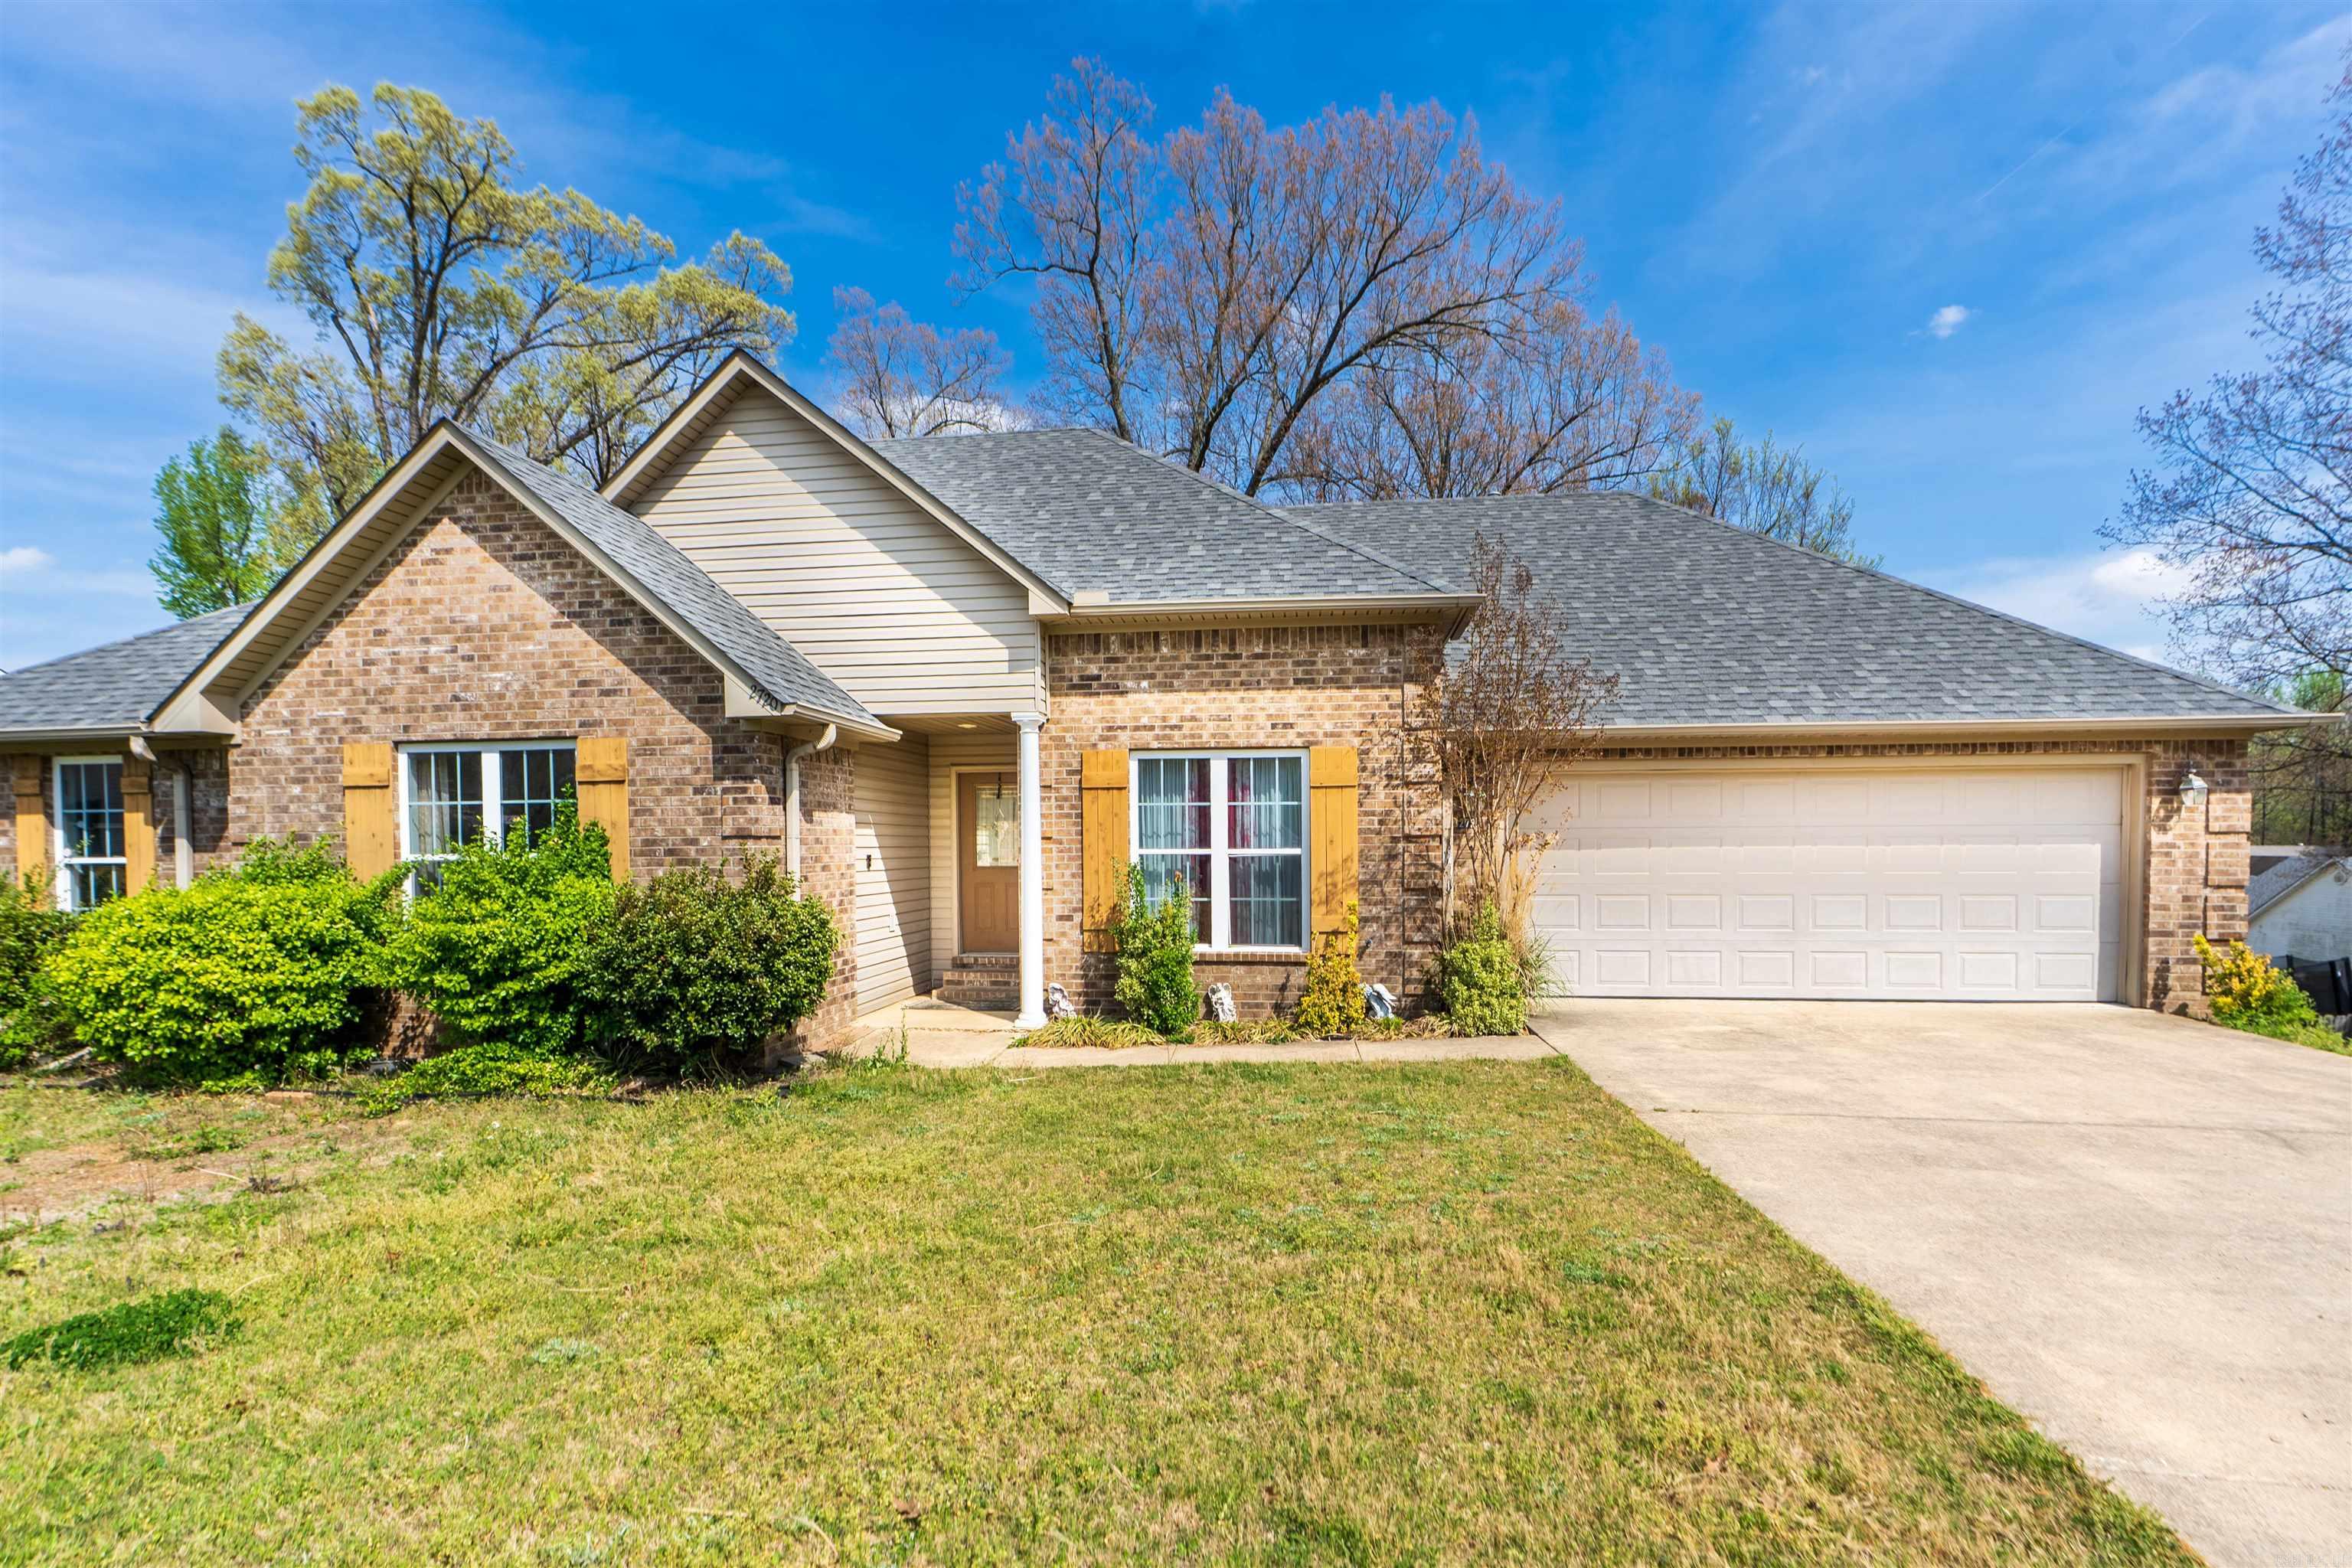
Jonesboro
2720 Keystone
5 Beds
3 Baths
4,462 Sq.Ft.
$424,900
MLS#: 26030461
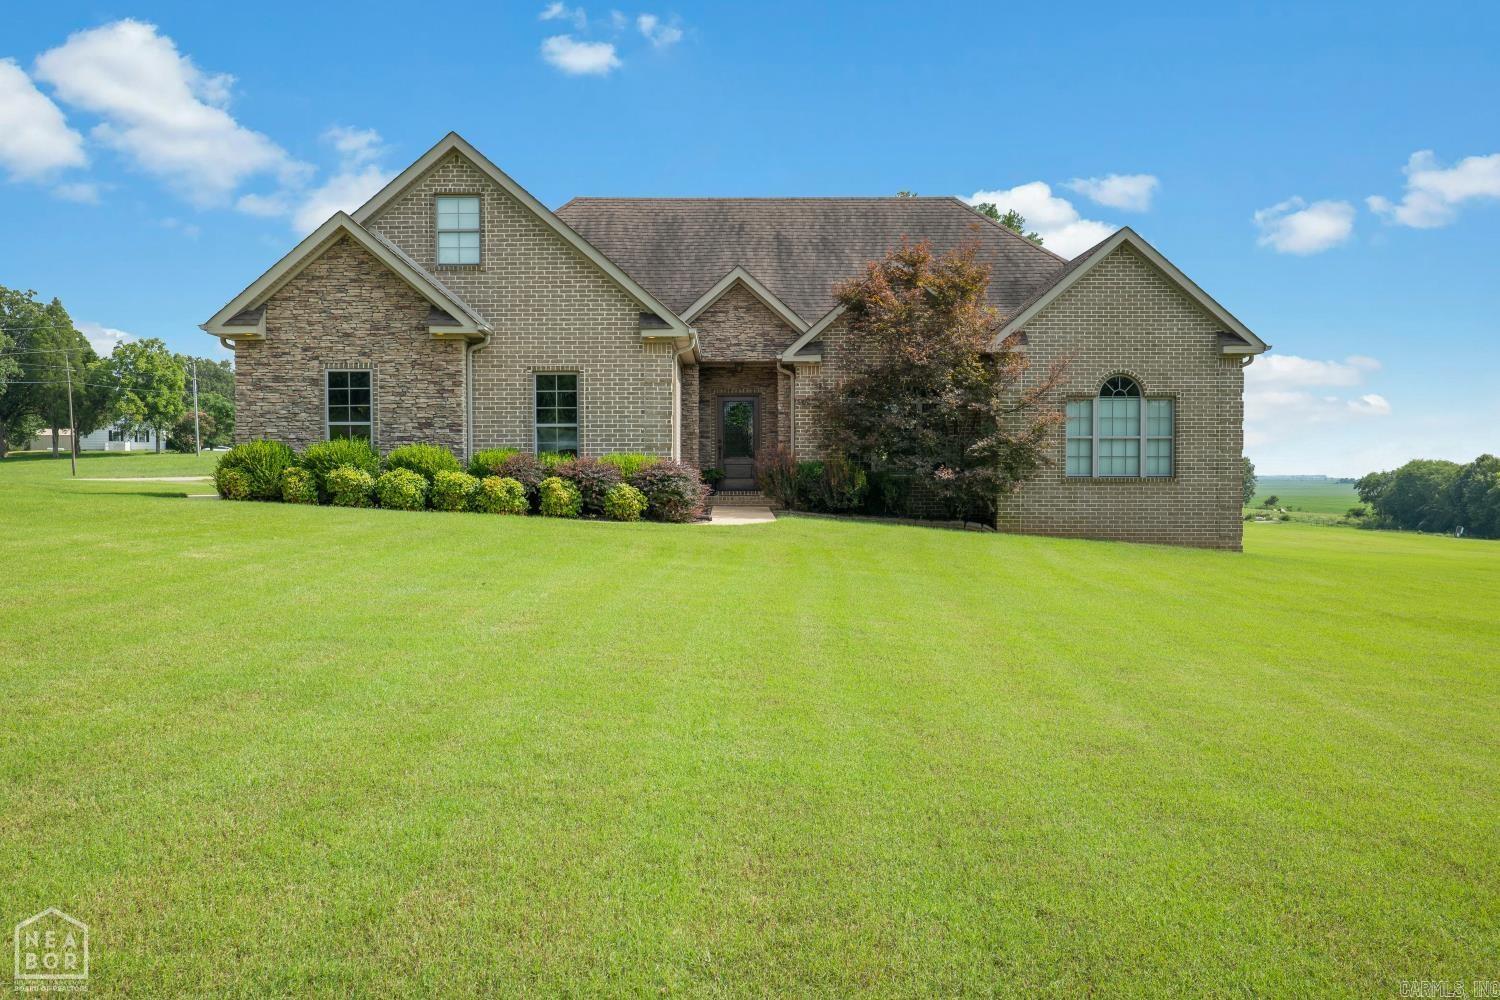
Jonesboro
46 County Road 149
4 Beds
2 Baths
2,506 Sq.Ft.
$409,900
MLS#: 26030600
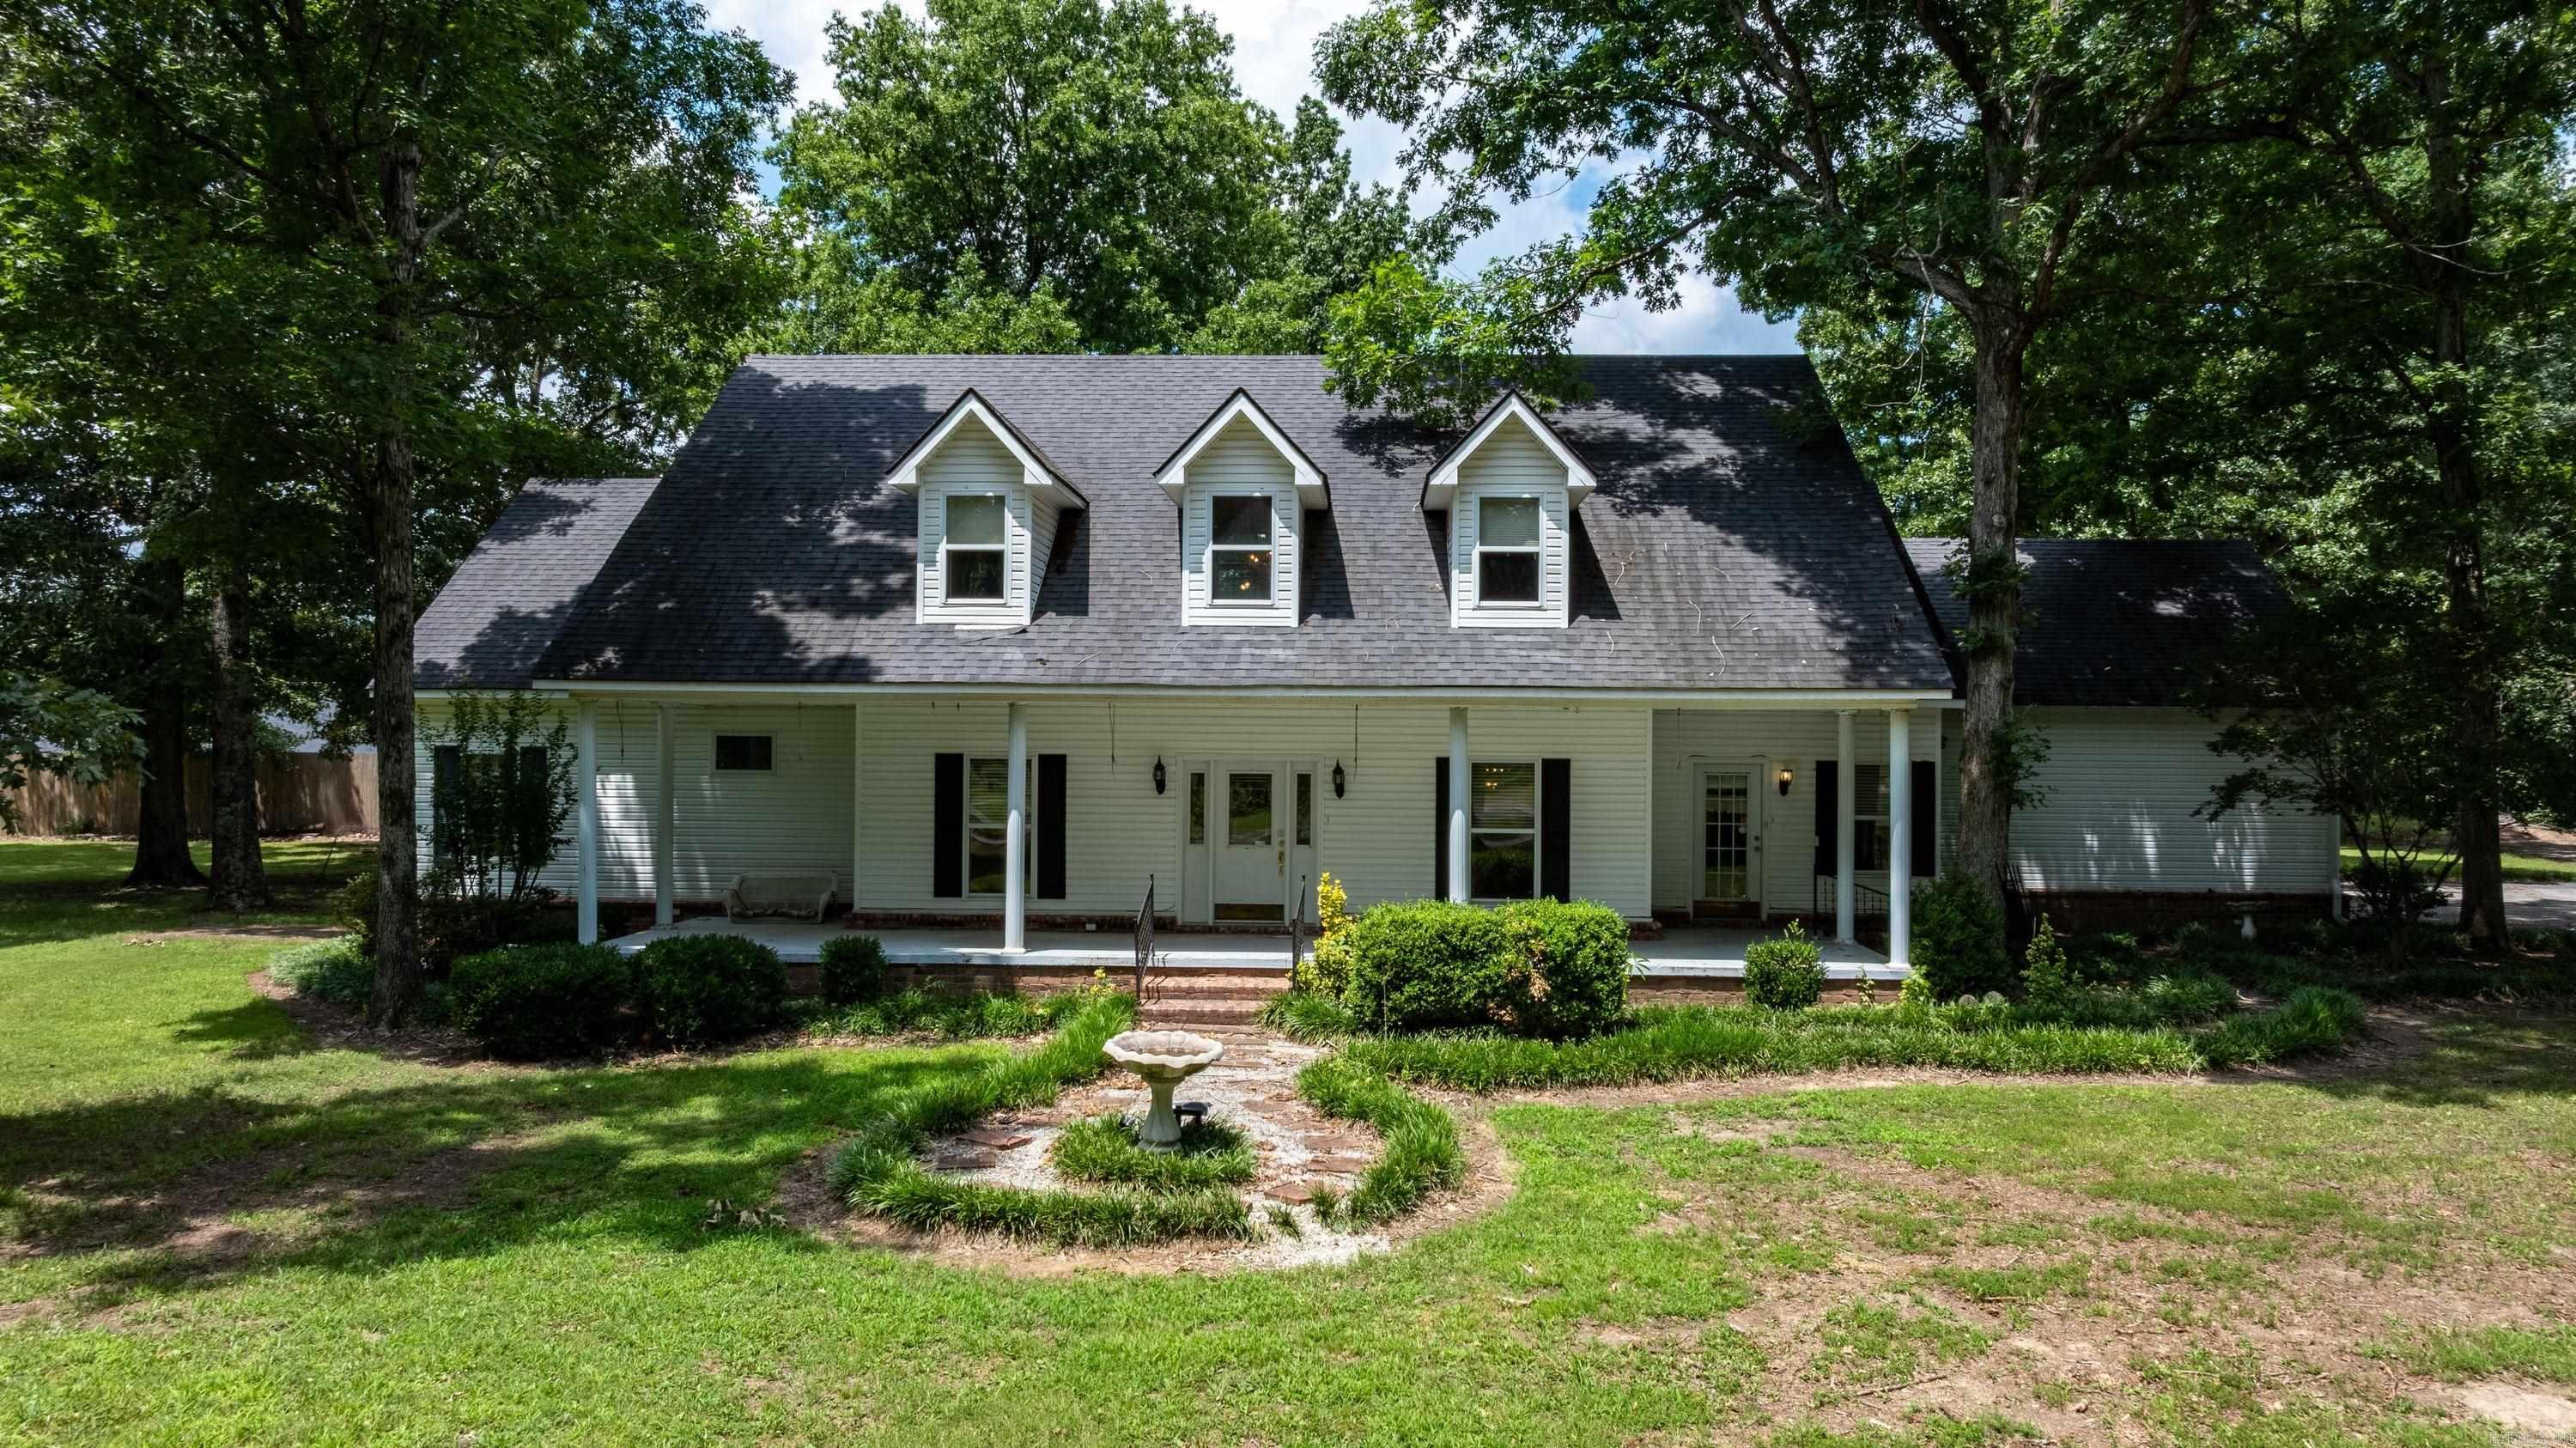
Jonesboro
4401 N Arkansas 351
3 Beds
2 Baths
2,828 Sq.Ft.
$396,500
MLS#: 26029515
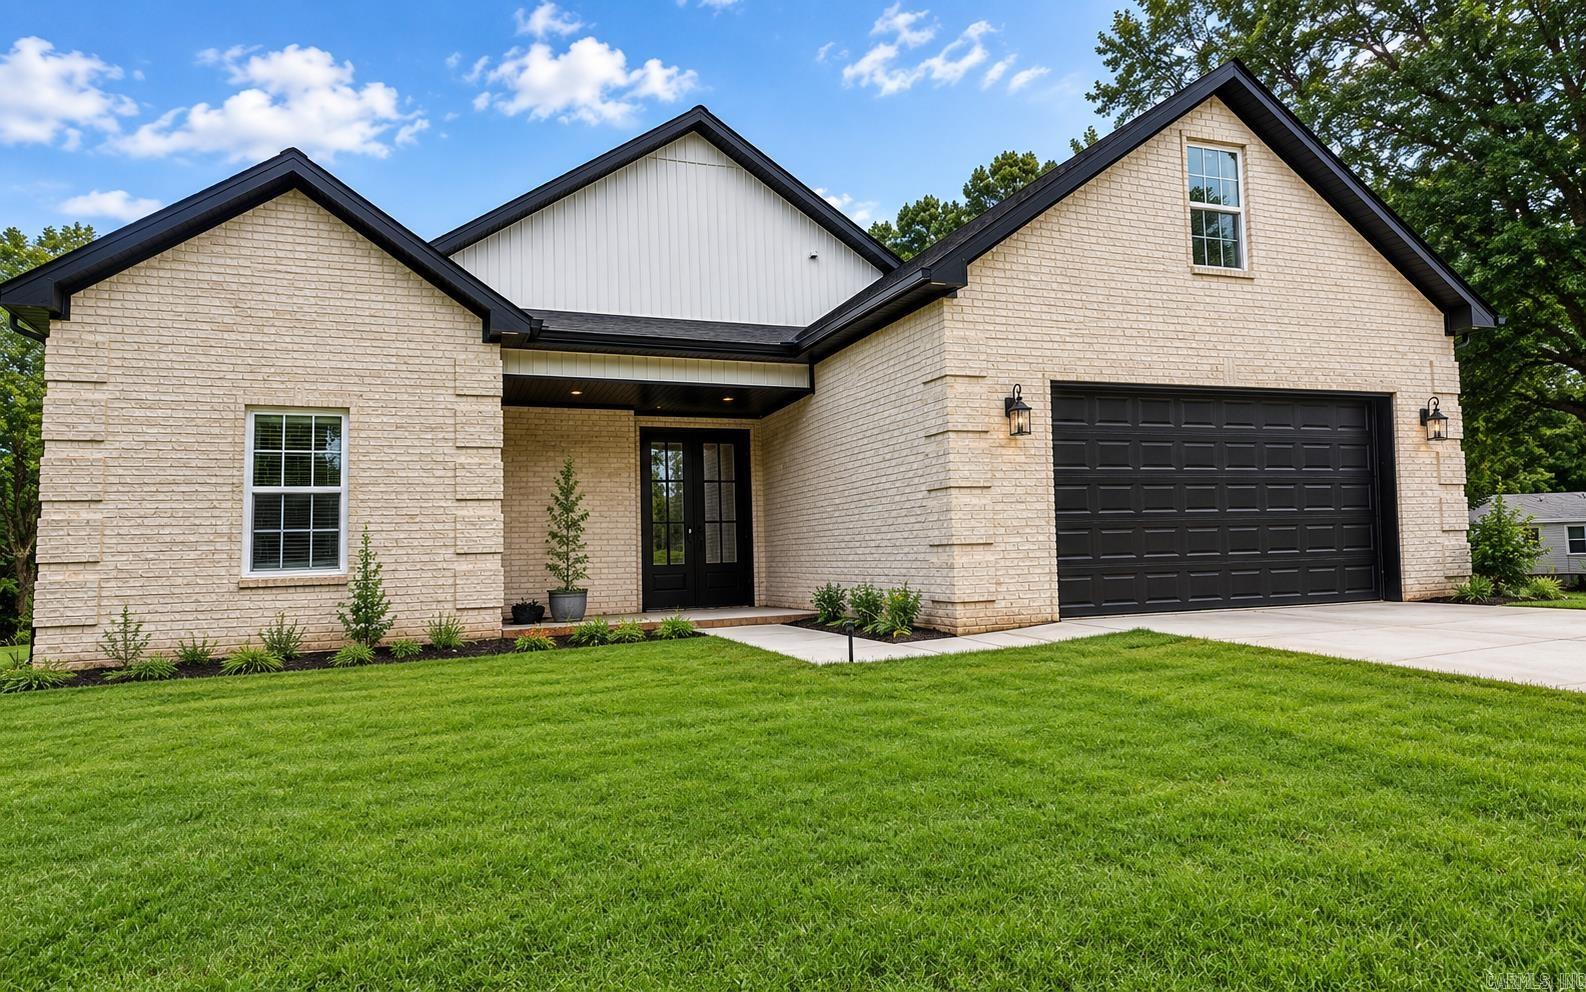
Jonesboro
1607 Daybreak Drive
4 Beds
2 Baths
2,676 Sq.Ft.
$399,900
MLS#: 26028817
