
Features & Amenities

Interior

  • Other Interior Features

    Breakfast Bar, Eat-in Kitchen, Vaulted Ceiling(s), Walk-In Closet(s), Ceiling Fan(s), Granite Counters

  • Total Bedrooms

    4

  • Bathrooms

    3

  • Cooling YN

    YES

  • Cooling

    Electric, Central Air

  • Fireplace YN

    YES

  • Heating YN

    YES

  • Heating

    Natural Gas, Central

  • Pet friendly

    N/A

Exterior

  • Garage

    Yes

  • Garage spaces

    3

  • Construction Materials

    Brick

  • Parking

    Garage, Garage Faces Side

  • Patio and Porch Features

    Patio, Porch, Covered

  • Pool

    No

Area & Lot

  • Lot Features

    Level

  • Lot Size(acres)

    0.58

  • Property Type

    Residential

  • Property Sub Type

    Single Family Residence

  • Architectural Style

    Traditional

Price

  • Sales Price

    $659,000

  • Tax Amount

    $4,406

  • Sq. Footage

    4,496

  • Price/SqFt

    $146

HOA

  • Association

    No

Property Resources

  • Horse Property

    NO

School District

  • Elementary School

    EL DORADO

  • Middle School

    EL DORADO

  • High School

    EL DORADO

Property Features

  • New Construction

    NO

  • Sewer

    Public Sewer

  • Water Source

    Public

Schedule a Showing

Showing scheduled successfully.

<
>
IN PERSON
VIA CHAT

What is 3 + 4 ?


Mortgage calculator

Estimate your monthly mortgage payment, including the principal and interest, property taxes, and HOA. Adjust the values to generate a more accurate rate.

Your payment

Principal and Interest:

$

Property taxes:

$

HOA fees:

$

Total loan payment:

$

Total interest amount:

$

Location

County

Union

Elementary School

EL DORADO

Middle School

EL DORADO

High School

EL DORADO

Listing Courtesy of Pamela Wilson, Century 21 United

RealHub Information is provided exclusively for consumers' personal, non-commercial use, and it may not be used for any purpose other than to identify prospective properties consumers may be interested in purchasing. All information deemed reliable but not guaranteed and should be independently verified. All properties are subject to prior sale, change or withdrawal. RealHub website owner shall not be responsible for any typographical errors, misinformation, misprints and shall be held totally harmless.

Agent Debbie Neal

Branch Broker

Debbie Neal

Call Debbie today to schedule a private showing.


* Listings on this website come from the FMLS IDX Compilation and may be held by brokerage firms other than the owner of this website. The listing brokerage is identified in any listing details. Information is deemed reliable but is not guaranteed. If you believe any FMLS listing contains material that infringes your copyrighted work please review our DMCA policy and learn how to submit a takedown request.© 2024 FMLS.
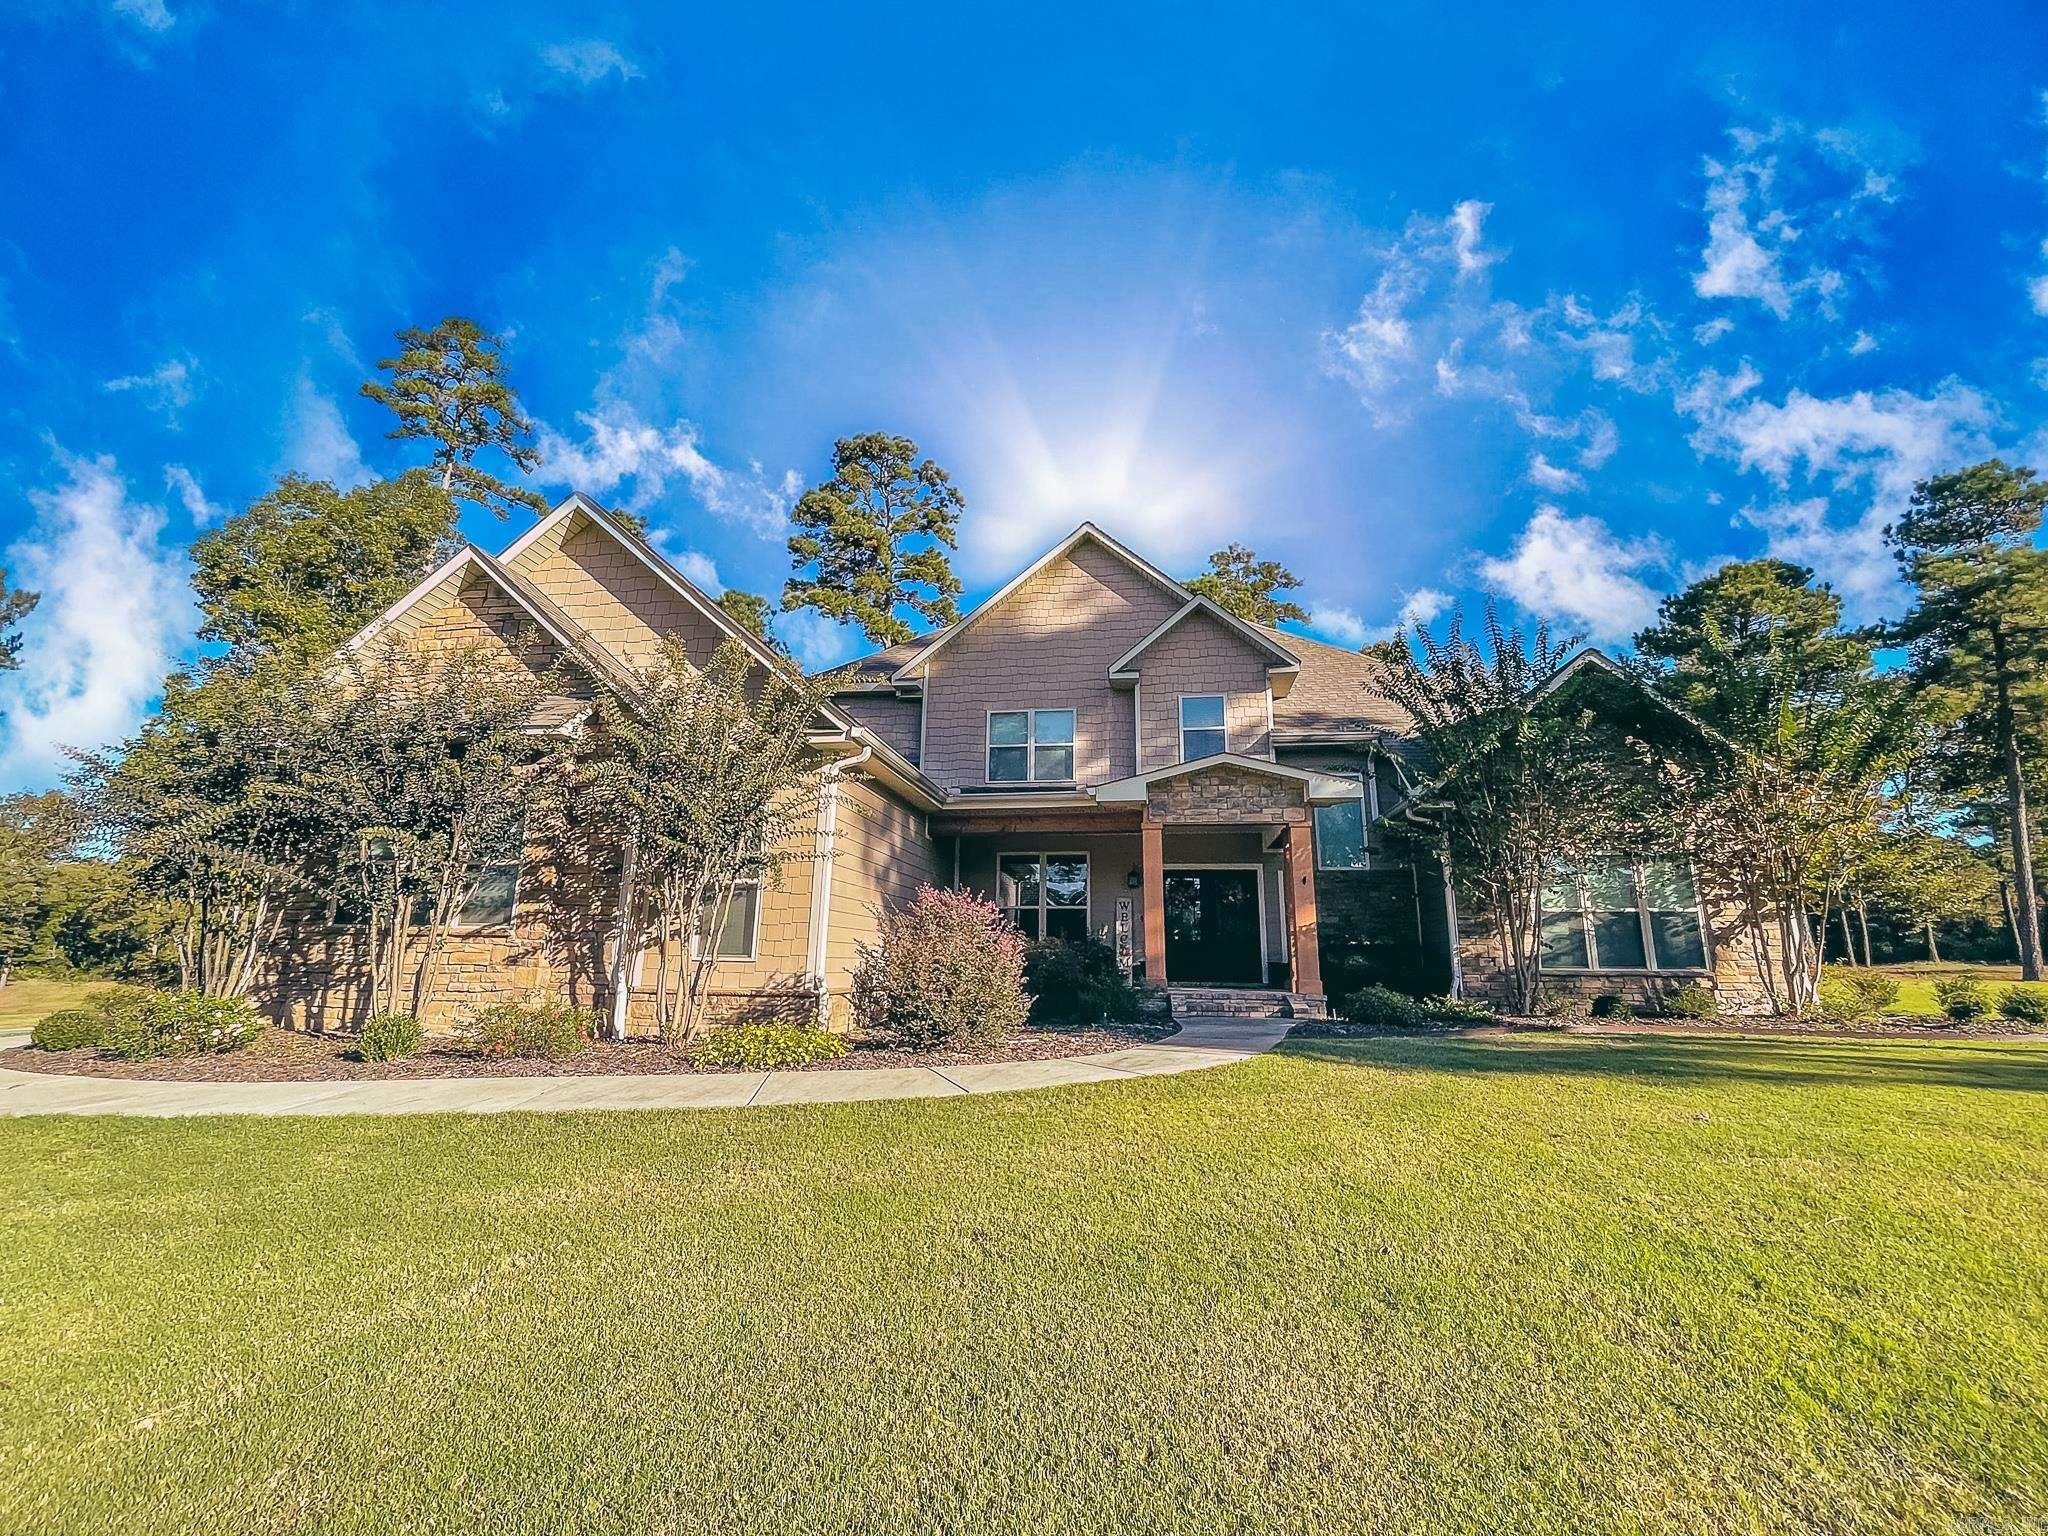
This custom built home located in Timber Hills Subdivision boasts a Beautiful Hand-Crafted front door made from Spanish Cedar.  Cut glass highlights the upper & lower sections of the 17' high entryway with the rest of the home featuring 10' & 12' ceilings with hand-crafted arches and columns.  The columns were painted by a local artist, Darrin Riley and match the granite counter tops.    Entry elongated with gas lamps and fountains within the circle drive.   Kitchen cabinets were built on site utilizing solid maple crown molding with maple doors and additional trim fabricated from maple stock.  Area behind gas stove is highlighted with Italian tile artwork made specifically for current owner.  8' doors and triple stack crown molding throughout home for Elegance!  Master Bath features a custom walk-in shower with rain head and body sprays.  There is a 26" deep tub highlighted by a fireplace with custom mantle topped by a Frank Thompson custom oval window with cut glass.  Sprinkler System front & back with 9 zones and 2 continuous water heaters

222 Cedar Hill

Message successfully sent.

What would you like to know?

What is 3 + 4 ?

I agree to receive email communication and understand I can unsubscribe at any time.

I agree to be contacted by All Around Real Estate via call, email, and text for real estate services. To opt out, you can reply 'stop' at any time or reply 'help' for assistance. You can also click the unsubscribe link in the emails. Message and data rates may apply. Message frequency may vary. Privacy Policy

Related Properties

This stunning one-owner home is truly a sight to see.   Sitting on 21.78 acres off of Hinson Road, a sprawling driveway loops you back to your own private oasis. 5 large bedrooms, 4.5 baths, a roof that is less than 10 years old, METICULOUSLY maintained, and two fabulous stories with space to spread out are truly just the "stats".   The real charm of this home is in every tiny detail you really can't see in pictures. Ornate detail in the woodwork and finishes that becomes more jaw dropping every time you walk through the house, it is truly one of those places that immediately feels like HOME, and you will find something new to love every time you step through the door.   Ample storage in the home, but there is also a large barn with TWO 800 sf storage/workspaces, an upstairs storage loft, and an 800 sf apartment complete with a full bathroom and kitchen.   Host, hunt, and build memories all on your own slice of paradise right in Parkers Chapel. This home was truly built with living well in mind, and it shows!  24 hour notice preferred.
#26038916

El Dorado

2784 Hinson Road

5 Beds

4 Baths

5,300 Sq.Ft.

$765,000

MLS#: 26038916

Located in the sought-after Mystic Creek Golf Community, 385 Augusta Drive offers over 3,100 square feet and a front-row seat to the beauty of the course, situated directly along Hole 13. The main residence features 3 bedrooms and 2.5 baths with spacious living areas designed for comfortable everyday living and entertaining. An attached private guest suite provides incredible flexibility with its own living room, full kitchen, bedroom, and full bath, ideal for multi-generational living. Outside, enjoy a fully fenced backyard with golf course views and plenty of space to relax or entertain. A rare opportunity to enjoy space, versatility, and the Mystic Creek lifestyle in one property.
#26033527

El Dorado

385 Augusta Dr

4 Beds

3 Baths

3,101 Sq.Ft.

$595,000

MLS#: 26033527

Beautiful home on 12 acres. Outdoor Kitchen. Hot House. 5 Bedrooms. Stucco. Woodland Hills.
#26032102

El Dorado

2310 Ridgewood Dr.

5 Beds

5 Baths

7,535 Sq.Ft.

$785,000

MLS#: 26032102
Welcome to 158 Pine Needles Drive in the Mystic Creek Golf Community, where everyday living feels like a getaway. Tucked into the rolling, timber-lined setting west of El Dorado, Mystic Creek is known for its 18-hole championship course and full practice facility and has been recognized as the #1 course in Arkansas by Golfweek.   This 4 bedroom / 3 bath home is built for real life and entertaining, featuring a dedicated workout room plus a bonus room—perfect for a game room, second living area, media space, or home office.   Step outside and you’ll see where this one really shines: an outdoor kitchen and fireplace that turn your backyard into the ultimate hosting zone!  If you’re looking for a home that pairs space + function with that “Mystic Creek lifestyle,” this is it.
#26002813

El Dorado

158 Pine Needles Dr

4 Beds

3 Baths

3,677 Sq.Ft.

$598,000

MLS#: 26002813

Located in the highly desirable Meadow Hills Subdivision, 120 Meadow Hills offers a rare combination of space, thoughtful amenities, and upscale living that’s hard to match. This impressive 5-bedroom, 4.5-bathroom home is perfectly positioned on 3.75 beautifully maintained acres, offering room to roam with privacy and functionality in mind. The open concept kitchen, living, and dining area is the heart of the home…designed for everyday comfort and effortless entertaining.  The kitchen features stunning quartz countertops, and eat-in kitchen bar, modern appliances, and generous cabinet space, all seamlessly connected to the spacious living and dining areas.    Step outside and you’ll see where this home truly shines. The backyard is built for entertaining with an outdoor grilling area, sun shades for added cover, and a dedicated pet washing station—perfect for both two- and four-legged guests. For those with an adventurous spirit, the 30x30 RV-height storage is ideal for a camper, boat, or both. There’s also a custom chicken coop for fresh eggs and a touch of country charm, plus a heated garage with a shop area ready for projects, hobbies, or extra storage.
#25013020

El Dorado

120 Meadow Hills Dr

5 Beds

4 Baths

3,967 Sq.Ft.

$559,000

MLS#: 25013020

Send a message

Message successfully sent.

Your message

What is 3 + 4 ?

Reason for contacting?

I agree to receive email communication and understand I can unsubscribe at any time.

I agree to be contacted by All Around Real Estate via call, email, and text for real estate services. To opt out, you can reply 'stop' at any time or reply 'help' for assistance. You can also click the unsubscribe link in the emails. Message and data rates may apply. Message frequency may vary. Privacy Policy

Sign Out

Virtual Assistant

Would you like to take the next step with this property? We can help you schedule a showing or virtual tour, or send you more details.

Yes, I would like more information.

Thank You for Your Reply, One of Our Agents will contact you as soon as possible

No, maybe later.

Thank you, you can always contact me via email, phone number or through the contact form.

Realhub AI

Lucy - Your AI-Powered Realtor

Update Your Temporary Password

Personalize your search

Enter your email and we'll notify you immediately when new listings match what you're looking for.

or enter email address

Already have an account ? Login here

Continue your home search

I agree to receive communications and understand I can unsubscribe at any time.

I agree to be contacted by All Around Real Estate via call, email, and text for real estate services. To opt out, you can reply 'stop' at any time or reply 'help' for assistance. You can also click the unsubscribe link in the emails. Message and data rates may apply. Message frequency may vary. Privacy Policy

Already have an account ? Login here

We use cookies

We use cookies primarily for analytics to enhance your experience. By accepting, you agree to our use of these cookies. You can manage your preferences or learn more about our cookies policy.