
Features & Amenities

Interior

  • Other Interior Features

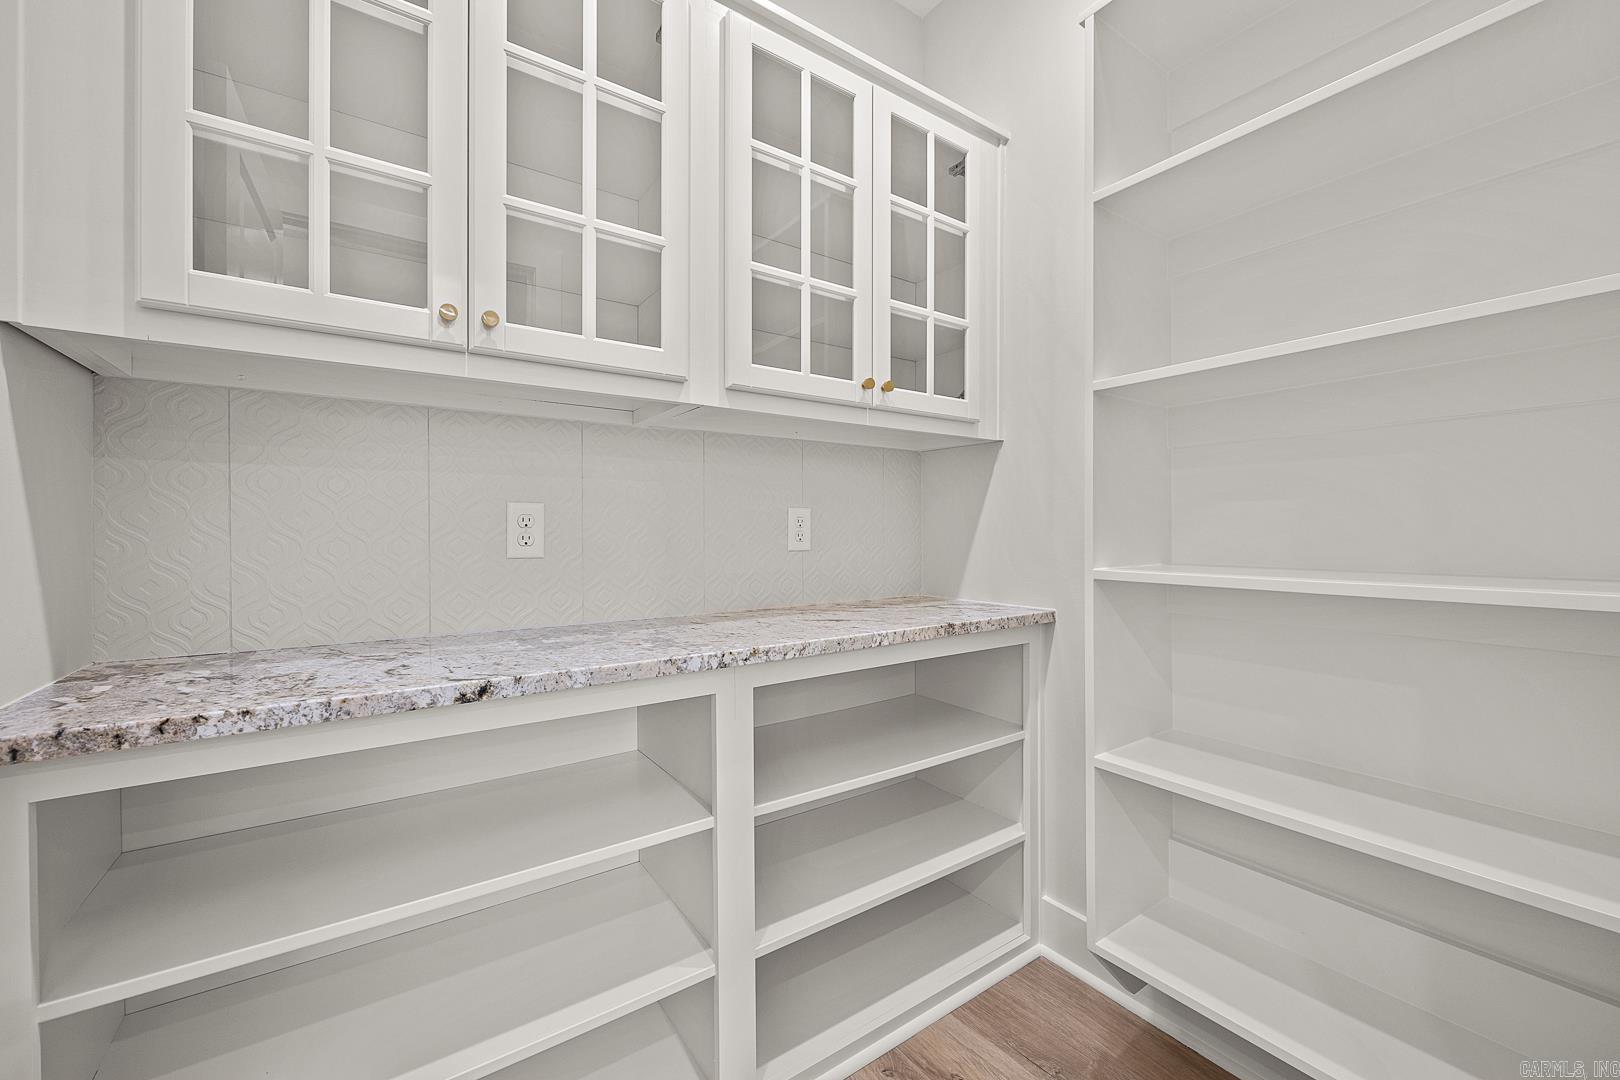
    Breakfast Bar, Pantry, Walk-In Closet(s), Ceiling Fan(s)

  • Total Bedrooms

    4

  • Bathrooms

    2

  • 1/2 Bathrooms

    1

  • Cooling YN

    YES

  • Cooling

    Electric, Central Air

  • Heating YN

    YES

  • Heating

    Electric, Central

  • Pet friendly

    N/A

Exterior

  • Garage

    Yes

  • Garage spaces

    2

  • Construction Materials

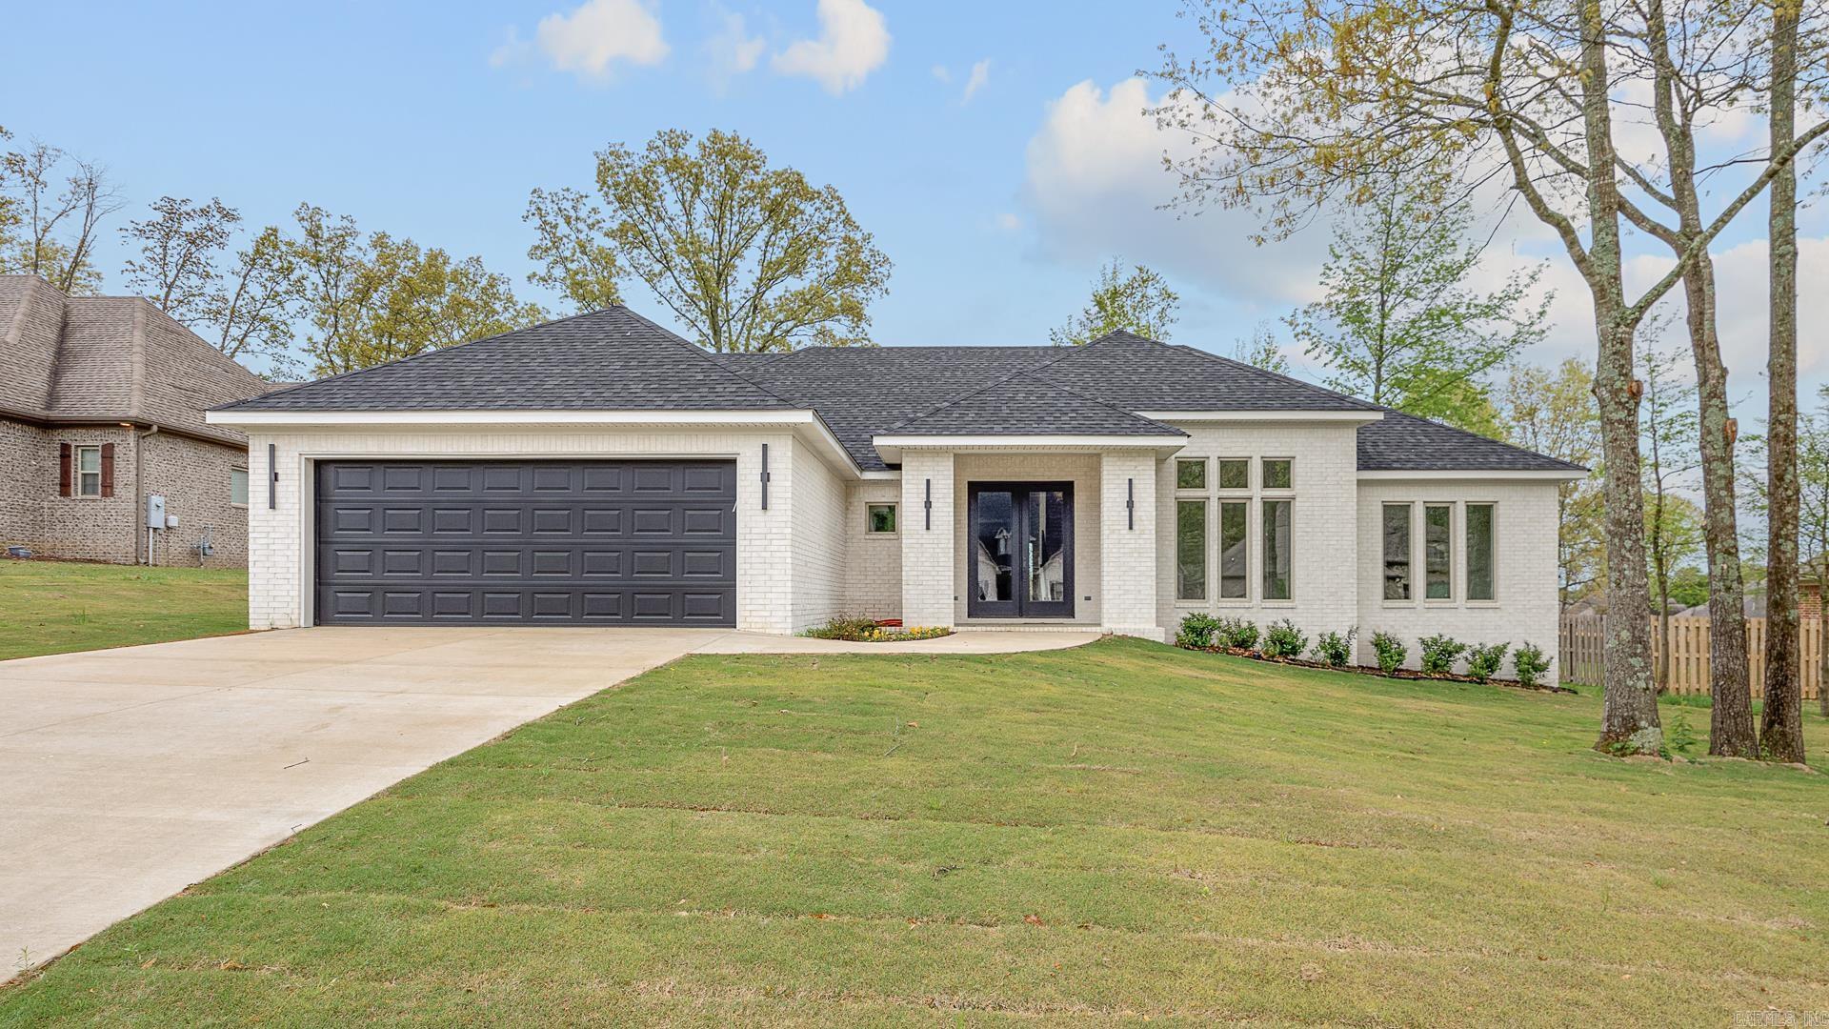
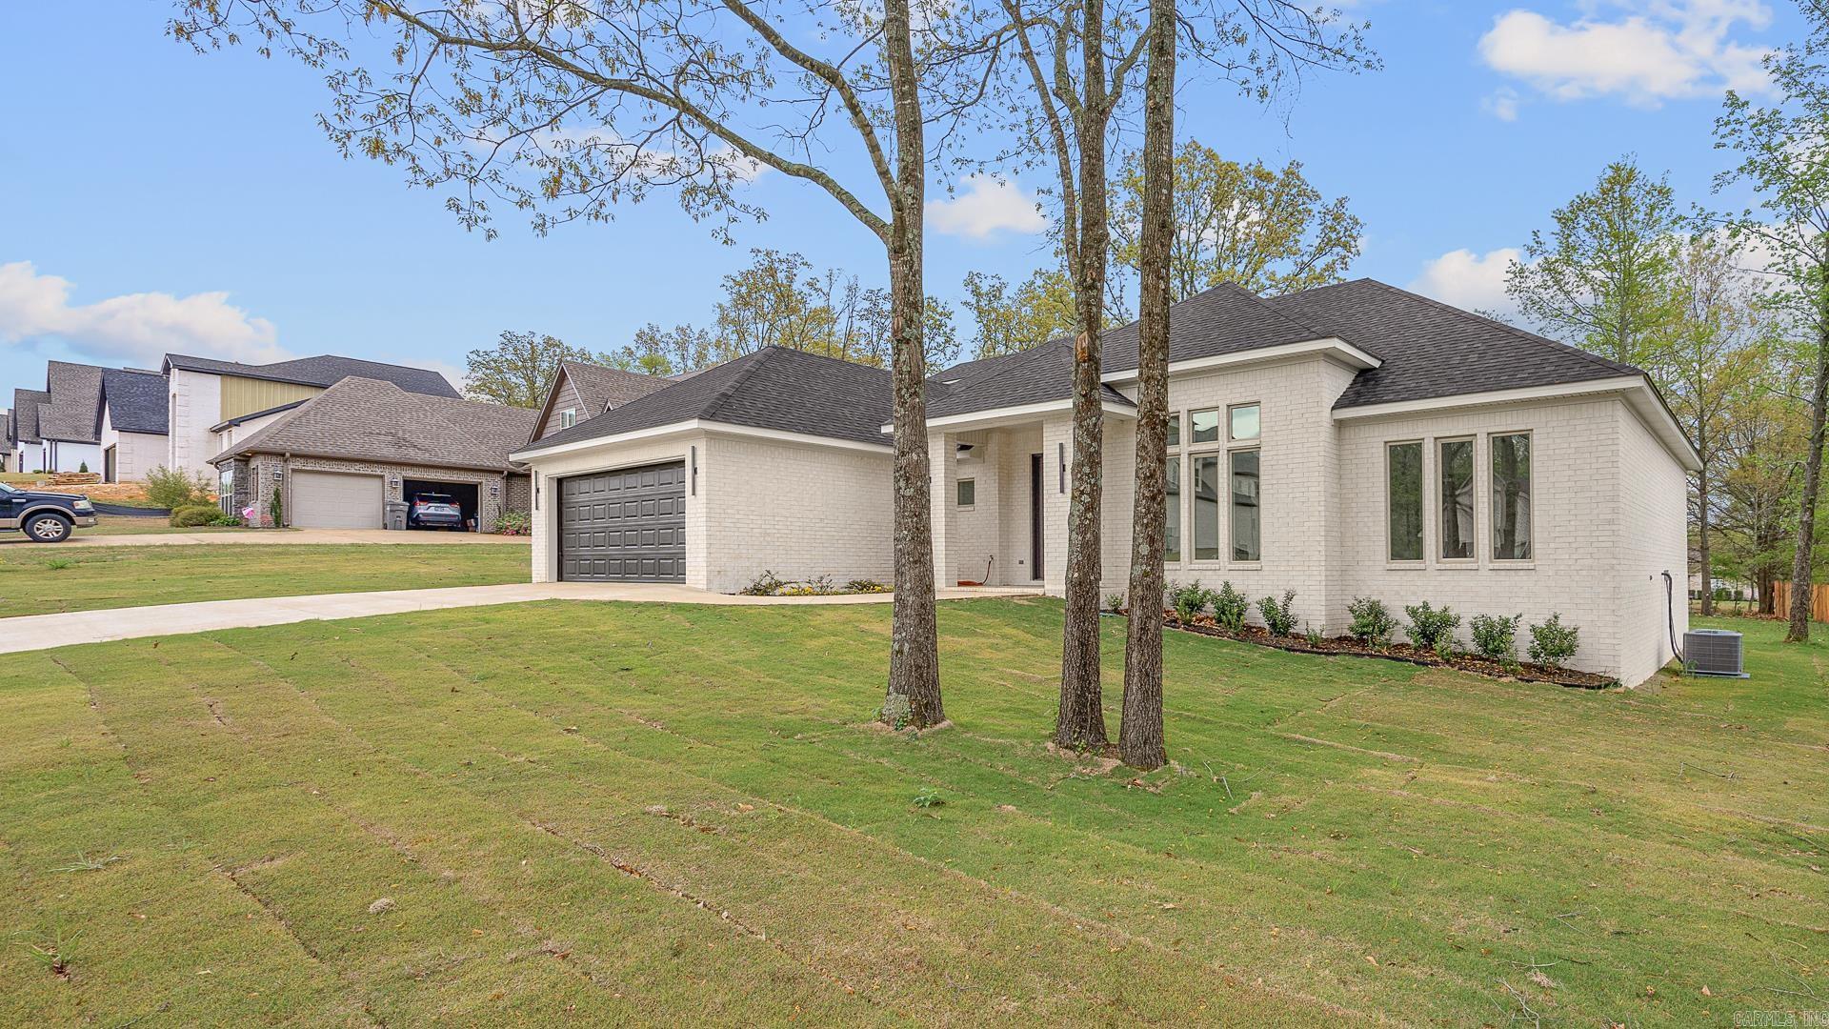
    Brick

  • Parking

    Garage

  • Patio and Porch Features

    Patio

  • Pool

    No

Area & Lot

  • Lot Size(acres)

    0.4

  • Property Type

    Residential

  • Property Sub Type

    Single Family Residence

  • Architectural Style

    Traditional

Price

  • Sales Price

    $509,900

  • Tax Amount

    $9,999,999

  • Sq. Footage

    2,885

  • Price/SqFt

    $176

HOA

  • Association

    No

Property Resources

  • Horse Property

    NO

School District

  • Elementary School

    VALLEY VIEW

  • Middle School

    VALLEY VIEW

  • High School

    VALLEY VIEW

Property Features

  • New Construction

    YES

  • Sewer

    Public Sewer

  • Water Source

    Public

Schedule a Showing

Showing scheduled successfully.

<
>
IN PERSON
VIA CHAT

What is 3 + 4 ?


Change time

Mortgage calculator

Estimate your monthly mortgage payment, including the principal and interest, property taxes, and HOA. Adjust the values to generate a more accurate rate.

Your payment

Principal and Interest:

$

Property taxes:

$

HOA fees:

$

Total loan payment:

$

Total interest amount:

$

Location

County

Craighead

Elementary School

VALLEY VIEW

Middle School

VALLEY VIEW

High School

VALLEY VIEW

Listing Courtesy of Jon Moore , Halsey Thrasher Harpole Real Estate Group

RealHub Information is provided exclusively for consumers' personal, non-commercial use, and it may not be used for any purpose other than to identify prospective properties consumers may be interested in purchasing. All information deemed reliable but not guaranteed and should be independently verified. All properties are subject to prior sale, change or withdrawal. RealHub website owner shall not be responsible for any typographical errors, misinformation, misprints and shall be held totally harmless.

Agent Debbie Neal

Branch Broker

Debbie Neal

Call Debbie today to schedule a private showing.


* Listings on this website come from the FMLS IDX Compilation and may be held by brokerage firms other than the owner of this website. The listing brokerage is identified in any listing details. Information is deemed reliable but is not guaranteed. If you believe any FMLS listing contains material that infringes your copyrighted work please click here to review our DMCA policy and learn how to submit a takedown request.© 2024 FMLS.
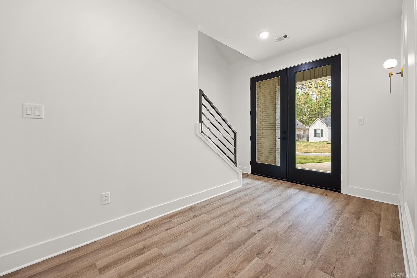
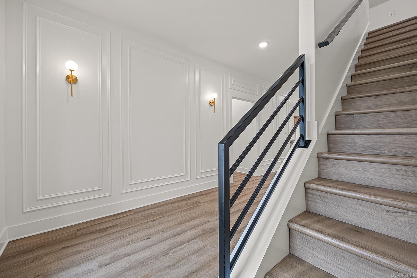
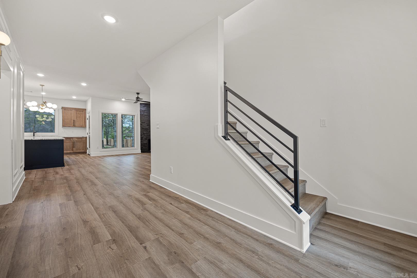
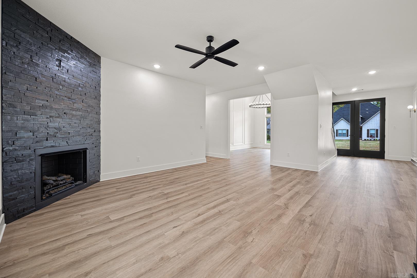
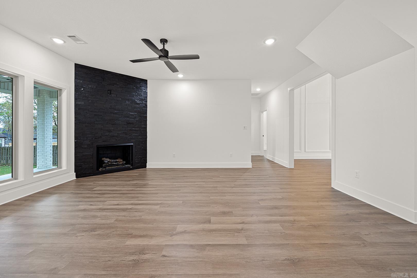
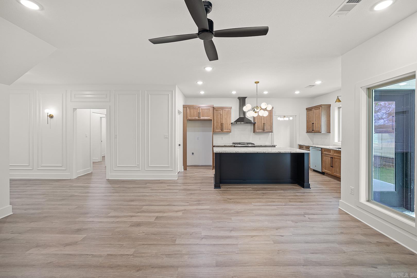
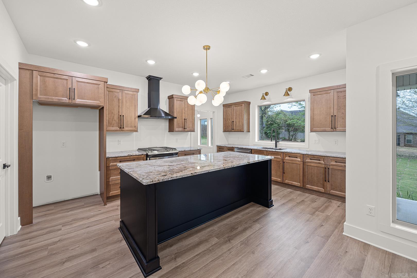
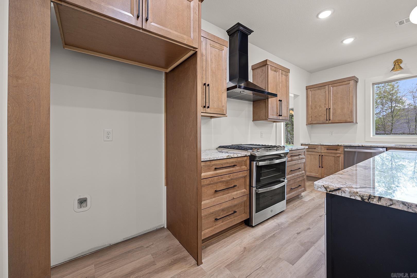
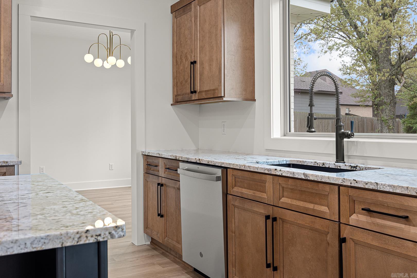
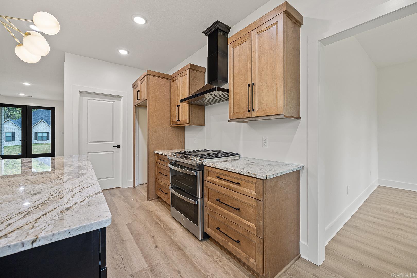
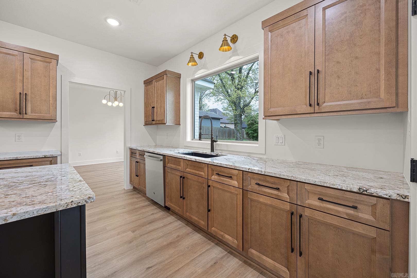
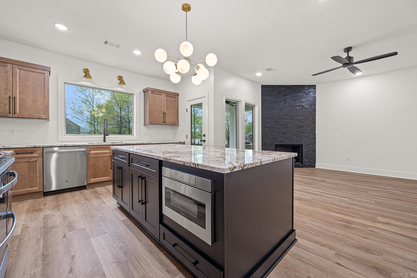
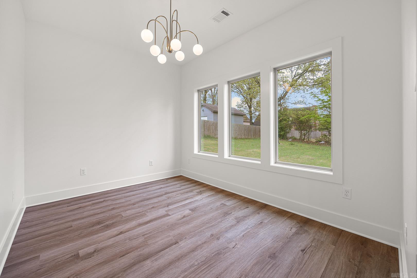
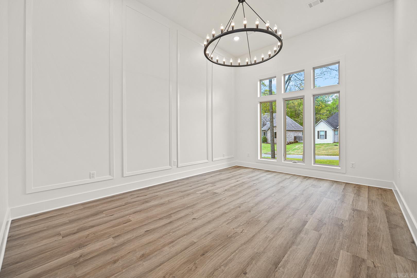
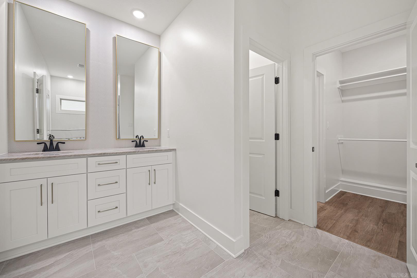
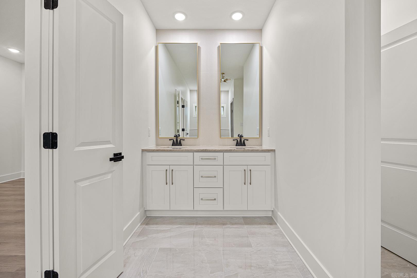
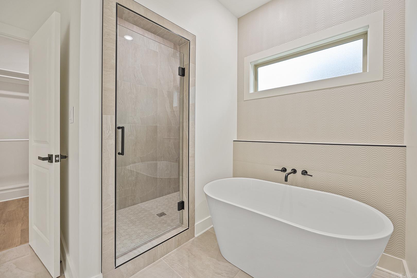
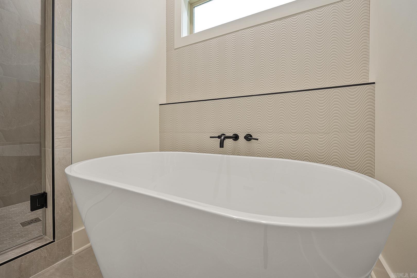
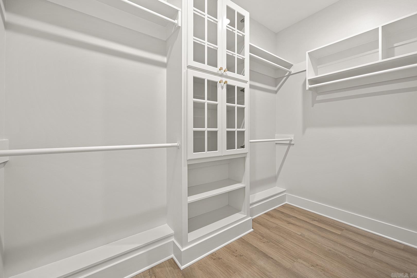
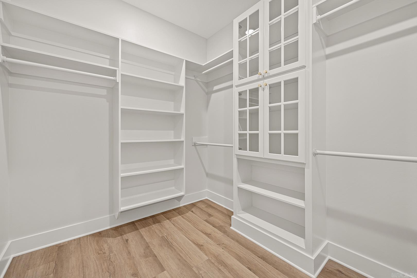
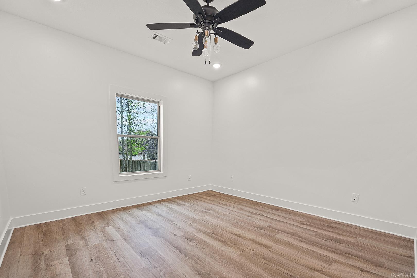
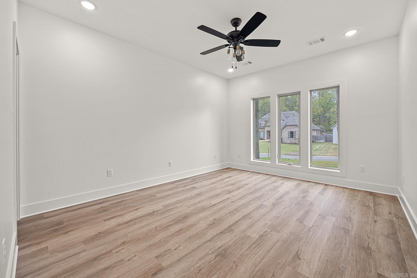
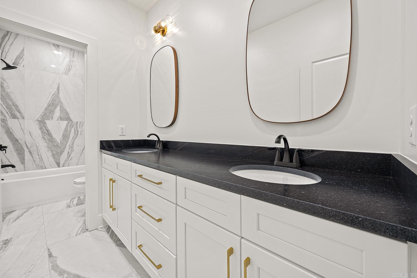
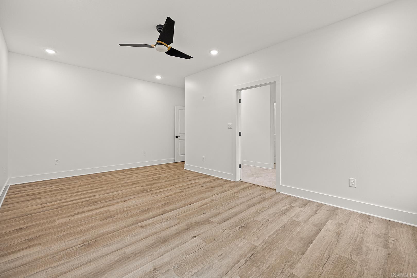
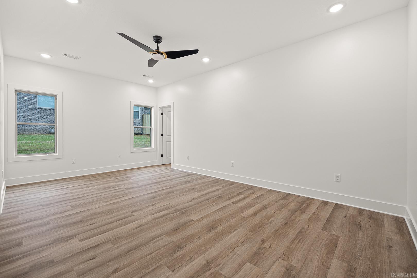
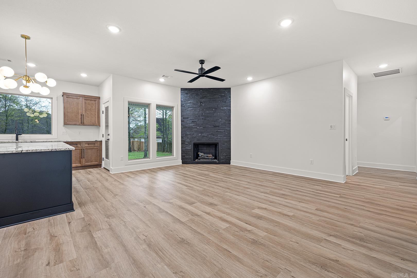
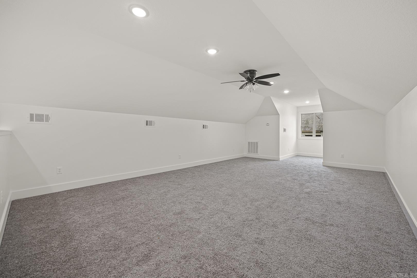
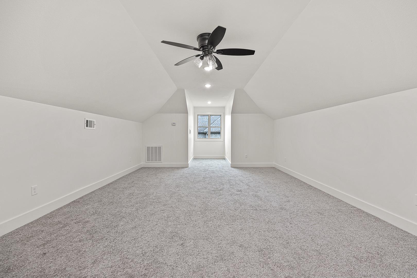
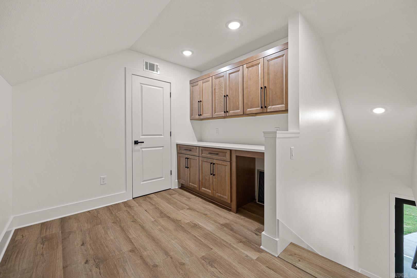
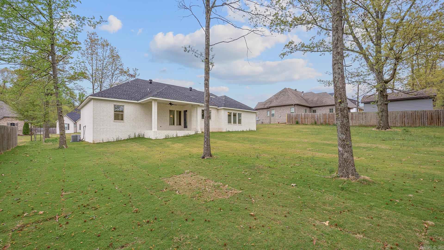
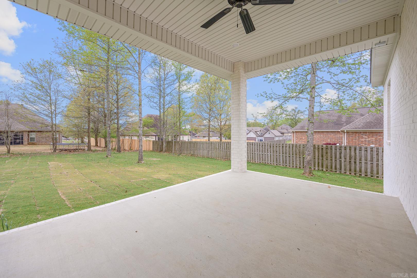
This luxury home in Valley View Schools boasts an expansive open floor plan, featuring high ceilings and large windows that flood the space with natural light. Living room featuring gas fireplace with black ledgestone. The gourmet kitchen is equipped with high end appliances and a spacious island, and formal dining room perfect for entertaining guests. The master suite is a luxurious retreat, complete with a spa-like bathroom with soaker tub with tiled accent wall, tiled shower and a walk-in closet. In addition to the exquisite master suite, this luxury home offers 3 bedrooms. Each bedroom features ample space, large windows for natural light, and high-quality finishes.The 4th bedroom/bonus area offers additional living space which can be used as an office, game room, or media room complete with a dry bar! The home also features a spacious backyard and covered patio perfect for entertaining.

2243 Addison Cove

Message successfully sent.

What would you like to know?

What is 3 + 4 ?

I agree to receive email communication and understand I can unsubscribe at any time.

I agree to be contacted by All Around Real Estate via call, email, and text for real estate services. To opt out, you can reply 'stop' at any time or reply 'help' for assistance. You can also click the unsubscribe link in the emails. Message and data rates may apply. Message frequency may vary. Privacy Policy

Related Properties

New on site 3 days ago
Welcome to Market 5024 Rockport Dr. of Jonesboro, AR! Located within the Valley View School District! This beautifully designed 4 bedroom, 3.5 bathroom property offers a spacious, functional floor plan with quality finishes and exceptional indoor and outdoor living spaces. The open concept living room, kitchen, and dining area create an inviting space for everyday living and entertaining. The main level primary suite features a sitting area, dual vanities, a soaking tub, a walk-in shower, and oversized walk-in closets. The laundry room is connected to the primary bedroom closet and offers plenty of storage and a utility sink. Also, on the main level are two additional bedrooms and a full bathroom. Upstairs, you'll find a spacious fourth bedroom or bonus room complete with its own full bathroom, making it an ideal space for a media room, game room, home gym, or office space. The unfinished attic is already plumbed and wired, providing an excellent opportunity to create additional finished square footage. Next, step outside onto the deck overlooking the saltwater pool and hot tub! Call today to schedule your tour!!
#26031105

Jonesboro

5024 Rockport Drive

4 Beds

3 Baths

2,513 Sq.Ft.

$419,900

MLS#: 26031105
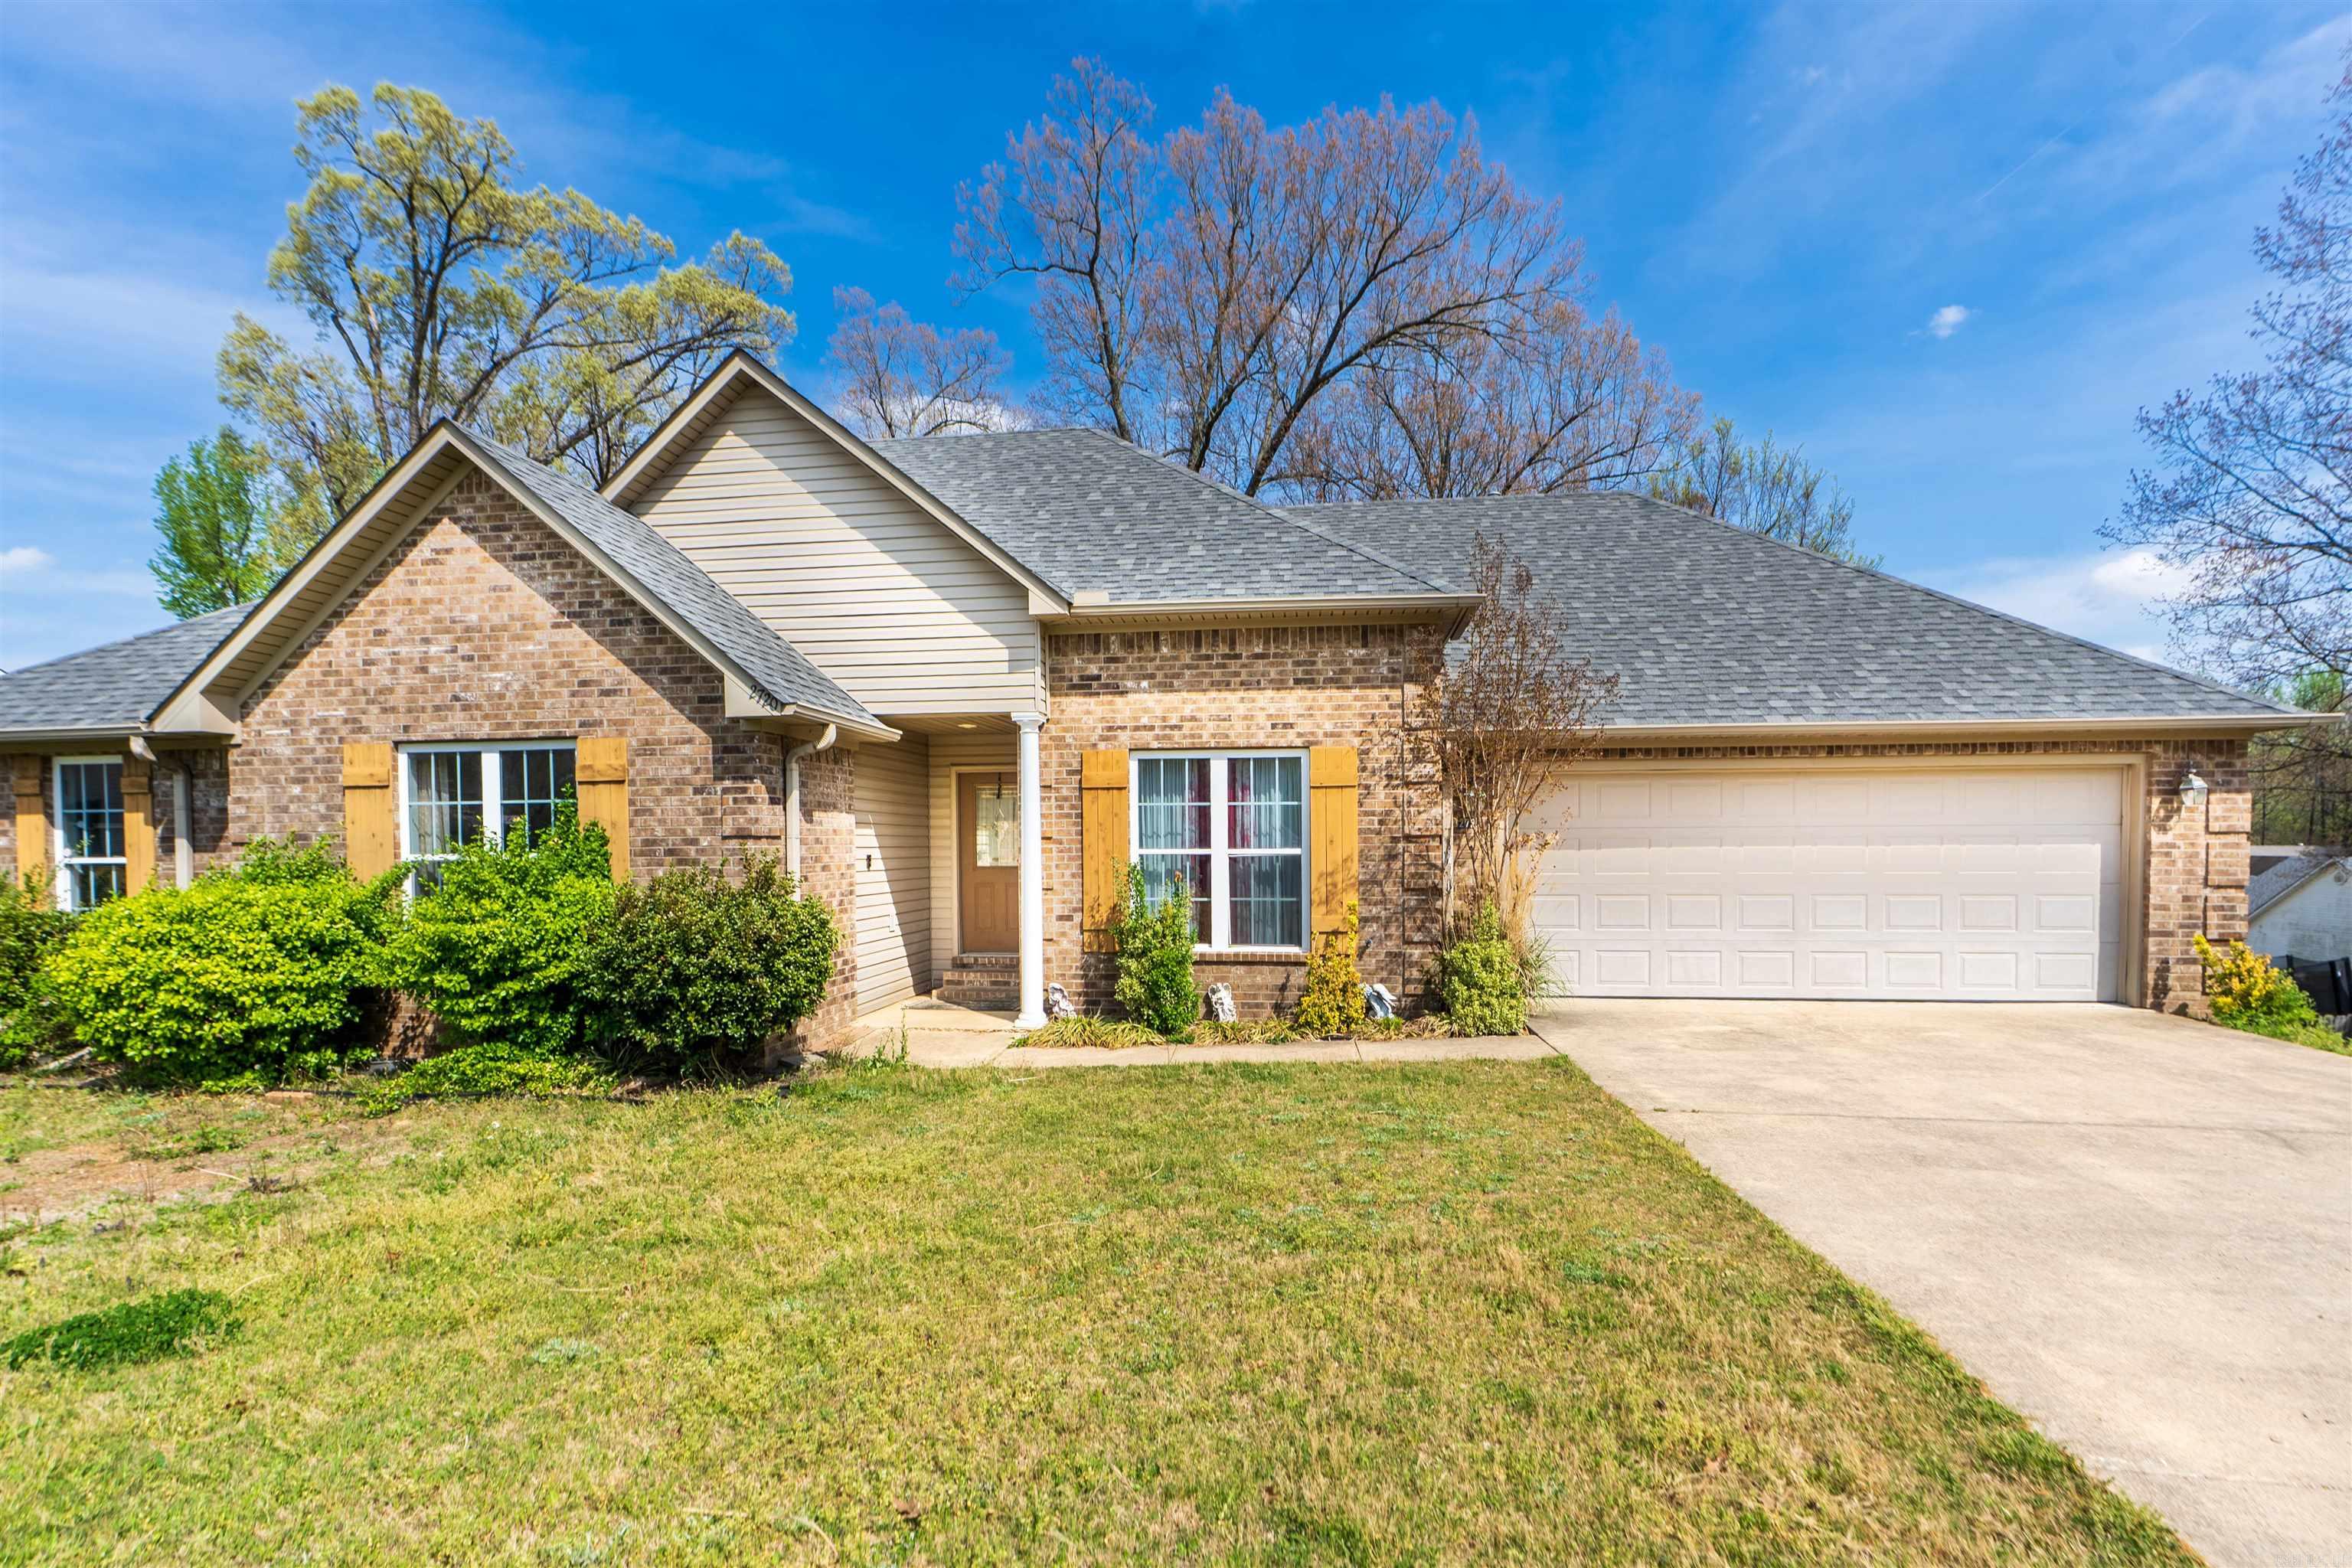
Welcome home to this spacious and inviting retreat nestled in the heart of North Jonesboro. Boasting an impressive 4,462 square feet of living space., this beautifully designed residence offers the perfect blend of comfort, functionality, and warmth. With five generously sized bedrooms and three and a half  bathrooms, there's plenty of room for family, guests, and everything in between. The home features two separate living areas, creating ideal spaces for entertaining, relaxing, or even multi-generational living. One of the standout features is the presence of two full kitchens, offering incredible flexibility--perfect for hosting gatherings, accommodating extended family, creating a private guest suite. Step outside to enjoy the outdoor deck, a perfect spot for morning coffee or evening unwinding, all overlooking a fenced-in backyard that provides both privacy and space for kids, pets, or outdoor entertaining. Additional highlights include a two-car garage and a layout that blends spaciousness with cozy, welcoming feel throughout. This home truly offers the space you need with the comfort you want--all in a desirable Jonesboro location.
#26030461

Jonesboro

2720 Keystone

5 Beds

3 Baths

4,462 Sq.Ft.

$424,900

MLS#: 26030461
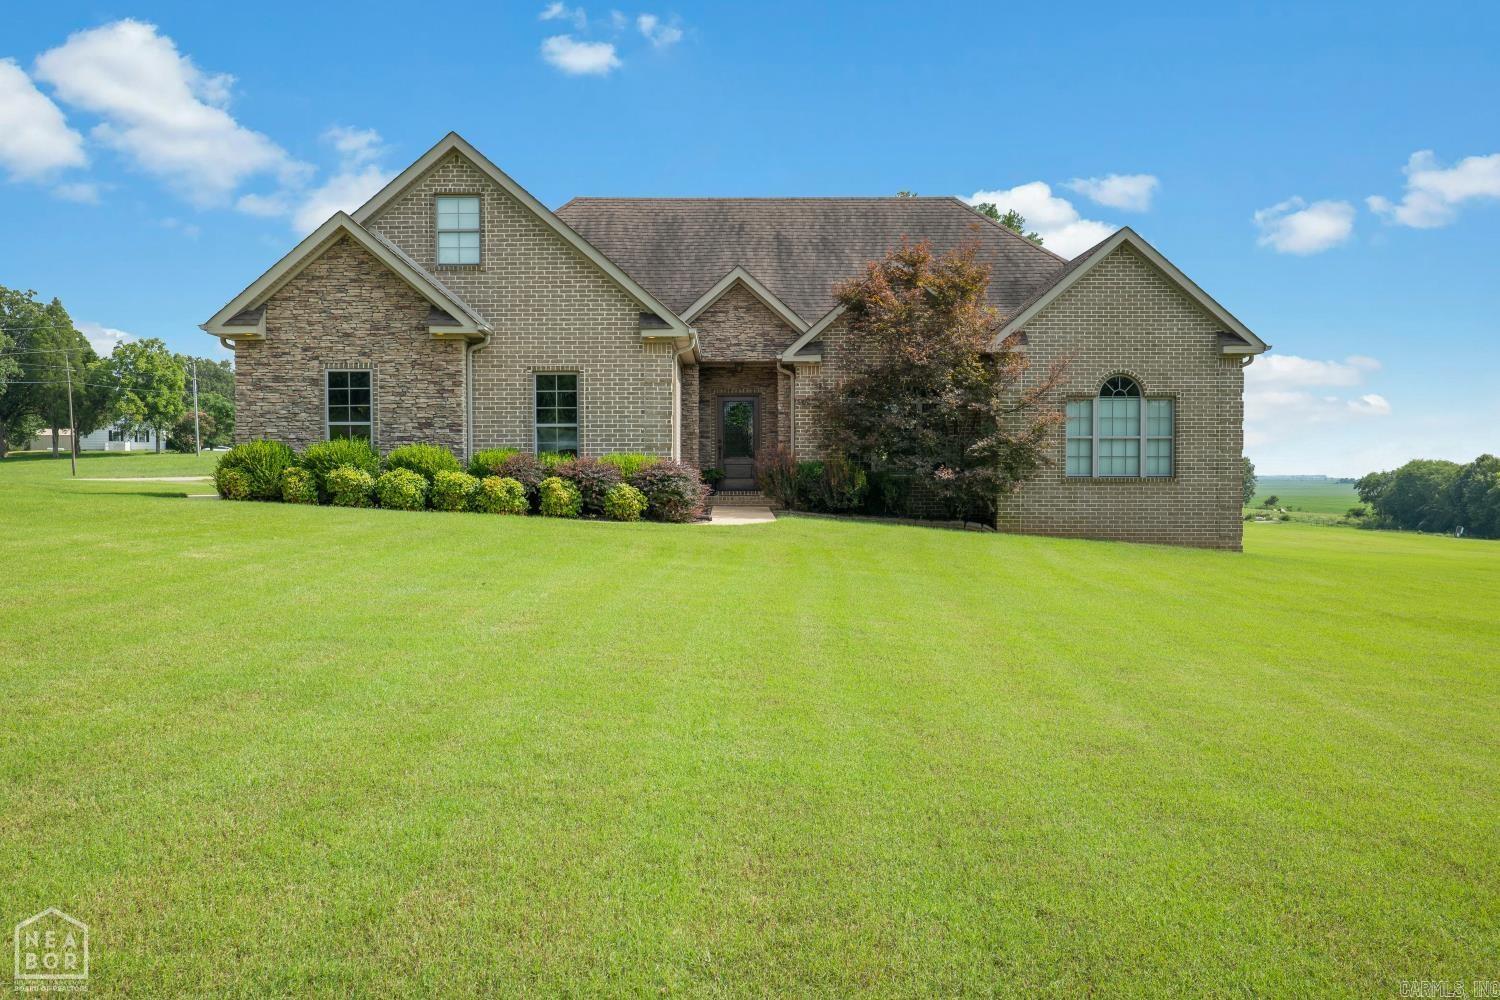
Welcome to your own slice of country paradise! Nestled on approximately 1.53 acres in the highly desirable Westside School District, this beautiful home offers the perfect combination of space, comfort, and functionality. Inside, you'll find 3 spacious bedrooms, 2 full bathrooms, and a large bonus room that could easily serve as a fourth bedroom, playroom, or media room. A dedicated home office downstairs makes working from home a breeze. The open living area features a cozy gas fireplace, creating the perfect gathering space for family and friends. The kitchen is designed for both everyday living and entertaining, complete with granite countertops, stainless steel appliances, a pantry, and plenty of cabinet space. The private primary suite offers a relaxing retreat with a tiled walk-in shower, soaker tub, and an oversized walk-in closet that also doubles as a safe room. Additional highlights include a separate laundry room, 2-car garage, and two back porches, including a screened-in porch that's perfect for enjoying peaceful mornings and quiet evenings while taking in the beautiful country setting.
#26030600

Jonesboro

46 County Road 149

4 Beds

2 Baths

2,506 Sq.Ft.

$409,900

MLS#: 26030600
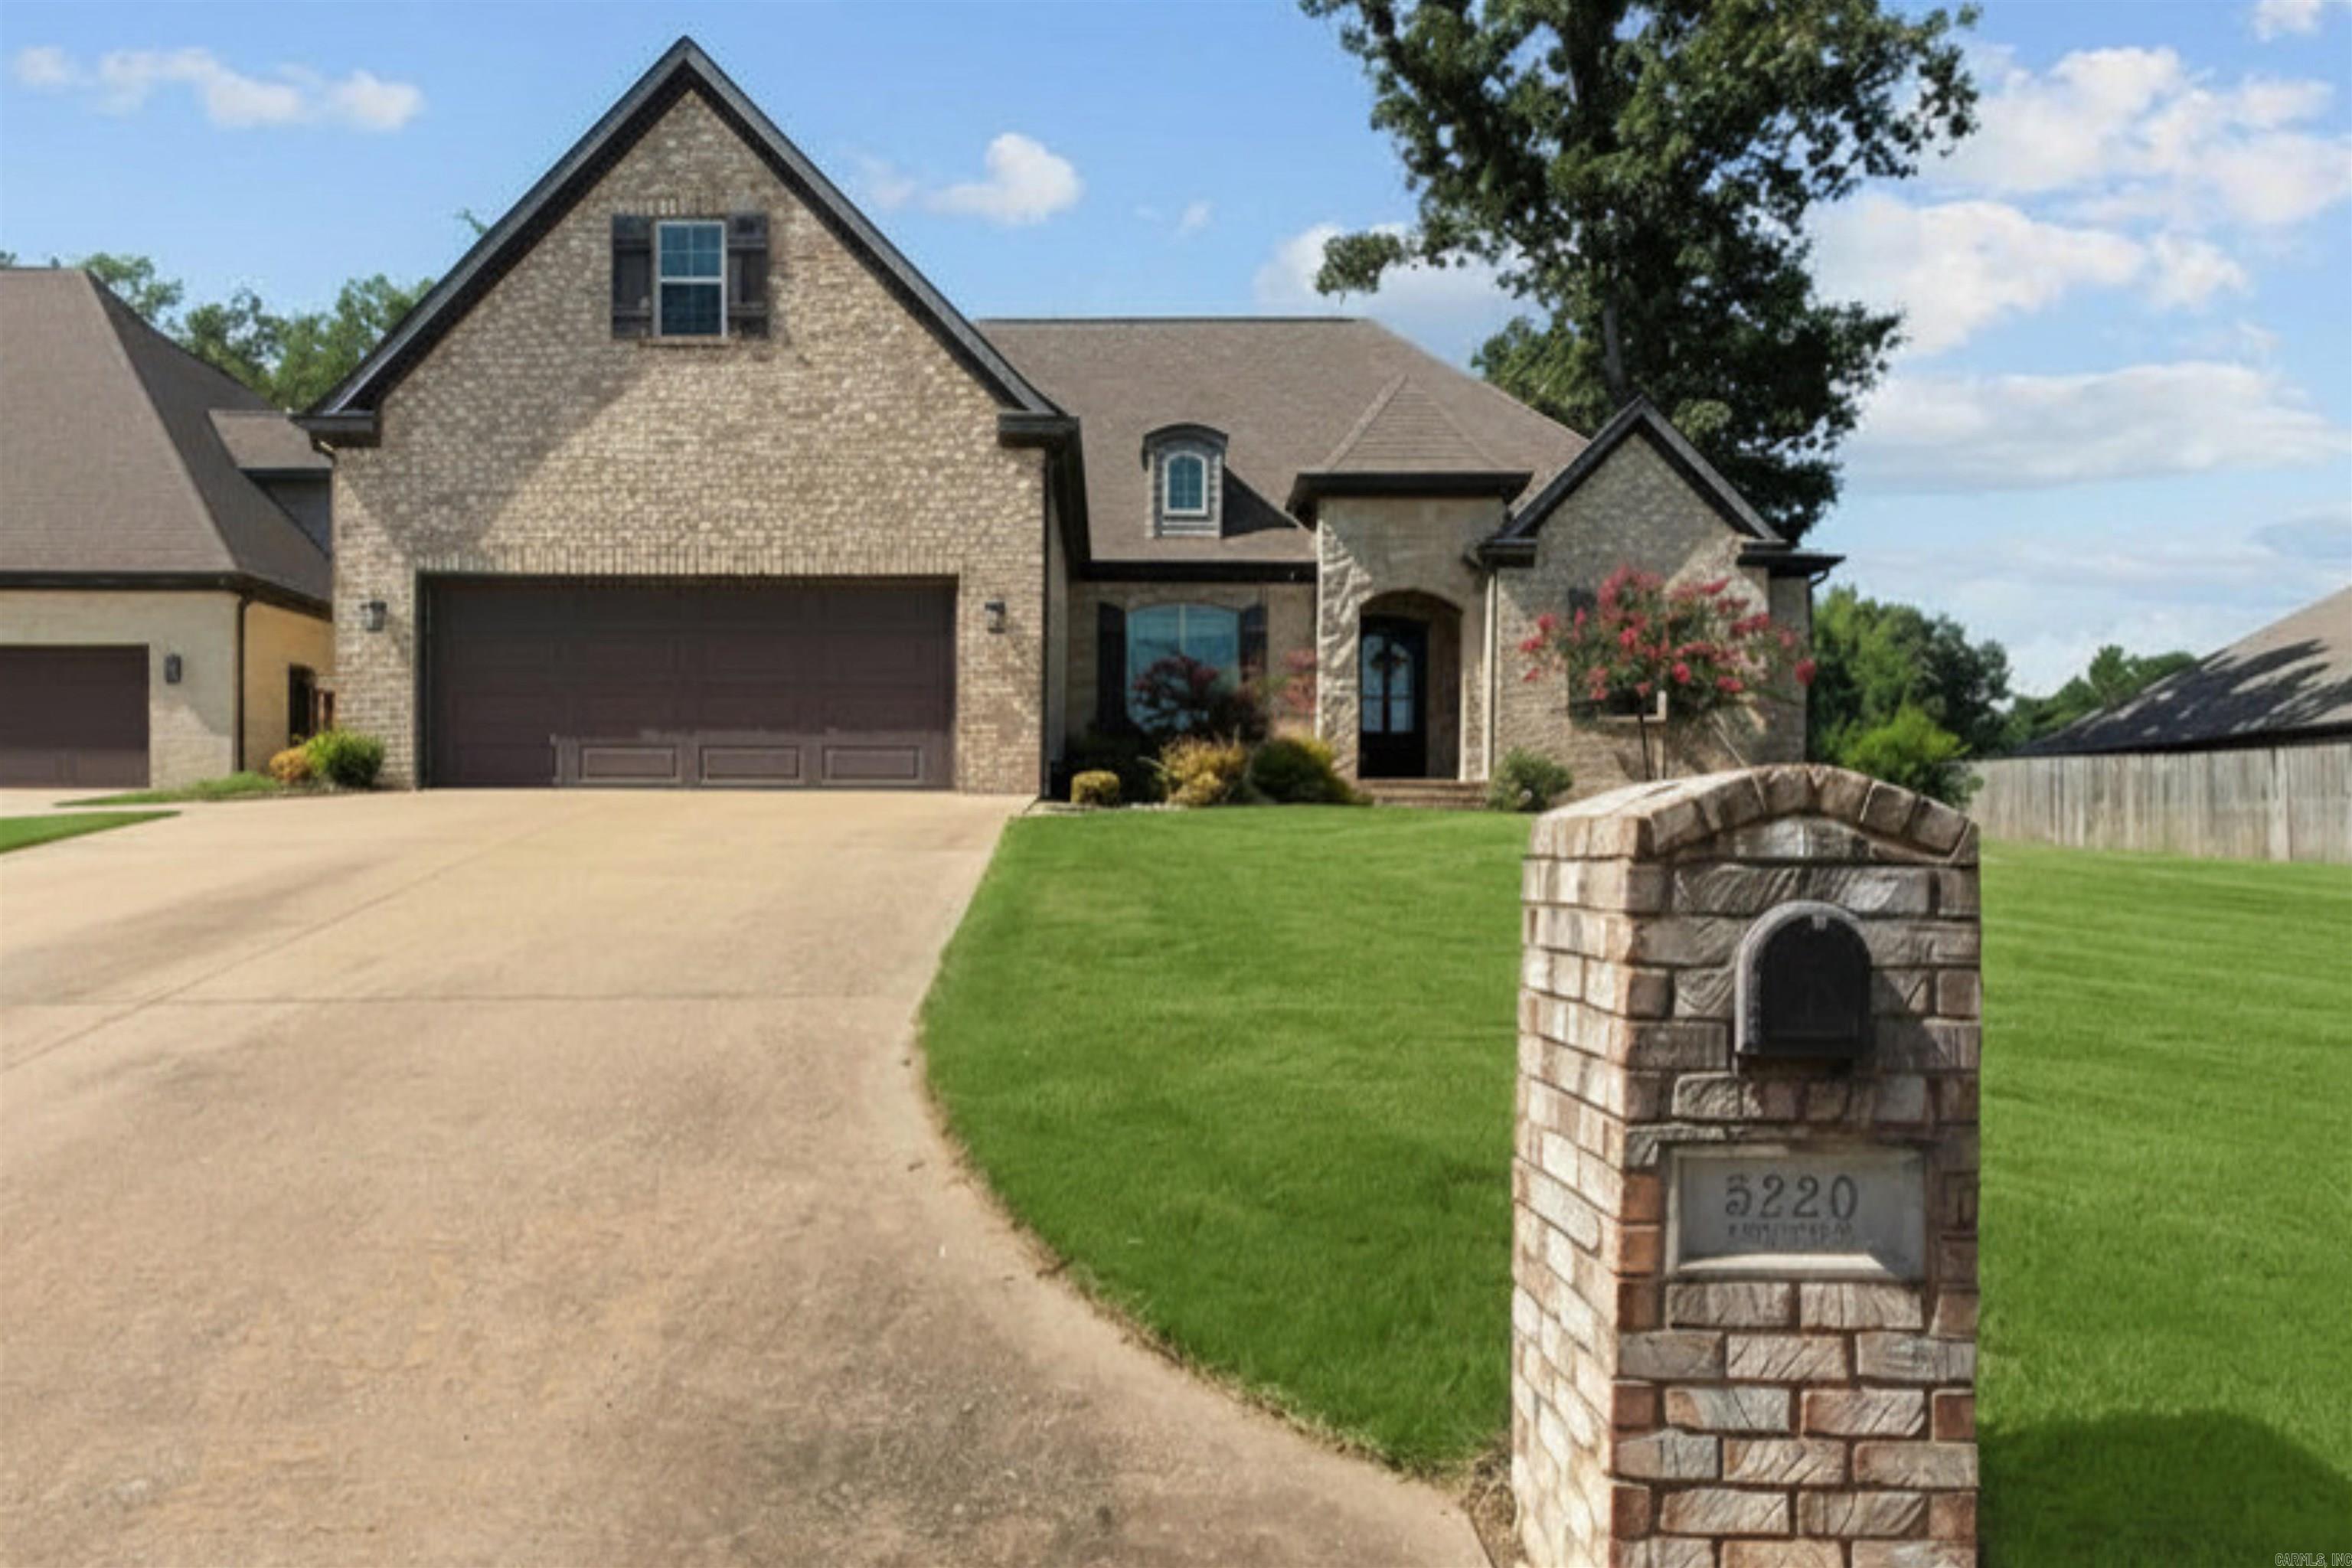
Welcome to 5220 Providence Circle, a home that feels brand new the moment you step inside. Built in 2014 and lived in only a few months out of the year, this 5-bed, 3.5-bath home shows minimal wear across 3,312 immaculate square feet.  Soaring ceilings and 8-foot doors set the tone, with top-of-the-line finishes throughout. The open kitchen and living area shine with coffered ceilings, built-ins framing the fireplace, and stone accents. A 9-foot island with granite counters, storage on both sides, and Frigidaire Gallery appliances anchors the space, while walls of windows overlook the enormous covered patio.  The private primary offers an oversized bedroom while the primary suite offers dual sinks, a soaker tub, oversized walk-in shower, and custom closet. Three more bedrooms and two baths sit on the opposite side, including one with a private bath that lives like a second suite. Upstairs adds an oversized bedroom, bonus room, and half bath.  Engineered hardwood, custom blinds, and a large laundry room with sink complete this pristine home. Schedule your private showing today and call this one HOME!
#26029200

Jonesboro

5220 Providence Circle

5 Beds

3 Baths

3,312 Sq.Ft.

$579,500

MLS#: 26029200
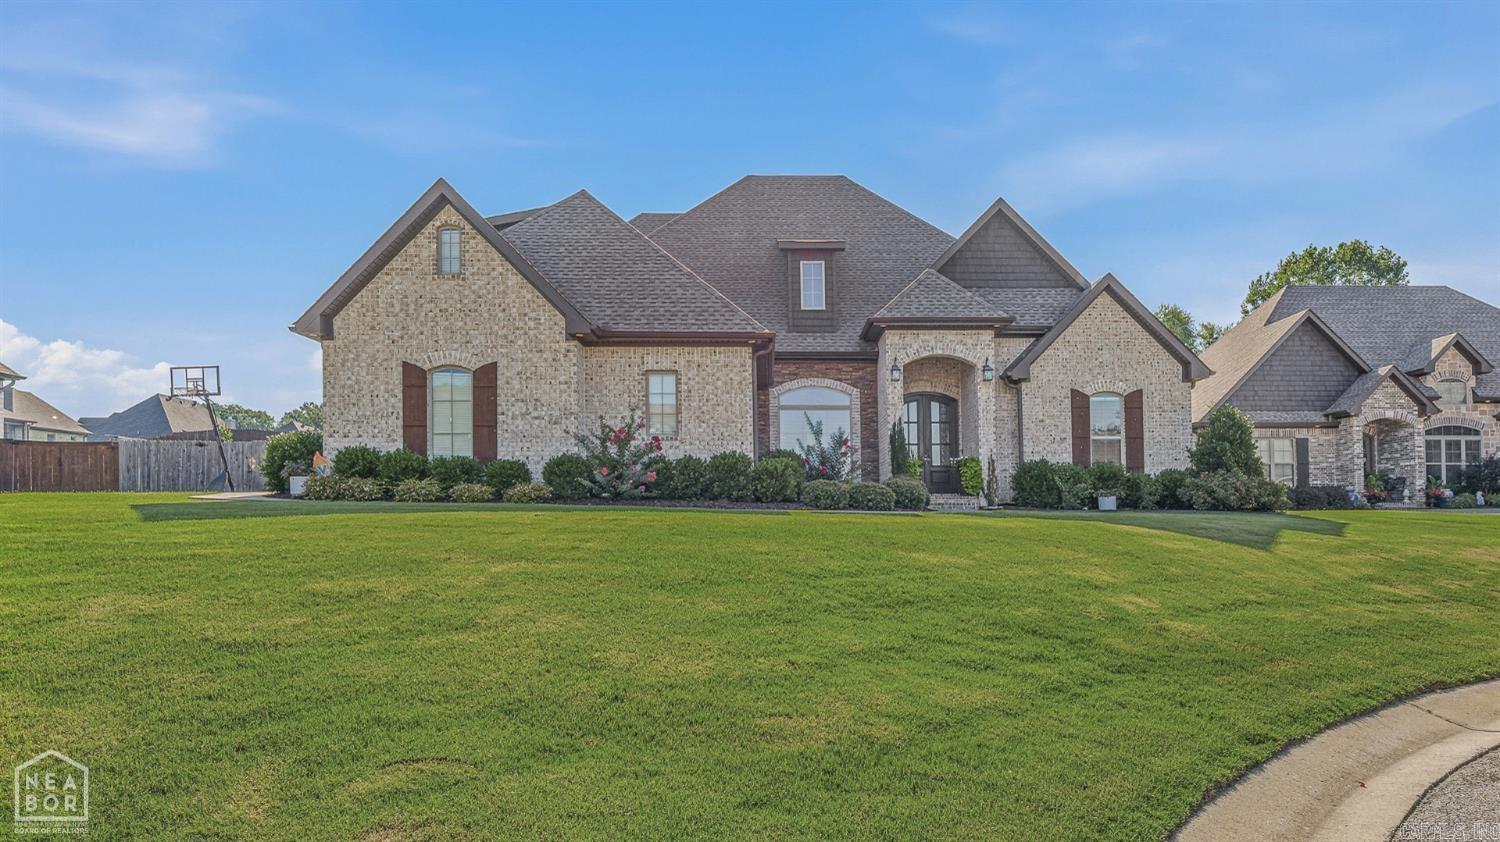
Welcome to this stunning Jamestown Manor home offering the perfect blend of luxury, comfort, and functionality. Featuring 4 spacious bedrooms, a versatile bonus room, and 3 full bathrooms, this thoughtfully designed home is filled with high-end finishes and abundant natural light. The heart of the home is the impressive chef's kitchen, complete with a center island, breakfast bar, granite countertops, gas cooktop, wall oven, walk-in pantry, and plenty of space for entertaining. The open living area showcases a cozy gas log fireplace and oversized windows that flood the home with natural light. Retreat to the spacious primary suite featuring elegant tray ceilings, an oversized bedroom, spa-inspired bath with a jetted soaking tub, tiled walk-in shower, and an extra-large walk-in closet. Extensive crown molding, elegant window caps, and detailed trim work throughout the home add a level of craftsmanship and sophistication that truly set it apart. Additional highlights include a generously sized laundry room with a utility sink and exterior entrance for added convenience.
#26028773

Jonesboro

4846 Leesburg Drive

4 Beds

3 Baths

3,354 Sq.Ft.

$589,900

MLS#: 26028773
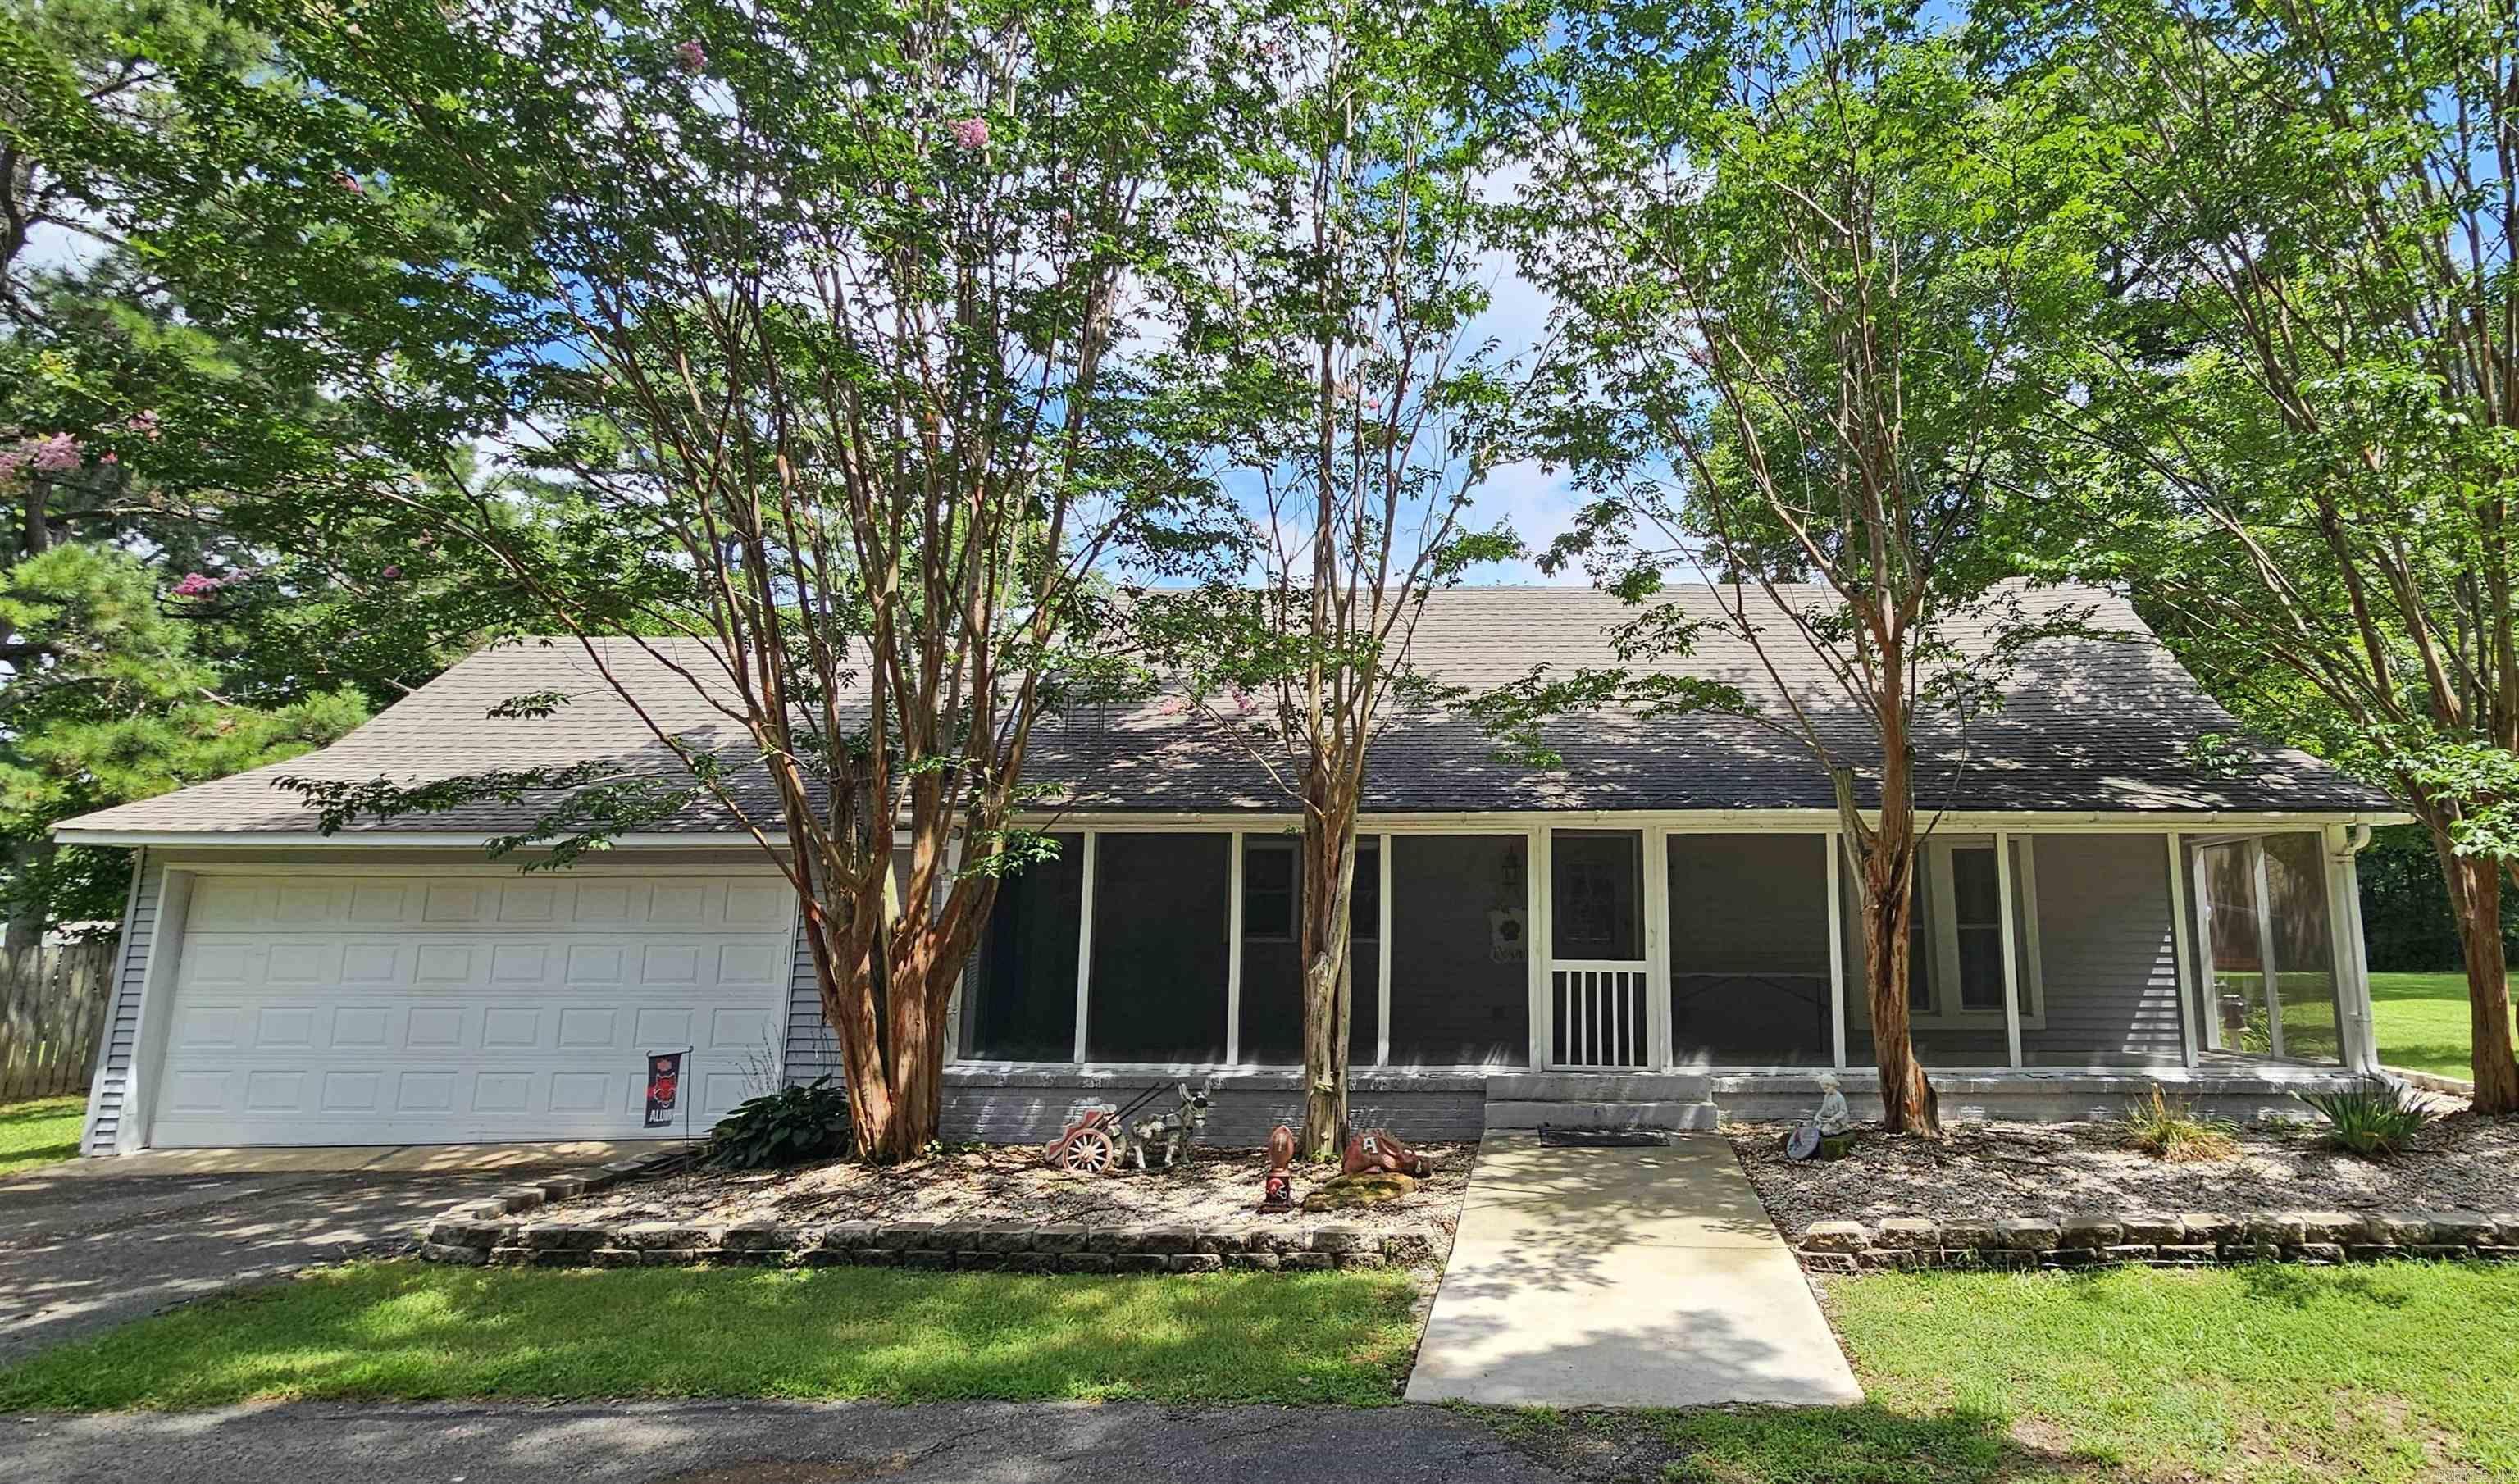
Country charm meets city convenience! Looking for the perfect blend of peaceful country living inside the city limits. This beautifully remodeled farmhouse sits on 2.19 acres surrounded by mature trees, offering incredible privacy. Watch the deer stop by to snack from the apple tree right in your own backyard. With approximately 3,300 sqft of heated and cooled living space, this home offers 3 spacious bedrooms and 3 full baths. Living room with floor to ceiling stone fireplace opens up to the amazing kitchen with cabinets galore plus a walk-in pantry. Just off of the kitchen is an oversized dining room. The main level also features a crafting room. Large heated and cooled basement is a perfect place to hide out from the storms or can serve as a 2nd living area or game room. Relax year-round on the oversized screened porch. You will also find a 22x30 shop with a 10x30 lean-to and 12x8 attached greenhouse.
#26029086

Jonesboro

5210 Peachtree Avenue

3 Beds

3 Baths

3,289 Sq.Ft.

$479,900

MLS#: 26029086
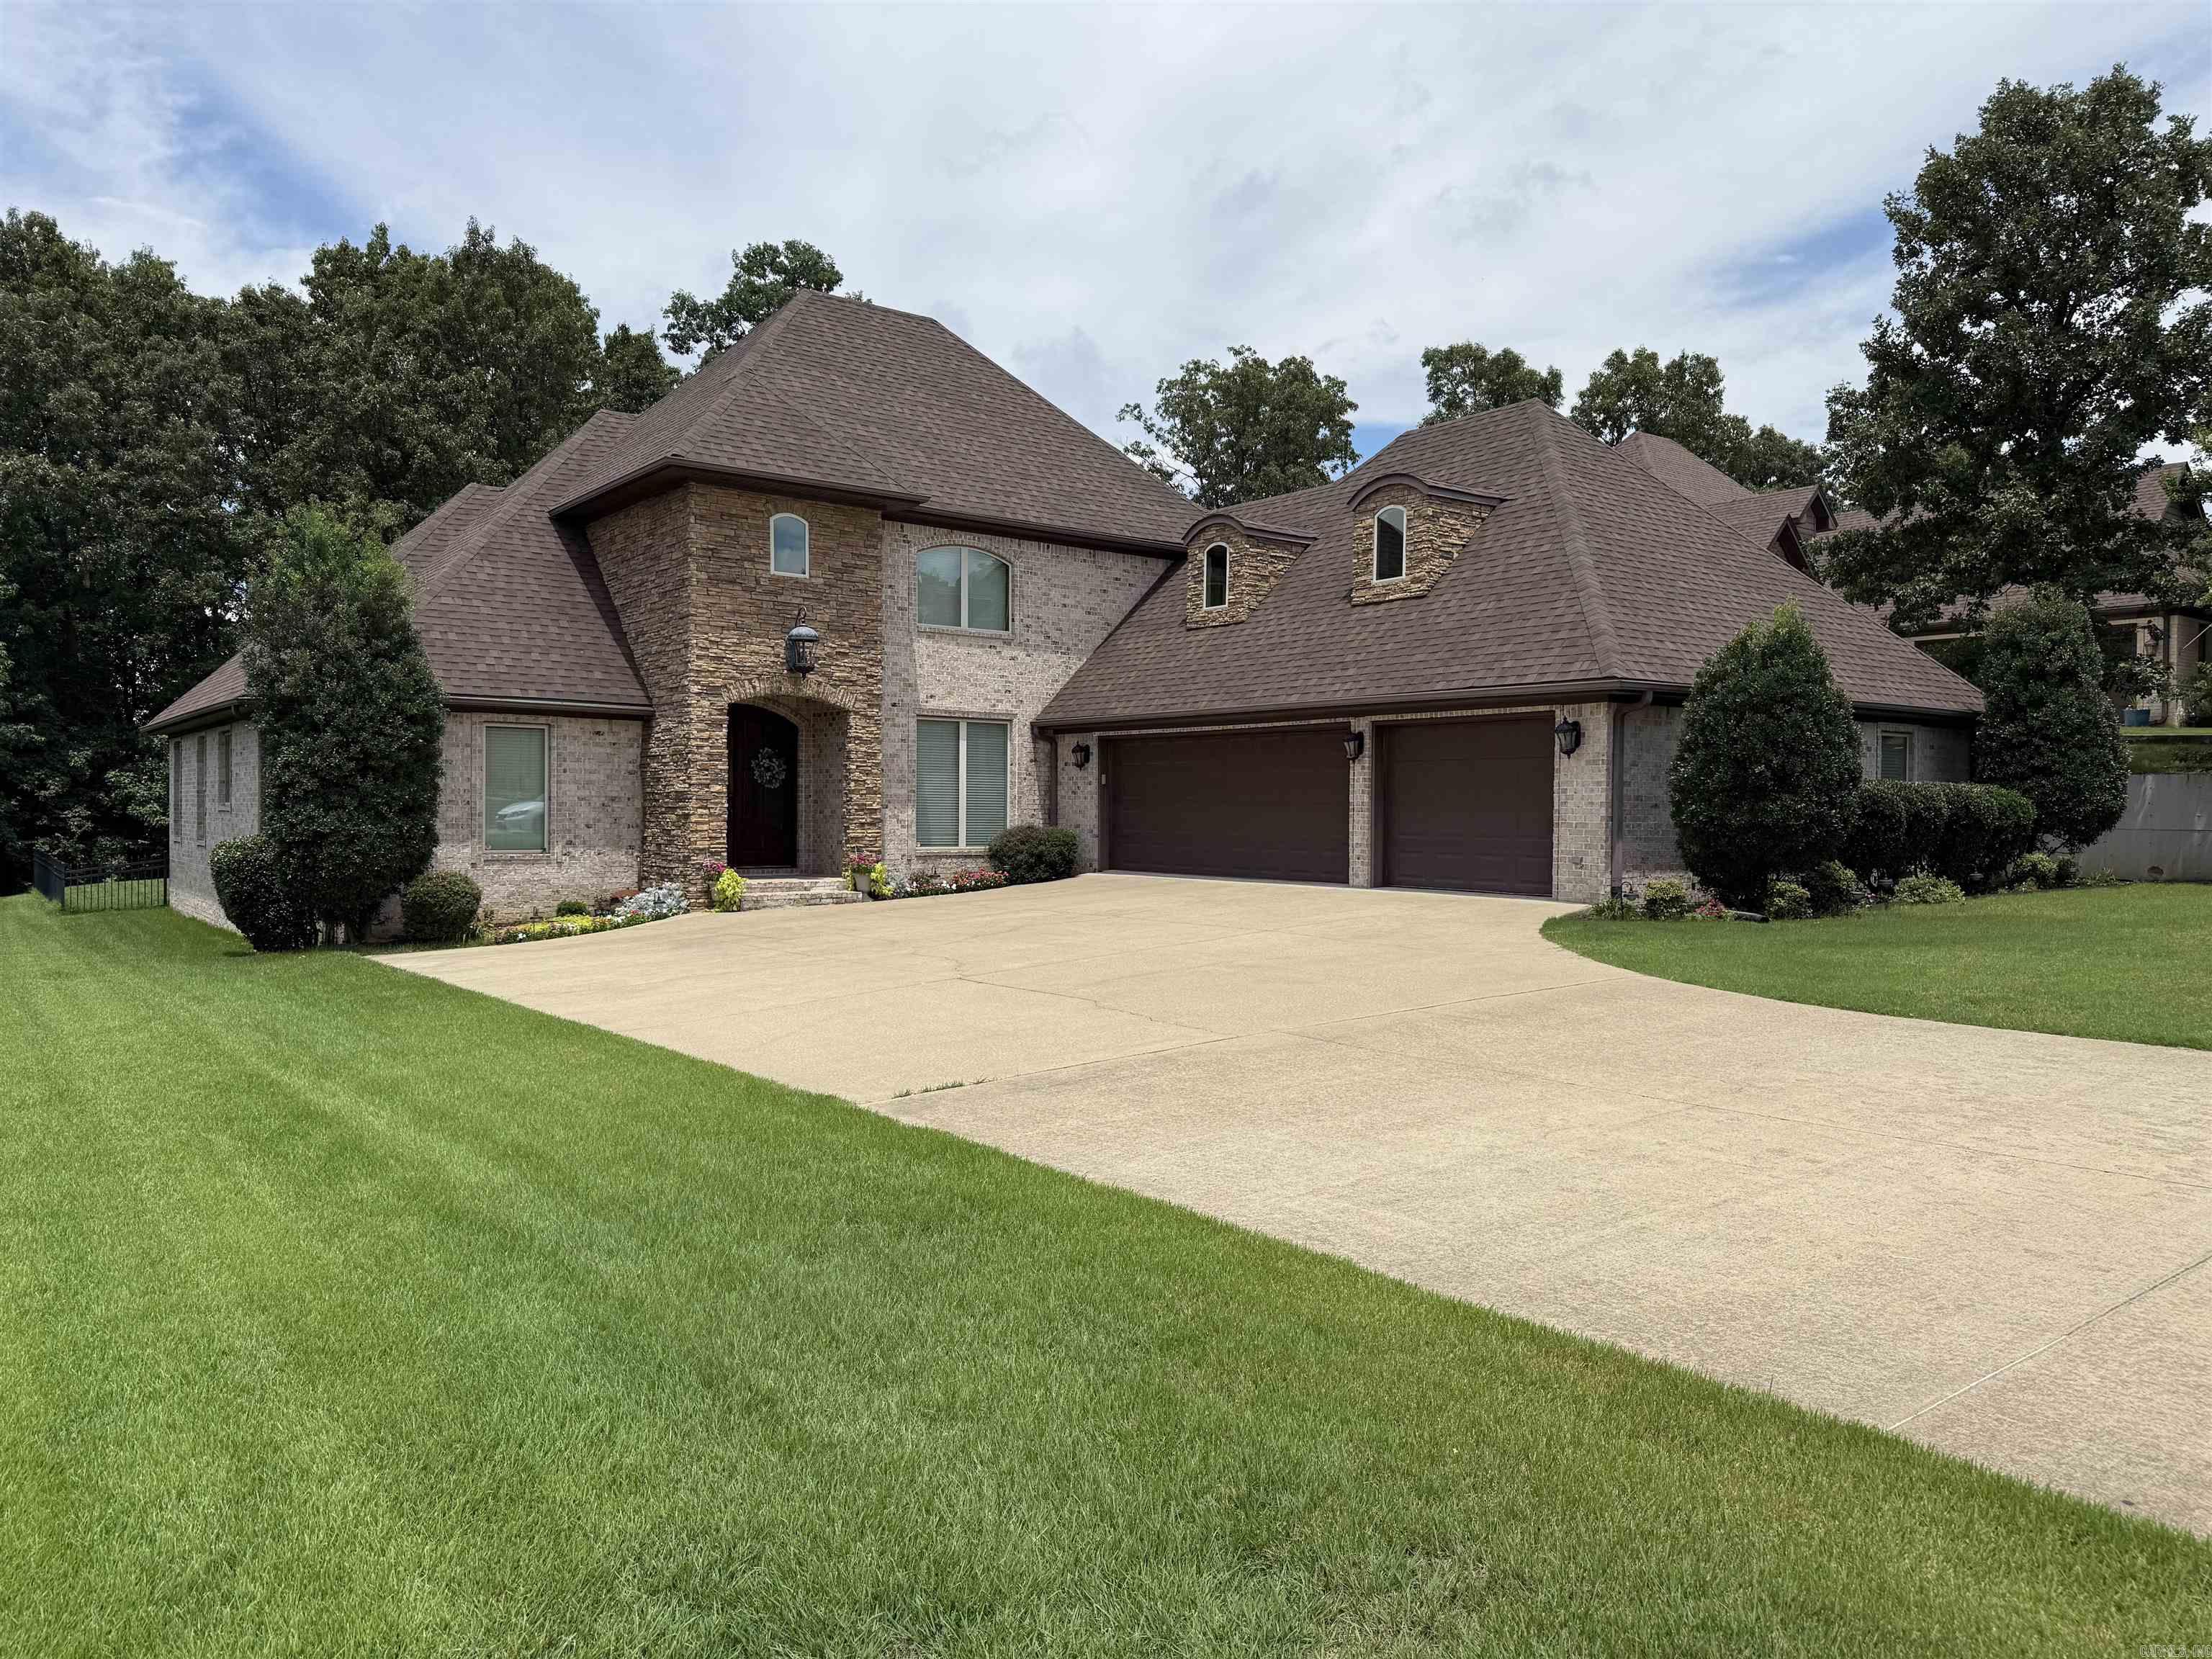
Beautiful custom built home on #15 Fairway in Sage Meadow with 5 bedrooms, 3.5 baths, 3600 sqft, 2 living areas, and a fenced in back yard. On the main level you will find acid stained concrete floors in the main areas and master suite, and new LVP flooring in the two additional bedrooms.  Upstairs you will also enjoy the new LVP flooring throughout.  The upstairs has two additional bedrooms as well as a second living area.  Off the laundry room is a large safe room for added peace of mind. Enjoy the community pool, tennis/pickleball courts, playground and clubhouse with a full restaurant.  Call today for more information or to schedule your private tour.
#26028140

Jonesboro

4920 Winged Foot

5 Beds

3 Baths

3,600 Sq.Ft.

$579,900

MLS#: 26028140
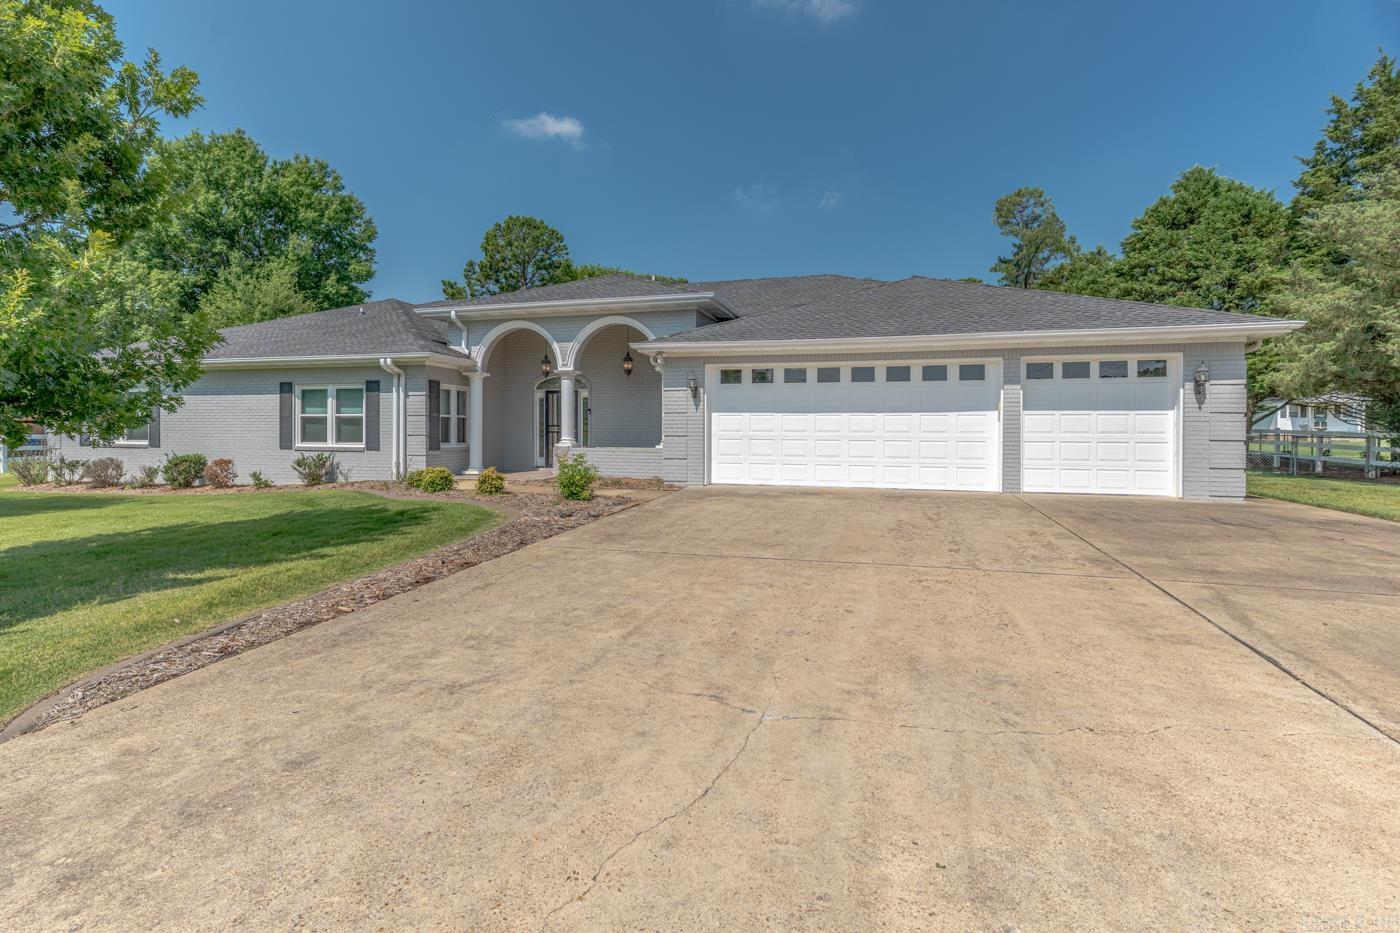
Welcome to Market 1725 Paragould Drive in Jonesboro, located in the Nettleton School District and just minutes from Hilltop and NEA Baptist Hospital. This home offers spacious living with large rooms, generous closets, and a thoughtfully designed layout perfect for everyday comfort and entertaining. Recent updates include fresh exterior and interior paint, new fireplace logs, and all appliances less than five years old. The home also features custom blinds, a lawn irrigation system, gutters, a large pantry, and an indoor safe room for added peace of mind. Enjoy relaxing in the sunroom overlooking the backyard, complete with an inground saltwater pool (currently protected by a new safety cover) ready to be uncovered for summer enjoyment. Call today to schedule your tour.
#26027621

Jonesboro

1725 Paragould Dr

3 Beds

2 Baths

2,992 Sq.Ft.

$439,900

MLS#: 26027621
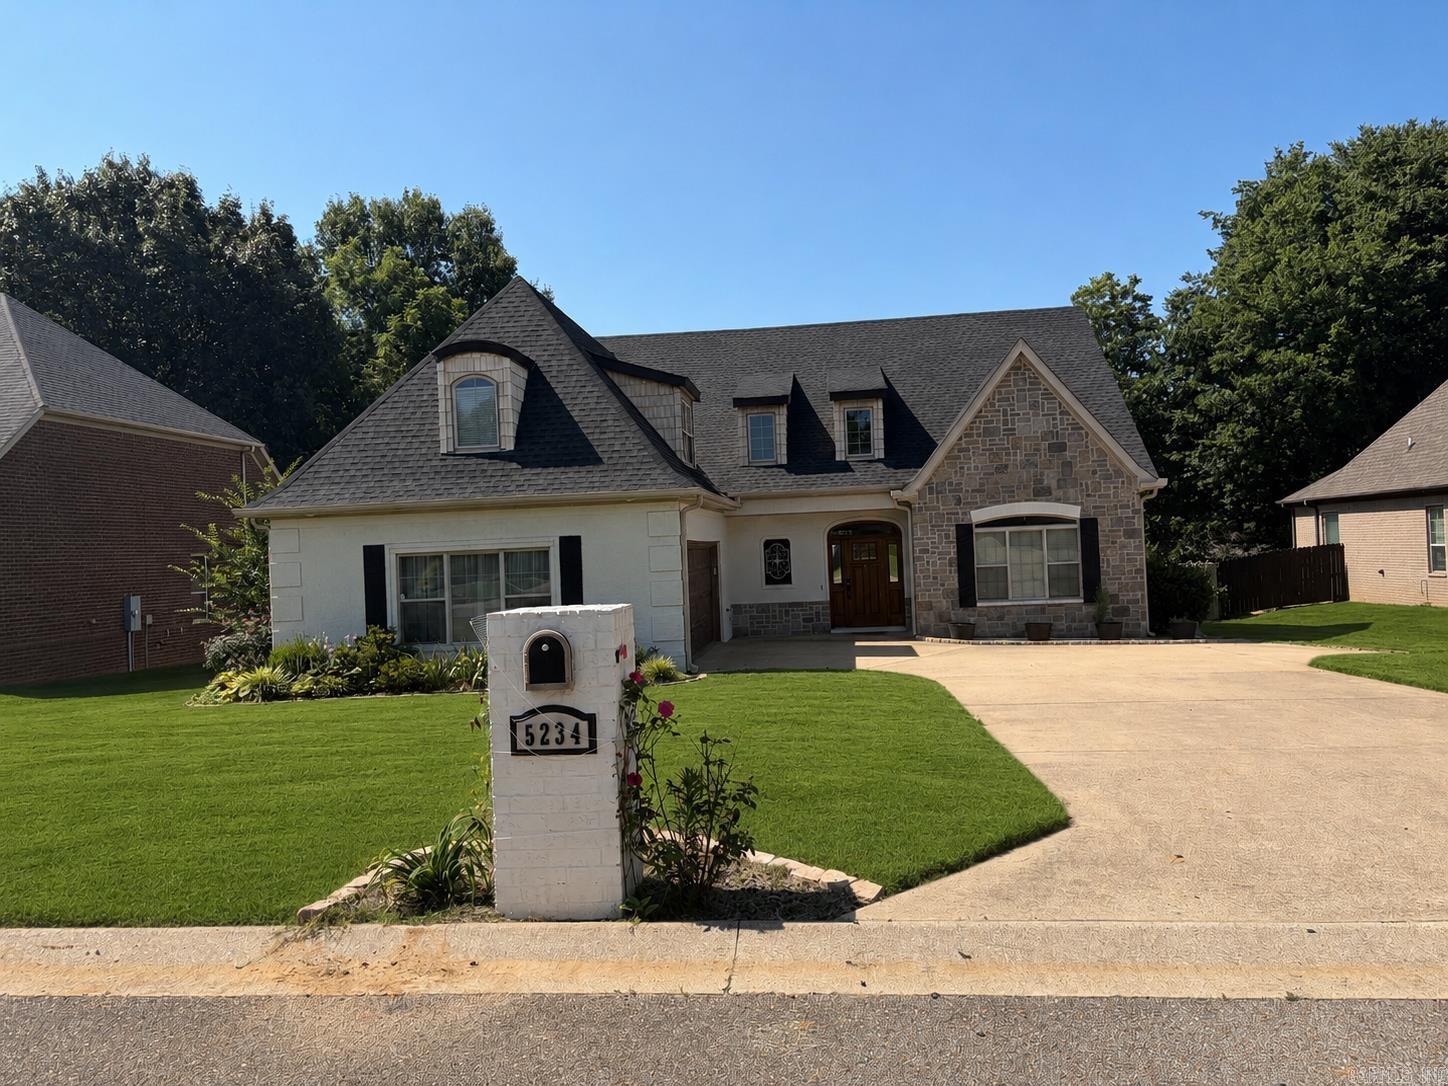
Beautiful two-story home located in the desirable Jamestown Subdivision in Valley View. This spacious 4-bedroom, 3.5 bath home offers approximately 3,208 square feet of living space on a 0.29-acre lot—an exceptional opportunity for comfortable living.  The recently updated kitchen is a standout feature, equipped with professional-series double ovens that include microwave and air fryer functions. You’ll love cooking on the gas cooktop, complemented by a professional-grade vent hood.  Inside, the home boasts vaulted ceilings and an abundance of natural light streaming through numerous windows, creating a bright and inviting atmosphere throughout.  Step outside to your own private retreat featuring an in-ground swimming pool, a beautifully manicured yard, and attractive landscaping. A sprinkler system has been installed to ensure the lawn and landscaping remain lush and well-maintained with ease.  Situated in a quiet, well-established subdivision within the Valley View School District, this home offers a rare combination of space, comfort, and convenience—perfect for today’s buyers.
#26027208

Jonesboro

5234 Providence Circle

4 Beds

3 Baths

3,208 Sq.Ft.

$485,000

MLS#: 26027208
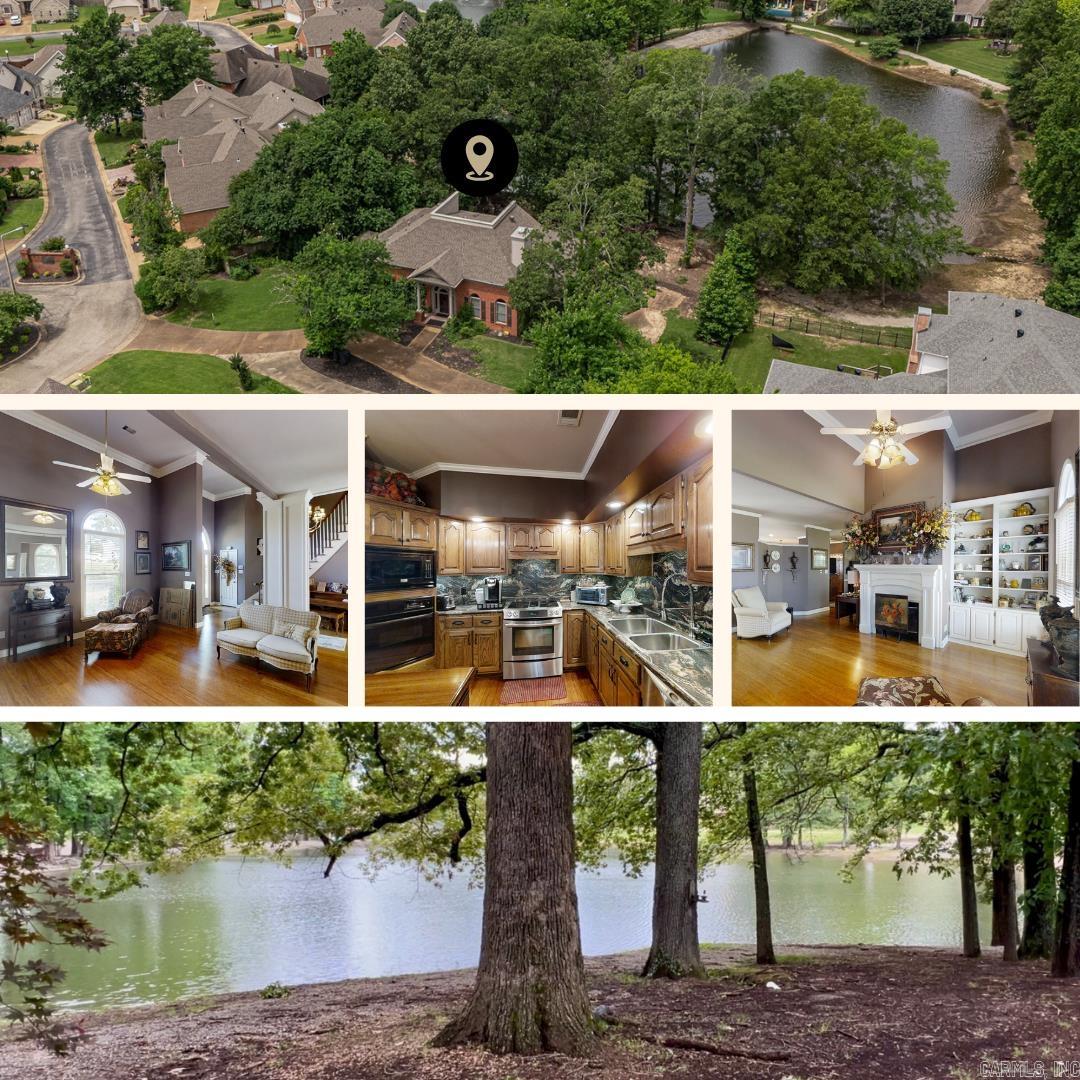
This 3 Bedroom, 3.5 Bathroom home has 3,723 SqFt and sits on 0.47 +/- Acre overlooking a gorgeous backyard including a balcony, an in-ground pool and pond. Features include a new roof in 2020, Tall ceilings/windows that create natural lighting throughout, and an office that could easily be used as a 4th bedroom. Additional features include a 2nd living room, security system, and sprinkler system. The walk-out basement has a full bathroom, wet bar, and allows for easy access to the pool. The above ground SqFt on the main and upstairs levels totals 3,025 SqFt with the walk-out basement totaling 698 SqFt. The large master suite features a jet tub, tile shower, walk-in closet, and double vanity. Conveniently located with easy access to the Interstate (I-555). Call to set your showing today!!
#26027032

Jonesboro

3102 Sara Creek Drive

3 Beds

3 Baths

3,723 Sq.Ft.

$455,000

MLS#: 26027032

 - property

Send a message

Message successfully sent.

Your message

What is 3 + 4 ?

Reason for contacting?

I agree to receive email communication and understand I can unsubscribe at any time.

I agree to be contacted by All Around Real Estate via call, email, and text for real estate services. To opt out, you can reply 'stop' at any time or reply 'help' for assistance. You can also click the unsubscribe link in the emails. Message and data rates may apply. Message frequency may vary. Privacy Policy

Sign Out

Virtual Assistant

Would you like to take the next step with this property? We can help you schedule a showing or virtual tour, or send you more details.

Yes, I would like more information.

Thank You for Your Reply, One of Our Agents will contact you as soon as possible

No, maybe later.

Thank you, you can always contact me via email, phone number or through the contact form.

Realhub AI

Lucy - Your AI-Powered Realtor

Update Your Temporary Password

Personalize your search

Enter your email and we'll notify you immediately when new listings match what you're looking for.

or enter email address

Already have an account ? Login here

Continue your home search

I agree to receive communications and understand I can unsubscribe at any time.

I agree to be contacted by All Around Real Estate via call, email, and text for real estate services. To opt out, you can reply 'stop' at any time or reply 'help' for assistance. You can also click the unsubscribe link in the emails. Message and data rates may apply. Message frequency may vary. Privacy Policy

Already have an account ? Login here

We use cookies

We use cookies primarily for analytics to enhance your experience. By accepting, you agree to our use of these cookies. You can manage your preferences or learn more about our cookies policy.