
Property
Beds
4
Full Baths
2
1/2 Baths
None
Year Built
2024
Sq.Footage
1,940
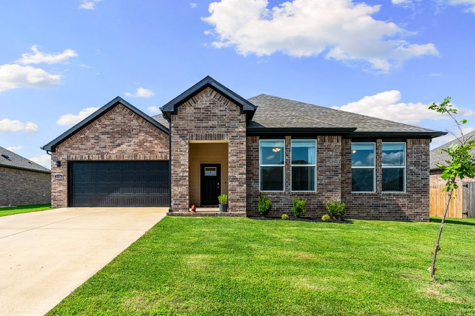
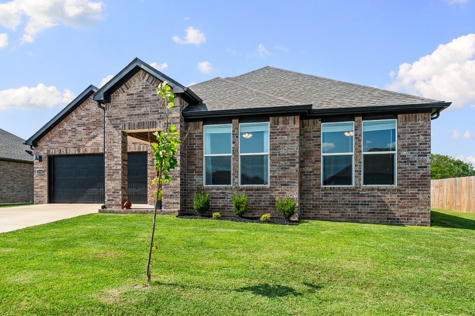
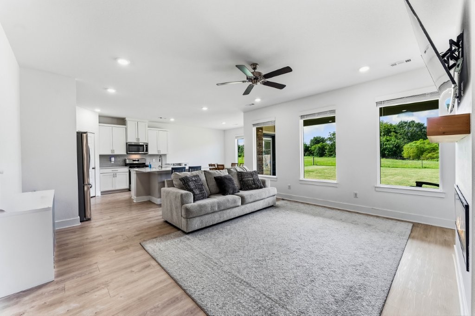
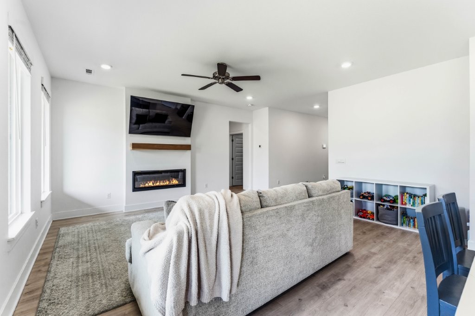
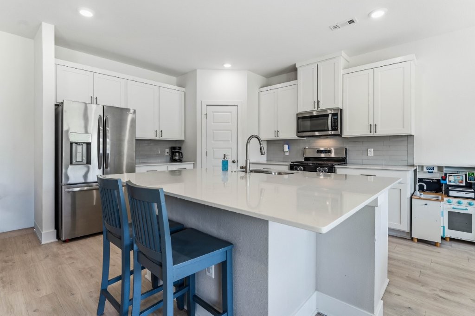
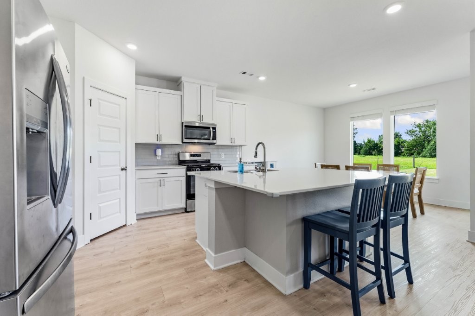
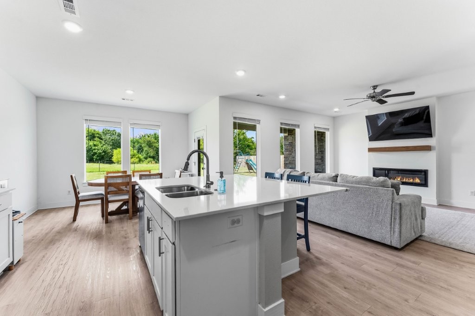
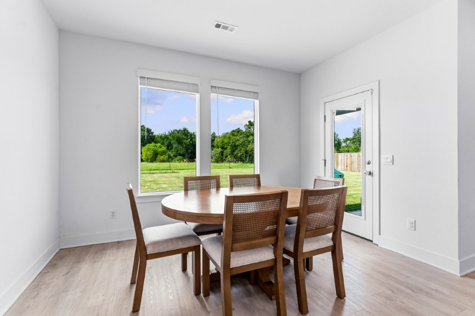
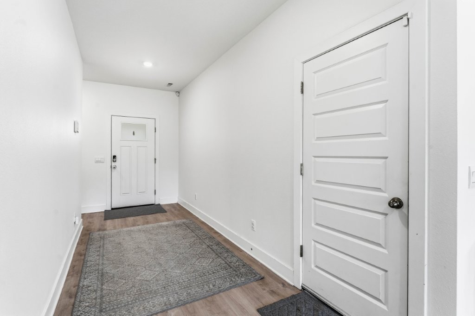
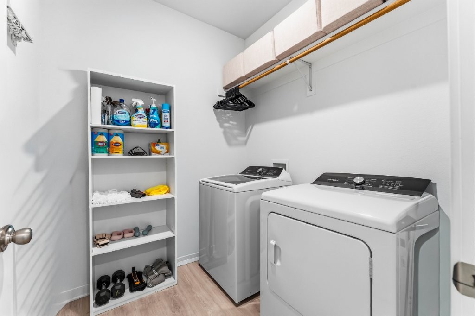
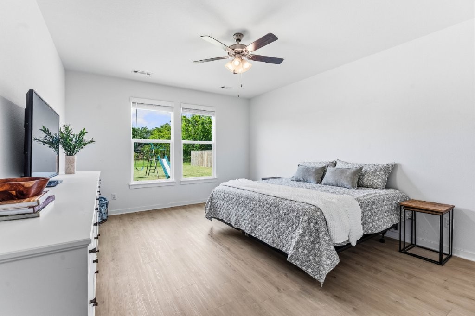
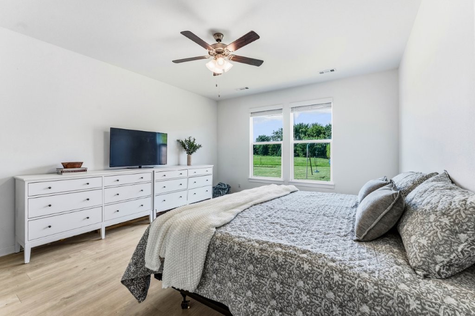
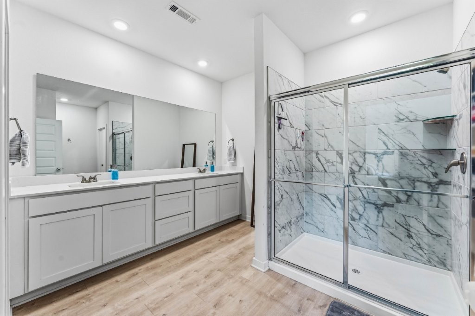
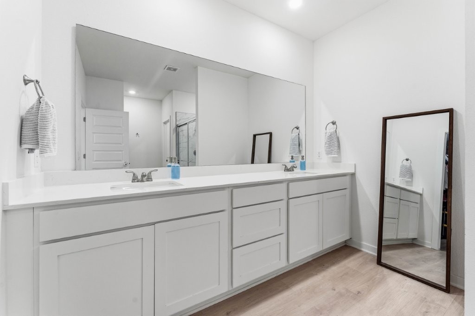
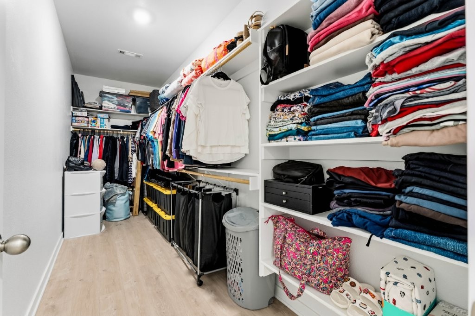
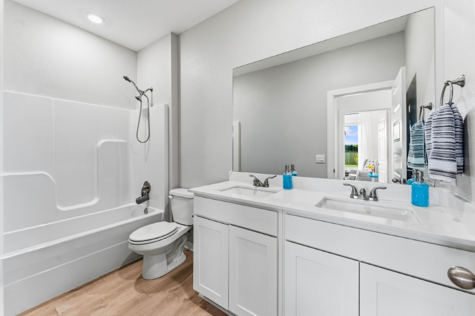
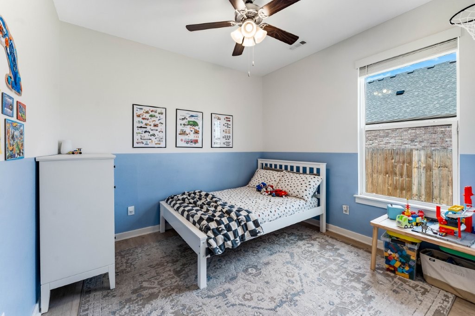
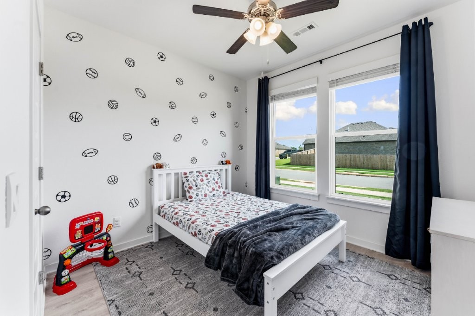
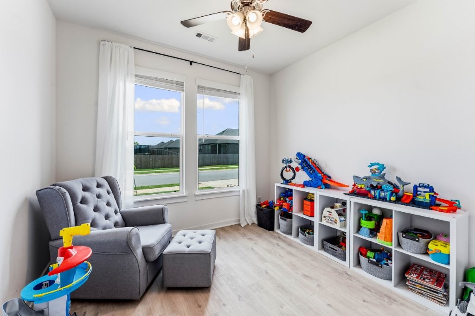
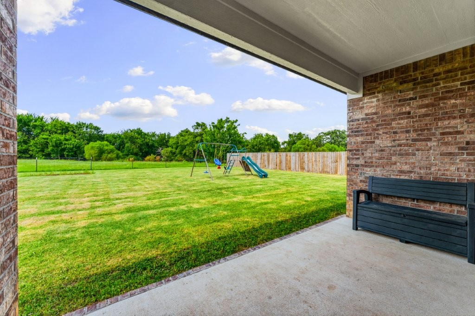
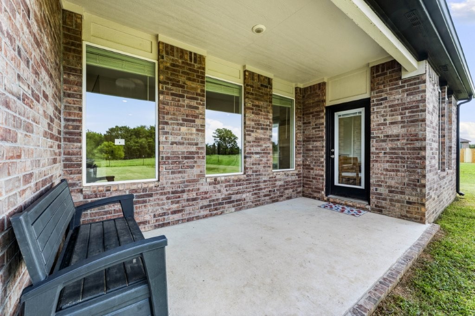
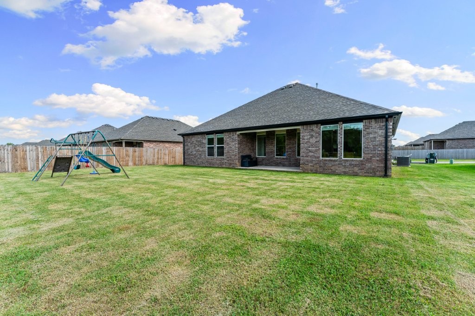
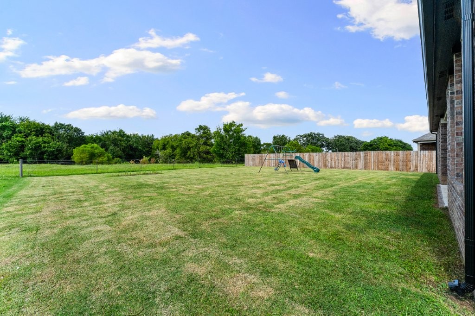
Motivated sellers! Enjoy peaceful views of the neighboring pasture and tree line from your covered patio, a rare backyard view. This gorgeous 4-bedroom home in Sedona Rose features a stunning kitchen with 42-inch upper cabinets, quartz countertops, a tiled backsplash, and stainless-steel appliances. LVP flooring runs throughout the home for a clean, modern look and easy maintenance. The living room showcases a sleek electric fireplace with heater, complemented by 2-inch faux wood blinds and LED lighting throughout. The primary bathroom includes quartz counters, dual sinks, and an oversized ceramic-tiled walk-in shower, plus a huge walk-in closet. A gas tankless hot water heater adds efficiency and convenience. Located just 9 miles from the Walmart Home Office Campus and Bentonville amenities, this move-in-ready home offers a beautiful backyard view and thoughtful upgrades throughout, offering strong value in today’s market.
Features & Amenities
Interior
-
Other Interior Features
Ceiling Fan(s), Eat-in Kitchen, Pantry, Storage, Walk-In Closet(s), Smart Thermostat, Stone Counters
-
Total Bedrooms
4
-
Bathrooms
2
-
Basement YN
NO
-
Cooling YN
YES
-
Cooling
Ceiling Fan(s), Central Air
-
Fireplace YN
YES
-
Heating YN
YES
-
Heating
Natural Gas, Central
-
Pet friendly
N/A
Exterior
-
Garage
No
-
Construction Materials
Brick
-
Parking
Concrete, Attached, Garage, Garage Door Opener, Driveway
-
Patio and Porch Features
Covered, Patio
-
Pool
No
Area & Lot
-
Lot Features
Cleared, Level
-
Lot Size(acres)
0.26
-
Property Type
Residential
-
Property Sub Type
Single Family Residence
Price
-
Sales Price
$359,500
-
Tax Amount
$3,693
-
Sq. Footage
1,940
-
Price/SqFt
$185
HOA
-
Association
YES
-
Association Fee
$200
-
Association Fee Frequency
Annually
-
Association Fee 2 Frequency
Monthly
-
Association Fee Includes
N/A
School District
-
Elementary School
Pea Ridge
-
Middle School
Pea Ridge
-
High School
Pea Ridge
Property Features
-
New Construction
NO
-
Association Amenities
Management
-
Foundation Details
Slab
-
Tax Lot
97
-
Water Source
Public
Schedule a Showing
Showing scheduled successfully.
Mortgage calculator
Estimate your monthly mortgage payment, including the principal and interest, property taxes, and HOA. Adjust the values to generate a more accurate rate.
Your payment
Principal and Interest:
$
Property taxes:
$
HOA fees:
$
Total loan payment:
$
Total interest amount:
$
Location
County
Benton
Elementary School
Pea Ridge
Middle School
Pea Ridge
High School
Pea Ridge
Listing Courtesy of Michele Watkins , Lindsey & Assoc Inc Branch
RealHub Information is provided exclusively for consumers' personal, non-commercial use, and it may not be used for any purpose other than to identify prospective properties consumers may be interested in purchasing. All information deemed reliable but not guaranteed and should be independently verified. All properties are subject to prior sale, change or withdrawal. RealHub website owner shall not be responsible for any typographical errors, misinformation, misprints and shall be held totally harmless.

Branch Broker
Debbie Neal
Call Debbie today to schedule a private showing.

* Listings on this website come from the FMLS IDX Compilation and may be held by brokerage firms other than the owner of this website. The listing brokerage is identified in any listing details. Information is deemed reliable but is not guaranteed. If you believe any FMLS listing contains material that infringes your copyrighted work please click here to review our DMCA policy and learn how to submit a takedown request.© 2024 FMLS.
Related Properties

Pea Ridge
2008 Hahn Street
4 Beds
2 Baths
2,168 Sq.Ft.
$399,000
MLS#: 1356476
Pea Ridge
1912 Silk Street
4 Beds
2 Baths
1,550 Sq.Ft.
$325,989
MLS#: 1356939
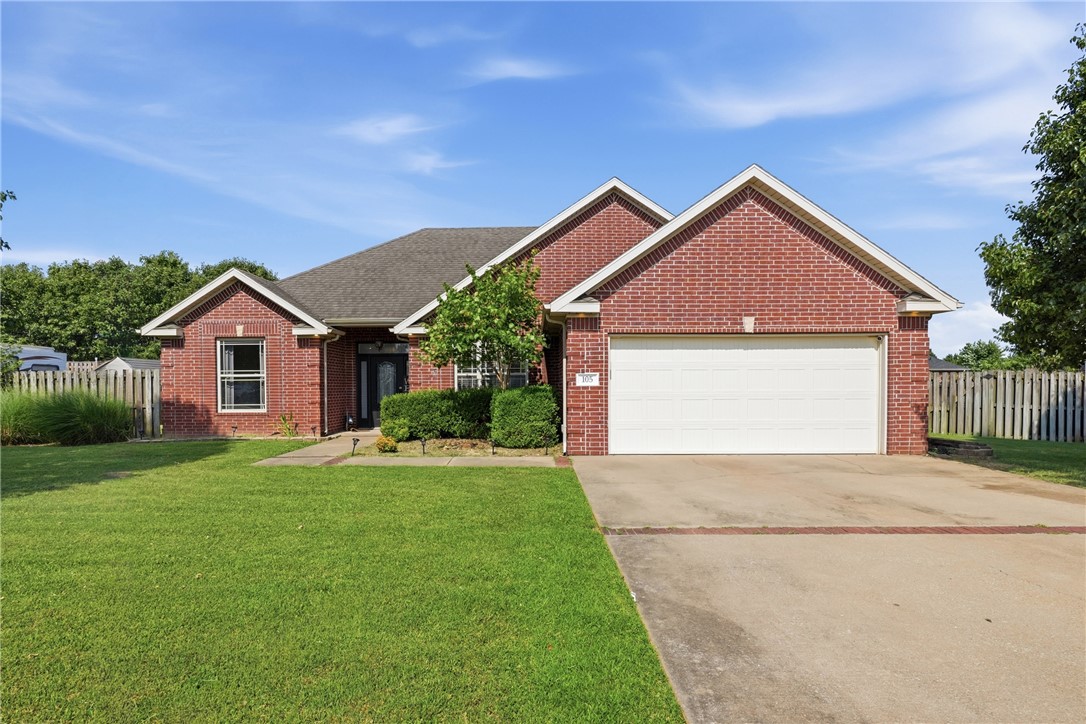
Pea Ridge
105 Greer Street
3 Beds
2 Baths
1,753 Sq.Ft.
$325,000
MLS#: 1356869
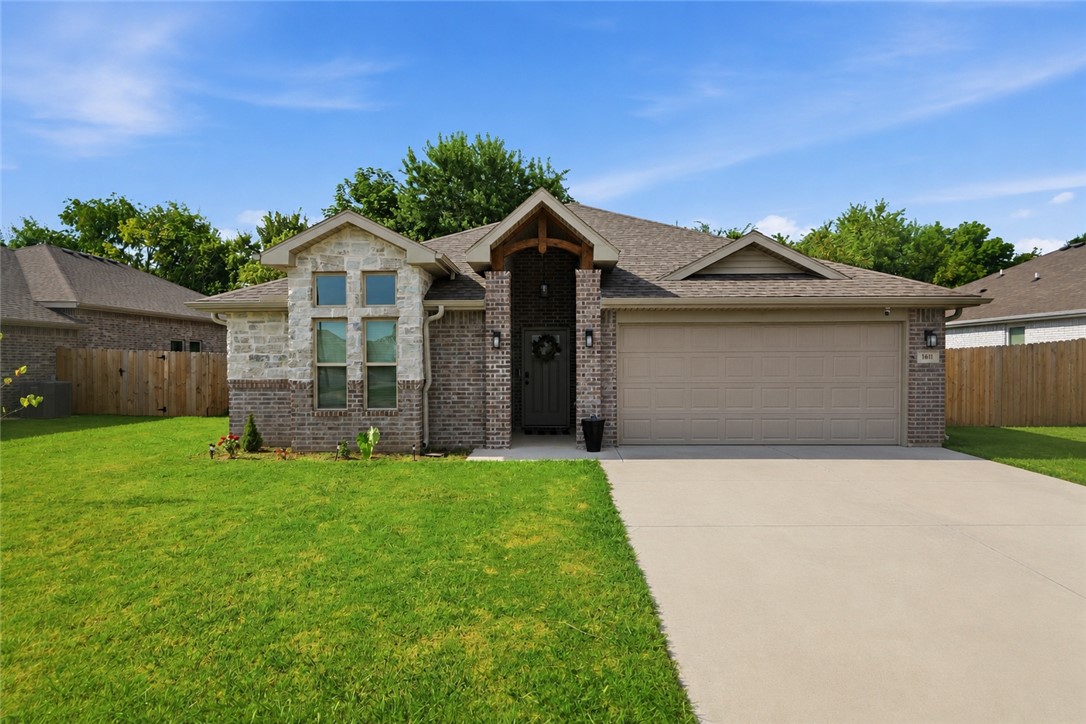
Pea Ridge
1601 Ataway Street
4 Beds
2 Baths
1,940 Sq.Ft.
$379,900
MLS#: 1356890
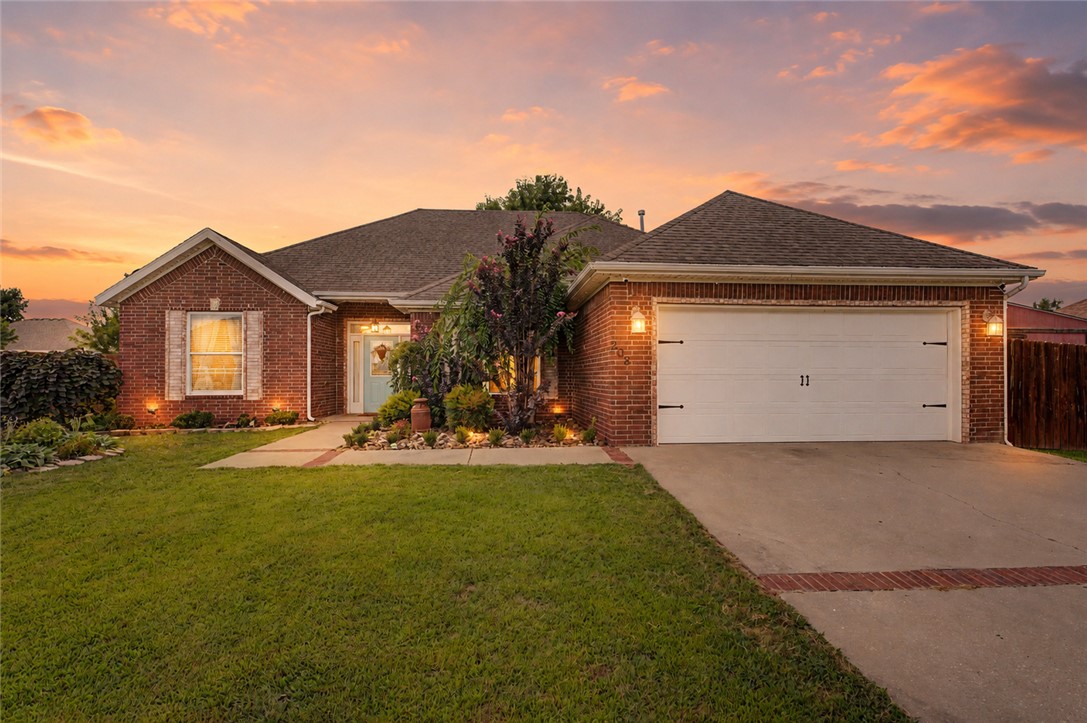
Pea Ridge
203 Blair Circle
3 Beds
2 Baths
1,700 Sq.Ft.
$335,000
MLS#: 1356761
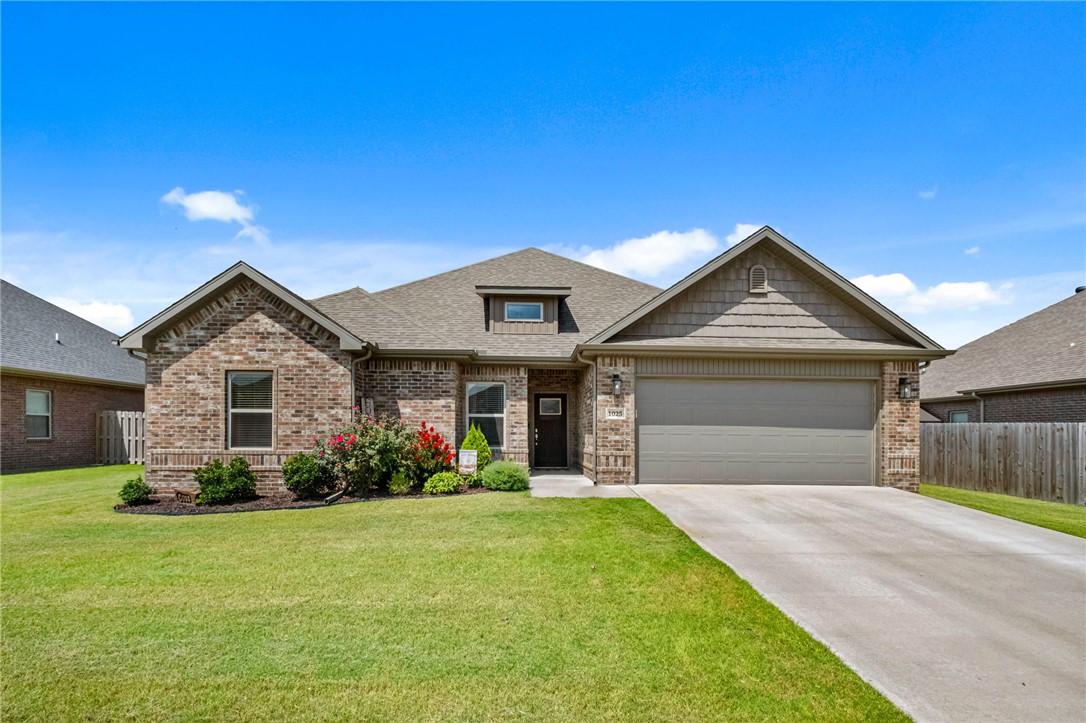
Pea Ridge
1025 Tracey Lane
4 Beds
2 Baths
1,879 Sq.Ft.
$370,000
MLS#: 1356558
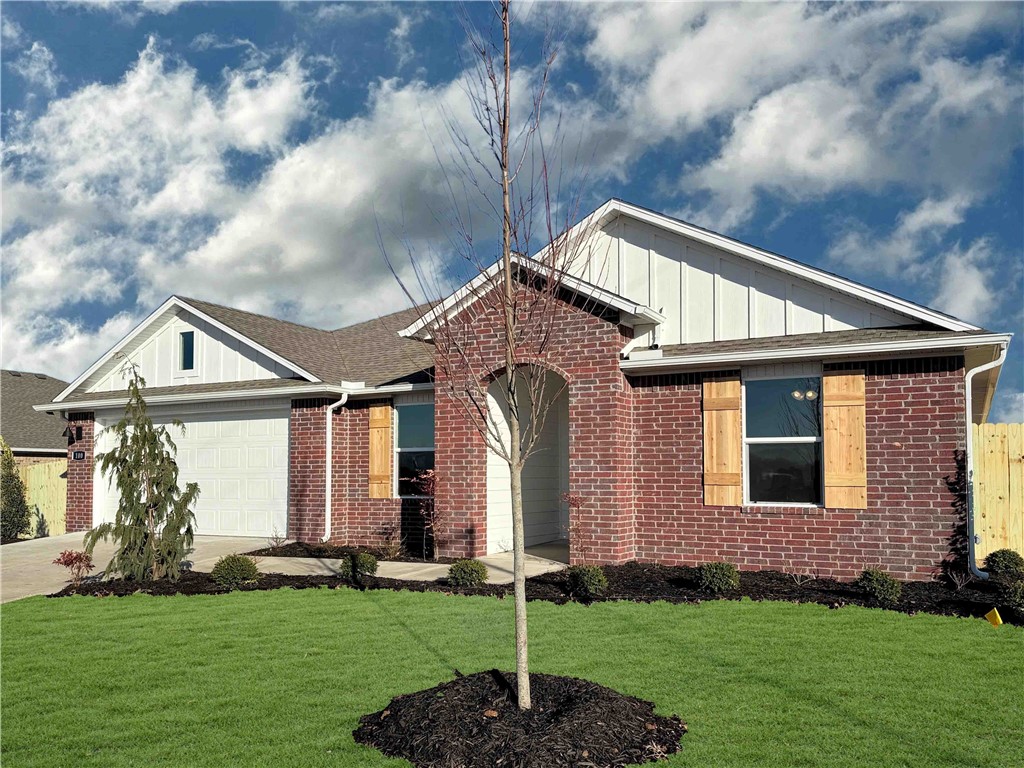
Pea Ridge
413 Ratliff Avenue
4 Beds
2 Baths
1,755 Sq.Ft.
$343,000
MLS#: 1356415
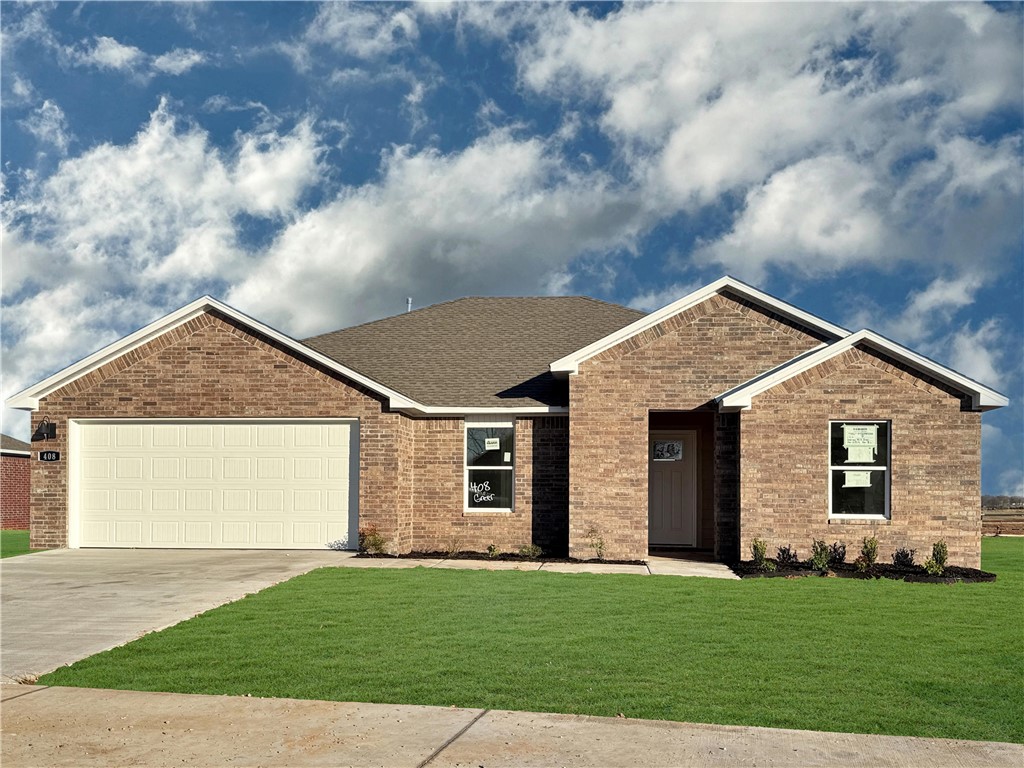
Pea Ridge
408 Ratliff Avenue
3 Beds
2 Baths
1,589 Sq.Ft.
$318,000
MLS#: 1356427
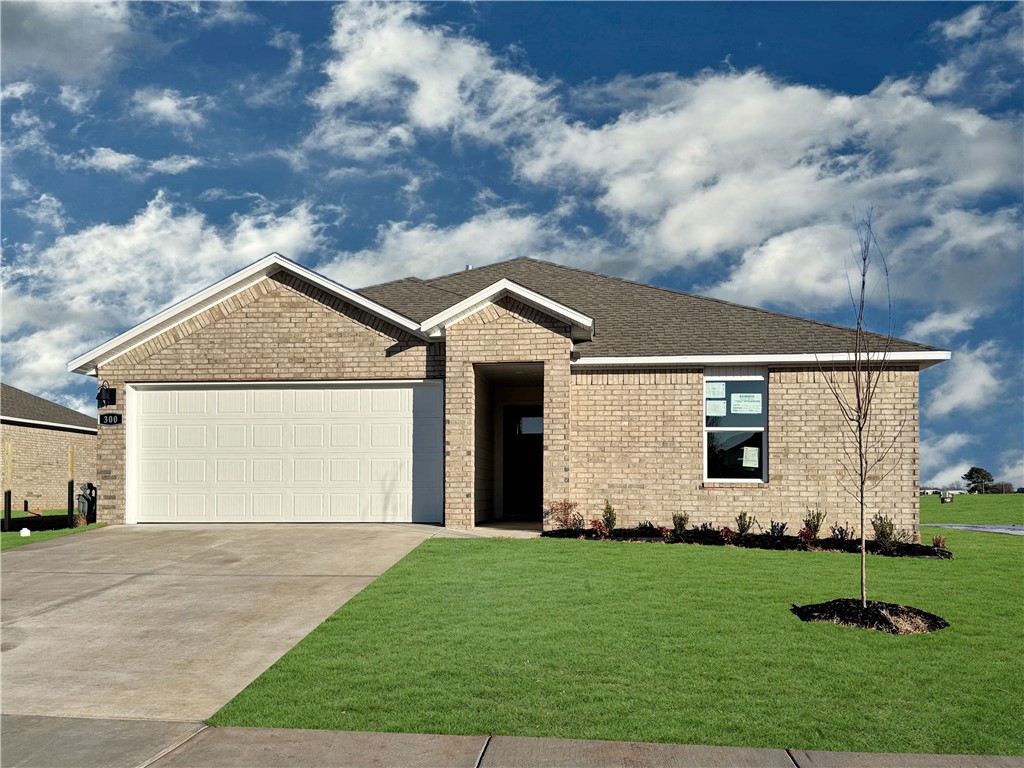
Pea Ridge
400 Ratliff Avenue
3 Beds
2 Baths
1,470 Sq.Ft.
$309,500
MLS#: 1356424
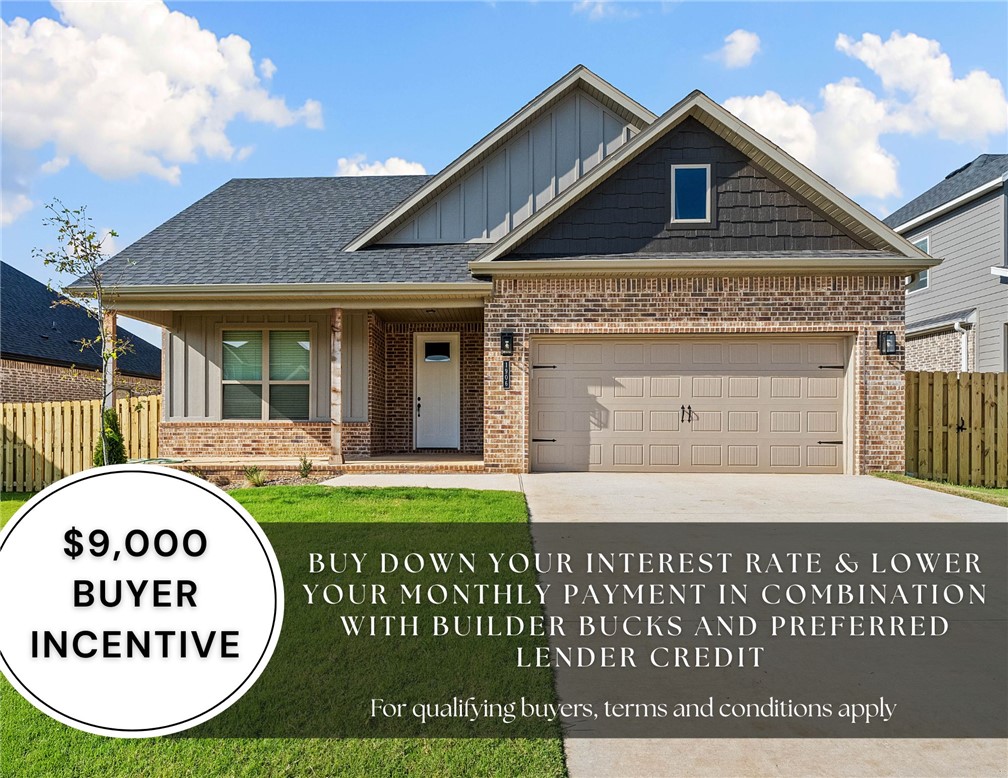
Pea Ridge
1906 Ferguson Street
4 Beds
2 Baths
2,009 Sq.Ft.
$405,818
MLS#: 1356343
