
Features & Amenities

Interior

  • Other Interior Features

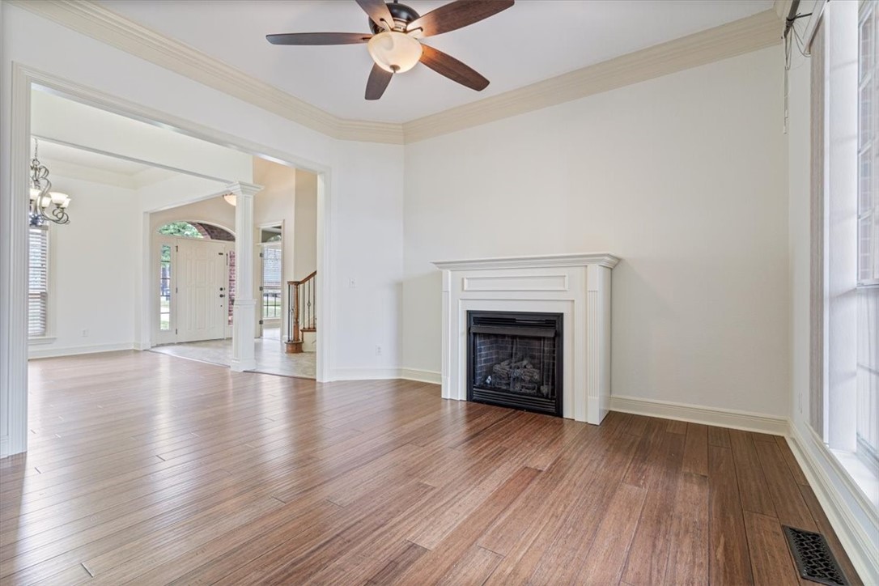
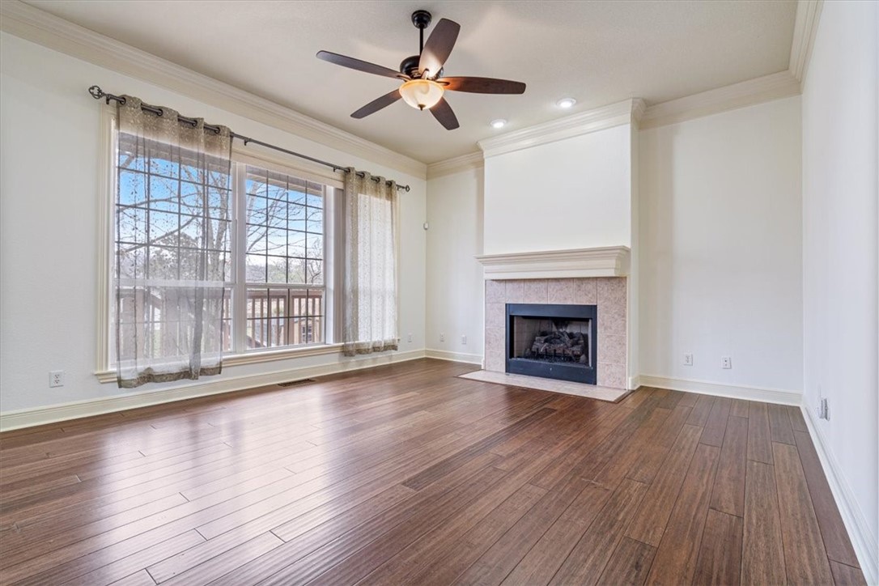
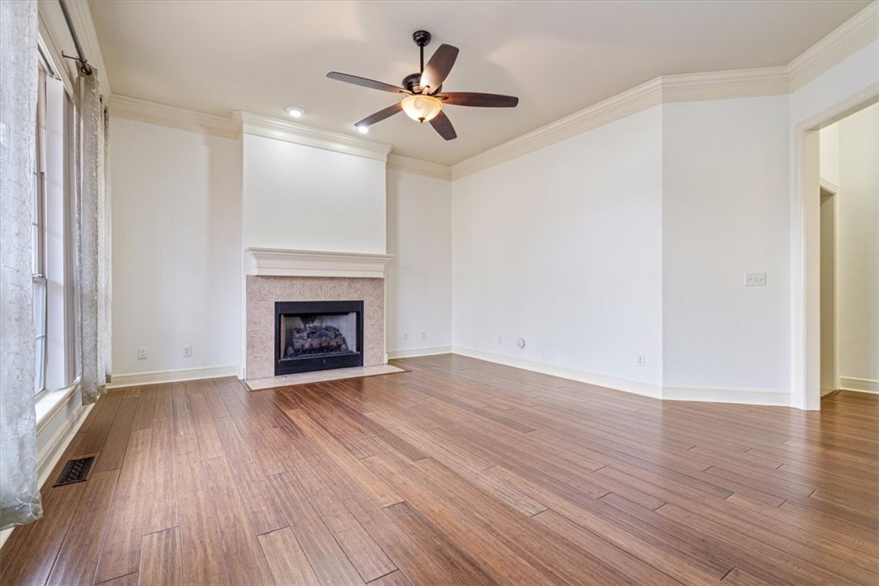
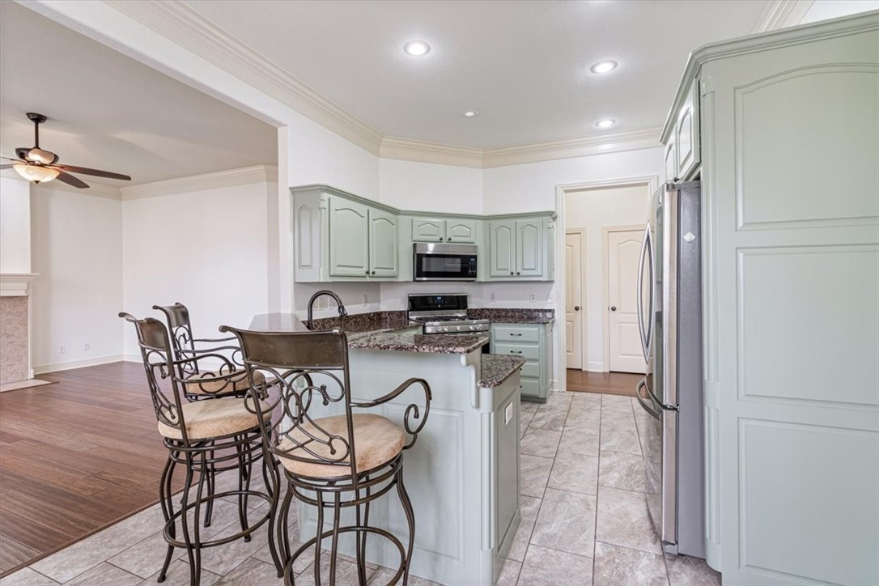
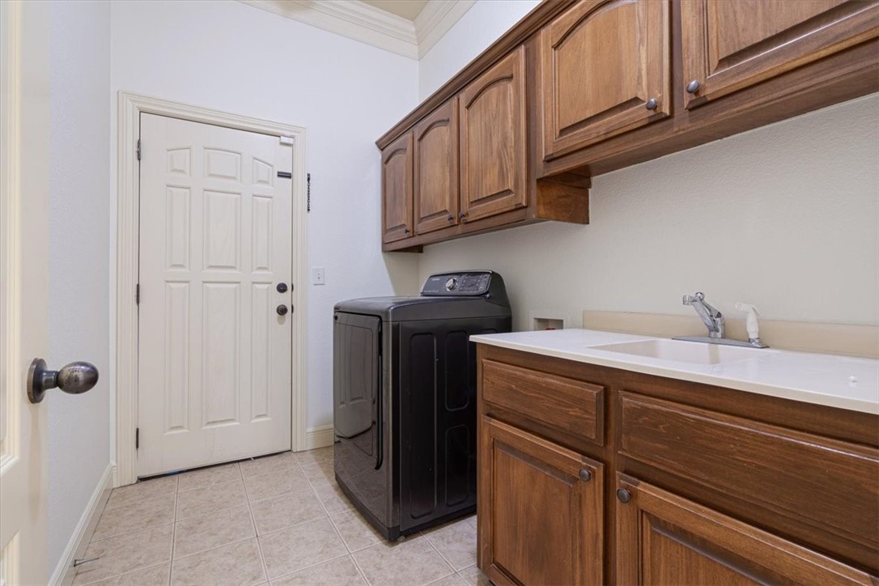
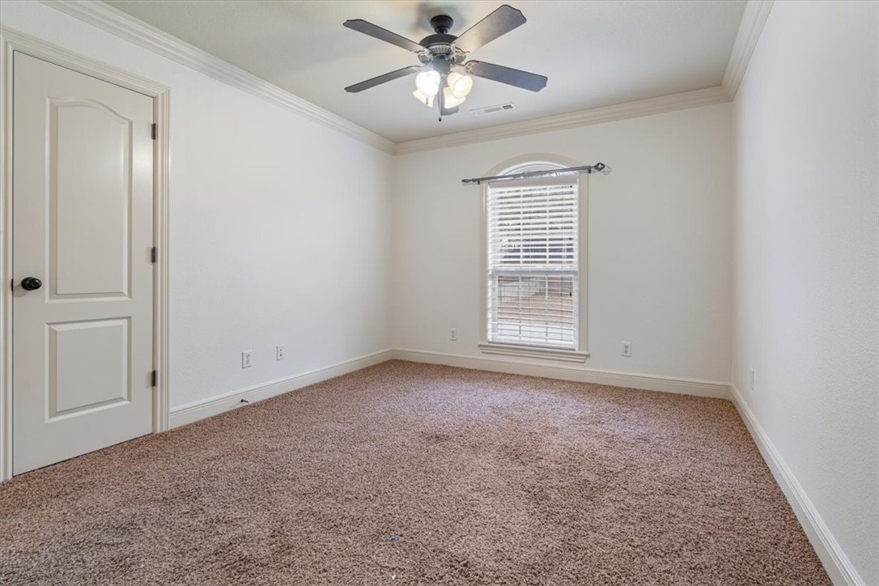
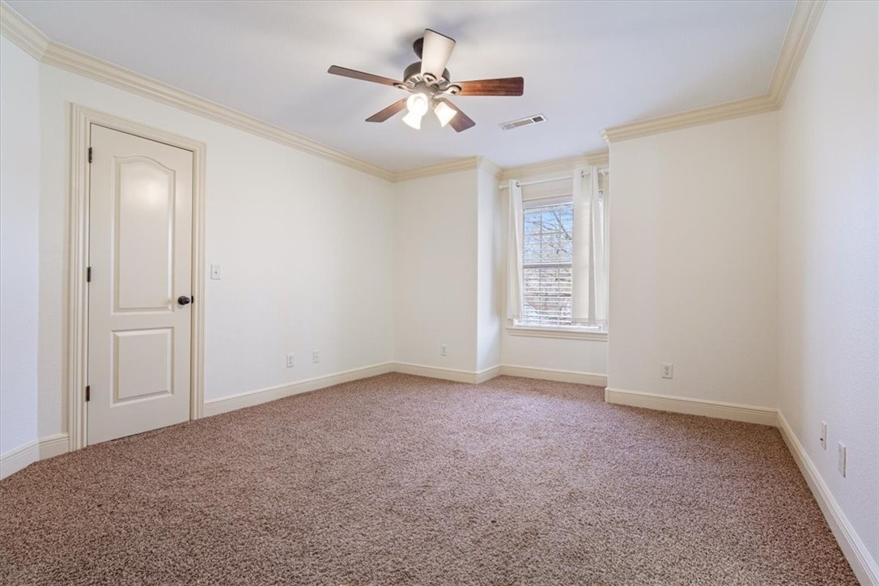
    Built-in Features, Ceiling Fan(s), Cathedral Ceiling(s), Eat-in Kitchen, Granite Counters, Pantry, Walk-In Closet(s), Storage

  • Total Bedrooms

    4

  • Bathrooms

    3

  • 1/2 Bathrooms

    1

  • Basement YN

    NO

  • Cooling YN

    YES

  • Cooling

    Ceiling Fan(s), Central Air, Electric

  • Fireplace YN

    YES

  • Heating YN

    YES

  • Heating

    Natural Gas, Central, Electric

  • Pet friendly

    N/A

Exterior

  • Garage

    No

  • Construction Materials

    Brick, Vinyl Siding

  • Parking

    Concrete, Attached, Garage, Garage Door Opener, Driveway

  • Patio and Porch Features

    Deck

  • Pool

    Yes

  • Pool Features

    Community

Area & Lot

  • Lot Features

    Corner Lot, Landscaped, Sloped

  • Lot Size(acres)

    0.2748

  • Property Type

    Residential

  • Property Sub Type

    Single Family Residence

  • Architectural Style

    Traditional

Price

  • Sales Price

    $555,000

  • Tax Amount

    $3,097

  • Sq. Footage

    3,213

  • Price/SqFt

    $172

HOA

  • Association

    YES

  • Association Fee

    $500

  • Association Fee Frequency

    Annually

  • Association Fee 2 Frequency

    Monthly

  • Association Fee Includes

    N/A

School District

  • Elementary School

    Springdale

  • Middle School

    N/A

  • High School

    N/A

Property Features

  • Stories

    2

  • New Construction

    NO

  • Association Amenities

    Trail(s)

  • Tax Lot

    36

  • Water Source

    Public

Schedule a Showing

Showing scheduled successfully.

<
>
IN PERSON
VIA CHAT

What is 3 + 4 ?


Change time

Mortgage calculator

Estimate your monthly mortgage payment, including the principal and interest, property taxes, and HOA. Adjust the values to generate a more accurate rate.

Your payment

Principal and Interest:

$

Property taxes:

$

HOA fees:

$

Total loan payment:

$

Total interest amount:

$

Location

County

Washington

Elementary School

Springdale

Middle School

High School

Listing Courtesy of Rob Florida , Realty EPIC

RealHub Information is provided exclusively for consumers' personal, non-commercial use, and it may not be used for any purpose other than to identify prospective properties consumers may be interested in purchasing. All information deemed reliable but not guaranteed and should be independently verified. All properties are subject to prior sale, change or withdrawal. RealHub website owner shall not be responsible for any typographical errors, misinformation, misprints and shall be held totally harmless.

Agent Debbie Neal

Branch Broker

Debbie Neal

Call Debbie today to schedule a private showing.


* Listings on this website come from the FMLS IDX Compilation and may be held by brokerage firms other than the owner of this website. The listing brokerage is identified in any listing details. Information is deemed reliable but is not guaranteed. If you believe any FMLS listing contains material that infringes your copyrighted work please click here to review our DMCA policy and learn how to submit a takedown request.© 2024 FMLS.
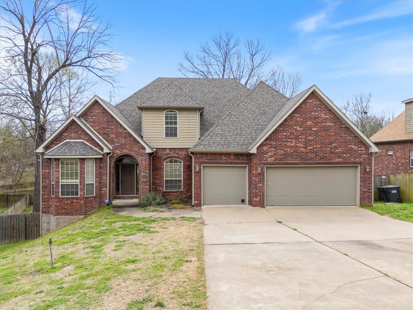
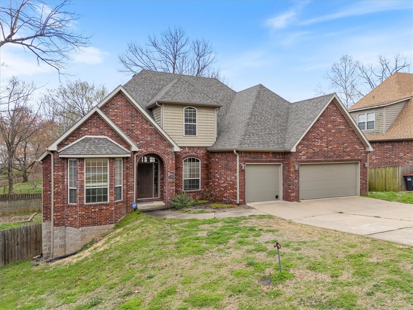
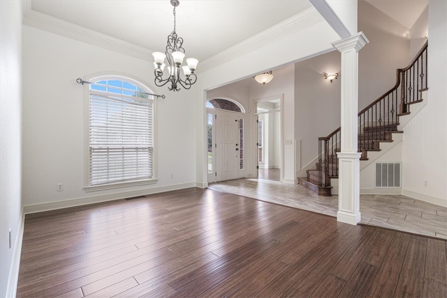
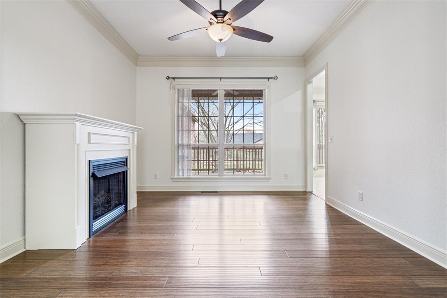
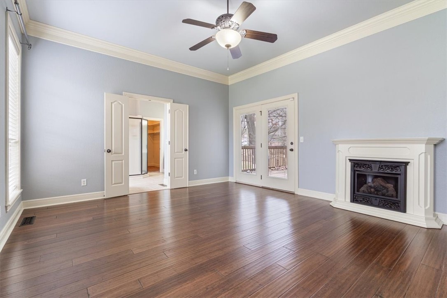
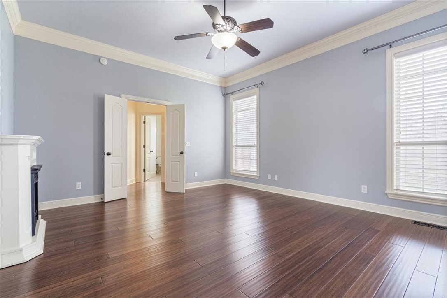
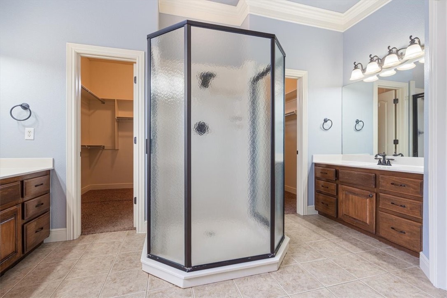
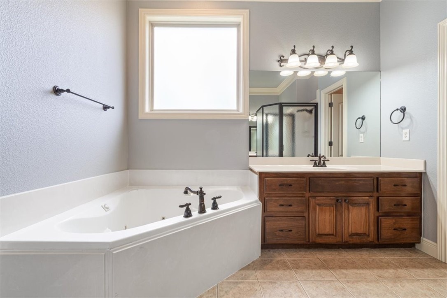
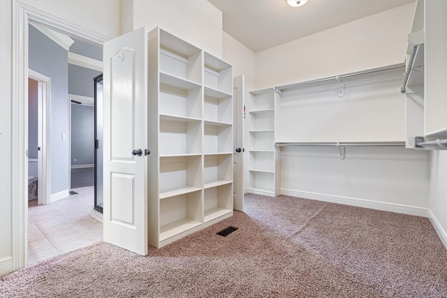
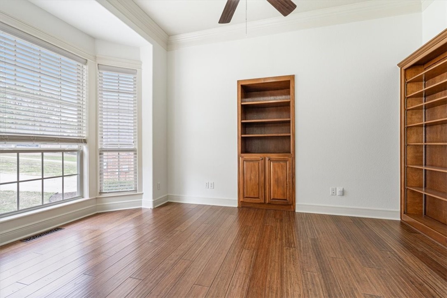
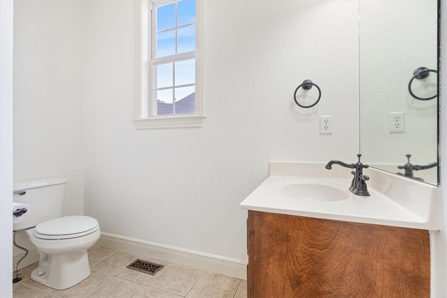
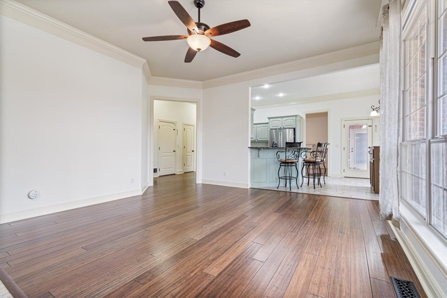
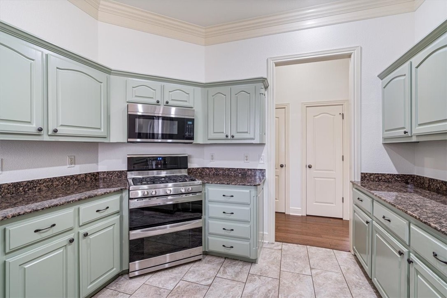
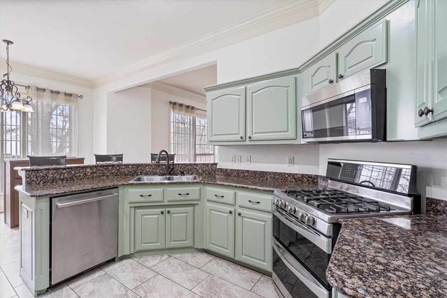
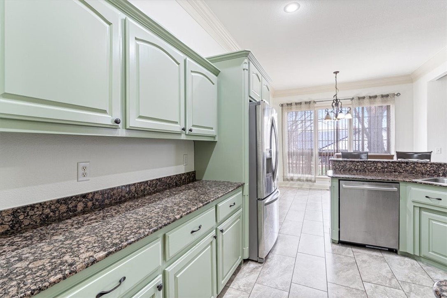
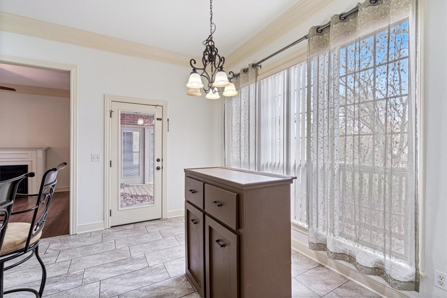
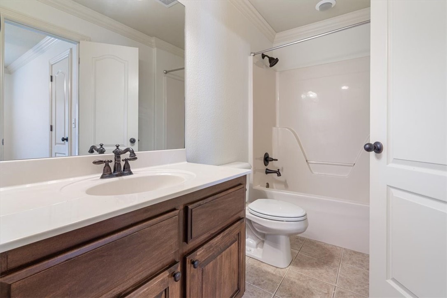
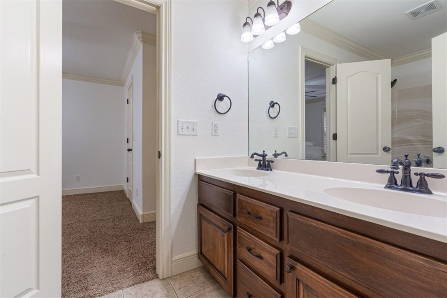
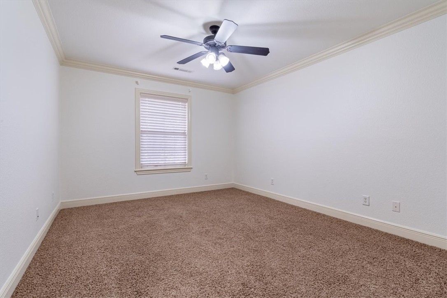
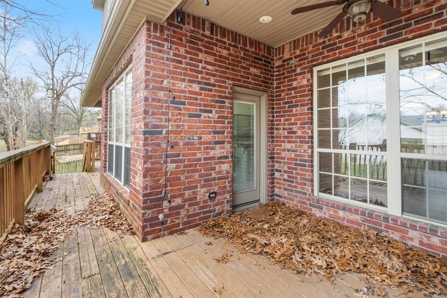
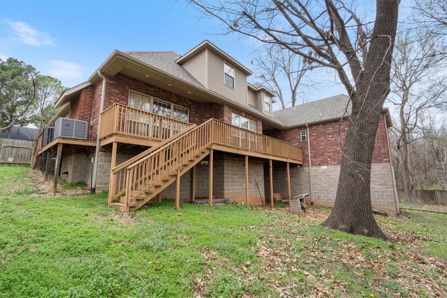
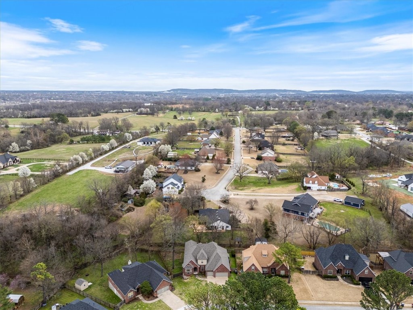
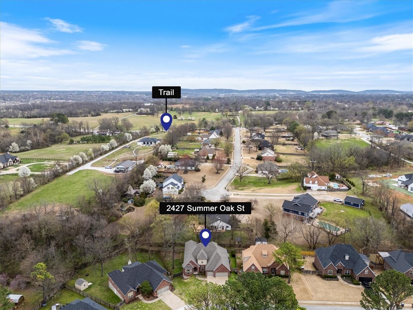
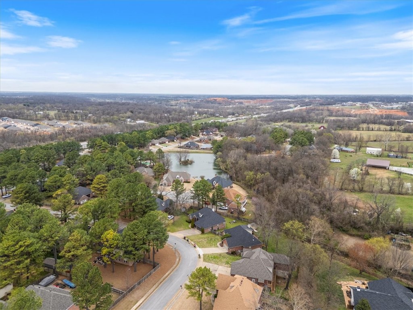
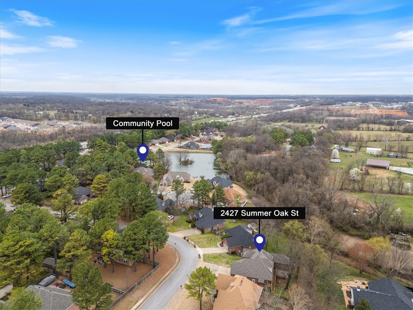
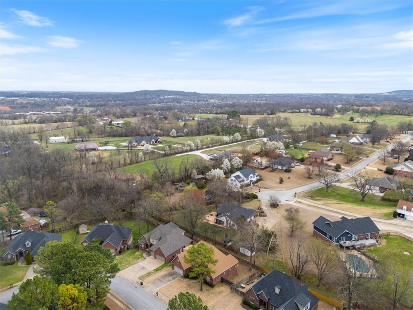
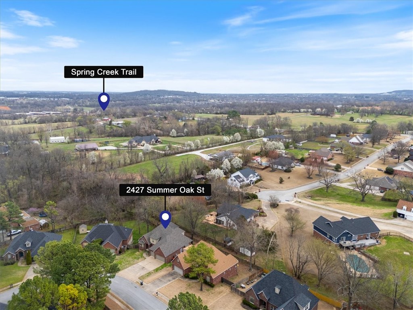
This is a pre-inspected, freshly painted, move-in ready executive home in family-friendly neighborhood with community pool, fishing pond, basketball court and walking path. Central location easy access to I-49 and all of NWA. Ground floor includes office, living room, a eat-in-kitchen with double oven & gas range, granite counters, tons of cabinet and pantry space & access to the back patio, bonus room (formal dining, bar, or game room) separate open dining area. 1/2 bath is convenient for guests and family. Primary includes massive his & her closet, separate vanities, toilet room, oversized shower & jetted tub. 3 bedrooms upstairs. One w/ en-suite, 2 share a jack & jill bathroom. All bedrooms w/ walk-in closets. Partially covered back deck overlooks fenced yard w/ mature trees. Oversized 3 car garage w/ underground storm shelter Attic w/ full size door access Extra tall “crawlspace” w/ full-size door in back yard. Hot water recirculation. HVAC(2022). Roof(2023) Complete due diligence folder available upon request.

2427 Summer Oak Street

Message successfully sent.

What would you like to know?

What is 3 + 4 ?

I agree to receive email communication and understand I can unsubscribe at any time.

I agree to be contacted by All Around Real Estate via call, email, and text for real estate services. To opt out, you can reply 'stop' at any time or reply 'help' for assistance. You can also click the unsubscribe link in the emails. Message and data rates may apply. Message frequency may vary. Privacy Policy

Related Properties

New on site today
Beautifully crafted with timeless appeal, this lovely home in Cottages at the Park blends character, comfort, and convenience. A rear-entry garage enhances curb appeal, while crown molding, rich wood floors, and an open-concept design create the perfect setting for everyday living and entertaining. The kitchen features stainless steel appliances, a farmhouse sink, gas cooktop, bar seating, and opens to the dining area and family room with a cozy gas fireplace. The main level includes a dedicated office, laundry room with storage and utility sink, guest bath, storm shelter, and a private primary suite with dual vanities, a soaking tub, and oversized walk-in shower. Upstairs offers two additional bedrooms and a full bath. Enjoy POA-provided lawn care, a neighborhood clubhouse and pool, walking-distance access to Shaw Family Park, and convenient access to I-49, Hwy. 612, and just 25 minutes from the University of Arkansas and the Walmart Home Office.
#1357345

Springdale

6909 Summer Hill Cove

3 Beds

2 Baths

2,405 Sq.Ft.

$548,000

MLS#: 1357345

New on site 1 day ago
Move-in ready 3 bed/2bath home in desirable Har-Ber Meadows! The fantastic floor plan offers a large eat-in kitchen, spacious living room with fireplace, and flex room off the foyer that could be a formal dining, office, or bonus space. The kitchen has Frigidaire Professional appliances (refrigerator conveys!), granite countertops, under-cabinet lighting, a breakfast bar, pantry, & an eat-in dining area. Primary bedroom has tray ceilings and crown molding, along with an updated bathroom & a large walk-in closet. Two additional bedrooms each feature walk-in closets, & the guest bathroom includes a dual vanity. Exterior features include a screened-in porch, a flagstone patio, & architectural downlighting. Recent updates include new roof (2025) & interior paint (2025). Residents have access to a pool, clubhouse, playgrounds, fishing ponds, a ball field, and a disc golf course. Walking distance to Bernice Young Elementary and Har-Ber High School.
#1357280

Springdale

6555 Harvey Jones Avenue

3 Beds

2 Baths

1,956 Sq.Ft.

$450,000

MLS#: 1357280

New on site 4 days ago
Situated on over 2 acres in Springdale, this 3,250&#177; sq. ft. brick and rock home blends timeless character with functional living. Inside, soaring ceilings and a grand entry welcome you into a spacious layout featuring 3 bedrooms, 2.5 baths, a cozy den with a gas fireplace, a bright sunroom, and an eat-in kitchen with granite countertops, an island, and custom woodwork. Upstairs, the oversized bonus room is ready to fit your lifestyle as a media room, home office, game room, or hobby space. Step outside to enjoy the large deck, new privacy fence, dog kennels, storage building, 3-car garage, extended driveway, and RV parking. Conveniently located with easy access to I-49, shopping, dining, and nearby walking and biking trails.
#1356792

Springdale

2983 Wagon Wheel Road

3 Beds

2 Baths

2,866 Sq.Ft.

$649,000

MLS#: 1356792

Welcome to Johnson Square a walkable, coastal-cottage inspired community designed to feel like a stroll through a charming seaside town, without ever leaving the Ozarks.  Step outside and walk to Pizzeria Ruby, Hail Fellow Well Met, and a local bagel shop with more dining and retail on the way as the neighborhood's Warehouse District continues to grow. This 3BR/2.5BA home features a main-floor primary suite, plus two beds and a full bath up with high-end carpet. Granite counters, high-end tile, and soft-close drawers and doors throughout, with plenty of storage. Half bath on main. Detached garage.
This one blends location, walkability, and easy living in a way NWA rarely offers. Come see it for yourself.
#1356552

Springdale

5392 Crescent Street

3 Beds

2 Baths

1,521 Sq.Ft.

$485,000

MLS#: 1356552

Experience the perfect combination of space, comfort, and convenience in this exceptional 4-bedroom, 2-bath residence featuring a versatile bonus room and an expansive, privacy-fenced backyard. Built in 2023, this thoughtfully designed home offers generous living spaces, a warm gas fireplace, elegant quartz countertops, a bonus room upstairs, and a functional layout that’s ideal for both everyday living and entertaining. The 2-car garage features durable epoxy floors, while the partially covered patio provides the perfect place to relax, grill, or enjoy time outdoors year-round.

Situated in a charming, smaller subdivision, you’ll appreciate the peaceful neighborhood setting while remaining just minutes from schools, shopping, dining, medical facilities, and quick access to I-49. Combining modern finishes, flexible living space, and a prime Northwest Arkansas location, this move-in-ready home is one you won’t want to miss.
#1356385

Springdale

5922 Lavender Avenue

4 Beds

2 Baths

2,515 Sq.Ft.

$595,000

MLS#: 1356385

Prepare for a delightful discovery at 5785 Garnet DR, Springdale, Arkansas, USA! This charming 2006 single-family residence, perched on a cozy 2966 sq ft lot, is more than just a house; it's a launchpad for fun and frolic. With four bedrooms, there's plenty of space for everyone to spread out, build epic blanket forts, or simply enjoy a good night's sleep after a day of adventures. So, are you ready to add a splash of joy to your everyday? Come and see how much fun life can be at 5785 Garnet DR!
#1356073

Springdale

5785 Garnet Drive

5 Beds

3 Baths

2,966 Sq.Ft.

$550,000

MLS#: 1356073

Welcome home to this beautiful 4 Bedrooms, 3 bathrooms home nestled on a spacious 0.52 acre lot in Deere Creek Subdivision. offering 2,571 sq ft. of thoughtfully designed living space, this home features an open floor plan that's perfect for gathering with family and friends. The kitchen boast a granite countertops and plenty of cabinet space, while the private primary suite offers a large walk-in closet and an en-suite bath with dual vanities. Step outside to enjoy the generous backyard with room to relax, play, or entertain. This home offers the perfect blend of comfort, style, and space ... come see it for yourself!
#1355974

Springdale

2235 Hay Meadow Street

4 Beds

3 Baths

2,571 Sq.Ft.

$495,500

MLS#: 1355974

Price reduced
This 3,606 square feet, 5-bedroom, 3.5-bath home features a versatile layout designed for comfortable everyday living and entertaining.  
Discover this spacious single-story brick home situated on a level 0.65-acre lot in a quiet, established Springdale neighborhood.&#160;
The custom kitchen showcases granite countertops, a 6-burner gas cooktop, double stainless-steel ovens, built-in microwave, soft-close cabinetry, and abundant workspace. Two fireplaces add warmth and character, while generously sized bedrooms with walk-in closets provide exceptional comfort. Recent updates include a newer roof and HVAC system. Enjoy mature trees, a spacious backyard, and a convenient location just minutes from schools, shopping, medical facilities, parks, the library, dining, Downtown Springdale, and major commuter routes. This home offers the perfect blend of space, comfort, and convenience.
#1355894

Springdale

1510 Circle Drive

5 Beds

3 Baths

3,606 Sq.Ft.

$515,000

MLS#: 1355894

Excellent Investment Opportunity in East Springdale! Don't miss this recently remodeled 4-unit multifamily property, featuring spacious 2-bedroom, 1.5-bathroom units. Extensive updates include a newer roof, updated flooring, some HVAC units, interior paint, refinished cabinets, new countertops, and modern lighting and plumbing fixtures throughout. Each unit is equipped with updated kitchen appliances, including refrigerators, and washers and dryers convey, providing added value for both investors and tenants. Ideally located just minutes from schools, grocery stores, restaurants, shopping, trails, and all the conveniences of Springdale. Enjoy easy access to Emma Avenue and downtown Springdale, located less than 3 miles away. All four units are currently leased, offering immediate rental income for the next owner. Please do not disturb tenants. No yard sign on property. Also listed as part of a larger multifamily investment package, see MLS #1355513.
#1355439

Springdale

1607 A,B,C,D Oriole Street

None Beds

None Baths

4,096 Sq.Ft.

$665,000

MLS#: 1355439

Excellent Investment Opportunity in East Springdale! Don't miss this recently remodeled 4-unit multifamily property, featuring spacious 2-bedroom, 1.5-bathroom units. Extensive updates include a newer roof, updated HVAC units, flooring, interior paint, refinished cabinets, new countertops, and modern lighting and plumbing fixtures throughout. Each unit is equipped with updated kitchen appliances, including refrigerators, and washers and dryers convey, providing added value for both investors and tenants. Ideally located just minutes from schools, grocery stores, restaurants, shopping, trails, and all the conveniences of Springdale. Enjoy easy access to Emma Avenue and downtown Springdale, located less than 3 miles away. Please do not disturb tenants. No yard sign on property. Also listed as part of a larger multifamily investment package, see MLS #1355513.
#1355421

Springdale

1502 A,B,C,D Oriole Street

None Beds

None Baths

4,096 Sq.Ft.

$665,000

MLS#: 1355421

 - property

Send a message

Message successfully sent.

Your message

What is 3 + 4 ?

Reason for contacting?

I agree to receive email communication and understand I can unsubscribe at any time.

I agree to be contacted by All Around Real Estate via call, email, and text for real estate services. To opt out, you can reply 'stop' at any time or reply 'help' for assistance. You can also click the unsubscribe link in the emails. Message and data rates may apply. Message frequency may vary. Privacy Policy

Sign Out

Virtual Assistant

Would you like to take the next step with this property? We can help you schedule a showing or virtual tour, or send you more details.

Yes, I would like more information.

Thank You for Your Reply, One of Our Agents will contact you as soon as possible

No, maybe later.

Thank you, you can always contact me via email, phone number or through the contact form.

Realhub AI

Lucy - Your AI-Powered Realtor

Update Your Temporary Password

Personalize your search

Enter your email and we'll notify you immediately when new listings match what you're looking for.

or enter email address

Already have an account ? Login here

Continue your home search

I agree to receive communications and understand I can unsubscribe at any time.

I agree to be contacted by All Around Real Estate via call, email, and text for real estate services. To opt out, you can reply 'stop' at any time or reply 'help' for assistance. You can also click the unsubscribe link in the emails. Message and data rates may apply. Message frequency may vary. Privacy Policy

Already have an account ? Login here

We use cookies

We use cookies primarily for analytics to enhance your experience. By accepting, you agree to our use of these cookies. You can manage your preferences or learn more about our cookies policy.
