


Property
Beds
3
Full Baths
2
1/2 Baths
None
Year Built
2005
Sq.Footage
2,840
Welcome to your dream home at 2850 Sylvia in Arkadelphia, Arkansas! This exquisite property offers spacious living and modern amenities for comfortable living and entertaining. With over 2,800 sq ft, the home features 3 bedrooms on the ground floor and 2 large bonus rooms upstairs, perfect for an office or game room. The open concept design connects the living room, dining area, and kitchen, ideal for gatherings. Modern upgrades include LVP flooring and a kitchen with a new stove, microwave, and dishwasher, all installed in 2021. A stunning brick fireplace with log accents enhances the inviting atmosphere. With built-in storage and additional garage space for 2 cars, storage is ample. Recent improvements include a new upstairs HVAC and a new compressor for the downstairs HVAC, both in 2021, with a water heater replacement set for 2025. A large concrete slab provides plenty of parking. Don’t miss your chance to make this beautiful house your new home—contact us today for a private showing at 2850 Sylvia!
Features & Amenities
Interior
-
Other Interior Features
Eat-in Kitchen, Pantry
-
Total Bedrooms
3
-
Bathrooms
2
-
Cooling YN
YES
-
Cooling
Electric, Central Air
-
Heating YN
YES
-
Heating
Natural Gas, Central
-
Pet friendly
N/A
Exterior
-
Garage
Yes
-
Garage spaces
2
-
Construction Materials
Brick
-
Parking
Garage
-
Pool
No
Area & Lot
-
Lot Features
Level
-
Lot Size(acres)
0.3
-
Property Type
Residential
-
Property Sub Type
Single Family Residence
-
Architectural Style
Ranch
Price
-
Sales Price
$255,000
-
Tax Amount
$1,950.91
-
Sq. Footage
2,840
-
Price/SqFt
$89
HOA
-
Association
No
Property Resources
-
Horse Property
NO
School District
-
Elementary School
N/A
-
Middle School
N/A
-
High School
N/A
Property Features
-
New Construction
NO
-
Sewer
Public Sewer
-
Water Source
Public
Schedule a Showing
Showing scheduled successfully.
Mortgage calculator
Estimate your monthly mortgage payment, including the principal and interest, property taxes, and HOA. Adjust the values to generate a more accurate rate.
Your payment
Principal and Interest:
$
Property taxes:
$
HOA fees:
$
Total loan payment:
$
Total interest amount:
$
Location
County
Clark
Elementary School
Middle School
High School
Listing Courtesy of Tiffany Singer , PorchLight Realty
RealHub Information is provided exclusively for consumers' personal, non-commercial use, and it may not be used for any purpose other than to identify prospective properties consumers may be interested in purchasing. All information deemed reliable but not guaranteed and should be independently verified. All properties are subject to prior sale, change or withdrawal. RealHub website owner shall not be responsible for any typographical errors, misinformation, misprints and shall be held totally harmless.

Branch Broker
Debbie Neal
Call Debbie today to schedule a private showing.

* Listings on this website come from the FMLS IDX Compilation and may be held by brokerage firms other than the owner of this website. The listing brokerage is identified in any listing details. Information is deemed reliable but is not guaranteed. If you believe any FMLS listing contains material that infringes your copyrighted work please click here to review our DMCA policy and learn how to submit a takedown request.© 2024 FMLS.
Related Properties

Arkadelphia
1018 Evergreen Drive
3 Beds
2 Baths
2,148 Sq.Ft.
$305,000
MLS#: 26032226

Arkadelphia
406 North Park Drive
3 Beds
2 Baths
2,119 Sq.Ft.
$292,000
MLS#: 26032372

Arkadelphia
121 Leewood Drive
3 Beds
2 Baths
1,862 Sq.Ft.
$235,000
MLS#: 26032448

Arkadelphia
325 Cherry Street
3 Beds
2 Baths
2,124 Sq.Ft.
$225,000
MLS#: 26031858

Arkadelphia
2742 Hwy 51 N
3 Beds
2 Baths
1,492 Sq.Ft.
$272,500
MLS#: 26031030

Arkadelphia
148 Cedar Grove Road
4 Beds
2 Baths
2,328 Sq.Ft.
$269,900
MLS#: 26030664
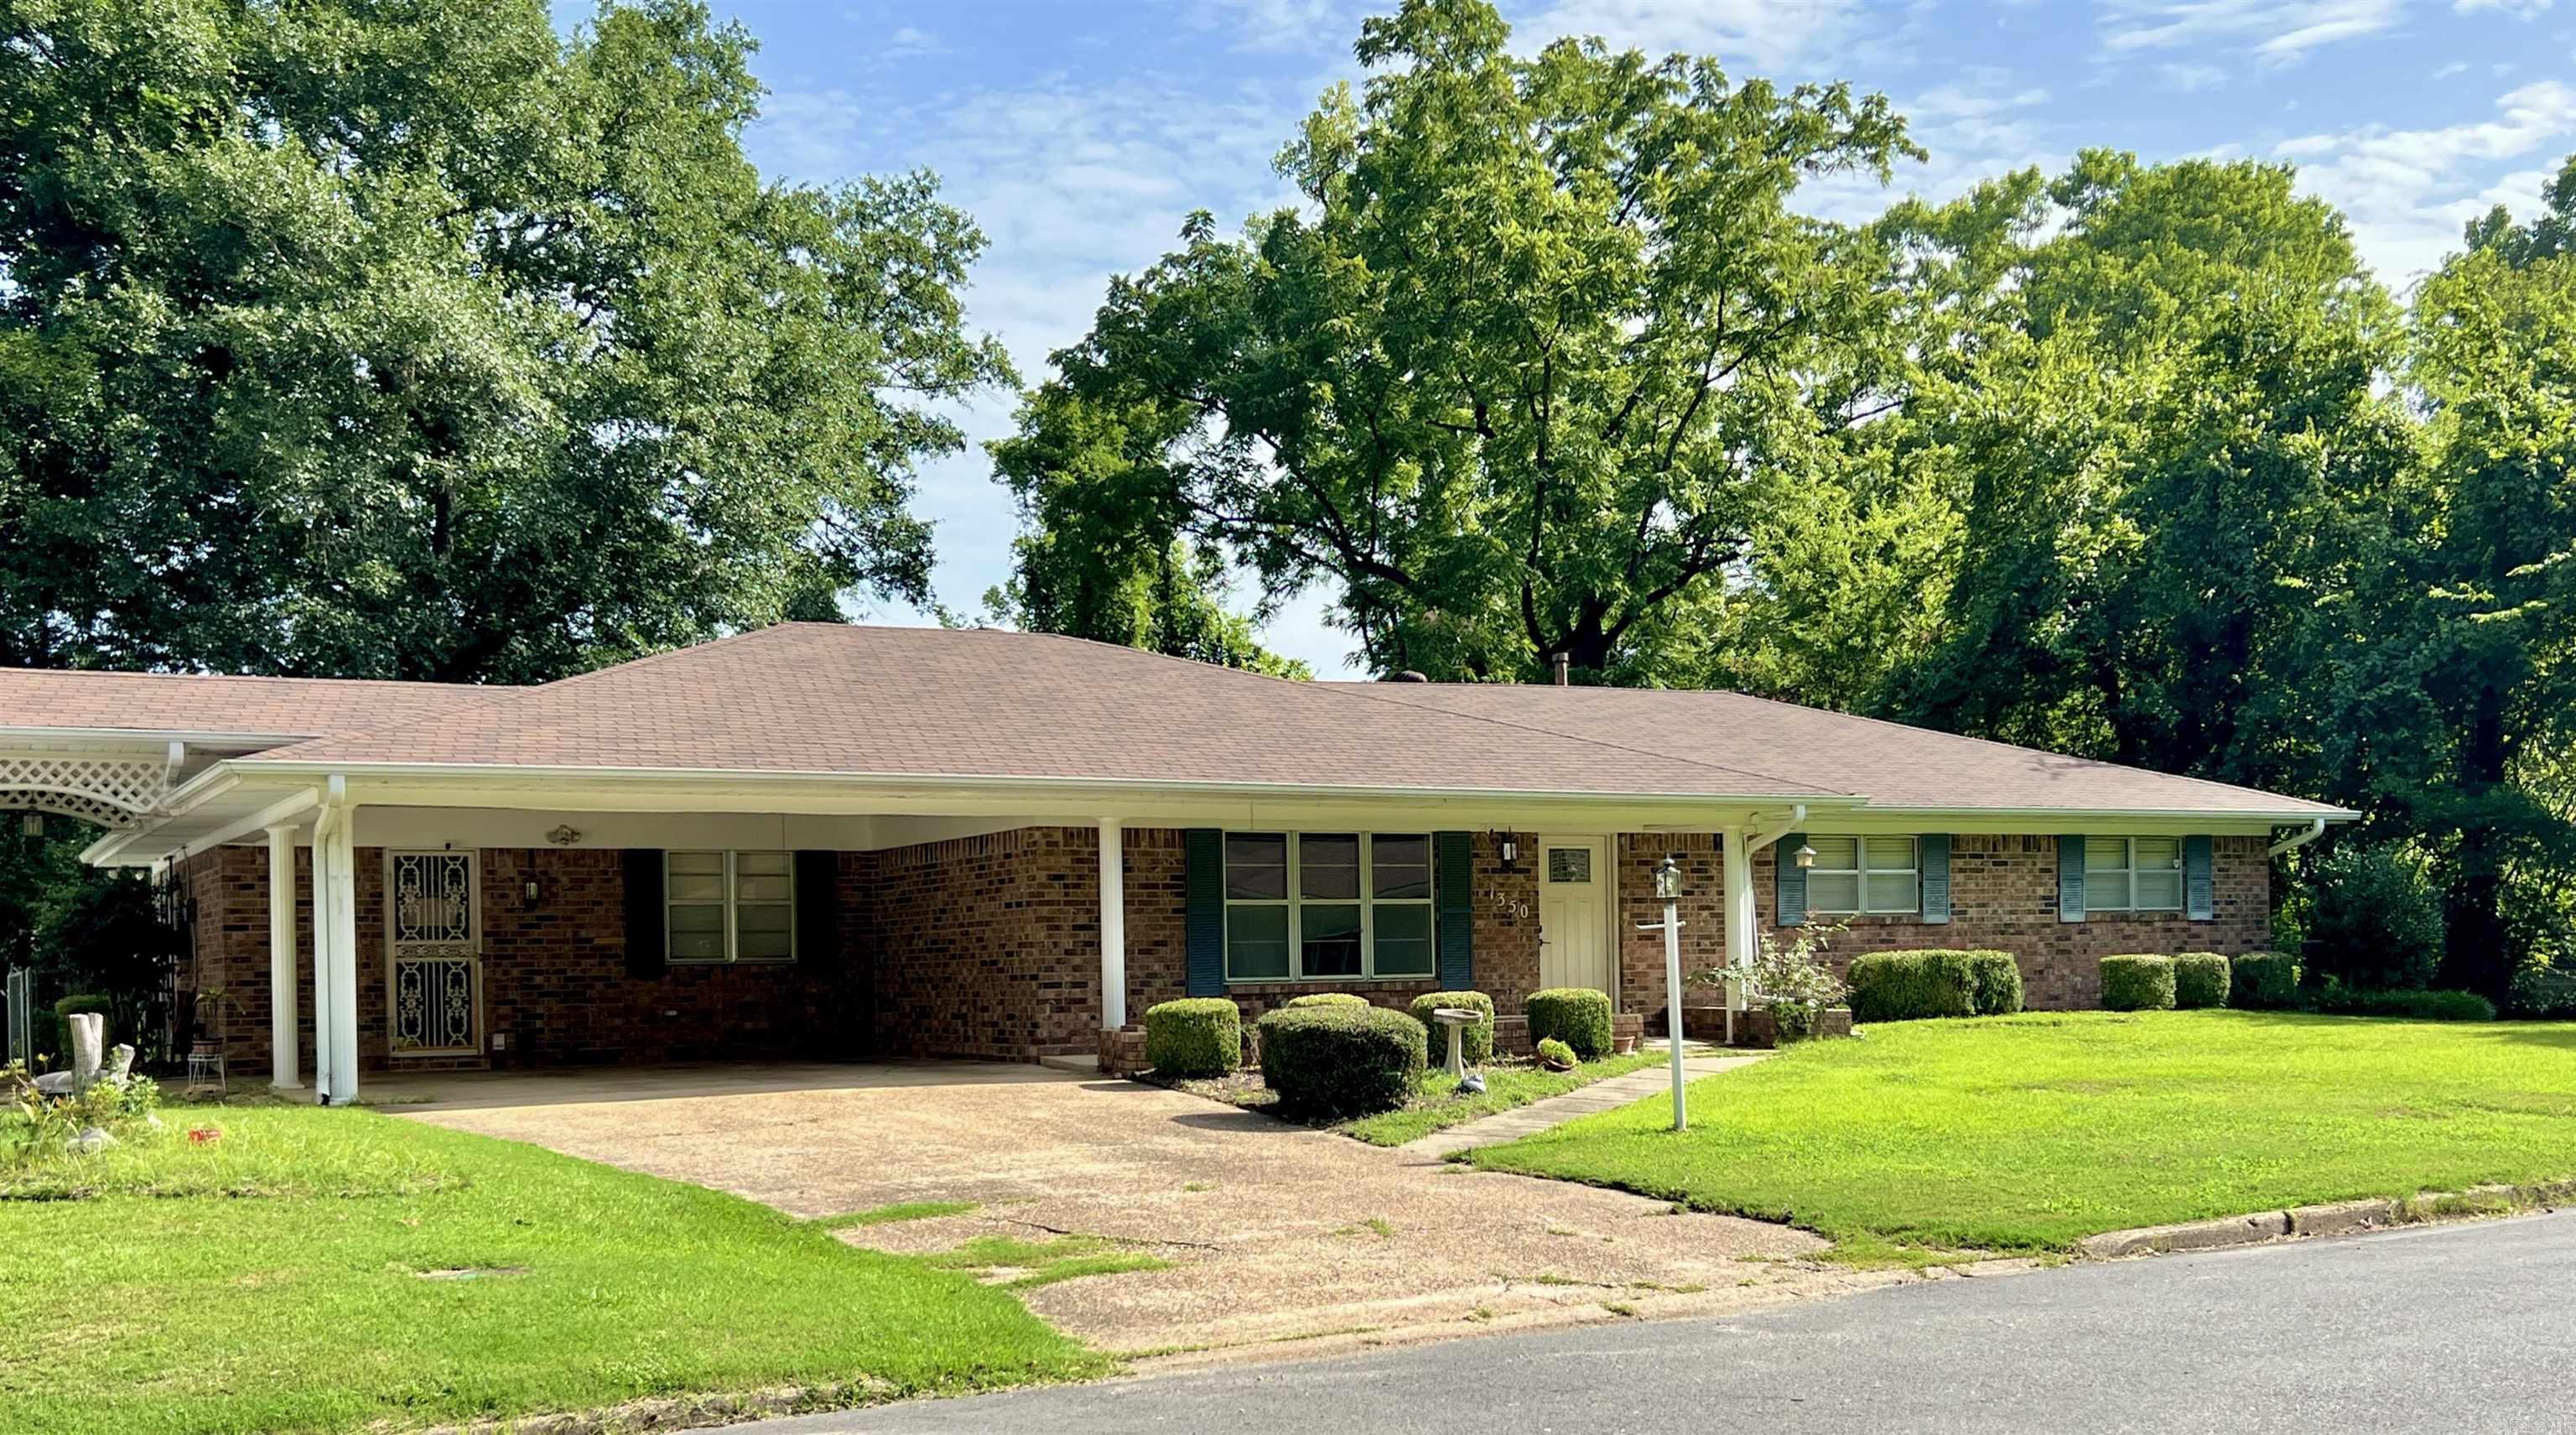
Arkadelphia
1350 Lee Street
3 Beds
2 Baths
2,310 Sq.Ft.
$248,000
MLS#: 26029190
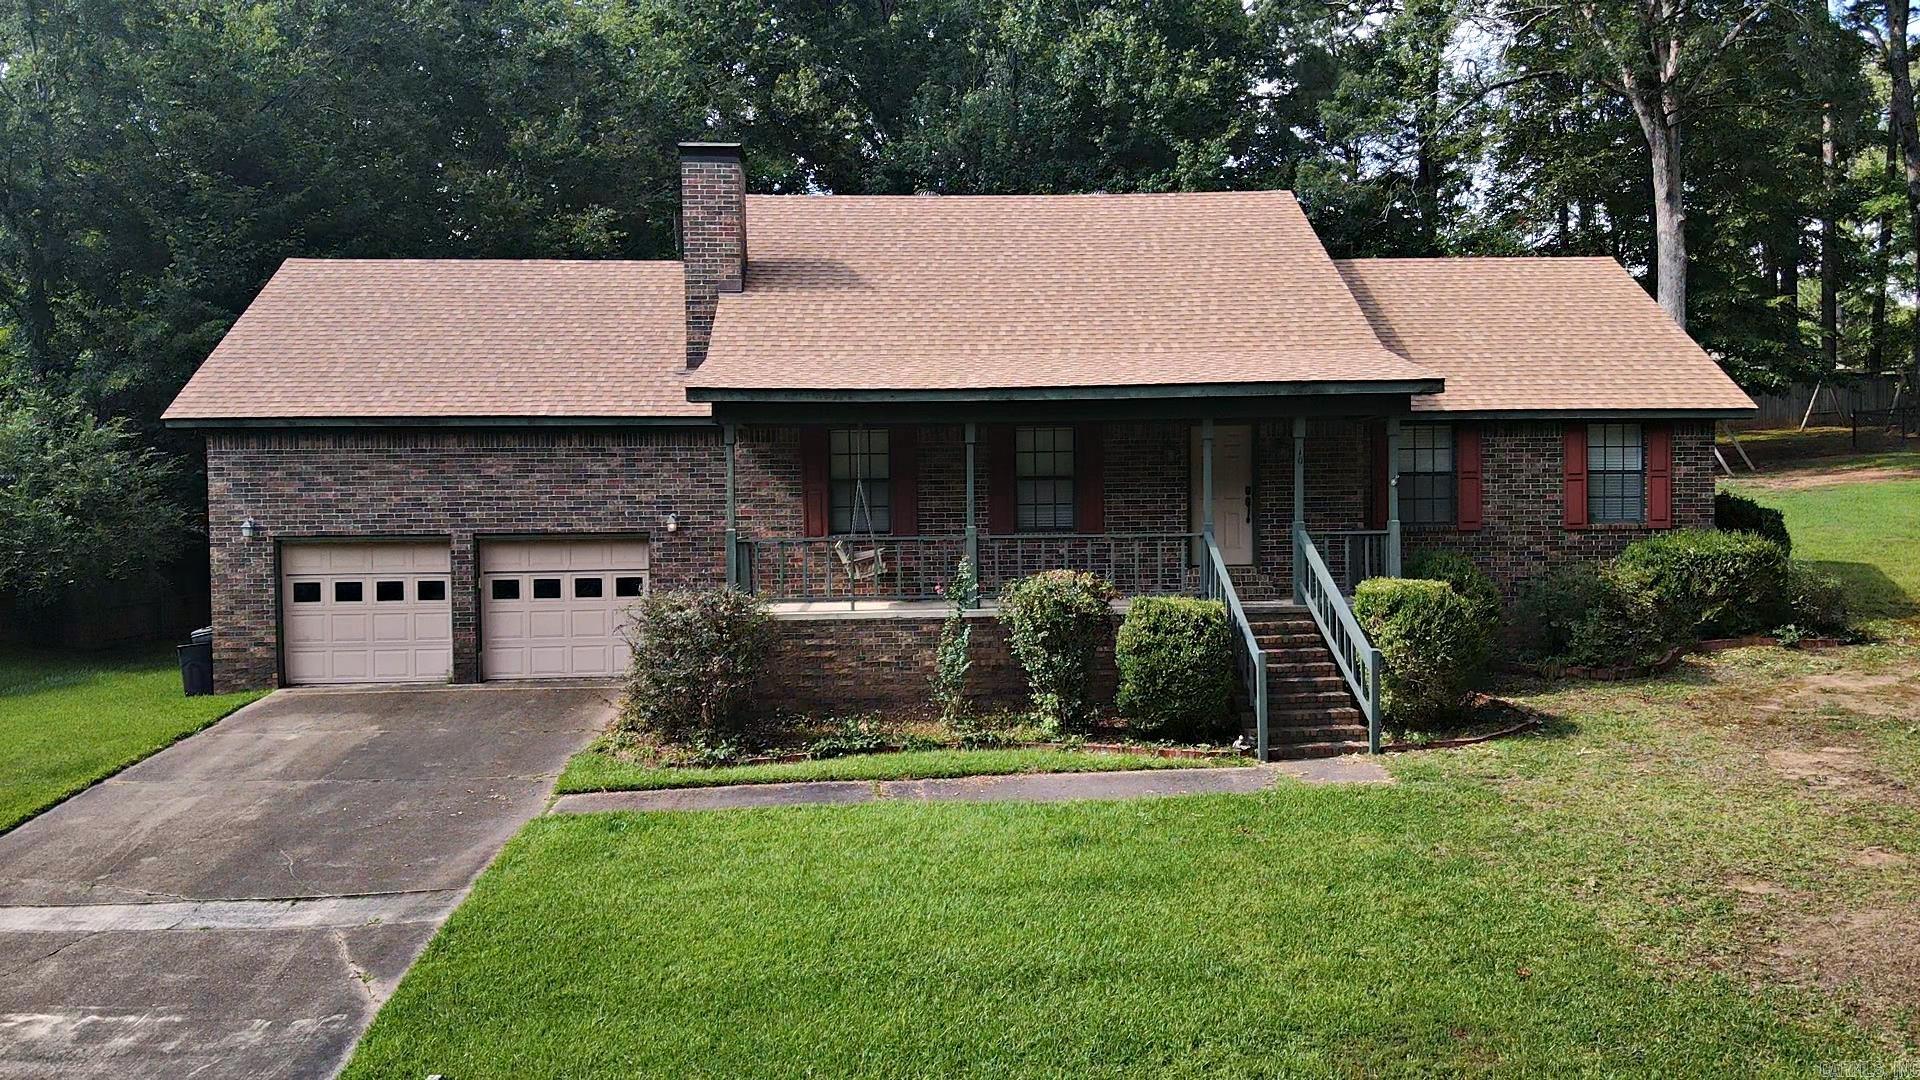
Arkadelphia
10 Edgewood Drive
3 Beds
2 Baths
1,765 Sq.Ft.
$250,000
MLS#: 26028678
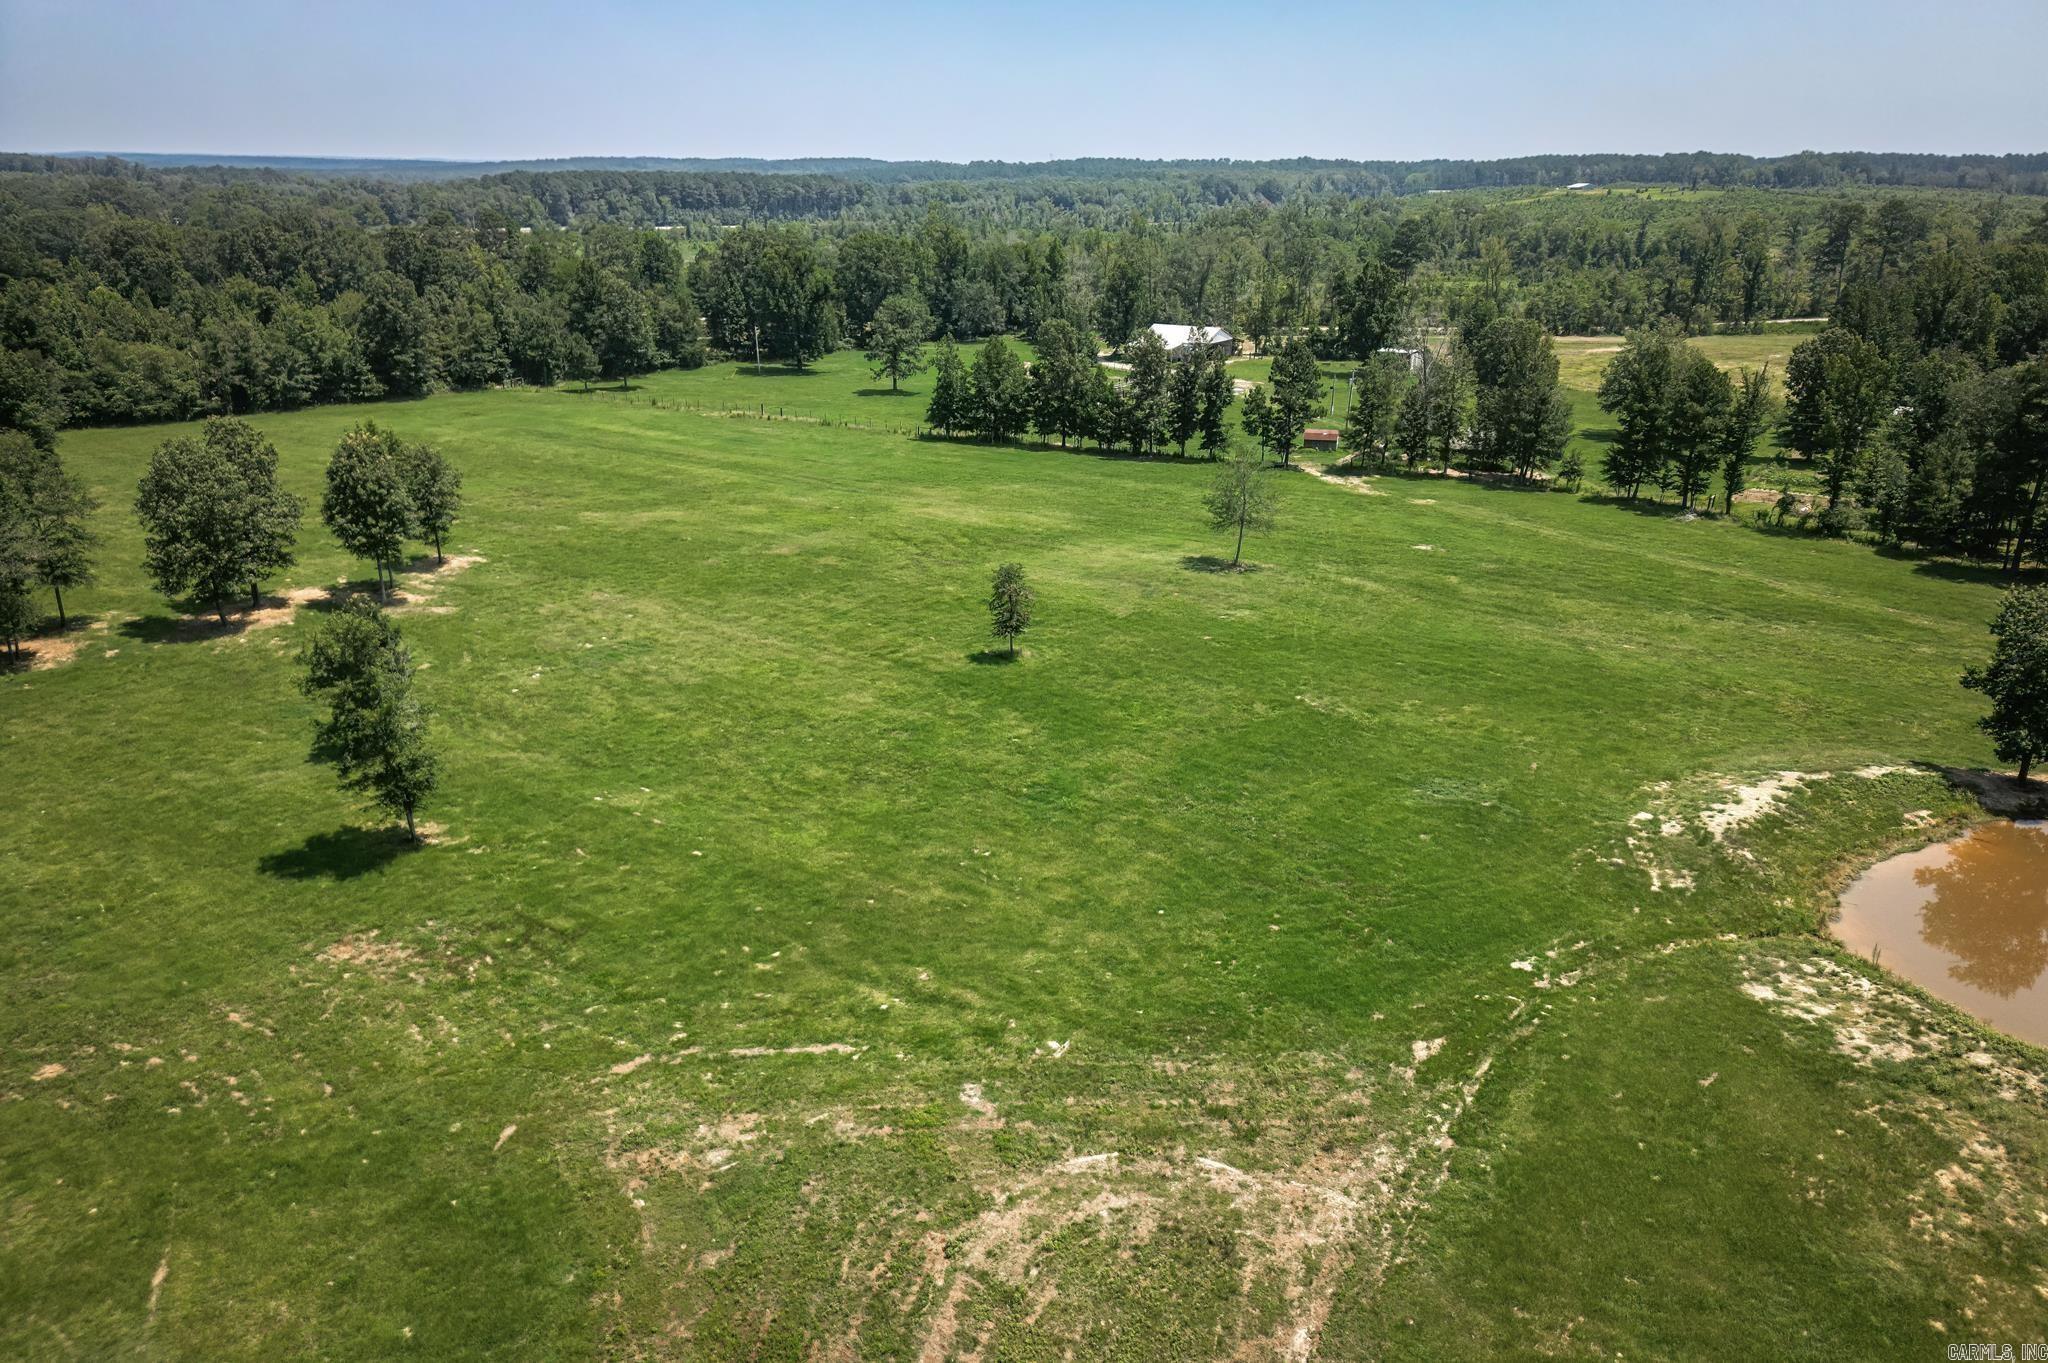
Arkadelphia
5665 N Hwy 53
1 Beds
1 Baths
544 Sq.Ft.
$299,000
MLS#: 26027831
