

Features & Amenities

Interior

  • Other Interior Features

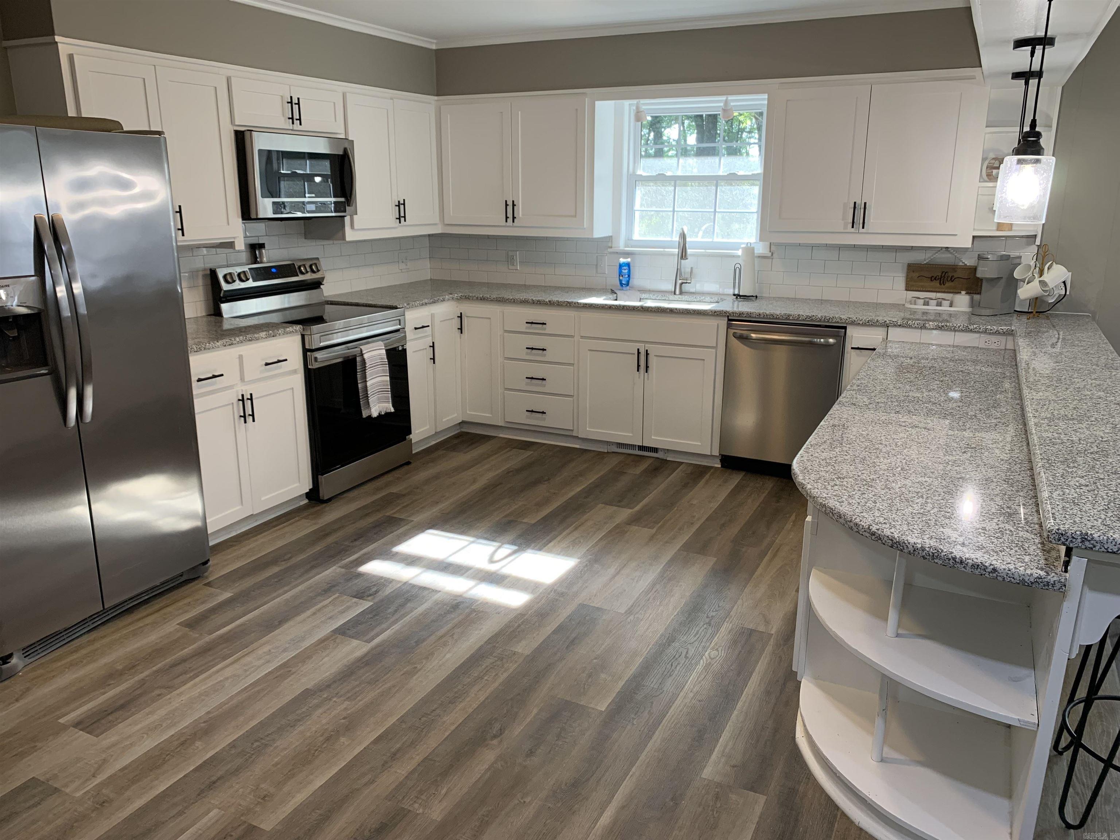
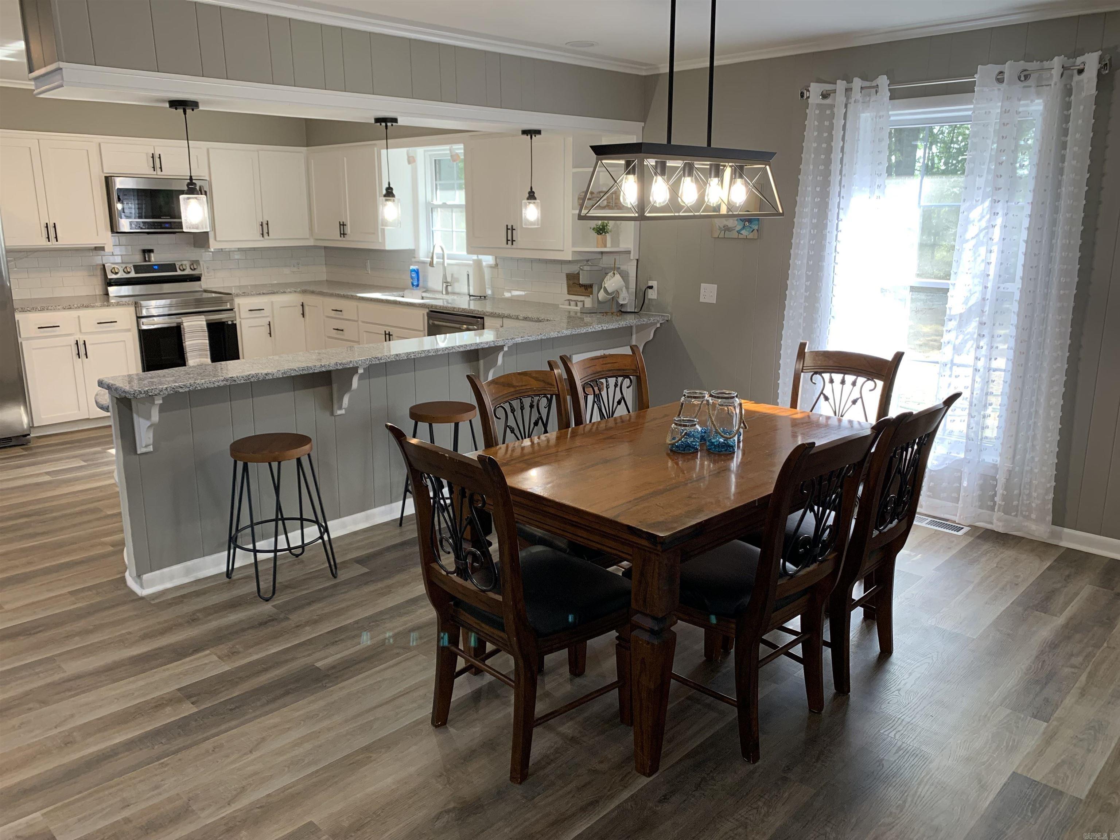
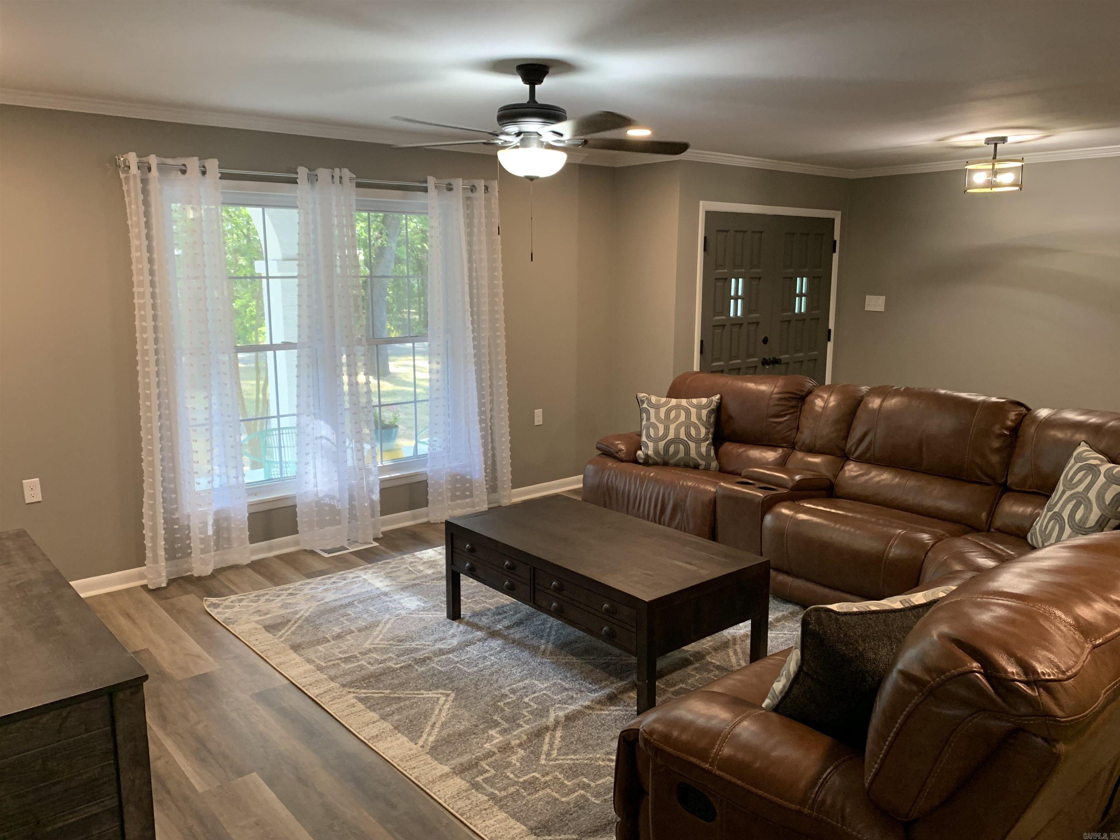
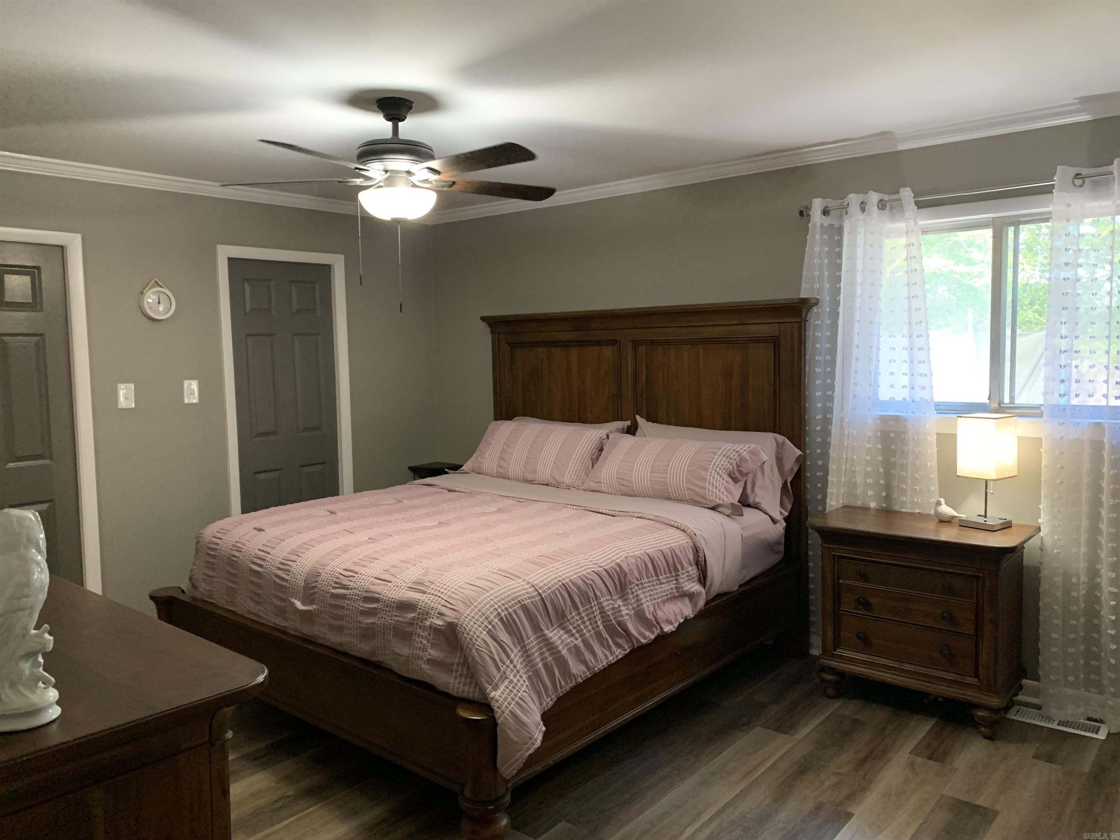
    Breakfast Bar, Pantry, Walk-In Closet(s), Ceiling Fan(s)

  • Total Bedrooms

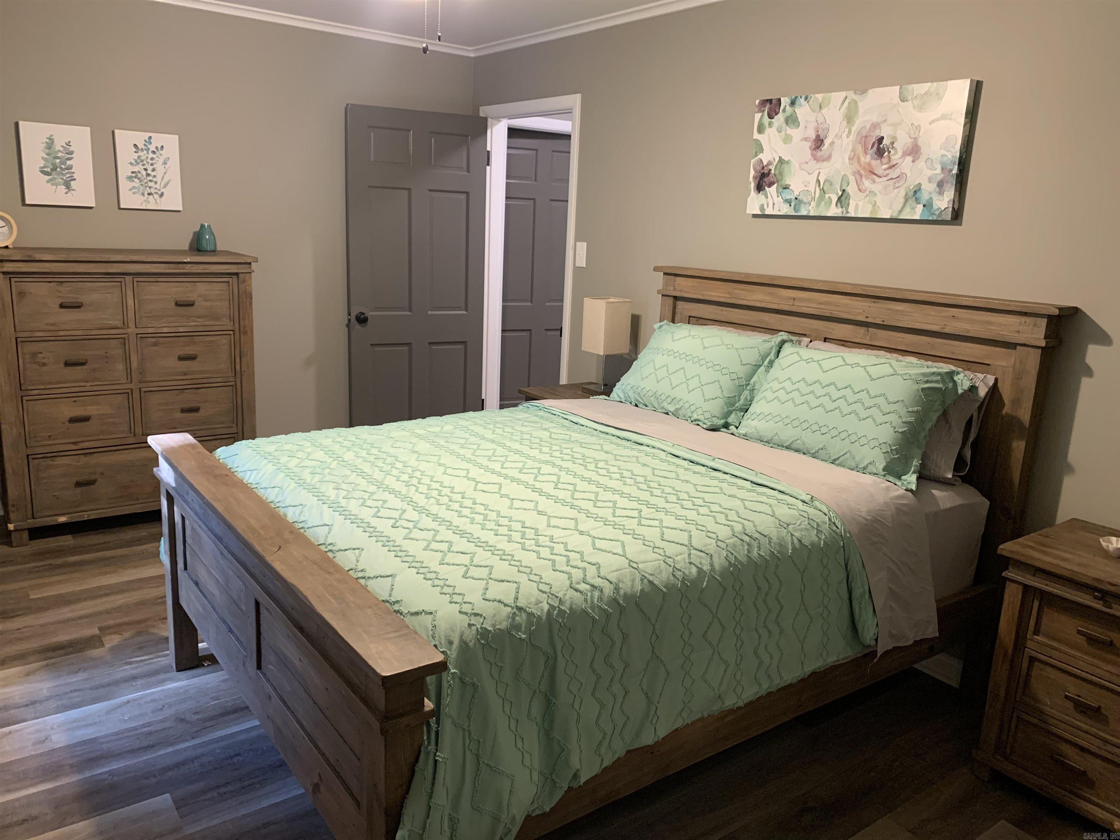
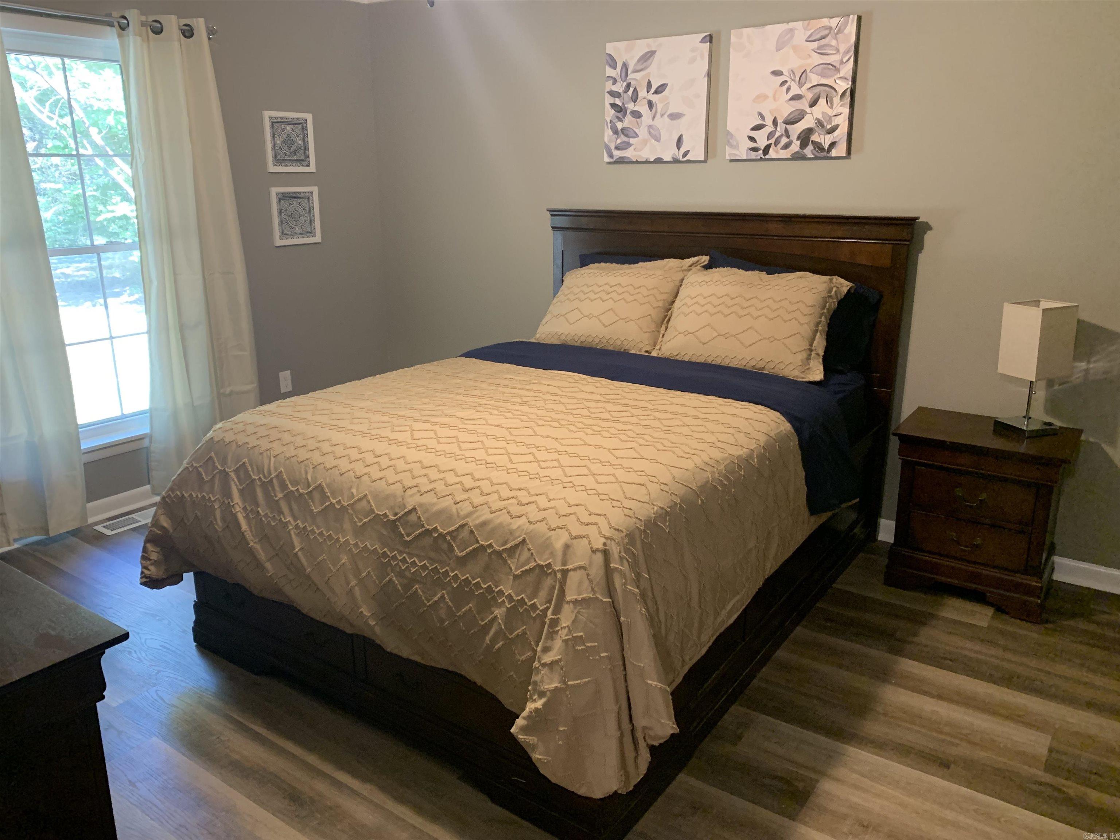
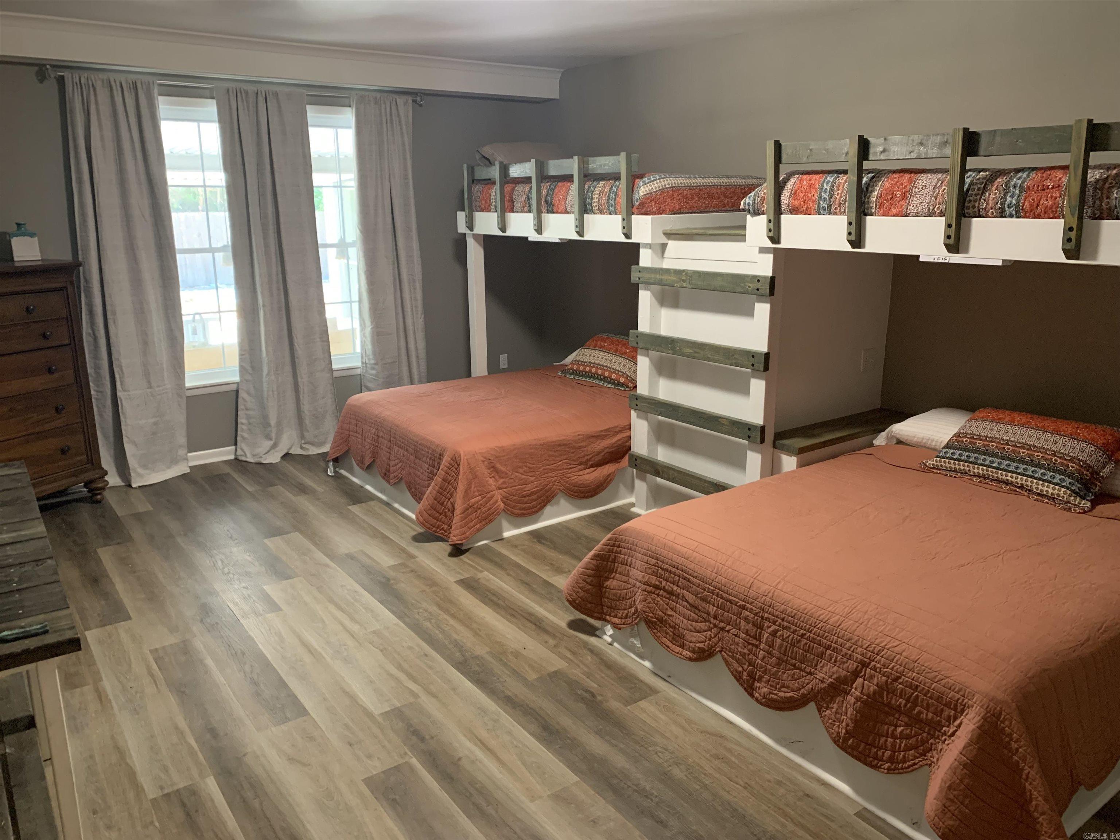
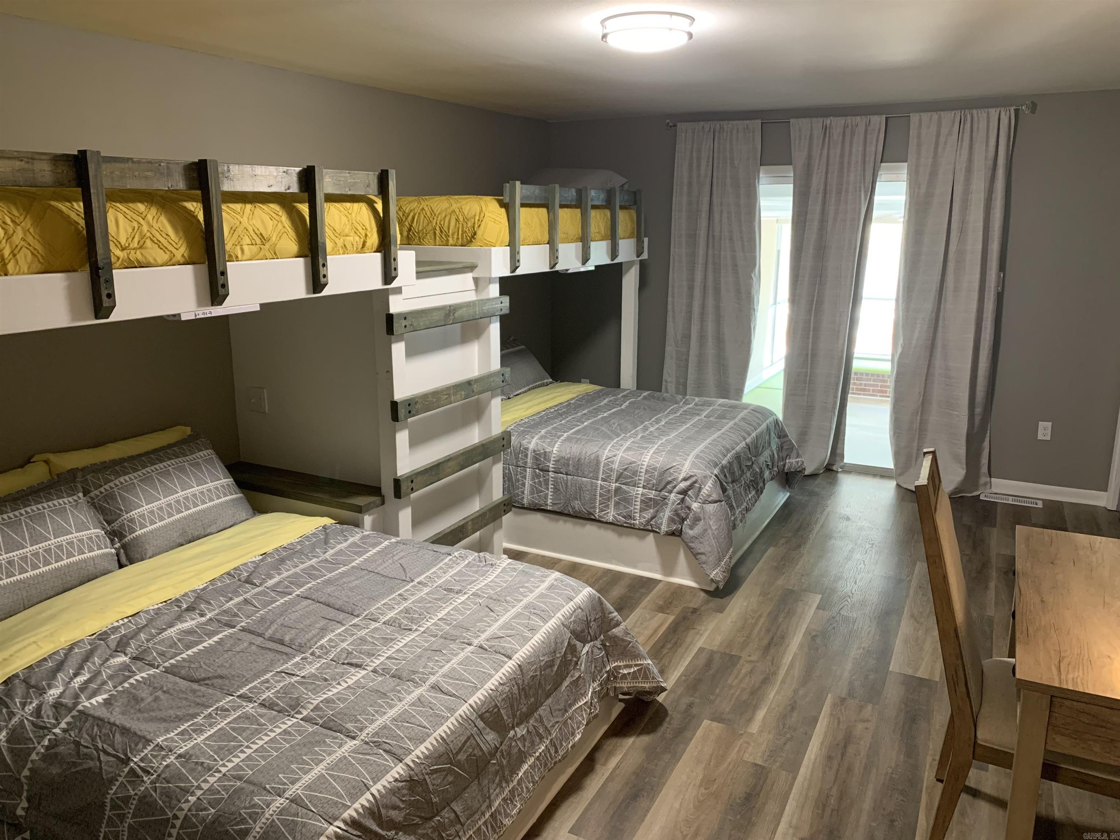
    5

  • Bathrooms

    3

  • Cooling YN

    YES

  • Cooling

    Electric, Central Air

  • Heating YN

    YES

  • Heating

    Electric, Central

  • Pet friendly

    N/A

Exterior

  • Garage

    Yes

  • Garage spaces

    2

  • Construction Materials

    Brick

  • Parking

    Garage, Garage Faces Side

  • Patio and Porch Features

    Patio, Covered

  • Pool

    Yes

  • Pool Features

    In Ground

Area & Lot

  • Lot Features

    Level

  • Lot Size(acres)

    6.42

  • Property Type

    Residential

  • Property Sub Type

    Single Family Residence

  • Architectural Style

    Ranch

Price

  • Sales Price

    $825,000

  • Tax Amount

    $2,750

  • Sq. Footage

    3,219

  • Price/SqFt

    $256

HOA

  • Association

    No

Property Resources

  • Horse Property

    NO

School District

  • Elementary School

    N/A

  • Middle School

    N/A

  • High School

    N/A

Property Features

  • New Construction

    NO

  • Sewer

    Public Sewer

  • Water Source

    Well

Schedule a Showing

Showing scheduled successfully.

<
>
IN PERSON
VIA CHAT

What is 3 + 4 ?


Change time

Mortgage calculator

Estimate your monthly mortgage payment, including the principal and interest, property taxes, and HOA. Adjust the values to generate a more accurate rate.

Your payment

Principal and Interest:

$

Property taxes:

$

HOA fees:

$

Total loan payment:

$

Total interest amount:

$

Location

County

Faulkner

Elementary School

Middle School

High School

Listing Courtesy of Megan Martin , Keller Williams Realty Central

RealHub Information is provided exclusively for consumers' personal, non-commercial use, and it may not be used for any purpose other than to identify prospective properties consumers may be interested in purchasing. All information deemed reliable but not guaranteed and should be independently verified. All properties are subject to prior sale, change or withdrawal. RealHub website owner shall not be responsible for any typographical errors, misinformation, misprints and shall be held totally harmless.

Agent Debbie Neal

Branch Broker

Debbie Neal

Call Debbie today to schedule a private showing.


* Listings on this website come from the FMLS IDX Compilation and may be held by brokerage firms other than the owner of this website. The listing brokerage is identified in any listing details. Information is deemed reliable but is not guaranteed. If you believe any FMLS listing contains material that infringes your copyrighted work please click here to review our DMCA policy and learn how to submit a takedown request.© 2024 FMLS.
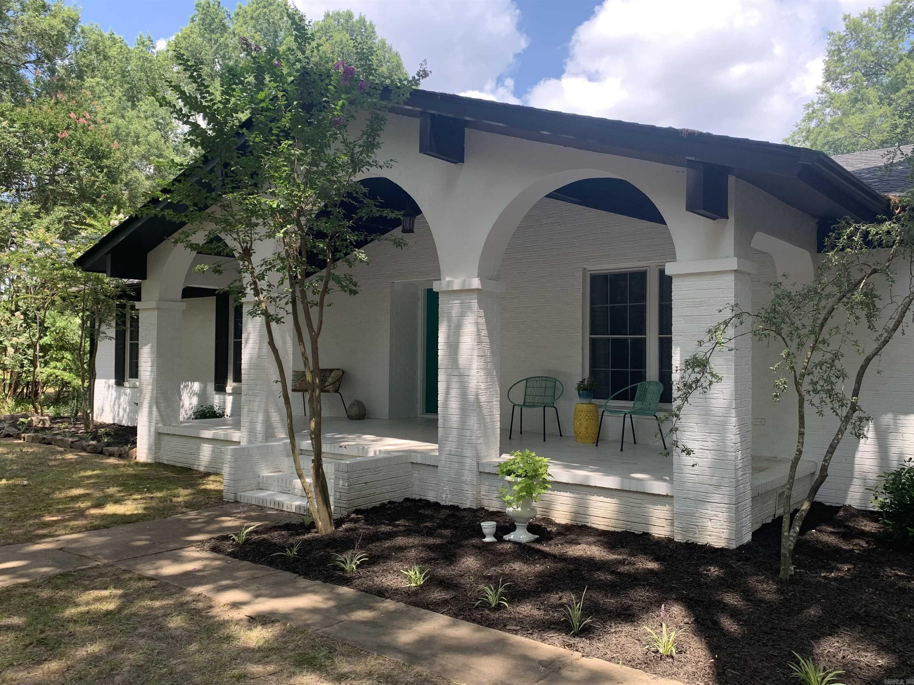
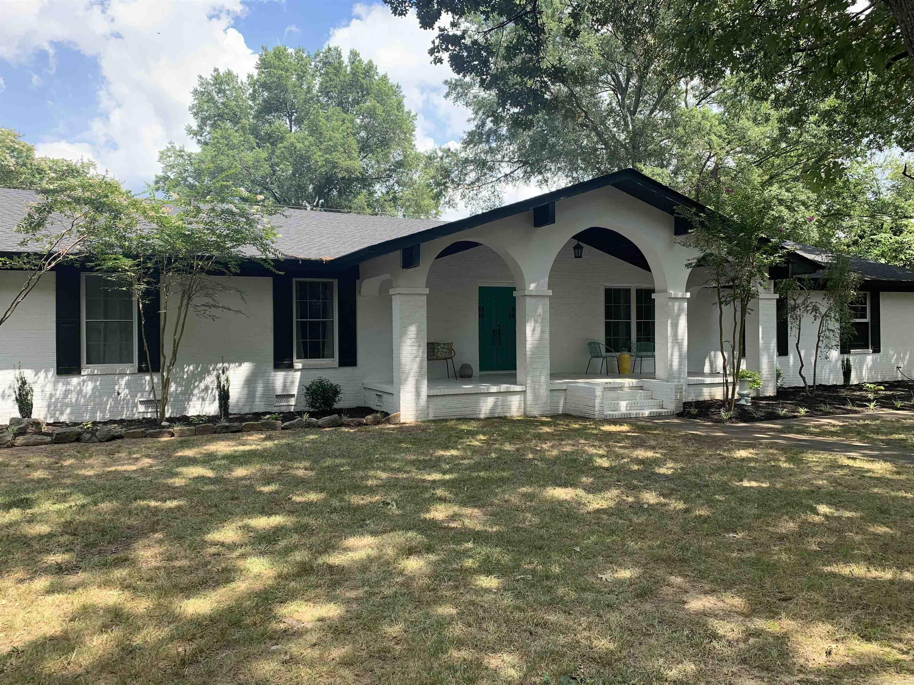
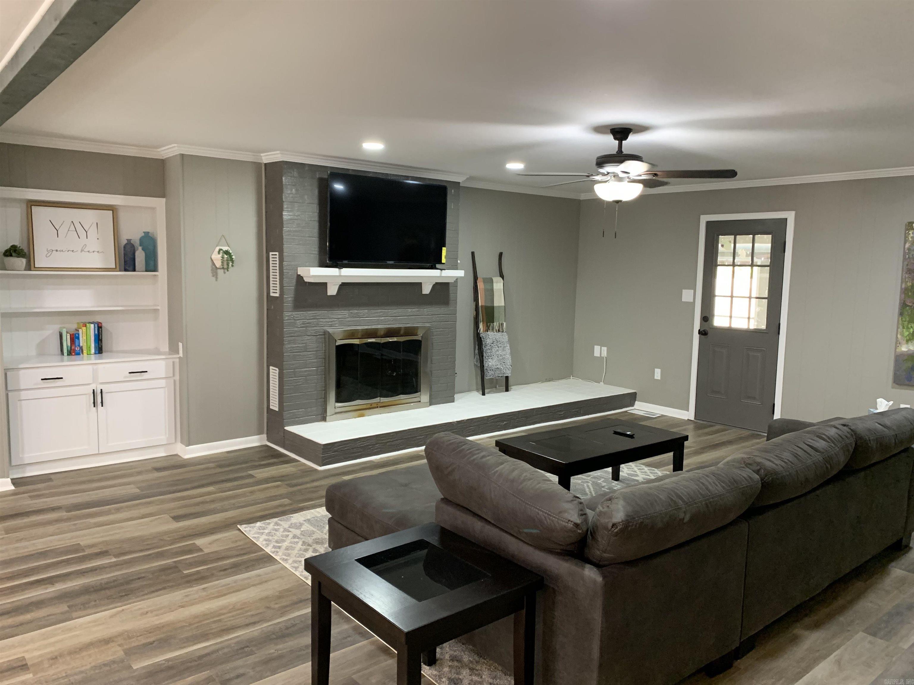
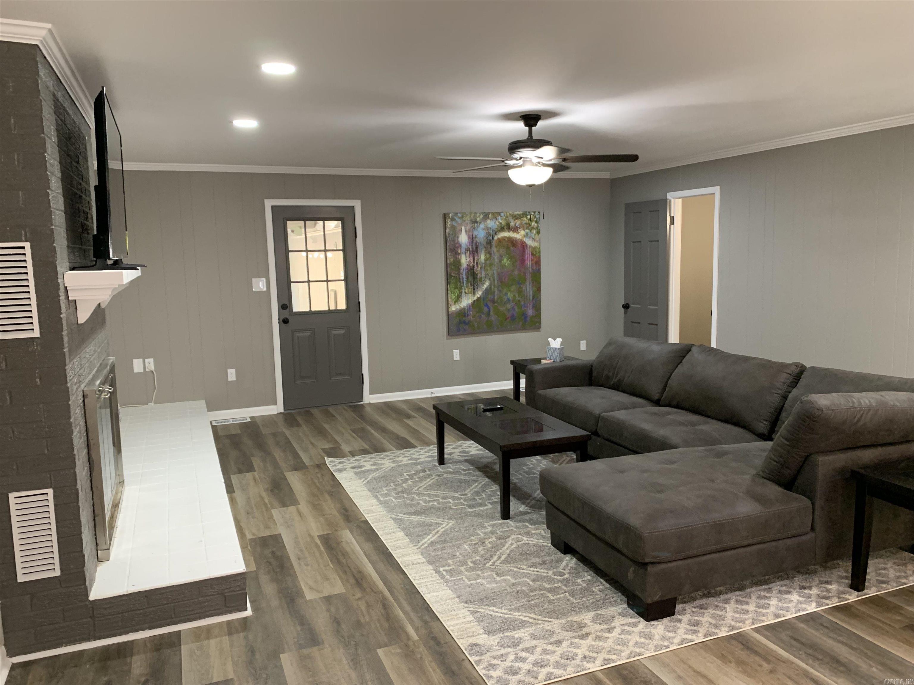
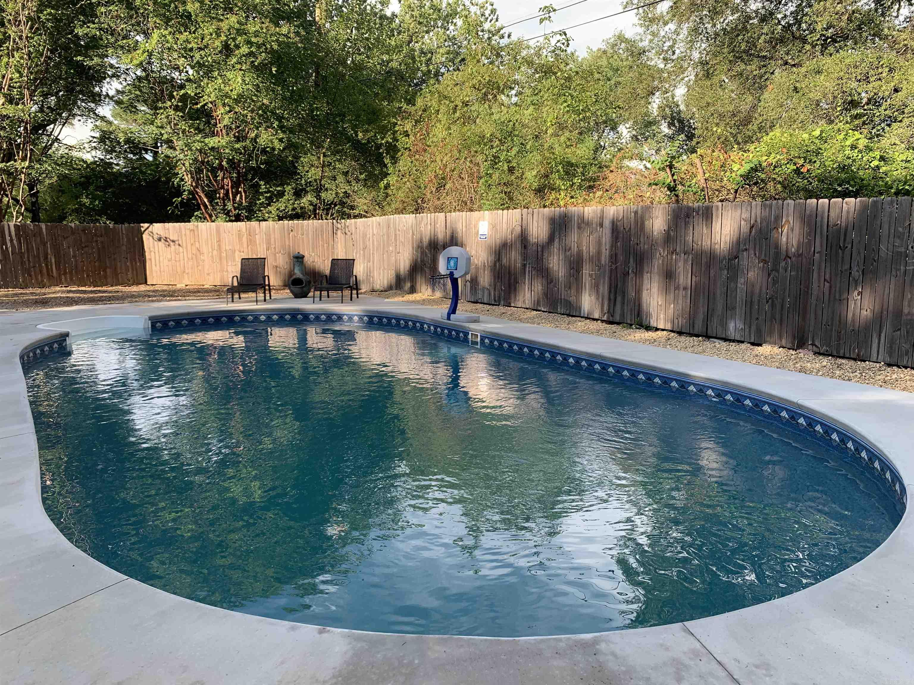
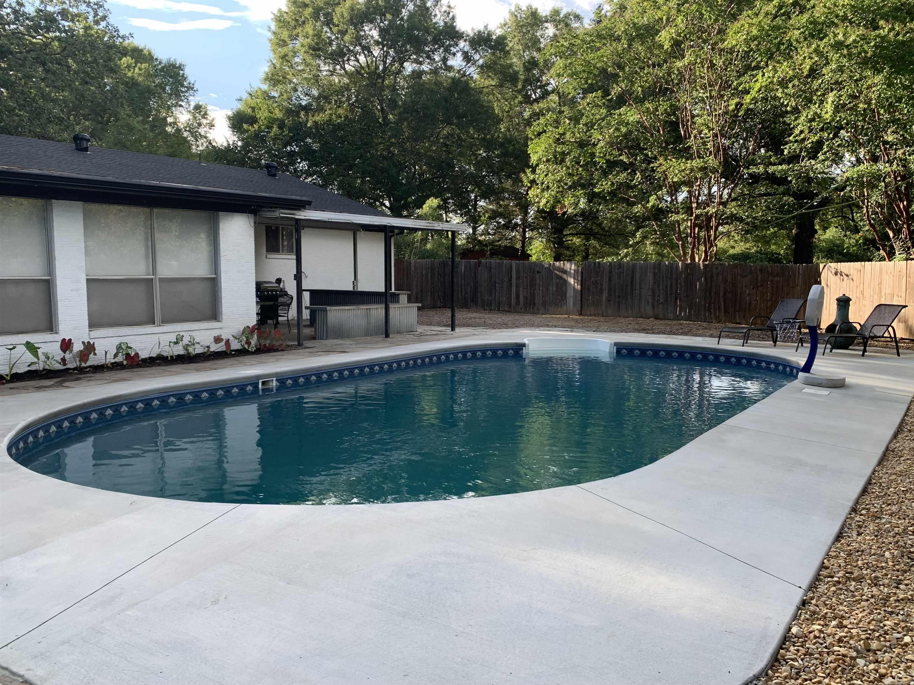
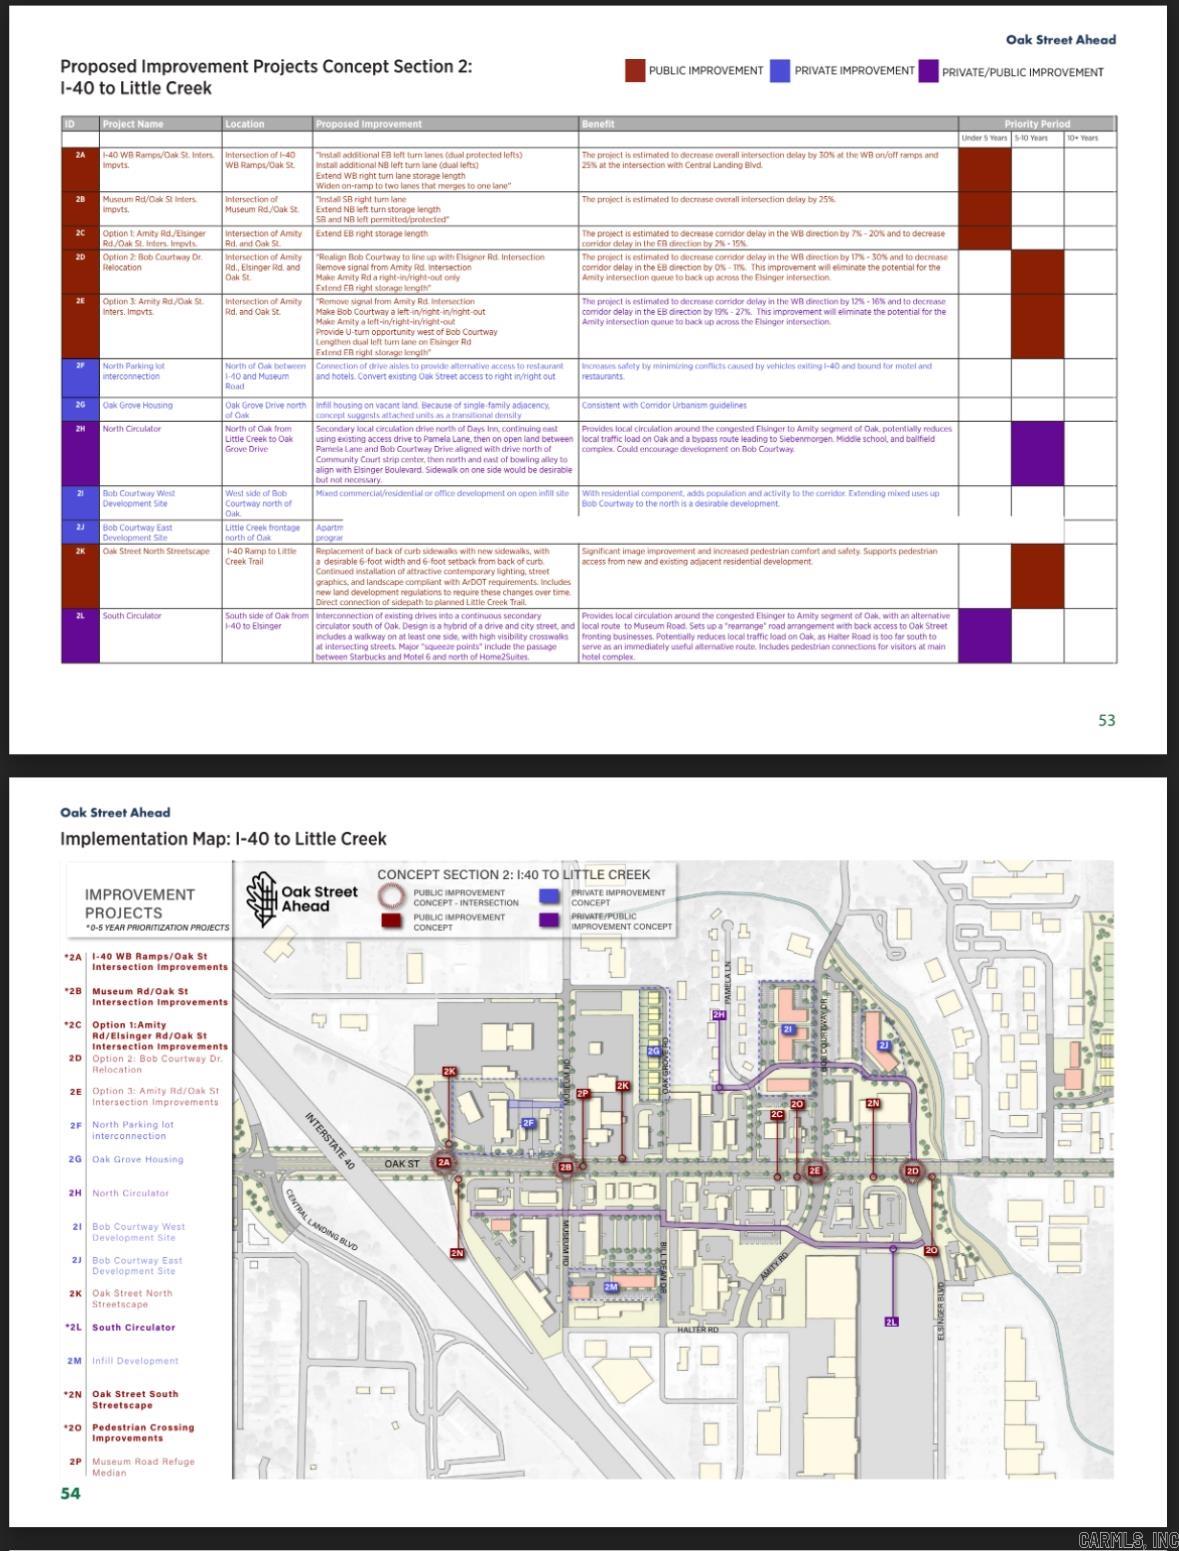
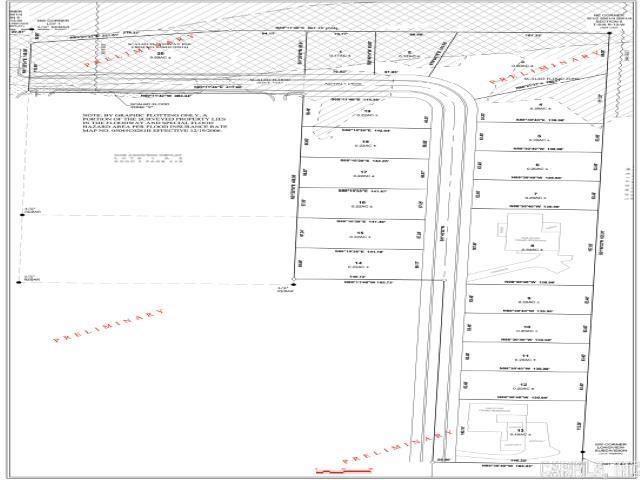
EXTREMELY SUCCESSFUL AIRBNB and a perfect investment opportunity (especially with the City of Conway's plans for the Oak Street Ahead project). 5 bedroom 3 bath home with in-ground pool that is currently used as an airbnb, but would also make someone a wonderful home. It comes with 6.42 acres that has been divided into 17 vacant lots that have been rezoned PUD and approved multi-family. All approved for construction. 2 entrances to property. Its right in the middle of Conway, but still nestled away making it feel secluded. Contact agent for showings as availability changes frequently.

3 Oak Grove Dr.

Message successfully sent.

What would you like to know?

What is 3 + 4 ?

I agree to receive email communication and understand I can unsubscribe at any time.

I agree to be contacted by All Around Real Estate via call, email, and text for real estate services. To opt out, you can reply 'stop' at any time or reply 'help' for assistance. You can also click the unsubscribe link in the emails. Message and data rates may apply. Message frequency may vary. Privacy Policy

Related Properties

New on site 1 day ago
Stunning 5 bed 3 1/2 bath custom home in Orchard Hill situated on almost an acre with a beautiful open floor plan. The welcoming front porch leads into a gorgeous foyer w/office just off the entry. The foyer opens into a spacious living area featuring a fireplace focal wall and views of the backyard. The kitchen is a chef’s dream w/quartz countertops, large center island w/bar seating, gas cooktop, wall oven, convection microwave & separate walk-in pantry. The primary suite offers a spacious bedroom with a spa-like en suite w/custom tile walk-in shower, separate tub, double vanities w/custom cabinetry & large walk-in closet connected to the laundry room. Downstairs also includes 3 additional bedrooms w/great closet space, Jack & Jill bathroom w/beautiful tile shower. Upstairs you will find a fifth bedroom, half bath & large bonus/media room. The screened-in back porch has a fantastic outdoor kitchen w/granite countertops, sink, refrigerator & grill hookups. Three car garage, beautiful landscaping & spacious yard.
#26031347

Conway

2940 Orchard View Drive

5 Beds

3 Baths

3,459 Sq.Ft.

$799,000

MLS#: 26031347

New on site 1 day ago
Absolutely stunning Orchard Hill home offering 4BR/4.5BA, a bonus room & office on over an acre. The welcoming front porch w/double doors opens into a foyer that leads to a lg open living, kitchen & dining area. The living room is spacious w/fireplace focal point & beautiful views of the wooded backyard & covered patio. The kitchen is an entertainer’s dream w/custom cabinetry, specialized built-ins, stainless appliances, gas burner range, double ovens (1 convection microwave), huge center island, pantry & full size wine refrigerator. The adjacent dining area offers great natural light & backyard views. There is a dedicated office on the main level. The primary suite features a lg bedroom w/tray ceiling & stunning bath w/soaker tub, walk-in tiled shower, separate vanities, excellent storage & oversized walk-around closet w/built-in vanity. Two guest rooms share a Jack & Jill bath & the third guest room has a private bath. Upstairs is a large bonus room w/full bath. Outside: wonderful covered patio w/wood-lined vaulted ceiling, additional step-down patio, fire pit, fenced dog kennel space, beautiful trees & landscaping. 3 car garage + additional parking pad  & for  future 4th garage.
#26031348

Conway

3945 Orchard Hill Drive

4 Beds

4 Baths

3,621 Sq.Ft.

$759,000

MLS#: 26031348

New on site 3 days ago
Stunning 4-bed, 3.5 bath in highly desirable Winterbrook subdivision! Built in 2025, this one-year-old home is one of the newest homes in the neighborhood. Offers a thoughtfully designed open floor plan with soaring 12-foot ceilings in the main living area. The chef’s kitchen features a 5-burner gas range, quartz countertops throughout, champagne bronze fixtures, delta faucets, and a spacious walk-in pantry with pull-outs. Primary suite is separate from two downstairs guest bedrooms. Laundry is conveniently connected to the oversized primary closet, and laundry includes custom cabinetry designed to keep pet supplies neatly tucked away. Just off the foyer, French doors open to office. Upstairs, you’ll find a large bedroom/bonus room with a full bath and closet. Enjoy the covered screened-in back porch, full front and backyard sprinkler system, and an oversized two-car garage with extra storage space. Additional carport space for a third vehicle. This immaculate home combines modern finishes, functional design and exceptional quality throughout. Come see it today!
#26030977

Conway

1735 Pearce Drive

4 Beds

3 Baths

3,153 Sq.Ft.

$665,000

MLS#: 26030977

Price reduced
Welcome home to this spacious 4 Bedroom, 3 1/2 Bath House located in the much sought after Winterbrook Subdivision. Offering 3515 Sq ft of well-designed living area, great kitchen / family room area, spacious primary suite, walk in closets, luxury vinyl throughout the house and room for everyone to spread out. Upstairs is a bonus / game room with endless possibilities. There is a 3-car garage with side entry. Step outside to your own private backyard retreat featuring an inground pool, sundeck, covered gazebo and covered porch. The backyard is fully fenced to give you privacy and security with a sprinkler system.  This Home provides the space you need and the lifestyle you've been looking for. Close to Shopping and restaurants and easy access to exit 124 on Int 40. So, call today to schedule your private showing today. (See Showing Remarks)
#26030649

Conway

1680 Pearce Drive

4 Beds

3 Baths

3,515 Sq.Ft.

$699,000

MLS#: 26030649
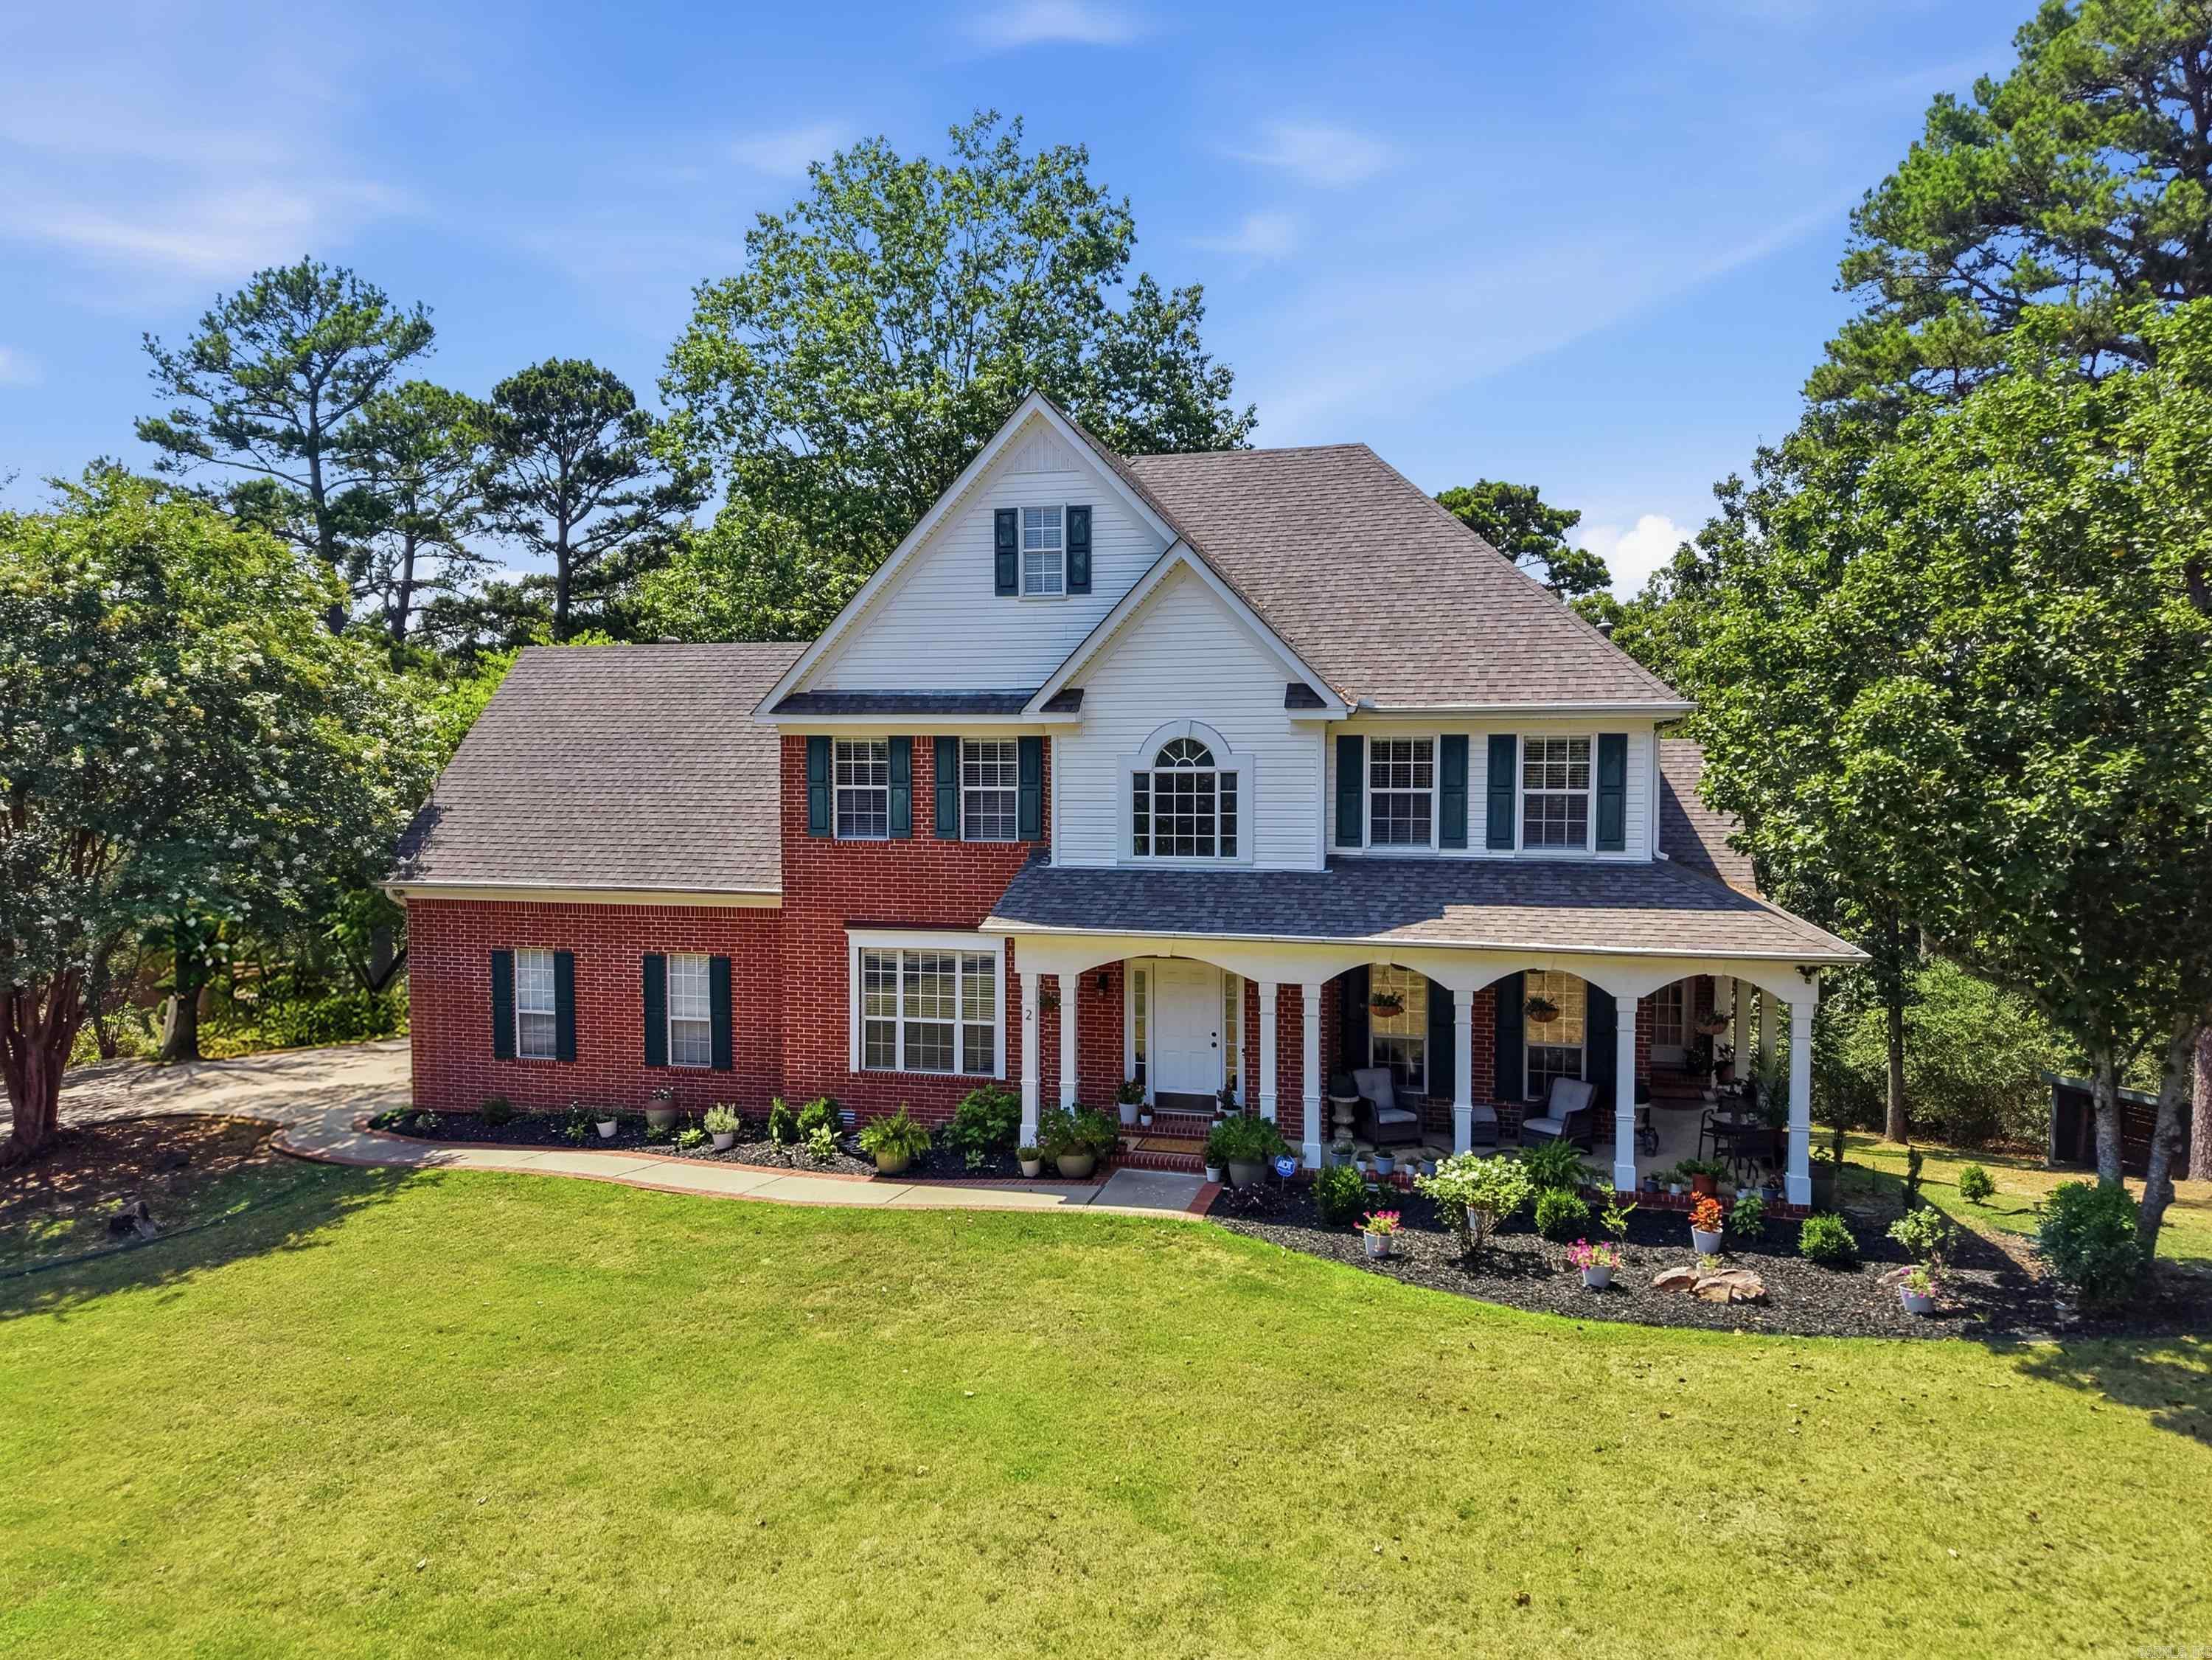
For the first time in years, the opportunity to live in Richland Hills has opened. Homes in this sought after Faulkner County neighborhood rarely become available, and this custom-built showstopper will make you never want to leave.  Prepare to fall in love with the soaring ceilings, floor-to-ceiling windows, and designer touches at every turn, flooding the home with light and luxury.  The Chef's Kitchen is equipped with new stainless-steel appliances in 2025, granite countertops, a spacious island with seating, generous cabinetry, and opens to multiple living spaces. In addition to five spacious bedrooms, there is a Bonus Room with a walk in closet which can easily be a very large 6th Bedroom, Game, Theatre or Homeschool Room. The finished walk-out basement adds an entire second living space with a bedroom, living area, and full bath. Step outside through the double doors and exhale. An expansive deck overlooks 1.25 landscaped acres with a creek, golf course views, gorgeous sunsets, and deer at dusk. This luxurious home is located ten minutes from I-40, and twenty minutes from Little Rock. Extensively upgraded since 2022 and priced below appraisal! Truly a rare gem. Welcome Home!
#26030328

Conway

2 Richland Hills Drive

6 Beds

3 Baths

3,910 Sq.Ft.

$669,900

MLS#: 26030328
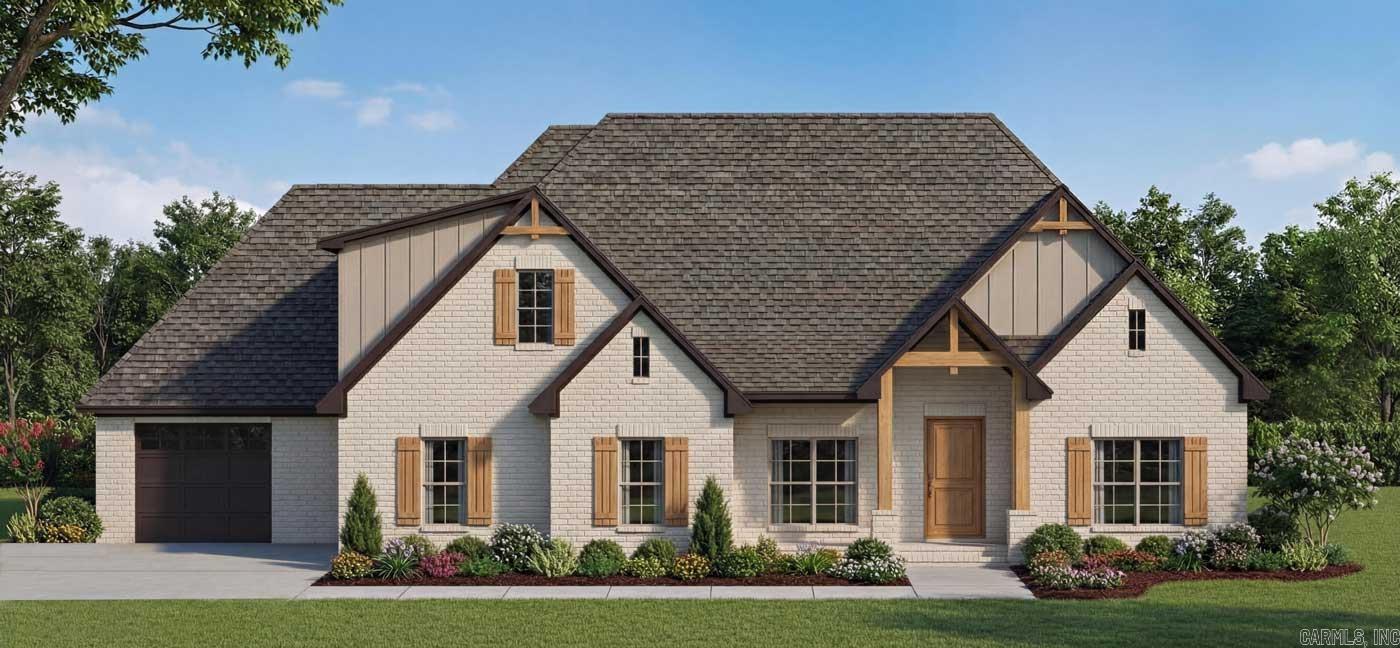
Exceptional new construction in Land’s End offering 4BR/3.5BA, apx 3,585 SF, flex room, bonus room & 3-car garage on a level corner lot. Designed for both everyday living & entertaining, this home features soaring 12’ ceilings, an open-concept layout, chef’s kitchen w/oversized 10’ island, walk-in pantry & premium finishes throughout. The luxurious primary suite includes a spa-like wet room w/freestanding tub, oversized shower, rain head & body sprays. Enjoy two gas fireplaces, including one on the covered back patio, plus a second outdoor patio for additional entertaining space. Energy-efficient features include a 96% gas furnace, radiant barrier roof decking, gas-filled windows, tankless water heater & GE stainless appliances. A rare opportunity to own a thoughtfully designed custom home in one of Conway’s most sought-after neighborhoods. *First listing photo is computer generated*
#26028909

Conway

1530 Lands End Drive

4 Beds

3 Baths

3,585 Sq.Ft.

$849,000

MLS#: 26028909

Nestled on 2.11 beautifully lanscaped acres, in highly sought-after Cresthaven subdivision, this home offers generous living spaces and seamless connection to the outdoors. A partially wooded lot creates privacy. The welcoming front porch sets the tone for warmth and hospitality throughout the home. Expansive windows provide natural light creating amazing views. Designed for both everyday living and entertaining, the home features two spacious living areas each anchored by its own fireplace. The large kitchen boasts a gas stove top, double ovens, under counter pellet ice machine, abundant cabinetry and a large island and pantry. Step outside to your own private retreat; bask in the pool or relax in the hot tub, and enjoy morning coffee or pleasant evenings on the expansive decks. A heated and cooled 424 sq ft attached shop is ideal for hobbies, projects, home gym, or additional storage. The attic space has a lift to simplify attic storage usage. This remarkable home combines luxury, comfort, and functionlaity perfect for family and entertaining. From its thoughtfully designed interior to its resort-style outdoor amenities, this is a place you'll be proud to call home! Welcome Home!
#26028869

Conway

2810 Collins Drive

4 Beds

4 Baths

4,627 Sq.Ft.

$776,000

MLS#: 26028869
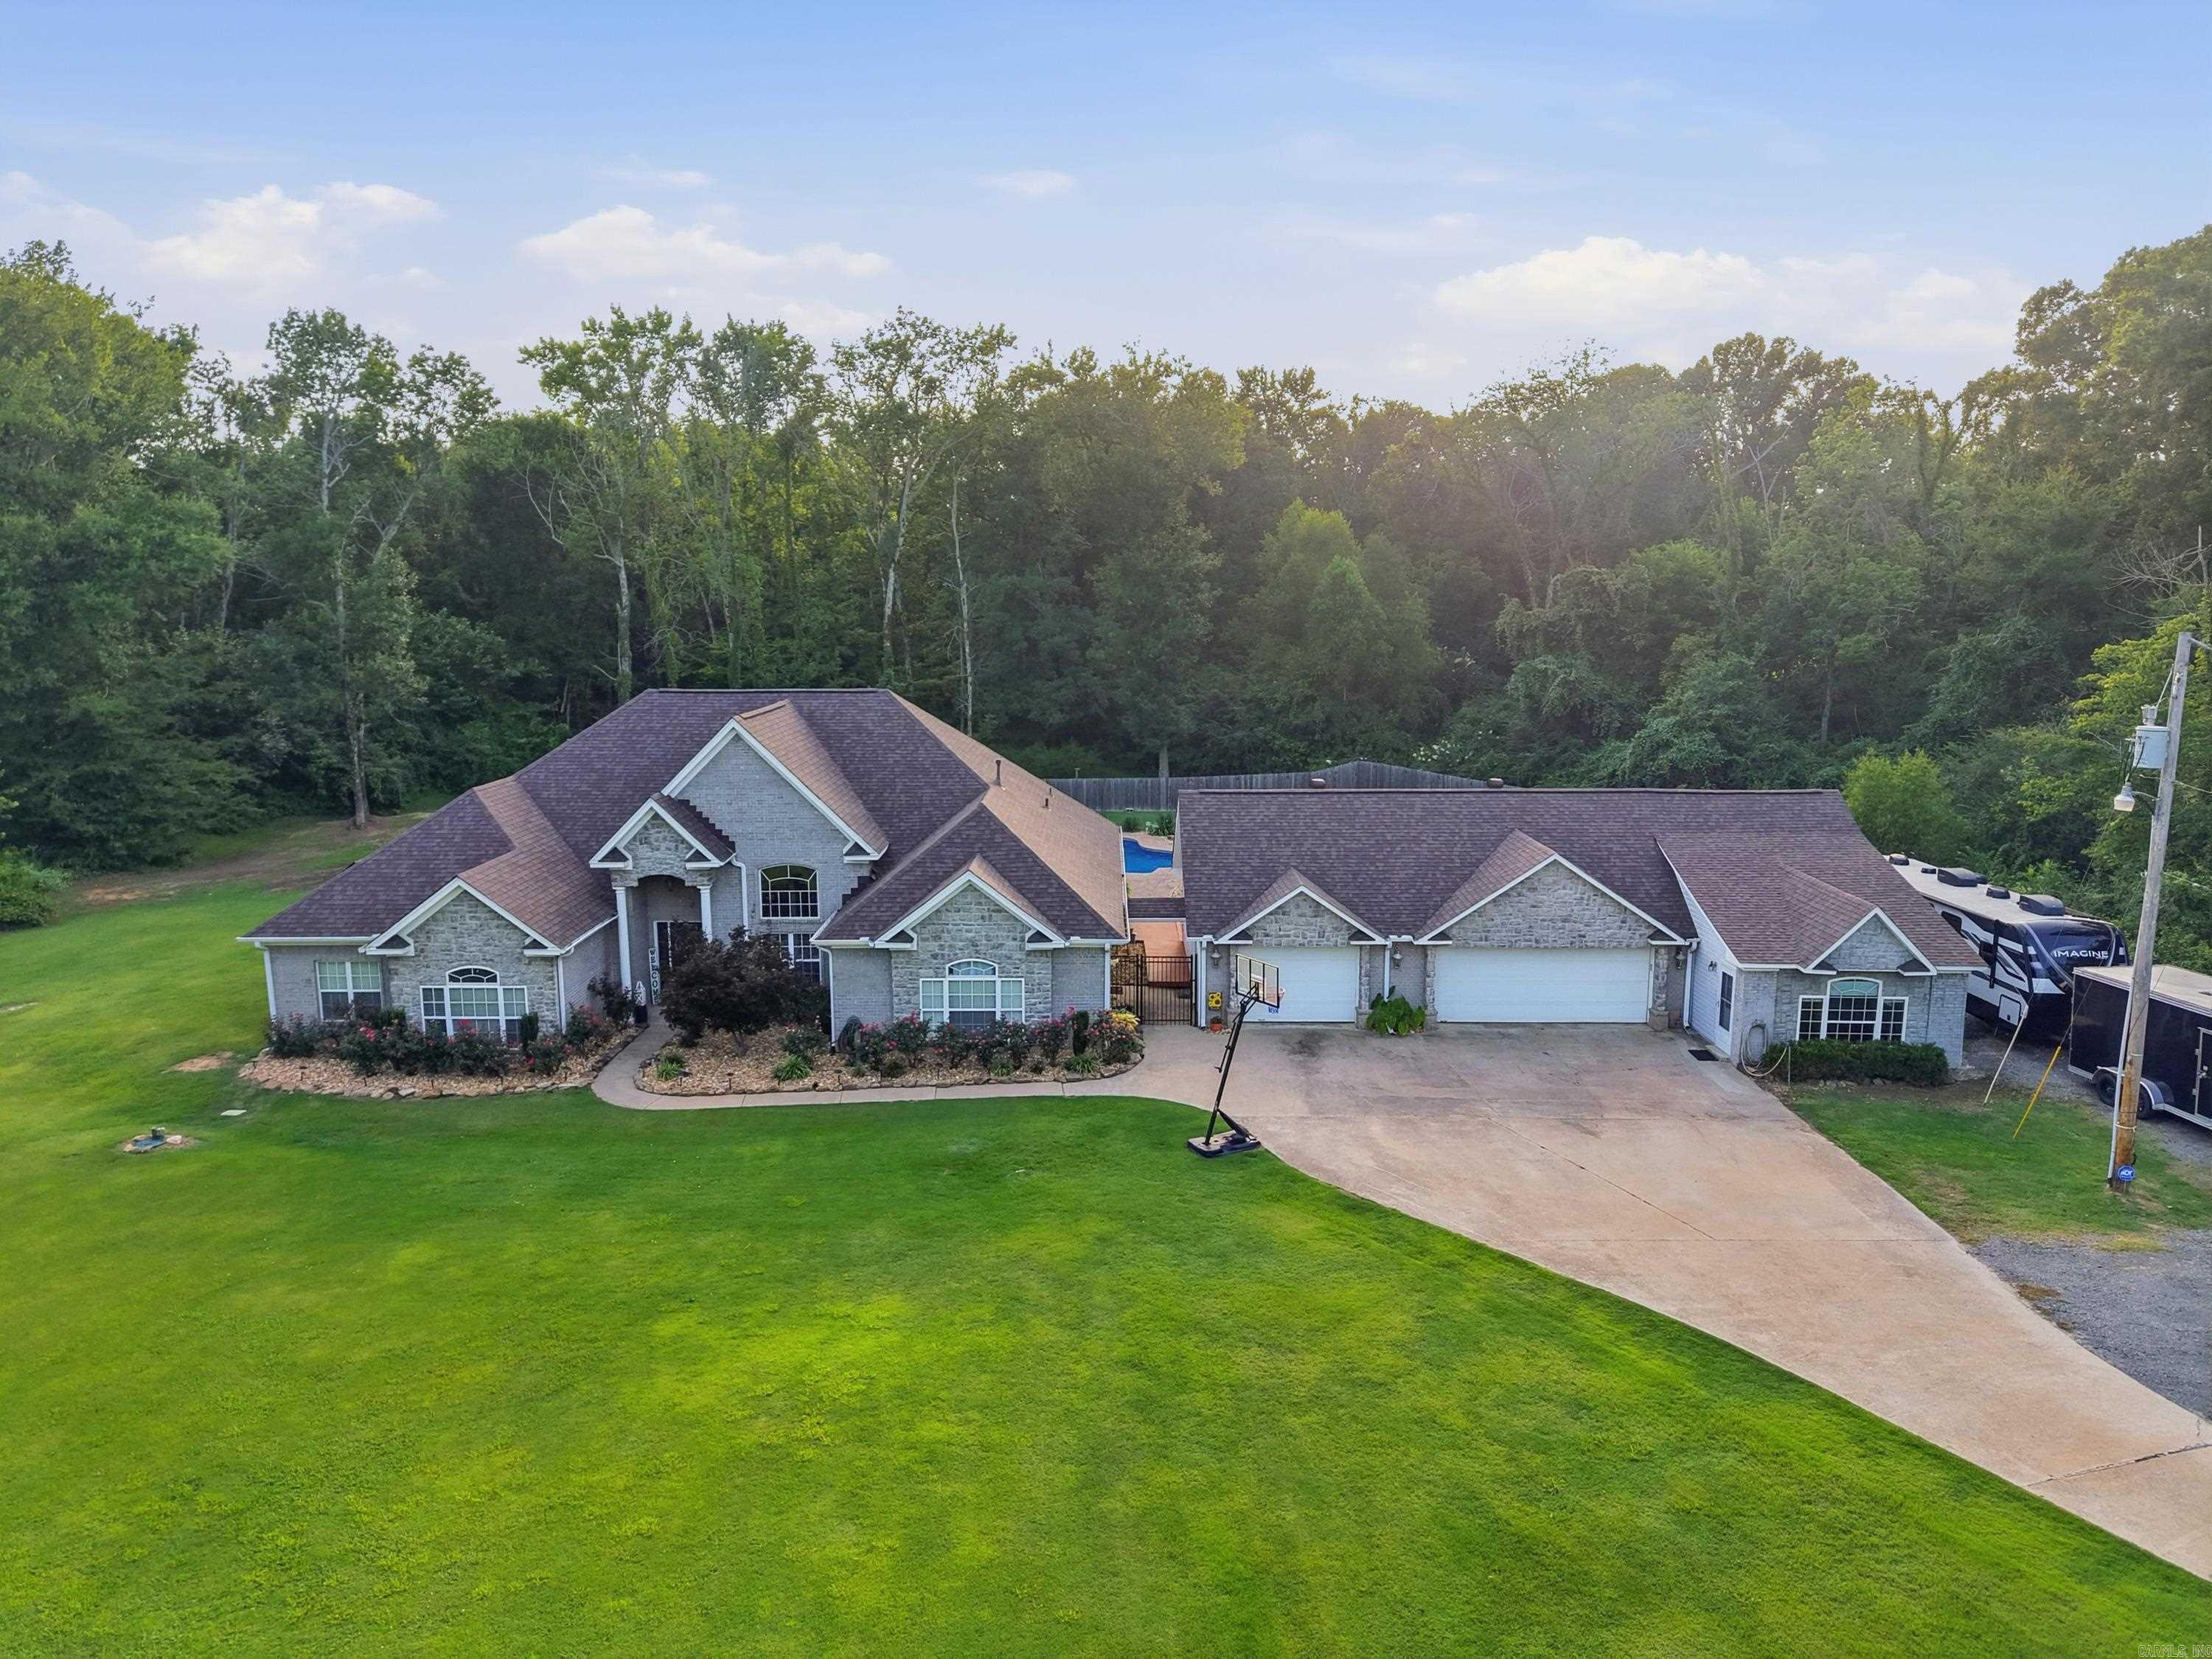
Welcome to this exceptional custom home offering 4,314 sq ft of versatile living space on a level lot just minutes from Hwy. 64 in Conway. The 3,554 sqft main residence features 4 bedrooms, 2 baths, a dedicated home office, spacious living areas, and a media room complete with a high-definition projector, projection screen, and surround sound system.   Perfect for multi-generational living, the property also includes two private 380 sq ft guest suites, each with a full bath and kitchenette. Step outside to your own backyard retreat featuring an in-ground swimming pool, pool bath, tiki bar, and plenty of space for entertaining family and friends.   Additional highlights include a 3-car garage, whole-home generator serving the main residence, solar system installed in 2022, a new roof installed in 2023, and an RV parking pad with a 50 amp outlet.   With its flexible floor plan, private guest accommodations, exceptional outdoor living, and premium amenities, this one-of-a-kind property offers a lifestyle rarely found in today's market.
#26028672

Conway

9 Coy Trail

4 Beds

2 Baths

3,554 Sq.Ft.

$749,900

MLS#: 26028672
Price reduced
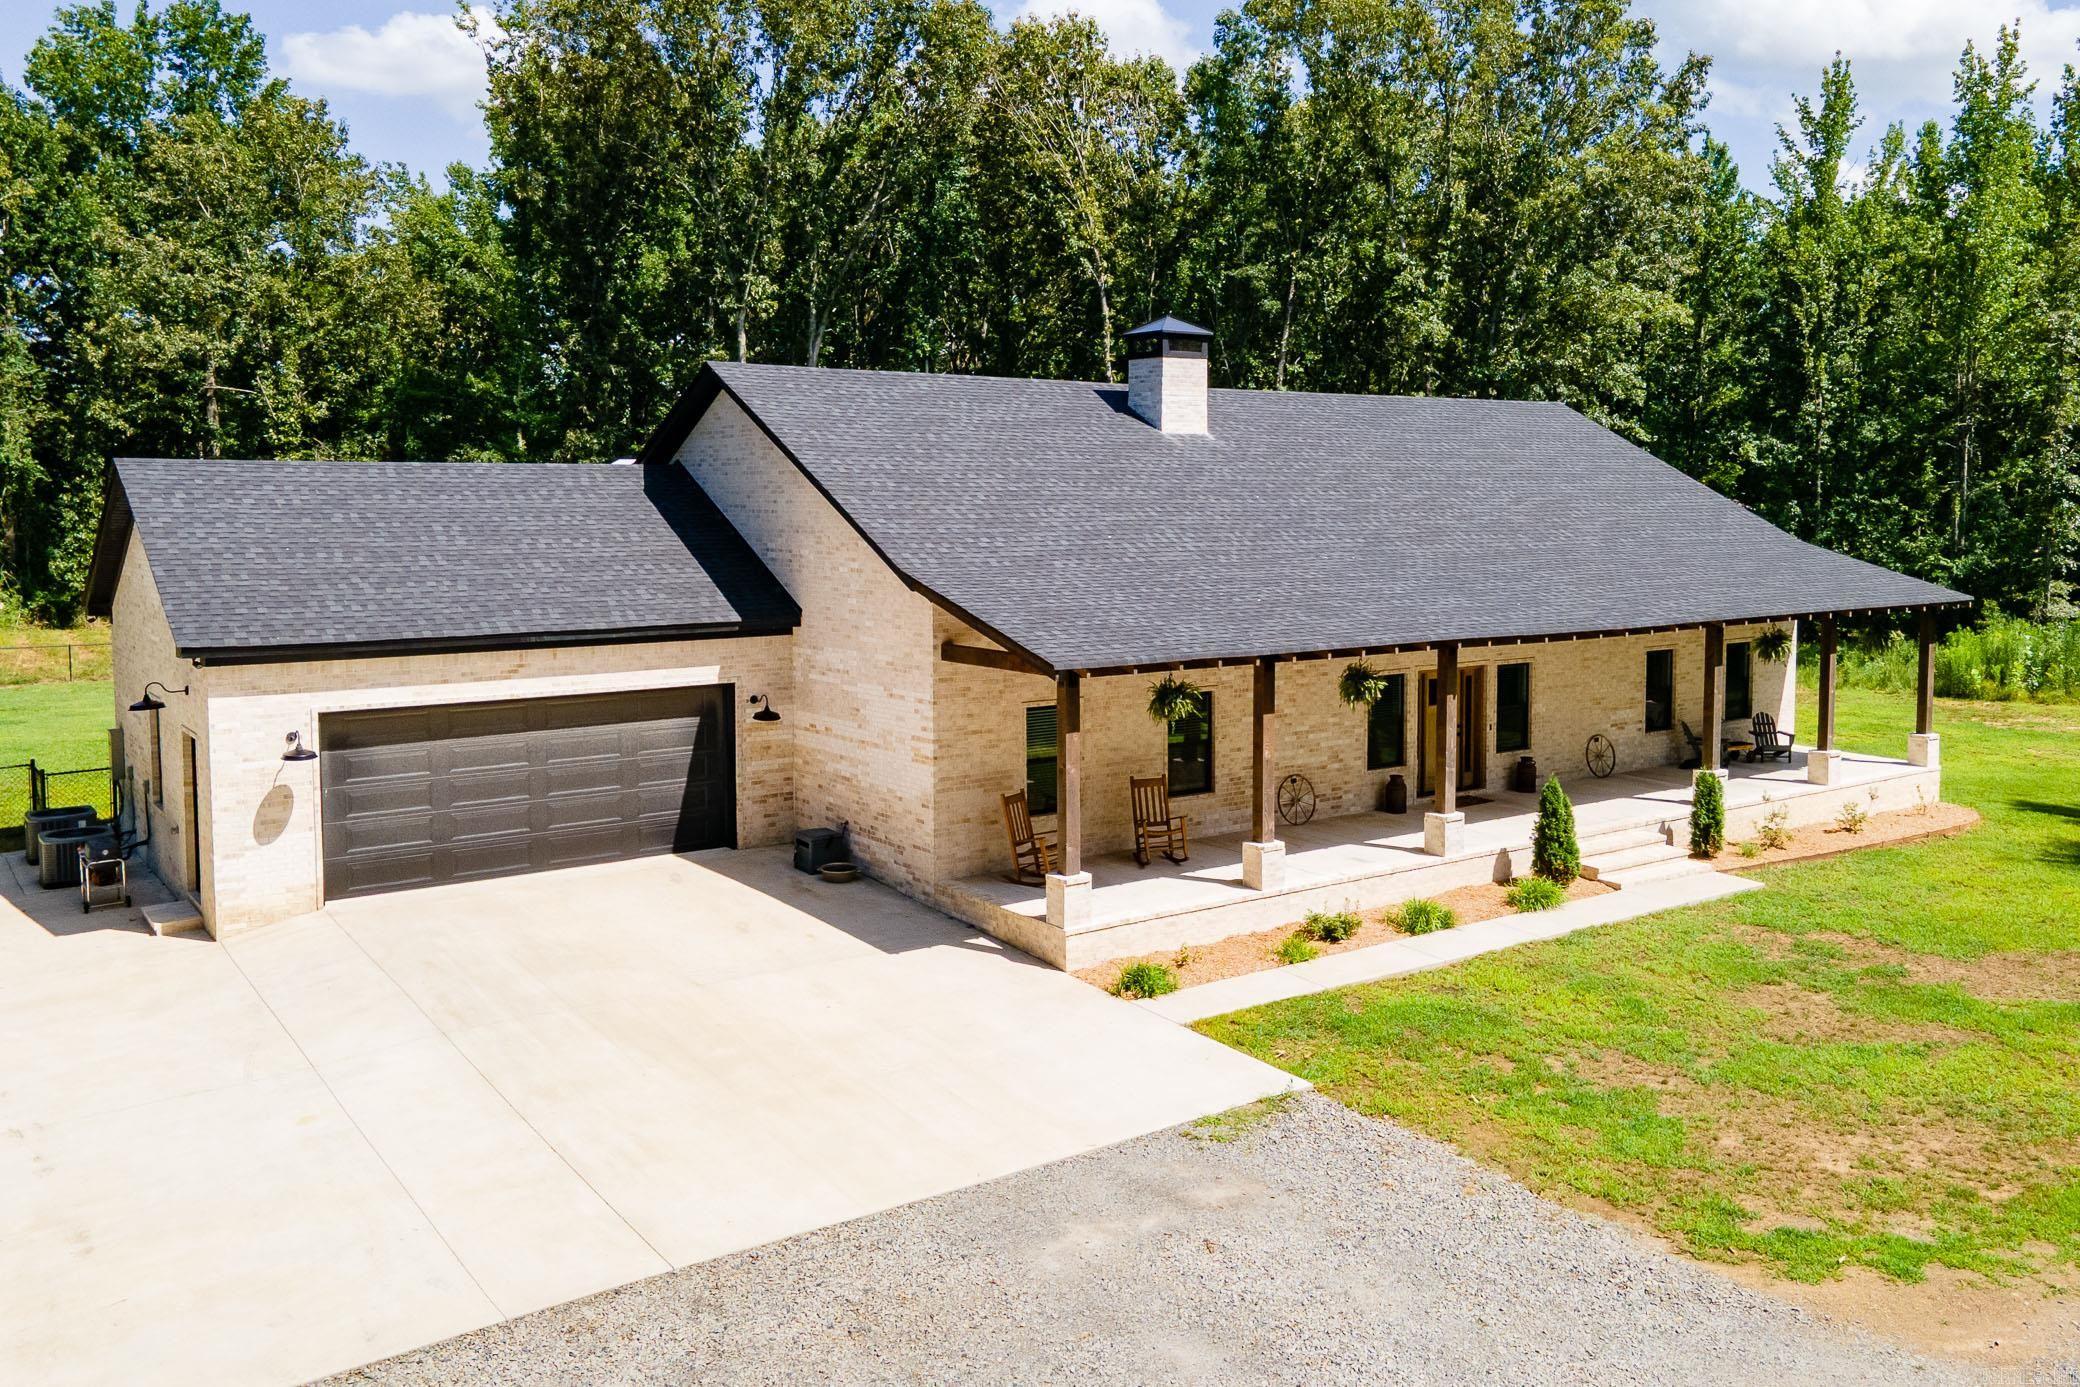
Experience the perfect blend of comfort, privacy, and country living in this beautiful 2,951 sq ft. custom home situated on 20 acres, just minutes from both Conway and Vilonia. This home features 3 bedrooms (a primary and junior suite) and 3.5 baths with a office. Inside you will find stained concrete floors, wood burning fire place, dual fuel range and a tank-less water heater. Built with 2x6 exterior walls, foam insulation, and a built in Generac generator, the home is designed for exceptional energy efficiency and year round comfort. Step outside to enjoy huge covered porches and mature oak trees. The property also includes a stocked pond, 30x45 shop and a gated pipe fence entrance creating the ideal setting for country living.
#26028972

Conway

86 Hwy 36

3 Beds

3 Baths

2,951 Sq.Ft.

$799,000

MLS#: 26028972
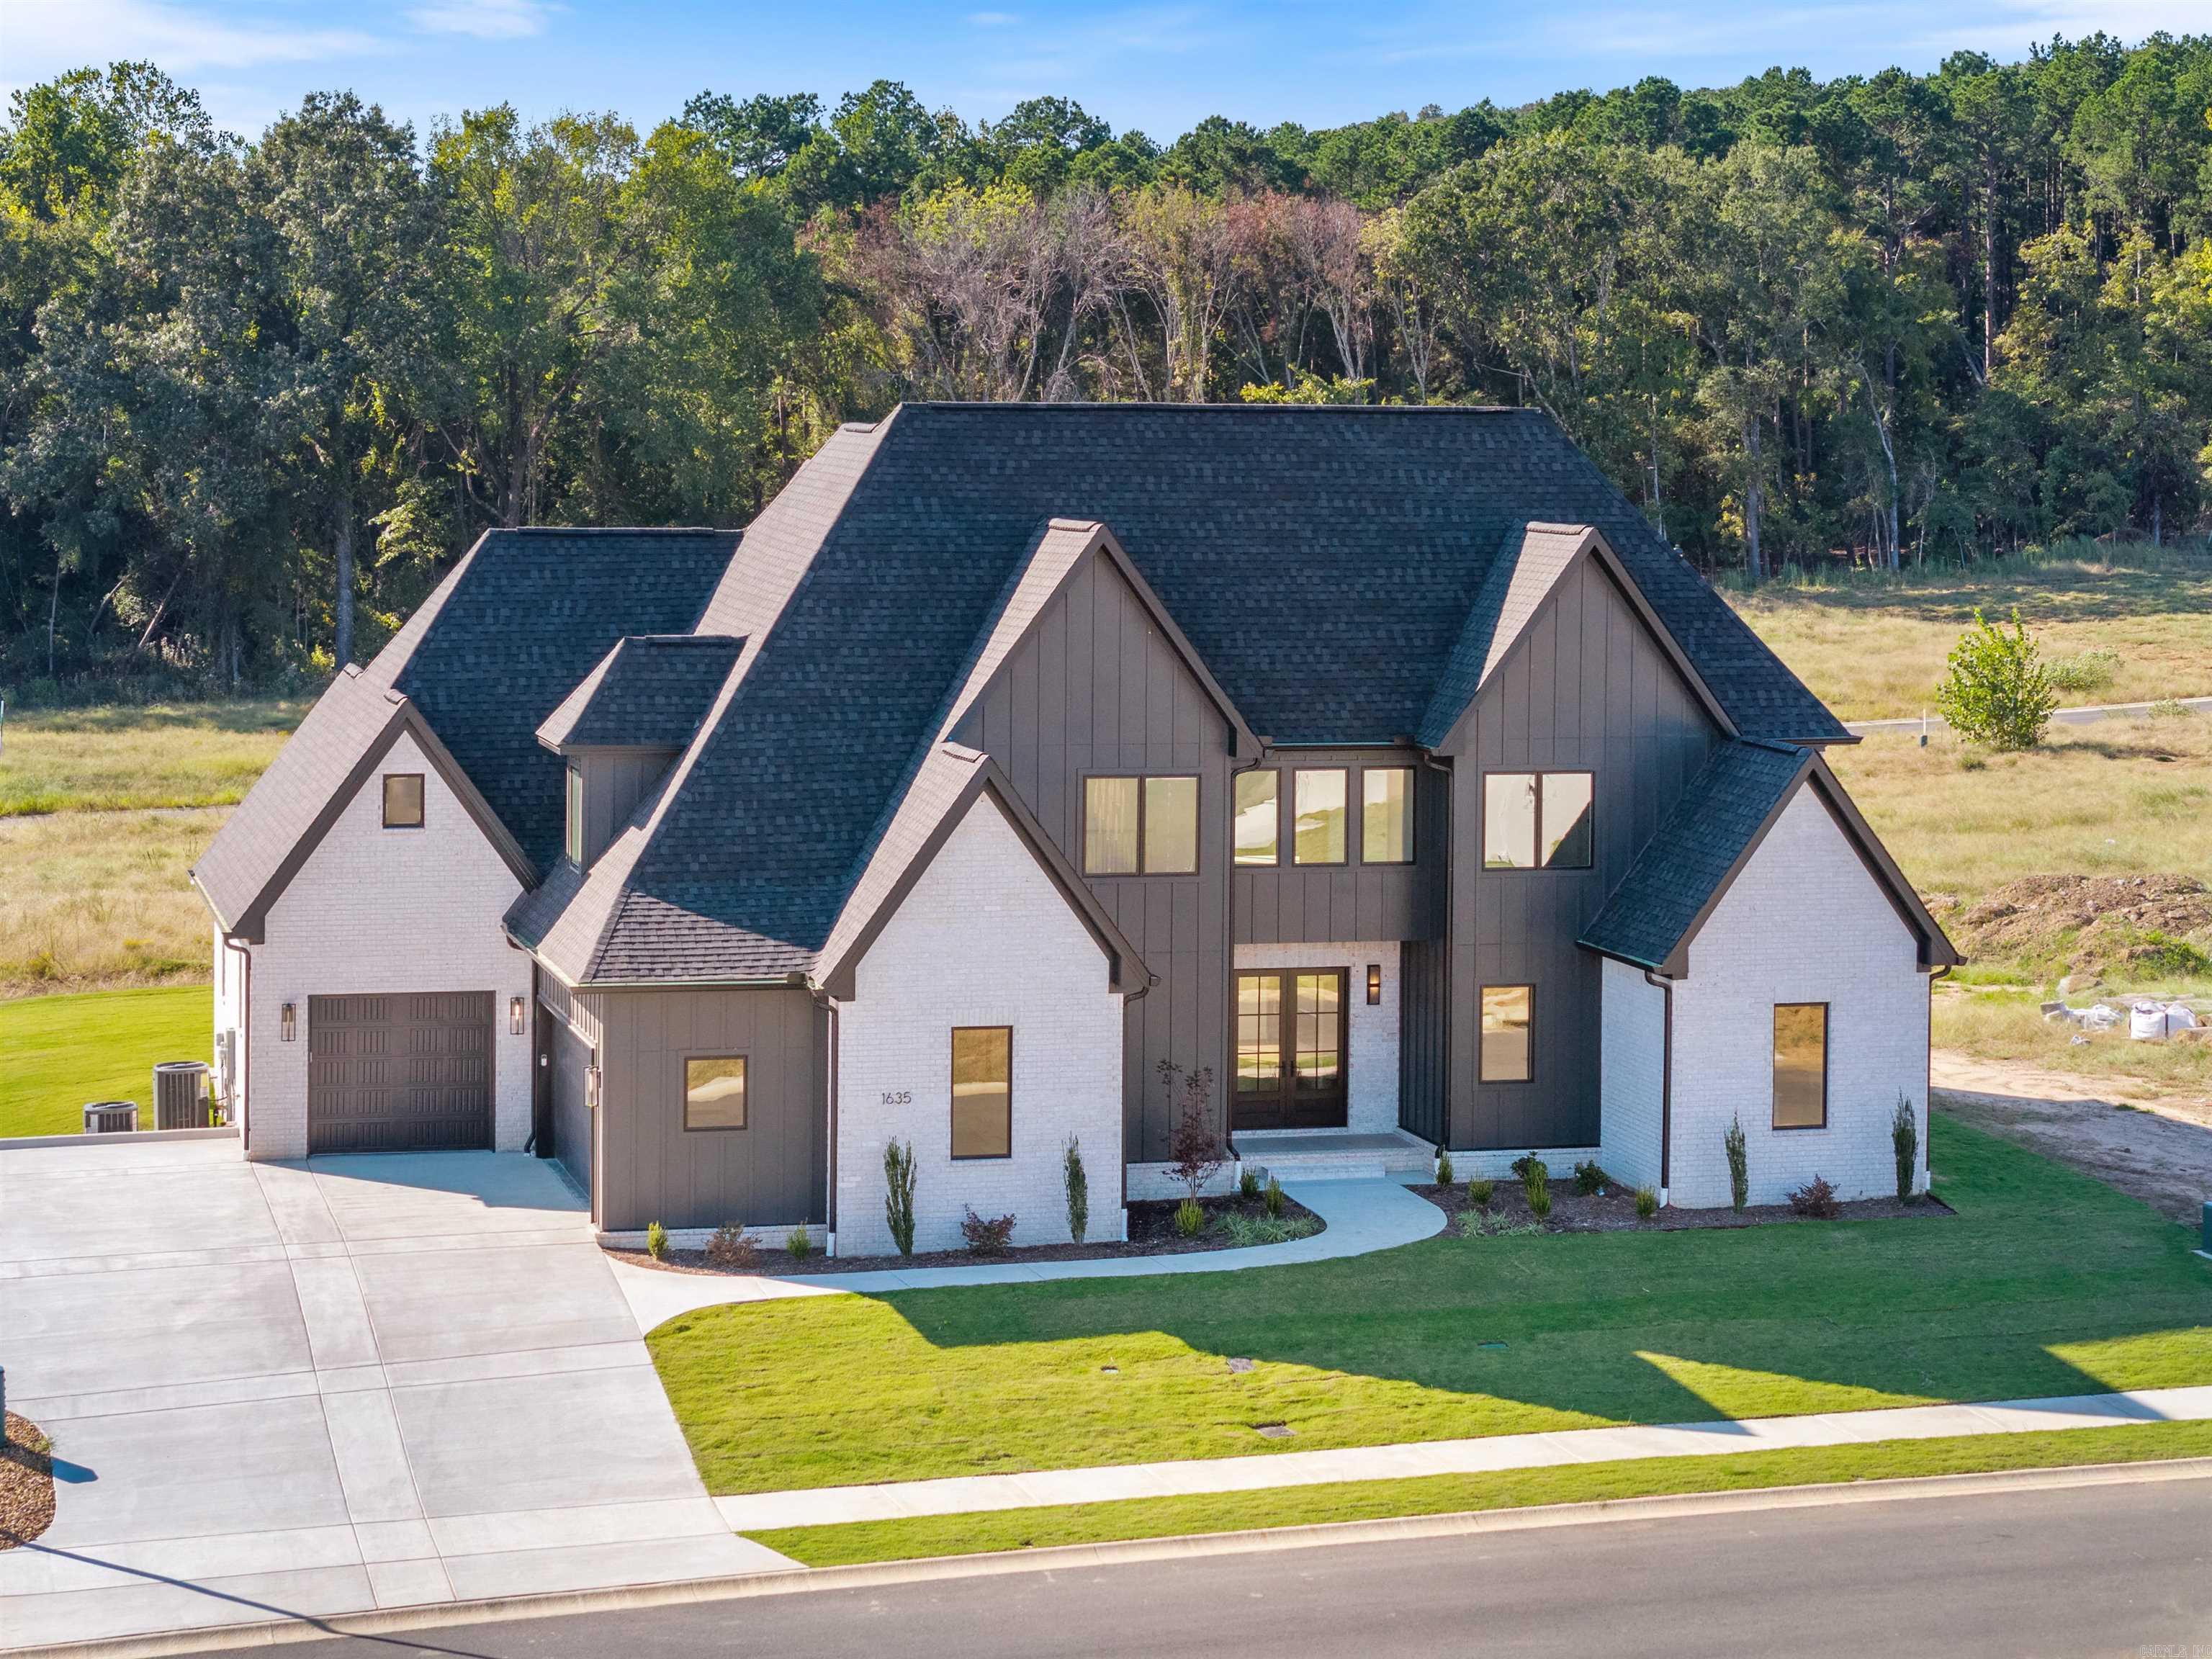
1635 Southwinds Drive offers modern luxury and premium construction in the desirable Lands End subdivision of Conway, with golf cart access to Centennial Valley Country Club. This 5-bedroom, 4.5-bath home features 4,192 square feet with an open layout, abundant natural light, and high-end finishes throughout.  The chef’s kitchen is built for entertaining with a 48” gas range, separate full-size refrigerator and freezer, drawer microwave, custom cabinetry, and a large island overlooking the living area. The spacious primary suite includes a custom walk-in closet and spa-like bath with separate vanities, freestanding tub, and oversized tile shower.  Additional features include hardwood flooring, Pella windows and doors, spray foam insulation, large decked attic storage, full yard sprinkler system, underground gutter drainage, and impact-rated architectural shingles.  Enjoy outdoor living on the covered patio with stained wood ceiling overlooking the large backyard and open green space. Located in the Conway School District and zoned for highly regarded Woodrow Cummins Elementary and Ruth Doyle Middle School.
#26028507

Conway

1635 Southwinds Dr

5 Beds

4 Baths

4,192 Sq.Ft.

$924,500

MLS#: 26028507

 - property

Send a message

Message successfully sent.

Your message

What is 3 + 4 ?

Reason for contacting?

I agree to receive email communication and understand I can unsubscribe at any time.

I agree to be contacted by All Around Real Estate via call, email, and text for real estate services. To opt out, you can reply 'stop' at any time or reply 'help' for assistance. You can also click the unsubscribe link in the emails. Message and data rates may apply. Message frequency may vary. Privacy Policy

Sign Out

Virtual Assistant

Would you like to take the next step with this property? We can help you schedule a showing or virtual tour, or send you more details.

Yes, I would like more information.

Thank You for Your Reply, One of Our Agents will contact you as soon as possible

No, maybe later.

Thank you, you can always contact me via email, phone number or through the contact form.

Realhub AI

Lucy - Your AI-Powered Realtor

Update Your Temporary Password

Personalize your search

Enter your email and we'll notify you immediately when new listings match what you're looking for.

or enter email address

Already have an account ? Login here

Continue your home search

I agree to receive communications and understand I can unsubscribe at any time.

I agree to be contacted by All Around Real Estate via call, email, and text for real estate services. To opt out, you can reply 'stop' at any time or reply 'help' for assistance. You can also click the unsubscribe link in the emails. Message and data rates may apply. Message frequency may vary. Privacy Policy

Already have an account ? Login here

We use cookies

We use cookies primarily for analytics to enhance your experience. By accepting, you agree to our use of these cookies. You can manage your preferences or learn more about our cookies policy.