
Features & Amenities

Interior

  • Other Interior Features

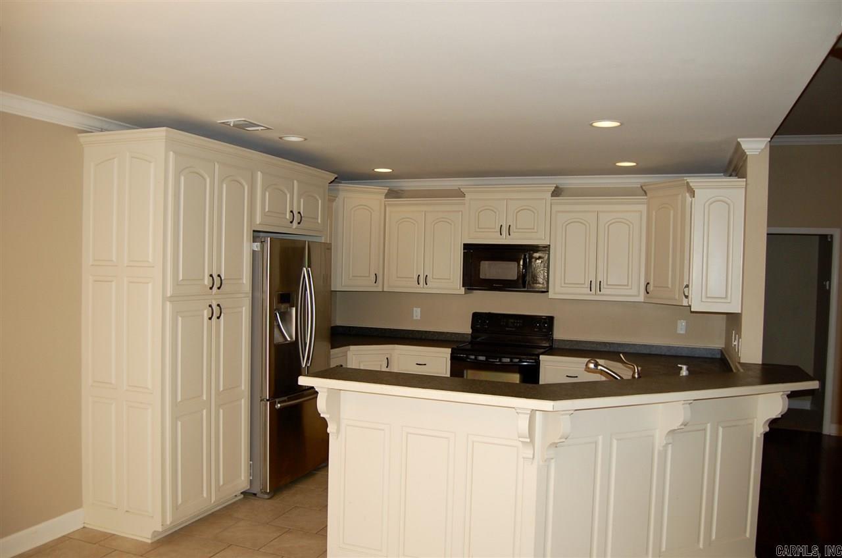
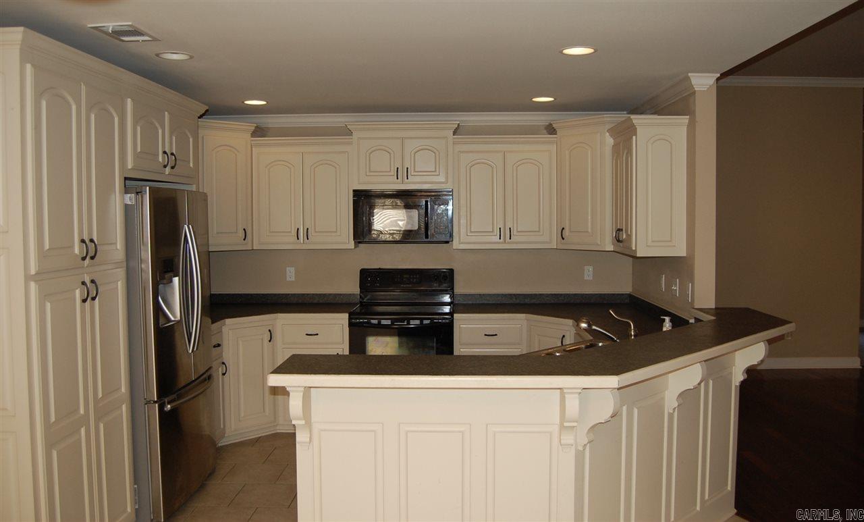
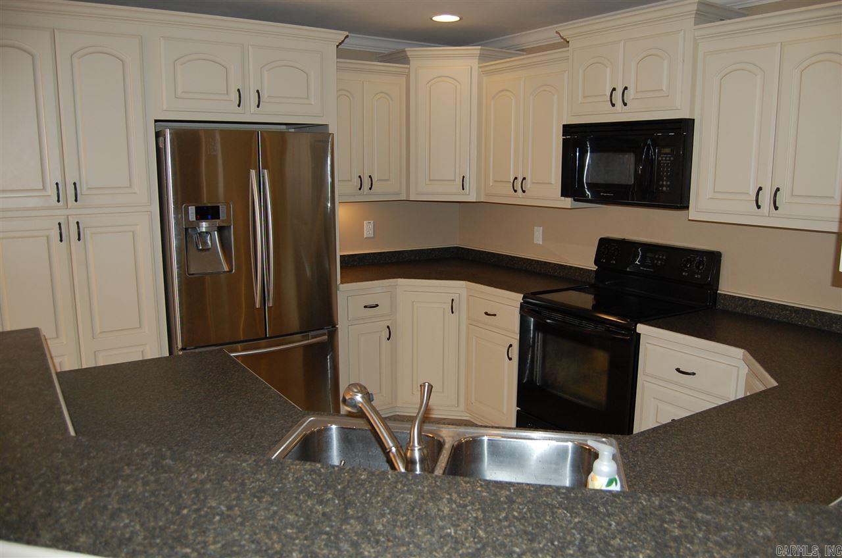
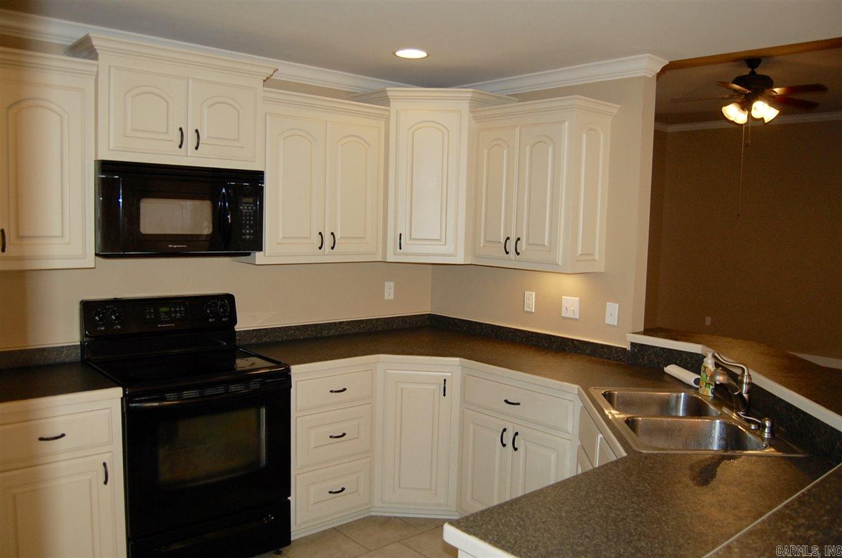
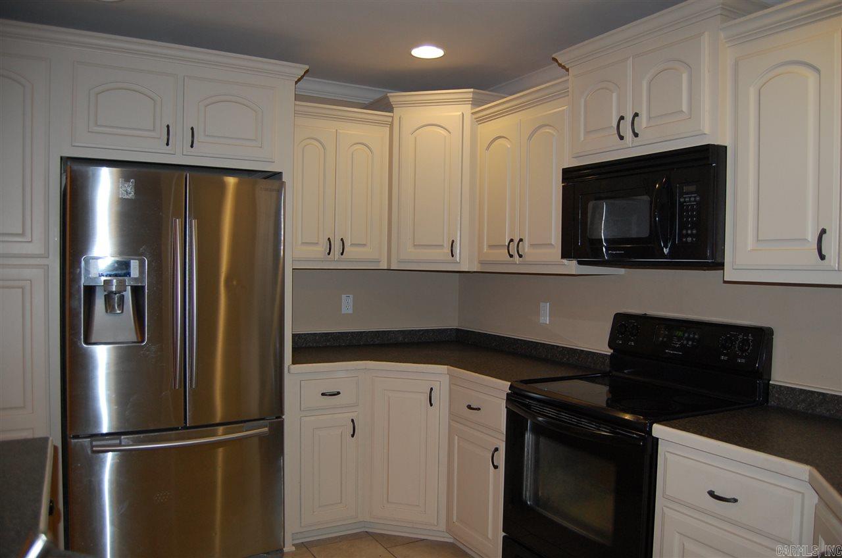
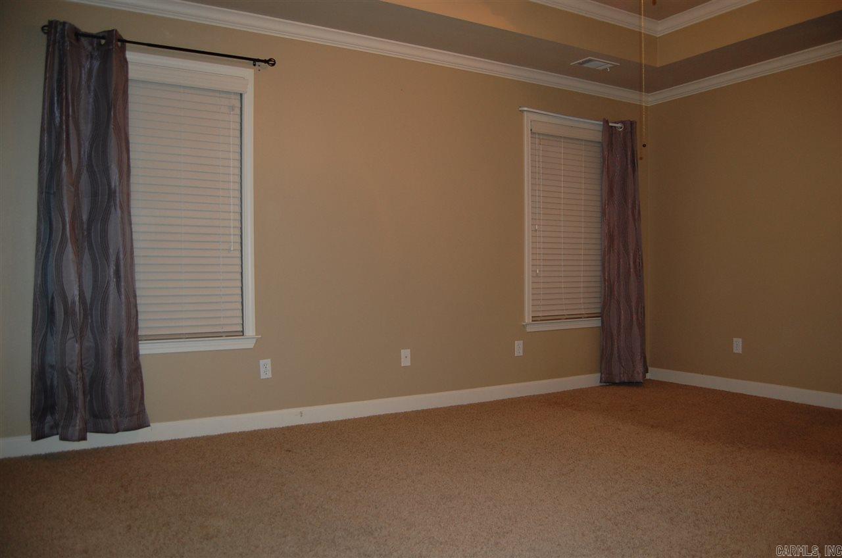
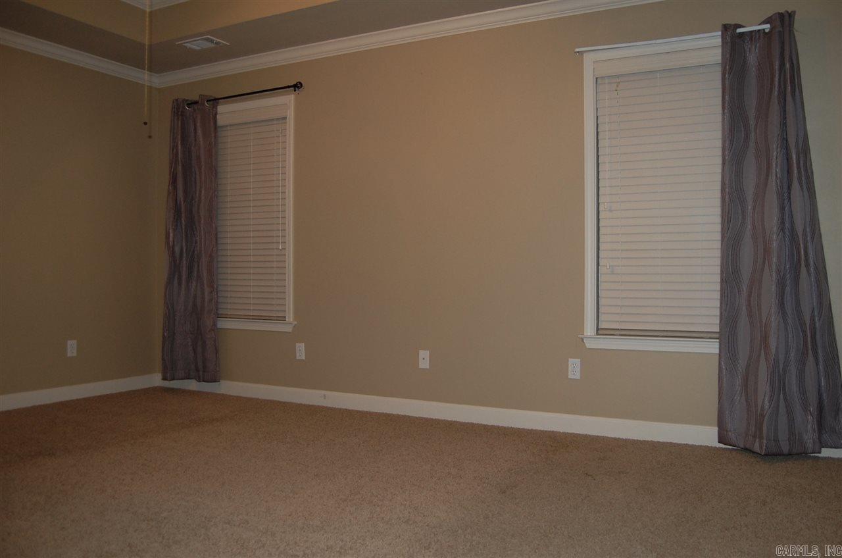
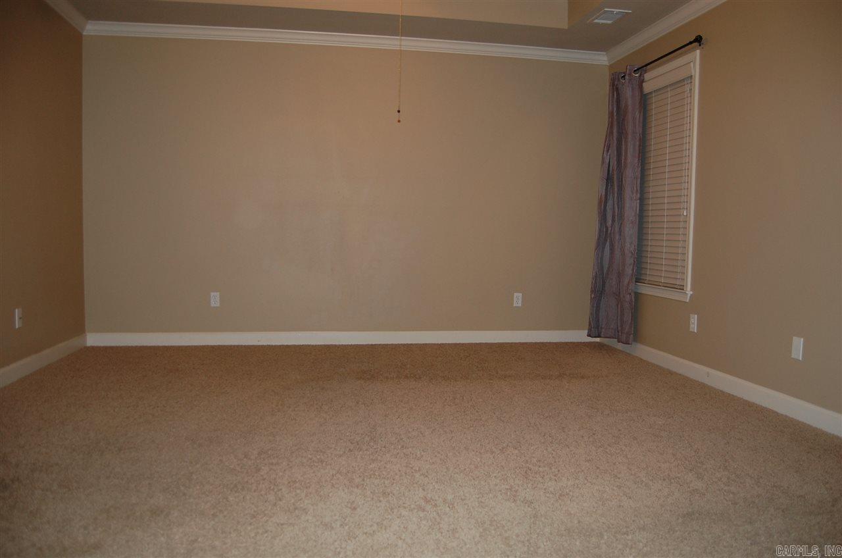
    Breakfast Bar, Eat-in Kitchen, Pantry, Walk-In Closet(s), Ceiling Fan(s), Tray Ceiling(s)

  • Total Bedrooms

    3

  • Bathrooms

    2

  • Cooling YN

    YES

  • Cooling

    Electric, Central Air

  • Heating YN

    YES

  • Heating

    Natural Gas, Central

  • Pet friendly

    N/A

Exterior

  • Garage

    Yes

  • Garage spaces

    2

  • Construction Materials

    Brick

  • Parking

    Garage Door Opener, Garage

  • Patio and Porch Features

    Patio

  • Pool

    No

Area & Lot

  • Lot Features

    Level

  • Lot Size(acres)

    0.22

  • Property Type

    Residential

  • Property Sub Type

    Single Family Residence

  • Architectural Style

    Traditional

Price

  • Sales Price

    $179,000

  • Tax Amount

    $1,517.56

  • Financing Options

    VA

  • Sq. Footage

    1,754

  • Price/SqFt

    $102

HOA

  • Association

    No

Property Resources

  • Horse Property

    NO

School District

  • Elementary School

    N/A

  • Middle School

    N/A

  • High School

    N/A

Property Features

  • New Construction

    NO

  • Sewer

    Public Sewer

  • Water Source

    Public

Schedule a Showing

Showing scheduled successfully.

<
>
IN PERSON
VIA CHAT

What is 3 + 4 ?


Change time

Mortgage calculator

Estimate your monthly mortgage payment, including the principal and interest, property taxes, and HOA. Adjust the values to generate a more accurate rate.

Your payment

Principal and Interest:

$

Property taxes:

$

HOA fees:

$

Total loan payment:

$

Total interest amount:

$

Location

County

Saline

Elementary School

Middle School

High School

Listing Courtesy of Eric Jones , First National Realty

RealHub Information is provided exclusively for consumers' personal, non-commercial use, and it may not be used for any purpose other than to identify prospective properties consumers may be interested in purchasing. All information deemed reliable but not guaranteed and should be independently verified. All properties are subject to prior sale, change or withdrawal. RealHub website owner shall not be responsible for any typographical errors, misinformation, misprints and shall be held totally harmless.

Agent Debbie Neal

Branch Broker

Debbie Neal

Call Debbie today to schedule a private showing.


* Listings on this website come from the FMLS IDX Compilation and may be held by brokerage firms other than the owner of this website. The listing brokerage is identified in any listing details. Information is deemed reliable but is not guaranteed. If you believe any FMLS listing contains material that infringes your copyrighted work please click here to review our DMCA policy and learn how to submit a takedown request.© 2024 FMLS.
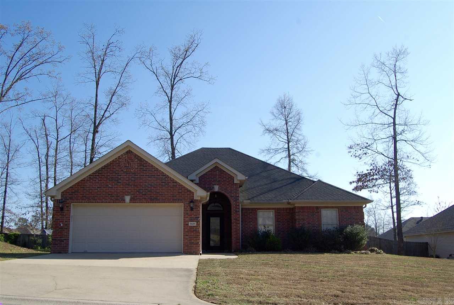
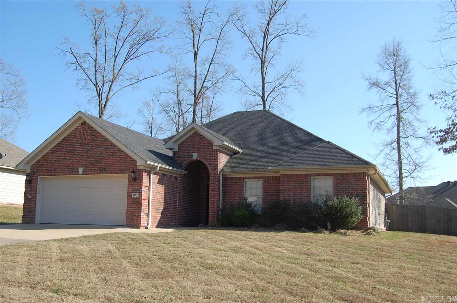
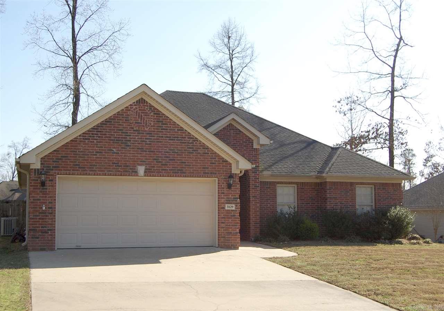
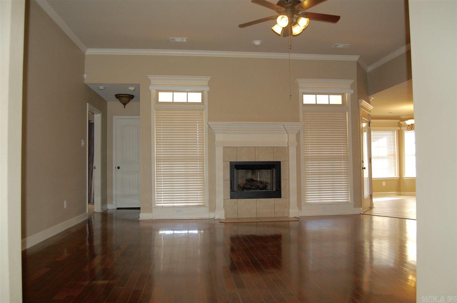
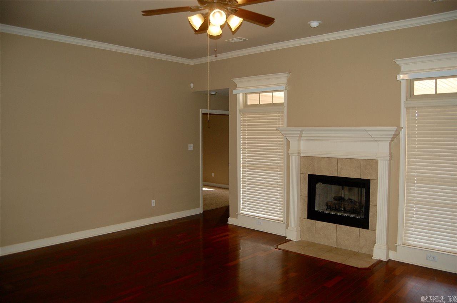
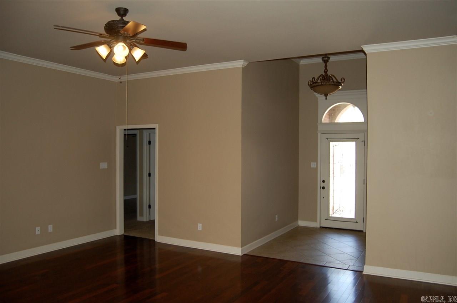
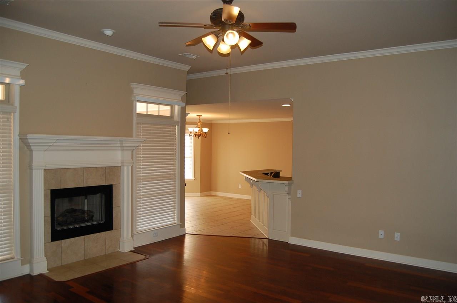
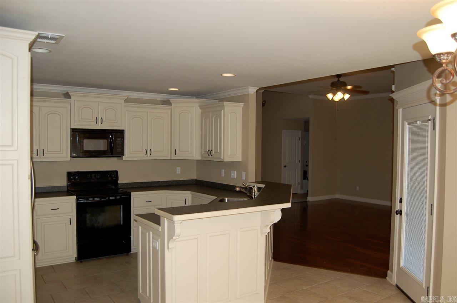
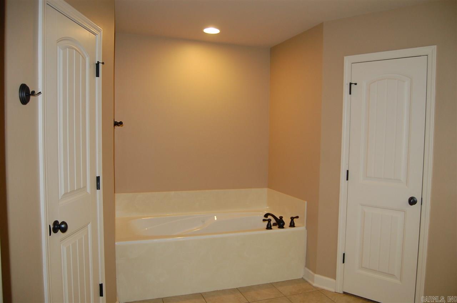
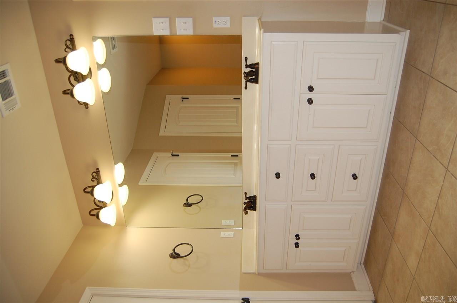
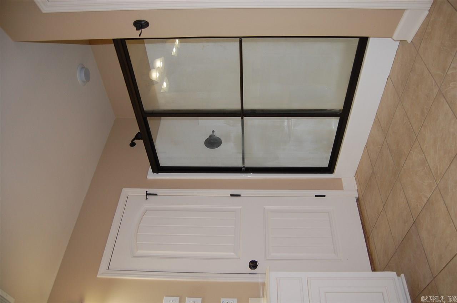
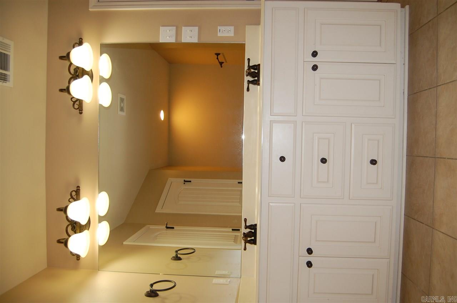
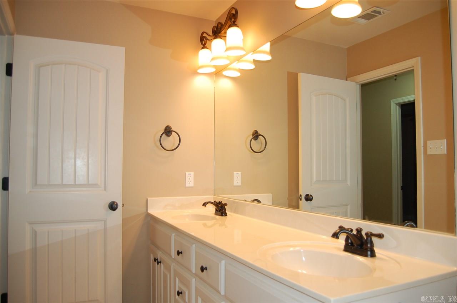
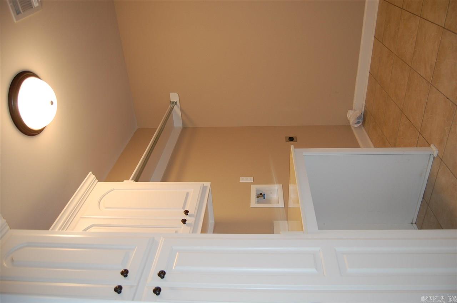
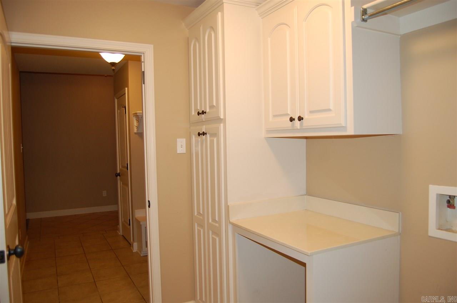
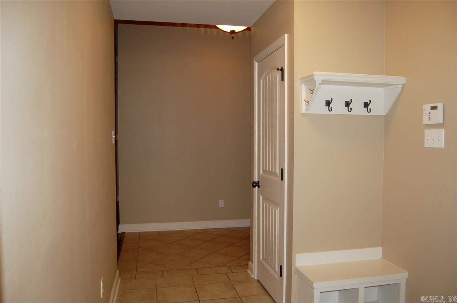
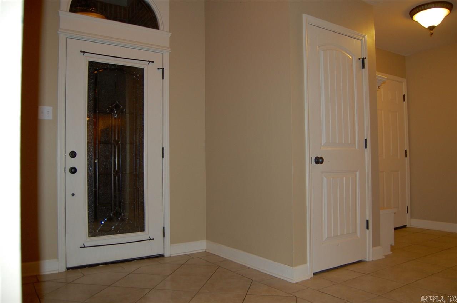
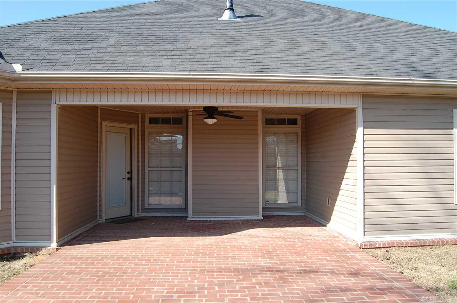
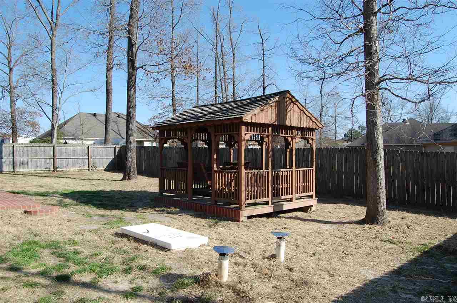
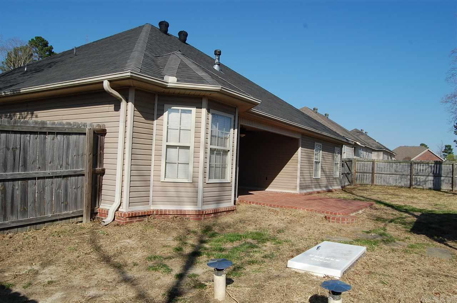
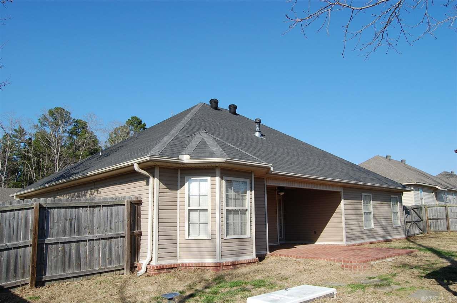
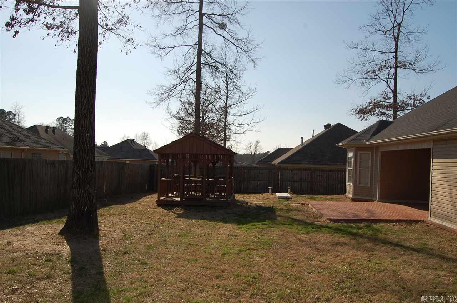
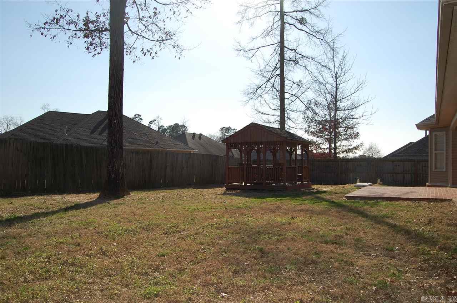
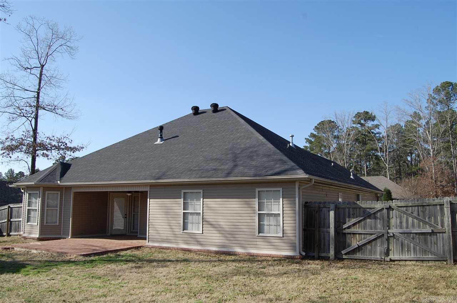
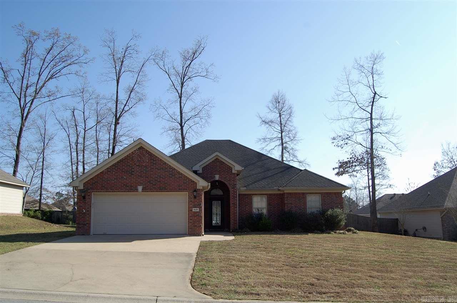
Well built home w/inviting exterior arched entry/covered porch compliments the natural curb appeal of this property. Features include a split floor plan w/kitchen open to large living area anchored by gas fireplace & mantle. Other amenities include a large laundry room w/ample storage, over-sized master bedroom w/dbl. sinks, jacuzzi tub & walk-in shower & closet. The backyard is spacious, level, fully fenced, has a storm shelter & boasts a deep, covered patio & cool gazebo w/built-in swing & picnic table.

3129 Hidden Meadows Drive

Message successfully sent.

What would you like to know?

What is 3 + 4 ?

I agree to receive email communication and understand I can unsubscribe at any time.

I agree to be contacted by All Around Real Estate via call, email, and text for real estate services. To opt out, you can reply 'stop' at any time or reply 'help' for assistance. You can also click the unsubscribe link in the emails. Message and data rates may apply. Message frequency may vary. Privacy Policy

Related Properties

New on site today
The Wright plan offers a stylish and functional home design that prioritizes attractiveness and practicality. This residence includes an open floor layout featuring 3 bedrooms and 2 bathrooms, with a spacious master suite and a modern kitchen equipped with energy-efficient appliances. The design highlights an open floor concept, promoting a seamless transition between different living areas. Discover more about this home today!   **SEE SHOWING REMARKS & AGENT REMARKS FOR IMPORTANT INFORMATION**
#26031818

Benton

1656 Rambling Brook Drive

3 Beds

2 Baths

1,216 Sq.Ft.

$208,900

MLS#: 26031818

New on site today
The Foster II plan is a charming and inviting home design that exudes curb appeal with its front porch and well-maintained front yard landscaping, creating an inviting atmosphere right from the curb. This open-concept home provides a spacious living experience with 3 bedrooms and 2 bathrooms, ensuring ample room for comfort and privacy. The kitchen is a standout feature of the home, boasting a complete set of energy-efficient appliances that cater to modern needs and preferences. Whether you're cooking daily meals or hosting gatherings, the Foster II plan offers functionality and style. Explore more about this delightful home today to see how it can meet your lifestyle preferences and needs!    **SEE SHOWING REMARKS & AGENT REMARKS FOR IMPORTANT INFORMATION**
#26031816

Benton

1636 Rambling Brook Drive

3 Beds

2 Baths

1,355 Sq.Ft.

$213,900

MLS#: 26031816

New on site today
This new single-story Bonds plan offers a modern and low-maintenance layout. Two secondary bedrooms surround a full bathroom at the front of the home, leading to an open-concept layout shared between the kitchen, living and dining areas. A lavish owner’s suite is nestled into a private rear corner and features an en-suite bathroom and walk-in closet.  **SEE SHOWING REMARKS & AGENT REMARKS FOR IMPORTANT INFORMATION**
#26031871

Benton

137 Flat Wood Avenue

3 Beds

2 Baths

1,290 Sq.Ft.

$212,900

MLS#: 26031871

New on site 4 days ago
Welcome home to this beautifully updated gem nestled in a well desired neighborhood! This move-in ready 3-bedroom, 2-bath home offers a desirable split floor plan, providing both comfort and privacy. Recent renovations include gorgeous granite countertops, stylish kitchen cabinetry, updated bathrooms, and durable laminate flooring throughout. The spacious living areas flow effortlessly, creating the perfect setting for everyday living and entertaining. Step outside to a large backyard with endless possibilities for gatherings, gardening, or simply relaxing. Complete with a 2-car garage and conveniently located near shopping, dining, schools, and everyday amenities, this home is ready for its next chapter. Don’t miss your opportunity to make this beautiful home yours—schedule your private showing today!  “The Home Is Vacant - photos have been virtually staged to illustrate the home’s potential. Furniture and décor shown are digitally generated and are for inspiration purposes only.”
#26031388

Benton

1224 Ridgecrest Drive

3 Beds

2 Baths

1,196 Sq.Ft.

$209,000

MLS#: 26031388

Zone TC-2.
#26031175

Benton

424 W South Street

4 Beds

2 Baths

1,950 Sq.Ft.

$149,900

MLS#: 26031175

Investment opportunity on Point View Road in the Glen Rose School District! Situated on a little over an acre, this unique property includes two separate residences with excellent income-producing potential.  The main home offers 3 bedrooms and 2 bathrooms, a spacious living area, an eat-in kitchen, and plenty of natural light. The property also includes a 2-bedroom, 1-bath single-wide mobile home, creating an ideal setup for multiple rental units, extended family, or living in one home while renting the other.  With two residences, separate living spaces, ample parking, and a large open yard, this property offers plenty of flexibility for an investor ready to add to their portfolio. Both homes have strong rental potential and are being sold as-is. Bring your ideas and take advantage of this opportunity in the Glen Rose School District.
#26030964

Benton

5432 Point View Road

5 Beds

3 Baths

1,970 Sq.Ft.

$185,000

MLS#: 26030964

Centrally located in Benton, this beautifully updated home offers the perfect blend of convenience and comfort! Featuring a desirable split floor plan and a spacious yard, there's plenty of room to relax and enjoy. Fresh paint, updated flooring, new appliances, and renovated bathrooms give this charming home a modern, refreshed feel. Step outside to a private backyard framed by mature trees, creating the perfect setting for outdoor living and entertaining.
#26030753

Benton

1713 Durwood Street

3 Beds

2 Baths

1,352 Sq.Ft.

$199,900

MLS#: 26030753

Welcome to this well maintained home located in Harmony Grove school district! This home located on a corner lot is the perfect place to call home! Featuring an open floorplan that flows from living to kitchen, with a pantry and dining space! There are 3 bedrooms and 2 baths and a great laundry room just inside from the garage.  With luxury vinyl and tile throughout, maintenance is a breeze! Located on a huge, fully fenced corner lot, this home is perfect for the kiddos and fur babies too! Don't miss out on this one, schedule your showing today!
#26030724

Benton

102 Riveria Cove

3 Beds

2 Baths

1,239 Sq.Ft.

$209,900

MLS#: 26030724

Opportunity awaits in this 4-bedroom, 2-bath home located in the heart of Benton! Situated in the highly sought-after Benton School District and just minutes from shopping, dining, parks, and everyday conveniences, this property offers an unbeatable location. Whether you're an investor or a buyer with a vision, this home is ready for your personal touch and creative updates. Bring your ideas and make it your own! Termite policy is in place. Survey on file at title company. No Seller Property Disclosure is available. Buyers are encouraged to verify home square footage and lot size using their own measurements.
#26030653

Benton

504 Newcomb Drive

4 Beds

2 Baths

1,932 Sq.Ft.

$184,900

MLS#: 26030653
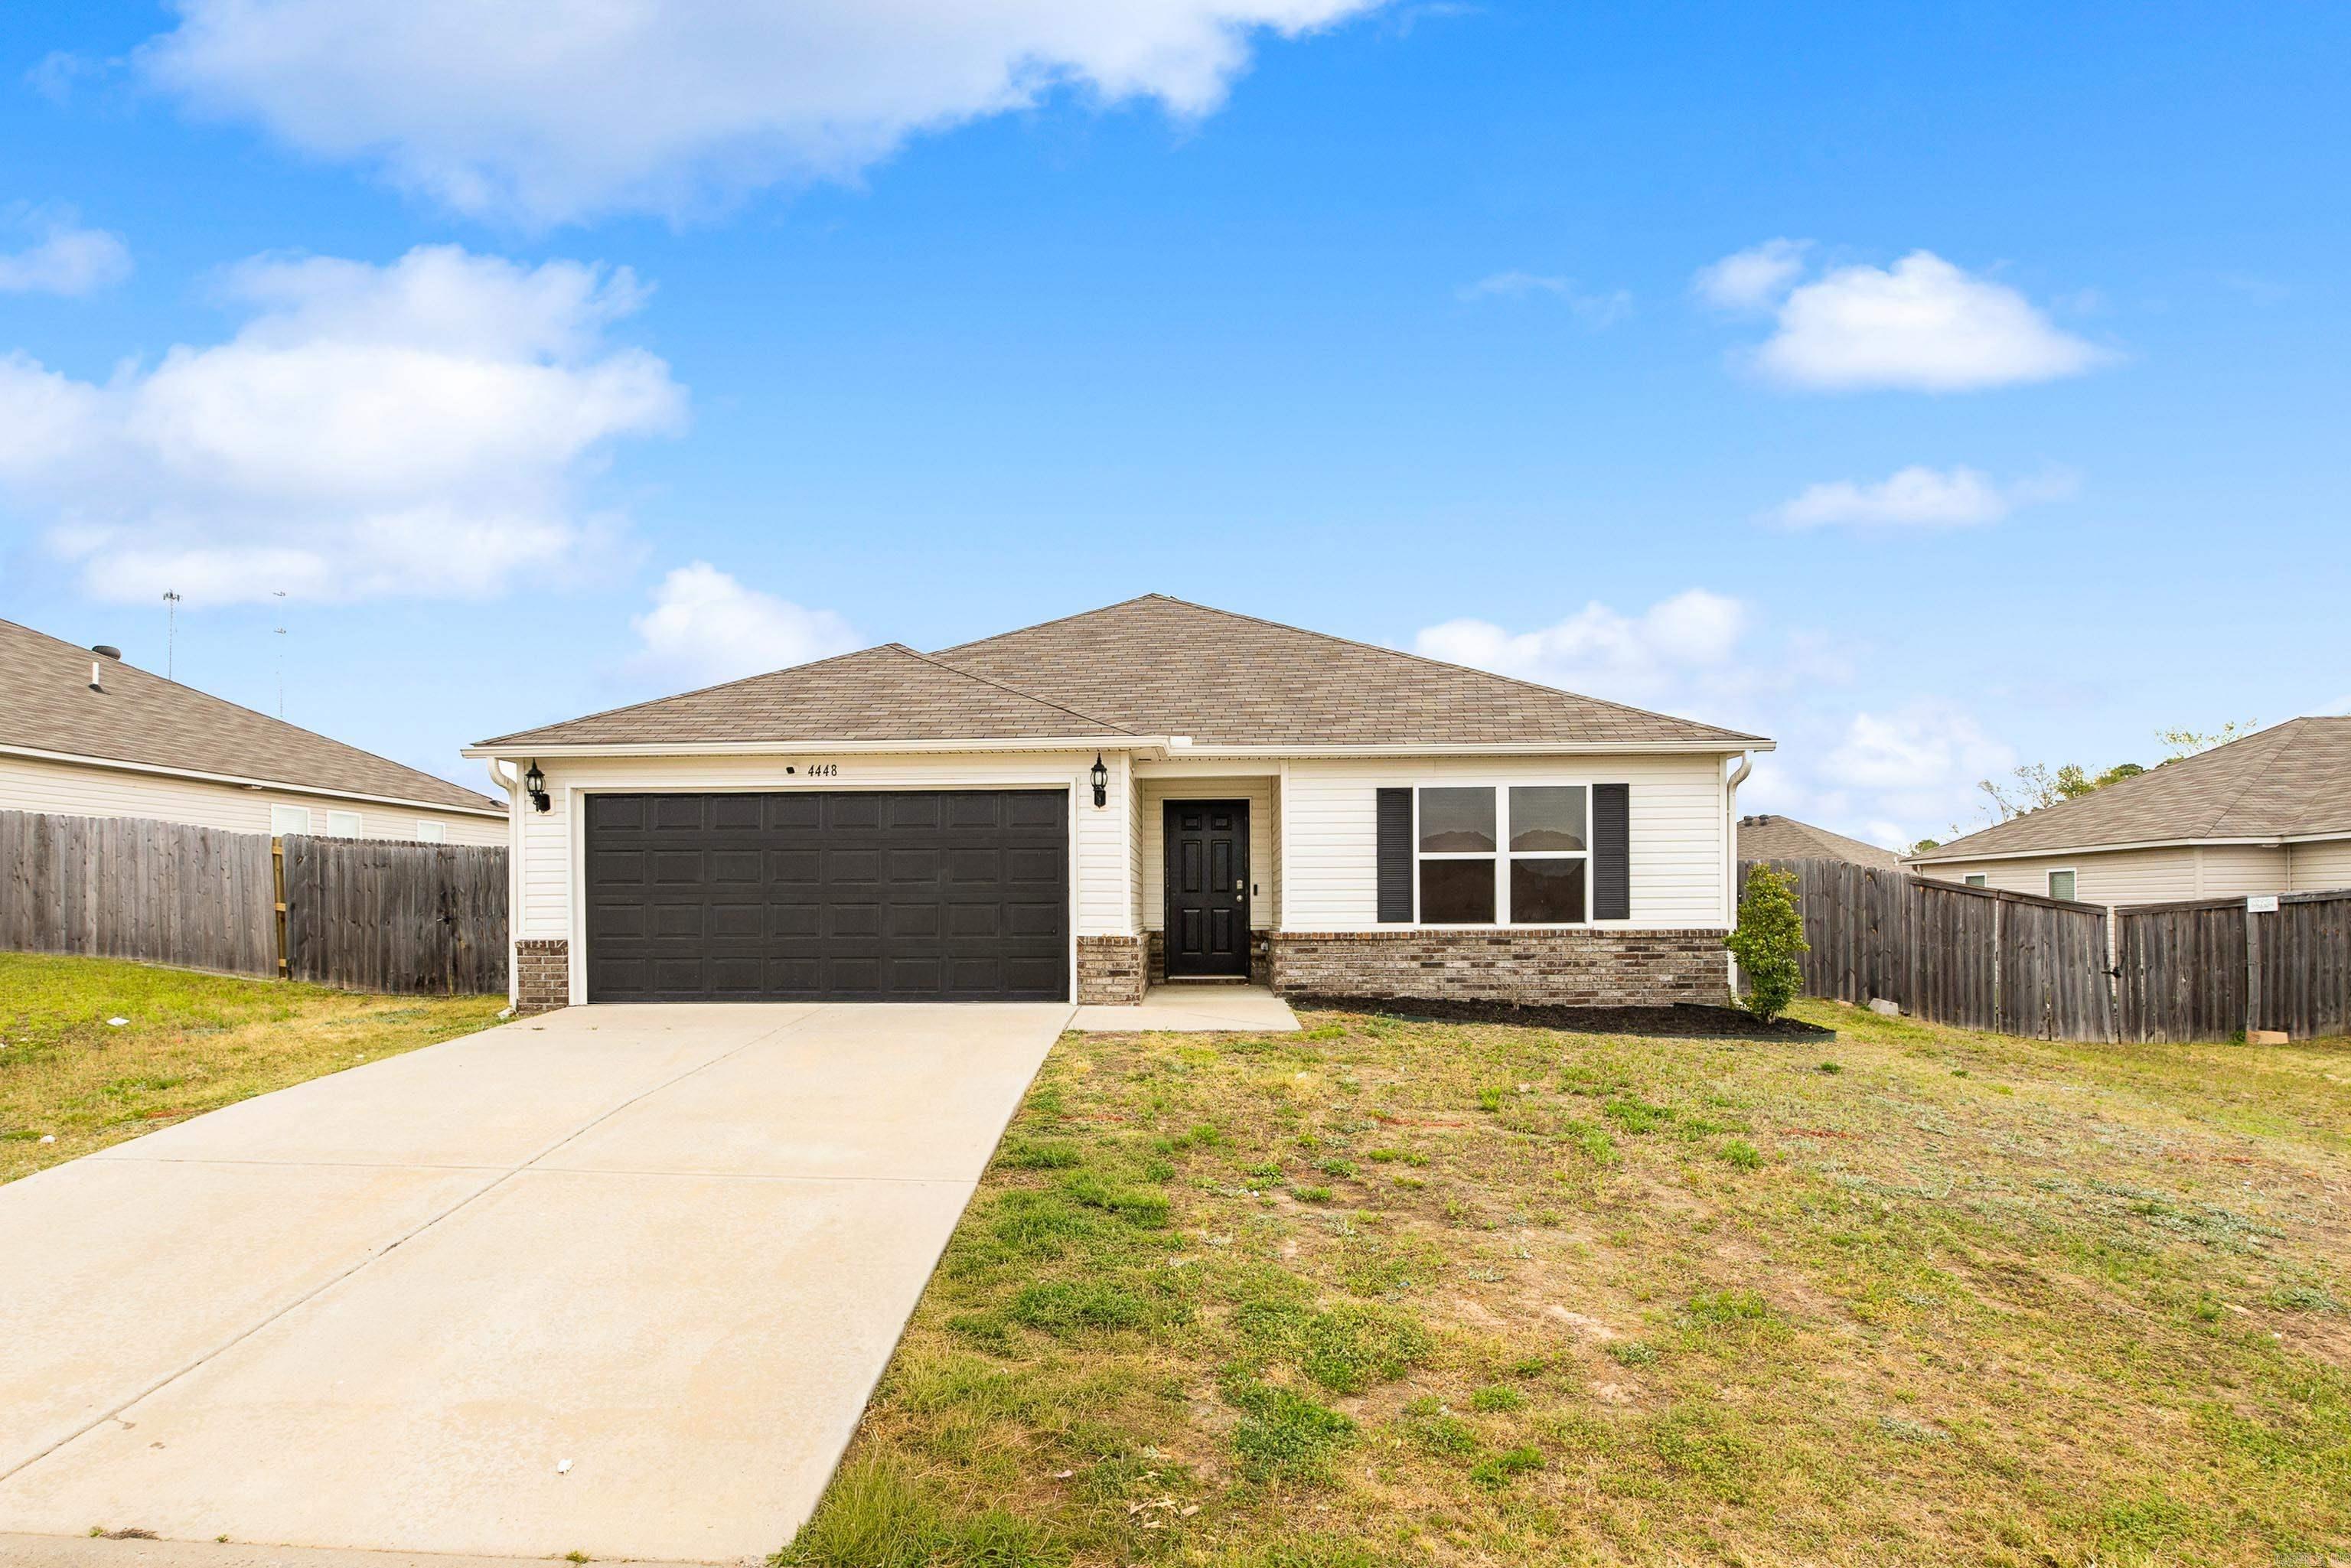
Opportunity is knocking! This spacious 3-bedroom, 2-bath home is full of potential and ready for its next owner. With just a little TLC, you can build instant equity while creating a space that's truly your own. Whether you're a first-time homebuyer, an investor looking for your next project, or a family searching for a new home, this property offers incredible value. Enjoy upgraded countertops, a spacious 2-car garage, and a functional layout with plenty of room to grow. Priced to sell, this home offers an excellent opportunity to purchase at a heavily discounted price and make it your own. Don't miss your chance to add your personal touch and enjoy all this home has to offer! Back on market at no fault of seller! AGENTS SEE REMARKS
#26030104

Benton

4448 Olympic Drive

3 Beds

2 Baths

1,342 Sq.Ft.

$195,000

MLS#: 26030104

 - property

Send a message

Message successfully sent.

Your message

What is 3 + 4 ?

Reason for contacting?

I agree to receive email communication and understand I can unsubscribe at any time.

I agree to be contacted by All Around Real Estate via call, email, and text for real estate services. To opt out, you can reply 'stop' at any time or reply 'help' for assistance. You can also click the unsubscribe link in the emails. Message and data rates may apply. Message frequency may vary. Privacy Policy

Sign Out

Virtual Assistant

Would you like to take the next step with this property? We can help you schedule a showing or virtual tour, or send you more details.

Yes, I would like more information.

Thank You for Your Reply, One of Our Agents will contact you as soon as possible

No, maybe later.

Thank you, you can always contact me via email, phone number or through the contact form.

Realhub AI

Lucy - Your AI-Powered Realtor

Update Your Temporary Password

Personalize your search

Enter your email and we'll notify you immediately when new listings match what you're looking for.

or enter email address

Already have an account ? Login here

Continue your home search

I agree to receive communications and understand I can unsubscribe at any time.

I agree to be contacted by All Around Real Estate via call, email, and text for real estate services. To opt out, you can reply 'stop' at any time or reply 'help' for assistance. You can also click the unsubscribe link in the emails. Message and data rates may apply. Message frequency may vary. Privacy Policy

Already have an account ? Login here

We use cookies

We use cookies primarily for analytics to enhance your experience. By accepting, you agree to our use of these cookies. You can manage your preferences or learn more about our cookies policy.