


Property
Beds
4
Full Baths
2
1/2 Baths
None
Year Built
1960
Sq.Footage
3,088
Did you see this?!?!? Are you looking for large home with a shop! Look no further! Located in the Glen Rose school district, this 4 bed/2 bath ranch style home is perfect for a family. An oversized living room greets you as enter with a vaulted ceiling and plenty of space for everyone. The dining area has a wood ceiling and is located off the kitchen. The large walk-in pantry is great for all your storage needs. The master bedroom has an attached bathroom with a jacuzzi tub and double sinks. A private office is also located off the master and has a separate entrance to the side yard. Two of the bedrooms share a large, walk-through closet! New HVAC was installed in 2025 and insulation was added as well. The shop is 28x30 and is on a separate meter with 200 amp service. Lots of possibilities with this home.
Features & Amenities
Interior
-
Other Interior Features
Pantry, Vaulted Ceiling(s), Ceiling Fan(s)
-
Total Bedrooms
4
-
Bathrooms
2
-
Cooling YN
YES
-
Cooling
Window Unit(s), Electric, Central Air
-
Heating YN
YES
-
Heating
Natural Gas, Space Heater, Central
-
Pet friendly
N/A
Exterior
-
Garage
Yes
-
Garage spaces
4
-
Construction Materials
Brick, Vinyl Siding
-
Other Exterior Features
Storage
-
Patio and Porch Features
Deck, Porch
-
Pool
No
Area & Lot
-
Lot Features
Level
-
Lot Size(acres)
1.8
-
Property Type
Residential
-
Property Sub Type
Single Family Residence
-
Architectural Style
Ranch
Price
-
Sales Price
$350,000
-
Tax Amount
$1,433.41
-
Sq. Footage
3,088
-
Price/SqFt
$113
HOA
-
Association
No
Property Resources
-
Horse Property
NO
School District
-
Elementary School
N/A
-
Middle School
N/A
-
High School
N/A
Property Features
-
New Construction
NO
-
Sewer
Septic Tank
-
Water Source
Public, Well
Schedule a Showing
Showing scheduled successfully.
Mortgage calculator
Estimate your monthly mortgage payment, including the principal and interest, property taxes, and HOA. Adjust the values to generate a more accurate rate.
Your payment
Principal and Interest:
$
Property taxes:
$
HOA fees:
$
Total loan payment:
$
Total interest amount:
$
Location
County
Hot Spring
Elementary School
Middle School
High School
Listing Courtesy of Katie Black, Anchor & Oak Realty Group
RealHub Information is provided exclusively for consumers' personal, non-commercial use, and it may not be used for any purpose other than to identify prospective properties consumers may be interested in purchasing. All information deemed reliable but not guaranteed and should be independently verified. All properties are subject to prior sale, change or withdrawal. RealHub website owner shall not be responsible for any typographical errors, misinformation, misprints and shall be held totally harmless.

Branch Broker
Debbie Neal
Call Debbie today to schedule a private showing.

* Listings on this website come from the FMLS IDX Compilation and may be held by brokerage firms other than the owner of this website. The listing brokerage is identified in any listing details. Information is deemed reliable but is not guaranteed. If you believe any FMLS listing contains material that infringes your copyrighted work please click here to review our DMCA policy and learn how to submit a takedown request.© 2024 FMLS.
Related Properties

Malvern
1728 Regal Drive
4 Beds
3 Baths
3,288 Sq.Ft.
$375,000
MLS#: 26038313

Malvern
292 Easy Street
2 Beds
2 Baths
2,400 Sq.Ft.
$330,000
MLS#: 26037976

Malvern
11501 Highway 128
3 Beds
2 Baths
3,261 Sq.Ft.
$300,000
MLS#: 26037854

Malvern
1710 Royal Oaks Dr Drive
4 Beds
2 Baths
2,353 Sq.Ft.
$299,900
MLS#: 26036526

Malvern
19520 Highway 51
3 Beds
1 Baths
2,212 Sq.Ft.
$360,000
MLS#: 26036671

Malvern
230 Cove Circle
4 Beds
3 Baths
2,358 Sq.Ft.
$339,000
MLS#: 26036383

Malvern
621 Arrowhead Road
3 Beds
2 Baths
1,782 Sq.Ft.
$290,000
MLS#: 26030937
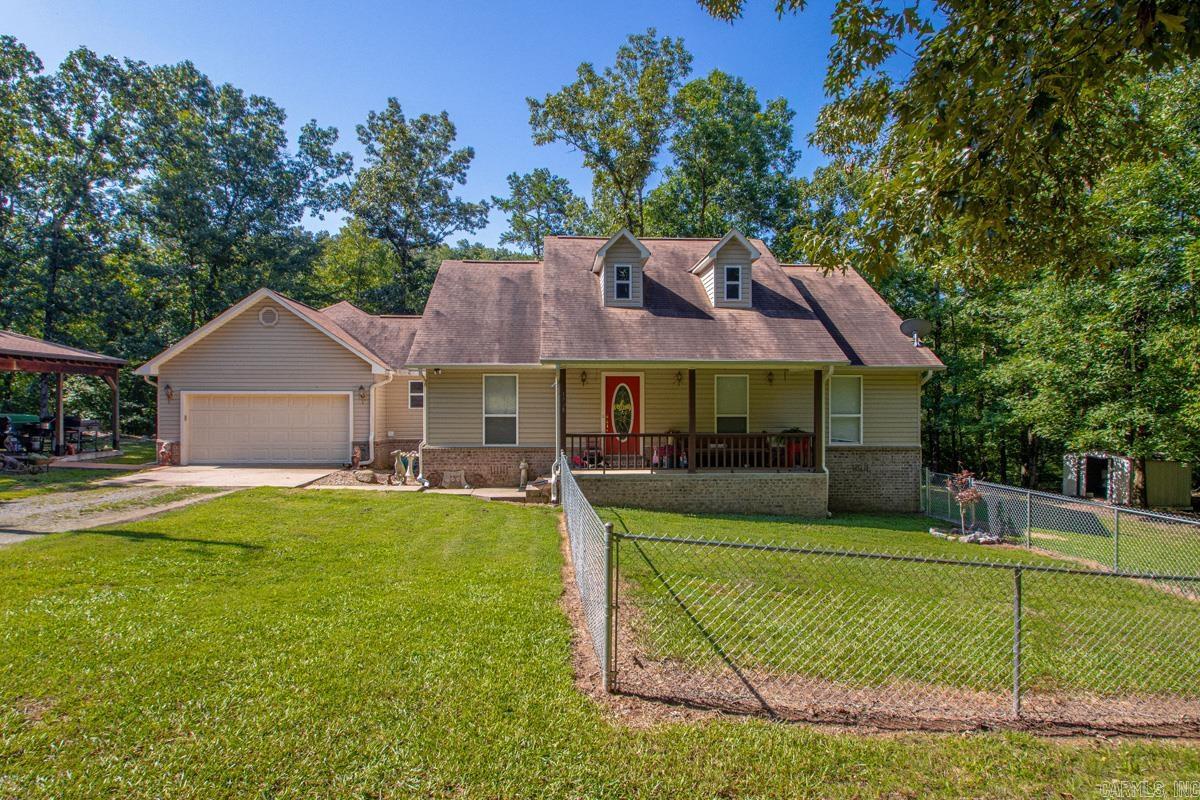
Malvern
1708 Riverview Drive
3 Beds
2 Baths
2,100 Sq.Ft.
$390,000
MLS#: 26028300
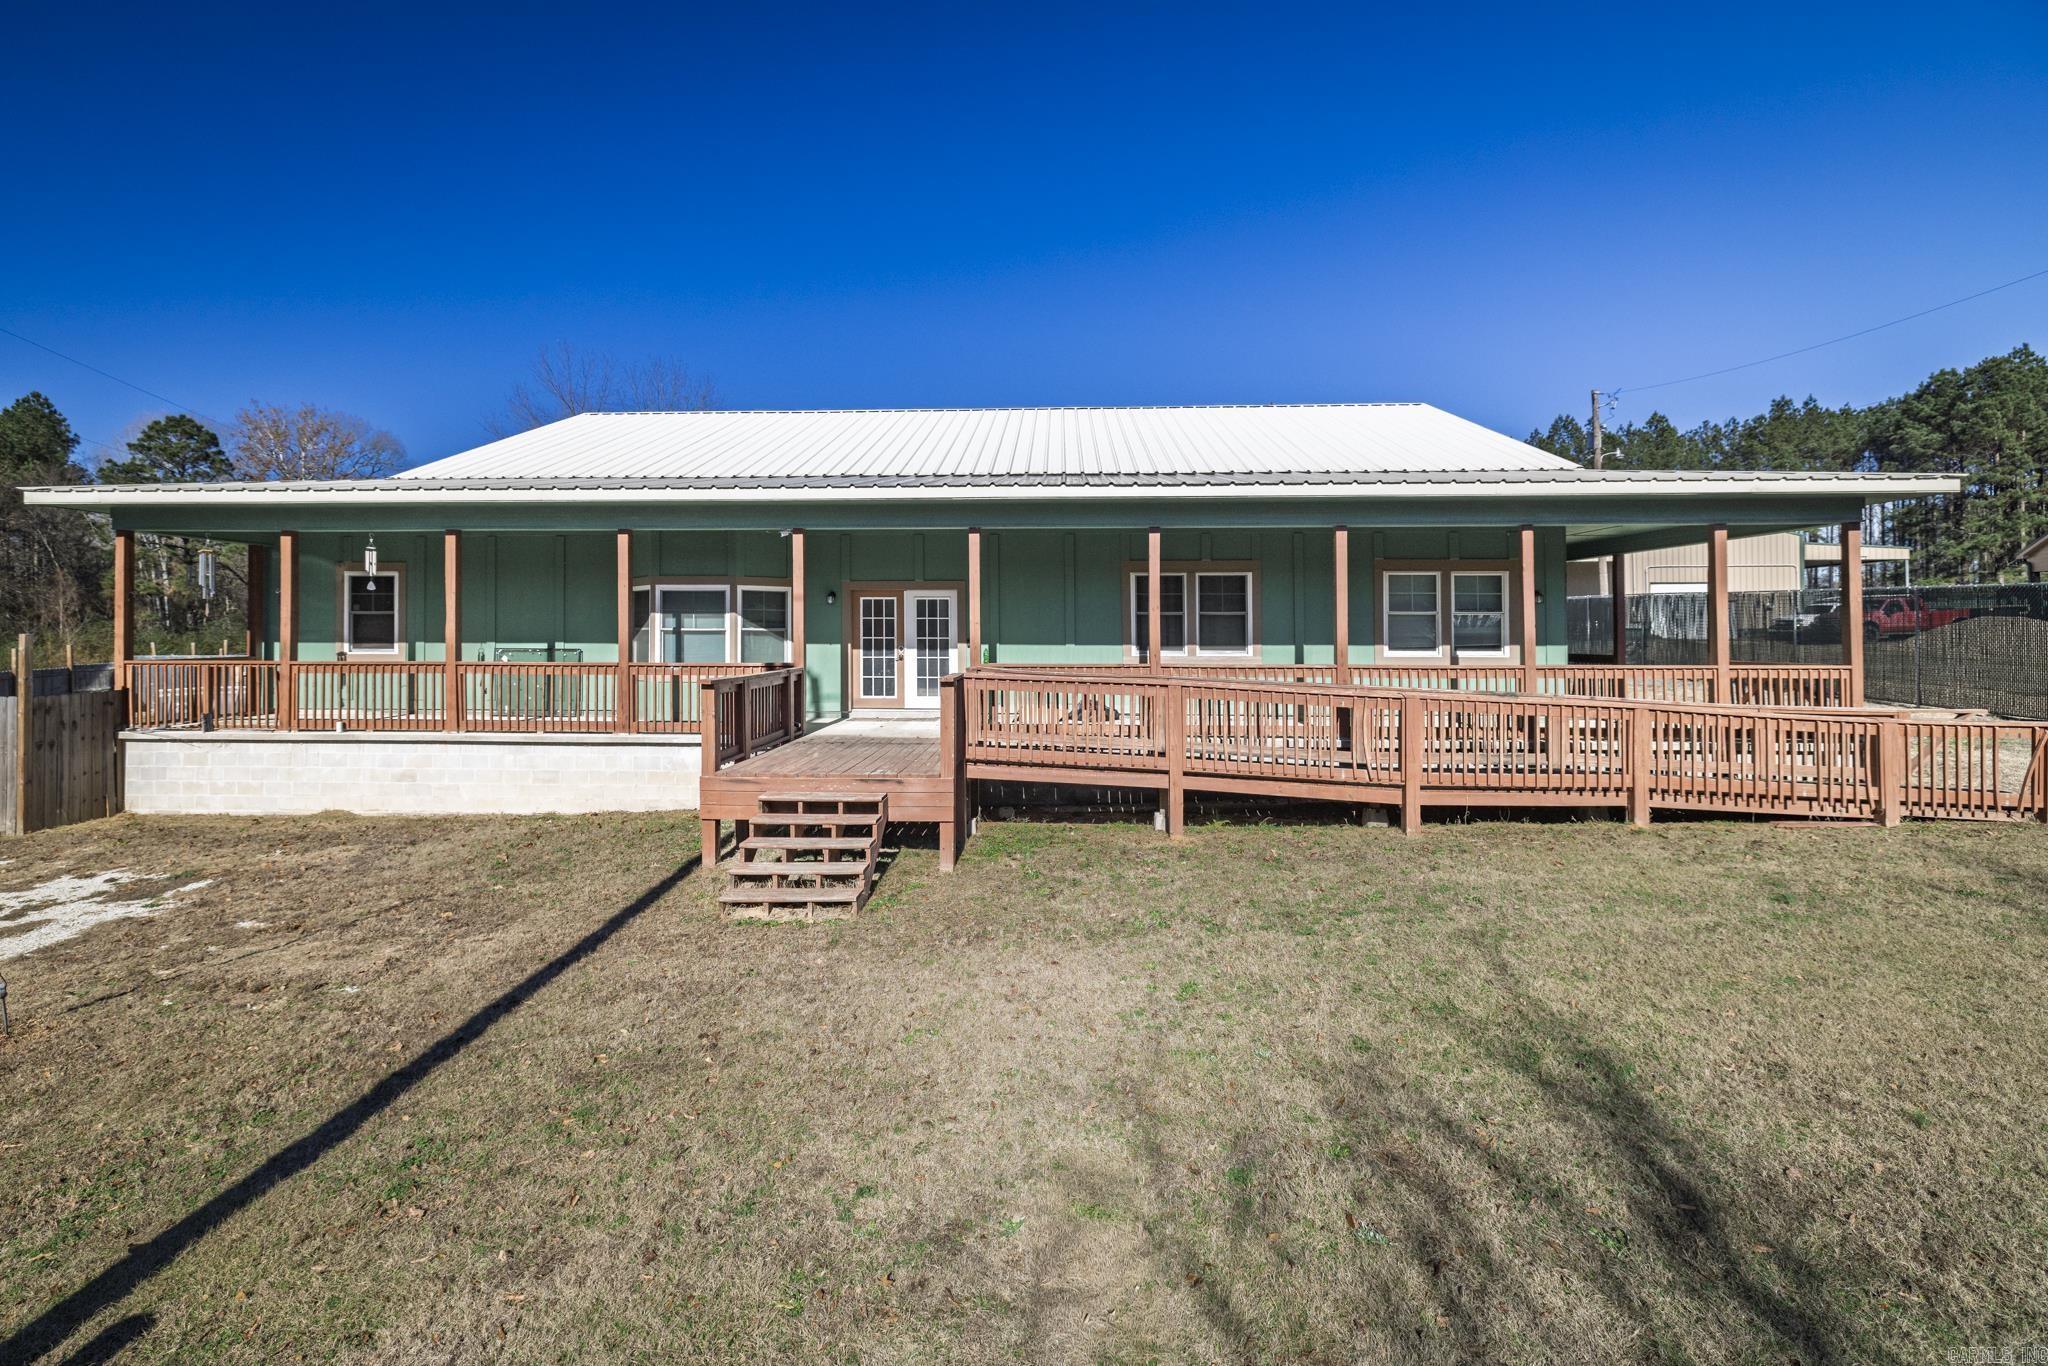
Malvern
125 Boyette Loop Loop
3 Beds
2 Baths
3,514 Sq.Ft.
$320,000
MLS#: 26022388
