
Features & Amenities

Interior

  • Other Interior Features

    Breakfast Bar, Eat-in Kitchen, In-Law Floorplan, Granite Counters

  • Total Bedrooms

    3

  • Bathrooms

    3

  • Cooling YN

    YES

  • Cooling

    Electric, Central Air

  • Heating YN

    YES

  • Heating

    Wood Stove, Heat Pump

  • Pet friendly

    N/A

Exterior

  • Garage

    Yes

  • Garage spaces

    2

  • Parking

    Garage

  • Patio and Porch Features

    Deck, Screened

  • Pool

    No

Area & Lot

  • Lot Features

    Wooded

  • Lot Size(acres)

    9.84

  • Property Type

    Residential

  • Architectural Style

    Traditional

Price

  • Sales Price

    $597,000

  • Tax Amount

    $3,125

  • Sq. Footage

    3,992

  • Price/SqFt

    $149

HOA

  • Association

    YES

  • Association Fee

    $100

  • Association Fee Frequency

    Annually

  • Association Fee Includes

    N/A

Property Resources

  • Horse Property

    NO

School District

  • Elementary School

    N/A

  • Middle School

    N/A

  • High School

    N/A

Property Features

  • New Construction

    NO

  • Sewer

    Septic Tank

  • Water Source

    Well

Schedule a Showing

Showing scheduled successfully.

<
>
IN PERSON
VIA CHAT

What is 3 + 4 ?


Mortgage calculator

Estimate your monthly mortgage payment, including the principal and interest, property taxes, and HOA. Adjust the values to generate a more accurate rate.

Your payment

Principal and Interest:

$

Property taxes:

$

HOA fees:

$

Total loan payment:

$

Total interest amount:

$

Location

County

Pulaski

Elementary School

Middle School

High School

Listing Courtesy of Kimberly Robbins, CBRPM Group

RealHub Information is provided exclusively for consumers' personal, non-commercial use, and it may not be used for any purpose other than to identify prospective properties consumers may be interested in purchasing. All information deemed reliable but not guaranteed and should be independently verified. All properties are subject to prior sale, change or withdrawal. RealHub website owner shall not be responsible for any typographical errors, misinformation, misprints and shall be held totally harmless.

Agent Debbie Neal

Branch Broker

Debbie Neal

Call Debbie today to schedule a private showing.


* Listings on this website come from the FMLS IDX Compilation and may be held by brokerage firms other than the owner of this website. The listing brokerage is identified in any listing details. Information is deemed reliable but is not guaranteed. If you believe any FMLS listing contains material that infringes your copyrighted work please review our DMCA policy and learn how to submit a takedown request.© 2024 FMLS.
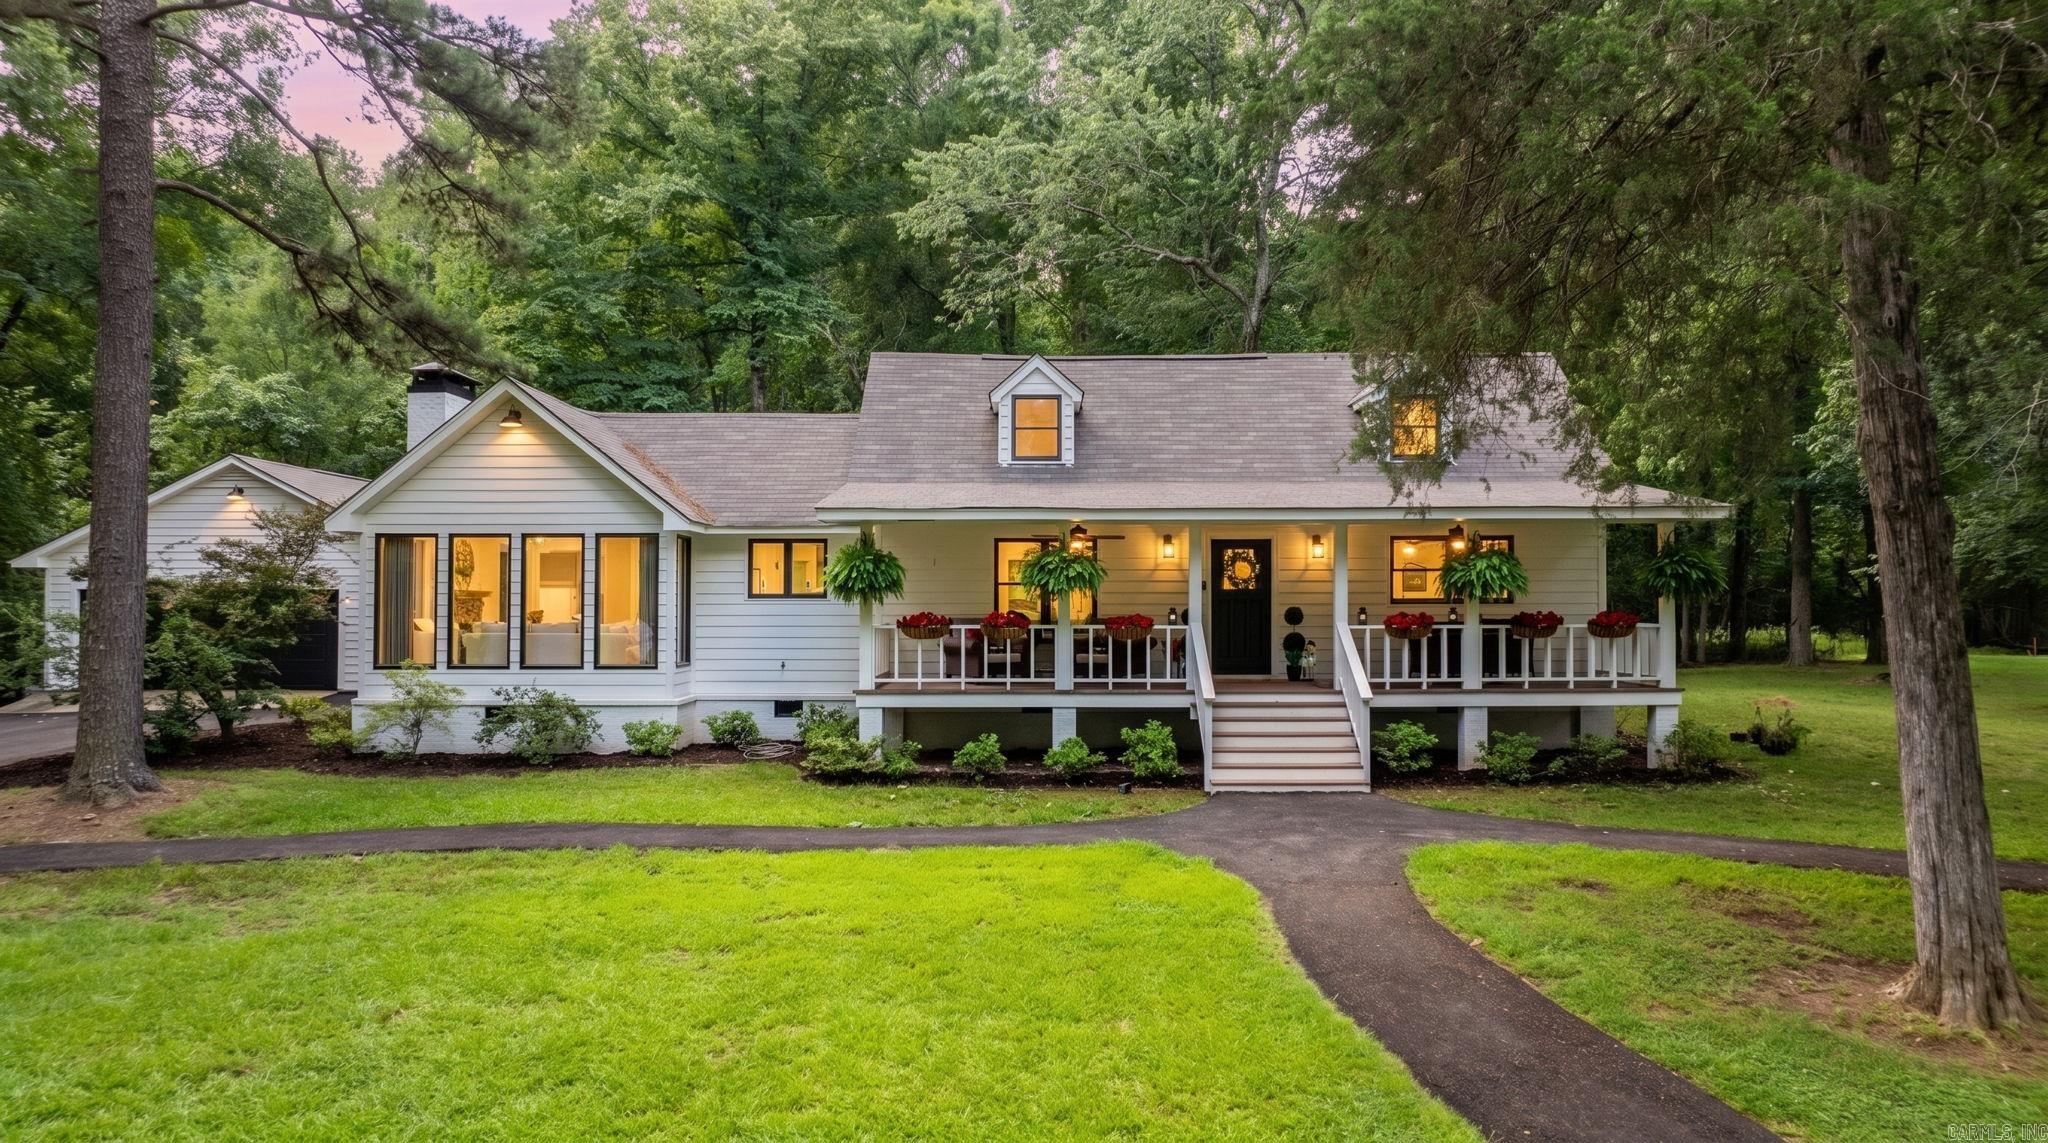
Experience the epitome of sustainable luxury living in this exquisite property! Boasting 3 Bedrooms (guest room and full bath on main level) 3 full baths and a generous size office, which could be a home school room. Plus Flexible spaces ideal for a Media room, workout room or even a 4th bedroom. This home seamlessly combines versatility and comfort! Sit on your screened porch or on the upper deck and watch the sunrise or sunset, or sit by your wood burning fireplace with wood cut from your land! 100% solar powered home (paid in full) with reliable back up from Entergy electric & a whole house generator fueled by a 1000 gallon propane tank, you will NEVER BE WITHOUT POWER! Nestled on a ridge w/9.84 acres in Pulaski County this haven offers tranquility while only 18 min to Costco & the shops & dining at the Promenade. Embrace the perfect blend of nature & modern living at its BEST!

34617 Heinze Cove

Message successfully sent.

What would you like to know?

What is 3 + 4 ?

I agree to receive email communication and understand I can unsubscribe at any time.

I agree to be contacted by All Around Real Estate via call, email, and text for real estate services. To opt out, you can reply 'stop' at any time or reply 'help' for assistance. You can also click the unsubscribe link in the emails. Message and data rates may apply. Message frequency may vary. Privacy Policy

Related Properties

Private Woodland Retreat on 3.45 Acres – Room for Everyone!  Discover privacy, natural beauty, & endless possibilities on 3.45 wooded acres featuring a peaceful creek, abundant wildlife, and a spacious yard perfect for entertaining or relaxing. This inviting home features soaring ceilings, a beautiful wood-burning rock fireplace, an open kitchen and living area filled with natural light. A formal dining room is perfect for family gatherings. With up to 6 bedrooms, the flexible floor plan offers space for a game room, nursery, office, workout room, or craft area. Fresh interior paint, new flooring & 2 new hot water heaters add appeal. The spacious laundry/mudroom includes a sink and access to the side porch & large back deck. Enjoy peaceful mornings on the covered front porch and evenings surrounded by nature. A detached 2-car garage with an additional room upstairs, ideal for an office, workshop, or hangout space.   Whether you’re looking for privacy, room to grow, or space to entertain, this beautiful property offers the perfect blend of comfort, versatility, & country living!
#26043276

Paron

1 Golden Eagle Drive

4 Beds

3 Baths

2,894 Sq.Ft.

$524,900

MLS#: 26043276
Horse lover’s dream! 12 min to Costco-1/2 mile to Ferndale Market. This stunning 5-acre equestrian property perfectly blends country charm with modern updates. Enjoy peaceful views of your horses through the family room's massive windows or relax on the covered front porch with ceiling fans. The mostly pastureland is fully secured with electric fencing and features an open two-stall barn, a covered pass-through, and a chicken coop. Inside the barn, you will find a fantastic guest apartment, 1 bd, 1 ba, complete with one bed, full bath, a full-size oven, a sink, & a refrigerator. The main home, 3 bd, 2.5 ba, shines with updated flooring, fixtures, and fresh exterior paint from seven months ago. You will love cooking in the remodeled kitchen, which flows into an open living area with vaulted ceilings and a cozy wood-burning fireplace. The main-floor primary suite features a remodeled bathroom and an expansive walk-in closet, while the upstairs level offers two split bedrooms and a second remodeled bath. A newly paved asphalt driveway & walkways provide easy, seamless access to the home and the large, detached two-car garage. Adjacent to creek entrance.
#26023493

Paron

2 Witness Tree Lane

4 Beds

3 Baths

1,996 Sq.Ft.

$634,700

MLS#: 26023493

Send a message

Message successfully sent.

Your message

What is 3 + 4 ?

Reason for contacting?

I agree to receive email communication and understand I can unsubscribe at any time.

I agree to be contacted by All Around Real Estate via call, email, and text for real estate services. To opt out, you can reply 'stop' at any time or reply 'help' for assistance. You can also click the unsubscribe link in the emails. Message and data rates may apply. Message frequency may vary. Privacy Policy

Sign Out

Virtual Assistant

Would you like to take the next step with this property? We can help you schedule a showing or virtual tour, or send you more details.

Yes, I would like more information.

Thank You for Your Reply, One of Our Agents will contact you as soon as possible

No, maybe later.

Thank you, you can always contact me via email, phone number or through the contact form.

Realhub AI

Lucy - Your AI-Powered Realtor

Update Your Temporary Password

Personalize your search

Enter your email and we'll notify you immediately when new listings match what you're looking for.

or enter email address

Already have an account ? Login here

Continue your home search

I agree to receive communications and understand I can unsubscribe at any time.

I agree to be contacted by All Around Real Estate via call, email, and text for real estate services. To opt out, you can reply 'stop' at any time or reply 'help' for assistance. You can also click the unsubscribe link in the emails. Message and data rates may apply. Message frequency may vary. Privacy Policy

Already have an account ? Login here

We use cookies

We use cookies primarily for analytics to enhance your experience. By accepting, you agree to our use of these cookies. You can manage your preferences or learn more about our cookies policy.