
Features & Amenities

Interior

  • Other Interior Features

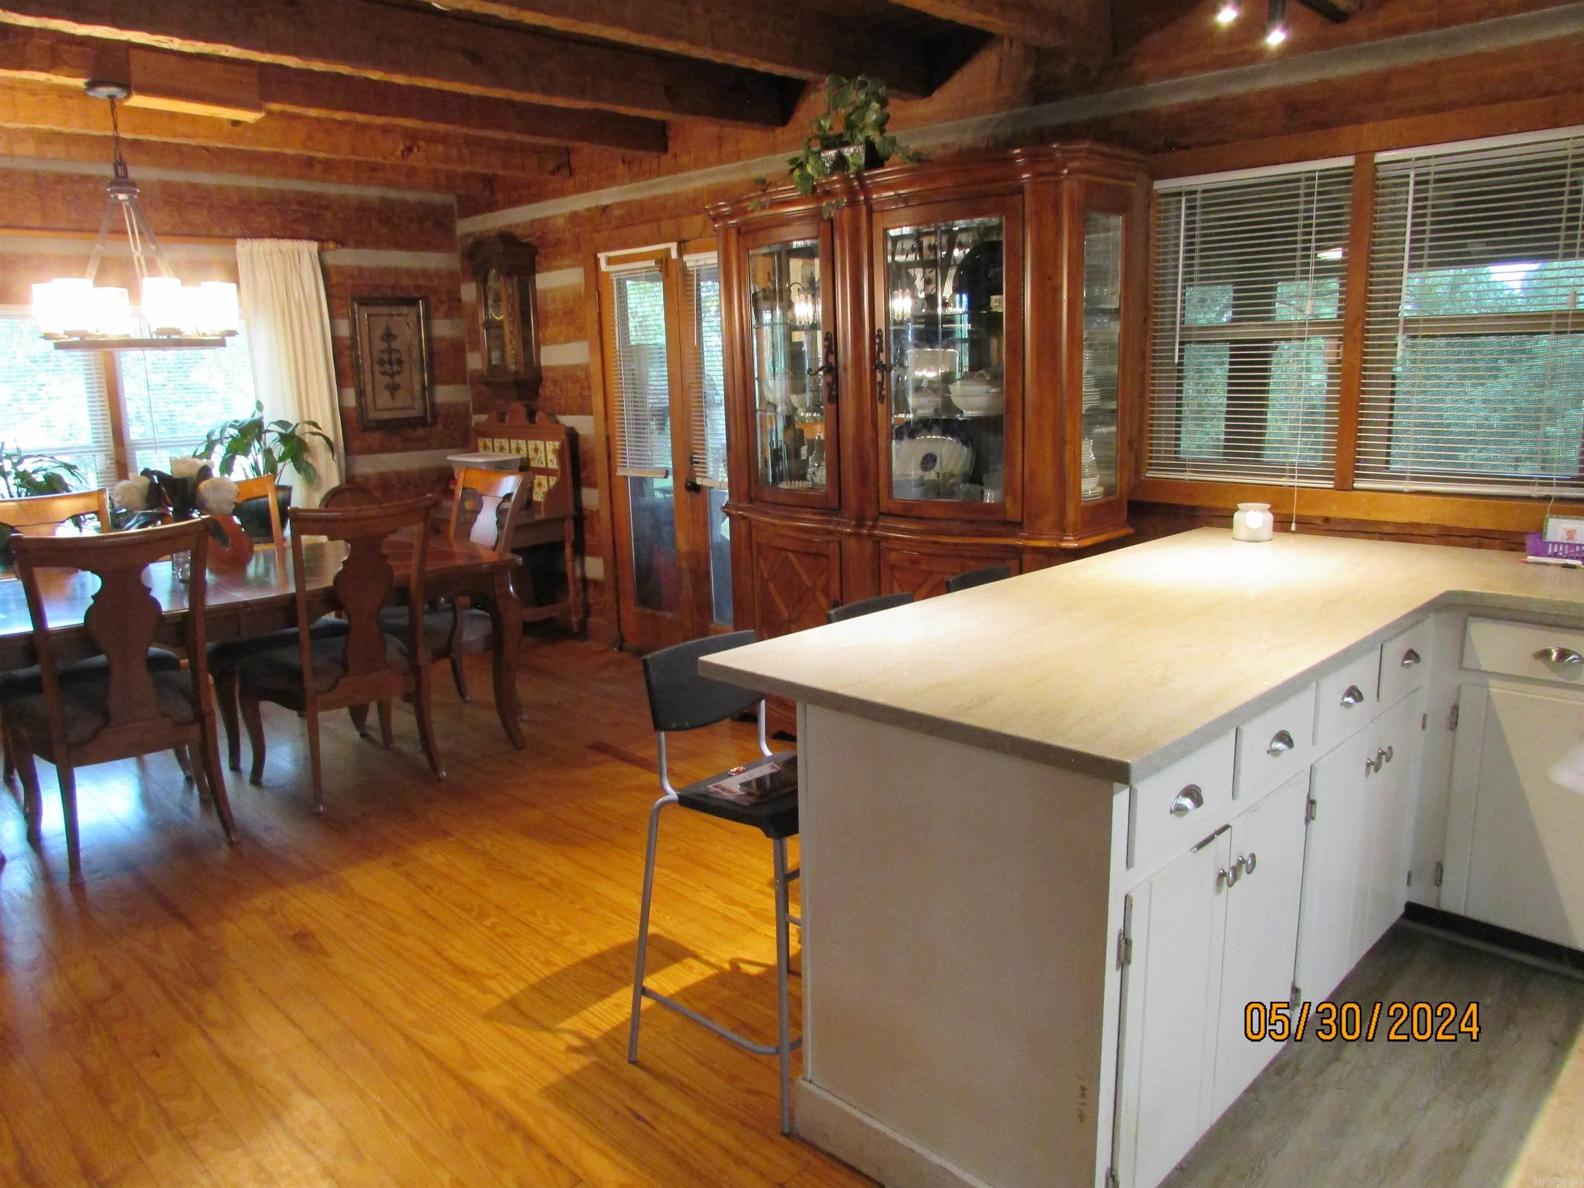
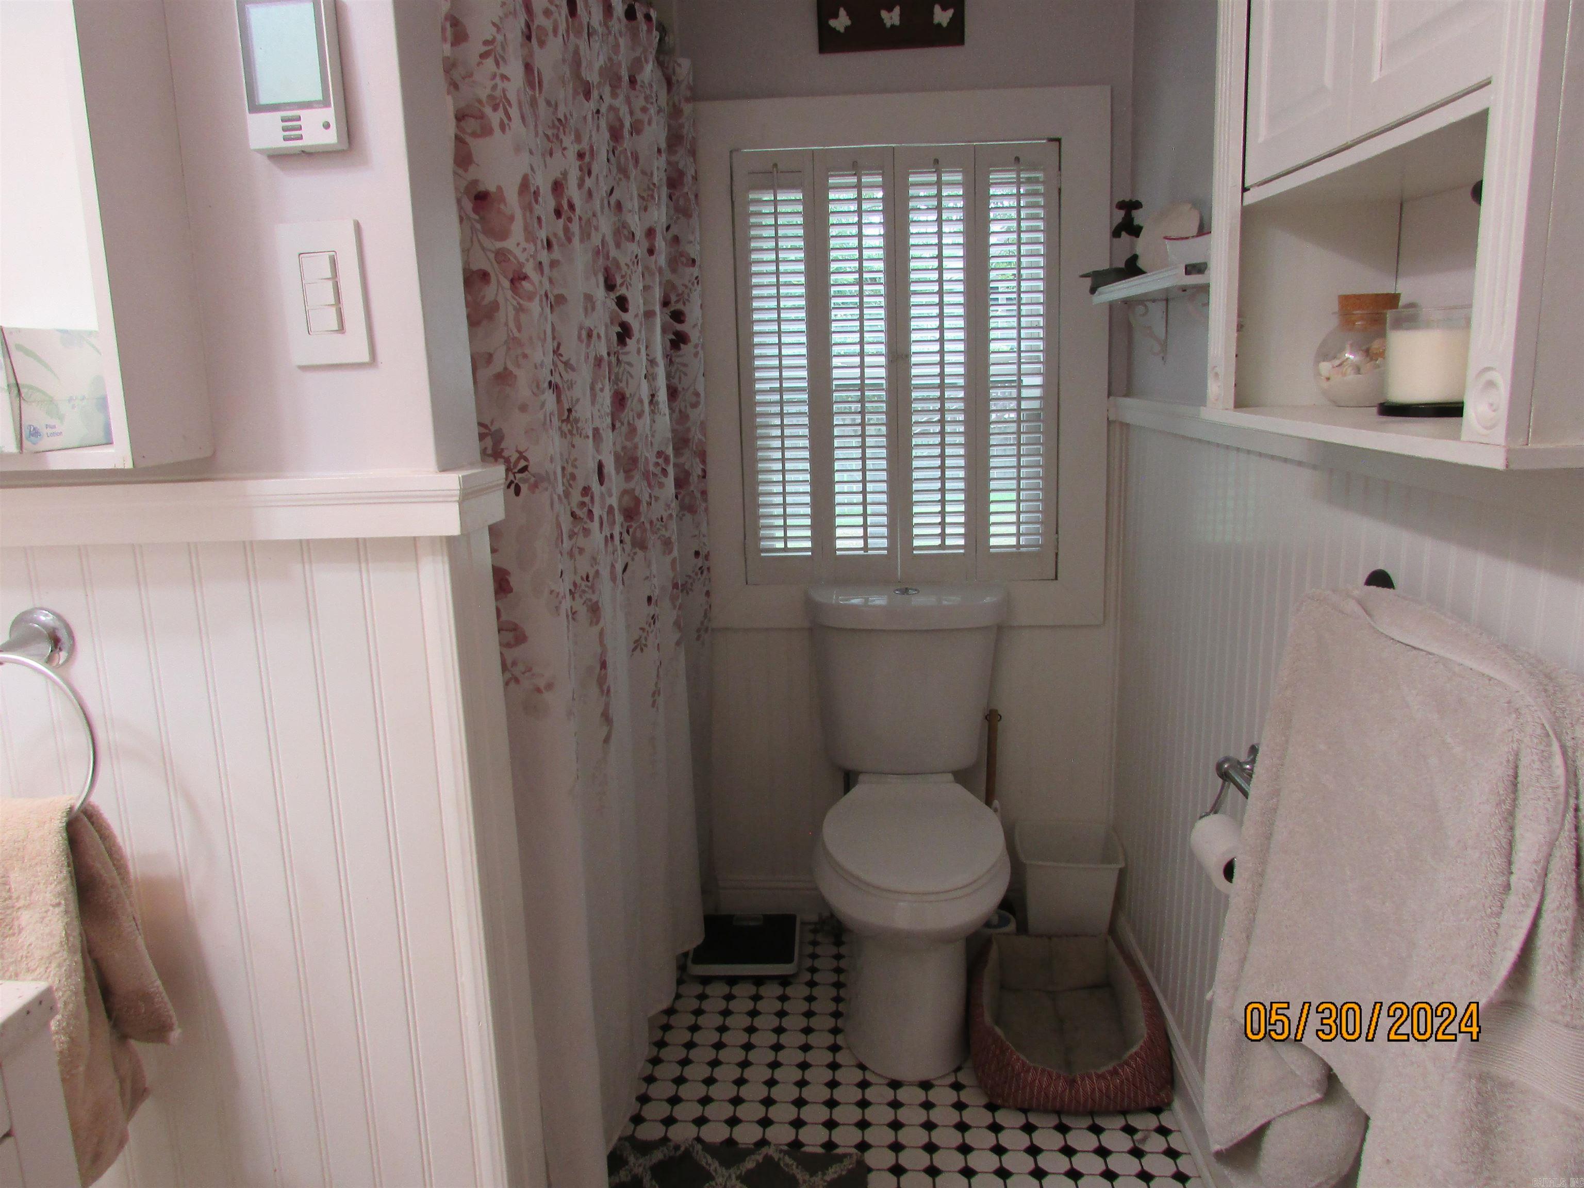
    Breakfast Bar, Walk-In Closet(s), Ceiling Fan(s)

  • Total Bedrooms

    3

  • Bathrooms

    2

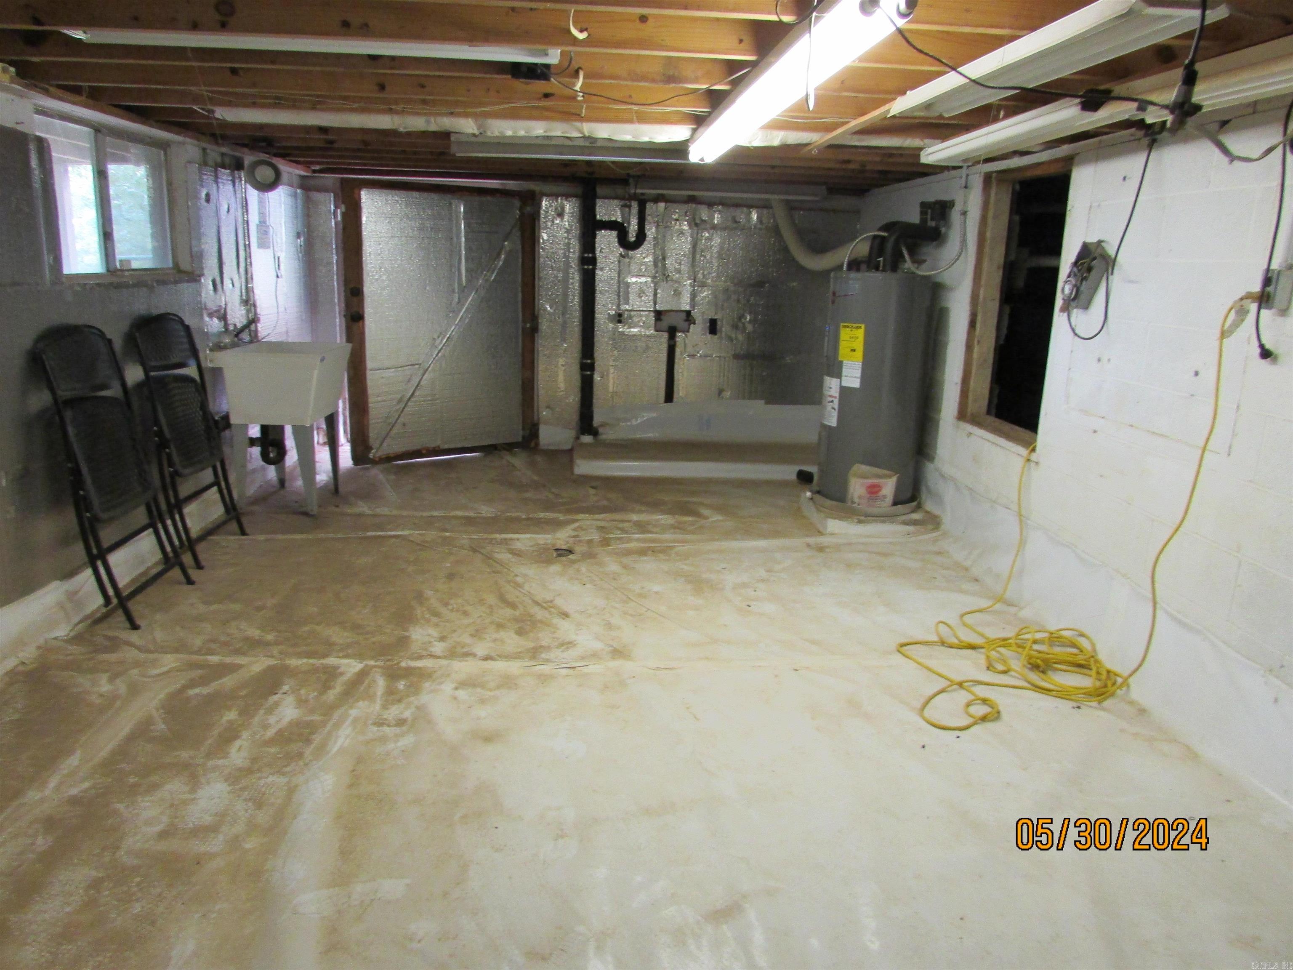
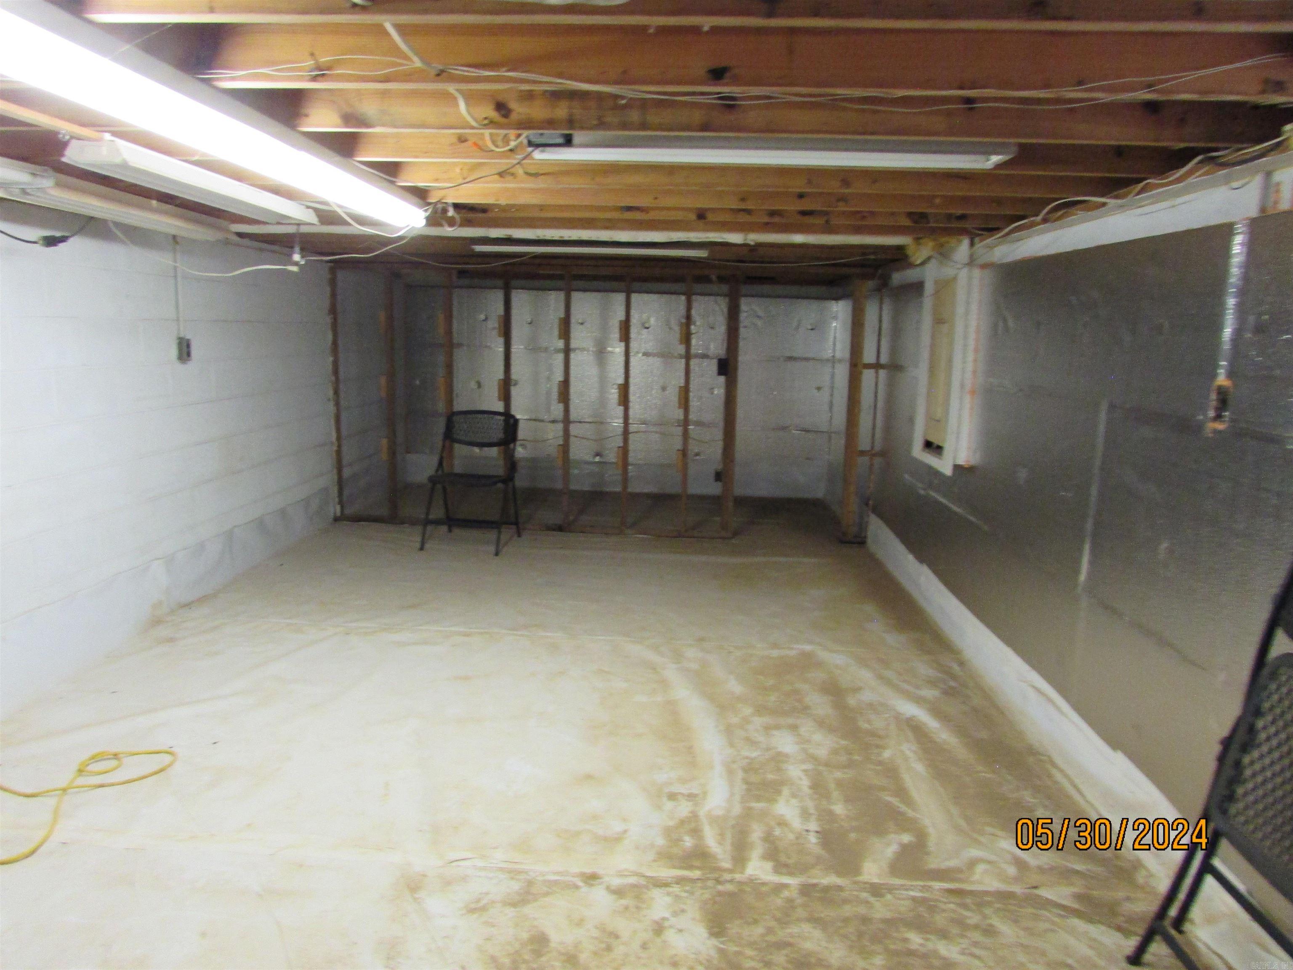
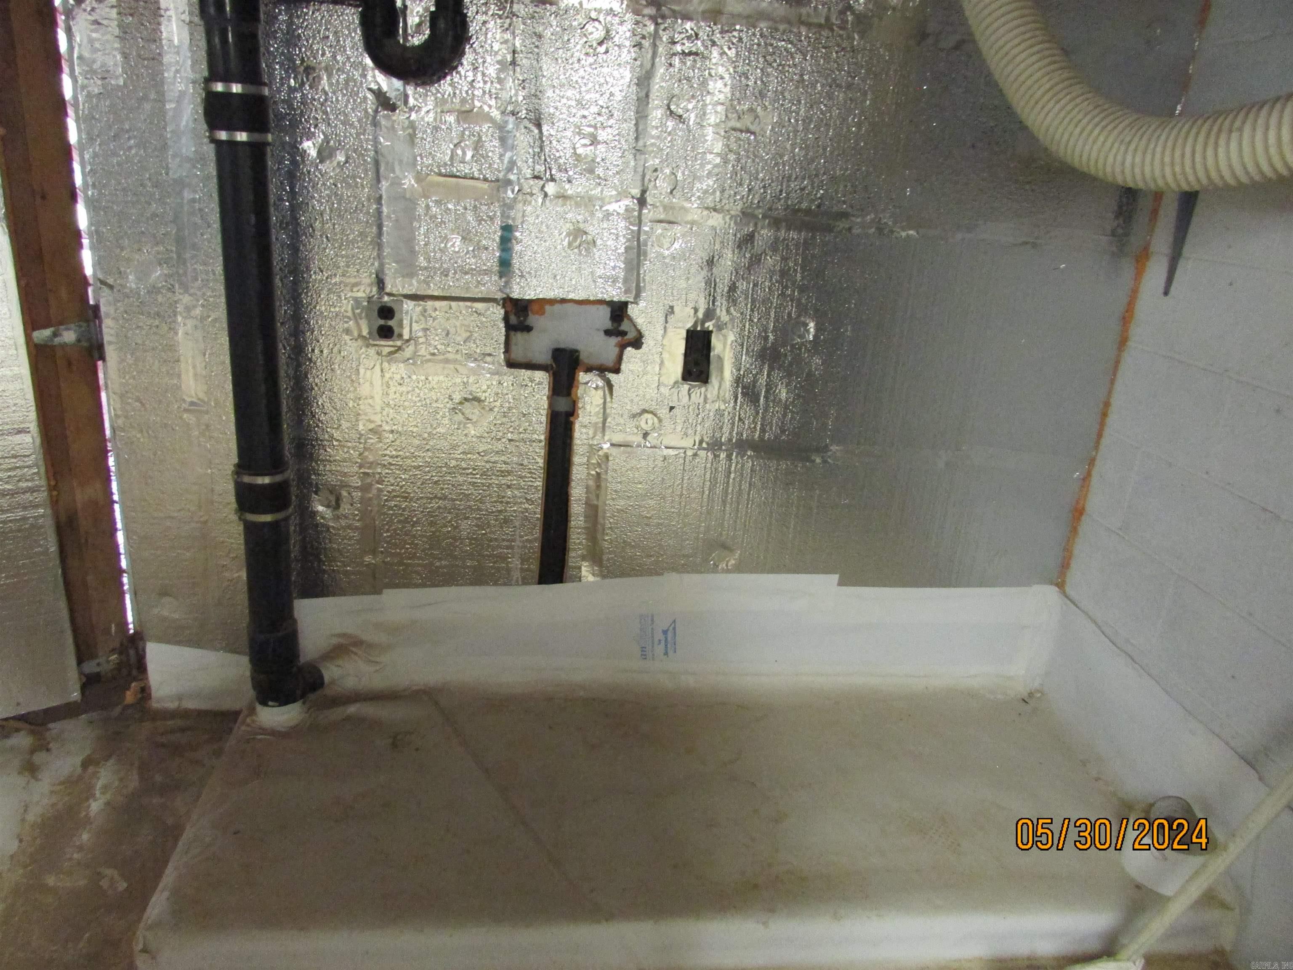
  • Basement YN

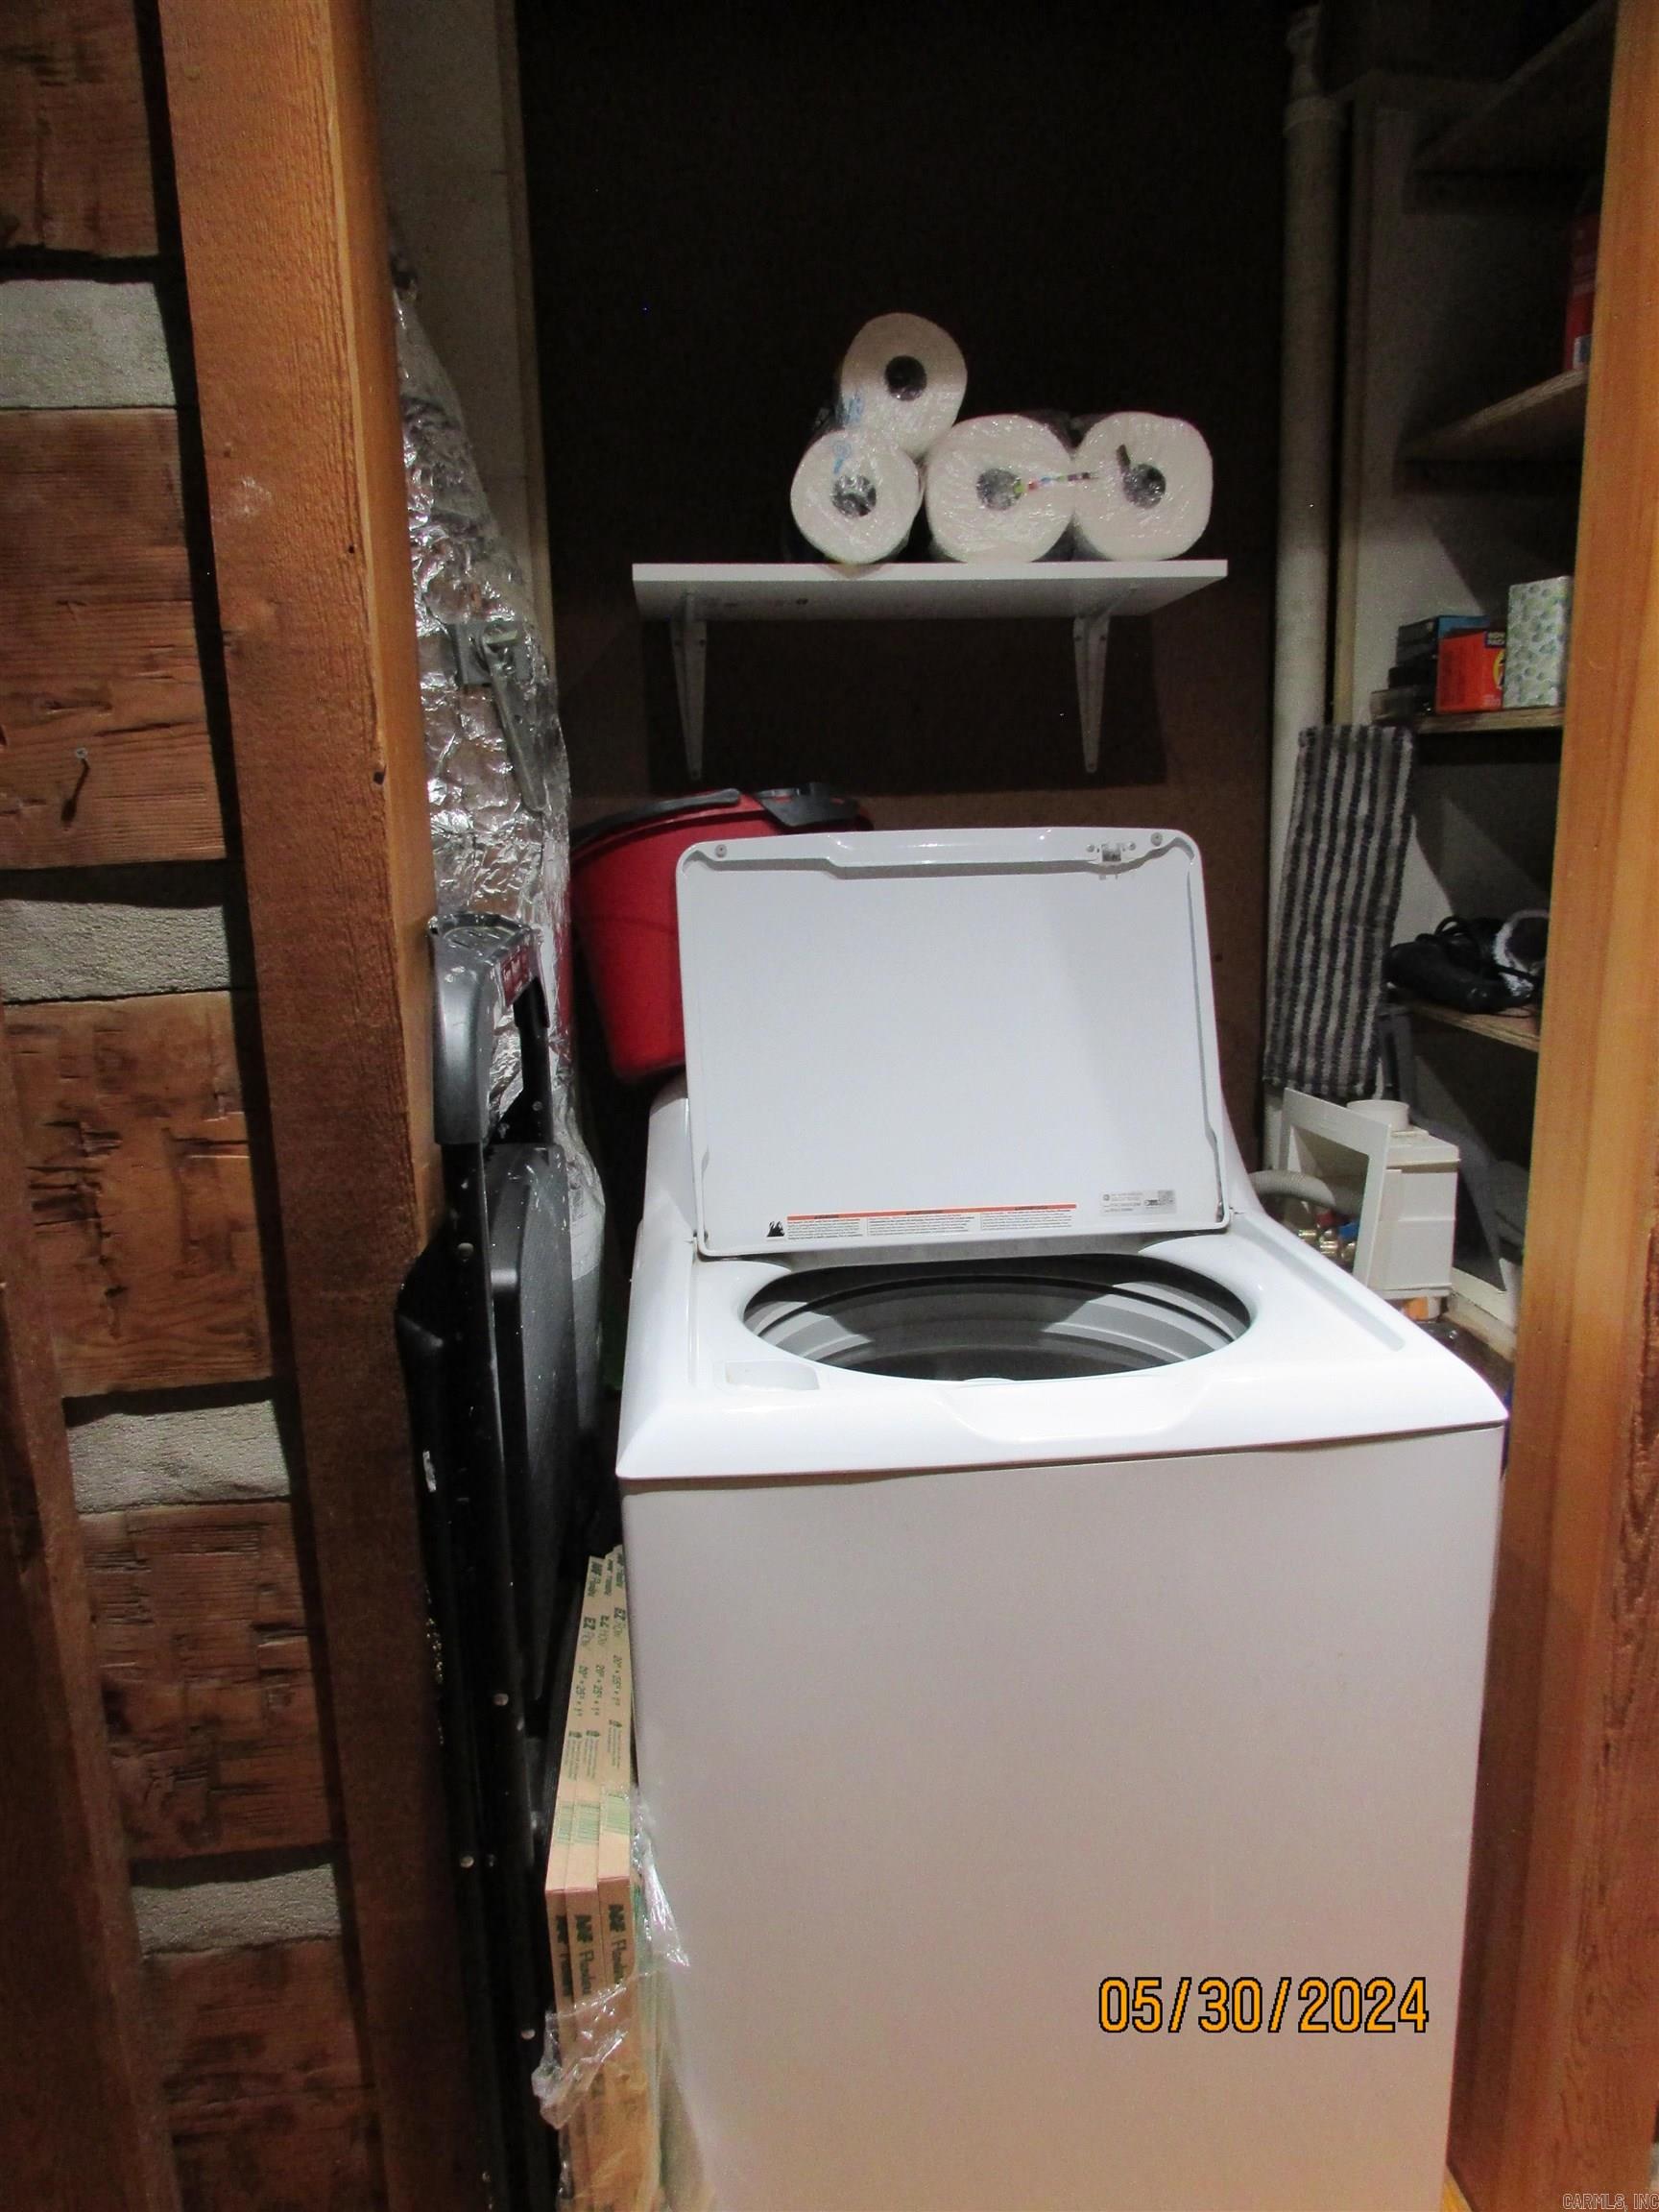
    YES

  • Cooling YN

    YES

  • Cooling

    Attic Fan, Window Unit(s), Electric, Central Air

  • Heating YN

    YES

  • Heating

    Electric, Central

  • Pet friendly

    N/A

Exterior

  • Garage

    Yes

  • Garage spaces

    2

  • Other Exterior Features

    Storage

  • Parking

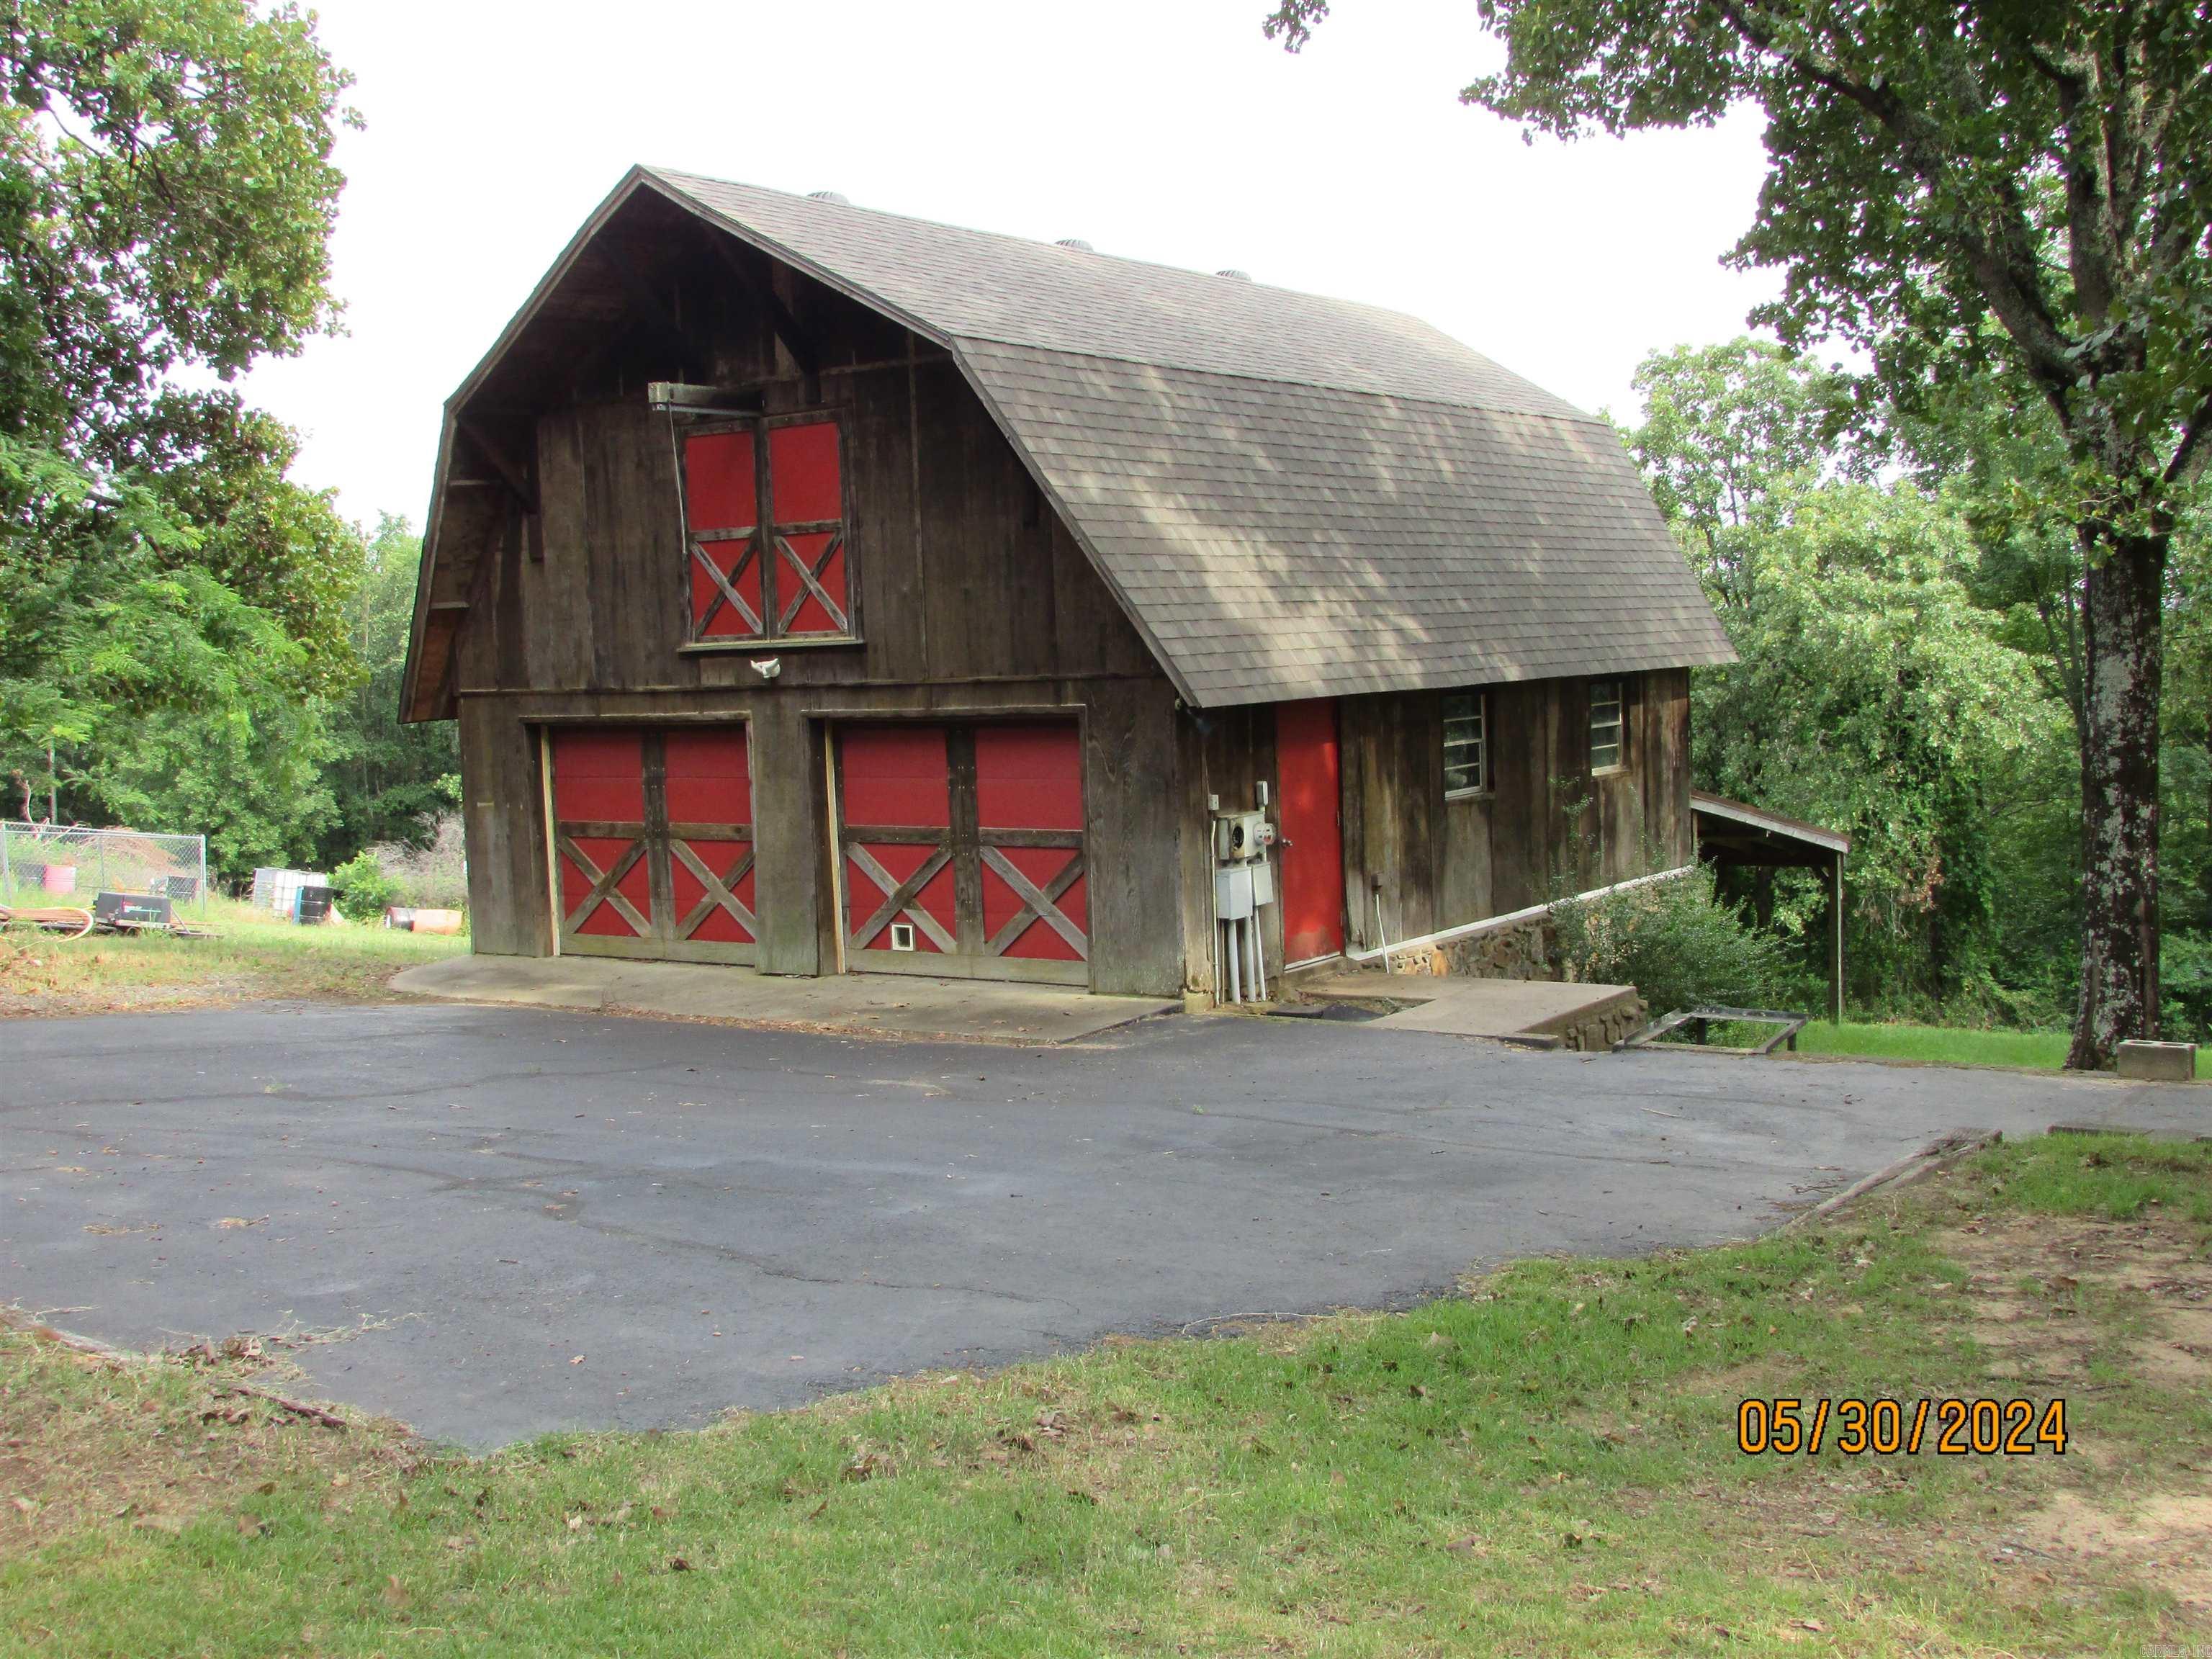
    Garage Door Opener, Garage, Detached

  • Patio and Porch Features

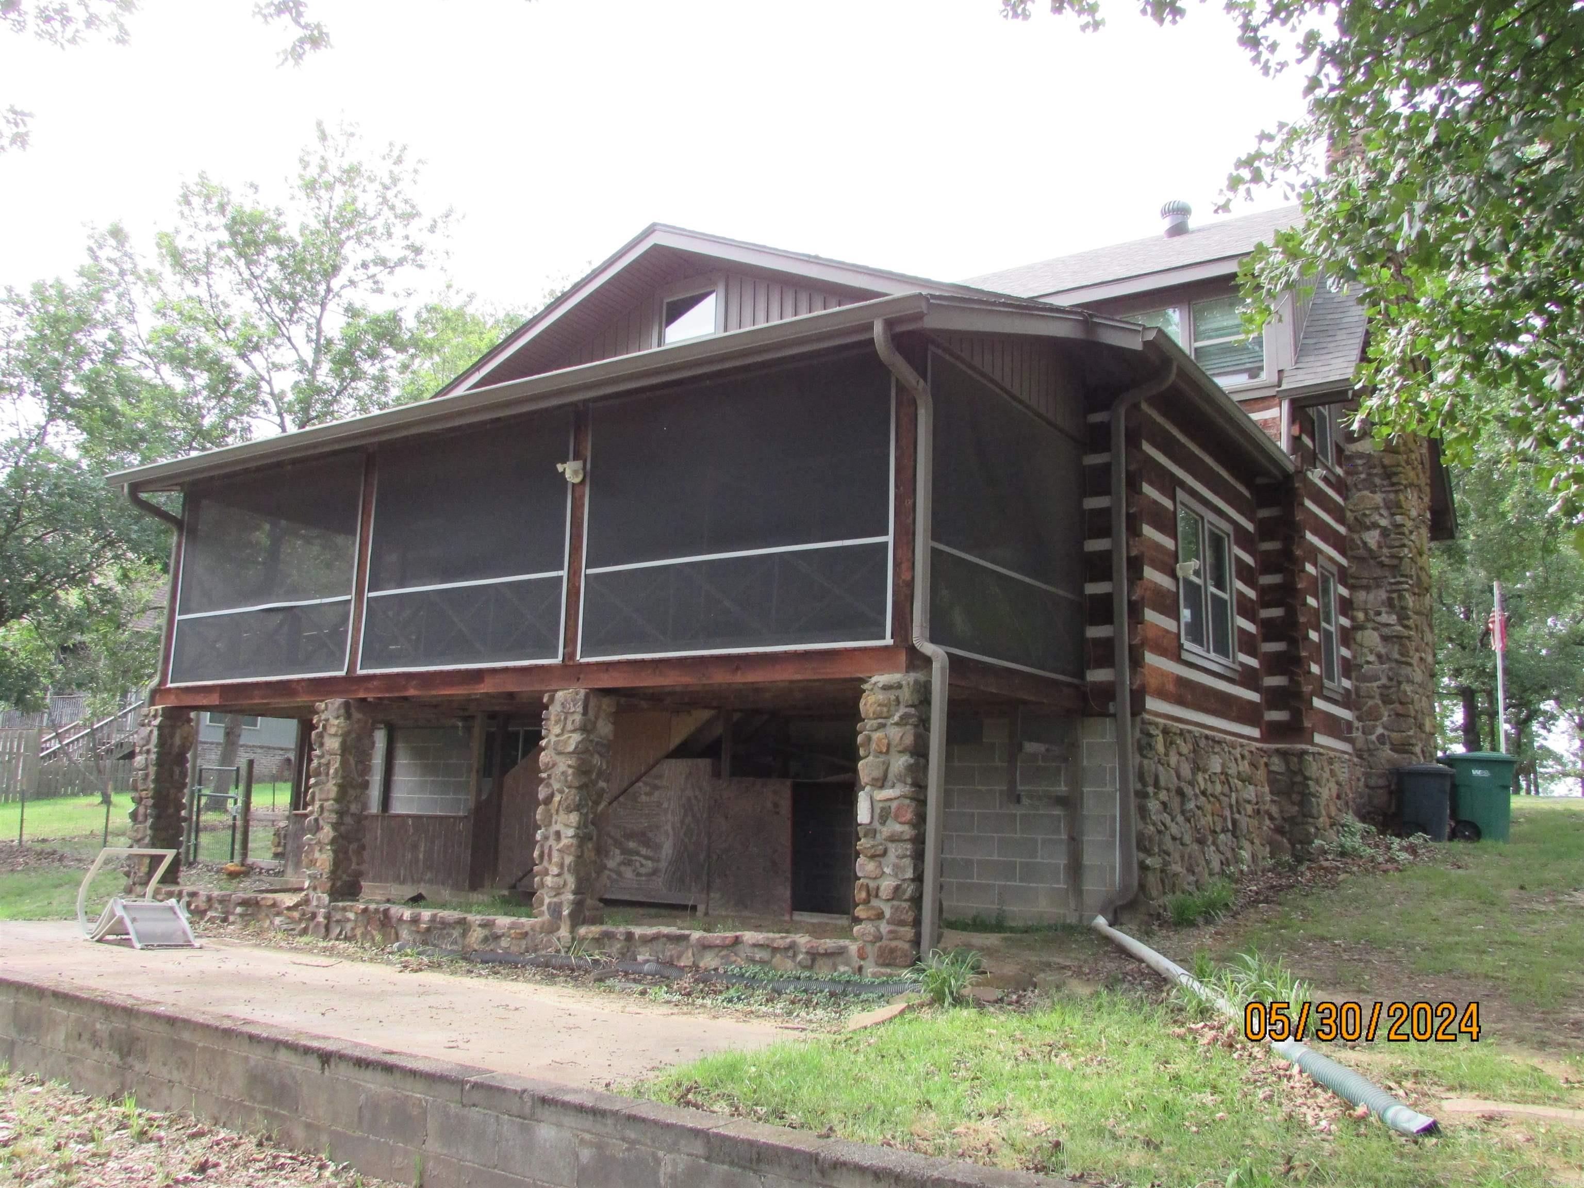
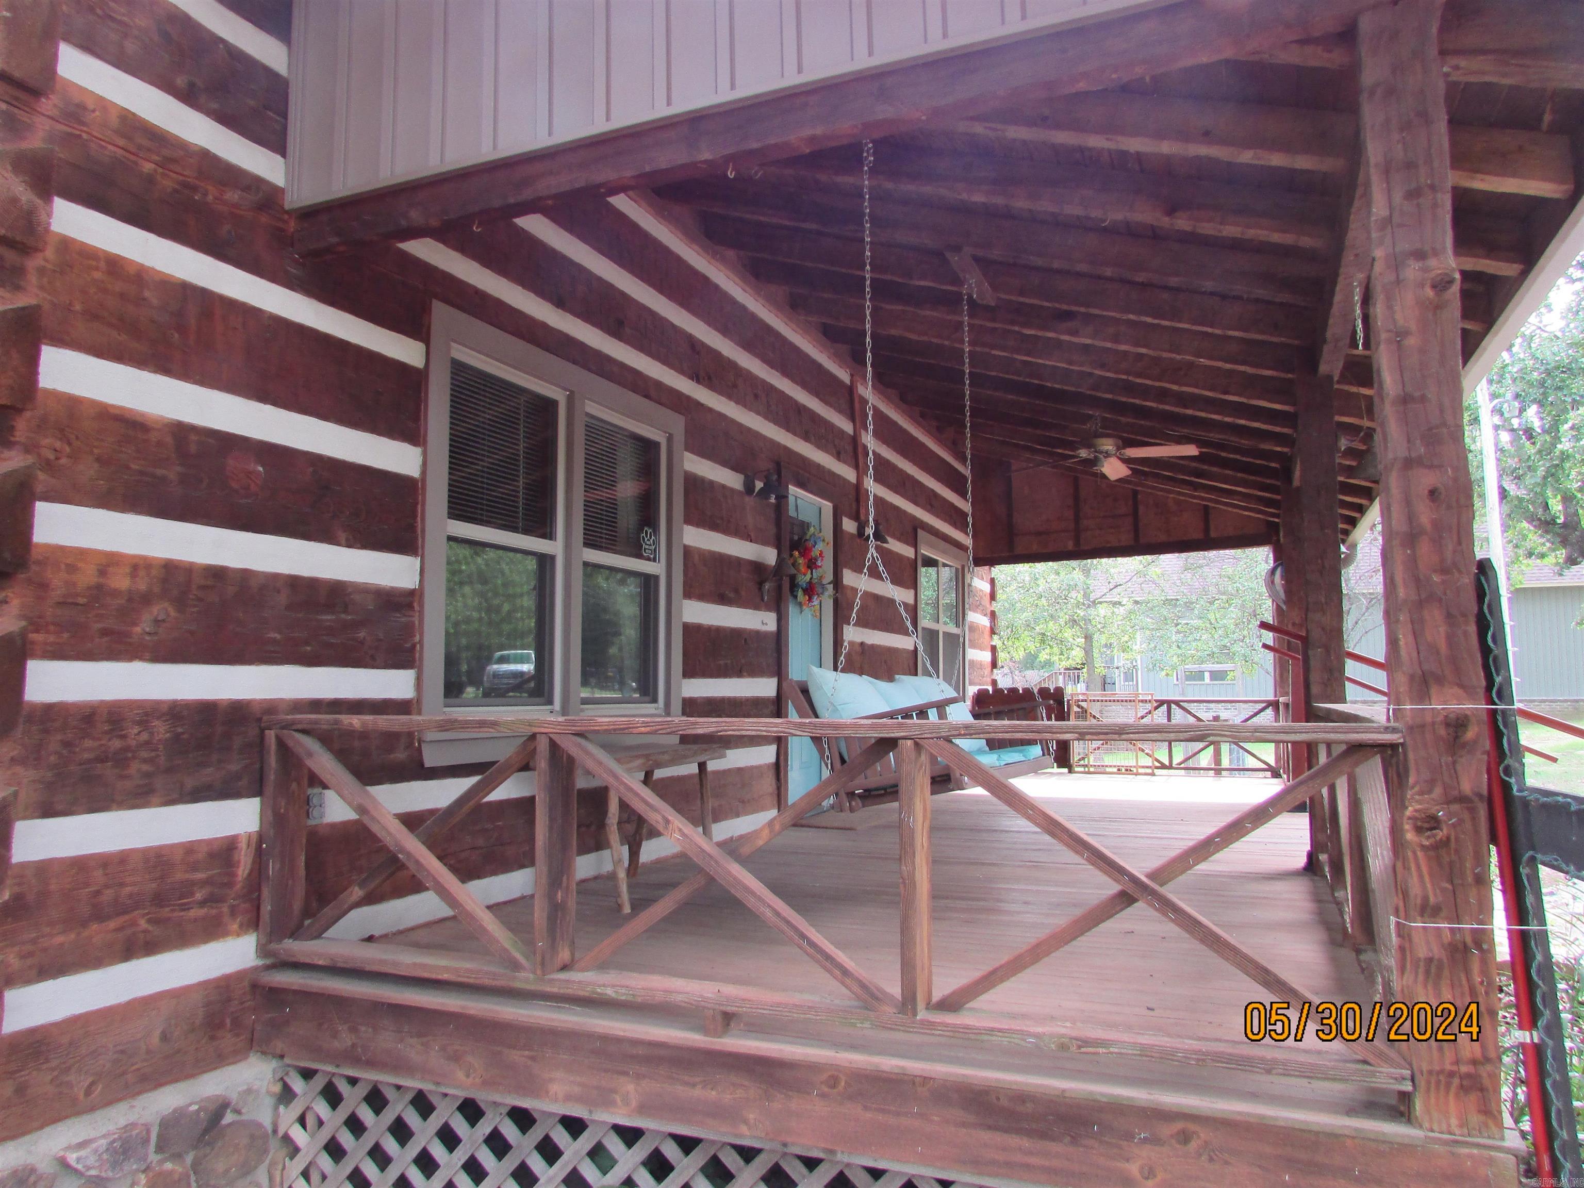
    Porch, Screened

  • Pool

    No

Area & Lot

  • Lot Features

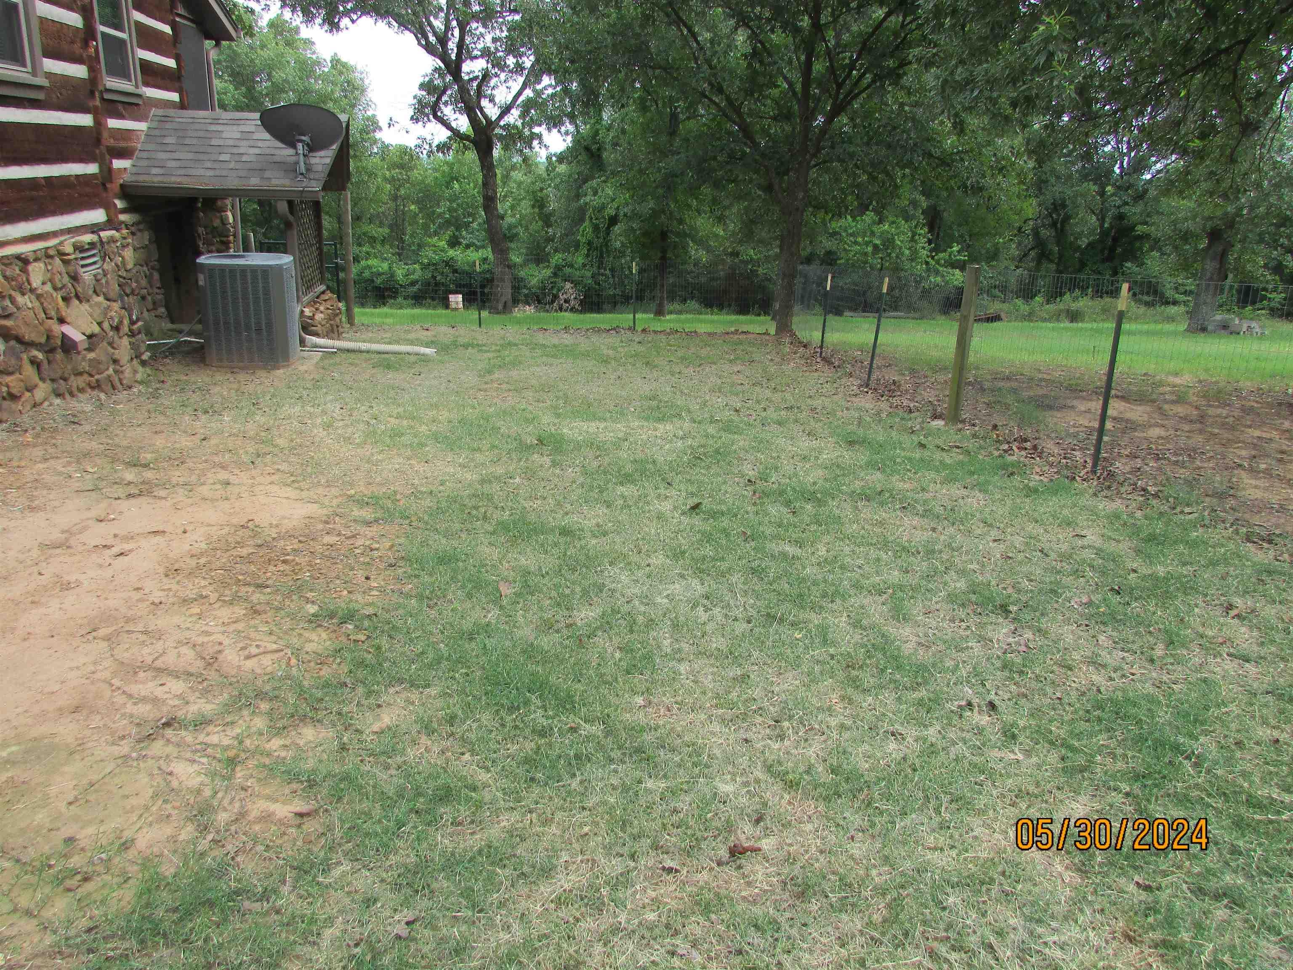
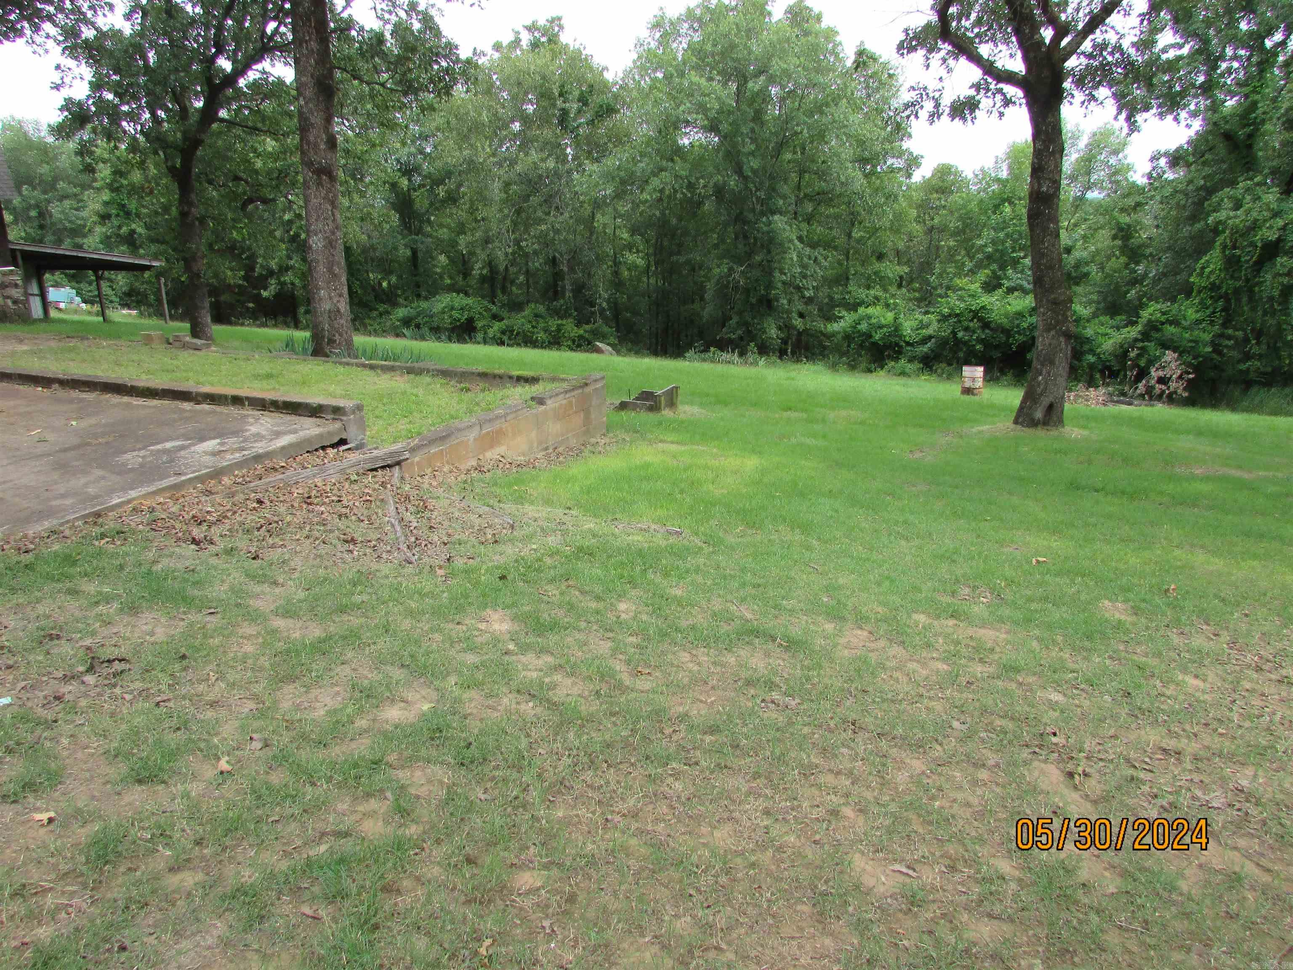
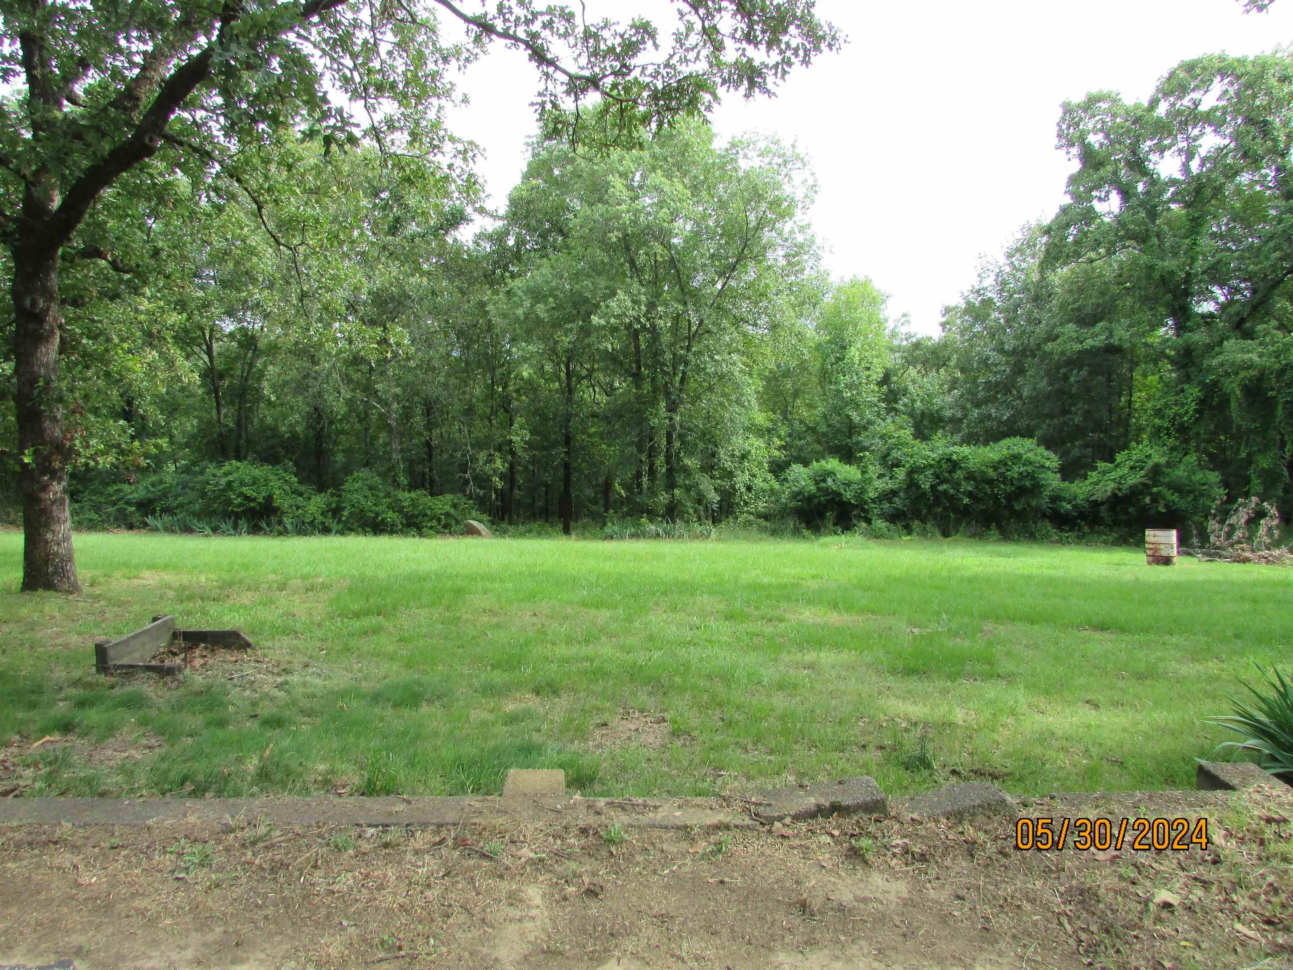
    Sloped, Wooded

  • Lot Size(acres)

    3.3

  • Property Type

    Residential

  • Property Sub Type

    Single Family Residence

  • Architectural Style

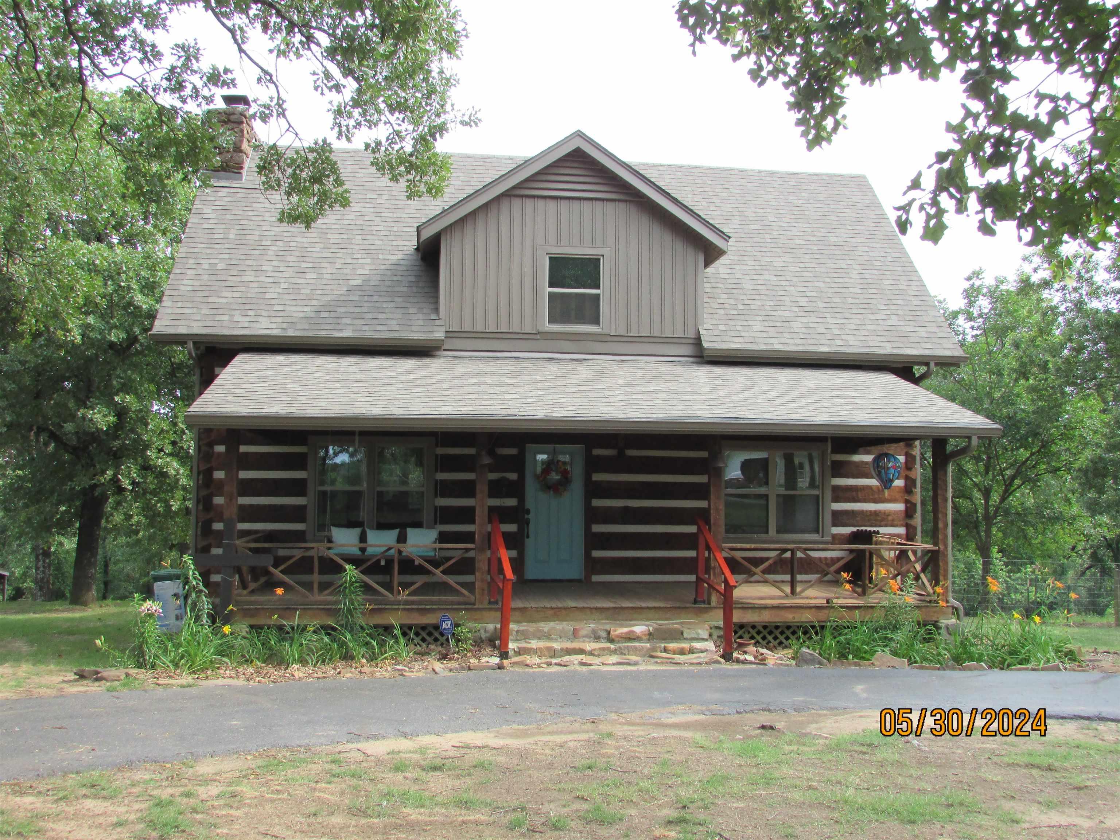
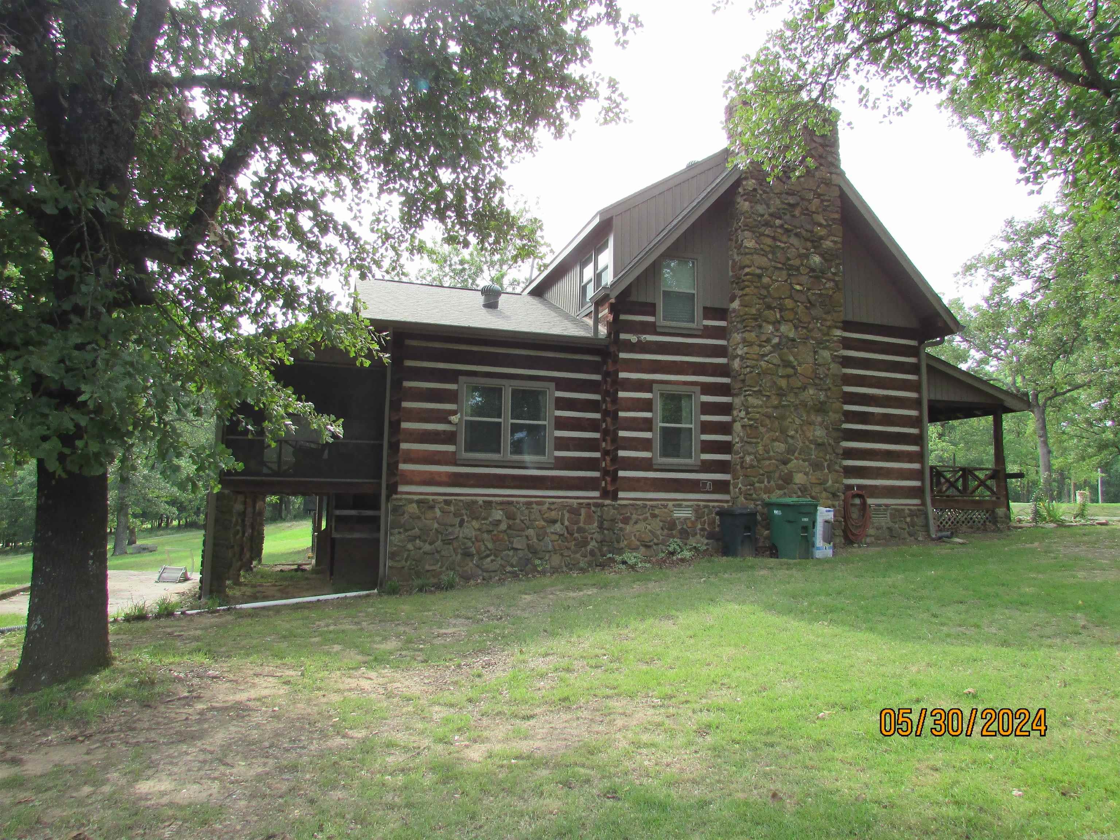
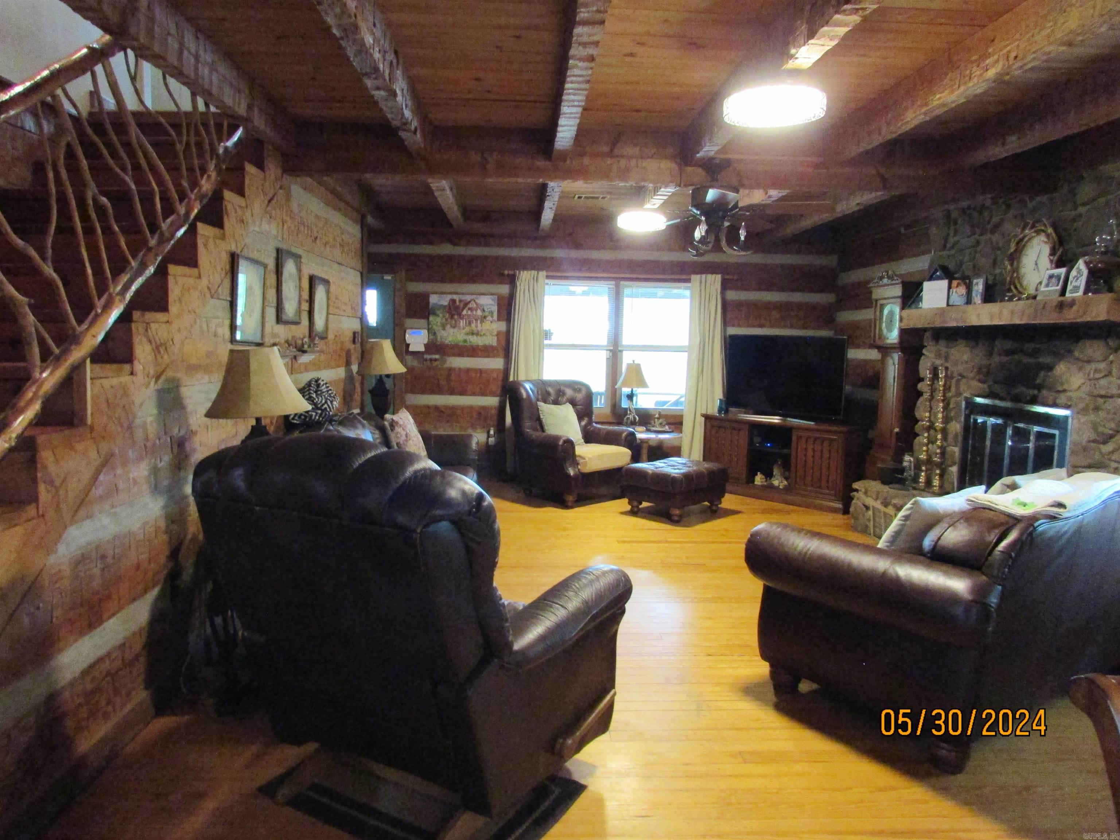
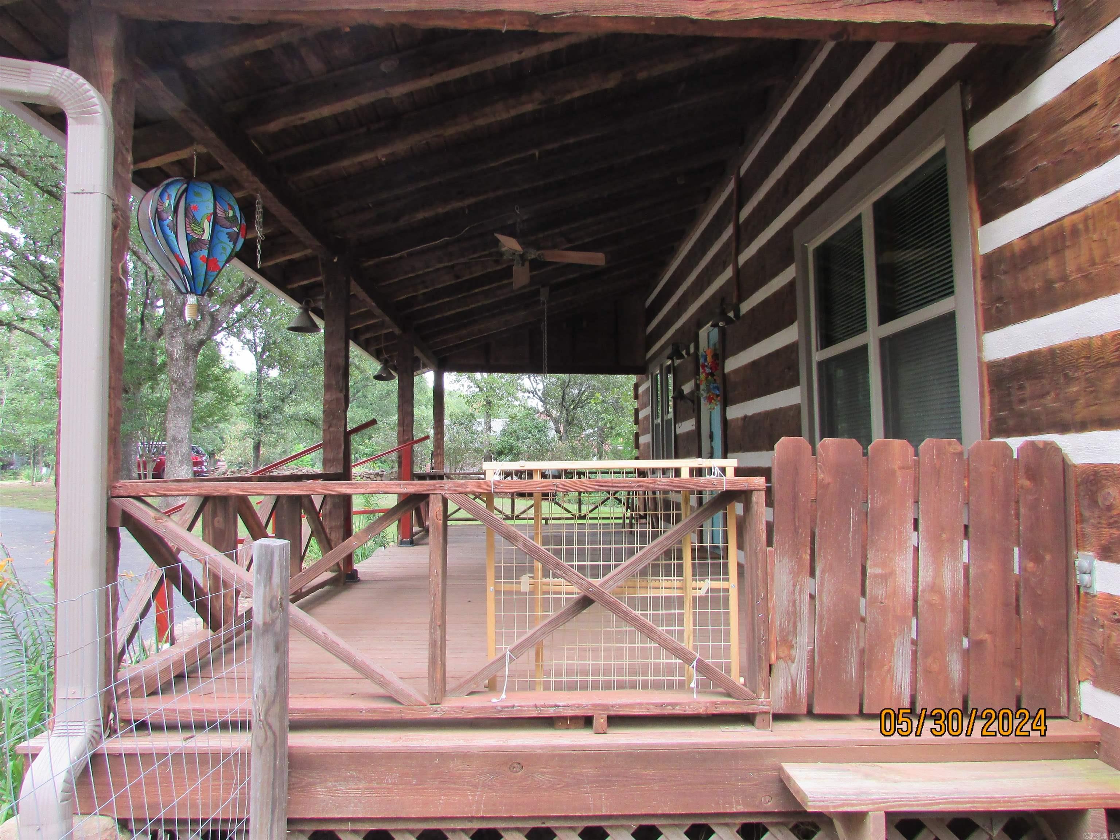
    Log

Price

  • Sales Price

    $265,000

  • Tax Amount

    $1,750

  • Sq. Footage

    2,082

  • Price/SqFt

    $127

HOA

  • Association

    No

Property Resources

  • Horse Property

    NO

School District

  • Elementary School

    N/A

  • Middle School

    N/A

  • High School

    N/A

Property Features

  • New Construction

    NO

  • Sewer

    Septic Tank

  • Water Source

    Public

Schedule a Showing

Showing scheduled successfully.

<
>
IN PERSON
VIA CHAT

What is 3 + 4 ?


Change time

Mortgage calculator

Estimate your monthly mortgage payment, including the principal and interest, property taxes, and HOA. Adjust the values to generate a more accurate rate.

Your payment

Principal and Interest:

$

Property taxes:

$

HOA fees:

$

Total loan payment:

$

Total interest amount:

$

Location

County

Lonoke

Elementary School

Middle School

High School

Listing Courtesy of Ginger Marshall , McKimmey Associates, Realtors - 50 Pine

RealHub Information is provided exclusively for consumers' personal, non-commercial use, and it may not be used for any purpose other than to identify prospective properties consumers may be interested in purchasing. All information deemed reliable but not guaranteed and should be independently verified. All properties are subject to prior sale, change or withdrawal. RealHub website owner shall not be responsible for any typographical errors, misinformation, misprints and shall be held totally harmless.

Agent Debbie Neal

Branch Broker

Debbie Neal

Call Debbie today to schedule a private showing.


* Listings on this website come from the FMLS IDX Compilation and may be held by brokerage firms other than the owner of this website. The listing brokerage is identified in any listing details. Information is deemed reliable but is not guaranteed. If you believe any FMLS listing contains material that infringes your copyrighted work please click here to review our DMCA policy and learn how to submit a takedown request.© 2024 FMLS.
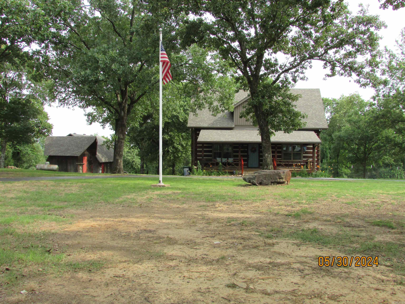
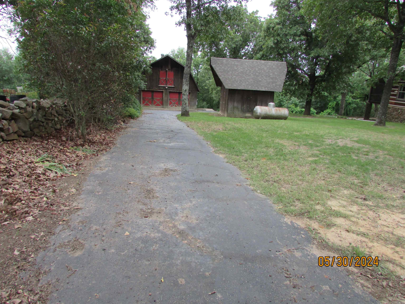
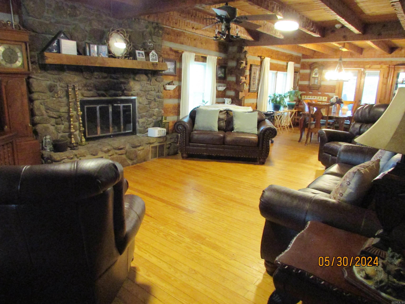
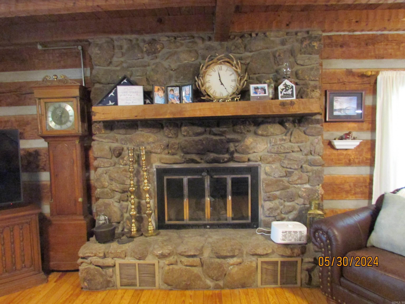
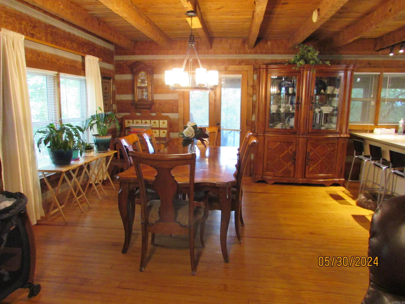
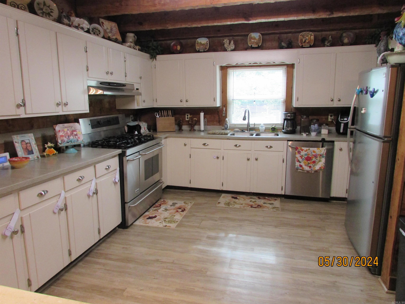
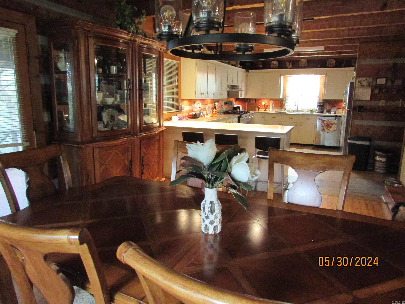
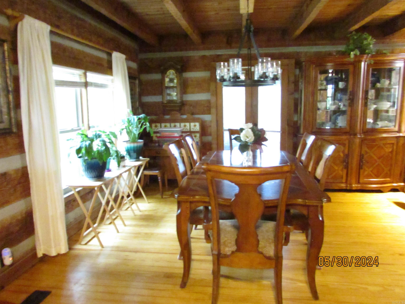
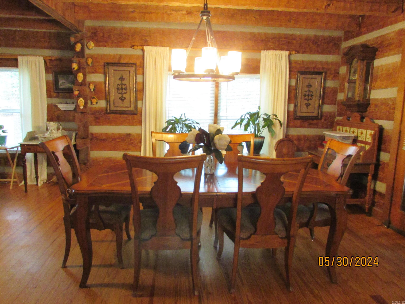
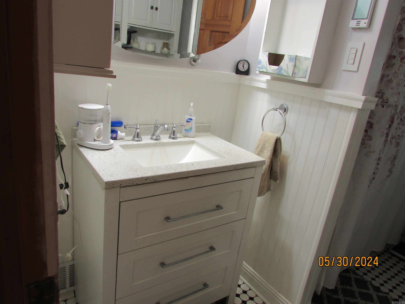
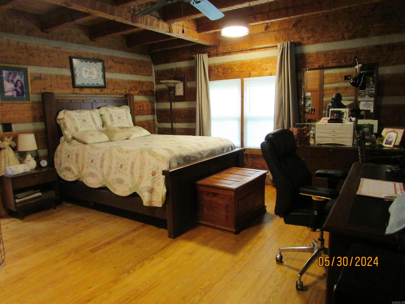
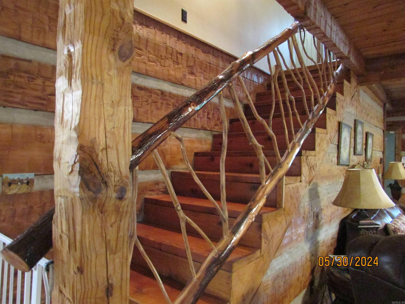
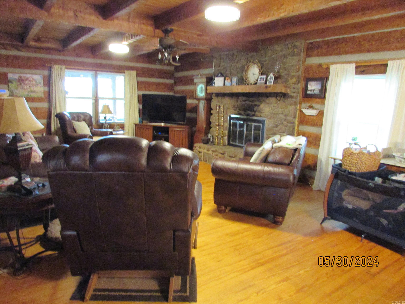
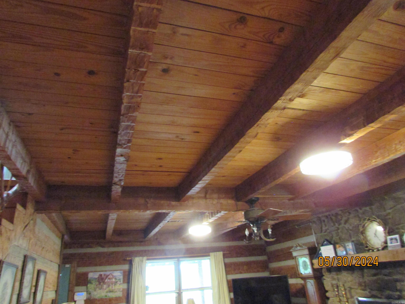
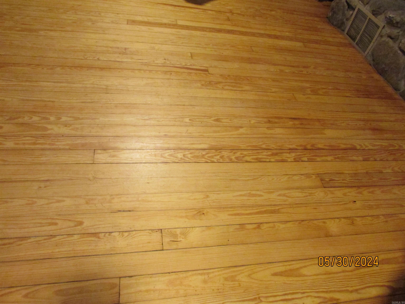
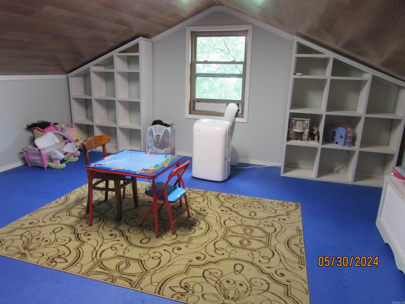
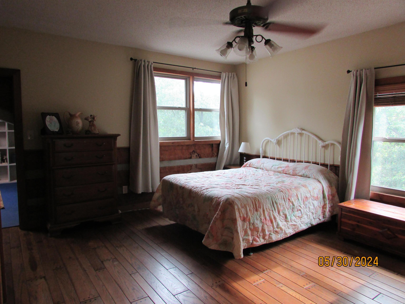
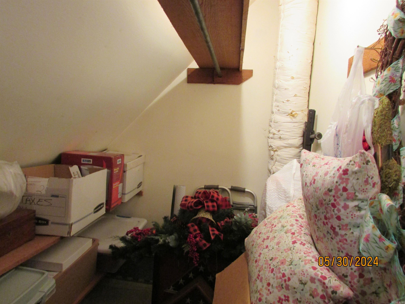
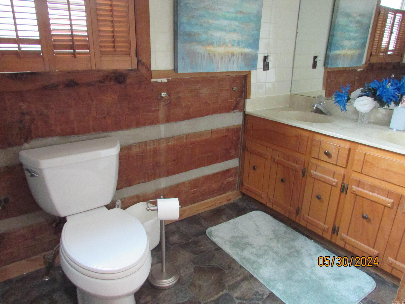
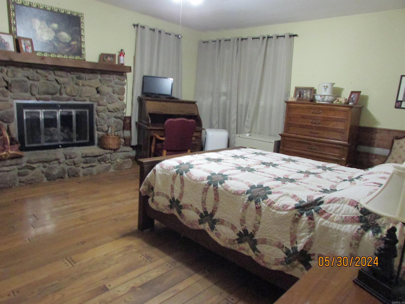
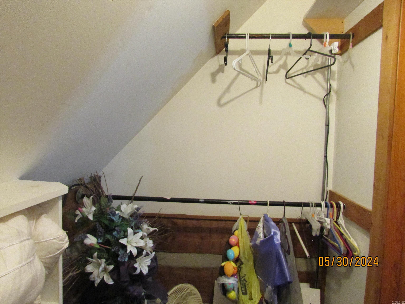
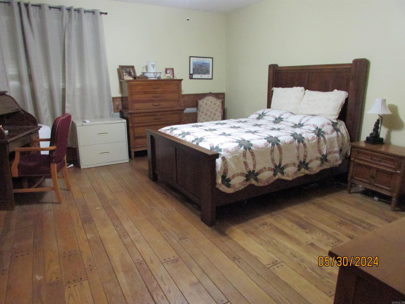
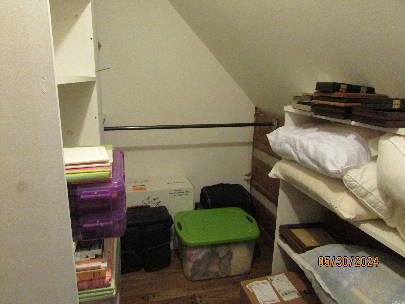
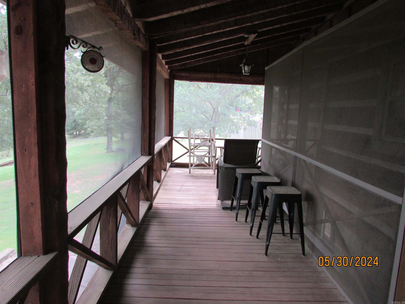
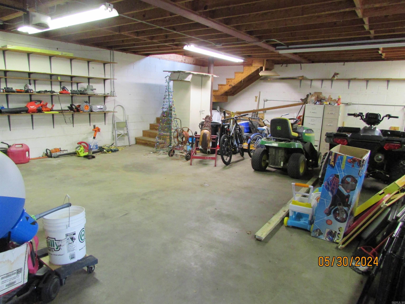
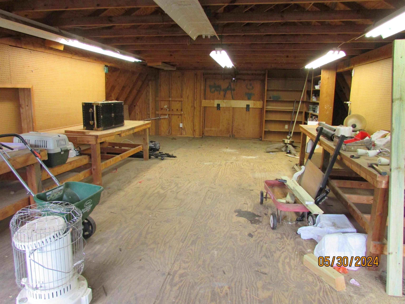
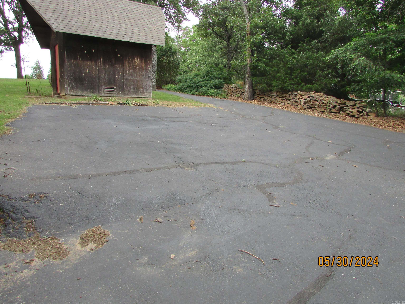
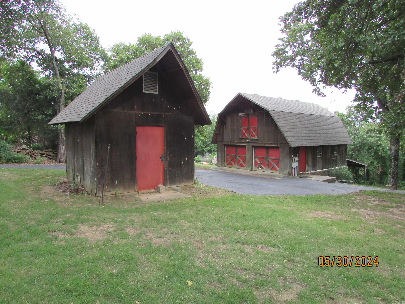
Unique country charmer  Convenient location just a few miles from shopping, schools and restaurants.  Upstairs features 2 large bedrooms with walk in closets, a bathroom and a bonus room. Primary bedroom downstairs. Wood accents on the ceiling, stair rail,  flooring and walls and no carpet. Rock fireplace in the living room and upstairs bedroom. Kitchen with an x large gas stove, lots of cabinets and counter space and a spacious dining area. Screened in back porch with stairs down to the basement. Long paved driveway that leads to the detached 2 car garage with a loft upstairs. Smaller shed for extra storage space. New roof in 2022. Enjoy watching the deer while relaxing on the front or back porch. Nice circle drive in front. Seller request at least an hour notice for showings due to pets. This gem won't last long!! **Agents see remarks**

455 Quail Trail

Message successfully sent.

What would you like to know?

What is 3 + 4 ?

I agree to receive email communication and understand I can unsubscribe at any time.

I agree to be contacted by All Around Real Estate via call, email, and text for real estate services. To opt out, you can reply 'stop' at any time or reply 'help' for assistance. You can also click the unsubscribe link in the emails. Message and data rates may apply. Message frequency may vary. Privacy Policy

Related Properties

New on site 1 day ago
This new Sentosa plan offers simple living with a convenient single-level layout. An open-concept floorplan combines the kitchen, living and dining areas for simple entertaining and multitasking. Three secondary bedrooms are tucked away to the side of the home, and the owner’s suite is nestled into a private rear corner, offering access to a spa-inspired bathroom and walk-in closet.   **SEE SHOWING REMARKS & AGENT REMARKS FOR IMPORTANT INFORMATION**
#26032074

Cabot

130 Nona Ruth Lane

4 Beds

2 Baths

1,575 Sq.Ft.

$214,900

MLS#: 26032074

New on site 1 day ago
This single-level Pinehollow plan showcases a spacious open floorplan shared between the kitchen, dining area and family room for easy entertaining. An owner’s suite enjoys a private location in a rear corner of the home, complemented by an en-suite bathroom and walk-in closet. There are three secondary bedrooms along the side of the home, which are comfortable spaces for household members and overnight guests.    **SEE SHOWING REMARKS & AGENT REMARKS FOR IMPORTANT INFORMATION**
#26032069

Cabot

155 Maddison Rachael

4 Beds

2 Baths

1,600 Sq.Ft.

$215,900

MLS#: 26032069

New on site 2 days ago
Move-In Ready and Full of Charm! This adorable 4-Bedroom, 2-bath home offers 1,592 square feet with a great floor plan designed for comfortable everyday living. Lots of crown molding and detailed trim work throughout add character and a custom feel & Beautiful flooring & no carpet makes for easy maintenance! Conveniently located in the heart of Cabot; within walking distance to the High School, The Rail Yard, shopping, dining, & local entertainment! Whether you're a first time homebuyer, looking to downsize, or simply wanting a home close to everything, this one checks all the boxes! Roof & HVAC approximately 4 years old & Refrigerator, Washer & Dryer convey making this home Perfect, affordable, & Move-in Ready! Don't miss this one!
#26031866

Cabot

308 E Myrtle Street

4 Beds

2 Baths

1,592 Sq.Ft.

$224,000

MLS#: 26031866

New on site 2 days ago
Welcome to this stunning new construction home that perfectly blends modern design with everyday comfort. Featuring 3 spacious. bedrooms & 2 full baths, this thoughtfully designed split floor plan offers both privacy & functionality. Step inside to  an inviting open-concept layout, ideal for entertaining & daily living. The living room showcases a beautiful vaulted ceiling with a striking stained beam. Luxury vinyl flooring throughout the home, complemented by gorgeous granite countertops in the kitchen & baths. Retreat to the primary suite where you'll find a beautifully designed walk-in tiled shower. Situated on a desirable corner lot within a gated community, this home features also covered patio for relaxing and a 2 car garage. With generously sized rooms & high-end finishes throughout, this home offers the perfect combination of style, comfort, and low maintenance living. Seller will pay for the first year of HOA/POA dues !!! Seller is motivated.
#26031950

Cabot

911 W Dell Vista Cove

3 Beds

2 Baths

1,633 Sq.Ft.

$272,711

MLS#: 26031950

New on site 3 days ago
4 Bed room House on corner lot with big back yard and a storage Building.New flooring,new applances,new AC unit,new wood fence.Walk in shower,Jacuzzi Tub,walk in closets. Close to everything Cabot school system. Walking distance to Community fishing pond.Set up your tour today will not last long.
#26031603

Cabot

424 Nottingham Drive

4 Beds

2 Baths

1,492 Sq.Ft.

$240,000

MLS#: 26031603

New on site 3 days ago
Welcome to this great little 3-Bed, 2.5-Bath, 1-Office or 4-Bed home w/large living room w/vaulted ceilings and a shop on approx 3+ acres! Downstairs is the Laundry Room, Galley Kitchen, 1/2 Bath Off the Laundry, Dining Space, Office or Bedroom 2, Main Bathroom, and Bedroom 1. Also, the spacious and versatile Living Room. Upstairs are 2 bedrooms and 1 bathroom. The home has its own unique character no doubt and is going to make someone a neat place!  The yard is large with allot of space and a neat little shop too! Home is being finished up now so forgive a few little things here and there. Pro pics and video to be added once remodel / flip is finished.  During the remodel the Seller added New Flooring, New Countertops, New Paint Inside, New Paint Outside, New Light Fixtures, New Ceiling Fans, New Plumbing Fixtures, New Siding, New Gutters, New HVAC, and a New Roof.  See Agent Remarks.
#26031755

Cabot

12102 Dalin Road

4 Beds

2 Baths

1,897 Sq.Ft.

$275,000

MLS#: 26031755

Welcome to this beautiful new construction patio home in Gated Community.   This stunning 3-bedroom, 2-bath patio home offering 1,500 square feet of thoughtfully designed living space in a desirable gated community. This brand-new home features an open floor plan that seamlessly connects the kitchen, dining, and living areas-perfect for both everyday living and entertaining.  The vaulted ceiling in the living room enhances the spacious feel, while luxury vinyl flooring flows throughout the home for a modern, low-maintenance finish.  The kitchen beautifully appointed with granite countertops, a tile backsplash, and plenty of cabinetry for storage.  The primary suite is privately located apart from the other bedrooms and features a large walk-in tile shower with generous closet space.  Enjoy outdoor living on the covered back patio, and appreciate added convenience with a separate laundry room and energy-efficient HVAC system for year-round comfort. This home offers style, efficiency, and comfort-all within a secure, gated community.
#26031416

Cabot

914 W Dell Vista Cove

3 Beds

2 Baths

1,533 Sq.Ft.

$255,000

MLS#: 26031416

Welcome to this stunning new construction home that perfectly blends modern design with everyday comfort. Featuring 3 spacious. bedrooms & 2 full baths, this thoughtfully designed split floor plan offers both privacy & functionality. Step inside to  an inviting open-concept layout, ideal for entertaining & daily living. The living room showcases a beautiful vaulted ceiling with a striking stained beam. Luxury vinyl flooring throughout the home, complemented by gorgeous granite countertops in the kitchen & baths. Retreat to the primary suite where you'll find a beautifully designed walk-in tiled shower. Situated on a desirable corner lot within a gated community, this home features also covered patio for relaxing and a 2 car garage. With generously sized rooms & high-end finishes throughout, this home offers the perfect combination of style, comfort, and low maintenance living. Home is currently under construction, pictures represent what finished product may look like.  Pictures to be updated and construction continues
#26031417

Cabot

942 Villa Vista Circle

3 Beds

2 Baths

1,600 Sq.Ft.

$267,200

MLS#: 26031417

Welcome to this beautiful new construction patio home in Gated Community with low maintenance living!    This stunning 3-bedroom, 2-bath patio home offering 1,460 square feet of thoughtfully designed living space and  features an open floor plan that seamlessly connects the kitchen, dining, and living areas-perfect for both everyday living and entertaining.  The vaulted ceiling in the living room enhances the spacious feel, while luxury vinyl flooring flows throughout the home for a modern, low-maintenance finish.  The kitchen beautifully appointed with granite countertops, a tile backsplash, and plenty of cabinetry for storage.  The primary suite is privately located apart from the other bedrooms and features a large walk-in tile shower with generous closet space.  Enjoy outdoor living on the covered back patio, and appreciate added convenience with a separate laundry room and energy-efficient HVAC system for year-round comfort. This home offers style, efficiency, and comfort-all within a secure, gated community. Home is currently under contract and pictures represent what finished product will look similar to.
#26031418

Cabot

944 Villa Vista Circle

3 Beds

2 Baths

1,460 Sq.Ft.

$243,820

MLS#: 26031418

Welcome to 26 Barnwell Drive, where comfort, character, and convenience come together. This 3-bedroom, 2.5-bath home offers 1,514 square feet of well-designed living space in one of Cabot's established neighborhoods. Mature trees provide shade and curb appeal, while the fully fenced backyard offers plenty of room for kids, pets, gardening, or entertaining. Need extra space for projects, storage, or hobbies? The 24x24 shop is ready for whatever you have in mind. Inside, you'll find a functional floor plan with spacious living areas and a layout designed for everyday living. Located just minutes from Cabot schools, shopping, dining, and everything the city has to offer, this home combines the convenience of town with the charm of an established neighborhood. Whether you're looking for your first home, room to grow, or a property with extra workspace, this one checks all the boxes. Schedule your private showing today.
#26031134

Cabot

26 Barnwell Drive

3 Beds

2 Baths

1,514 Sq.Ft.

$224,900

MLS#: 26031134

 - property

Send a message

Message successfully sent.

Your message

What is 3 + 4 ?

Reason for contacting?

I agree to receive email communication and understand I can unsubscribe at any time.

I agree to be contacted by All Around Real Estate via call, email, and text for real estate services. To opt out, you can reply 'stop' at any time or reply 'help' for assistance. You can also click the unsubscribe link in the emails. Message and data rates may apply. Message frequency may vary. Privacy Policy

Sign Out

Virtual Assistant

Would you like to take the next step with this property? We can help you schedule a showing or virtual tour, or send you more details.

Yes, I would like more information.

Thank You for Your Reply, One of Our Agents will contact you as soon as possible

No, maybe later.

Thank you, you can always contact me via email, phone number or through the contact form.

Realhub AI

Lucy - Your AI-Powered Realtor

Update Your Temporary Password

Personalize your search

Enter your email and we'll notify you immediately when new listings match what you're looking for.

or enter email address

Already have an account ? Login here

Continue your home search

I agree to receive communications and understand I can unsubscribe at any time.

I agree to be contacted by All Around Real Estate via call, email, and text for real estate services. To opt out, you can reply 'stop' at any time or reply 'help' for assistance. You can also click the unsubscribe link in the emails. Message and data rates may apply. Message frequency may vary. Privacy Policy

Already have an account ? Login here

We use cookies

We use cookies primarily for analytics to enhance your experience. By accepting, you agree to our use of these cookies. You can manage your preferences or learn more about our cookies policy.