
Features & Amenities

Interior

  • Other Interior Features

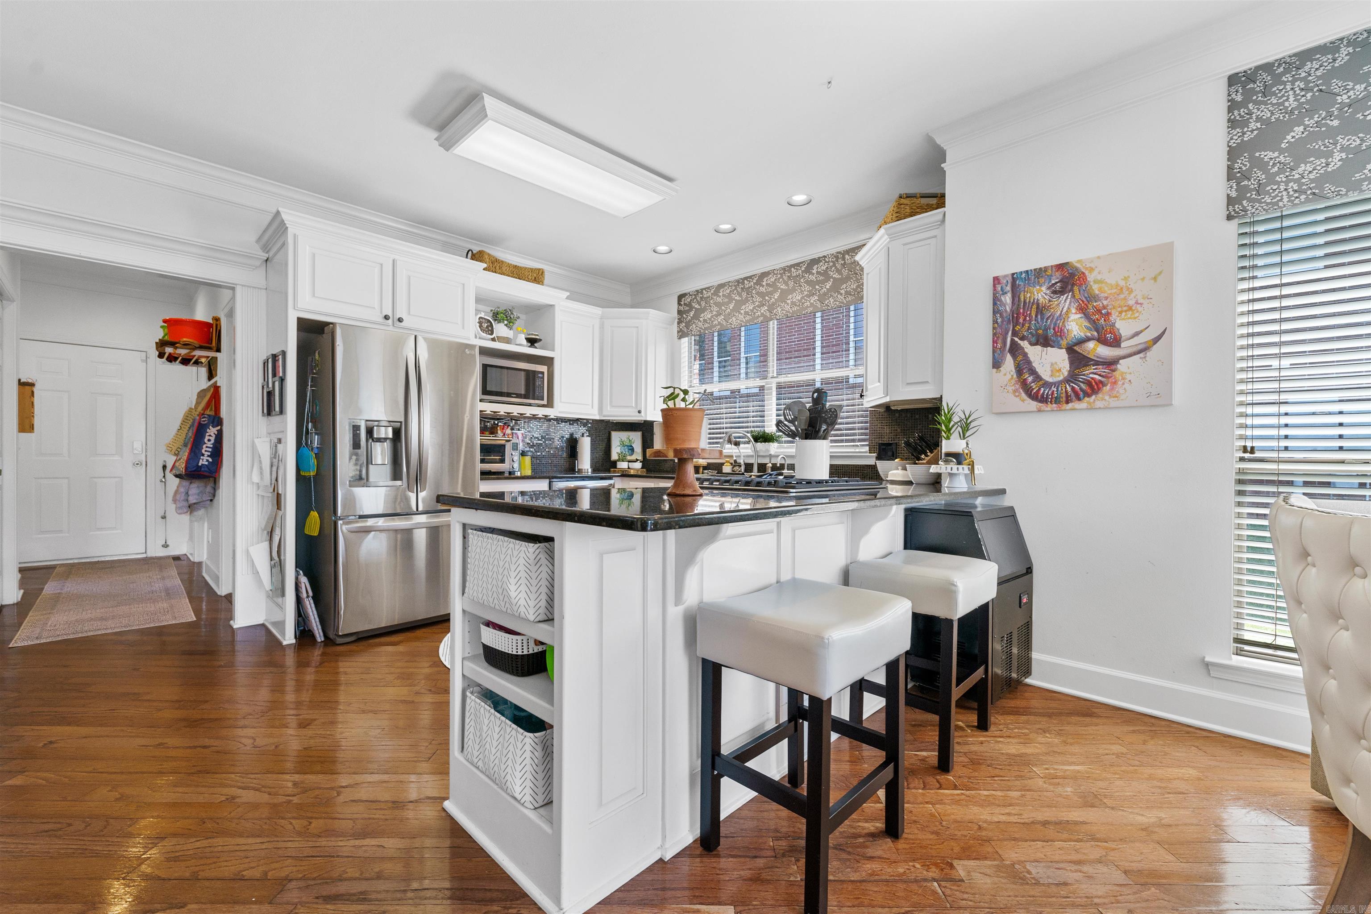
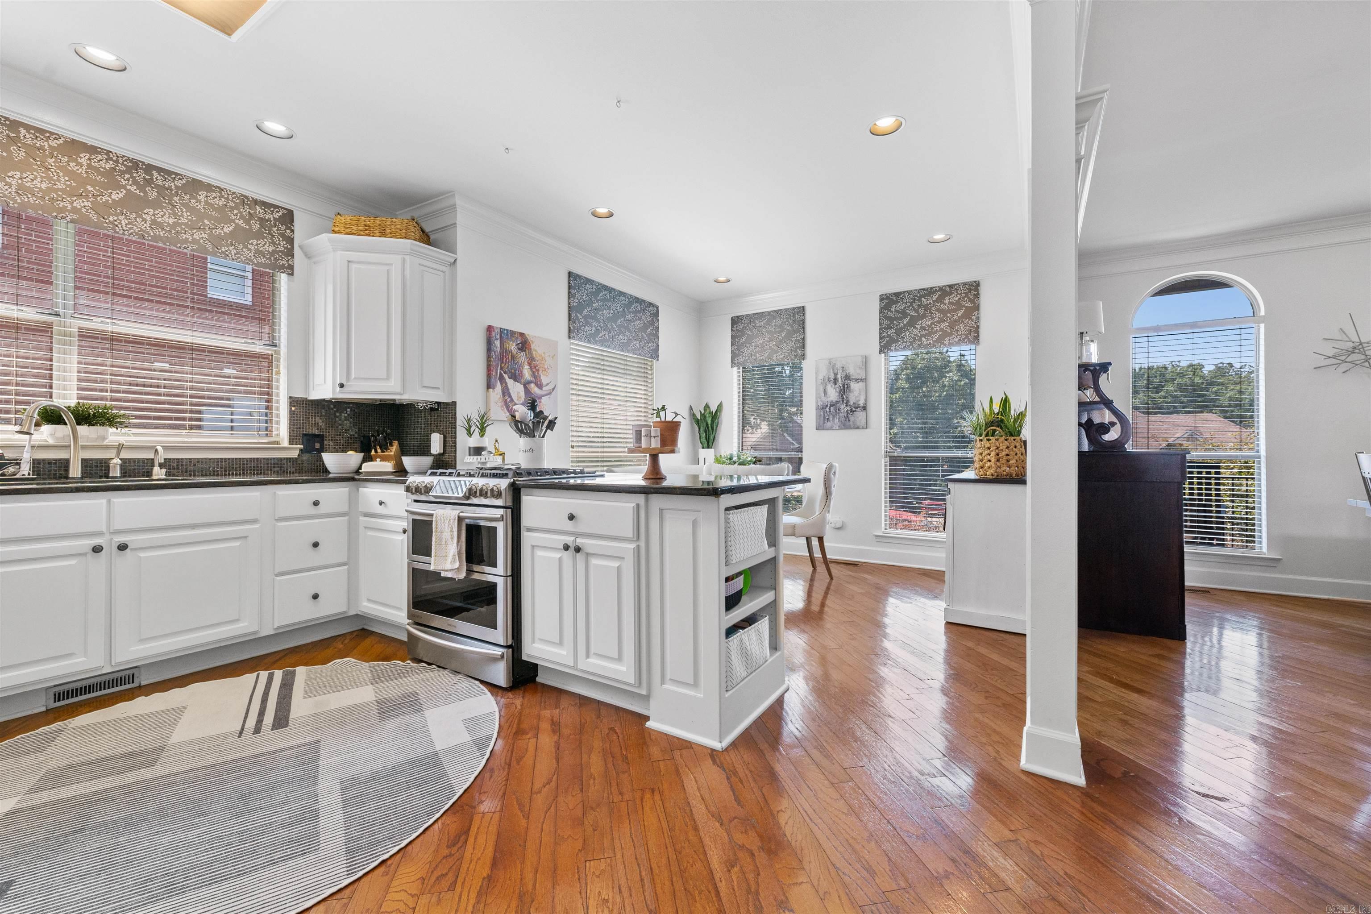
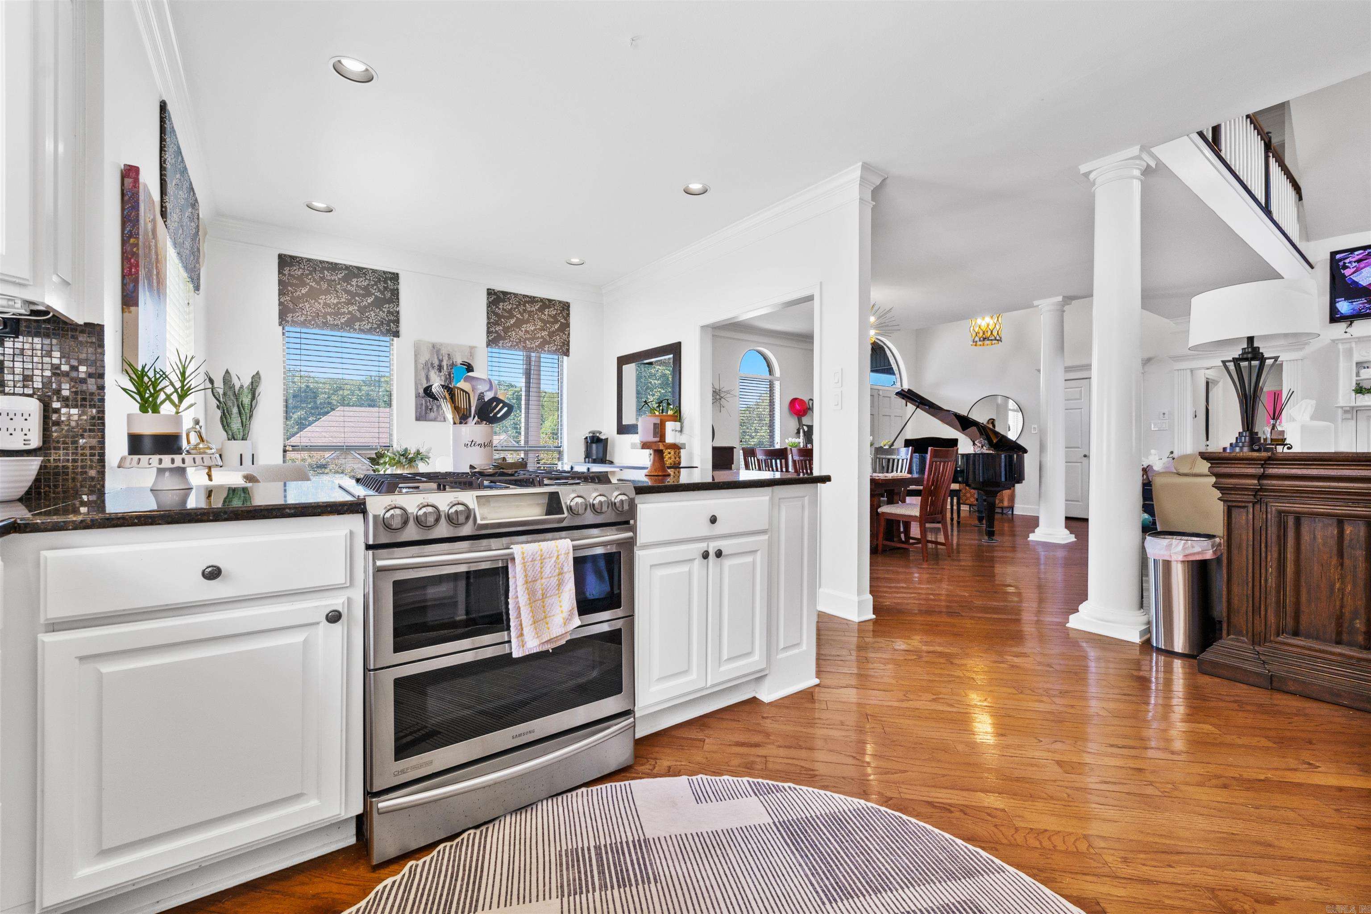
    Breakfast Bar, Eat-in Kitchen, Pantry, Vaulted Ceiling(s), Walk-In Closet(s), Ceiling Fan(s), Granite Counters

  • Total Bedrooms

    4

  • Bathrooms

    3

  • 1/2 Bathrooms

    1

  • Cooling YN

    YES

  • Cooling

    Electric, Central Air

  • Heating YN

    YES

  • Heating

    Natural Gas, Central

  • Pet friendly

    N/A

Exterior

  • Garage

    Yes

  • Garage spaces

    2

  • Other Exterior Features

    Storage

  • Parking

    Garage, Garage Faces Rear

  • Patio and Porch Features

    Deck, Porch

  • Pool

    Yes

  • Pool Features

    Heated, In Ground

Area & Lot

  • Lot Features

    Cul-De-Sac, Level, Sloped

  • Lot Size(acres)

    0.27

  • Property Type

    Residential

  • Property Sub Type

    Single Family Residence

  • Architectural Style

    Traditional

Price

  • Sales Price

    $469,000

  • Tax Amount

    $4,351.35

  • Sq. Footage

    3,333

  • Price/SqFt

    $140

HOA

  • Association

    YES

  • Association Fee

    $167

  • Association Fee Frequency

    Annually

  • Association Fee Includes

    N/A

Property Resources

  • Horse Property

    NO

School District

  • Elementary School

    N/A

  • Middle School

    N/A

  • High School

    N/A

Property Features

  • New Construction

    NO

  • Sewer

    Public Sewer

  • Water Source

    Public

Schedule a Showing

Showing scheduled successfully.

<
>
IN PERSON
VIA CHAT

What is 3 + 4 ?


Change time

Mortgage calculator

Estimate your monthly mortgage payment, including the principal and interest, property taxes, and HOA. Adjust the values to generate a more accurate rate.

Your payment

Principal and Interest:

$

Property taxes:

$

HOA fees:

$

Total loan payment:

$

Total interest amount:

$

Location

County

Pulaski

Elementary School

Middle School

High School

Listing Courtesy of Alicia Averitt Haley , PorchLight Realty - NLR

RealHub Information is provided exclusively for consumers' personal, non-commercial use, and it may not be used for any purpose other than to identify prospective properties consumers may be interested in purchasing. All information deemed reliable but not guaranteed and should be independently verified. All properties are subject to prior sale, change or withdrawal. RealHub website owner shall not be responsible for any typographical errors, misinformation, misprints and shall be held totally harmless.

Agent Debbie Neal

Branch Broker

Debbie Neal

Call Debbie today to schedule a private showing.


* Listings on this website come from the FMLS IDX Compilation and may be held by brokerage firms other than the owner of this website. The listing brokerage is identified in any listing details. Information is deemed reliable but is not guaranteed. If you believe any FMLS listing contains material that infringes your copyrighted work please click here to review our DMCA policy and learn how to submit a takedown request.© 2024 FMLS.
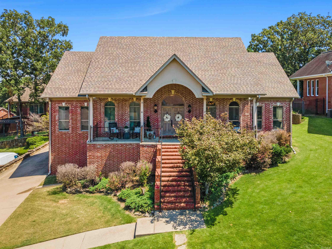
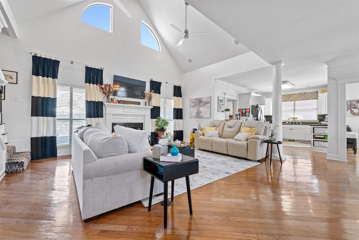
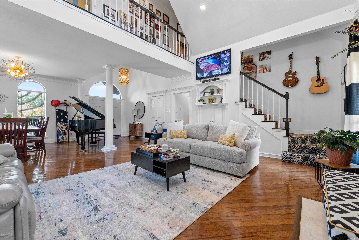
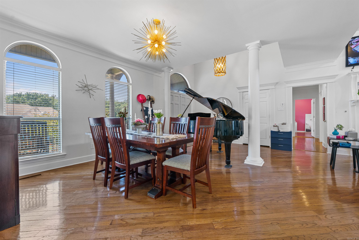
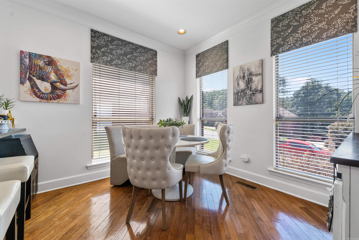
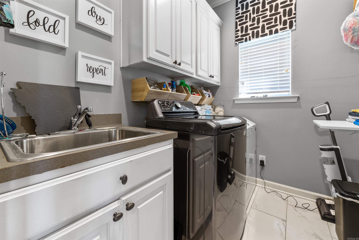
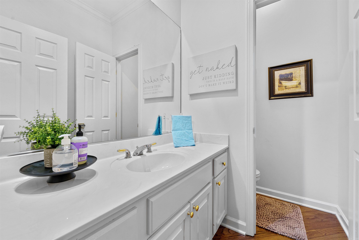
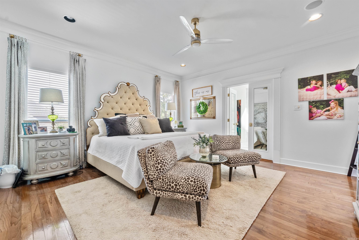
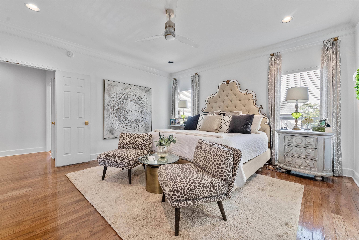
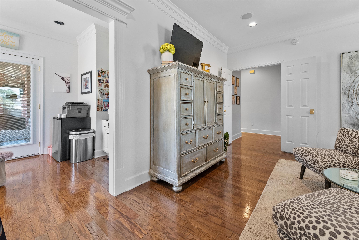
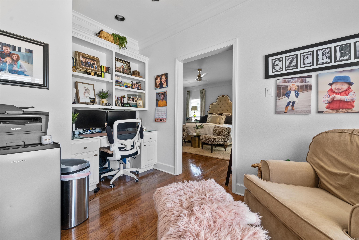
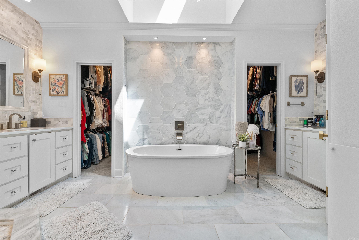
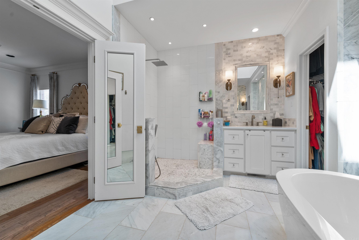
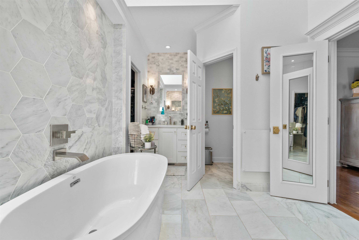
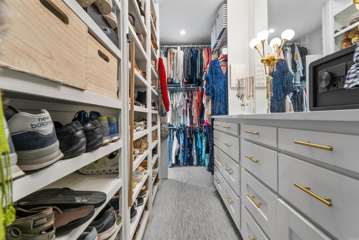
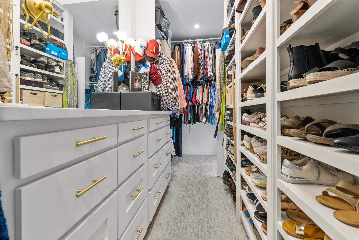
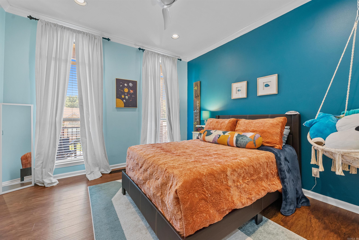
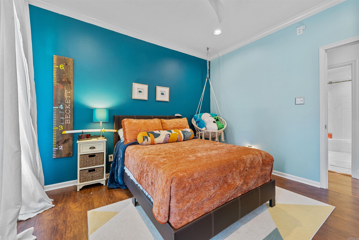
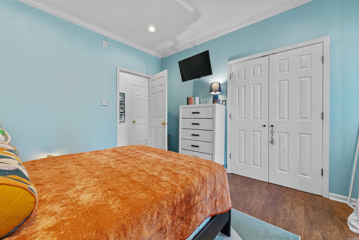
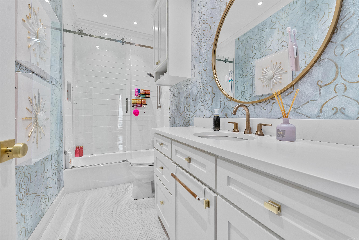
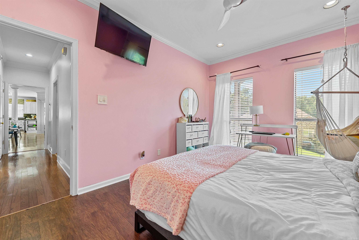
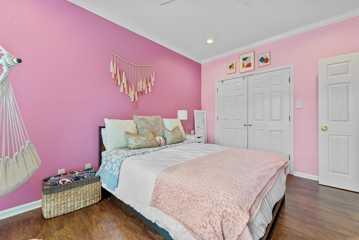
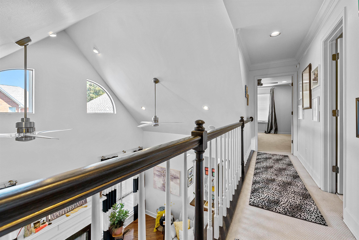
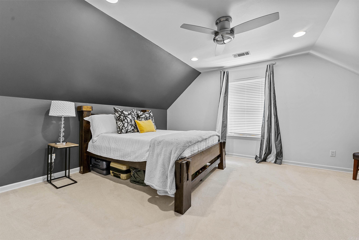
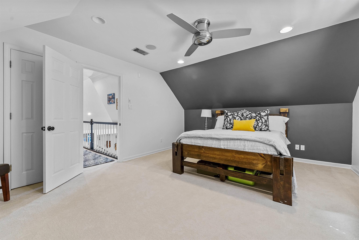
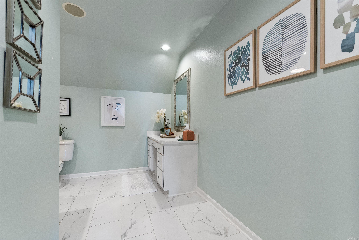
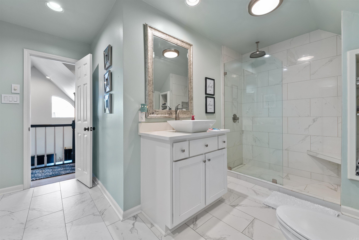
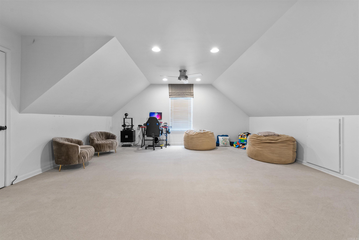
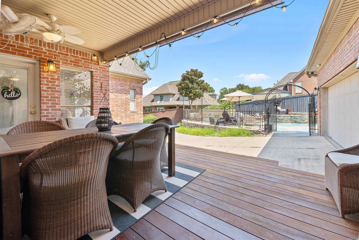
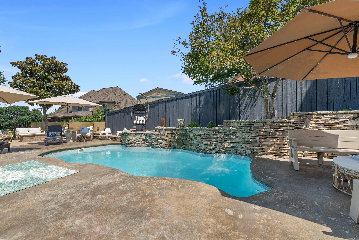
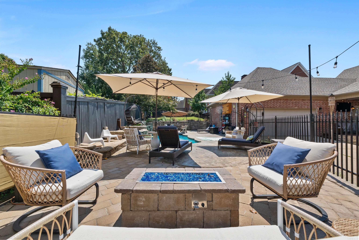
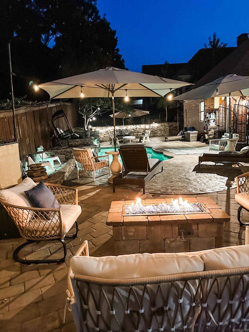
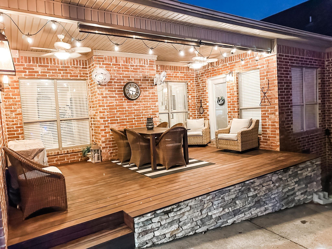
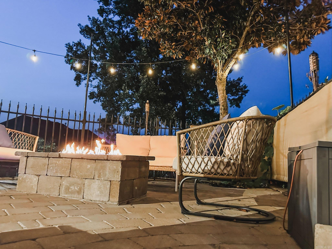
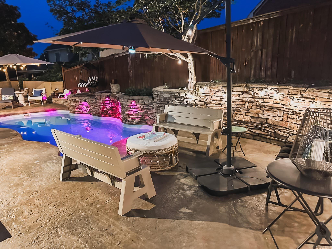
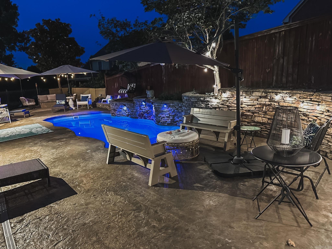
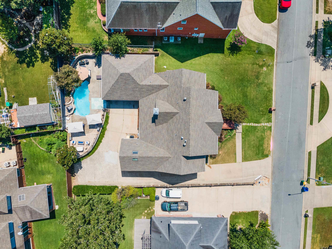
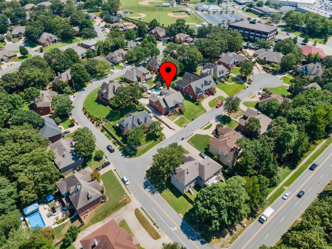
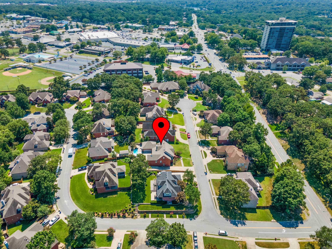
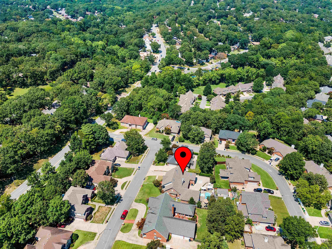
This incredible home has so many custom features!  The large front porch greets you as soon as you get there!  Perfect for enjoying the sunsets!  As you walk in you will enjoy the open floor plan allowing for all the entertaining and fun!  Extra high ceiling gives way to a balcony area and stainless steel appliances in the kitchen.  The main level has two guest bedrooms and a fully remodeled bathroom.  The primary suite is also on the main level with a separate office overlooking the backyard pool and deck area.  The primary bathroom is a total dream! Think NYC with a walk-around closet to include lights for your shoes!  There is also a laundry and 1/2 bath on the main floor.  Upstairs boasts of a super spacious game room, tons of storage, a large full size bathroom (again, remodeled to the 9's!) and a nice guest room.  There is a plethora of storage under the house!  The backyard and the lovely pool are perfect for these hot summer days!  There is a firepit to enjoy crisp nights as we transition to fall!  Please see attached documents for the extra features I don't have room to type in! You can basically manage this home with your smart phone! SEE AGENT REMARKS!

5016 Calico Creek Cove

Message successfully sent.

What would you like to know?

What is 3 + 4 ?

I agree to receive email communication and understand I can unsubscribe at any time.

I agree to be contacted by All Around Real Estate via call, email, and text for real estate services. To opt out, you can reply 'stop' at any time or reply 'help' for assistance. You can also click the unsubscribe link in the emails. Message and data rates may apply. Message frequency may vary. Privacy Policy

Related Properties

New on site 1 day ago
Welcome to 13101 Secretariat Drive, offering approximately 2,394 square feet of one-level living on 1.46 acres with Horseshoe Lake frontage in Ashley Downs. This spacious home features 4 bedrooms and 2.5 baths with a comfortable floor plan designed for everyday living and entertaining. The remodeled kitchen features a gas range and stylish finishes, but one of the home's standout features is the beautiful hardwood flooring, with distinctive character and rich natural variation that gives the home a look you don't see every day. A new roof was completed in May 2024. Outside, mature trees and generous acreage create a peaceful setting with plenty of room to relax, entertain, and enjoy the surroundings. With its combination of one-level living, generous acreage, beautiful interiors, and a setting that's increasingly hard to find, this home has plenty to appreciate. SEE AGENT REMARKS!
#26032407

North Little Rock

13101 Secretariat Drive

4 Beds

2 Baths

2,394 Sq.Ft.

$399,900

MLS#: 26032407

You won't want to miss this incredible home in the desirable Overbrook subdivision on NLR. Nestled on a quiet circle street and backing to beautiful green space and 5 mile creek, this stunning 3-story home offers privacy, space, and exceptional amenities for the whole family. The main level features a spacious primary suite with a beautifully updated bath, complete with/a newer soaking tub, separate shower and a large walk-in closet. You'll also find an impressive great room, formal dining room oversized kitchen, office, laundry room, and a cozy sitting room off the welcoming foyer. Upstairs offer 3 large bedrooms, craft room, bonus, and 2 full baths. The fully finished walkout basement is perfect for entertaining, featuring a den/bonus plus a bedroom w/a full bath. Relax and enjoy the peacefulness of this awesome home. HVAC (2 newer 2026/2019) 2025 roof, 2 HWH, leaf guard gutters, plus more!!! Schedule your private showing today!!
#26031746

North Little Rock

5917 Cypress Creek

5 Beds

4 Baths

4,800 Sq.Ft.

$535,000

MLS#: 26031746
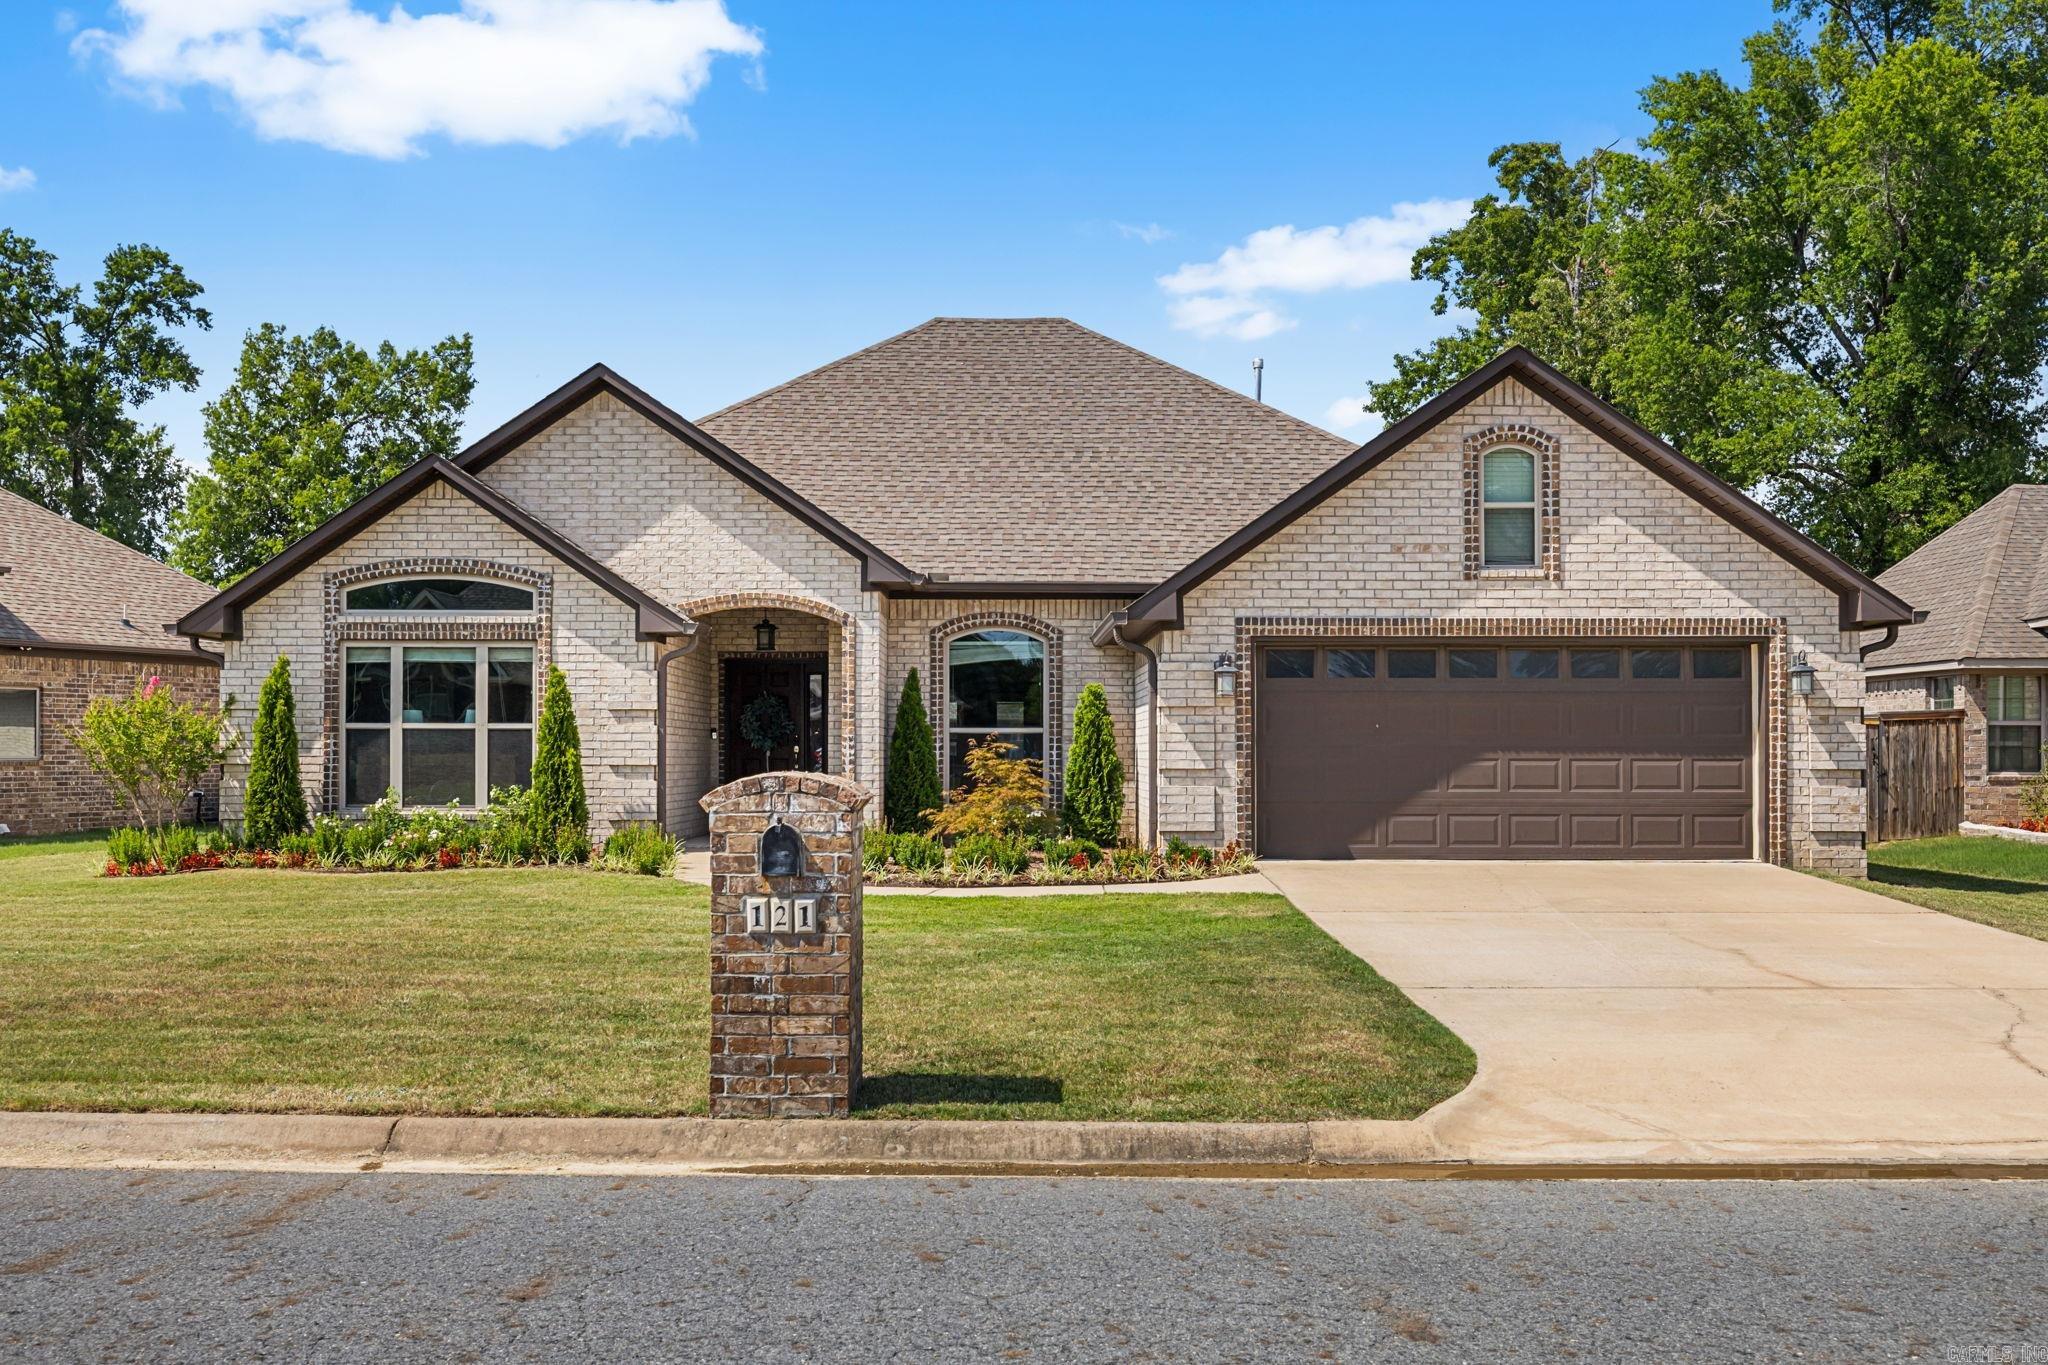
Looking for One Level Living<>FOUR bedrooms<>Modern Updates<>and an Open Floor Plan and PRICED TO SELL??  This is the ONE for YOU!!  Enjoy the ease and comfort of an updated, move in ready home with beautiful landscaping and a level backyard with a covered back patio.  The back gate opens to a cleared green space for more outdoor enjoyment!  ><Roof><HVAC><Furnace><Water Heater><all 2018, Beautiful Carpet 2026.
#26030596

North Little Rock

121 Lucia Lane

4 Beds

2 Baths

2,361 Sq.Ft.

$425,000

MLS#: 26030596

4 bedroom 3 bath, brick, 3 car garage, plus study that has a closet. Open floor plan allows you to cook while visiting with guests. LVP flooring throughout, custom tile master shower, walk in master closet, walk in pantry, covered back porch minutes from Sylvan Hills schools. Quiet community borders Camp Robinson on the west and farm to the north. North Little Rock city limits.
#26031216

North Little Rock

17304 Hollow Pine Drive

4 Beds

3 Baths

2,261 Sq.Ft.

$377,500

MLS#: 26031216
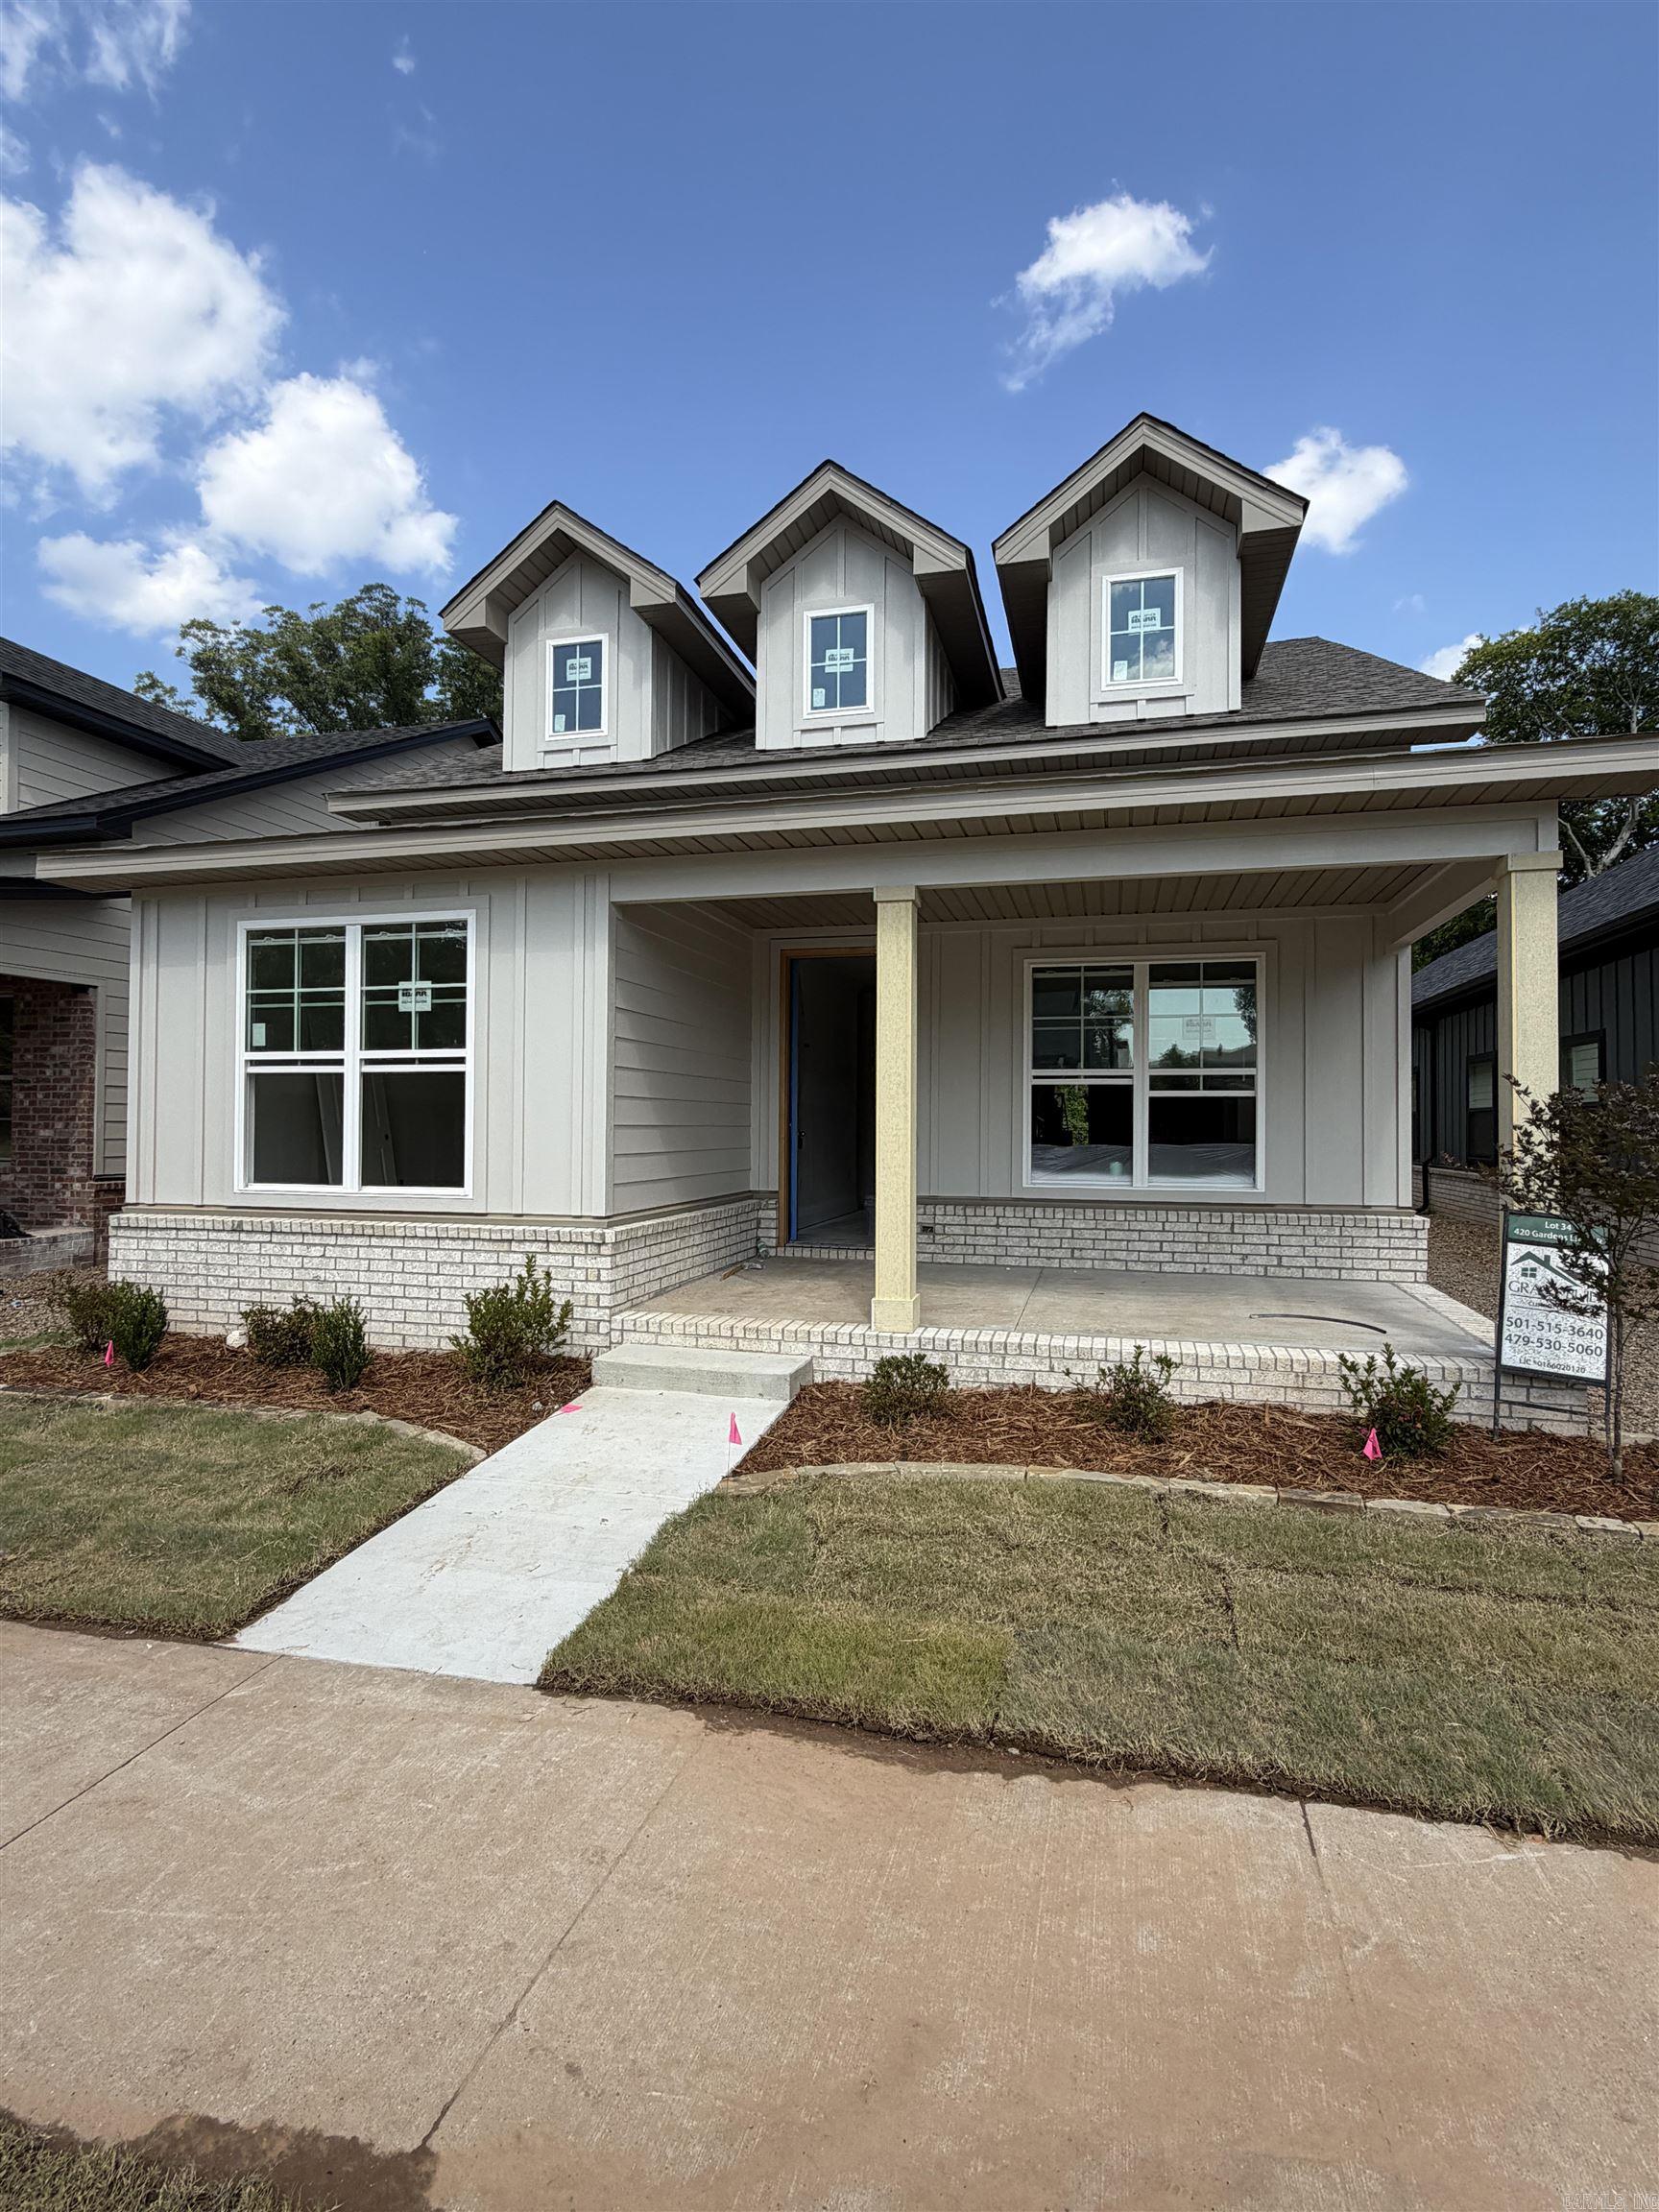
Welcome to 424 Gardens Lane in North Little Rock! This beautifully designed new construction home offers 2,290± SF of heated and cooled living space and 3,060± SF under roof, featuring 4 bedrooms, 3 full baths, and an oversized 2-car garage with a bonus play area or workshop.  The open floor plan showcases custom cabinetry, solid surface countertops, stainless steel appliances, a gas cooktop, built-in wall oven, built-in microwave, pantry cabinets, and a spacious living area with a vented gas log fireplace. The private primary suite features a luxurious tiled walk-in shower and quality finishes throughout.  Built for comfort and efficiency, this home includes foam insulation in the exterior walls, a high-efficiency HVAC system with fresh-air intake ventilation, and upgraded energy-saving features designed to provide year-round comfort and lower utility costs.  Conveniently located near shopping, dining, schools, and major highways, this home offers the perfect combination of quality craftsmanship, modern amenities, and exceptional value. Schedule your private showing today!
#26030427

North Little Rock

420 Gardens Lane

4 Beds

3 Baths

2,290 Sq.Ft.

$469,900

MLS#: 26030427
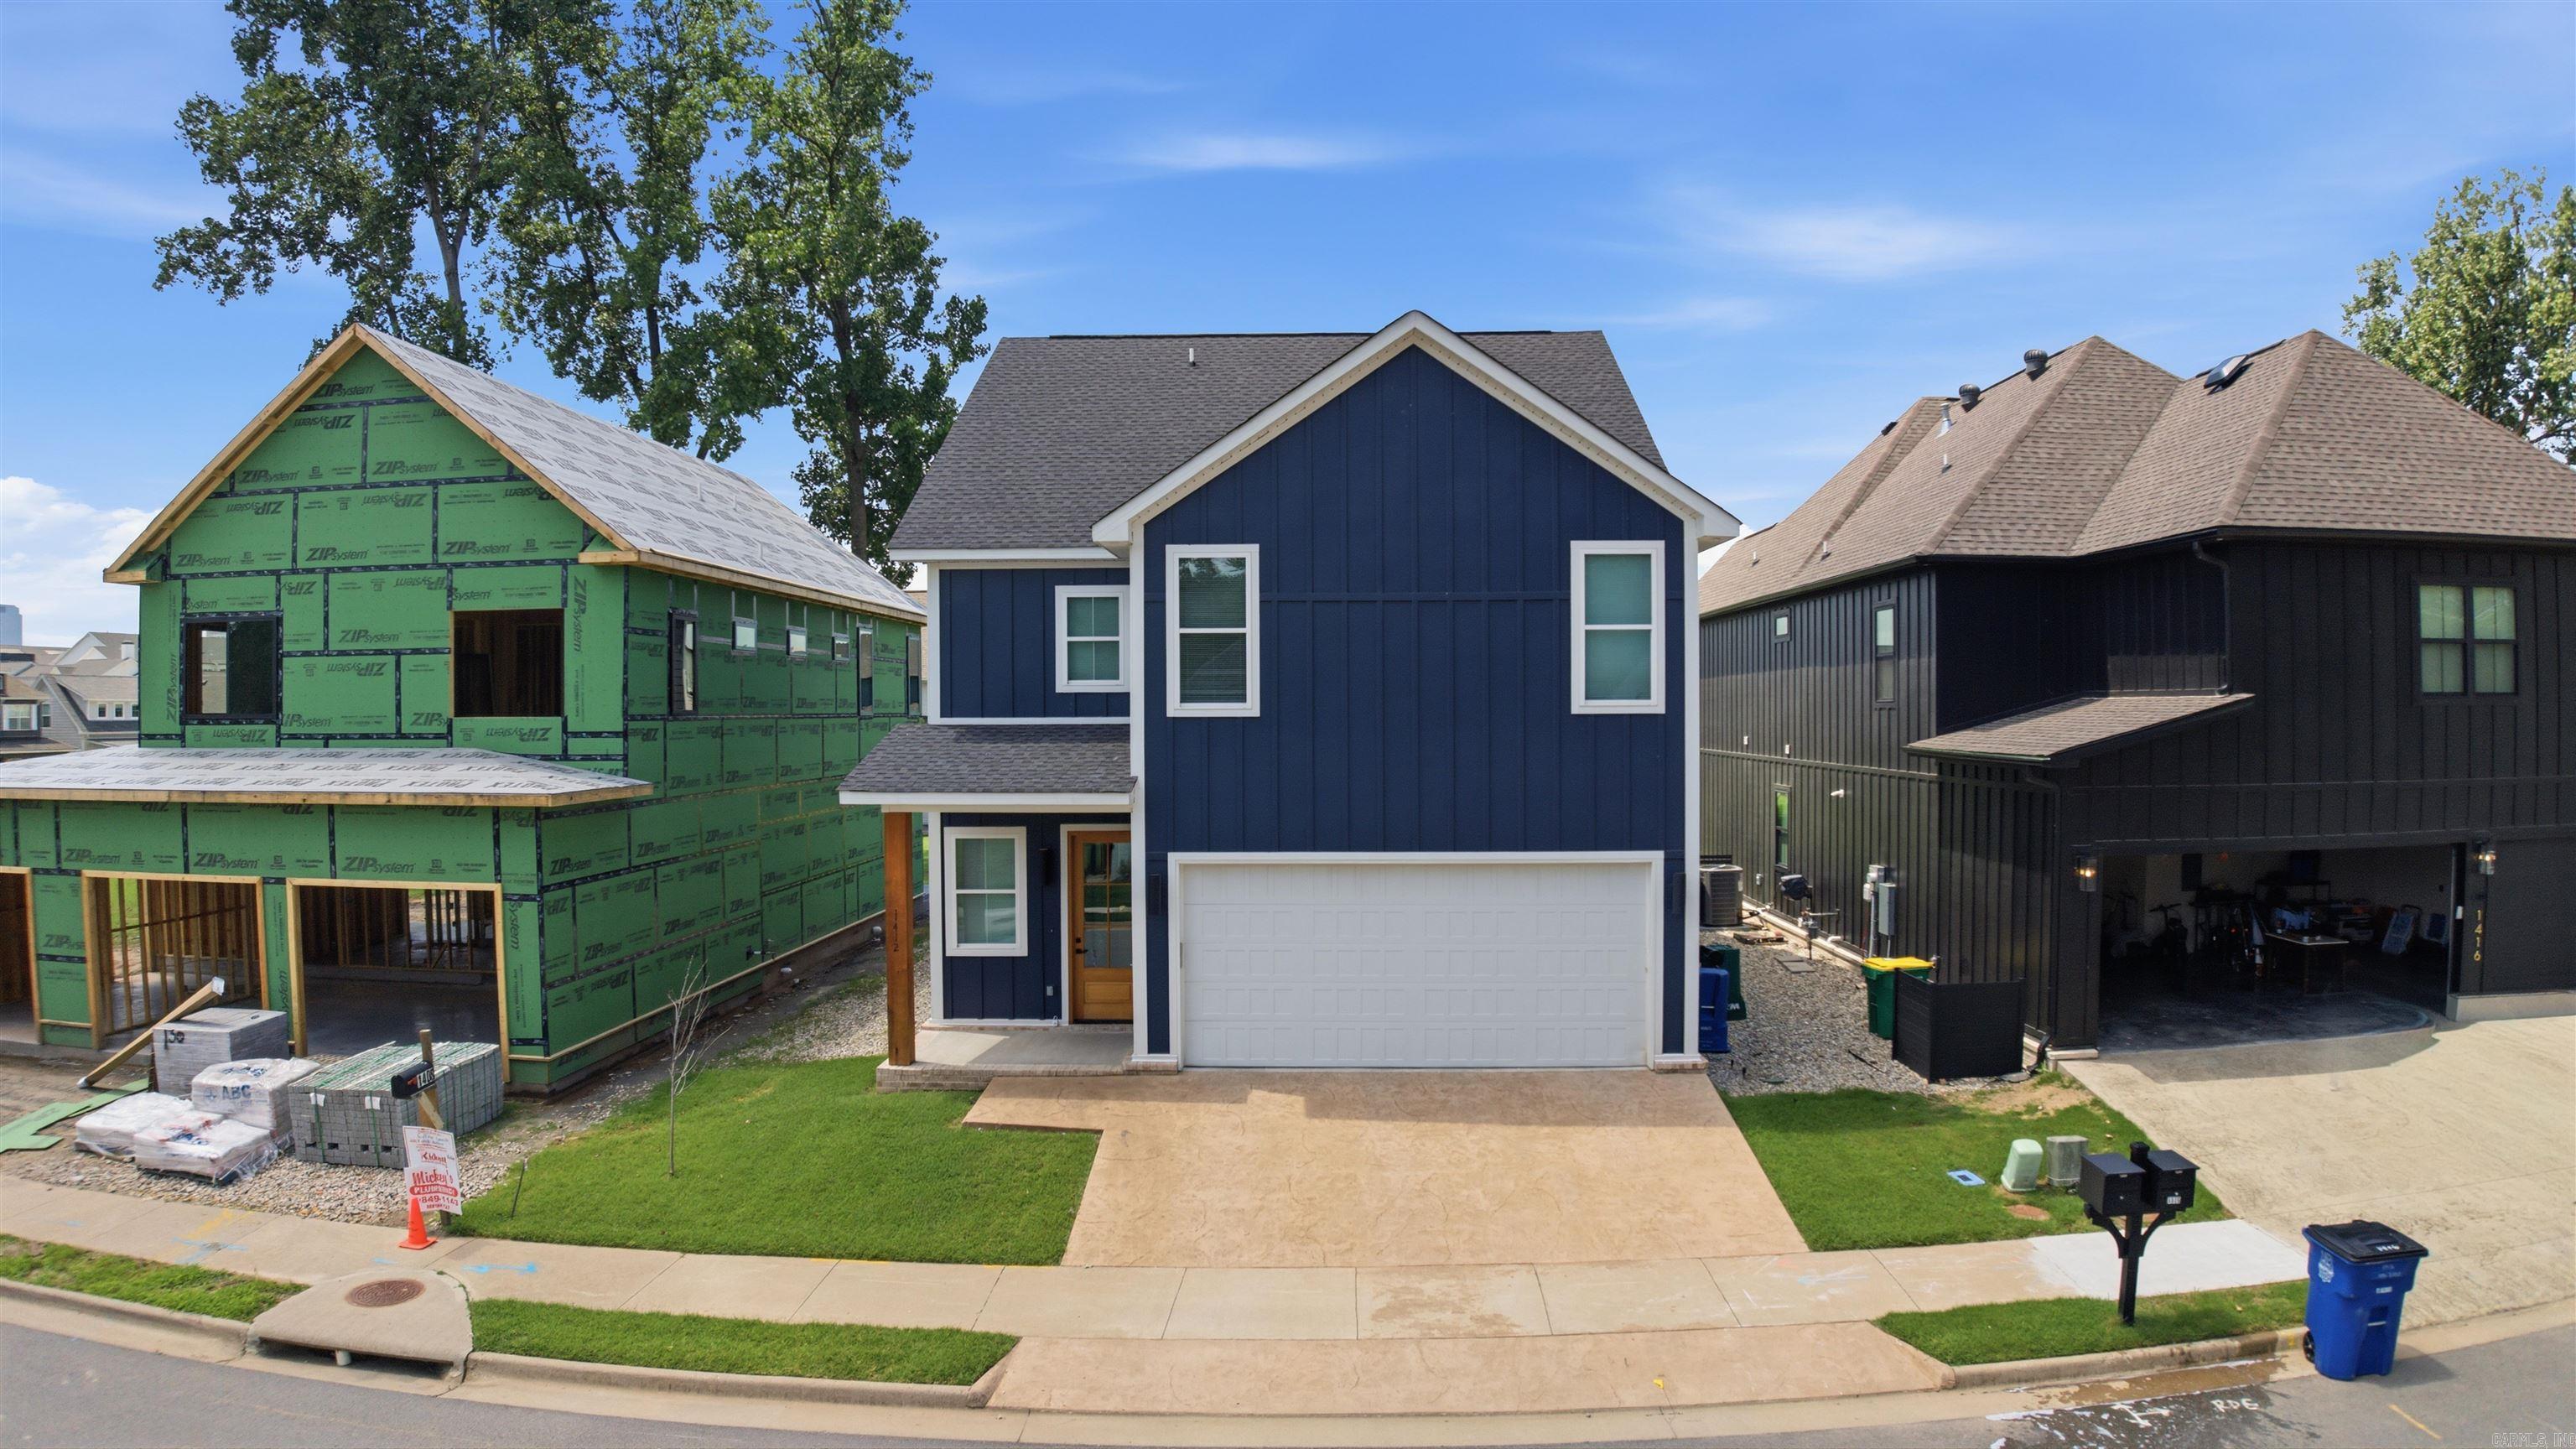
Discover exceptional living in one of Downtown North Little Rock's most sought-after neighborhoods-Rockwater! This stunning three-story home offers 4 spacious bedrooms, 3.5 bathrooms, and a thoughtfully designed floor plan perfect for modern living. The main level welcomes you with an open-concept layout featuring a spacious living room centered around a cozy gas fireplace, creating the perfect gathering space. The chef-inspired kitchen boasts a large center island, matching appliances, abundant cabinetry, and plenty of room for entertaining. A convenient half bath completes the main floor. Upstairs, retreat to the expansive primary suite featuring a luxurious ensuite with dual vanities, a walk-in shower, and a relaxing soaking tub. Two additional bedrooms share a well-appointed Jack-and-Jill bathroom, offering both comfort and functionality. The third floor provides a private fourth bedroom complete with its own full bathroom and a generous walk-in closet, making it an ideal guest suite, home office, or bonus living space. Located just moments from the Rockwater Marina, scenic Arkansas River bike trails, restaurants, entertainment and all that downtown NLR has to offer!
#26030270

North Little Rock

1412 Nanterre Street

4 Beds

3 Baths

2,849 Sq.Ft.

$525,000

MLS#: 26030270
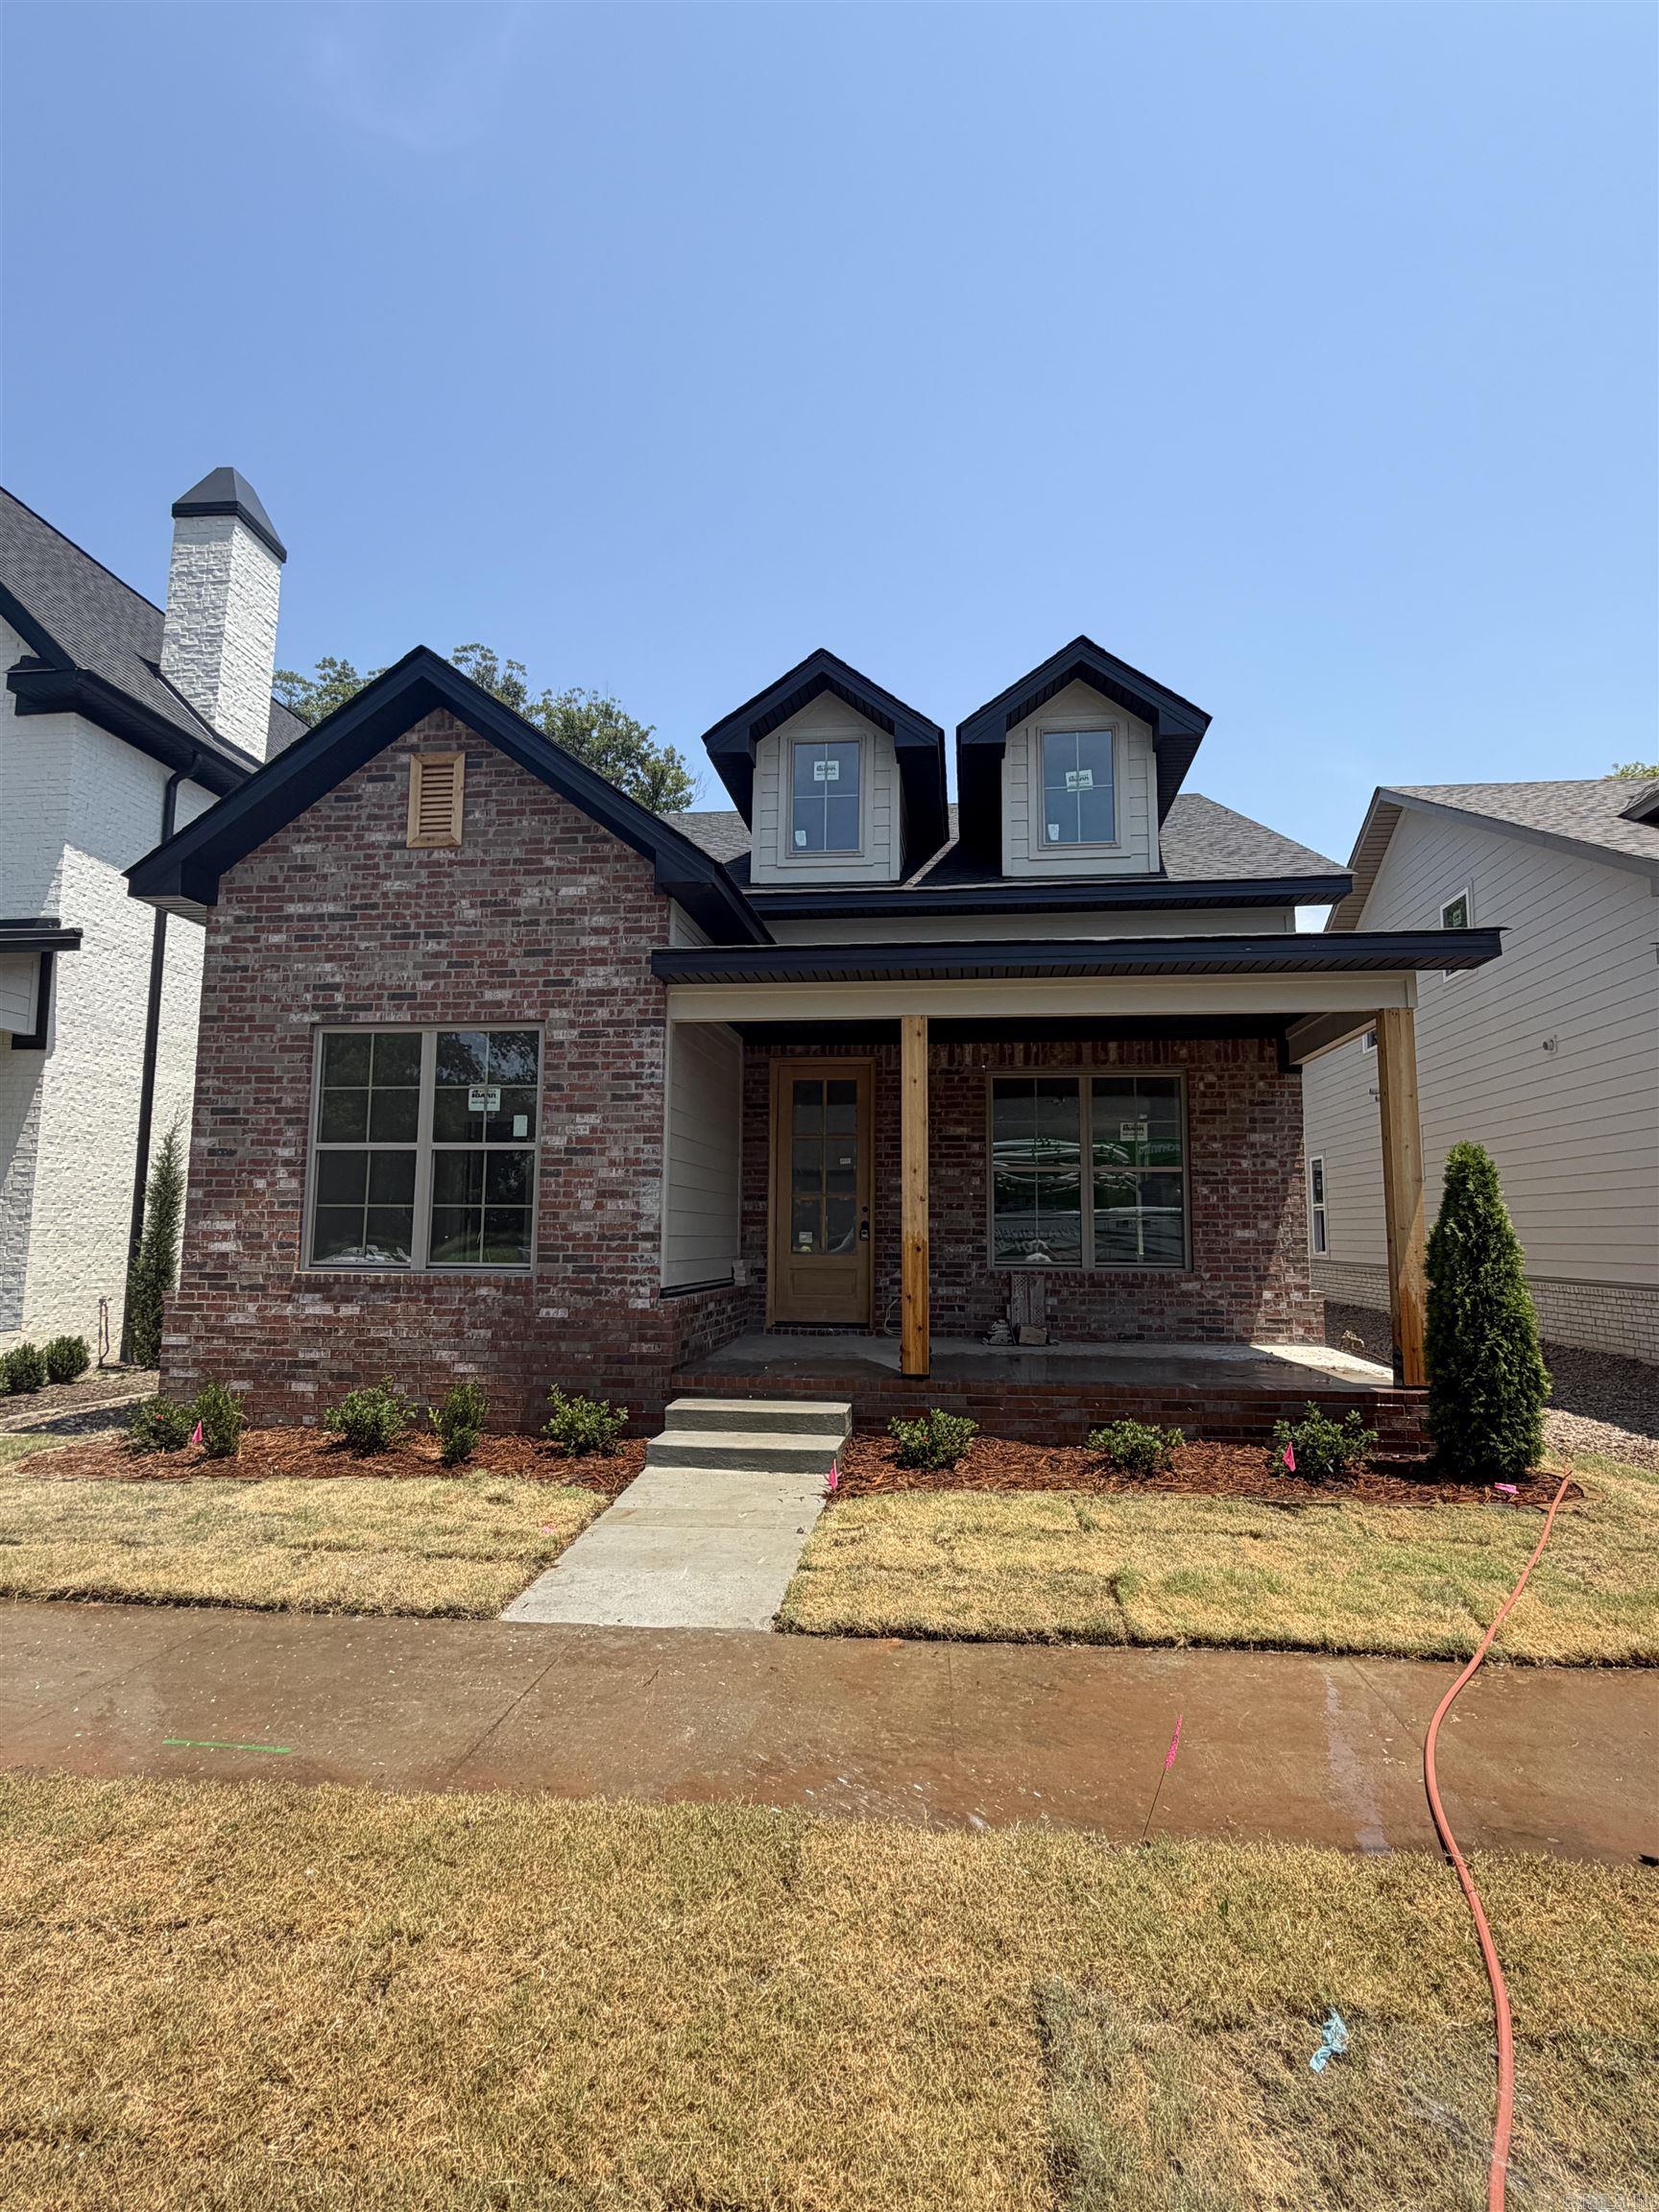
Welcome to 424 Gardens Lane in North Little Rock! This beautifully designed new construction home offers 2,290± SF of heated and cooled living space and 3,060± SF under roof, featuring 4 bedrooms, 3 full baths, and an oversized 2-car garage with a bonus play area or workshop.  The open floor plan showcases custom cabinetry, solid surface countertops, stainless steel appliances, a gas cooktop, built-in wall oven, built-in microwave, pantry cabinets, and a spacious living area with a vented gas log fireplace. The private primary suite features a luxurious tiled walk-in shower and quality finishes throughout.  Built for comfort and efficiency, this home includes foam insulation in the exterior walls, a high-efficiency HVAC system with fresh-air intake ventilation, and upgraded energy-saving features designed to provide year-round comfort and lower utility costs.  Conveniently located near shopping, dining, schools, and major highways, this home offers the perfect combination of quality craftsmanship, modern amenities, and exceptional value. Schedule your private showing today!
#26029804

North Little Rock

424 Gardens Lane

4 Beds

3 Baths

2,290 Sq.Ft.

$469,900

MLS#: 26029804
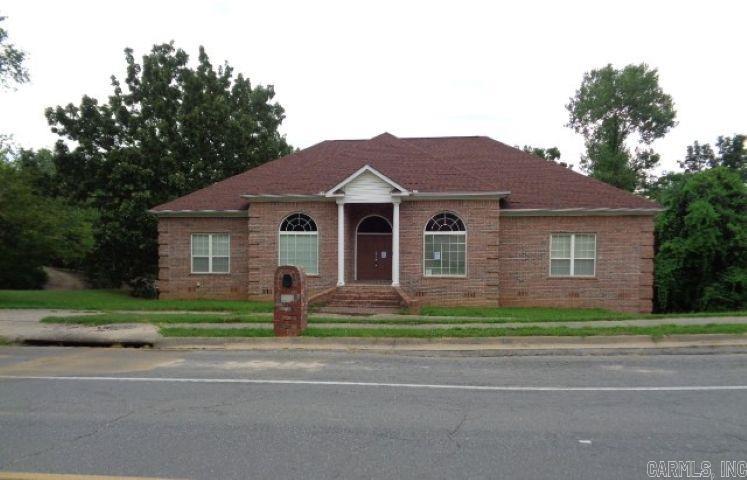
Brick split to the rear home on corner of Calico Creek Dr and North Hills. Three Car end load garage. Circular driveway in front. Large deck and patio overlooking private backyard. This property is now active in an online auction. All offers must be submitted through the property's listing page on www.auction.com. The sale will be subject to a 5% buyer's premium pursuant to the Auction Terms and Conditions (minimums may apply). All auction bids will be processed subject to seller approval. Purchasers may use any lender they choose to finance the purchase of the property, however, Seller requires that all non-cash offers be pre-qualified by NewRez prior to negotiation of the offer. Please contact Dawn Monks Hoffmeister at 469-630-8184 or email Dawn.Monkshoffmeister@newrez.com.
#26028640

North Little Rock

2501 Calico Creek Drive

5 Beds

3 Baths

4,443 Sq.Ft.

$424,900

MLS#: 26028640
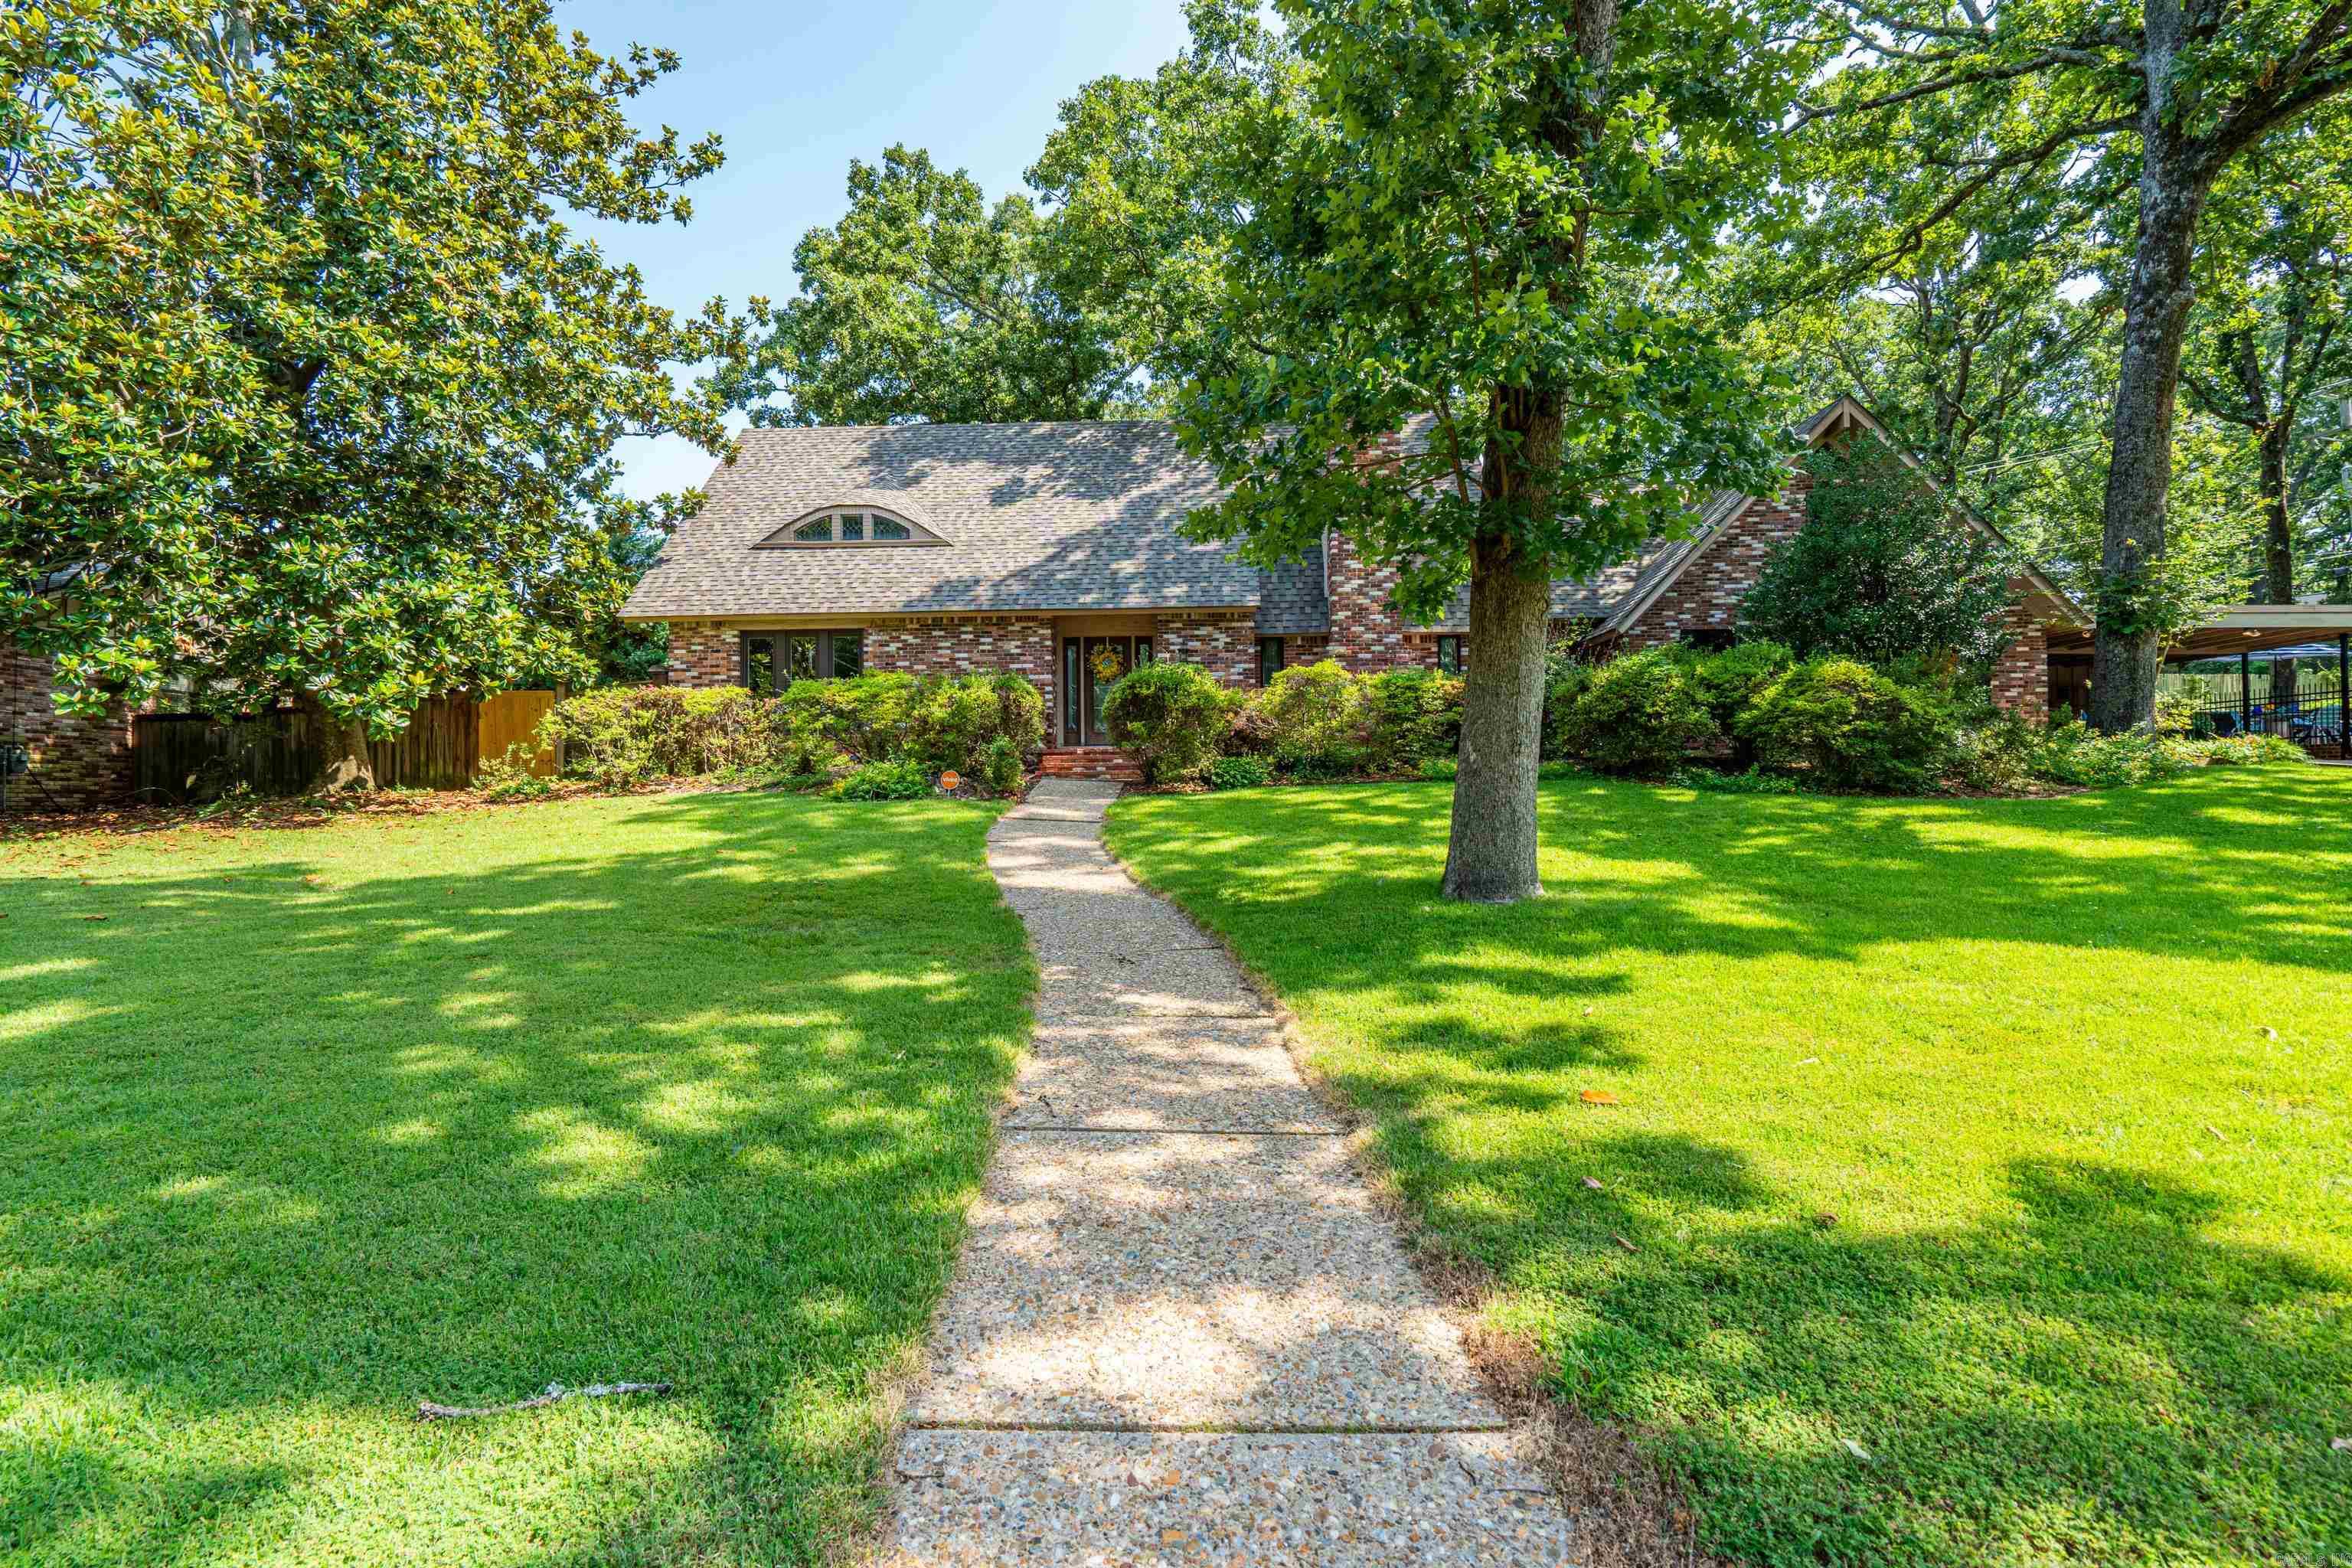
Unique Eanes built home in rightly named " Shady Valley". If you want a home that is not   " cookie cutter", actually has lush trees and landscaping everywhere you look, and not built right on top of your neighbors.... THIS IS IT! This home has been loved by the same family for over 30 years. Several updates thru the years of course .... but  Heat/Air, Roof, pool liner,  dishwasher, and water heater are recent. Bedrooms are oversized and have their own bathrooms (1 has Jack n Jill bath). The flow of this home is exceptional and perfect for entertaining!  Pool, wrap around patio, great room w wet bar, 2nd living/dining area joins updated kitchen, a breakfast room, formal dining room, and 1/2 bath are all on main level. Home sits on .55 acre lot . Square footage has been measured by an appraiser for accuracy. SHOWING APPTS BEGIN THURSDAY JULY 16th.  AGENTS SEE SHOWING REMARKS.
#26028085

North Little Rock

905 Silverwood Trail

4 Beds

3 Baths

3,887 Sq.Ft.

$525,000

MLS#: 26028085
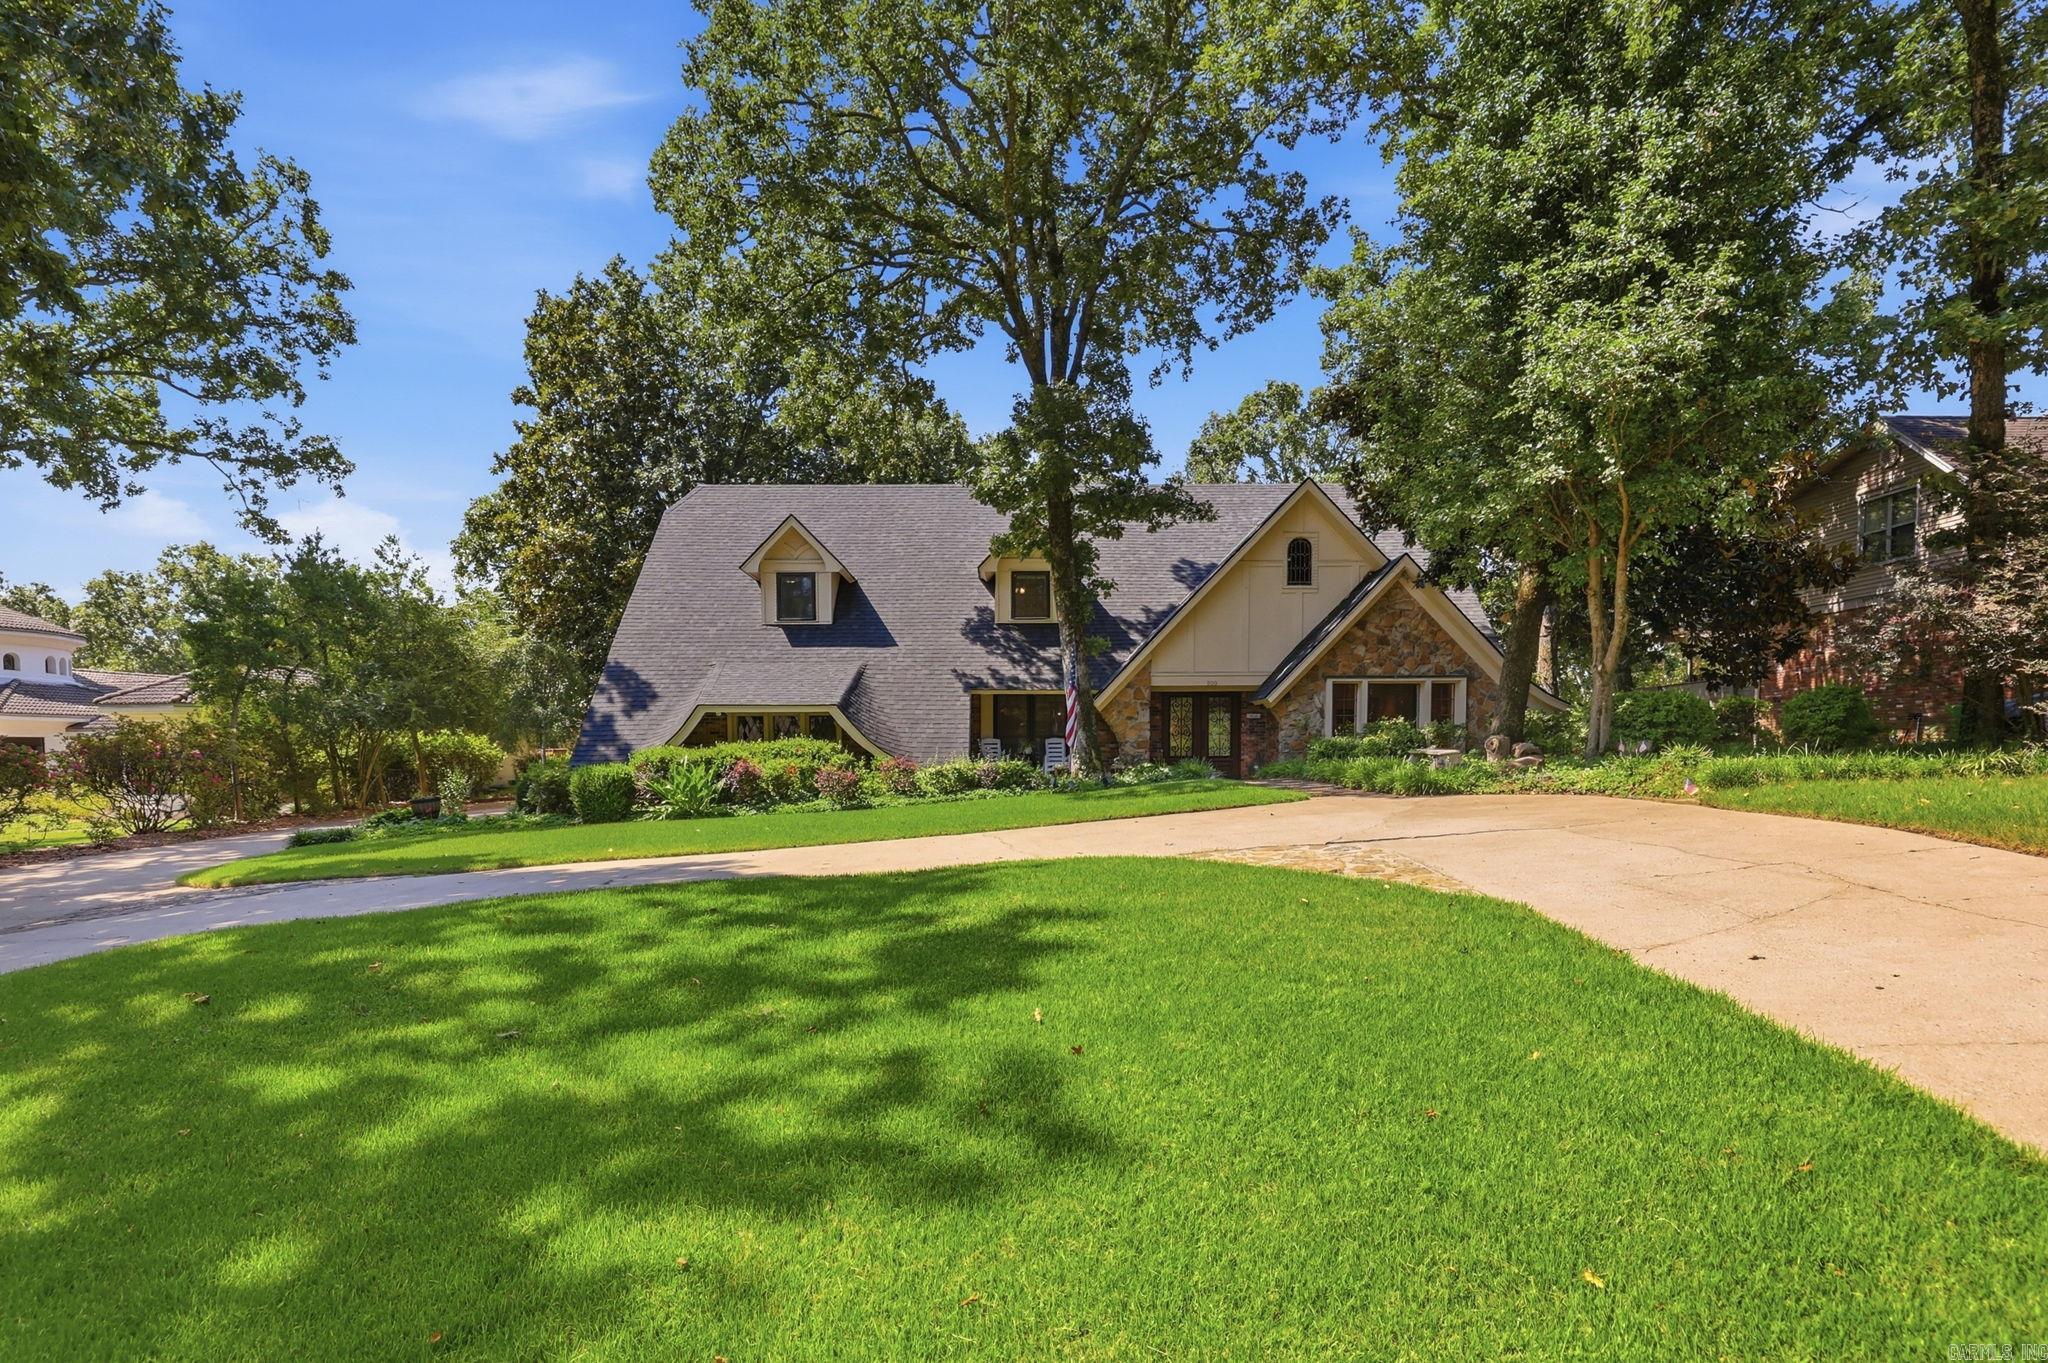
Tucked away in sought-after Shady Valley, this one-of-a-kind property offers privacy, charm, and space rarely found on the market. The level lot backs to a 5-mile creek, framed by picturesque tree house views, while tiered decks and lush landscaping along with an in-ground trampoline and fenced yard create an inviting outdoor retreat. Inside, fresh paint and generous living areas welcome you home, with a flexible downstairs space suited for formal dining or formal living room and another room perfect for an office. The kitchen impresses with granite counters, a center island, double ovens, and a wet bar with additional storage. The kitchen overlooks the light-filled sunroom, showcasing insulated windows, soaring ceilings, and a brick floor. Upstairs offers 4 large bedrooms with 2 full baths and large walk-in closets. No carpet! Major updates bring peace of mind: a NEW roof with a 2-year warranty, an updated 2022 HVAC system and double-hung insulated vinyl windows. Plus, this home qualifies for an assumable loan at 2.5% (subject to buyer approval). Space, character, and setting like this don't come often — schedule a showing today! Agents, see remarks for approx. loan balance.
#26027925

North Little Rock

800 Silverwood Trail

4 Beds

2 Baths

3,987 Sq.Ft.

$515,000

MLS#: 26027925

 - property

Send a message

Message successfully sent.

Your message

What is 3 + 4 ?

Reason for contacting?

I agree to receive email communication and understand I can unsubscribe at any time.

I agree to be contacted by All Around Real Estate via call, email, and text for real estate services. To opt out, you can reply 'stop' at any time or reply 'help' for assistance. You can also click the unsubscribe link in the emails. Message and data rates may apply. Message frequency may vary. Privacy Policy

Sign Out

Virtual Assistant

Would you like to take the next step with this property? We can help you schedule a showing or virtual tour, or send you more details.

Yes, I would like more information.

Thank You for Your Reply, One of Our Agents will contact you as soon as possible

No, maybe later.

Thank you, you can always contact me via email, phone number or through the contact form.

Realhub AI

Lucy - Your AI-Powered Realtor

Update Your Temporary Password

Personalize your search

Enter your email and we'll notify you immediately when new listings match what you're looking for.

or enter email address

Already have an account ? Login here

Continue your home search

I agree to receive communications and understand I can unsubscribe at any time.

I agree to be contacted by All Around Real Estate via call, email, and text for real estate services. To opt out, you can reply 'stop' at any time or reply 'help' for assistance. You can also click the unsubscribe link in the emails. Message and data rates may apply. Message frequency may vary. Privacy Policy

Already have an account ? Login here

We use cookies

We use cookies primarily for analytics to enhance your experience. By accepting, you agree to our use of these cookies. You can manage your preferences or learn more about our cookies policy.