
Features & Amenities

Interior

  • Other Interior Features

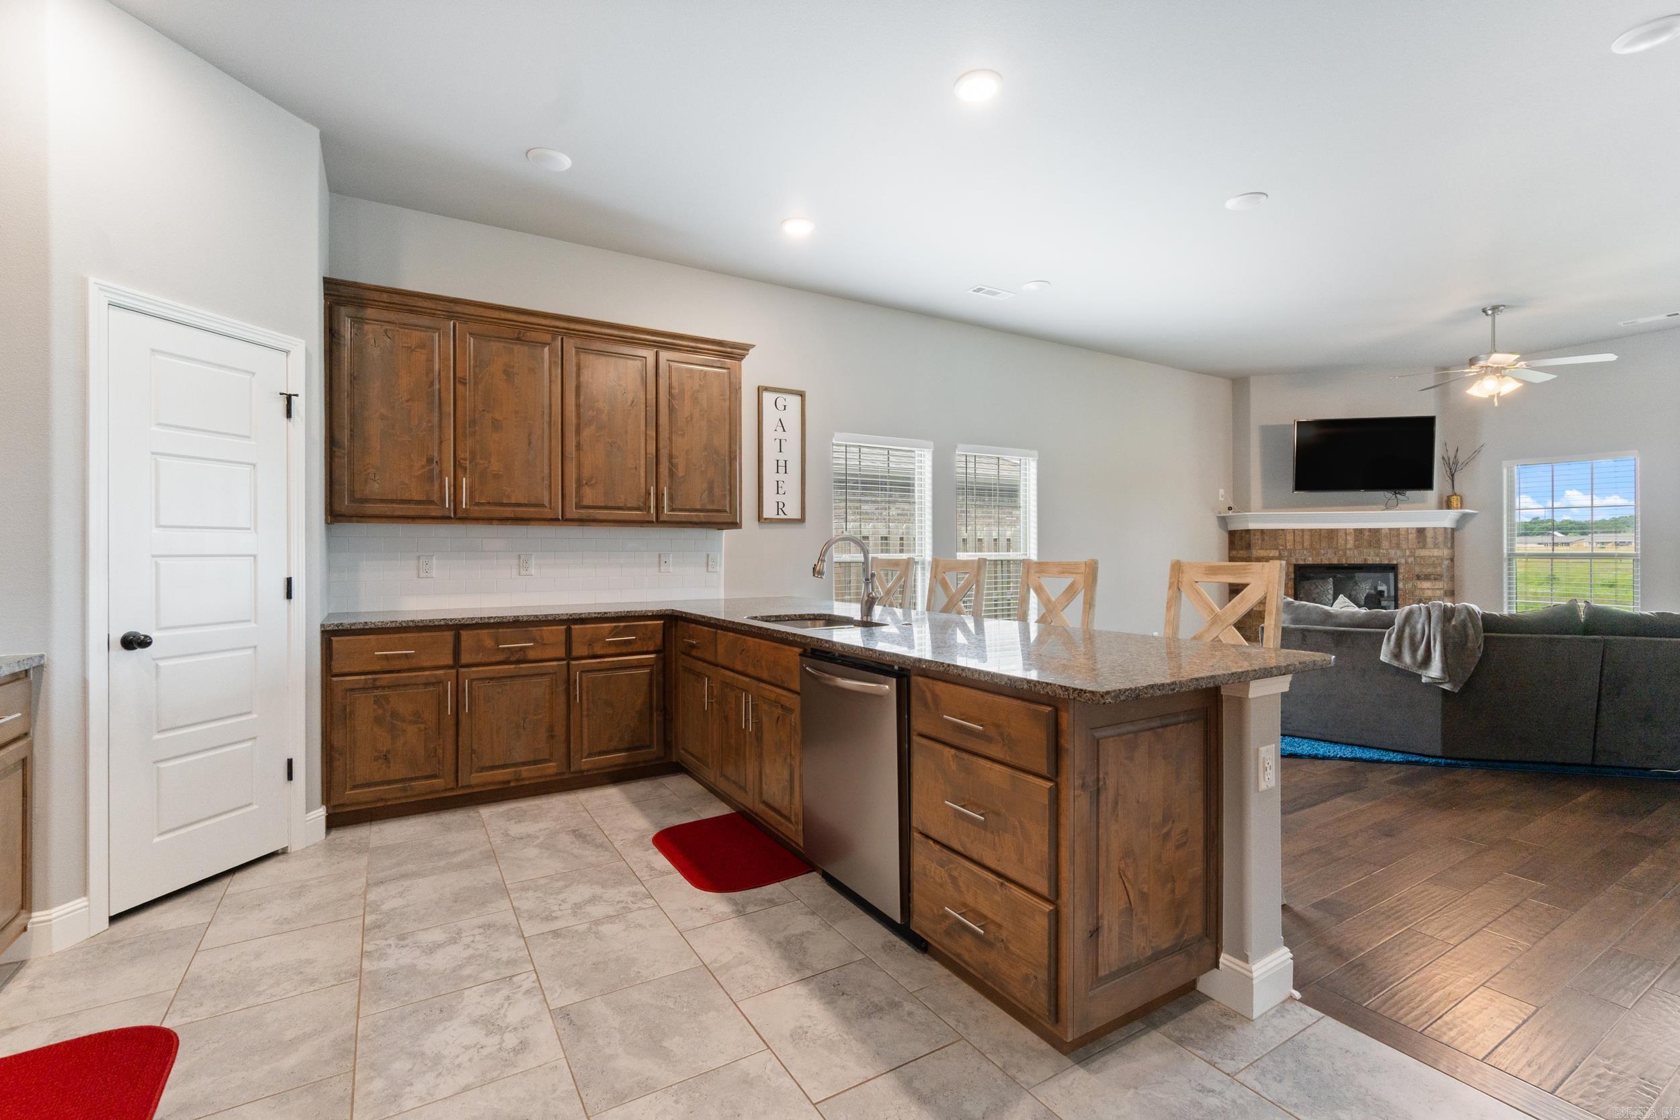
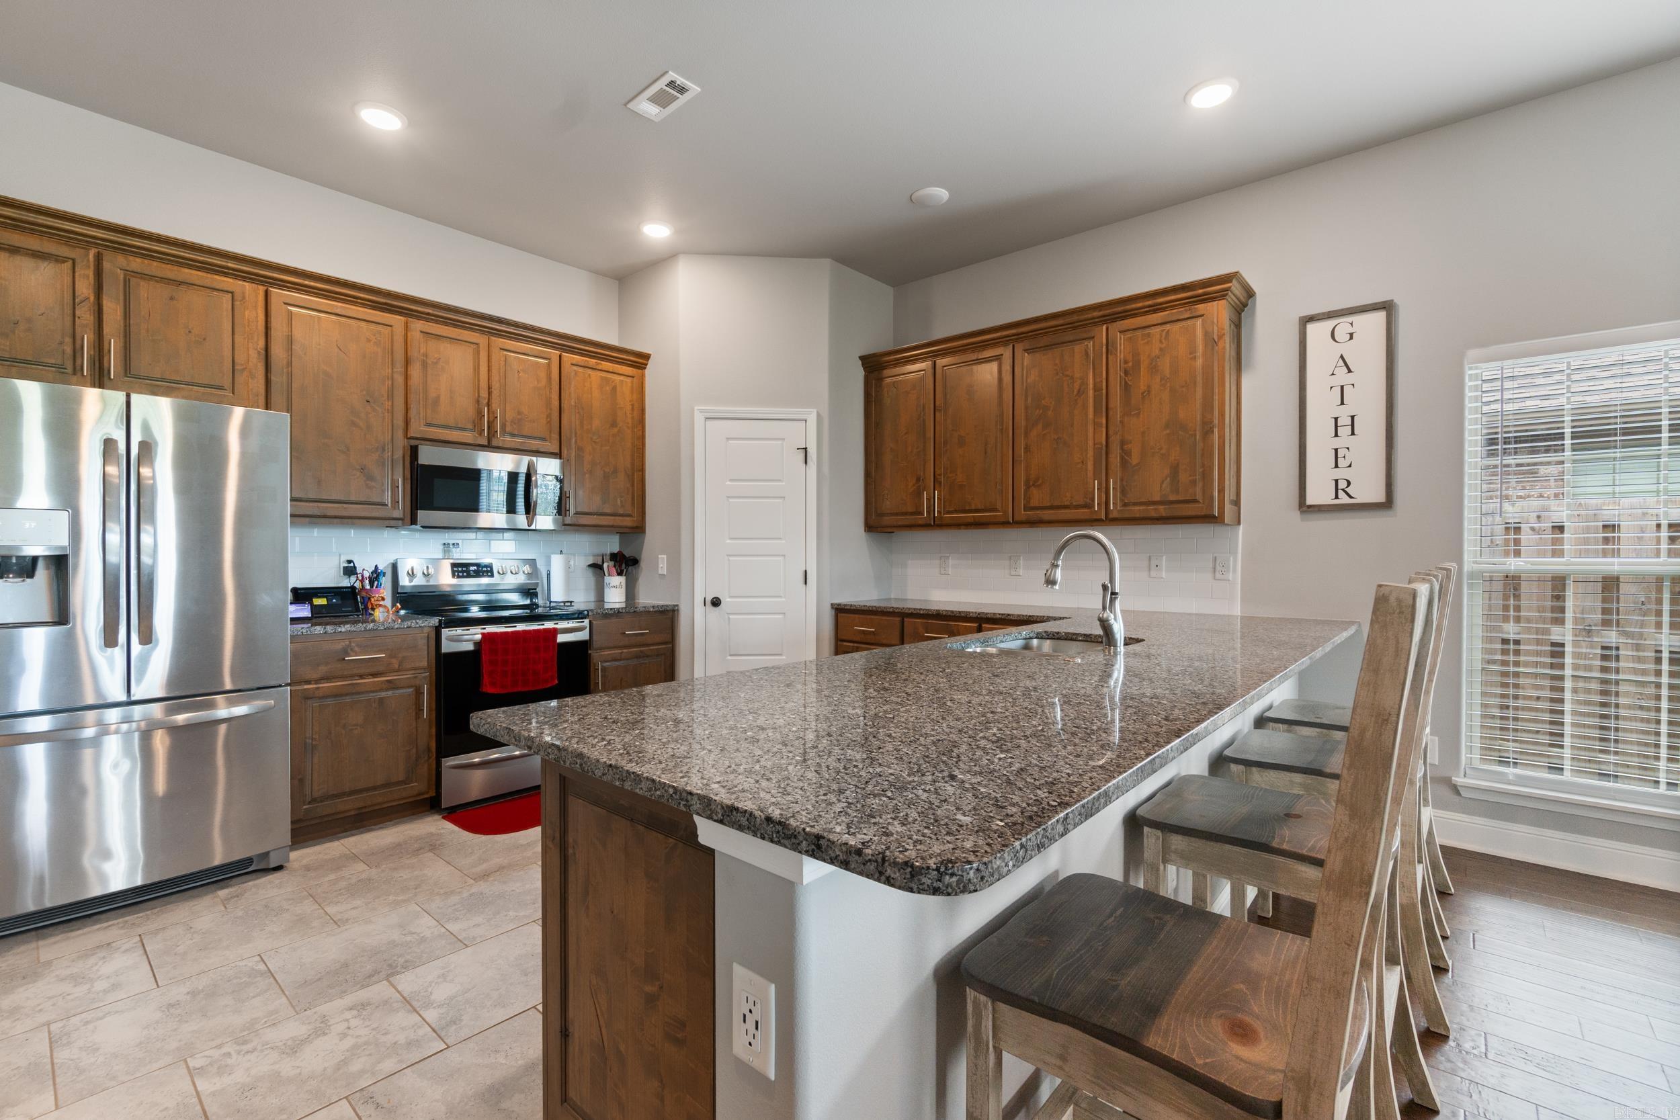
    Breakfast Bar

  • Total Bedrooms

    3

  • Bathrooms

    2

  • Cooling YN

    YES

  • Cooling

    Electric, Central Air

  • Heating YN

    YES

  • Heating

    Electric, Central

  • Pet friendly

    N/A

Exterior

  • Garage

    Yes

  • Garage spaces

    2

  • Construction Materials

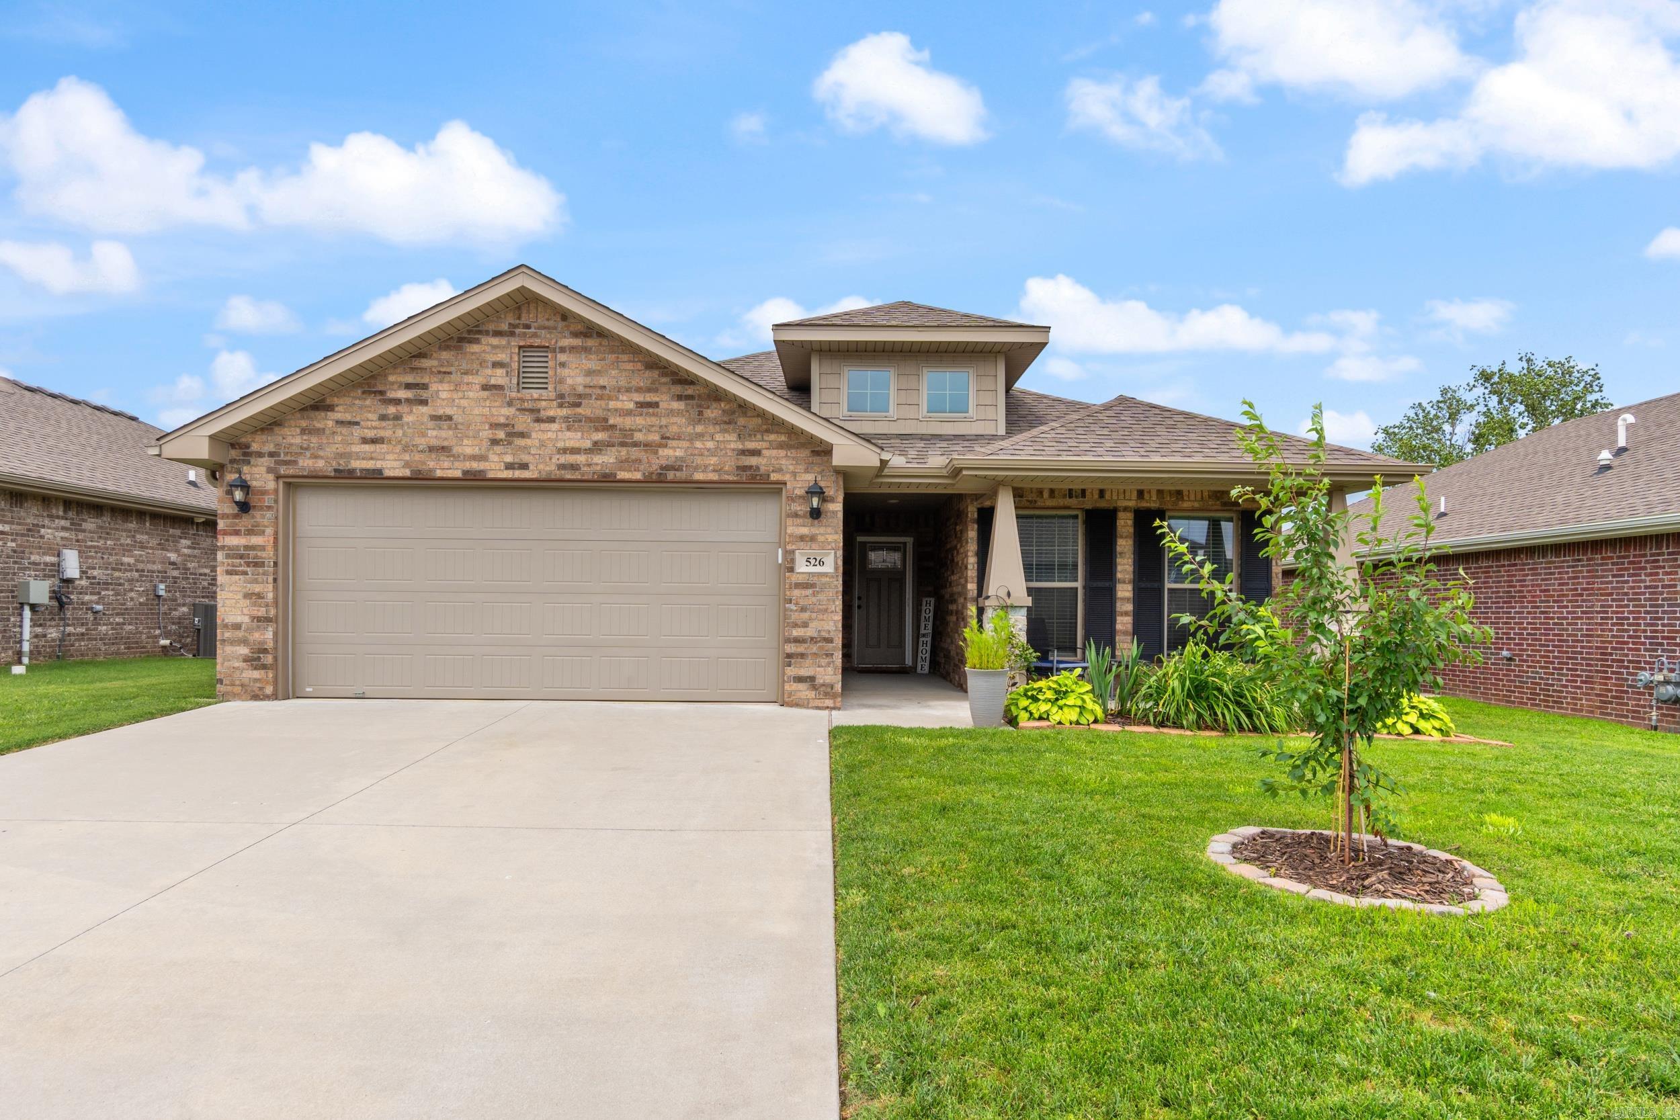
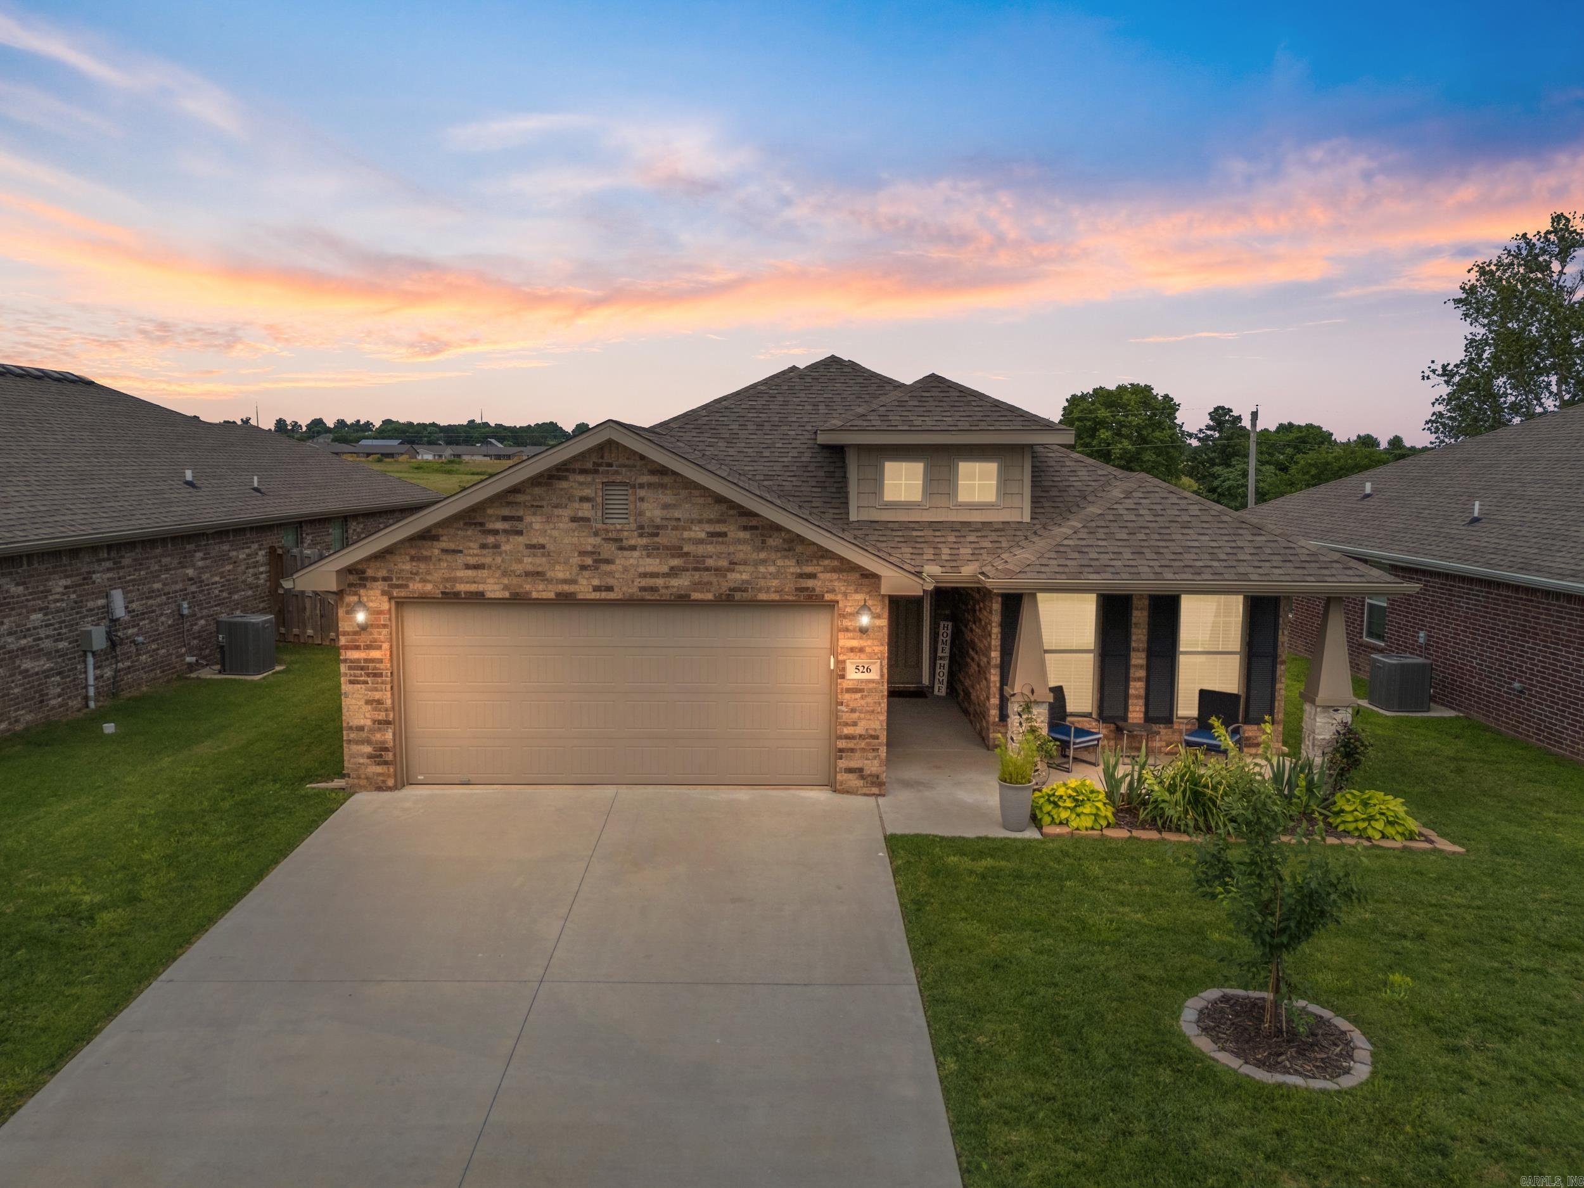
    Brick, Stone

  • Parking

    Garage

  • Pool

    No

Area & Lot

  • Lot Features

    Level

  • Lot Size(acres)

    0.14

  • Property Type

    Residential

  • Property Sub Type

    Single Family Residence

  • Architectural Style

    Traditional

Price

  • Sales Price

    $353,500

  • Tax Amount

    $2,139.06

  • Financing Options

    Cash

  • Sq. Footage

    1,750

  • Price/SqFt

    $202

HOA

  • Association

    YES

  • Association Fee

    $200

  • Association Fee Frequency

    Annually

  • Association Fee Includes

    N/A

Property Resources

  • Horse Property

    NO

School District

  • Elementary School

    N/A

  • Middle School

    N/A

  • High School

    N/A

Property Features

  • New Construction

    NO

  • Sewer

    Public Sewer

  • Water Source

    Public

Schedule a Showing

Showing scheduled successfully.

<
>
IN PERSON
VIA CHAT

What is 3 + 4 ?


Change time

Mortgage calculator

Estimate your monthly mortgage payment, including the principal and interest, property taxes, and HOA. Adjust the values to generate a more accurate rate.

Your payment

Principal and Interest:

$

Property taxes:

$

HOA fees:

$

Total loan payment:

$

Total interest amount:

$

Location

County

Benton

Elementary School

Middle School

High School

Listing Courtesy of Brandon Bruning , RE/MAX Elite

RealHub Information is provided exclusively for consumers' personal, non-commercial use, and it may not be used for any purpose other than to identify prospective properties consumers may be interested in purchasing. All information deemed reliable but not guaranteed and should be independently verified. All properties are subject to prior sale, change or withdrawal. RealHub website owner shall not be responsible for any typographical errors, misinformation, misprints and shall be held totally harmless.

Agent Debbie Neal

Branch Broker

Debbie Neal

Call Debbie today to schedule a private showing.


* Listings on this website come from the FMLS IDX Compilation and may be held by brokerage firms other than the owner of this website. The listing brokerage is identified in any listing details. Information is deemed reliable but is not guaranteed. If you believe any FMLS listing contains material that infringes your copyrighted work please click here to review our DMCA policy and learn how to submit a takedown request.© 2024 FMLS.
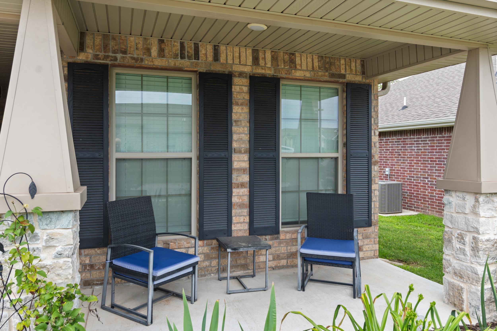
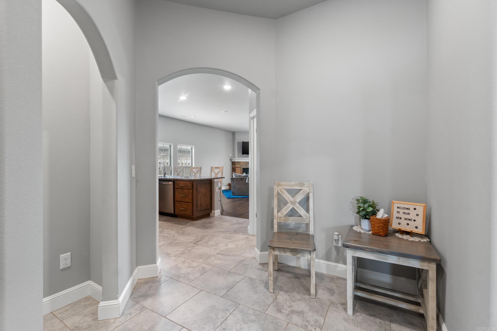
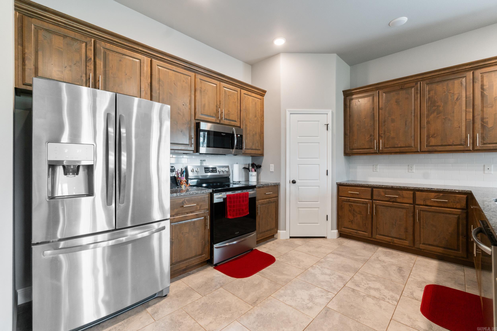
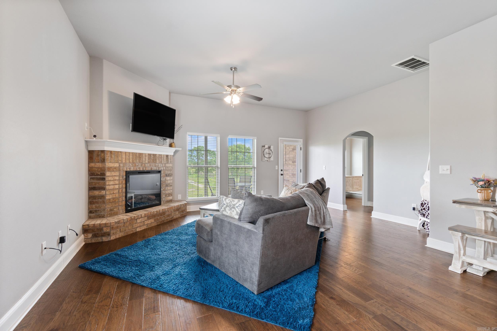
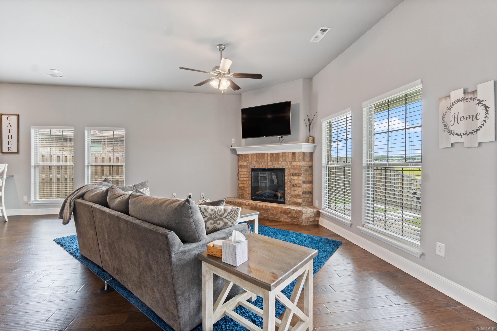
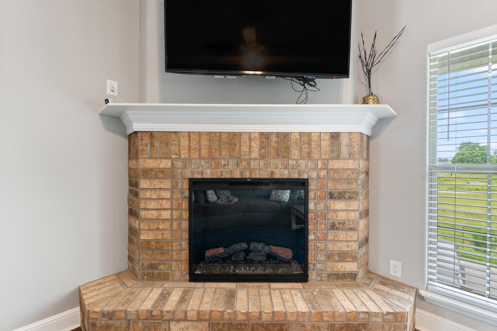
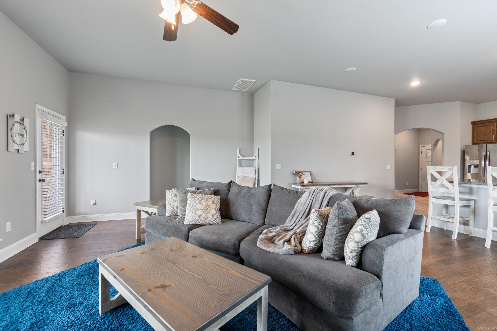
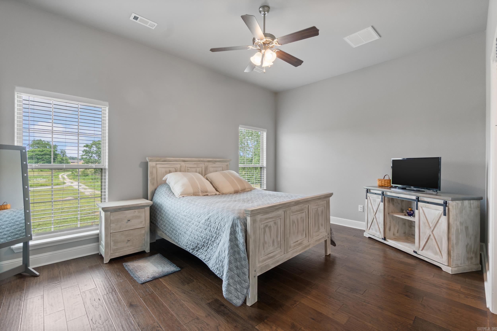
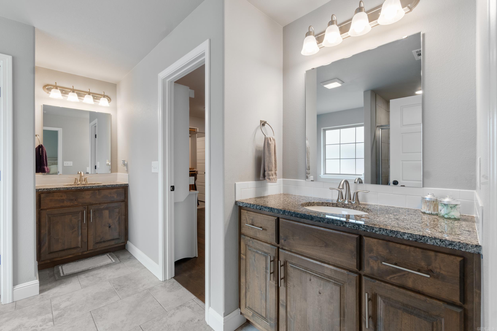
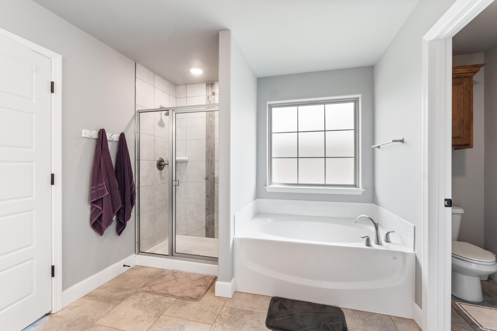
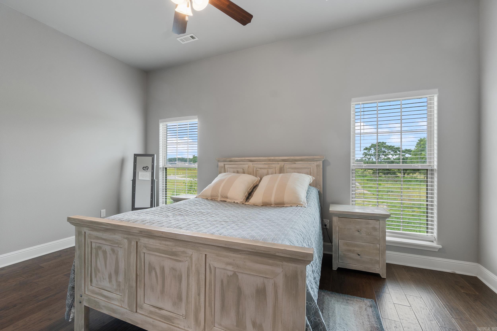
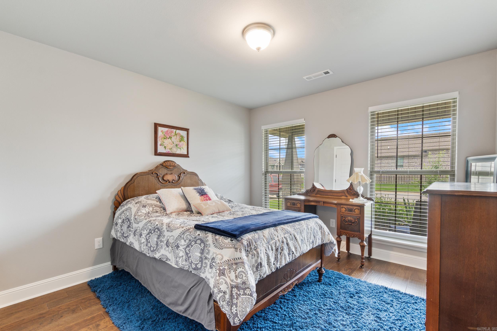
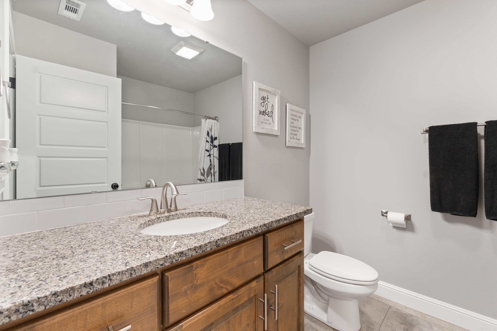
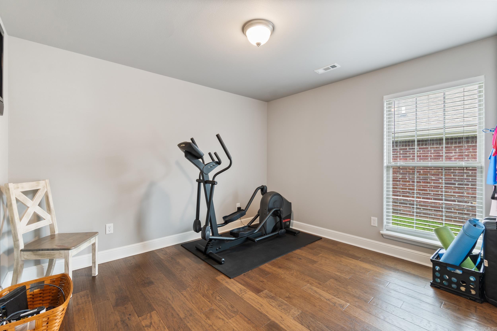
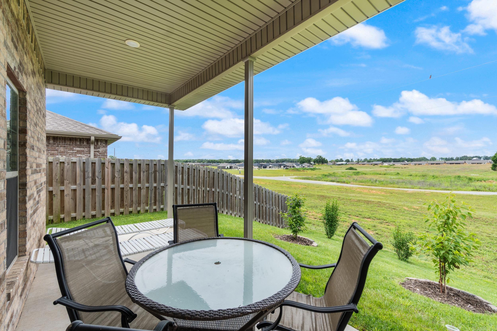
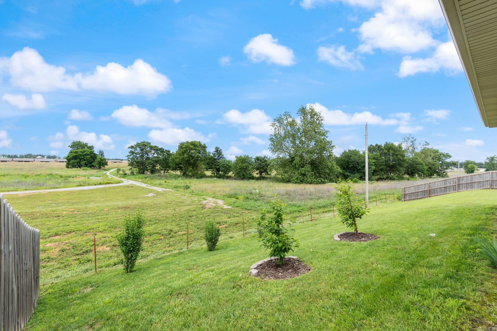
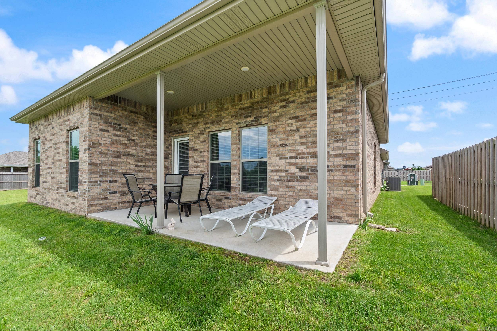
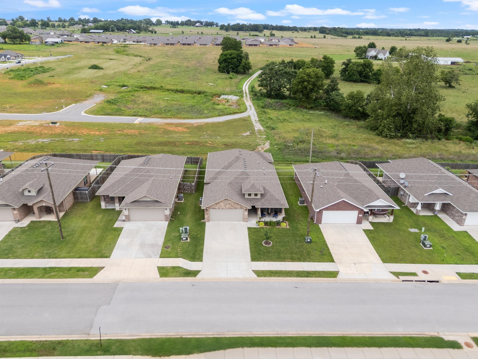
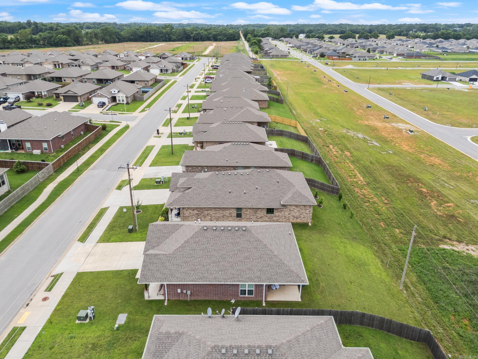
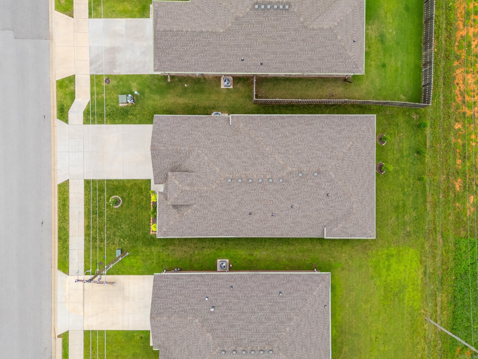
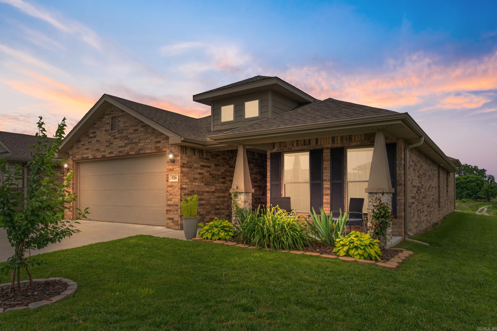
Immaculate, move-in ready home located in desirable Woodward Hills. This beautifully upgraded property features hardwood floors and ceramic tile throughout, granite countertops, and soft-close kitchen drawers. Additional highlights include bullnose corners, stainless steel appliances, seamless guttering, granite countertops, 30 year tamko shingles, 15 seer HVAC, custom cabinetry, a Nest thermostat, in-wall HDMI wiring, motion-sensor lighting in the utility room, wireless garage keypad entry, and faux wood blinds in every room. Enjoy cozy evenings by the fireplace and take advantage of the attic ladder for convenient extra storage. The home is attractively landscaped and offers a stunning pasture view from the backyard. Schedule your showing today!

526 NW 62nd Avenue

Message successfully sent.

What would you like to know?

What is 3 + 4 ?

I agree to receive email communication and understand I can unsubscribe at any time.

I agree to be contacted by All Around Real Estate via call, email, and text for real estate services. To opt out, you can reply 'stop' at any time or reply 'help' for assistance. You can also click the unsubscribe link in the emails. Message and data rates may apply. Message frequency may vary. Privacy Policy

Related Properties

New on site 1 day ago
Introducing The Walsh — a spacious and stylish single-story home designed for modern living. Offering 4 bedrooms and 2 bathrooms, this new construction provides the perfect combination of comfort, functionality, and contemporary finishes. Step inside to an open and airy layout where the kitchen, dining area, and family room come together seamlessly creating an inviting space ideal for both everyday life and entertaining. The kitchen is a true highlight, featuring sleek quartz countertops, stainless steel appliances, and plenty of storage to keep everything within reach. The owner’s suite is thoughtfully positioned for privacy, offering a peaceful retreat complete with a bathroom and a generous walk-in closet. Three more bedrooms provide flexibility for family members, guests, or even a home office, all conveniently located near a shared full bath. A two-car garage adds convenience and extra storage. With its well-designed layout and modern finishes, The Walsh delivers the space you need with the style you want.
#1358161

Bentonville

6100 SW Abelia

4 Beds

2 Baths

1,845 Sq.Ft.

$371,000

MLS#: 1358161

New on site 2 days ago
Whether you are planting roots or building a portfolio, the address has it all.
Located in one of Bentonville's most connected neighborhoods, 819 Tunbridge Drive puts you minutes from the new Walmart Home Office campus and right at the edge of the 110-acre 8th Street Gateway Park. Whether you are riding the Razorback Greenway or commuting to campus, the location is perfect.
Inside, the sellers have taken care of the details that make a difference. Fresh paint in several rooms, vinyl plank flooring throughout the main living areas, a brand-new dishwasher, and meaningful updates where it counts - 2024 roof, 2023 water heater, and 2021 windows. Three bedrooms, two full baths, an attached garage, and a private yard with patio. 
In a city growing as fast as Bentonville - trail access right down the street, a brand new 110-acre park at your door, a downtown that keeps getting better - getting in at the right address at the right price is the whole game. This is that address. Come make this house your new home!
#1357717

Bentonville

819 Tunbridge Drive

3 Beds

2 Baths

1,370 Sq.Ft.

$310,000

MLS#: 1357717

New on site 2 days ago
Welcome home to this stunning new construction build, in vibrant Bentonville. Designed with the modern buyer in mind, this thoughtfully laid-out 4-bedroom, 2-bathroom home features stylish and natural wood flooring giving the home a warmth that is unmatched, complemented by 3 rooms featuring soaring vaulted ceilings that add architectural elegance and spaciousness.

The heart of the home features an expansive, open-concept family room that flows seamlessly into a well-appointed kitchen complete with a central island, a walk-in pantry, and an adjacent dining area. A private master suite at the rear of the home offers a spacious walk-in closet and a well-appointed ensuite bath, while three additional bedrooms provide plenty of flexibility for family, guests, or a home office. Enjoy the convenience of a laundry room and a two-car garage, and a covered patio that overlooks the backyard. Experience the best of Northwest Arkansas living just minutes from local amenities, trails, and downtown Bentonville.
#1357897

Bentonville

6802 Basswood Avenue

4 Beds

2 Baths

1,876 Sq.Ft.

$399,900

MLS#: 1357897

New on site 3 days ago
Welcome to this beautifully designed home in Bentonville located just minutes from schools, new 8th street park, and Walmart Home Office headquarters. The floor plan features 4 main rooms, ground floor has a primary bedroom with tile walk in shower, jetted tub & spacious closet. Upstairs has a full bath, 2 bedrooms, & bonus room large enough for an office, workout room, or whatever you can imagine. The spacious living area features large windows, wood floors and electric gas log fireplace. The kitchen has granite counters, stainless appliances, cabinetry, charming pass-through window, and casual eat-in dining area for everyday meals. The open-concept living area flows into a dedicated dining room, creating the ideal space for entertaining family & friends.  Whether you're hosting gatherings, enjoying quiet evenings, this versatile floor plan provides comfort, functionality, and an unbeatable location close to all that NWA has to offer. Roof replaced in 2025.
#1357518

Bentonville

605 SW Milestone Road

3 Beds

2 Baths

1,978 Sq.Ft.

$422,000

MLS#: 1357518

New on site 3 days ago
Welcome to 6507 SW Chalkstone Rd — a spacious 2,779 sq ft family home on a large corner lot in one of Bentonville's most convenient locations. The open main level features LVP flooring, 9-ft ceilings, and a layout that effortlessly accommodates large gatherings. The kitchen shines with granite countertops, an island for extra storage and counterspace, and a walk-in pantry, while a spacious laundry room and half bath round out the main floor. Upstairs, a large bonus room, four bedrooms, and two full baths provide room for everyone. The primary suite includes a walk-in closet and spacious bathroom. The fenced backyard backs up to a common area with a neighborhood playground — and there is only one shared fence line for added privacy. A 240V EV outlet and solar panels keep energy costs down. All this and just minutes to XNA, top-rated schools, the Bentonville Community Center, bike trails, restaurants, and shopping. Functional, efficient, and move-in ready — this one-owner home checks every box for a growing family.
#1357590

Bentonville

6507 SW Chalkstone Road

4 Beds

2 Baths

2,779 Sq.Ft.

$405,000

MLS#: 1357590

Minutes from XNA and zoned for the sought-after Bentonville School District — this three-bedroom, two-bath home puts convenience and top-tier schools right at your doorstep. Behind a timeless brick and stone exterior, the front door opens to soaring 10-foot ceilings and an open-concept living and kitchen space that feels every bit as impressive as it looks. Gather around the corner fireplace, then retreat to a spacious master suite with a walk-in closet built for two. Out back, no rear neighbors — just an open field and wide-open views to end the day with. Location, space, and scenery rarely land in the same address. This one does, schedule your showing today!
#1357610

Bentonville

426 NW 59th Avenue

3 Beds

2 Baths

1,658 Sq.Ft.

$325,000

MLS#: 1357610

New on site 3 days ago
Move-in ready and beautifully updated, this recently remodeled modular home that sits on a peaceful 1-acre lot and offers the perfect blend of country living and modern convenience. Major updates include a new roof, HVAC system, water heater, plumbing, siding, flooring, fresh interior paint, and new shutters. The ductwork has been professionally cleaned, and the septic system has been recently pumped, giving buyers added peace of mind. Built with 2x6 exterior walls for added strength and energy efficiency, the home also features city water, a propane range, propane heat, and a cozy wood-burning stove for supplemental warmth. With nearly every major improvement already completed, this home is truly move-in ready. Whether you're a first-time buyer, downsizing, or looking for a quiet place to call home, this property offers outstanding value and comfort.
#1357714

Bentonville

11575 Berry Bates Lane

4 Beds

2 Baths

1,848 Sq.Ft.

$325,000

MLS#: 1357714

Move In Ready!! The Maple is a split floor plan that features a large open-concept living area, perfect for entertaining, alongside a gourmet kitchen with a central island. Both bedrooms offer abundant space and comfort, complemented by spa-like bathrooms with elegant fixtures & finishings, plus full walk-in closets.

Medlin Park offers exceptional on-site amenities: a clubhouse with cafe area, refreshing pool, dog park, scenic fishing pond, and pickleball courts. Ideally located in southeast Bentonville, with easy access from I-49, residents will have direct access to the Greenway for walking & biking. Close to major employers like Northwest Medical and the new Walmart campus, as well as nearby attractions like Horsebarn Park, The Momentary, and downtown shopping and dining. Medlin Park combines convenience and lifestyle in a vibrant community!
#1357595

Bentonville

3319 SE MP Parkway 203

2 Beds

2 Baths

1,070 Sq.Ft.

$310,900

MLS#: 1357595

Book Your Community Tour Today!! The Maple is a split floor plan that features a large open-concept living area, perfect for entertaining, alongside a gourmet kitchen with a central island. Both bedrooms offer abundant space and comfort, complemented by spa-like bathrooms with elegant fixtures & finishings, plus full walk-in closets.

Medlin Park offers exceptional on-site amenities: a clubhouse with café area, refreshing pool, dog park, scenic fishing pond, and pickleball courts. Ideally located in southeast Bentonville, with easy access from I-49, residents will have direct access to the Greenway for walking & biking. Close to major employers like Northwest Medical and the new Walmart campus, as well as nearby attractions like Horsebarn Park, The Momentary, and downtown shopping and dining. Medlin Park combines convenience and lifestyle in a vibrant community!
#1357528

Bentonville

3319 SE MP Parkway 207

2 Beds

2 Baths

1,070 Sq.Ft.

$310,900

MLS#: 1357528

Craftsman Style home, great starter home or investment property in Bentonville! Easy Maintenance here on ARBOR LANE where yard work is included. Welcoming entrance w/gleaming wood floors, Open floorplan has lots of Natural Lighting. Kitchen w/white cabinets, SS Appliances & GRAINITE countertops, new HVAC 2024! Washer & dryer included on main floor. Master Suite on Main floor w/Oversized tile shower & awesome Walk in Closet. Upstairs has 2 bedrooms w/large WICs & a Spacious Full Bath. Patio overlooks lawn & is Privacy Fenced. COME SEE!
#1357475

Bentonville

2605 SW Arbor Road

3 Beds

2 Baths

1,448 Sq.Ft.

$320,000

MLS#: 1357475

 - property

Send a message

Message successfully sent.

Your message

What is 3 + 4 ?

Reason for contacting?

I agree to receive email communication and understand I can unsubscribe at any time.

I agree to be contacted by All Around Real Estate via call, email, and text for real estate services. To opt out, you can reply 'stop' at any time or reply 'help' for assistance. You can also click the unsubscribe link in the emails. Message and data rates may apply. Message frequency may vary. Privacy Policy

Sign Out

Virtual Assistant

Would you like to take the next step with this property? We can help you schedule a showing or virtual tour, or send you more details.

Yes, I would like more information.

Thank You for Your Reply, One of Our Agents will contact you as soon as possible

No, maybe later.

Thank you, you can always contact me via email, phone number or through the contact form.

Realhub AI

Lucy - Your AI-Powered Realtor

Update Your Temporary Password

Personalize your search

Enter your email and we'll notify you immediately when new listings match what you're looking for.

or enter email address

Already have an account ? Login here

Continue your home search

I agree to receive communications and understand I can unsubscribe at any time.

I agree to be contacted by All Around Real Estate via call, email, and text for real estate services. To opt out, you can reply 'stop' at any time or reply 'help' for assistance. You can also click the unsubscribe link in the emails. Message and data rates may apply. Message frequency may vary. Privacy Policy

Already have an account ? Login here

We use cookies

We use cookies primarily for analytics to enhance your experience. By accepting, you agree to our use of these cookies. You can manage your preferences or learn more about our cookies policy.