Features & Amenities

Interior

  • Other Interior Features

    Ceiling Fan(s), Granite Counters, Pantry, Storage, Walk-In Closet(s)

  • Total Bedrooms

    4

  • Bathrooms

    3

  • Basement YN

    NO

  • Cooling YN

    YES

  • Cooling

    Ceiling Fan(s), Central Air

  • Fireplace YN

    YES

  • Heating YN

    YES

  • Heating

    Central

  • Pet friendly

    N/A

Exterior

  • Garage

    No

  • Construction Materials

    Brick

  • Parking

    Concrete, Attached, Garage, Garage Door Opener, Driveway

  • Patio and Porch Features

    Covered, Patio

  • Pool

    Yes

  • Pool Features

    Community

Area & Lot

  • Lot Features

    Corner Lot, Cul-De-Sac, Landscaped, Level

  • Lot Size(acres)

    0.31

  • Property Type

    Residential

  • Property Sub Type

    Single Family Residence

Price

  • Sales Price

    $535,000

  • Tax Amount

    $3,887

  • Sq. Footage

    3,048

  • Price/SqFt

    $175

HOA

  • Association

    YES

  • Association Fee 2

    $70

  • Association Fee Frequency

    Monthly

  • Association Fee 2 Frequency

    Monthly

  • Association Fee Includes

    N/A

School District

  • Elementary School

    Bryant

  • Middle School

    N/A

  • High School

    N/A

Property Features

  • Stories

    2

  • New Construction

    NO

  • Foundation Details

    Slab

  • Tax Lot

    18

  • Water Source

    Public

Schedule a Showing

Showing scheduled successfully.

<
>
IN PERSON
VIA CHAT

What is 3 + 4 ?


Change time

Mortgage calculator

Estimate your monthly mortgage payment, including the principal and interest, property taxes, and HOA. Adjust the values to generate a more accurate rate.

Your payment

Principal and Interest:

$

Property taxes:

$

HOA fees:

$

Total loan payment:

$

Total interest amount:

$

Location

County

Saline

Elementary School

Bryant

Middle School

High School

Listing Courtesy of Nicole Miller , Small Fee Realty

RealHub Information is provided exclusively for consumers' personal, non-commercial use, and it may not be used for any purpose other than to identify prospective properties consumers may be interested in purchasing. All information deemed reliable but not guaranteed and should be independently verified. All properties are subject to prior sale, change or withdrawal. RealHub website owner shall not be responsible for any typographical errors, misinformation, misprints and shall be held totally harmless.

Agent Debbie Neal

Branch Broker

Debbie Neal

Call Debbie today to schedule a private showing.


* Listings on this website come from the FMLS IDX Compilation and may be held by brokerage firms other than the owner of this website. The listing brokerage is identified in any listing details. Information is deemed reliable but is not guaranteed. If you believe any FMLS listing contains material that infringes your copyrighted work please click here to review our DMCA policy and learn how to submit a takedown request.© 2024 FMLS.
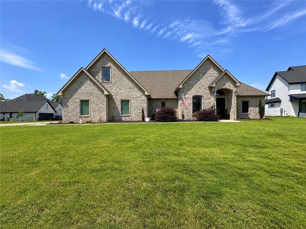
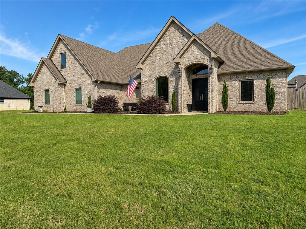
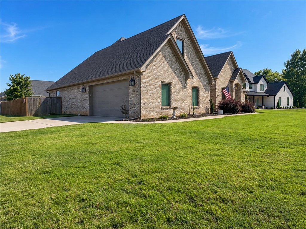
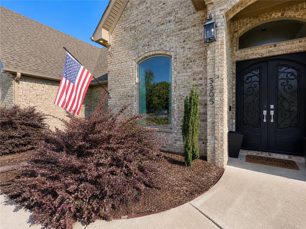
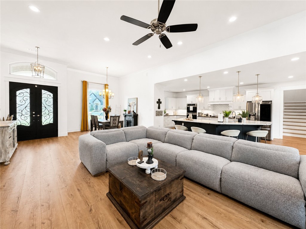
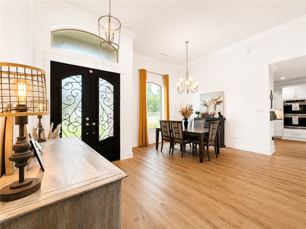
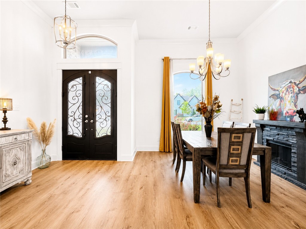
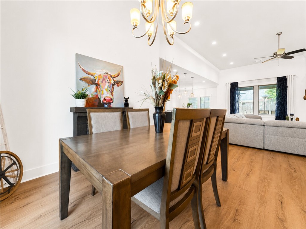
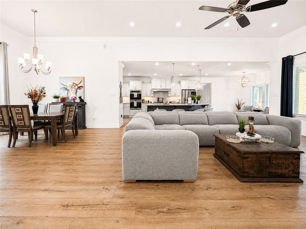
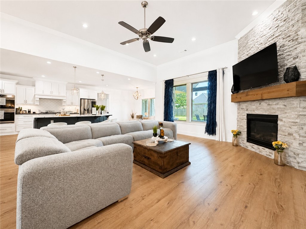
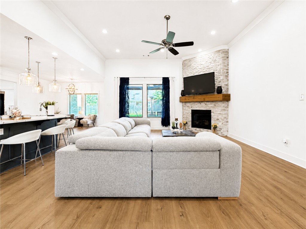
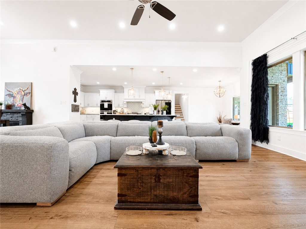
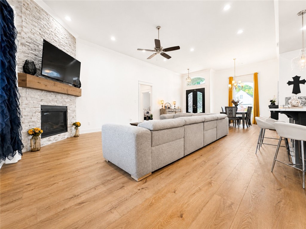
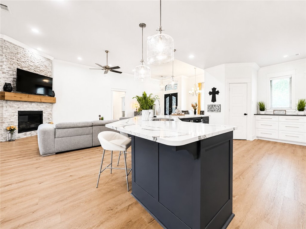
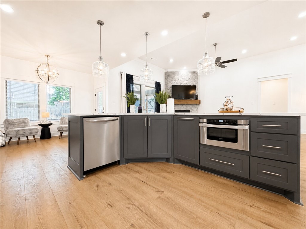
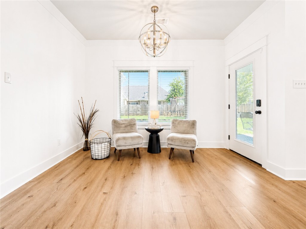
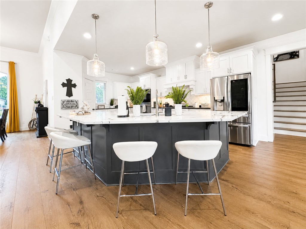
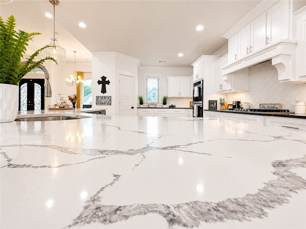
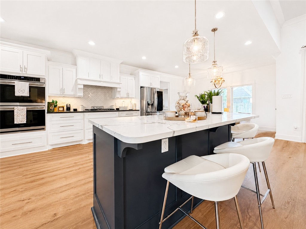
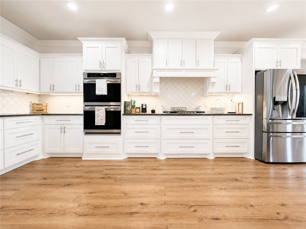
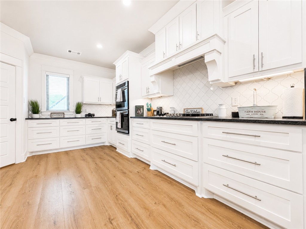
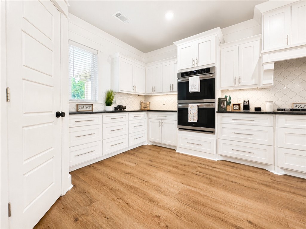
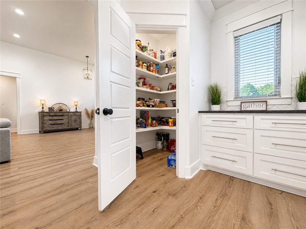
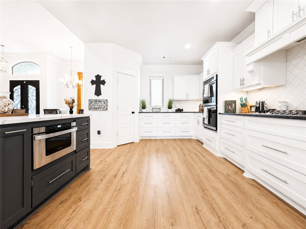
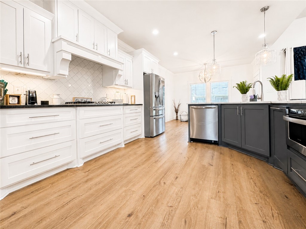
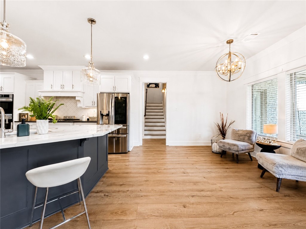
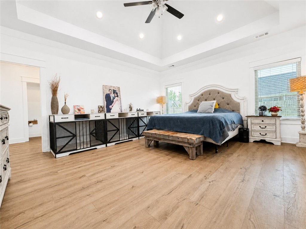
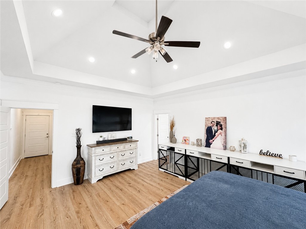
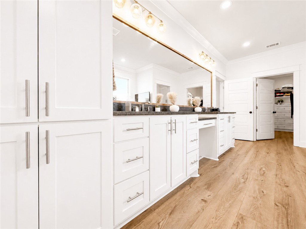
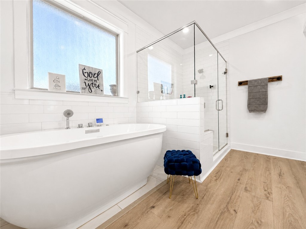
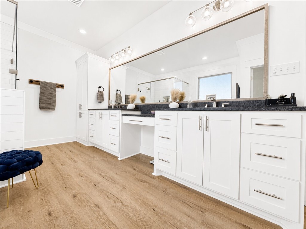
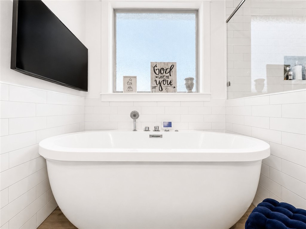
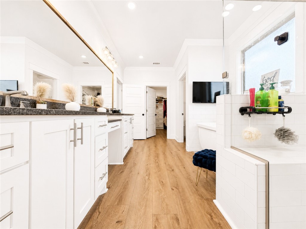
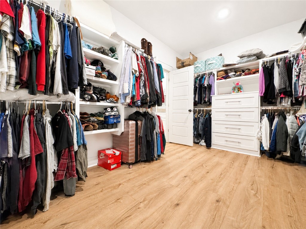
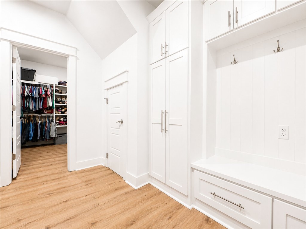
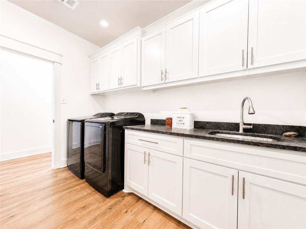
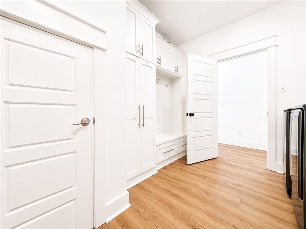
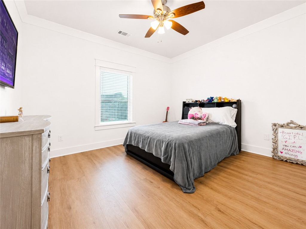
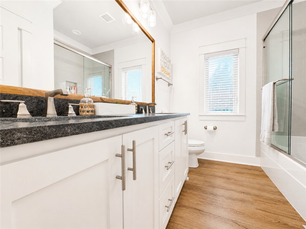
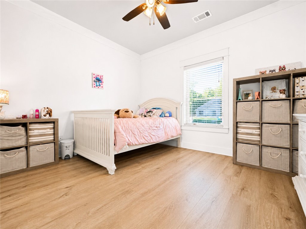
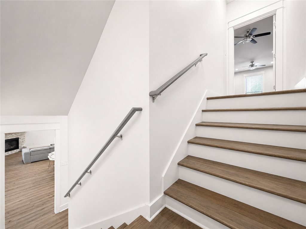
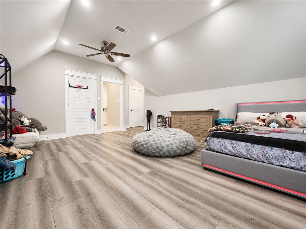
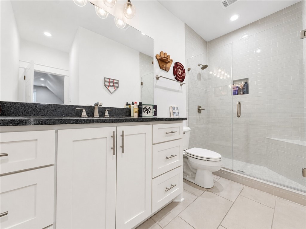
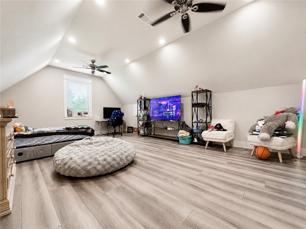
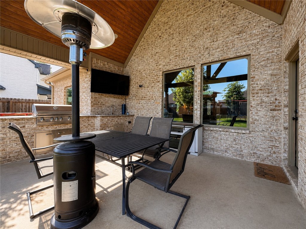
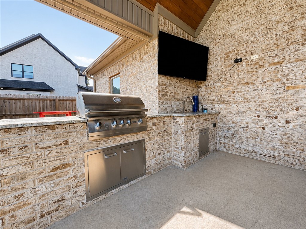
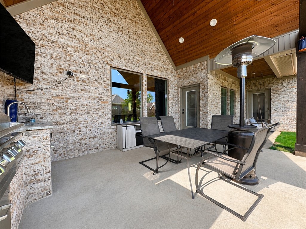
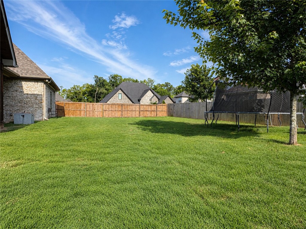
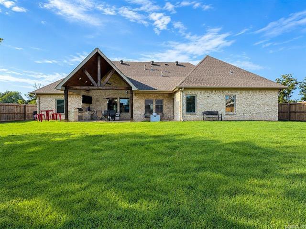
Hurricane Lake Estates! This beautiful 4 bed 3 bath brick home sits on a level corner lot in a quiet cul-de-sac & offers the perfect blend of luxury & functionality. Open-concept floor plan features fresh paint, new flooring, soaring ceilings, crown molding, & abundant natural light throughout. Spacious primary suite includes private patio access & a spa-like bath w/double vanities, honed granite countertops, tiled shower, luxury jetted tub w/Bluetooth speakers, waterfall faucet, & an oversized walk-in closet connected directly to the laundry room. The laundry room offers built-in cabinetry, granite counters, sink, & under-stair storage. Two large guest bedrooms are located separately from the primary suite, while the huge upstairs bedroom could easily serve as a second master, bonus room, or media space. On demand hot water throughout. Outdoor kitchen, & oversized side-entry two-car garage. Enjoy access to Hurricane Lake amenities including the clubhouse, pool, pickleball/tennis courts, & boat launch/lake access.

5305 Bentwater Drive

Message successfully sent.

What would you like to know?

What is 3 + 4 ?

I agree to receive email communication and understand I can unsubscribe at any time.

I agree to be contacted by All Around Real Estate via call, email, and text for real estate services. To opt out, you can reply 'stop' at any time or reply 'help' for assistance. You can also click the unsubscribe link in the emails. Message and data rates may apply. Message frequency may vary. Privacy Policy

Related Properties

New on site today
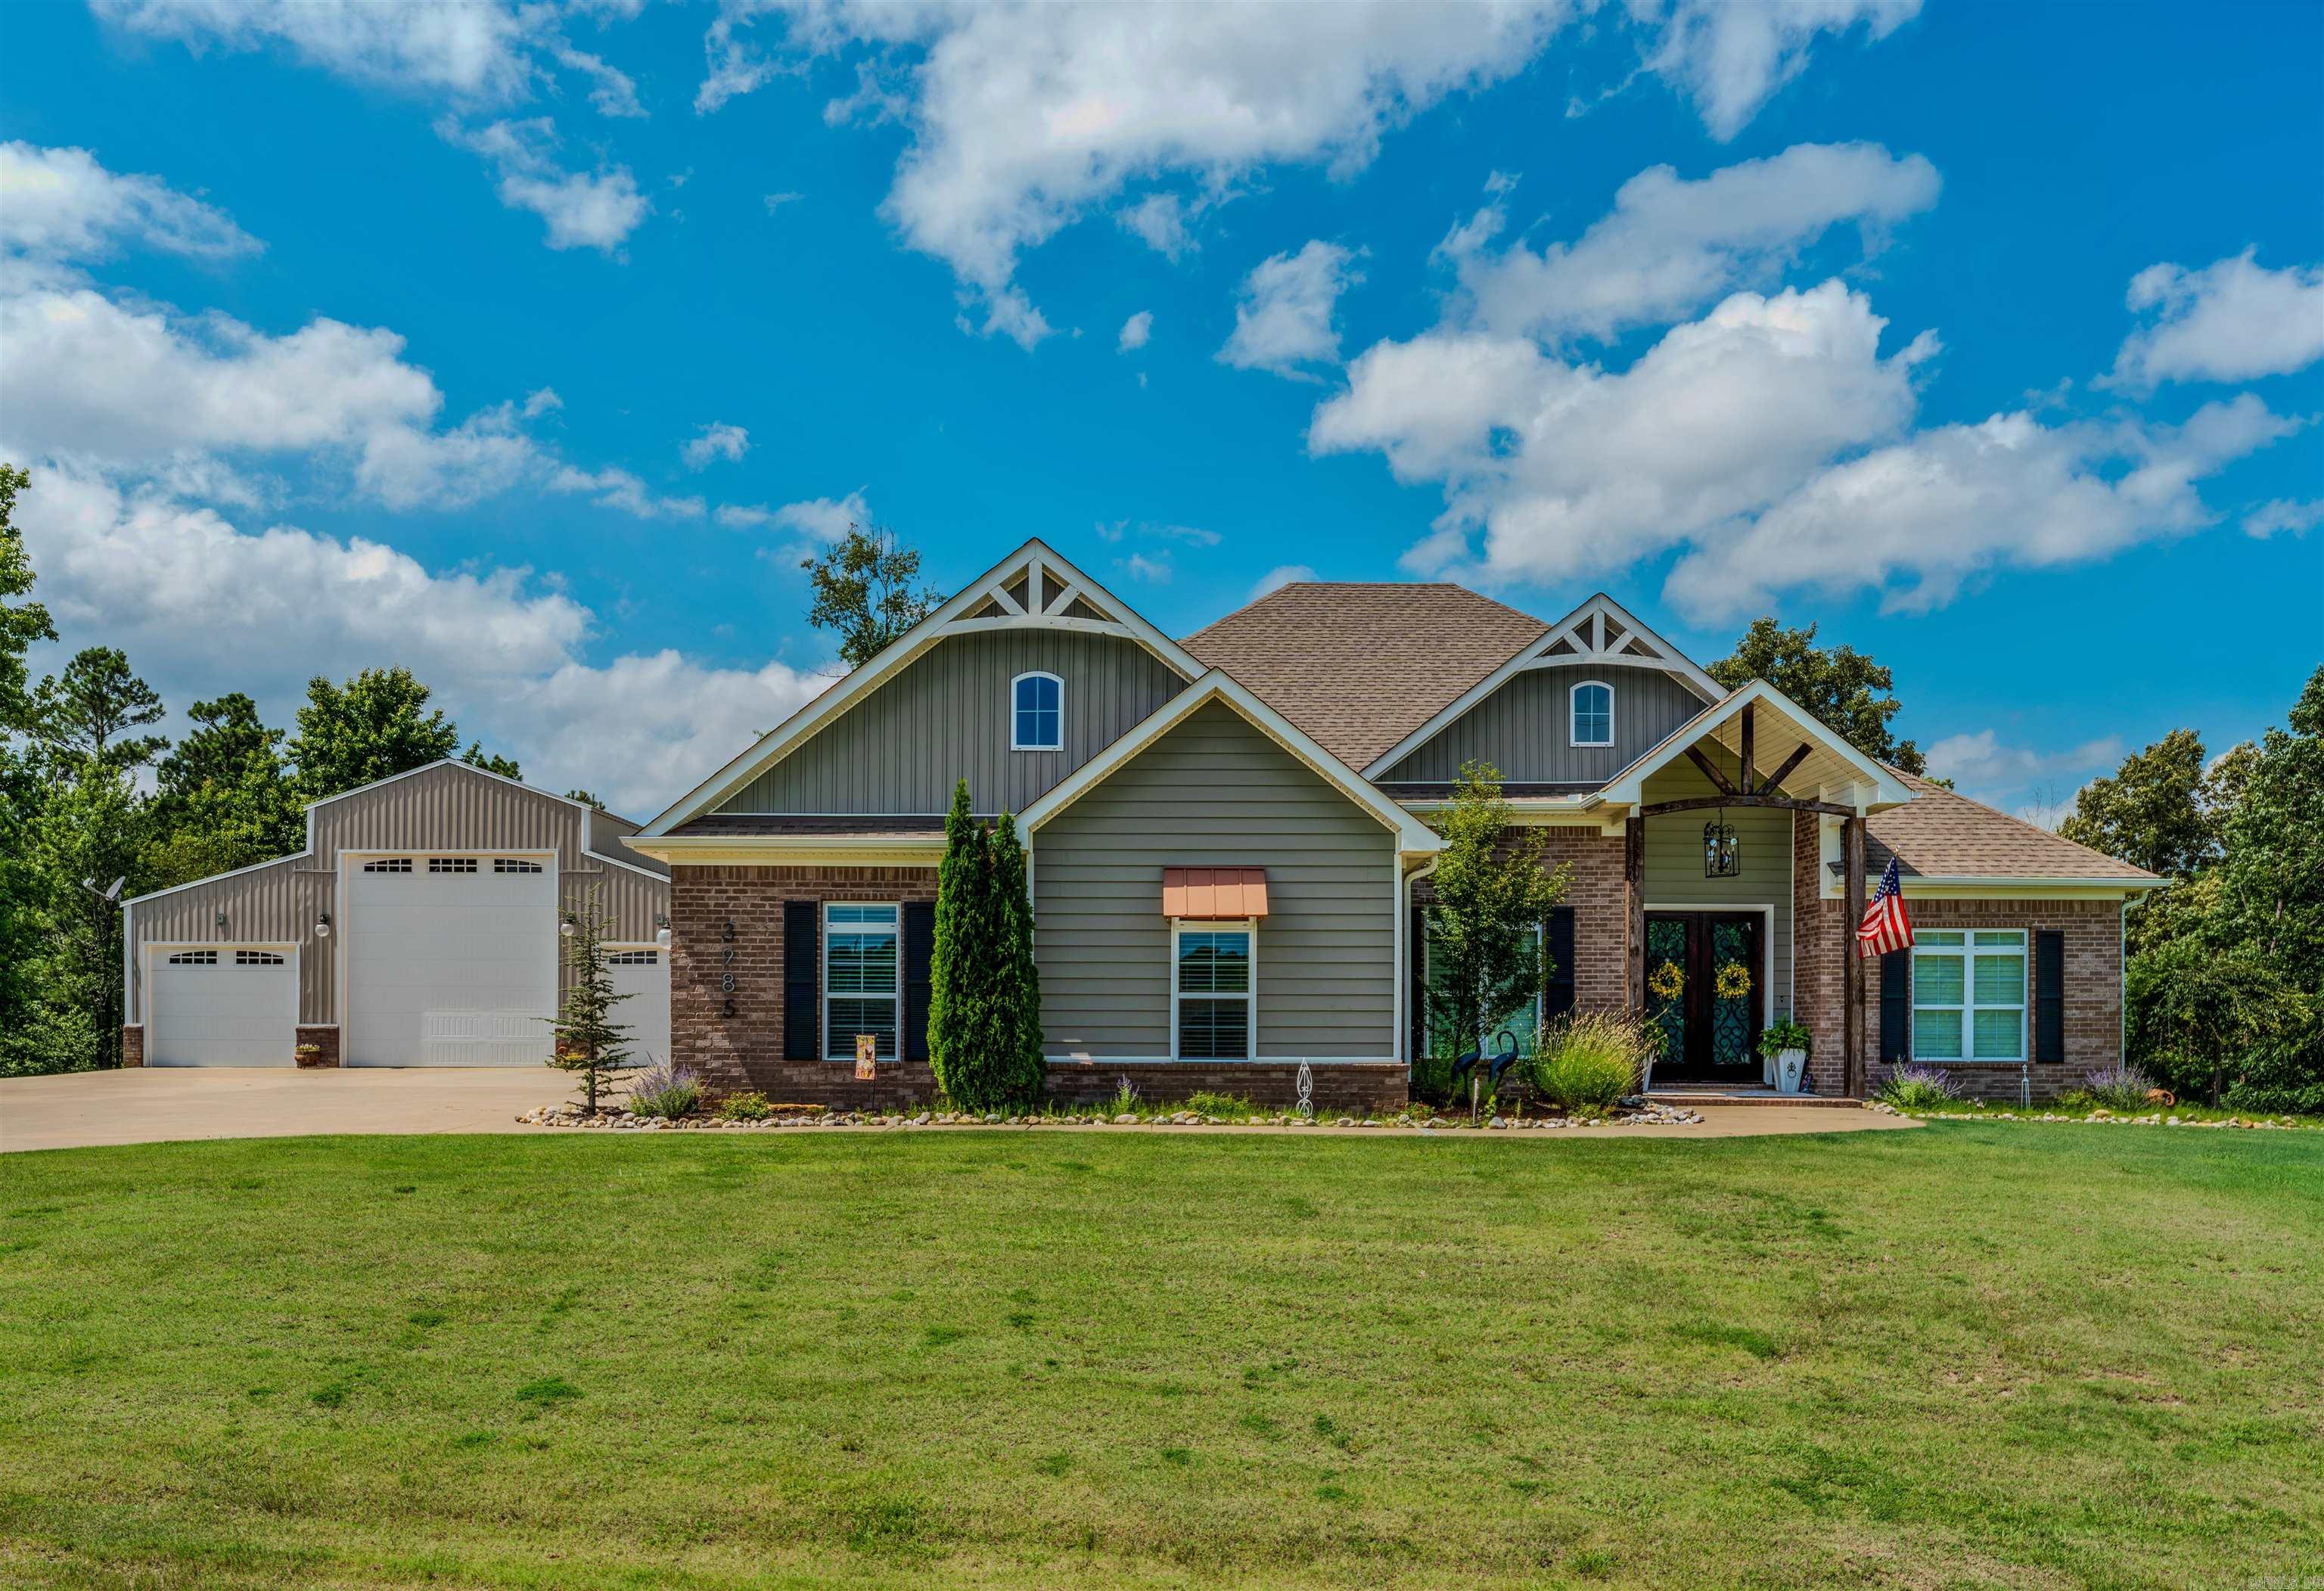
The perfect blend of country living and modern comfort with this beautiful 4BR, 2.5 BA..open floor plan features a gorgeous kitchen with abundant cabinetry and huge island, quartz countertops and plenty of space for entertaining. The spacious family room boast a coffered ceiling and WBFP, while the sunroom is filled with natural light and includes a second WBFP..The private primary suite offers a luxurious bath and oversized  walk-in closet...All hardwoods and tile in baths & laundry.  Screened in porch offers peaceful mornings and afternoons.  40X47 incredible shop with 220 volt electricity, water and sewer clean out for RV.  This shop is amazing for RV & wood shop and storage!!  This property offer space, functionality and charm you'll appreciate every day!!  Hurry to see...Agent see remarks for more amenities.
#26030568

Benton

3985 BENT TREE

4 Beds

2 Baths

2,700 Sq.Ft.

$639,500

MLS#: 26030568
New on site today
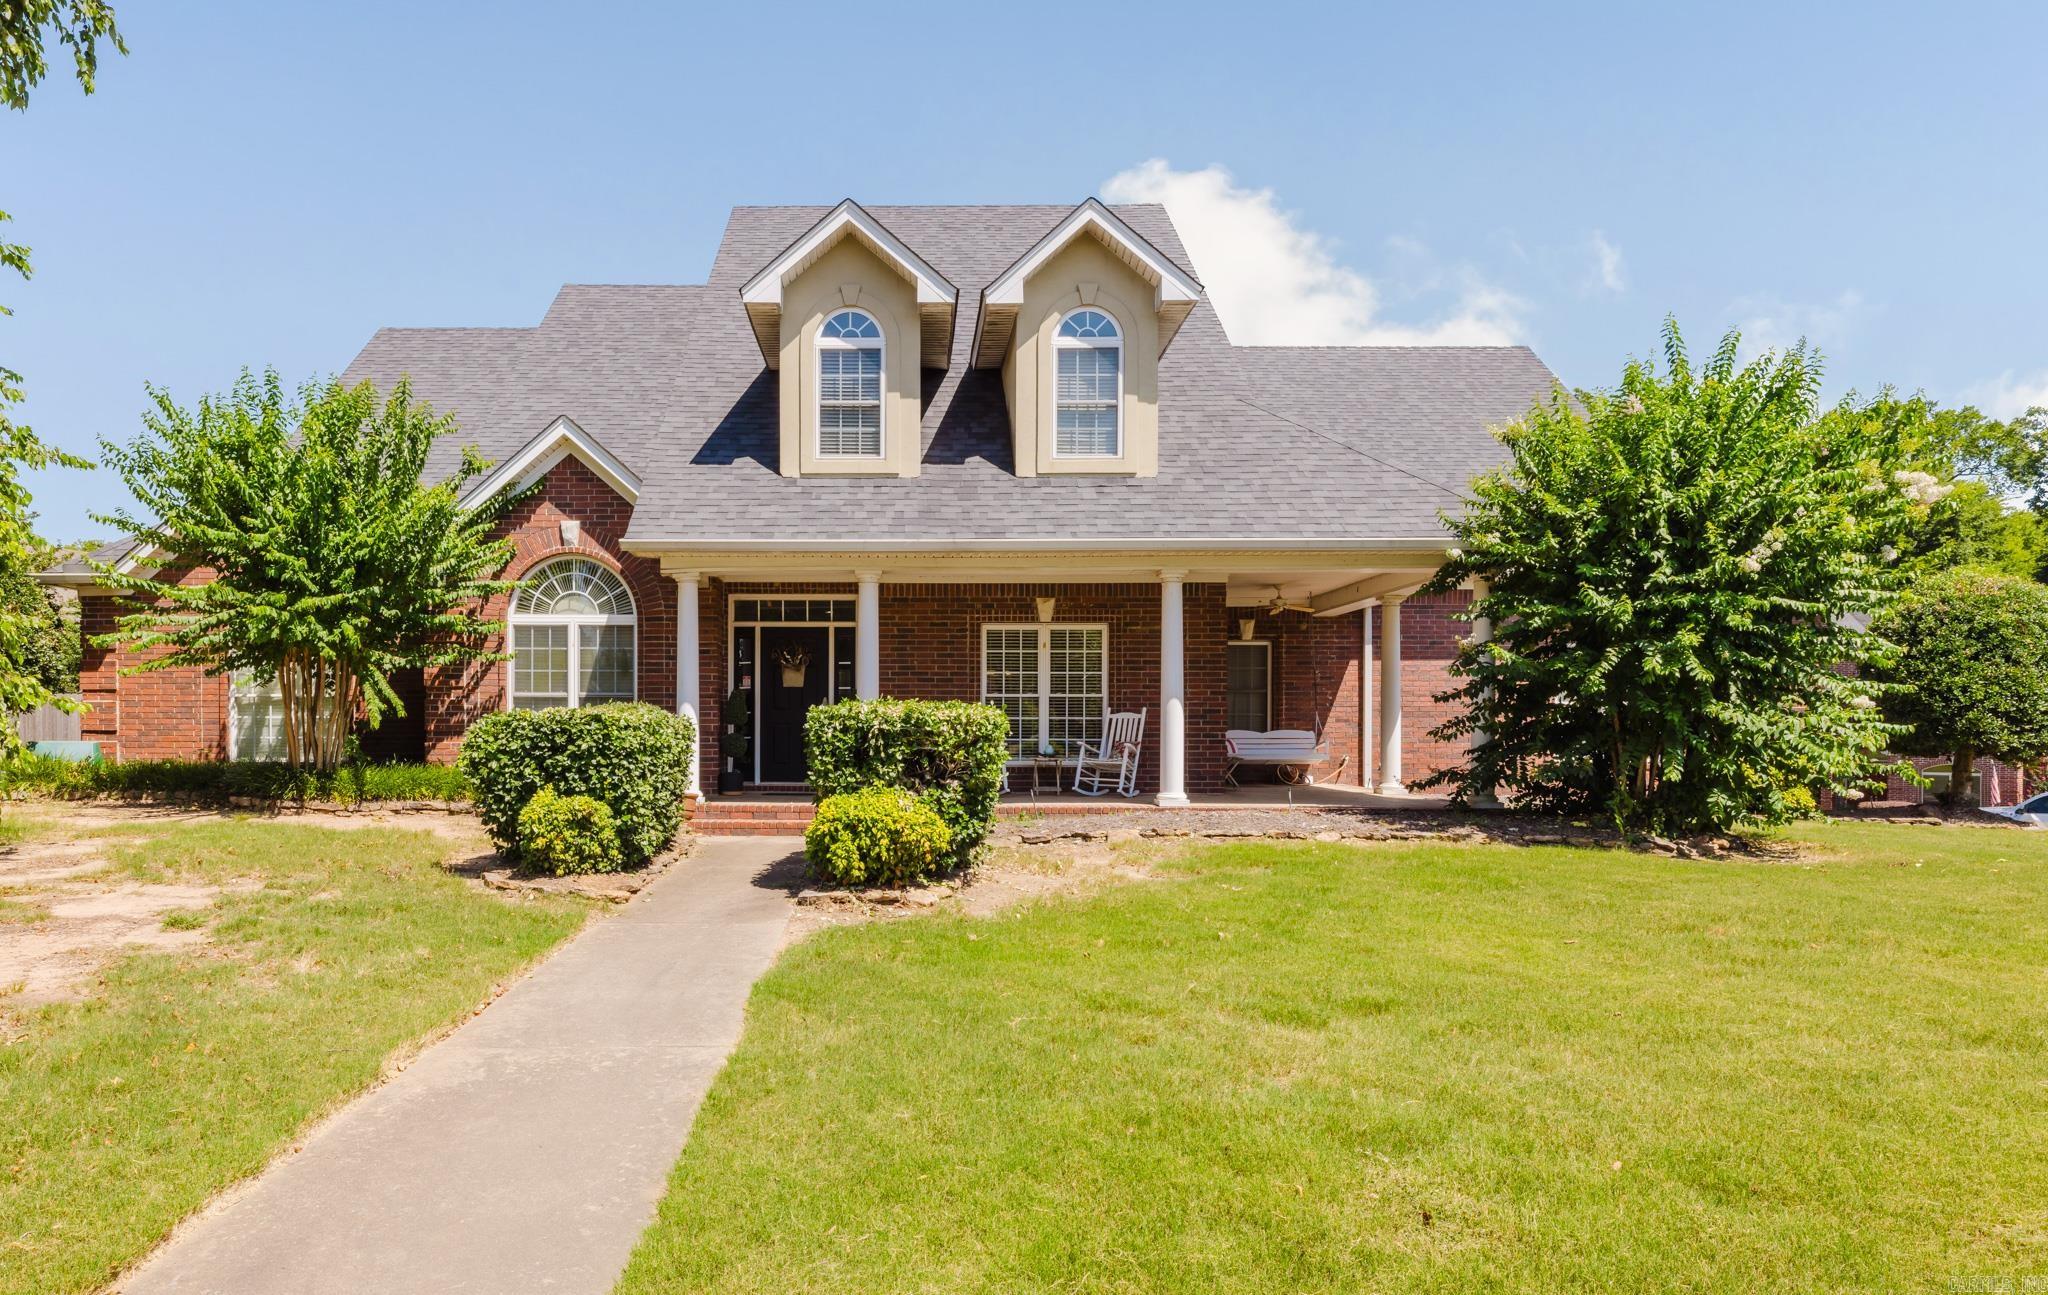
Well-maintained home in the highly desirable Hurricane Lake Estates offering plenty of room to spread out! Situated on a spacious corner lot, this home features a 3-car side-entry garage and an open-concept layout perfect for everyday living and entertaining. The updated kitchen boasts granite countertops, a large breakfast bar, breakfast nook, separate dining room, and an oversized pantry that also serves as a storm shelter. Enjoy newer LVP flooring, a wood-burning fireplace with gas starter, a dedicated office, and a spacious laundry room. The primary suite offers private patio access, double vanities, a jetted tub, walk-in shower, and a huge walk-in closet. Upstairs you'll find three generously sized bedrooms, each with walk-in closets, plus a bonus living area. Outside, relax on the covered patio overlooking the fully fenced backyard. Additional highlights include a massive floored walk-up attic, abundant storage throughout, a roof that's only 4 years old, and water heaters replaced 5 years ago. Conveniently located just moments from all the amenities Hurricane Lake Estates has to offer.
#26030601

Benton

5916 Worth Ave

4 Beds

2 Baths

3,407 Sq.Ft.

$525,000

MLS#: 26030601
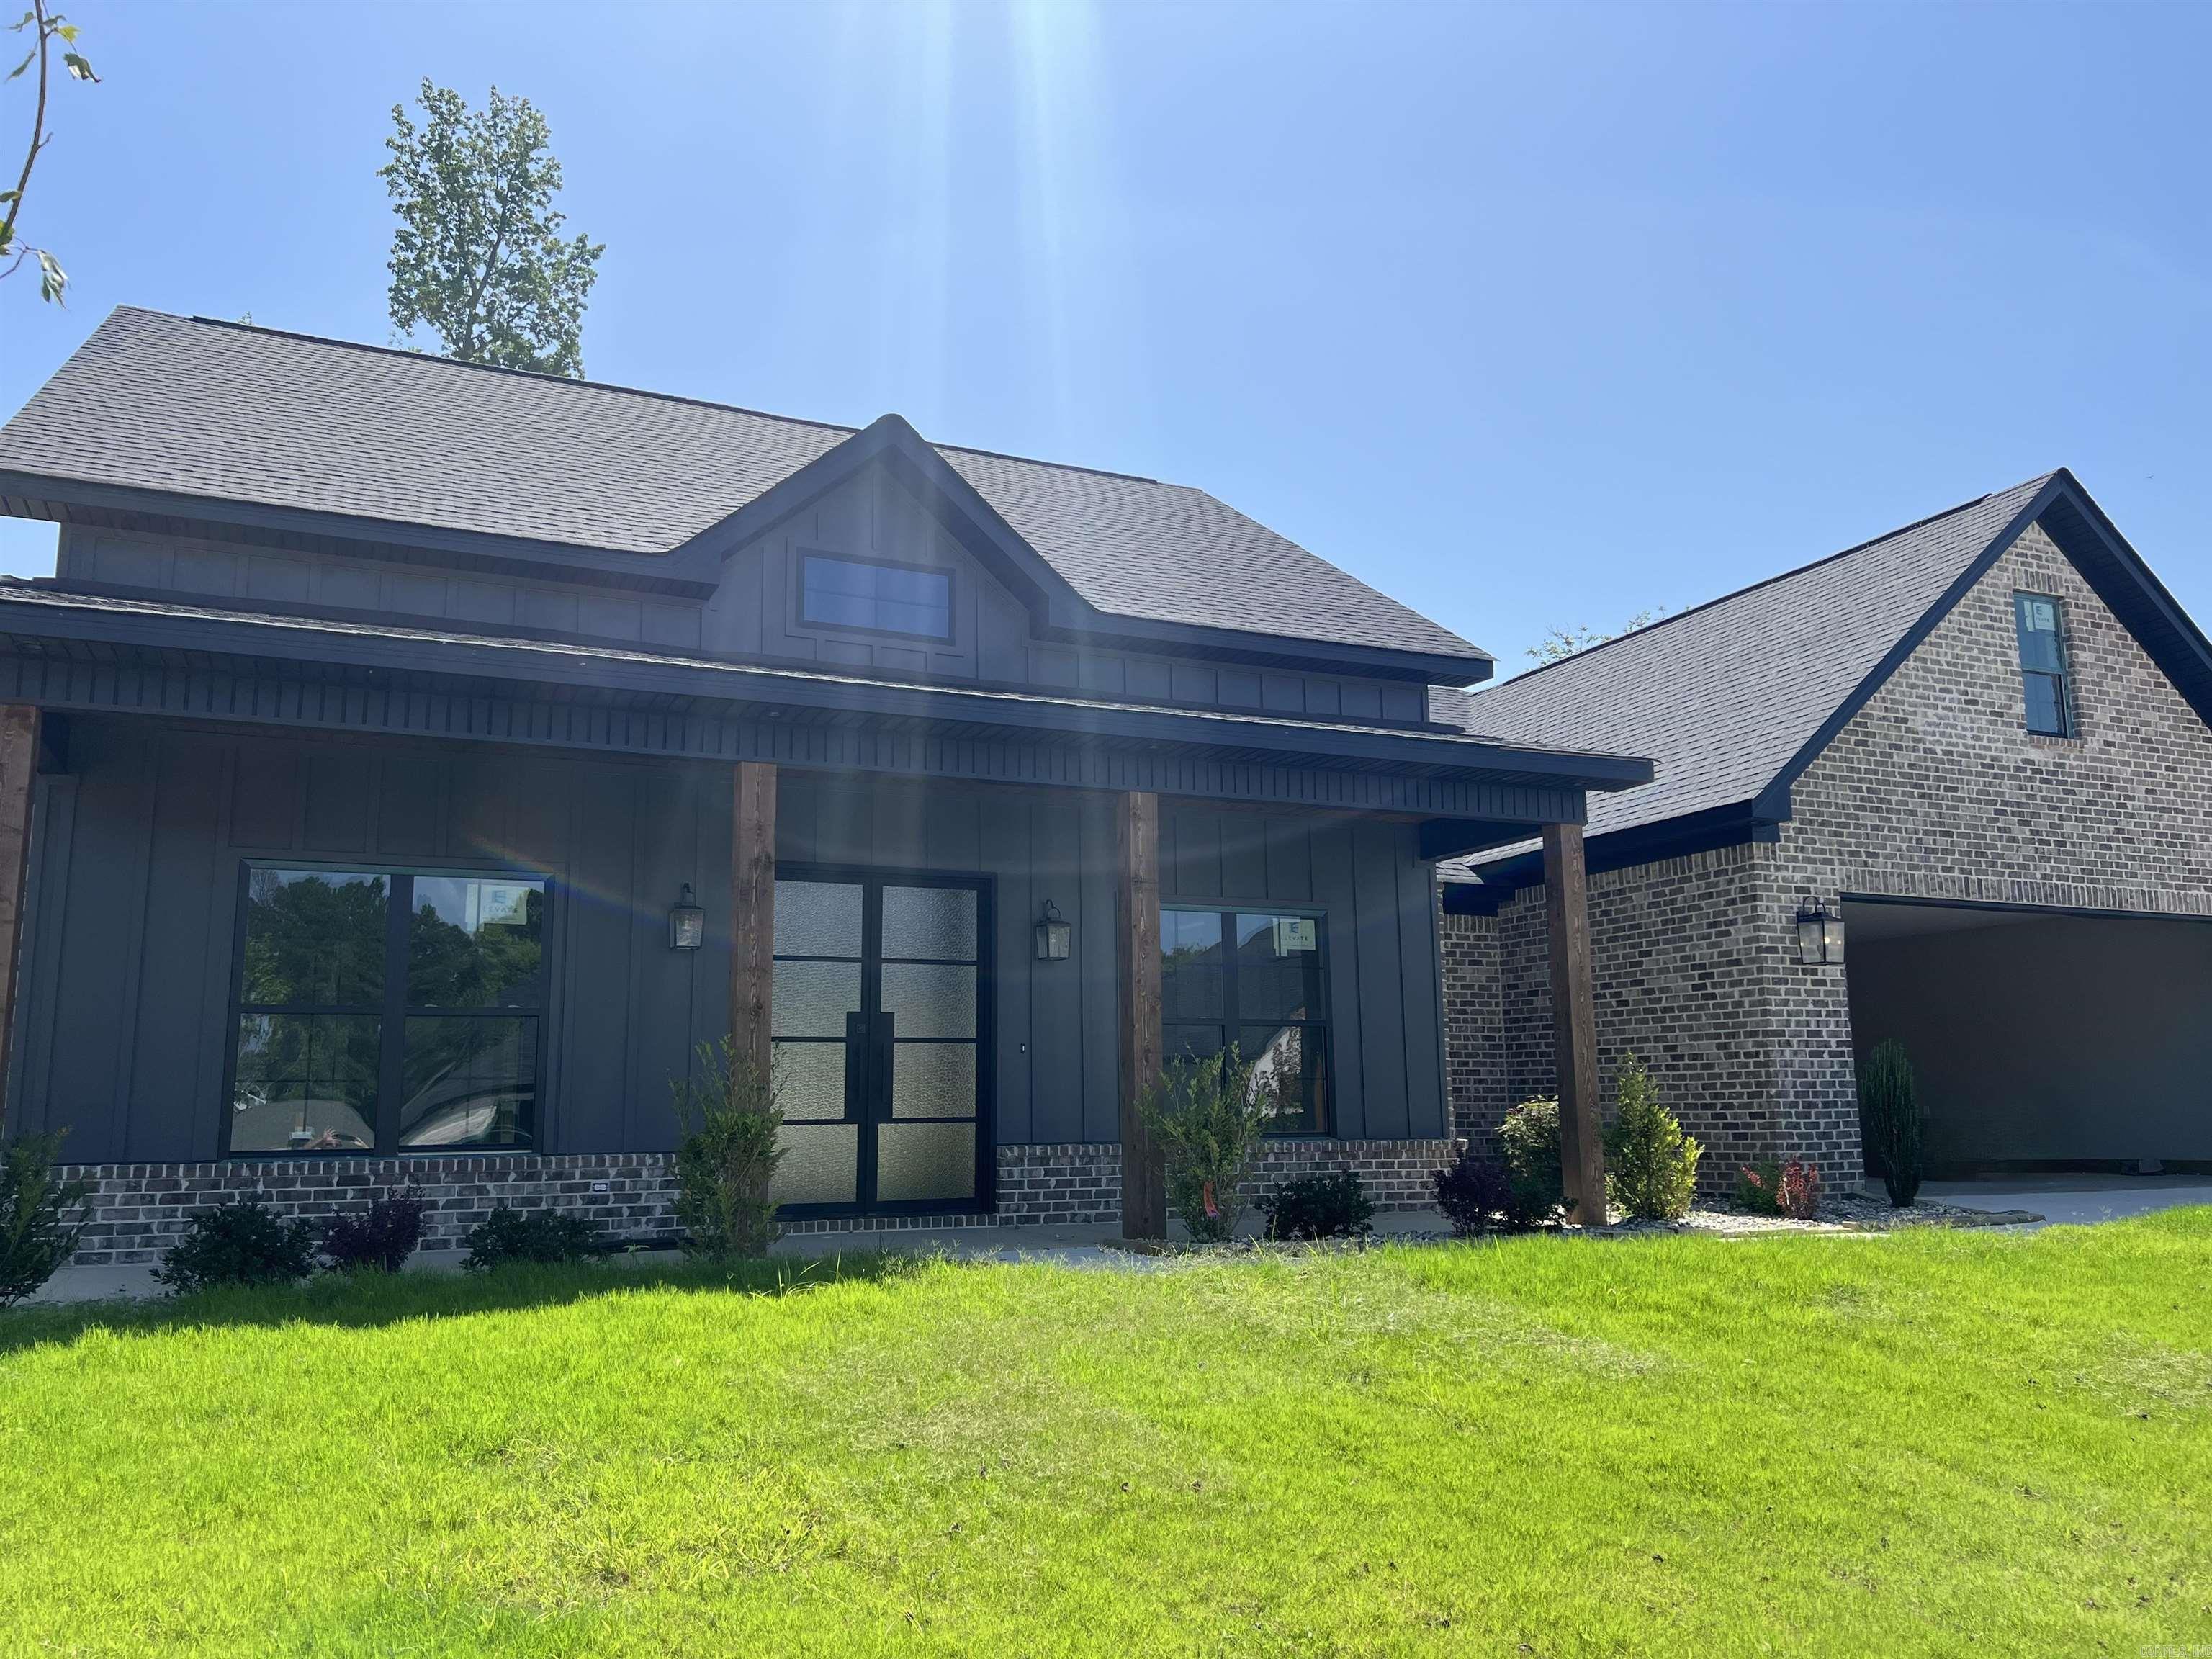
New on site 1 day ago
Check out this new construction home.  It starts with a great foundation built on Rebar not wire mesh.  Also built with green Zip board for added protection.  Open floor plan from Kitchen to living room 4 bedrooms or 3 bedrooms with a bonus room, custom cabinets with a custom Pantry, oversized laundry, custom lighting, in trey ceiling and a closet fit for a queen.  Relax out on the back porch with a wood burning fireplace and kitchen.  This is a must see.
#26030484

Benton

7064 Stardust Trail

4 Beds

2 Baths

2,525 Sq.Ft.

$499,900

MLS#: 26030484
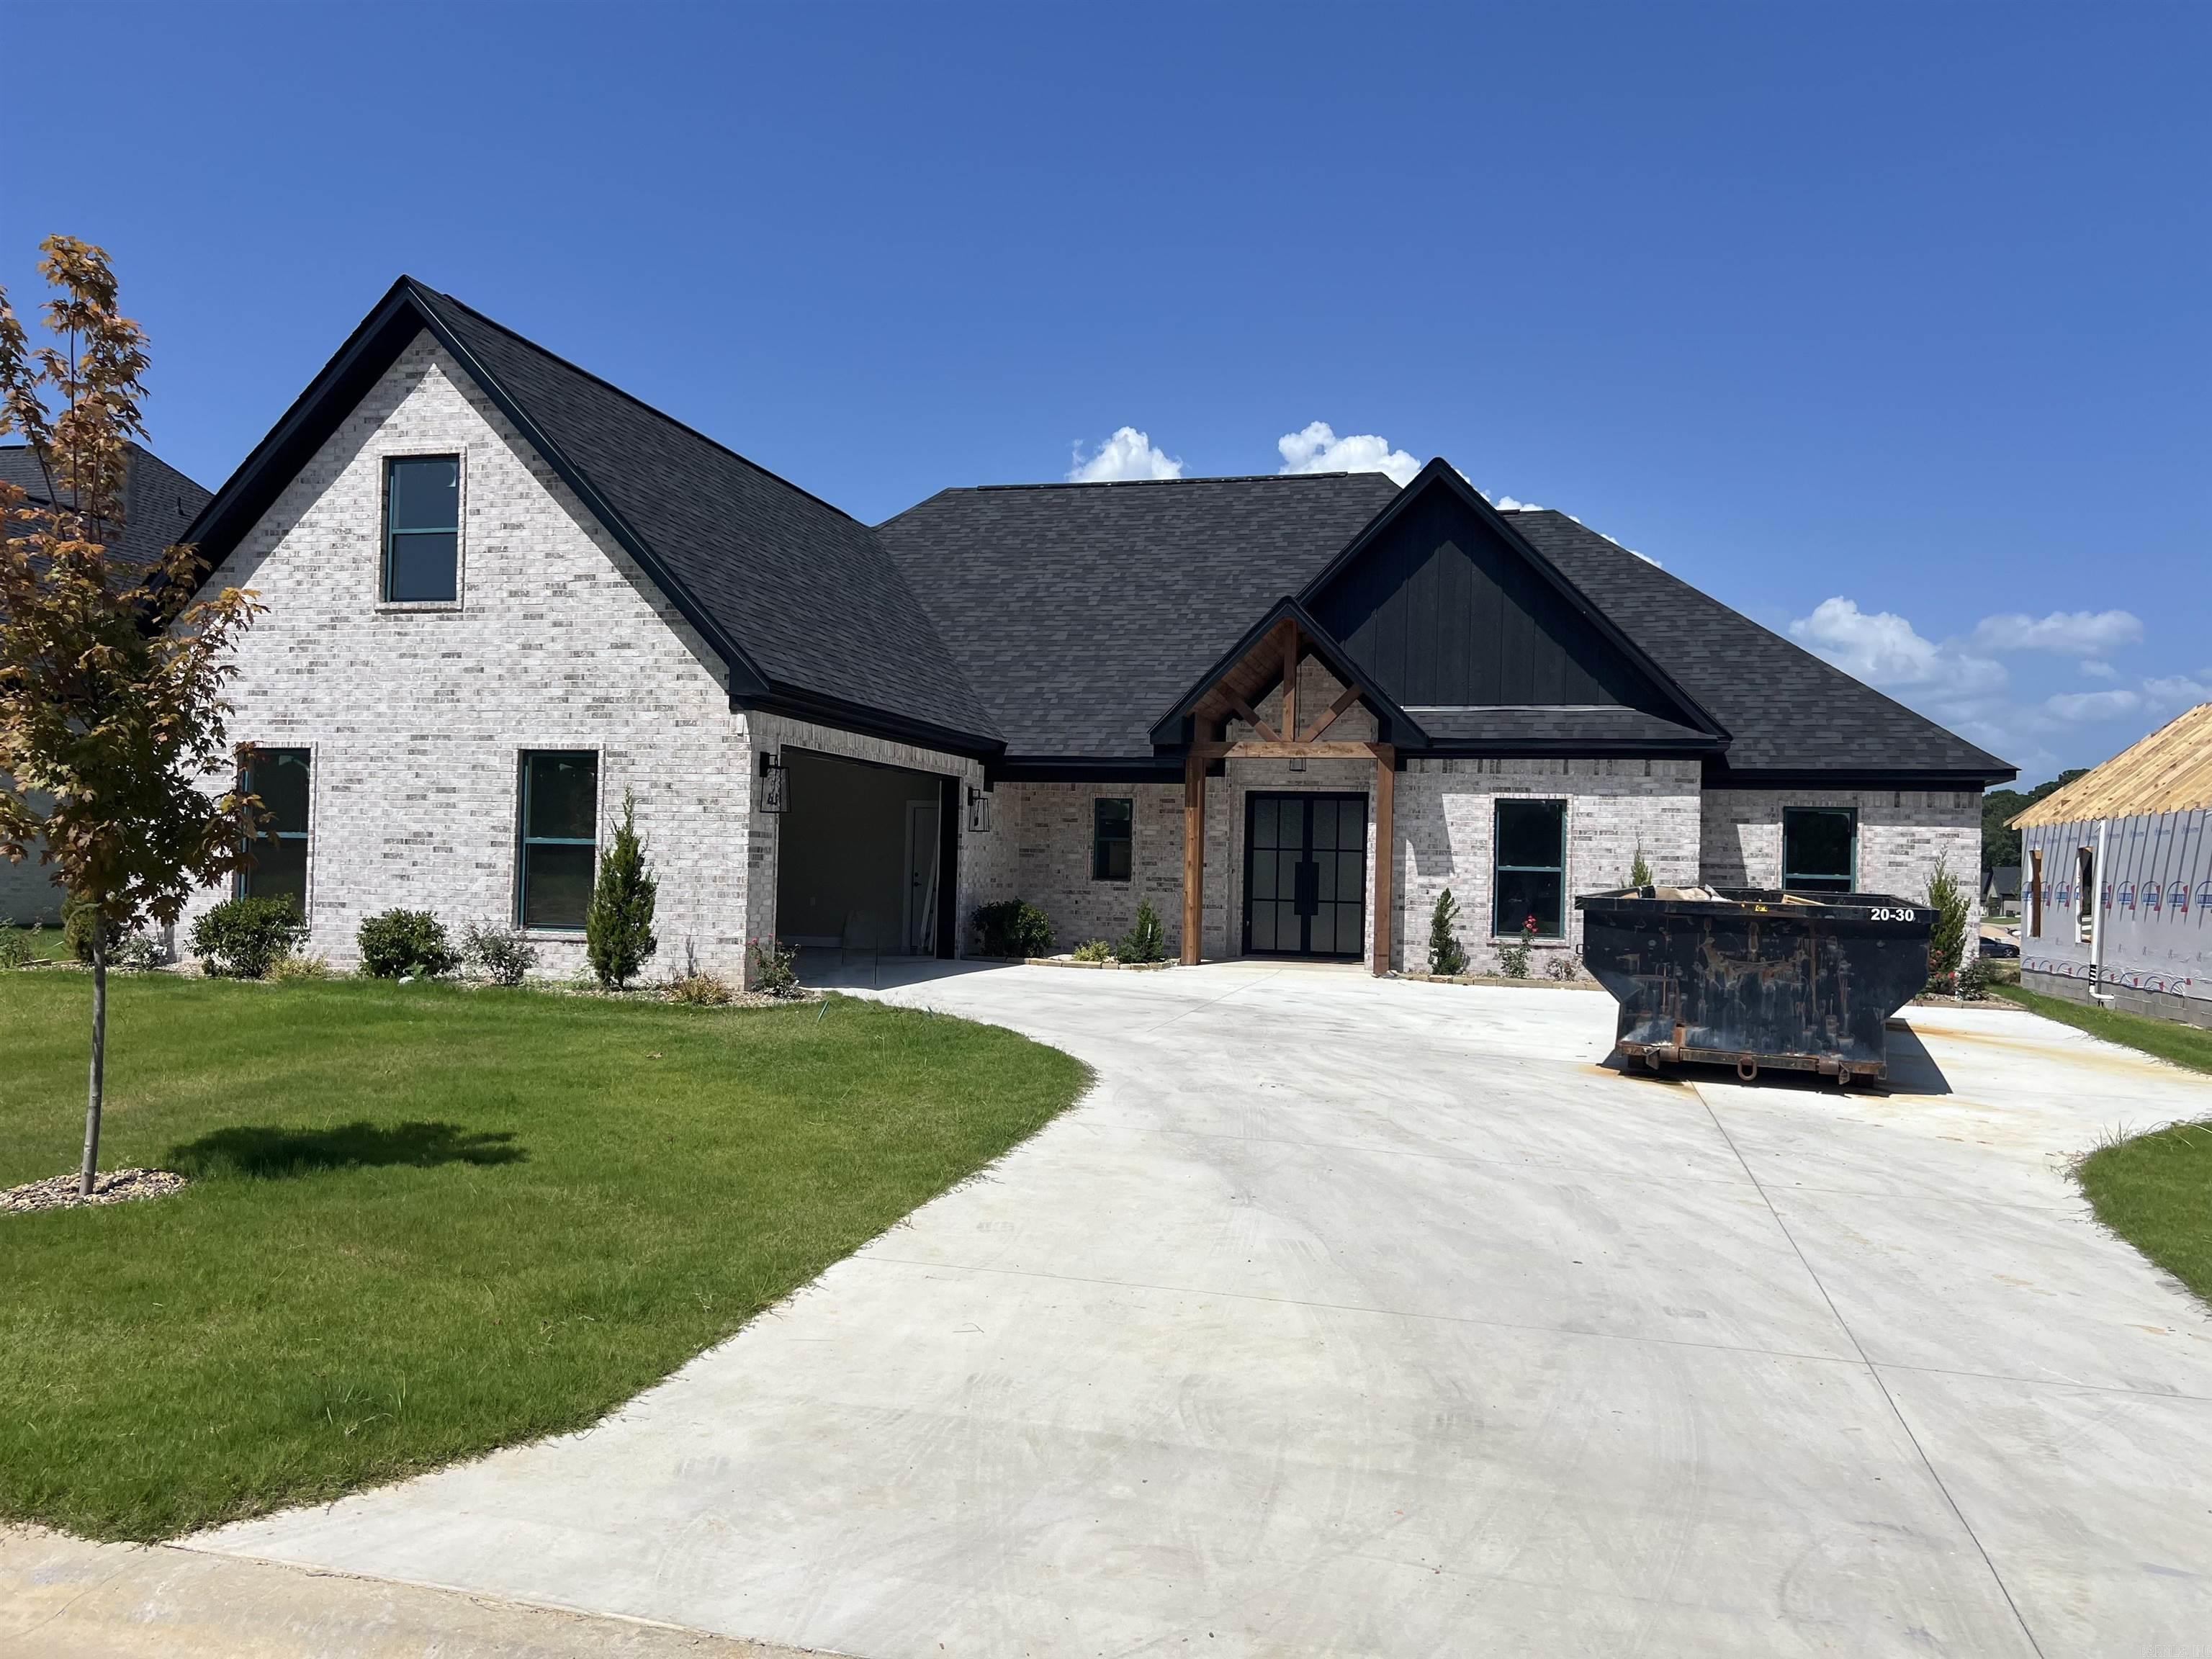
New on site 1 day ago
Check out this new construction home.  It starts with a great foundation built on Rebar not wire mesh.  Also built with green Zip board for added protection. Open floor plan from Kitchen to living room 4 bedrooms with an office, custom cabinets with a custom Pantry, oversized laundry, custom lighting, in trey ceiling and a closet fit for a queen.  Relax out on the back porch with a wood burning fireplace.  This is a must see.
#26030486

Benton

7063 Star Dust Trail

4 Beds

3 Baths

2,550 Sq.Ft.

$499,900

MLS#: 26030486
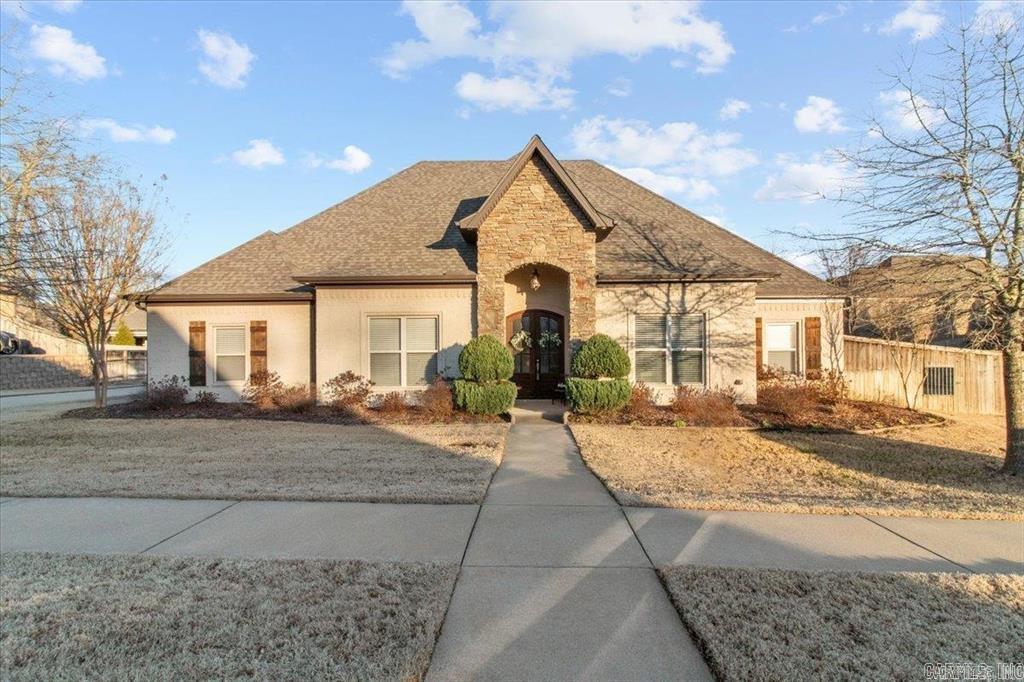
New on site 2 days ago
Welcome to this beautifully maintained 4-bedroom, 2.5-bath home offering approximately 3,150 square feet of comfortable living space in a well-established neighborhood. From the moment you step inside, you'll appreciate the hand-scraped hardwood floors, soaring ceilings with wood beam accents, and a cozy gas log fireplace. The spacious kitchen features granite countertops, a gas range, breakfast bar, large pantry, and plenty of cabinet space, making it perfect for everyday living and entertaining. The primary suite offers a relaxing retreat with a spa-like bath, double vanity, walk-in shower, and oversized walk-in closet. A versatile bonus room provides endless possibilities for a home office, media room, or playroom. Enjoy outdoor living on the covered patio overlooking the fully fenced backyard with a firepit, ideal for gatherings. Additional features include a 3-car side-entry garage, sprinkler system, zoned HVAC, Low-E windows, and ample attic space with potential for expansion. Community amenities include a pool, tennis courts, clubhouse, playground, and picnic area. Professional photos coming this week!
#26030372

Benton

9016 Naples

4 Beds

2 Baths

3,150 Sq.Ft.

$530,000

MLS#: 26030372
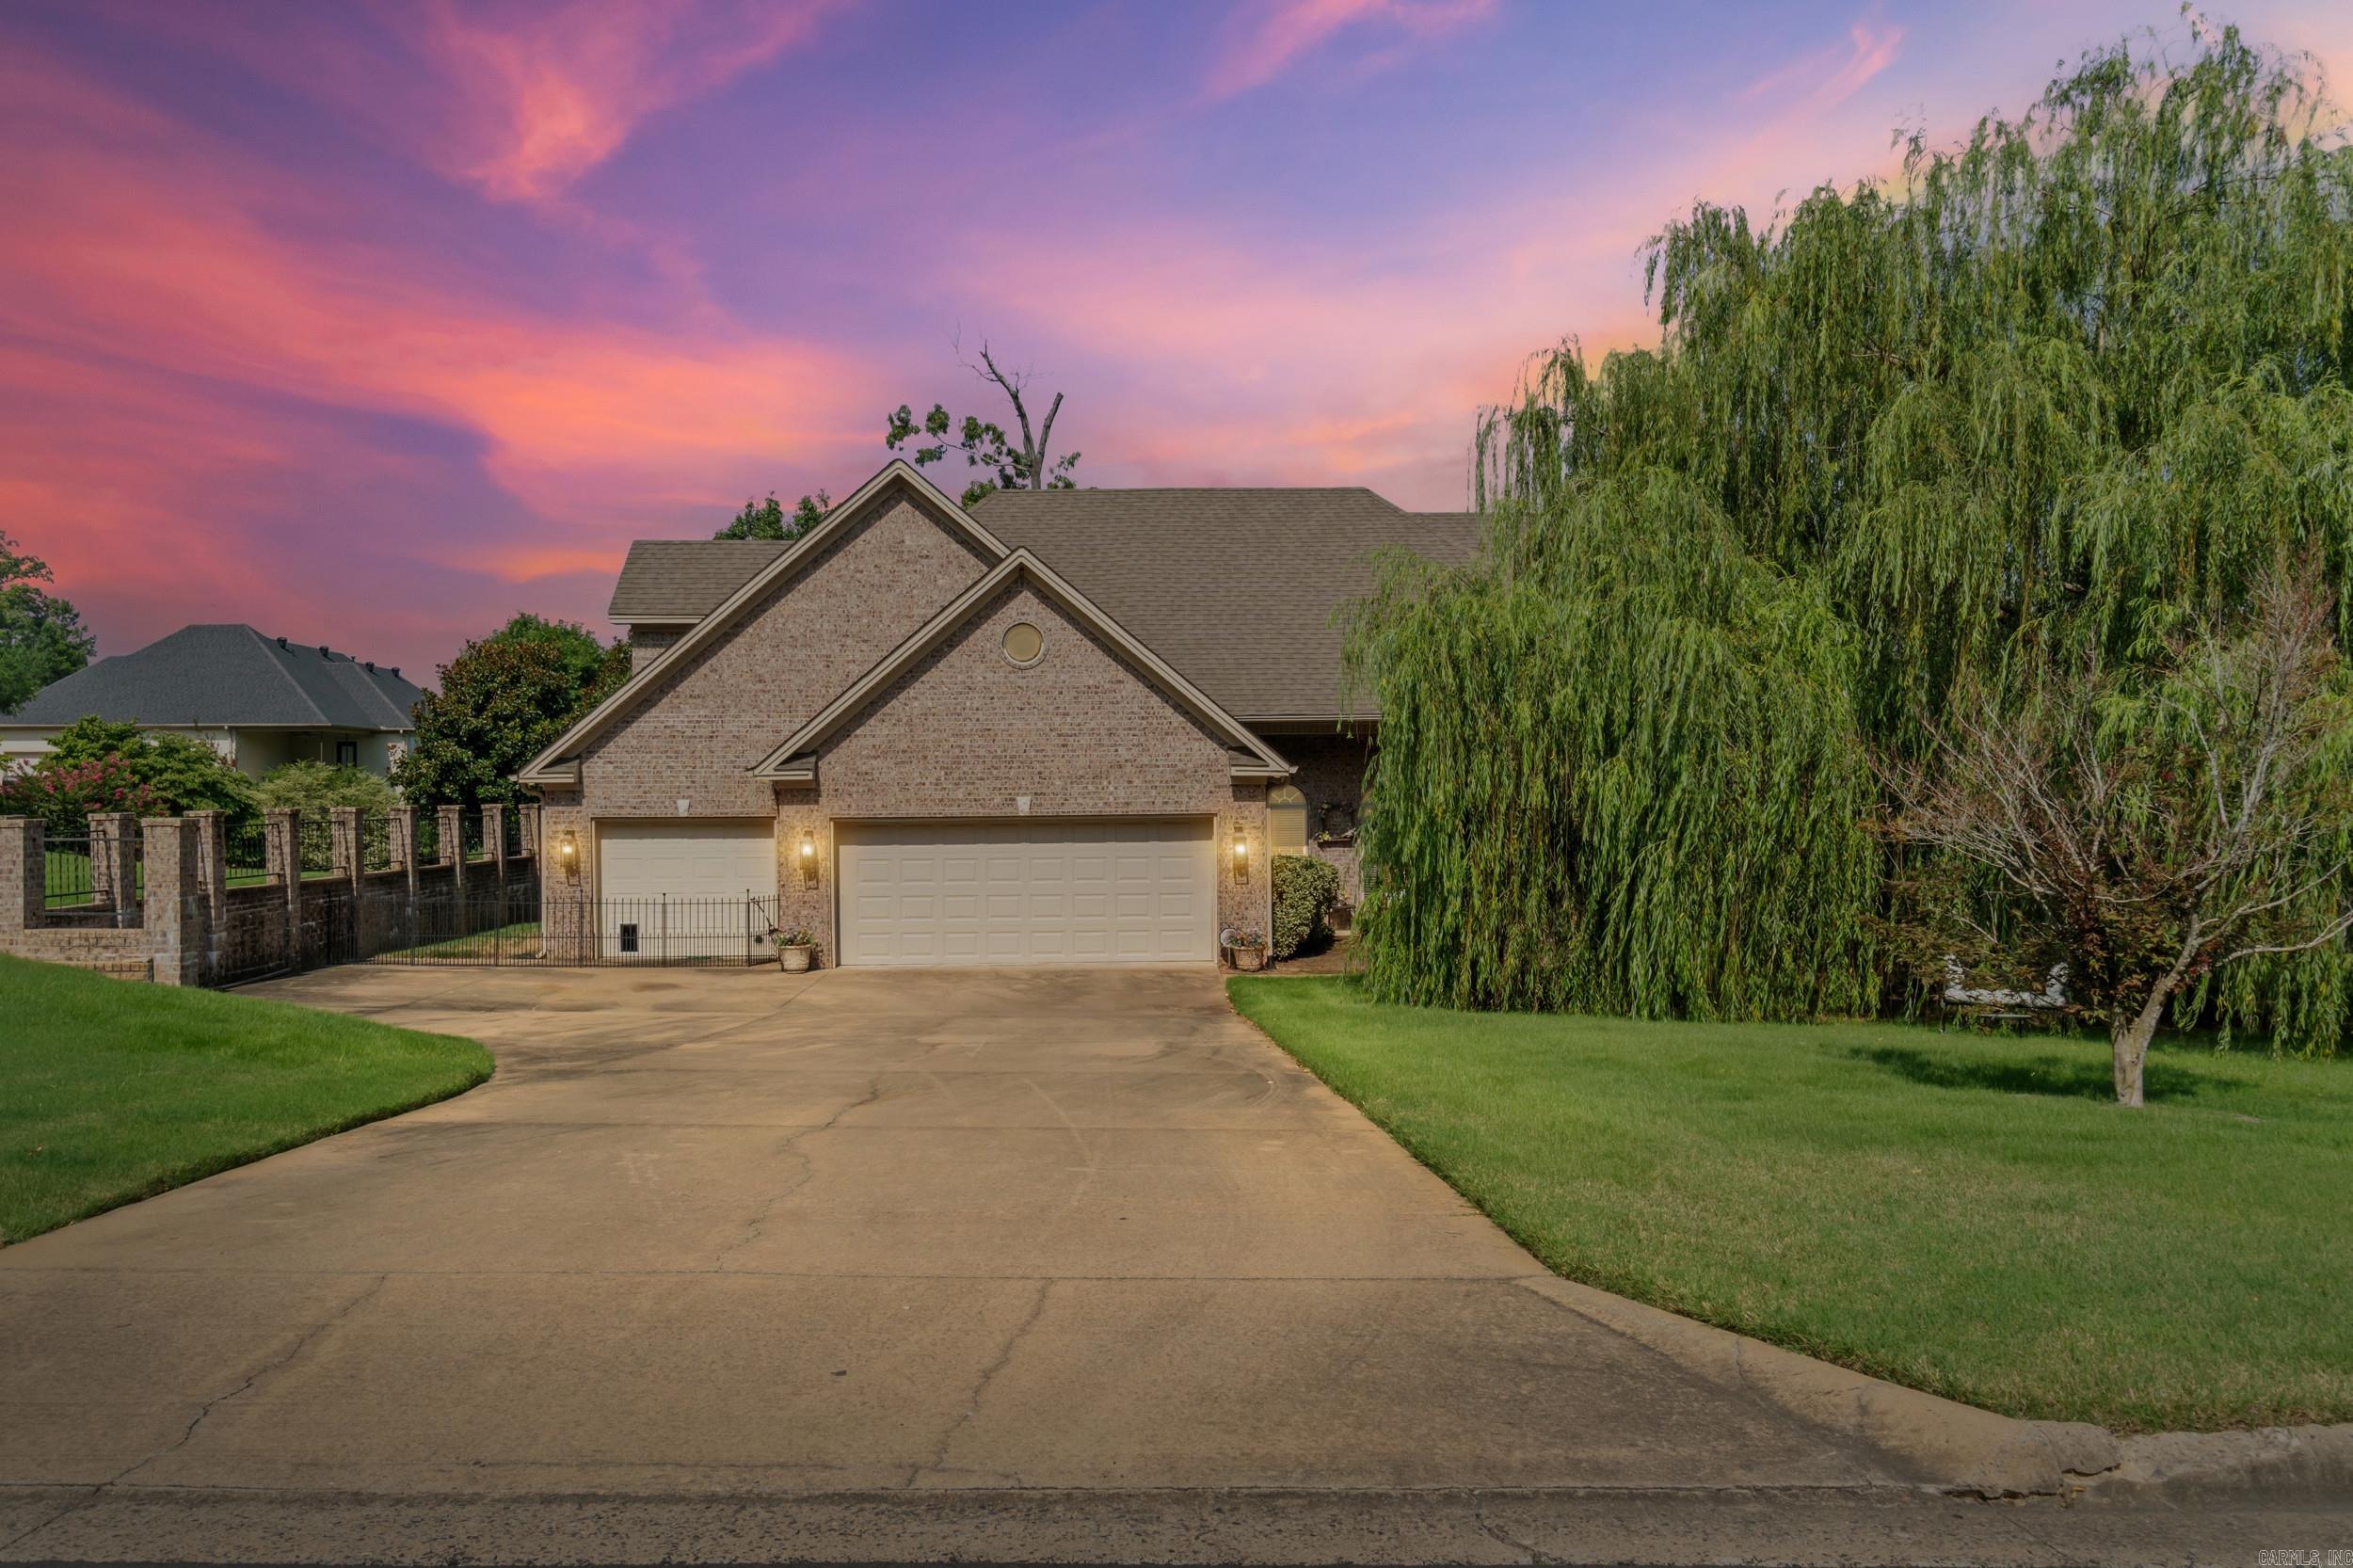
New on site 3 days ago
Experience exceptional waterfront living in this beautifully appointed home featuring a spacious 3-car garage complete with a convenient electric lift capable of holding up to 300 lbs, making attic storage effortlessly accessible. Step outside to enjoy direct waterfront access with your own private dock and charming gazebo—the perfect setting for relaxing, fishing, or entertaining.  Inside, you'll find a thoughtfully designed floor plan offering 4 spacious bedrooms, 3.5 bathrooms, a dedicated home office, and a versatile upstairs bonus room complete with a closet and half bath, ideal for a guest suite, game room, or media space.  Modern conveniences include a Ring doorbell that conveys with the home, while the cozy electric fireplace creates a warm and inviting atmosphere. For added peace of mind, the roof was replaced in 2024, providing lasting value and confidence for years to come.  This exceptional property seamlessly combines comfort, functionality, and picturesque waterfront living—making it a place you'll be proud to call home.
#26030279

Benton

7225 E Worth Ave

4 Beds

3 Baths

3,607 Sq.Ft.

$639,000

MLS#: 26030279
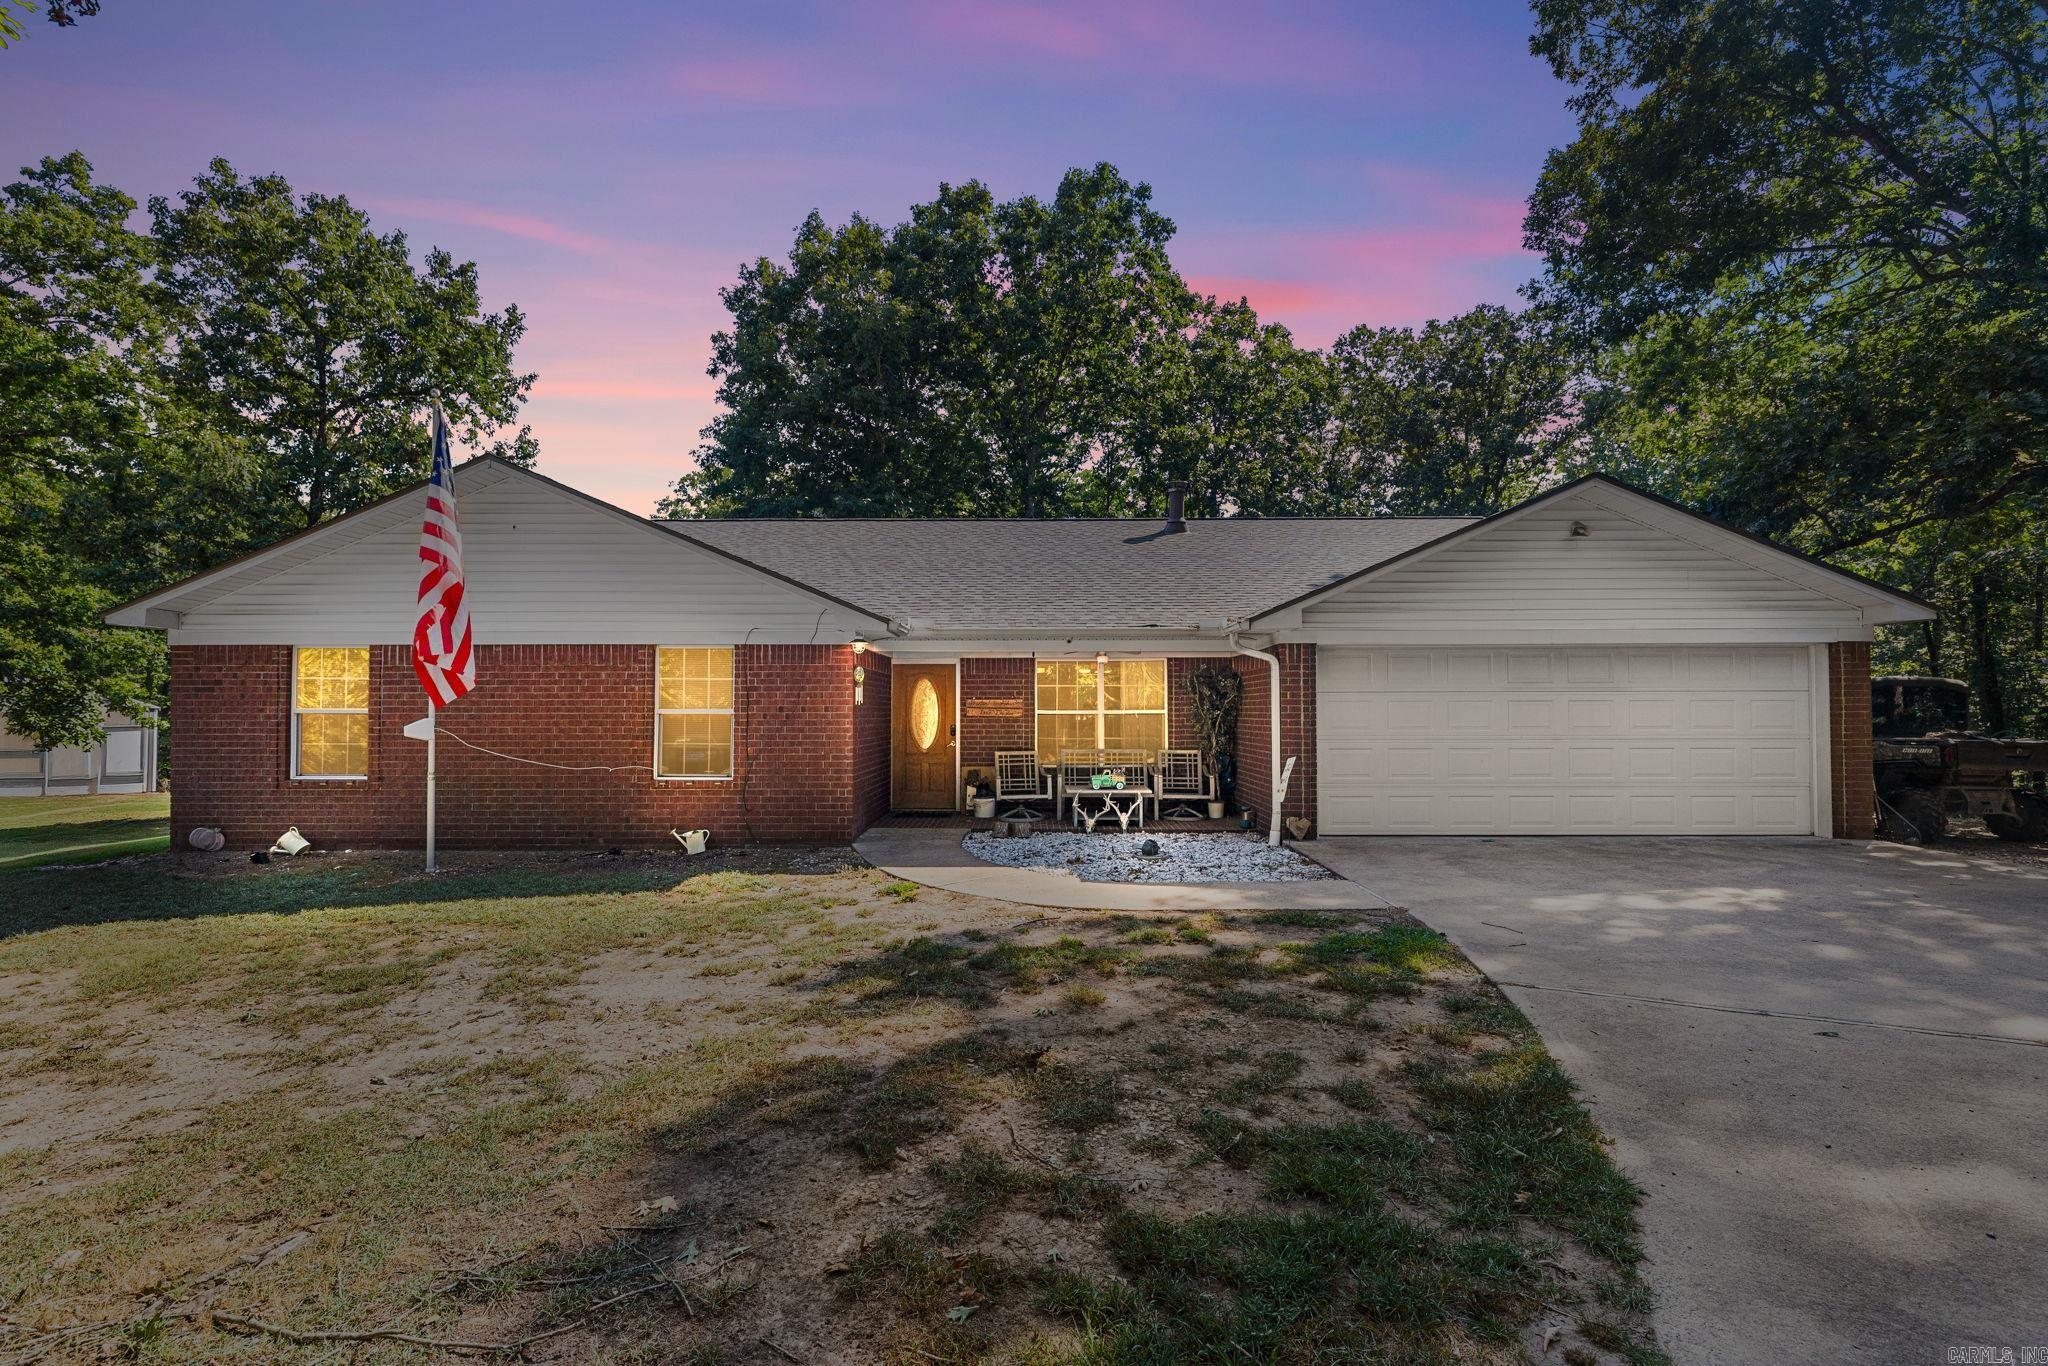
New on site 4 days ago
Properties like this don't come on the market often. Country living at its finest!! Beautifully wooded 14+ acres that's so quiet you can hear the quiet. Open living/dining/kitchen area. Built in 2002 has modern features. Split floor plan. 3 bed rooms. 2 bath rooms. Safe room. Trees, garden spot & muscadine vines are already there. You can have goats, chickens, pigs, cattle and horses on this unrestricted tract. 4 shops 500/1200/1500/2500 Sq, Ft. & 1 has a car lift. a 5th smaller building for storage or makes a great playhouse for the kids. One of the massive storage buildings actually has an indoor batting cage. Public and well water
#26030076

Benton

10823 Wyllia Road

3 Beds

2 Baths

1,912 Sq.Ft.

$480,000

MLS#: 26030076
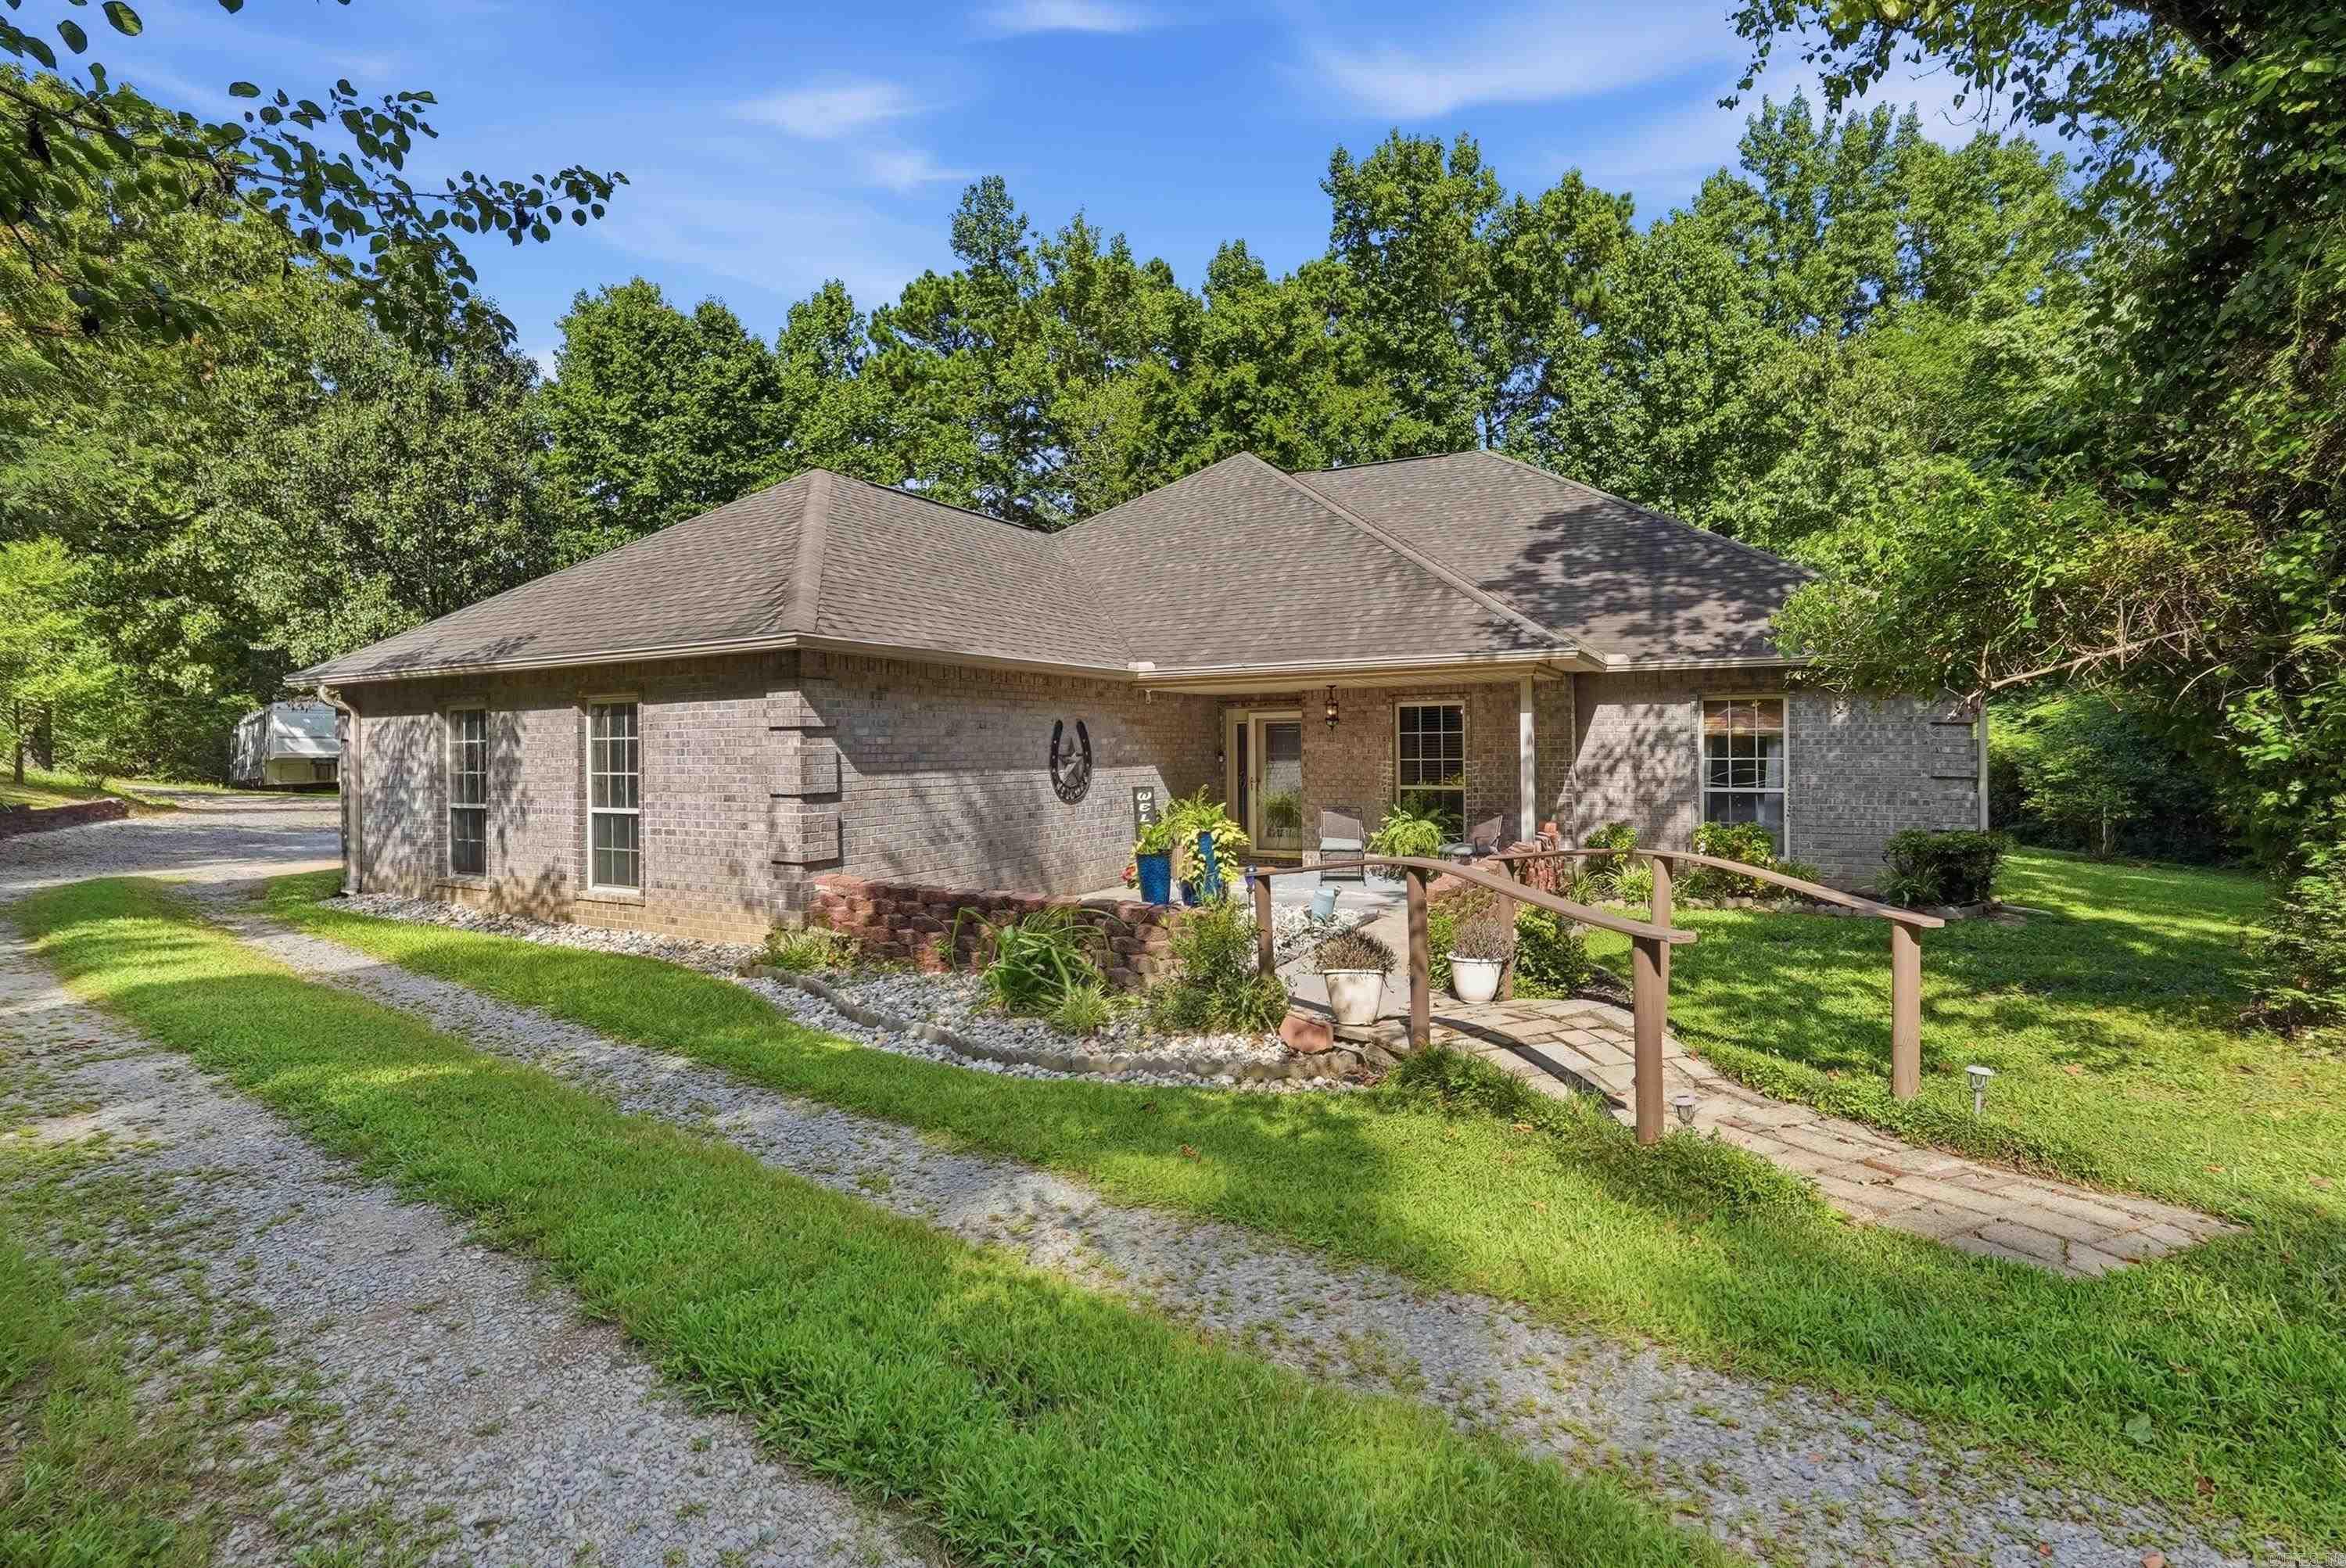
New on site 4 days ago
Welcome to this beautifully custom-built 3-bedroom, 2.5-bath home offering almost 2,300 square feet of thoughtfully designed living space on nearly an acre in Benton. Enjoy the perfect combination of privacy and convenience, tucked away on a peaceful lot just minutes from the freeway.  Inside, you’ll find a spacious open floor plan featuring a beautiful kitchen with granite countertops, ample cabinetry, and plenty of workspace, all flowing seamlessly into the inviting living room with a cozy wood-burning fireplace.  Step outside and discover your own backyard oasis, complete with a screened-in porch, a full outdoor kitchen, and an above-ground pool with spa surrounded by expansive decking—perfect for relaxing or entertaining family and friends.  Additional features include a storm shelter located in the garage, a storage shed for extra storage, and a peaceful setting with plenty of room to enjoy the outdoors. If you’re looking for a custom home with privacy, space, and exceptional outdoor living, this Benton property is one you won’t want to miss. Schedule your private showing today!
#26030132

Benton

2314 Peeler Bend Rd

3 Beds

2 Baths

2,298 Sq.Ft.

$430,000

MLS#: 26030132
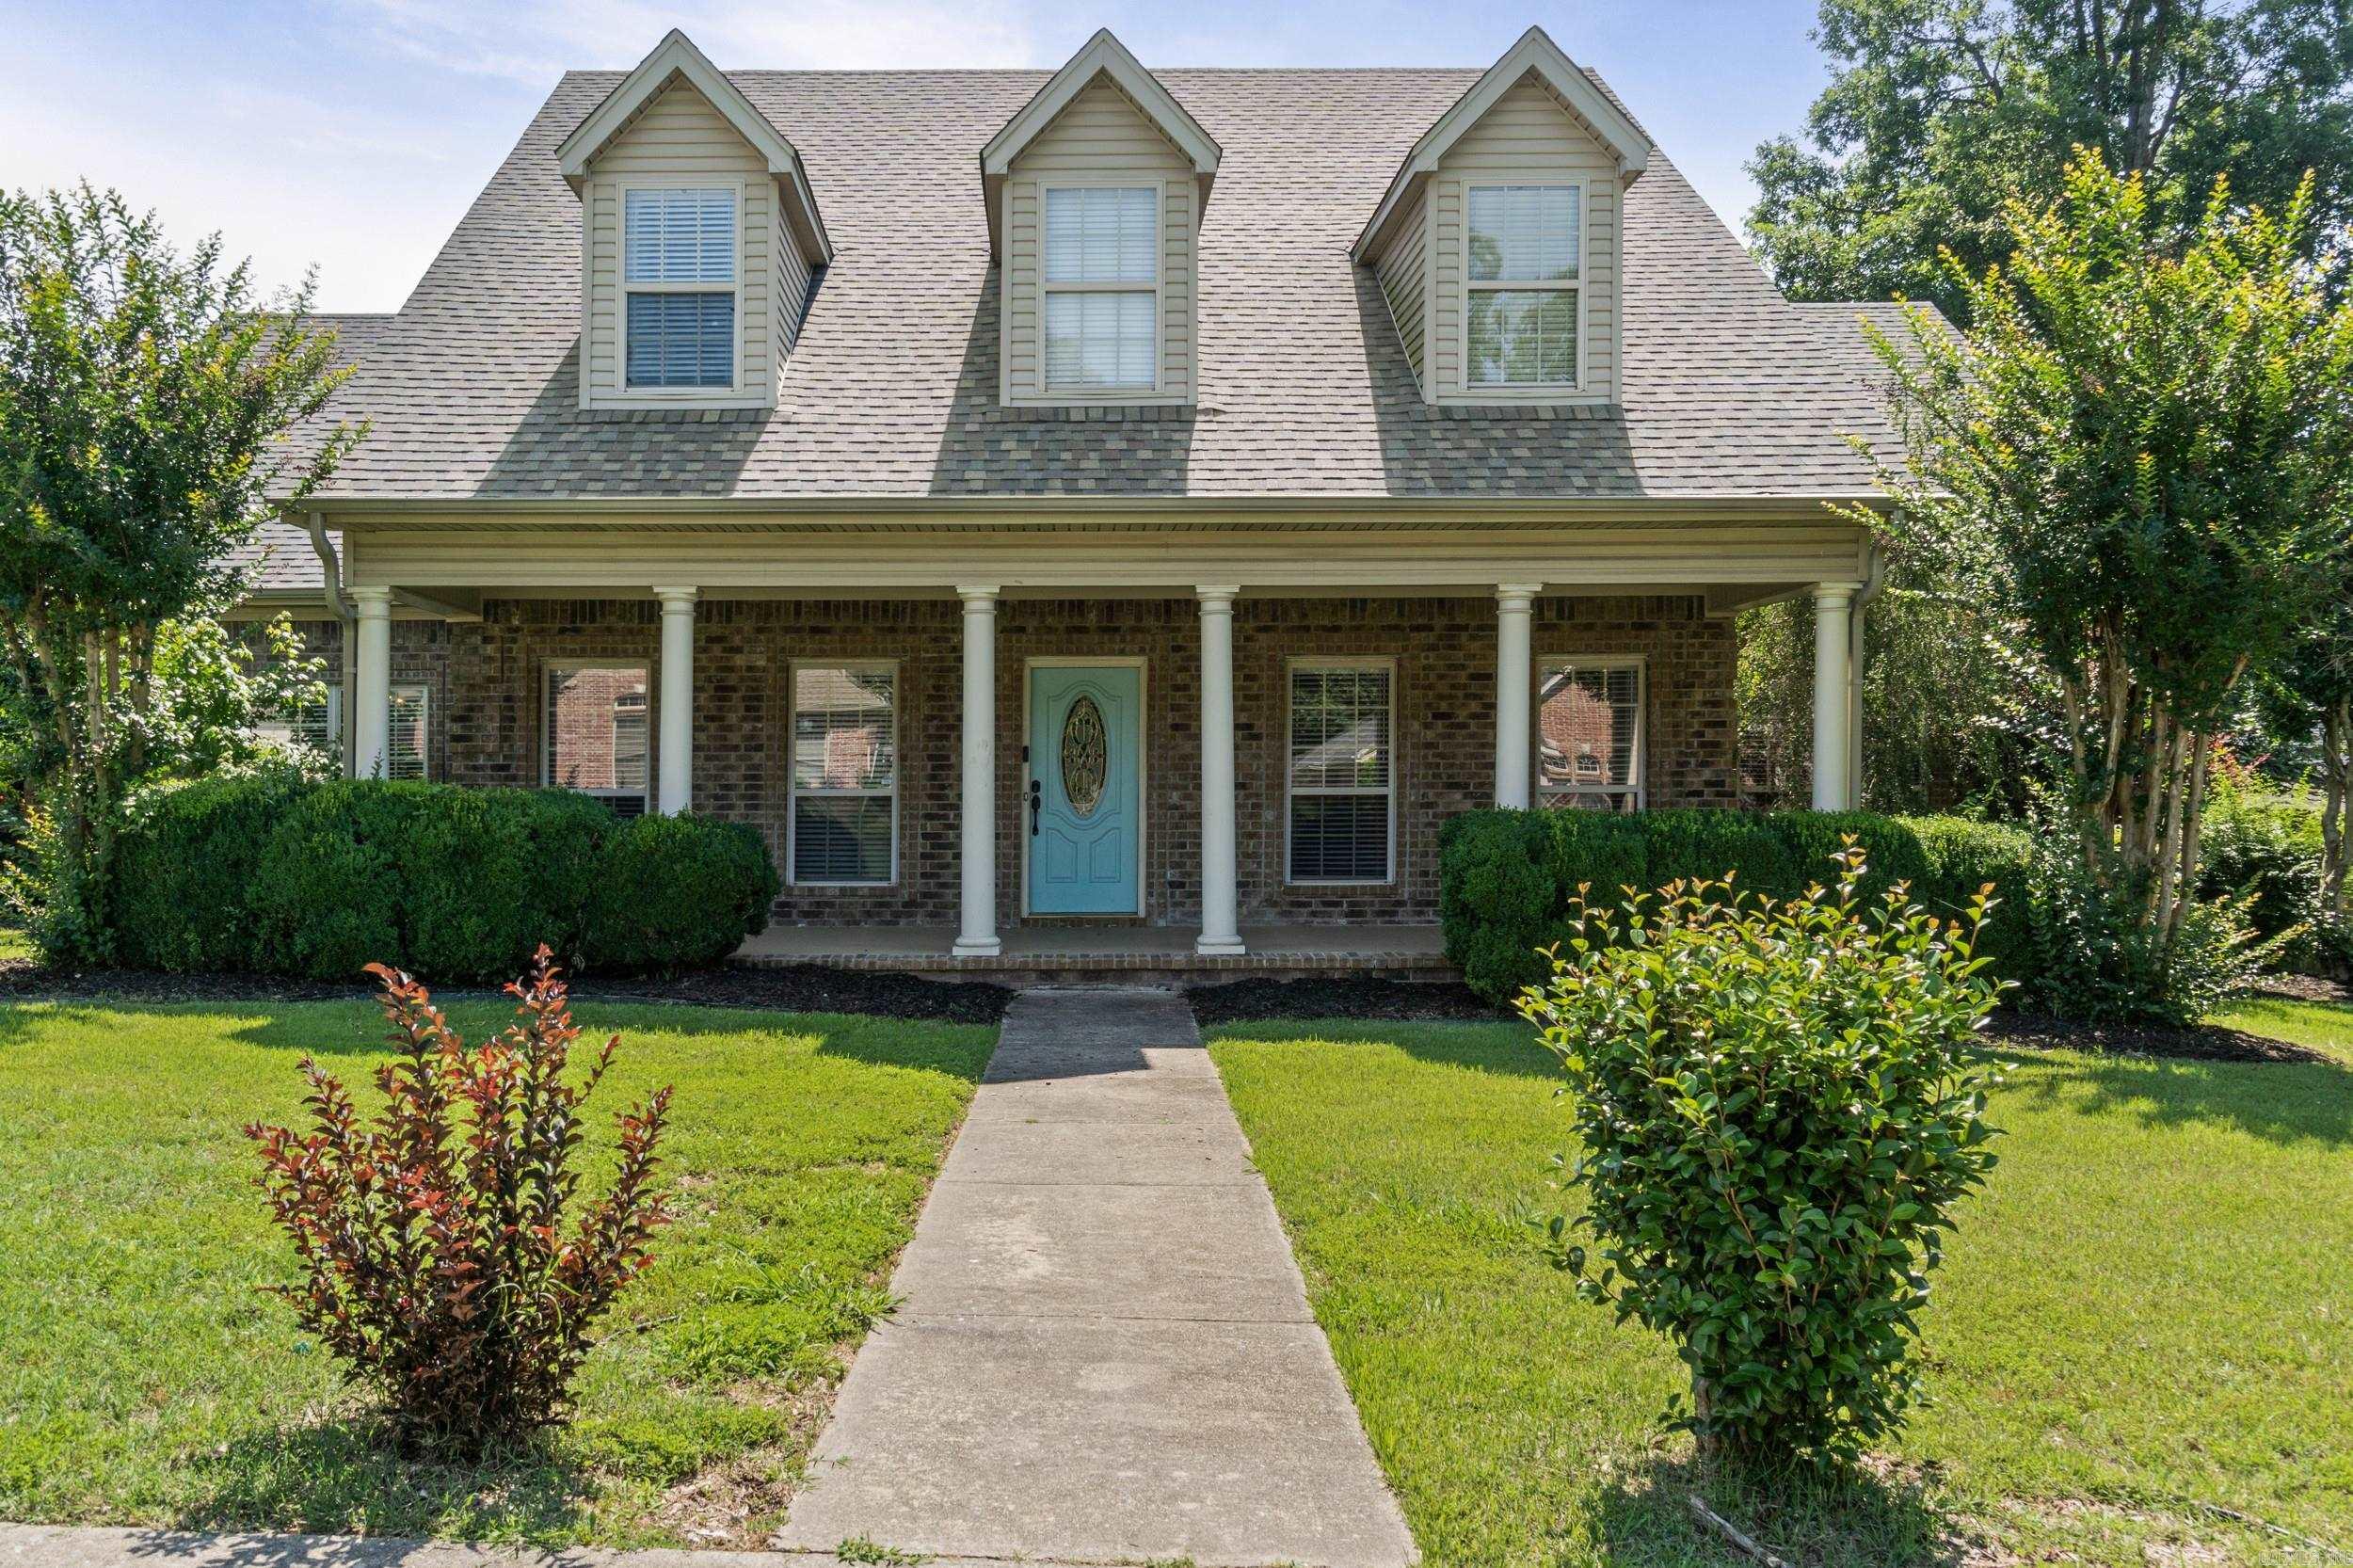
New on site 4 days ago
SELLERS ARE HIGHLY MOTIVATED AND HAVE ALREADY MOVED! BRING YOUR OFFER! Imagine mornings on the country-style front porch of this 4-bedroom, 3.5-bath Longhills Village home, where space and flexibility are built into the floor plan. The main level offers two living areas, an executive office, oversized laundry room, and a primary suite with a large walk-in closet. The kitchen features double ovens, electric range, triple-basin sink, and refrigerator that conveys. Upstairs, a second suite offers added privacy, while two additional bedrooms share a Jack-and-Jill bath; every secondary bedroom has two closets. A loft and additional flex room—currently a home theater with five recliners, projector and screen conveying—offer endless possibilities, plus an upstairs laundry hookup. Updates include roof (2022), upstairs HVAC and ductwork (2023), HVAC serviced (2026), both water heaters (2023), and an extended driveway.  Within walking distance of Longhills Golf Course, where membership opportunities may be available to subdivision residents, and convenient to shopping, dining, medical facilities and major commuter routes.  *Some photos virtually staged to show potential*
#26030051

Benton

5014 Congressional Drive

4 Beds

3 Baths

3,633 Sq.Ft.

$465,000

MLS#: 26030051
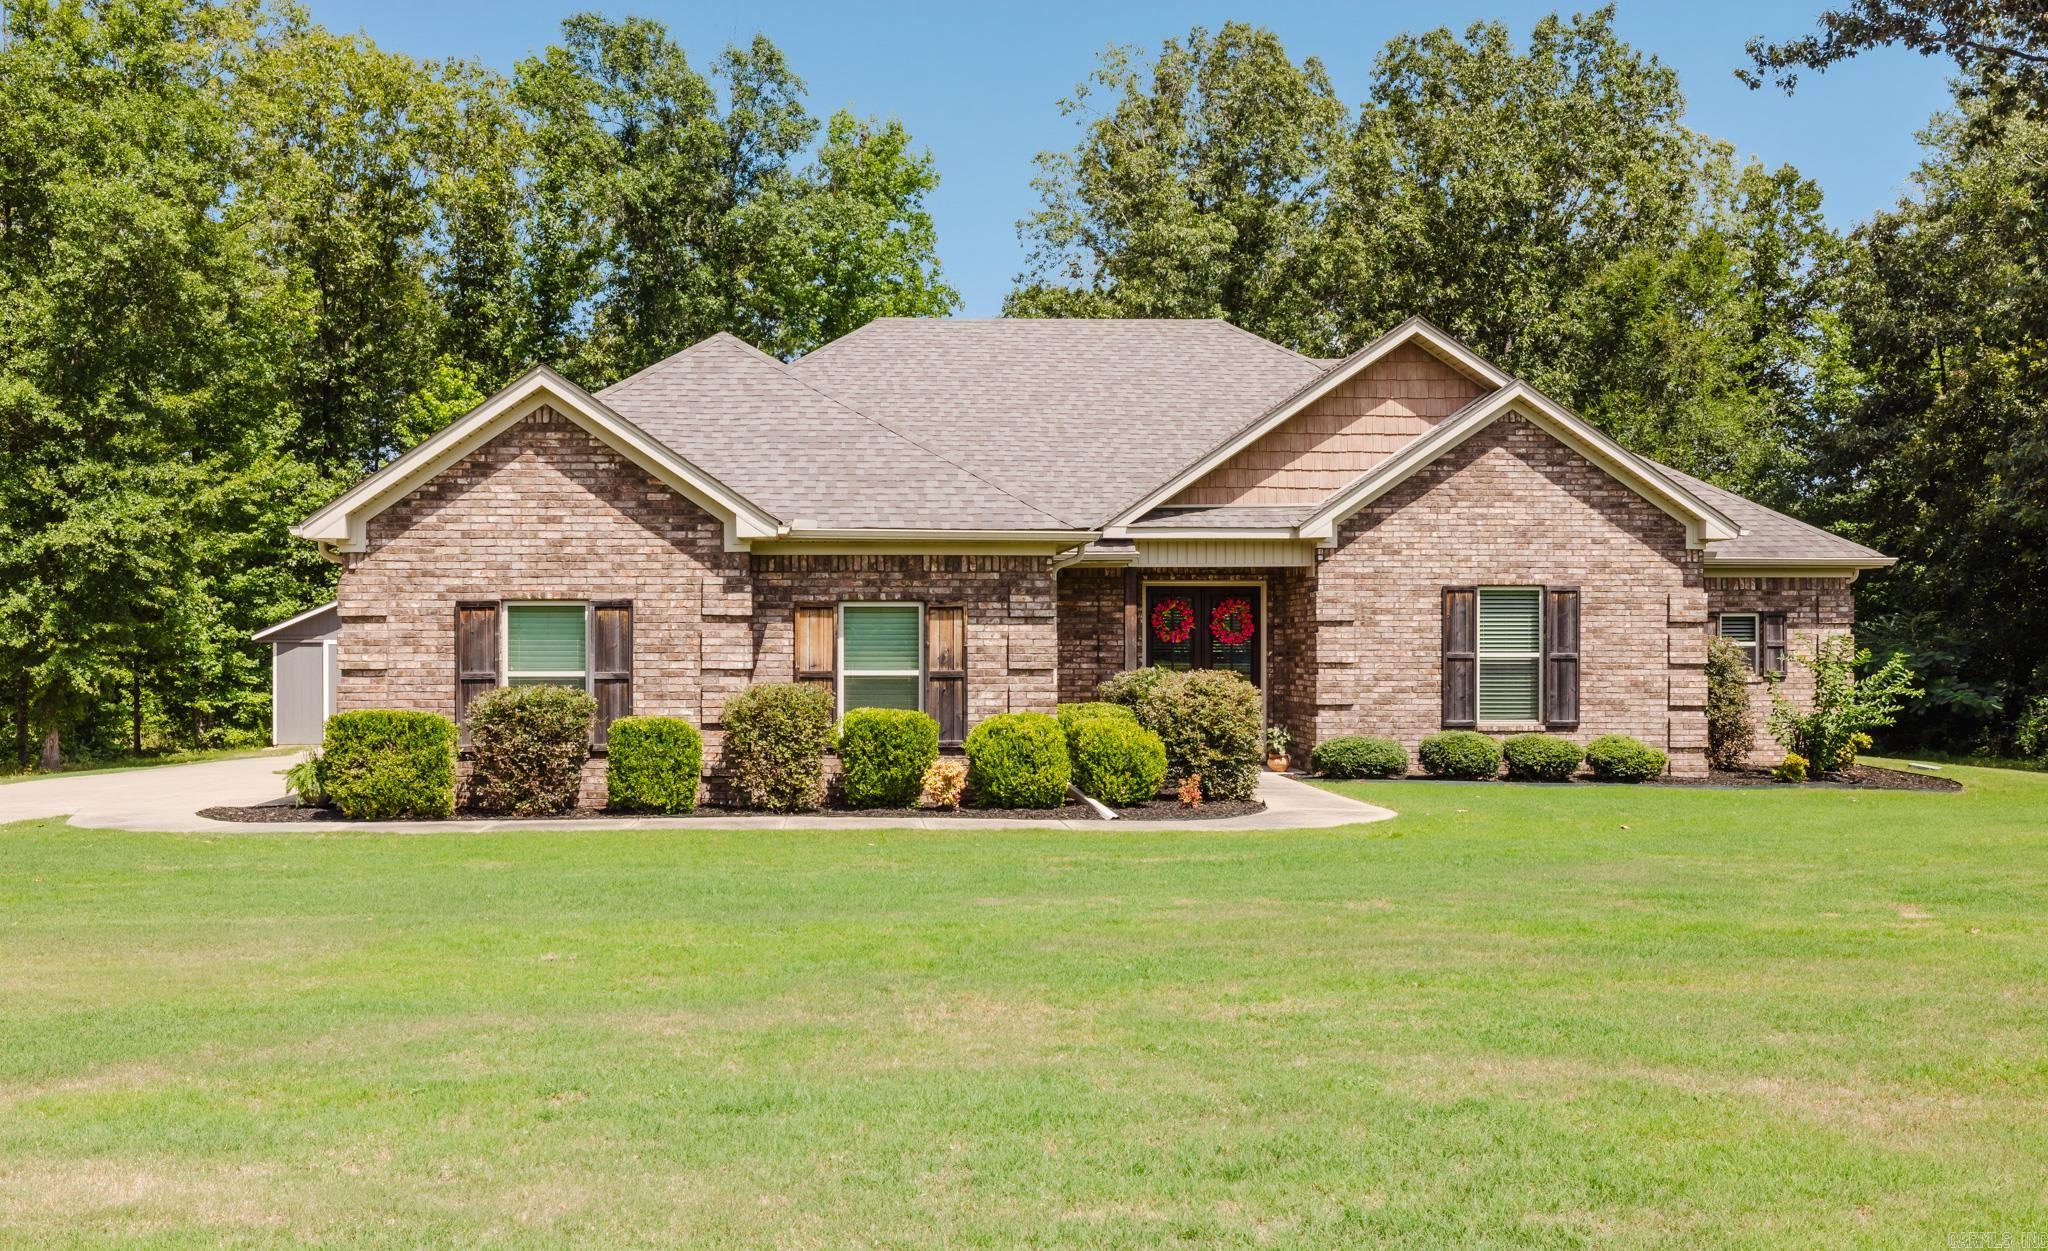
Beautiful custom 4-bedroom, 3-bath brick home on 3.40 acres with a 20x30 shop & a 18x36 inground pool! Level acreage with city water & sewer! Roof replaced in 2024! Open-concept floor plan has engineered hardwoods & tile throughout with no carpet! Granite throughout! Gorgeous living with gas fireplace, custom built-ins, tons of natural light & open to a chef's kitchen featuring custom cabinetry, soft-close drawers, pull out spice and utensil cabinets, gas cooktop, double wall ovens, vent-a-hood, farmhouse sink, oversized island, breakfast bar, built-in microwave, cabinet for trash cans, large walk-in pantry, & large dining area. The primary suite offers a spa-inspired bath with large tiled walk-in shower with dual shower heads, a sitting ledge, a soaking tub, large dual sinks with vanities, a large linen closet for each vanity & an impressive walk-in closet with tons of shelving & hanging space. Large laundry with sink & sorting cabinets, mudroom area, tankless hot water heater, and blown insulation! Covered patio, expansive pool deck, tanning ledge, slide with 6 ft deep end & iron fence enclosing the pool. Shop with electrical & built in shelves. This is a rare find! See it today
#26029641

Benton

4800 Highway 229

4 Beds

3 Baths

2,239 Sq.Ft.

$480,000

MLS#: 26029641

 - property

Send a message

Message successfully sent.

Your message

What is 3 + 4 ?

Reason for contacting?

I agree to receive email communication and understand I can unsubscribe at any time.

I agree to be contacted by All Around Real Estate via call, email, and text for real estate services. To opt out, you can reply 'stop' at any time or reply 'help' for assistance. You can also click the unsubscribe link in the emails. Message and data rates may apply. Message frequency may vary. Privacy Policy

Sign Out

Virtual Assistant

Would you like to take the next step with this property? We can help you schedule a showing or virtual tour, or send you more details.

Yes, I would like more information.

Thank You for Your Reply, One of Our Agents will contact you as soon as possible

No, maybe later.

Thank you, you can always contact me via email, phone number or through the contact form.

Realhub AI

Lucy - Your AI-Powered Realtor

Update Your Temporary Password

Personalize your search

Enter your email and we'll notify you immediately when new listings match what you're looking for.

or enter email address

Already have an account ? Login here

Continue your home search

I agree to receive communications and understand I can unsubscribe at any time.

I agree to be contacted by All Around Real Estate via call, email, and text for real estate services. To opt out, you can reply 'stop' at any time or reply 'help' for assistance. You can also click the unsubscribe link in the emails. Message and data rates may apply. Message frequency may vary. Privacy Policy

Already have an account ? Login here

We use cookies

We use cookies primarily for analytics to enhance your experience. By accepting, you agree to our use of these cookies. You can manage your preferences or learn more about our cookies policy.