


Property
Beds
4
Full Baths
3
1/2 Baths
None
Year Built
2021
Sq.Footage
2,669
Beautifully designed & perfectly positioned on a corner lot, this 4-bed, 3-bath home offers an exceptional blend of style, comfort & outdoor living. Step inside to soaring vaulted ceilings with exposed wood beams & an open-concept layout filled with warmth & character. The thoughtfully designed split floor plan features a main-level primary suite, 2 additional bedrooms, & a study with custom built-ins. Upstairs, a spacious bonus room, bedroom & full bath provide the perfect retreat for guests or teens. The true showstopper is the gorgeous backyard! Designed for both relaxing and entertaining, it features a gunite pool, fire pit & oversized covered patio, all backing to greenspace for added privacy. Enjoy evenings by the fire, summer days by the pool & plenty of room to gather with family & friends. A welcoming covered front porch adds to the home's charm. Fantastic location just 3 minutes to Janie Darr Elementary & Mt. Hebron Park, 8 minutes to Pinnacle Hills & only 9 minutes to I-49 for easy access throughout NWA!
Features & Amenities
Interior
-
Other Interior Features
Built-in Features, Ceiling Fan(s), Cathedral Ceiling(s), Granite Counters, Pantry, Walk-In Closet(s), Storage, Smart Thermostat, Stone Counters
-
Total Bedrooms
4
-
Bathrooms
3
-
Basement YN
NO
-
Cooling YN
YES
-
Cooling
Ceiling Fan(s), Central Air, Electric
-
Fireplace YN
YES
-
Heating YN
YES
-
Heating
Central
-
Pet friendly
N/A
Exterior
-
Garage
No
-
Construction Materials
Brick, Masonite
-
Parking
Concrete, Attached, Garage, Garage Door Opener, Driveway
-
Patio and Porch Features
Covered, Patio, Porch
-
Pool
Yes
-
Pool Features
Gunite
Area & Lot
-
Lot Features
Corner Lot, Landscaped
-
Lot Size(acres)
0.36
-
Property Type
Residential
-
Property Sub Type
Single Family Residence
Price
-
Sales Price
$720,000
-
Tax Amount
$3,687
-
Zoning
Residential
-
Sq. Footage
2,669
-
Price/SqFt
$269
HOA
-
Association
YES
-
Association Fee
$300
-
Association Fee Frequency
Annually
-
Association Fee 2 Frequency
Monthly
-
Association Fee Includes
N/A
School District
-
Elementary School
Rogers
-
Middle School
Rogers
-
High School
Rogers
Property Features
-
New Construction
NO
-
Foundation Details
Slab
-
Sewer
Public Sewer
-
Tax Lot
21
-
Water Source
Public
Schedule a Showing
Showing scheduled successfully.
Mortgage calculator
Estimate your monthly mortgage payment, including the principal and interest, property taxes, and HOA. Adjust the values to generate a more accurate rate.
Your payment
Principal and Interest:
$
Property taxes:
$
HOA fees:
$
Total loan payment:
$
Total interest amount:
$
Location
County
Benton
Elementary School
Rogers
Middle School
Rogers
High School
Rogers
Listing Courtesy of Dory Thornton , Coldwell Banker Harris McHaney & Faucette-Rogers
RealHub Information is provided exclusively for consumers' personal, non-commercial use, and it may not be used for any purpose other than to identify prospective properties consumers may be interested in purchasing. All information deemed reliable but not guaranteed and should be independently verified. All properties are subject to prior sale, change or withdrawal. RealHub website owner shall not be responsible for any typographical errors, misinformation, misprints and shall be held totally harmless.

Branch Broker
Debbie Neal
Call Debbie today to schedule a private showing.

* Listings on this website come from the FMLS IDX Compilation and may be held by brokerage firms other than the owner of this website. The listing brokerage is identified in any listing details. Information is deemed reliable but is not guaranteed. If you believe any FMLS listing contains material that infringes your copyrighted work please click here to review our DMCA policy and learn how to submit a takedown request.© 2024 FMLS.
Related Properties

Rogers
4608 Canopy Meadows Drive
4 Beds
3 Baths
2,593 Sq.Ft.
$624,000
MLS#: 1357266

Rogers
894 E Tucks Chapel Road
4 Beds
2 Baths
2,519 Sq.Ft.
$674,999
MLS#: 1357258

Rogers
6505 S 36th Street
5 Beds
2 Baths
2,529 Sq.Ft.
$589,900
MLS#: 1356107
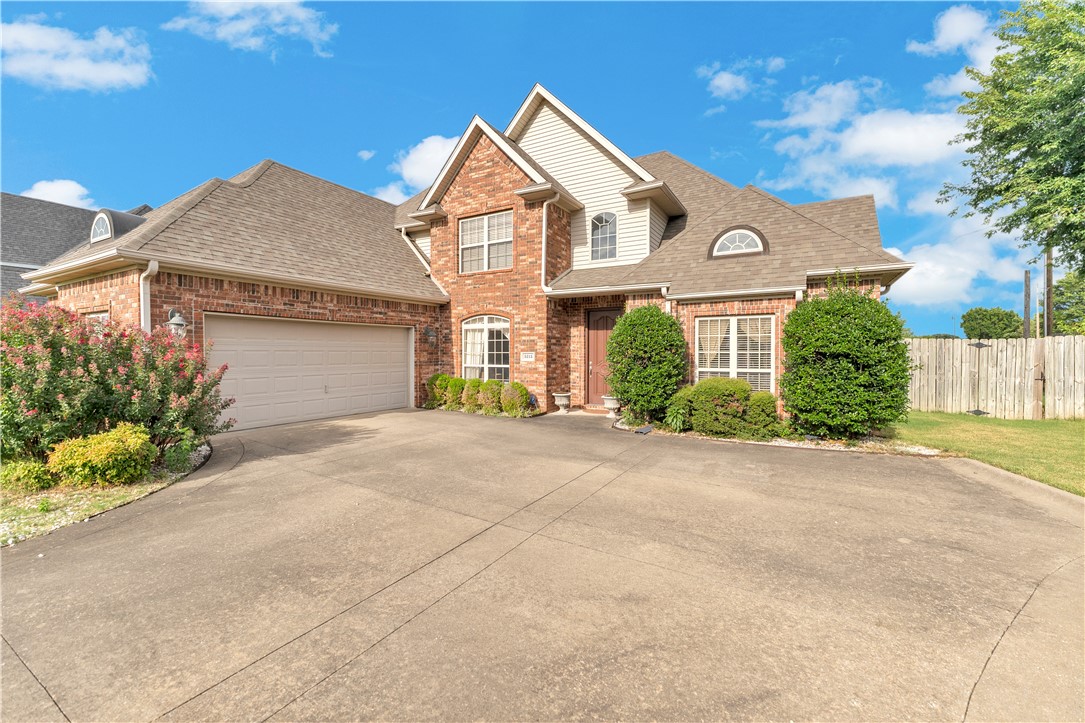
Rogers
5213 42nd Street
4 Beds
2 Baths
2,831 Sq.Ft.
$600,000
MLS#: 1356714
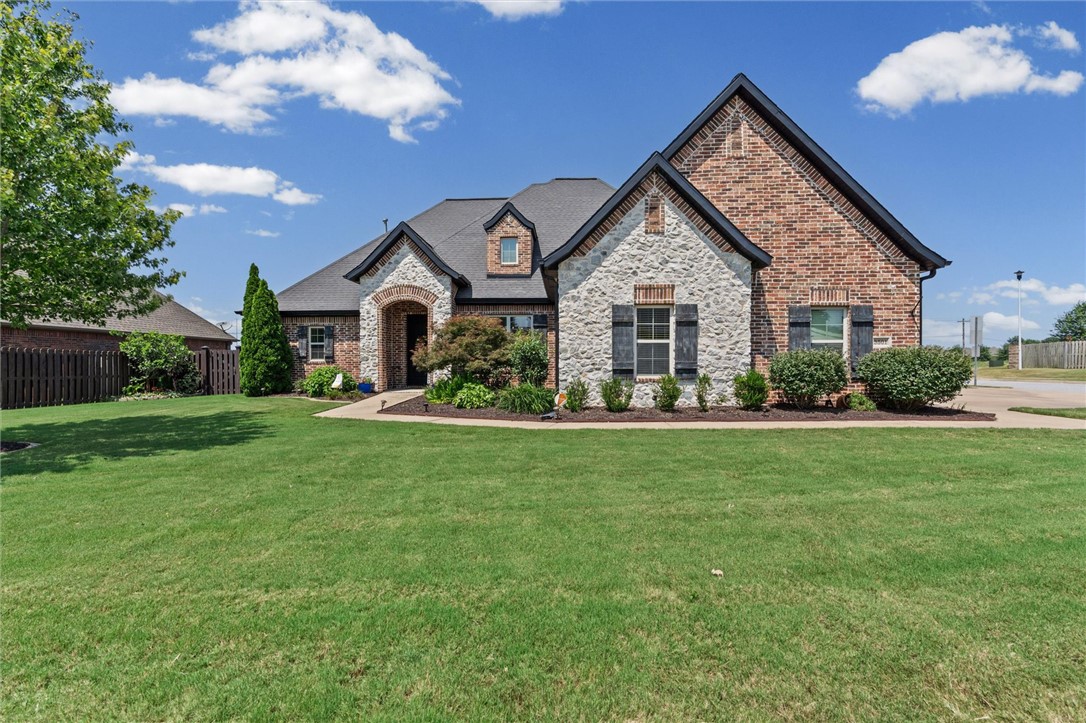
Rogers
3501 W Laney Street
5 Beds
3 Baths
3,077 Sq.Ft.
$699,000
MLS#: 1356297
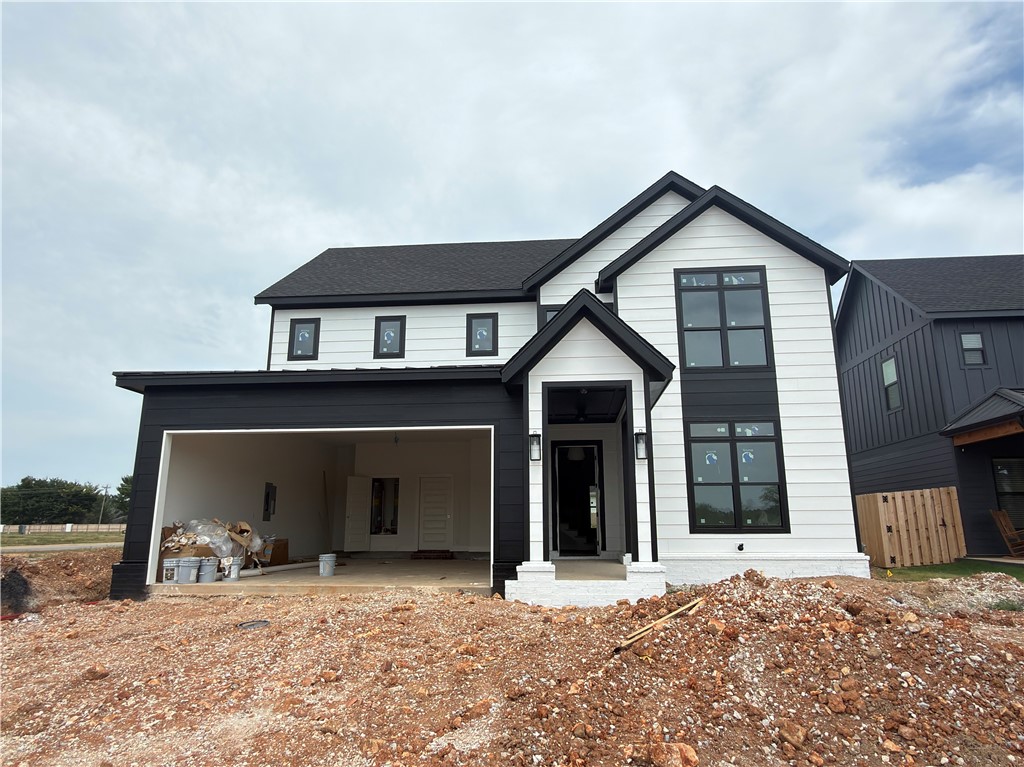
Rogers
6103 S 41st Street
4 Beds
3 Baths
2,500 Sq.Ft.
$624,900
MLS#: 1356591
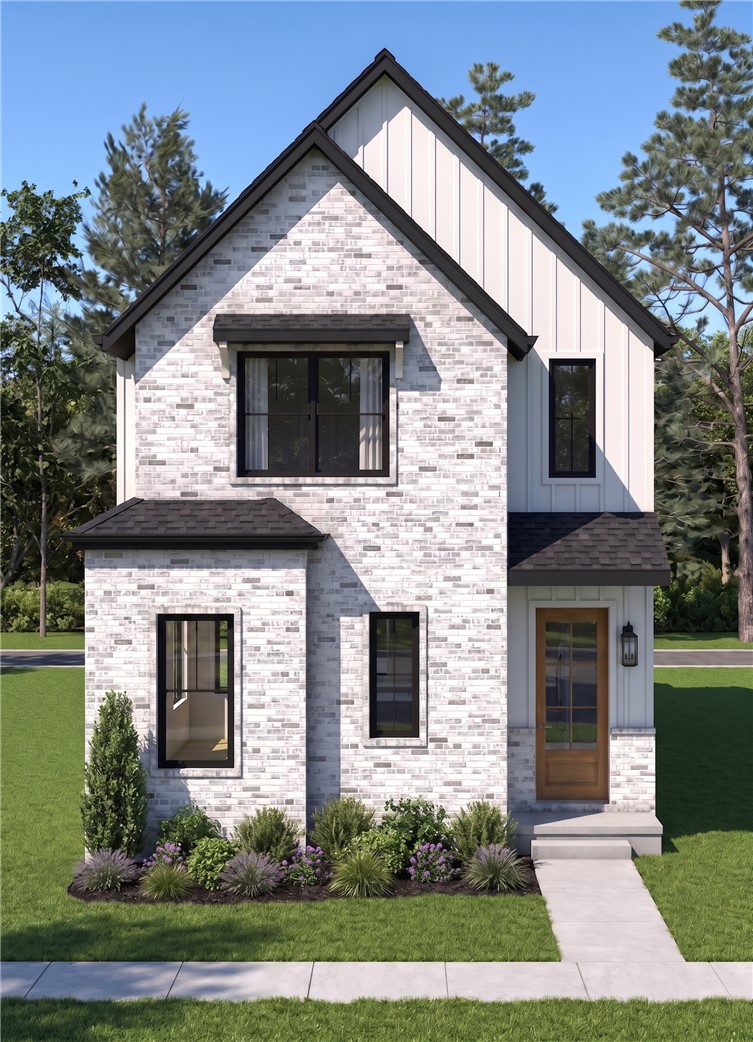
Rogers
2408 S 31st Street
3 Beds
2 Baths
1,789 Sq.Ft.
$585,000
MLS#: 1356462
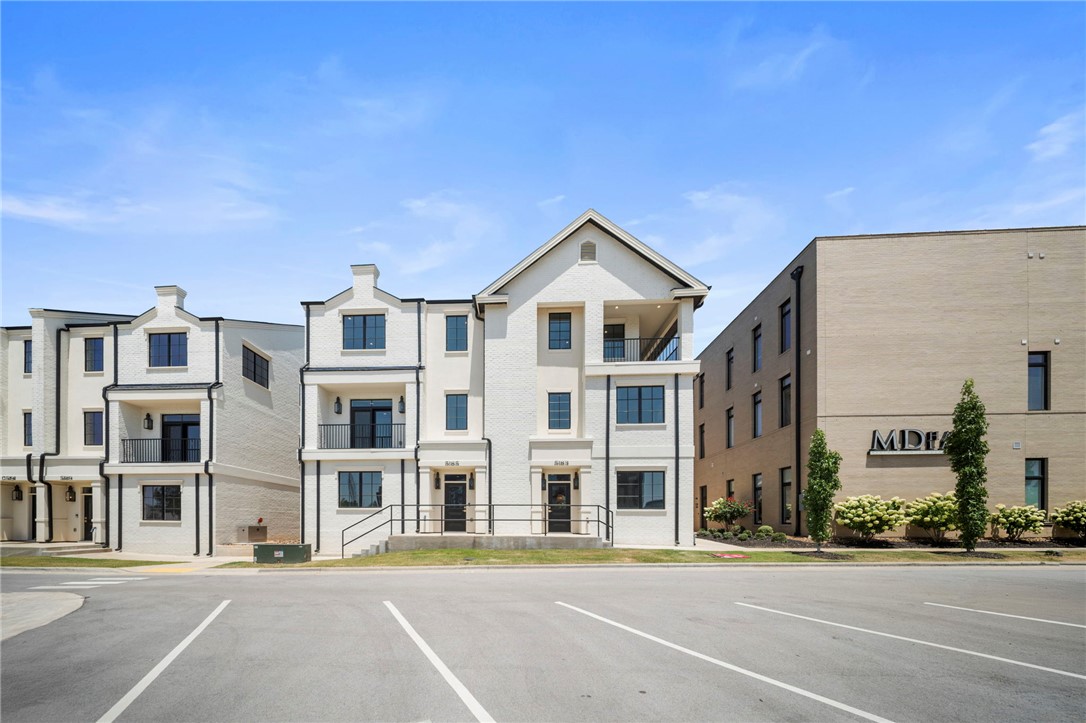
Rogers
5189 Pauline Whitaker Parkway
3 Beds
3 Baths
2,700 Sq.Ft.
$725,000
MLS#: 1356550
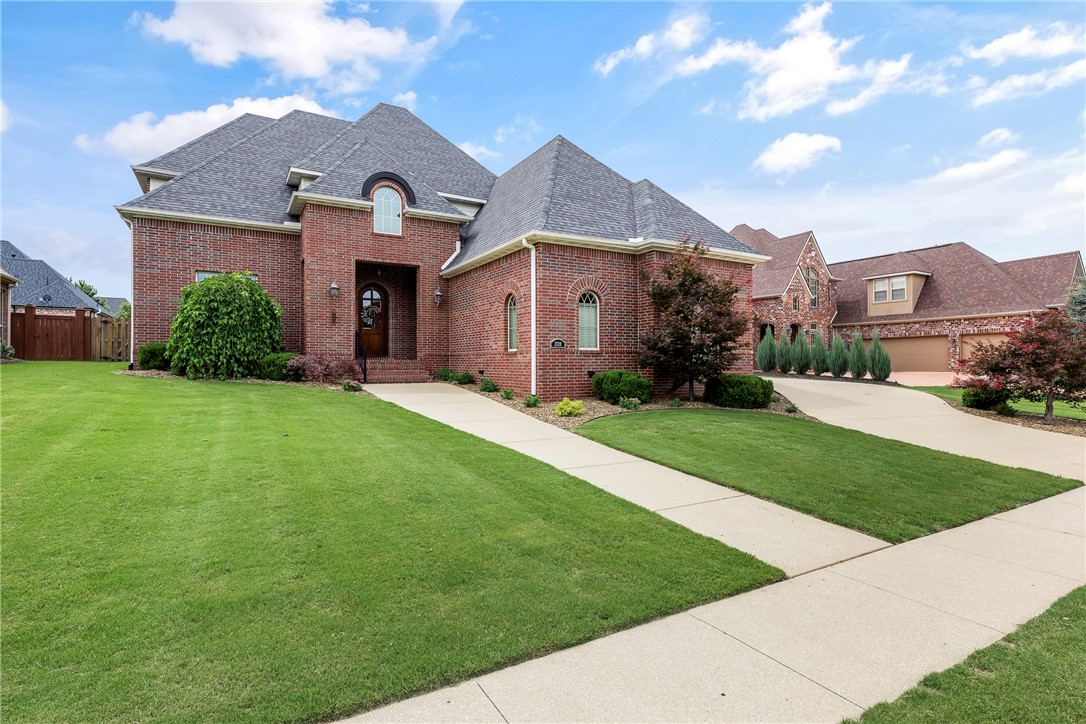
Rogers
2320 Matterhorn Boulevard
4 Beds
3 Baths
3,335 Sq.Ft.
$745,000
MLS#: 1356372
