

Features & Amenities

Interior

  • Other Interior Features

    Wet Bar, Ceiling Fan(s), Eat-in Kitchen, Pantry, Storage, Walk-In Closet(s), Stone Counters

  • Total Bedrooms

    3

  • Bathrooms

    2

  • 1/2 Bathrooms

    1

  • Basement YN

    NO

  • Cooling YN

    YES

  • Cooling

    Ceiling Fan(s), Central Air, Electric

  • Fireplace YN

    YES

  • Heating YN

    YES

  • Heating

    Natural Gas, Central

  • Pet friendly

    N/A

Exterior

  • Garage

    No

  • Construction Materials

    Cement Siding, Brick, Other, Concrete, See Remarks

  • Parking

    Concrete, Attached, Garage, Garage Door Opener, Driveway

  • Patio and Porch Features

    Covered, Patio

  • Pool

    No

Area & Lot

  • Lot Features

    Cleared, Corner Lot, City Lot, Landscaped, Level

  • Lot Size(acres)

    0.16

  • Property Type

    Residential

  • Property Sub Type

    Single Family Residence

Price

  • Sales Price

    $399,900

  • Sq. Footage

    1,986

  • Price/SqFt

    $201

HOA

  • Association

    YES

  • Association Fee

    $150

  • Association Fee Frequency

    Annually

  • Association Fee 2 Frequency

    Monthly

  • Association Fee Includes

    N/A

School District

  • Elementary School

    Bentonville

  • Middle School

    Bentonville

  • High School

    Bentonville

Property Features

  • New Construction

    YES

  • Foundation Details

    Slab

  • Sewer

    Public Sewer

  • Tax Lot

    48

  • Water Source

    Public

Schedule a Showing

Showing scheduled successfully.

<
>
IN PERSON
VIA CHAT

What is 3 + 4 ?


Change time

Mortgage calculator

Estimate your monthly mortgage payment, including the principal and interest, property taxes, and HOA. Adjust the values to generate a more accurate rate.

Your payment

Principal and Interest:

$

Property taxes:

$

HOA fees:

$

Total loan payment:

$

Total interest amount:

$

Location

County

Benton

Elementary School

Bentonville

Middle School

Bentonville

High School

Bentonville

Listing Courtesy of Heather Campbell , Weichert, REALTORS Griffin Company Bentonville

RealHub Information is provided exclusively for consumers' personal, non-commercial use, and it may not be used for any purpose other than to identify prospective properties consumers may be interested in purchasing. All information deemed reliable but not guaranteed and should be independently verified. All properties are subject to prior sale, change or withdrawal. RealHub website owner shall not be responsible for any typographical errors, misinformation, misprints and shall be held totally harmless.

Agent Debbie Neal

Branch Broker

Debbie Neal

Call Debbie today to schedule a private showing.


* Listings on this website come from the FMLS IDX Compilation and may be held by brokerage firms other than the owner of this website. The listing brokerage is identified in any listing details. Information is deemed reliable but is not guaranteed. If you believe any FMLS listing contains material that infringes your copyrighted work please click here to review our DMCA policy and learn how to submit a takedown request.© 2024 FMLS.
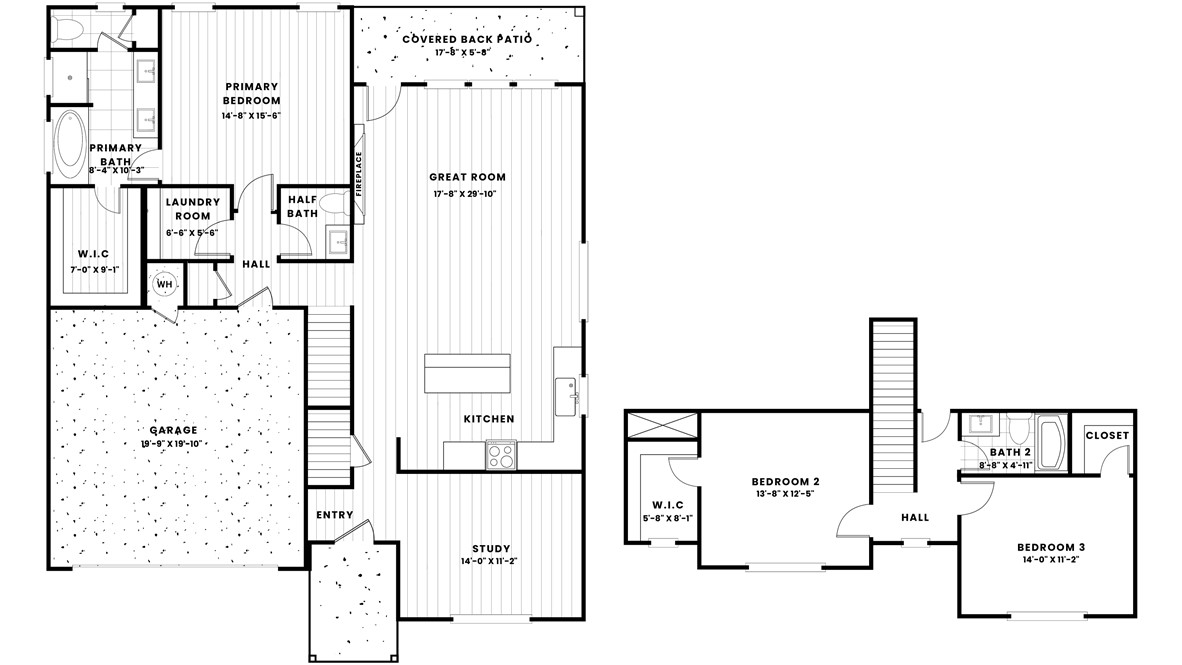
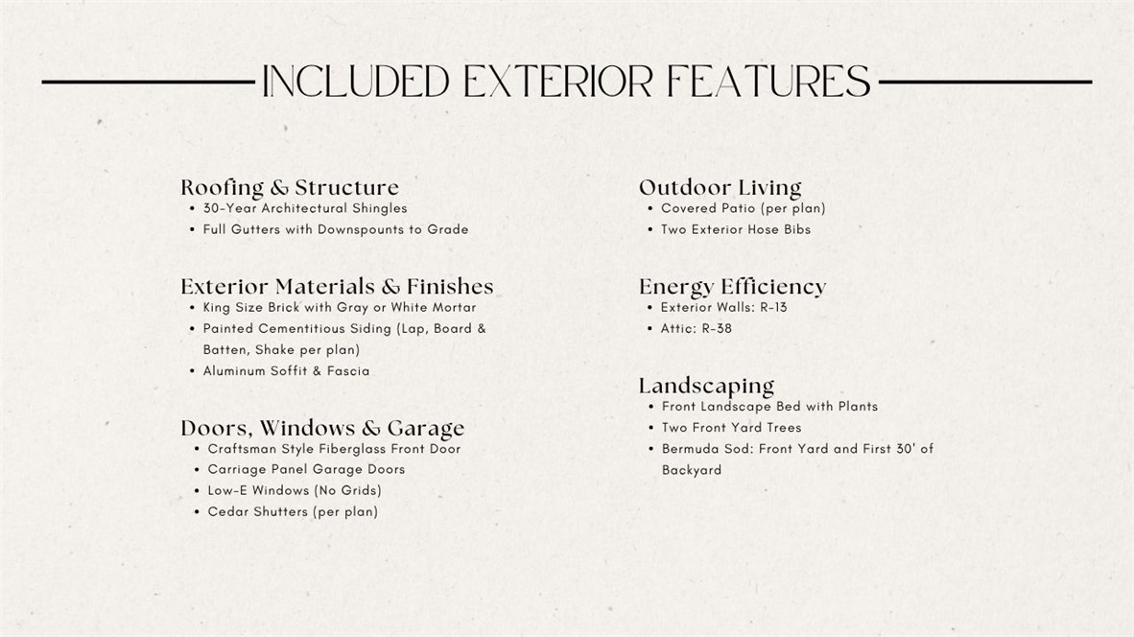
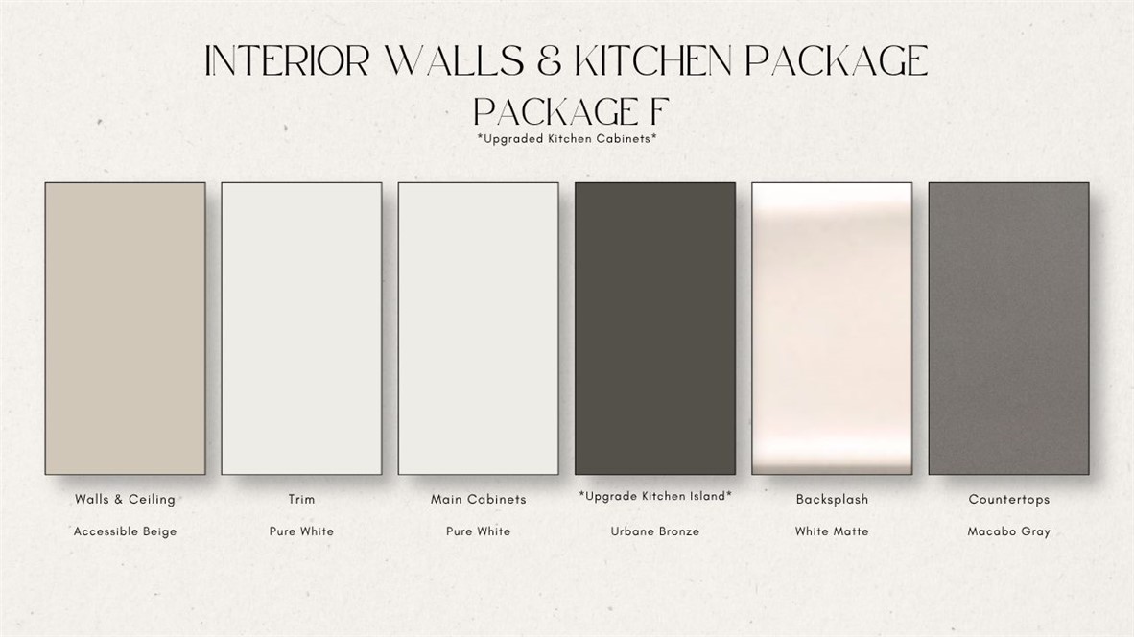
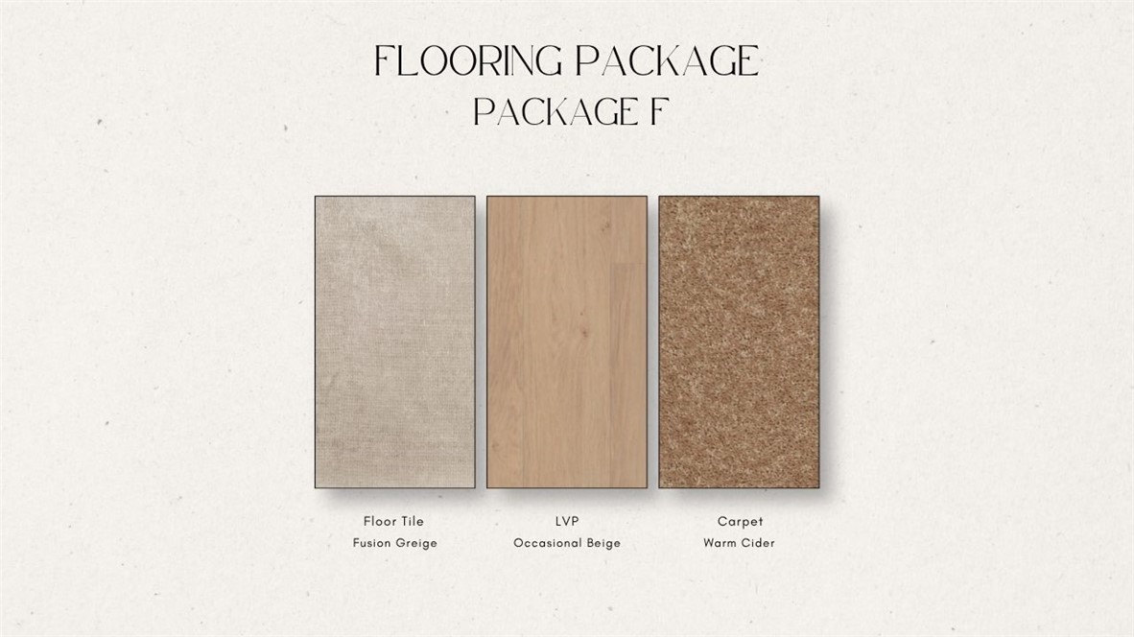
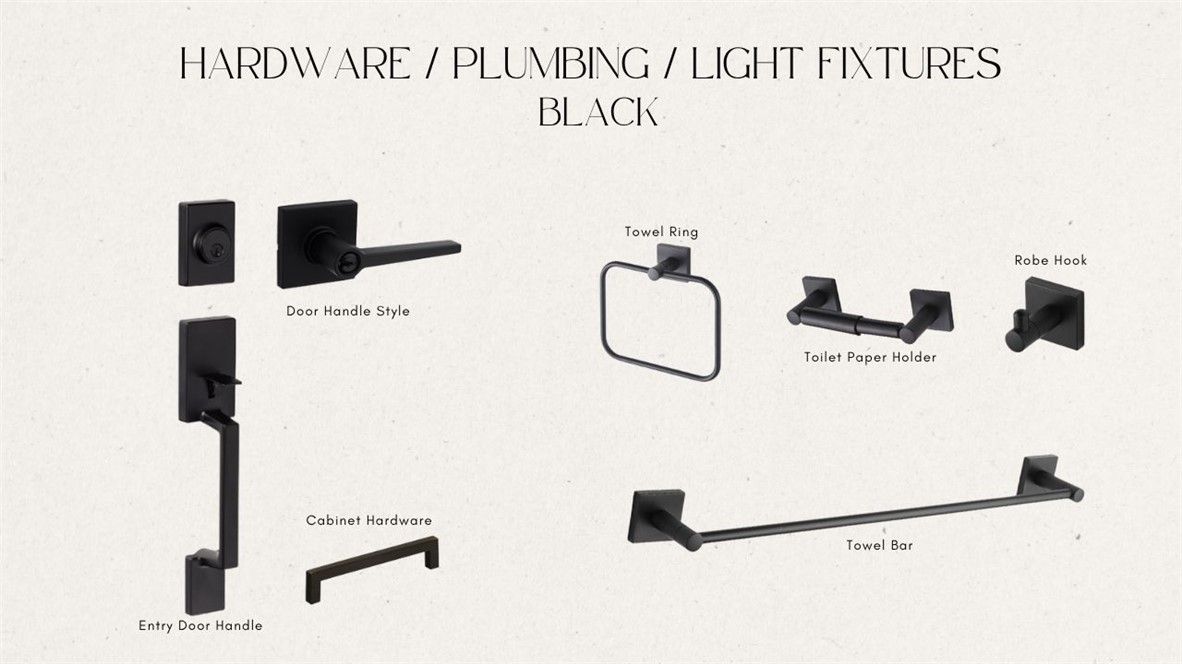
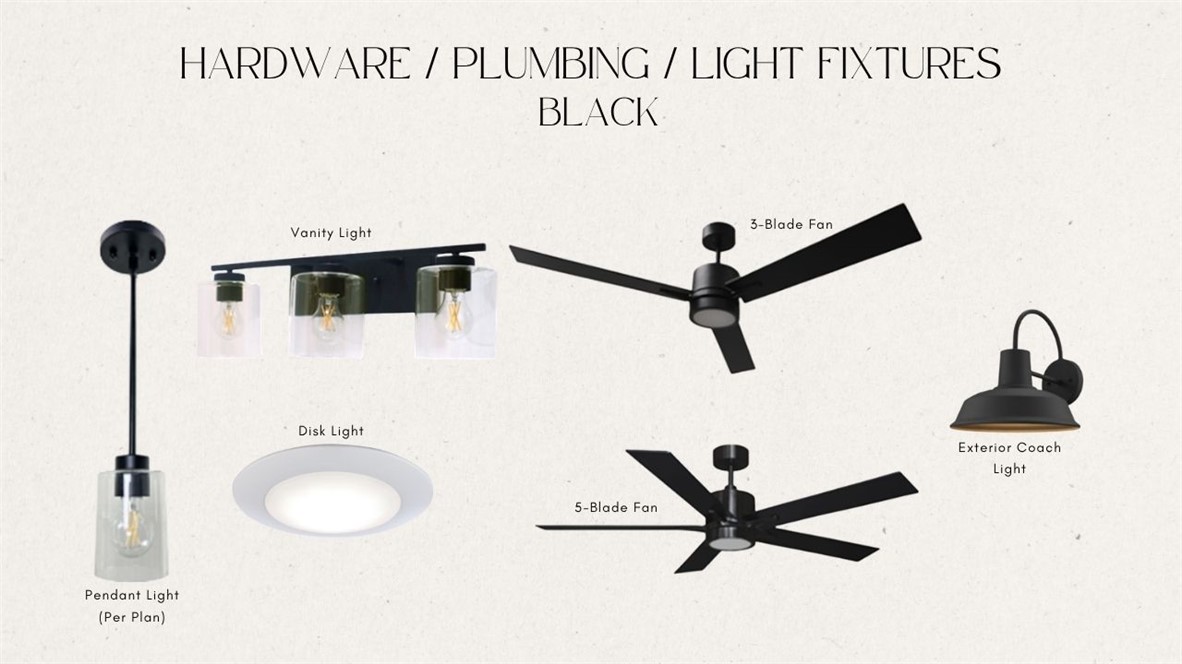
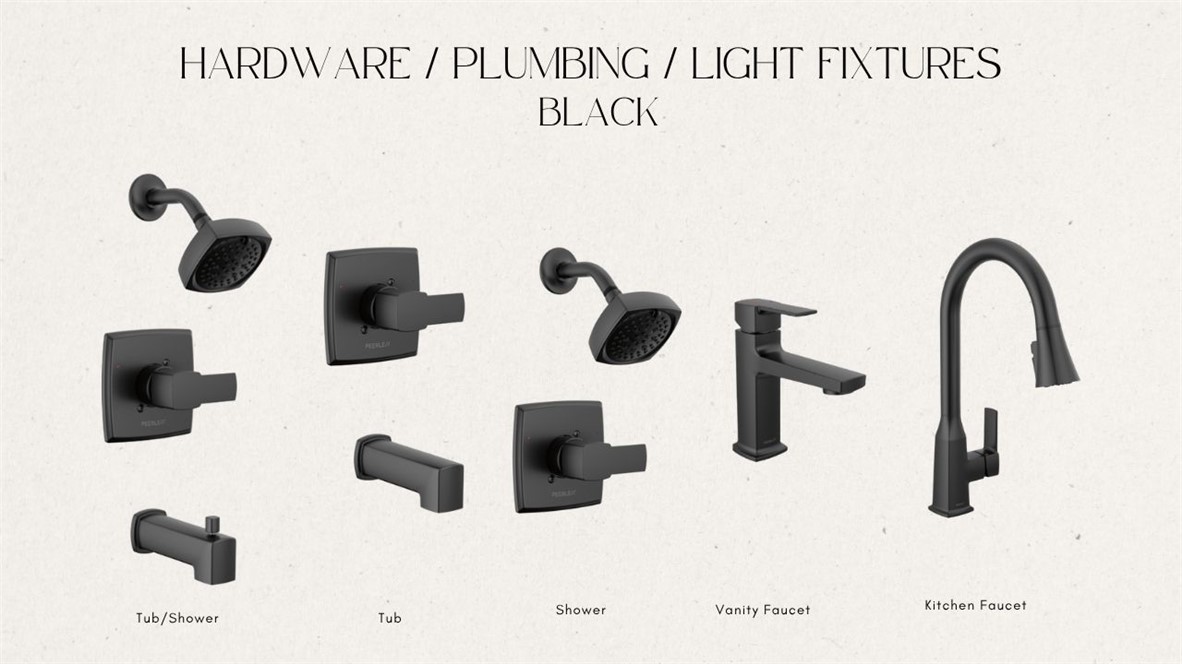
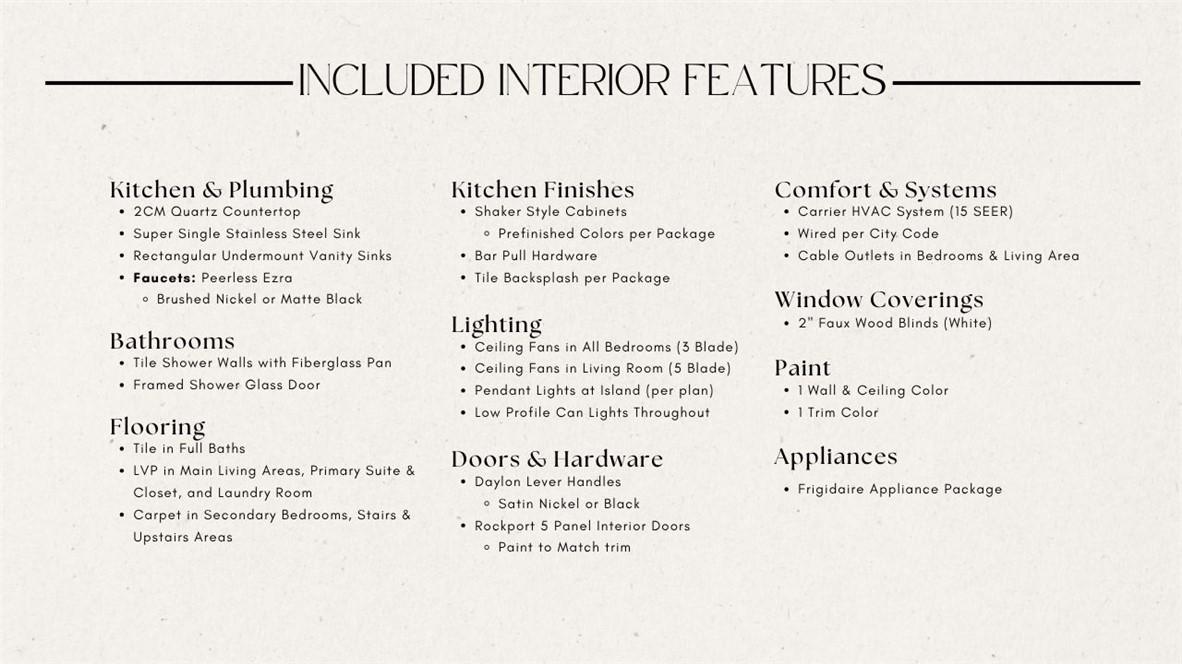
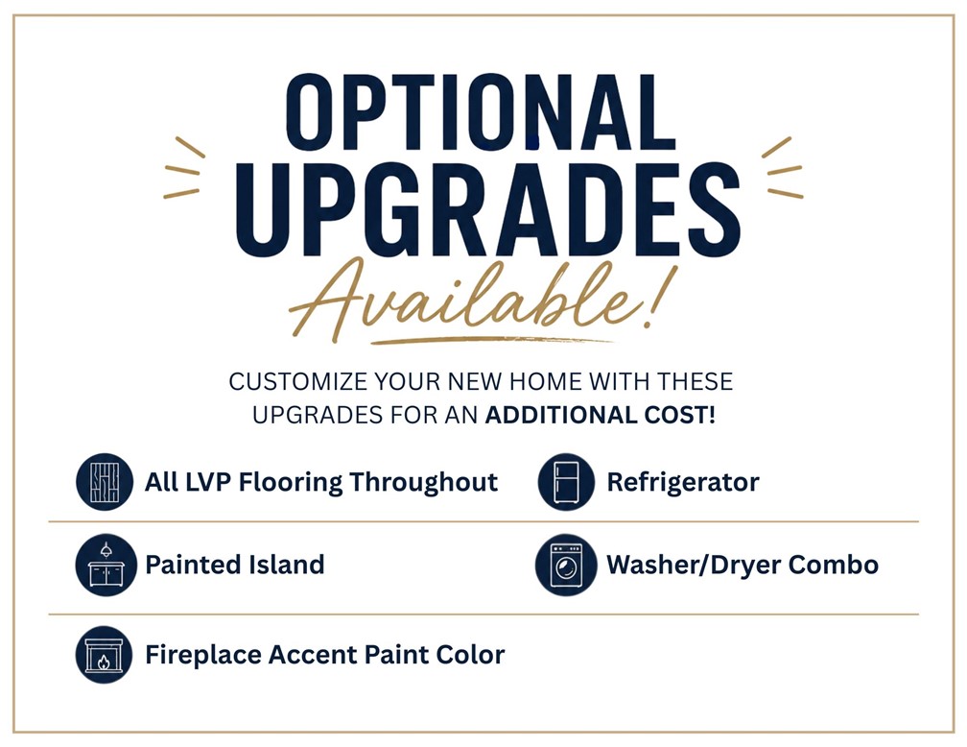
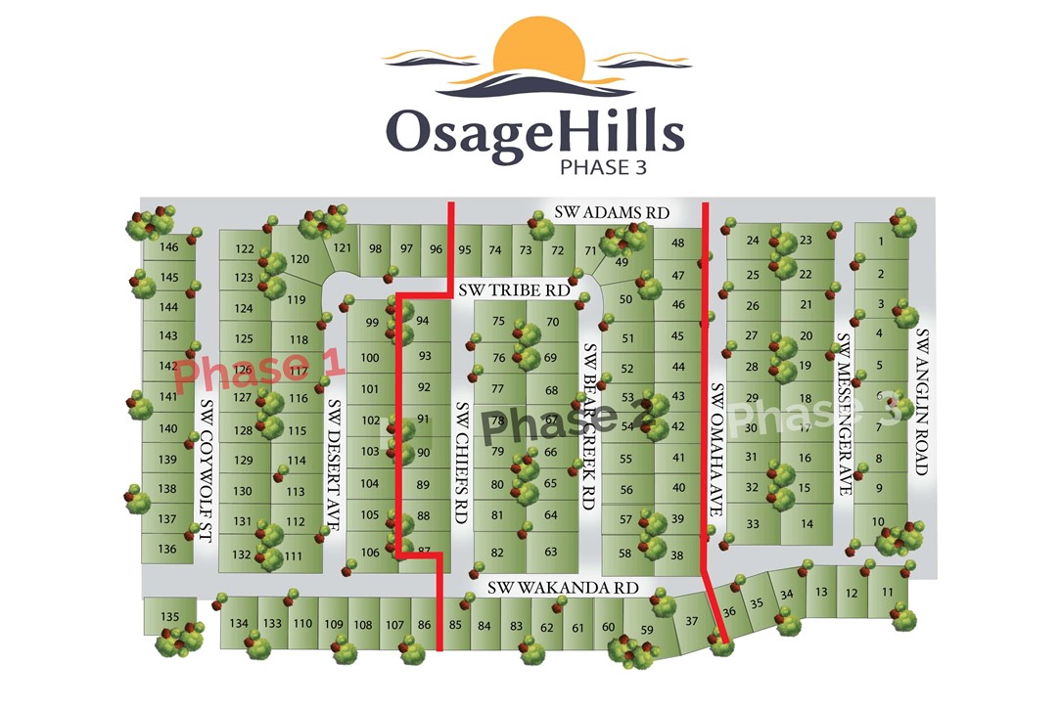
$13,000 BUYER INCENTIVE. Fence, blinds and gutters included! Discover your dream home in the sought-after Osage Hills neighborhood. Delta plan with garage on the left and North facing! Upgraded kitchen island painted Urbane Bronze! 9 ft ceilings, linear electric fireplace in the living room, LVP flooring throughout the main living areas and primary bedroom, quartz countertops and more. Chef's kitchen boasting frigidaire stainless steel appliances, gas range, pantry, quartz countertops, bar pull handles, large island and gorgeous backsplash. Luxurious primary bedroom features abundant natural light, while the spa-like primary bathroom offers a walk-in shower, tub, double sinks, and spacious walk-in closets. Additional features include a study on the main level, two large secondary bedrooms upstairs and a separate laundry room. Nestled on a generous lot with covered patio that overlooks the serene sodded, fully fenced backyard. Sturdy concrete siding & brick! Model home located at 6008 SW Coywolf St- Lot 122.

6009 SW Omaha Avenue

Message successfully sent.

What would you like to know?

What is 3 + 4 ?

I agree to receive email communication and understand I can unsubscribe at any time.

I agree to be contacted by All Around Real Estate via call, email, and text for real estate services. To opt out, you can reply 'stop' at any time or reply 'help' for assistance. You can also click the unsubscribe link in the emails. Message and data rates may apply. Message frequency may vary. Privacy Policy

Related Properties

New on site today
Looking for space and a location that keeps you close to everything? This inviting 2-level home offers 4 bedrooms, 2 baths, and 2,029 sq ft of comfortable living space designed for everyday living. Gather around the cozy fireplace in the family room, whether you're hosting guests or enjoying a quiet evening at home. Conveniently located near schools, parks, the business district, hospital, and fire station, you'll love having everything you need just minutes away. With plenty of room to grow and a location that's hard to beat, this home is ready to welcome its next owners. Schedule your showing today!
#1357017

Bentonville

105 NE Larkspur Lane

4 Beds

2 Baths

2,029 Sq.Ft.

$460,000

MLS#: 1357017

New on site today
Welcome to 2603 SW 8th Street in Bentonville! This income-producing property is currently leased for $2,050 per month, offering immediate rental income for investors. Located just down the street from one of the Coler Creek trail access points, it's perfect for biking and enjoying the outdoors. You'll also love the easy access to the current Walmart Home Office and the nearby Walmart Supercenter. The home features a flexible layout with three bedrooms downstairs and one bedroom upstairs, ideal for a guest suite, bonus room, or private office. Situated on a generous 0.43-acre lot, the backyard is truly amazing, featuring a covered deck and plenty of privacy, perfect for relaxing, entertaining, or simply enjoying the outdoors. Opportunities like this in such a prime Bentonville location don't come along often!
#1357054

Bentonville

2603 SW 8th Street

4 Beds

2 Baths

2,026 Sq.Ft.

$460,000

MLS#: 1357054

New on site 1 day ago
Great home in the Riverwalk Subdivision. This 3 bedroom 2 bath home has a split floor plan with main living area open. Hardwood flooring thru main living area, granite counters, stainless appliances with gas range, primary has large closet and separate jetted tub and shower. Fenced back yard with large patio area. Home also includes in-ground storm shelter and full home air filtration system.
#1356979

Bentonville

3003 SW Woodruff Avenue

3 Beds

2 Baths

1,737 Sq.Ft.

$360,000

MLS#: 1356979

New on site 2 days ago
Check out this beautiful 4 bedroom home in Bentonville! Built by Brittinum Homes in 2023, this house offers a lovely split floor plan. Enjoy Comfortable living room with a corner fireplace. Enjoy an eat-in kitchen with space for 4 barstools and an informal dining area. Kitchen features an island, granite countertops, gas range, coffee bar, and corner walk-in pantry. Primary suite has great closet space inside a spacious bathroom. Secondary bedrooms are great for family or office use. Come see this charming home! Don't wait to buy, buy and wait!
#1356804

Bentonville

5805 SW Macasin Avenue

4 Beds

2 Baths

1,745 Sq.Ft.

$370,000

MLS#: 1356804

New on site 3 days ago
Welcome home to this beautifully maintained Bentonville gem! Ideally located just minutes from Downtown Bentonville, Coler Mountain Bike Preserve, Crystal Bridges, shopping, dining, and entertainment, this home offers the perfect blend of convenience and lifestyle. Plus, nearby schools are within walking distance, making everyday routines even easier. Inside, you'll find a bright, open-concept layout with spacious living areas, a well-appointed kitchen perfect for entertaining, and a private primary suite designed for comfort. Generously sized secondary bedrooms provide flexibility for family, guests, or a home office. Step outside to a fully fenced backyard with plenty of space to relax, play, or host gatherings. Whether you're searching for your first home or your next home, this move-in-ready property checks all the boxes. Don't miss your chance to own a home in one of Bentonville's most desirable locations!
#1356581

Bentonville

3006 NW Apple Harvest

4 Beds

2 Baths

1,961 Sq.Ft.

$460,000

MLS#: 1356581

New on site 3 days ago
Welcome to your family home in Walnut Grove Estates. This upcoming Bentonville subdivision is located just minutes from Vaughn Elementary, the airport, groceries, gas, & more. This gorgeous home includes so many upgrades. Granite countertops, custom built cabinets, large kitchen island, large closets, split floor plan, covered patio, & so much more. The master is a true retreat with a soaker tub, custom tile shower, & oversized walk-in closet. Fence & gutters included in purchase price. Neighborhood pool & other POA amenities coming soon. You don't want to miss out on this one, because it won't last long.
#1356749

Bentonville

6803 SW Orange Avenue

3 Beds

2 Baths

1,726 Sq.Ft.

$371,000

MLS#: 1356749

New on site 4 days ago
Move in Ready!!! The Elm is a two-bedroom, two-bathroom plan where luxury meets spacious living. Designed for those who seek both elegance and comfort, this floor plan offers a large, open living area that is perfect for gatherings. Retreat to the primary suite, complete with an en-suite bath. The additional bedroom is generously sized, offering versatility for family, guests, a home office, or hobbies.

Medlin Park offers exceptional on-site amenities: a clubhouse with caf&#233; area, refreshing pool, dog park, scenic fishing pond, and pickleball courts. Ideally located in southeast Bentonville, with easy access from I-49, residents will have direct access to the Greenway for walking & biking. Close to major employers like Northwest Medical and the new Walmart campus, as well as nearby attractions like Horsebarn Park, The Momentary, and downtown shopping and dining. Medlin Park combines convenience and lifestyle in a vibrant community!
#1356504

Bentonville

3329 SE MP Parkway 204

2 Beds

2 Baths

1,305 Sq.Ft.

$374,900

MLS#: 1356504

Welcome to this beautifully maintained 4-bedroom, 2-bath home in Bentonville, where comfort and functionality come together in a layout designed for everyday living. A spacious living area creates an inviting space to relax or entertain, while the kitchen offers a pantry, generous workspace, and an easy flow into the dining area for effortless meals and gatherings. The private primary suite features its own bathroom and a walk-in closet, providing a peaceful retreat from the rest of the home. A bright sunroom extends the living space and is perfect for enjoying your morning coffee, working from home, or unwinding with views of the backyard. Outside, the backyard offers plenty of room for entertaining, gardening, play or simply enjoying the outdoors. Ideally situated within walking distance to Wildwood Park, tennis courts and just minutes from the community center, schools, shopping, dining and everyday conveniences, this home offers an exceptional lifestyle in one of Bentonville's most desirable locations.
#1356325

Bentonville

3902 SW Blackberry Street

4 Beds

2 Baths

2,376 Sq.Ft.

$479,000

MLS#: 1356325

Price reduced
Duplexes like this don't last in Bentonville! Two spacious 2-bedroom, 2-bathroom units, each with an attached 1-car garage for extra storage and convenience. One side has been newly renovated with modern finishes, offering move-in-ready appeal for an owner-occupant or a rent premium for an investor. Minutes from Downtown Bentonville, the Walmart Home Office, top-rated dining, and the area's famous trail system — this is the kind of location that keeps tenants (and equity) growing. Whether you're house-hacking or scaling your rental portfolio, this is a rare chance to get into a high-demand NWA community.
#1356470

Bentonville

3302 SW Landau Court

None Beds

None Baths

2,076 Sq.Ft.

$397,500

MLS#: 1356470

Enjoy the Bentonville lifestyle in this spacious 4-bedroom, 3-bath home offering 2,268 square feet in a fantastic location! The bright, open layout brings the kitchen, dining, and living areas together, making it perfect for entertaining or everyday living.The kitchen features granite countertops, generous workspace, and plenty of cabinetry. A flexible bedroom layout gives you room for guests, a home office, or hobbies, while the private primary suite offers a relaxing retreat. Step outside to a fenced backyard and covered patio ready for grilling, entertaining, or unwinding. Located less than a mile from Elm Tree Elementary and Ardis Ann Middle School, approximately 2 miles from Coler Mountain Bike Preserve, and a short bike ride to the future 8th Street Gateway Park. Bike the trails, visit Crystal Bridges, enjoy dinner on the Square, or explore downtown, all just minutes from the Walmart Home Office and only 10 minutes from Bentonville Square! More outdoor fun is coming when 8th Street Gateway Park opens in 2026!
#1356132

Bentonville

709 SW Barn Valley Road

4 Beds

3 Baths

2,268 Sq.Ft.

$479,000

MLS#: 1356132

 - property

Send a message

Message successfully sent.

Your message

What is 3 + 4 ?

Reason for contacting?

I agree to receive email communication and understand I can unsubscribe at any time.

I agree to be contacted by All Around Real Estate via call, email, and text for real estate services. To opt out, you can reply 'stop' at any time or reply 'help' for assistance. You can also click the unsubscribe link in the emails. Message and data rates may apply. Message frequency may vary. Privacy Policy

Sign Out

Virtual Assistant

Would you like to take the next step with this property? We can help you schedule a showing or virtual tour, or send you more details.

Yes, I would like more information.

Thank You for Your Reply, One of Our Agents will contact you as soon as possible

No, maybe later.

Thank you, you can always contact me via email, phone number or through the contact form.

Realhub AI

Lucy - Your AI-Powered Realtor

Update Your Temporary Password

Personalize your search

Enter your email and we'll notify you immediately when new listings match what you're looking for.

or enter email address

Already have an account ? Login here

Continue your home search

I agree to receive communications and understand I can unsubscribe at any time.

I agree to be contacted by All Around Real Estate via call, email, and text for real estate services. To opt out, you can reply 'stop' at any time or reply 'help' for assistance. You can also click the unsubscribe link in the emails. Message and data rates may apply. Message frequency may vary. Privacy Policy

Already have an account ? Login here

We use cookies

We use cookies primarily for analytics to enhance your experience. By accepting, you agree to our use of these cookies. You can manage your preferences or learn more about our cookies policy.
