
Features & Amenities

Interior

  • Other Interior Features

    Breakfast Bar, Eat-in Kitchen, Walk-In Closet(s), Ceiling Fan(s)

  • Total Bedrooms

    3

  • Bathrooms

    2

  • Cooling YN

    YES

  • Cooling

    Electric, Central Air

  • Heating YN

    YES

  • Heating

    Natural Gas, Central

  • Pet friendly

    N/A

Exterior

  • Garage

    Yes

  • Garage spaces

    3

  • Construction Materials

    Brick

  • Parking

    Garage Door Opener, Garage

  • Patio and Porch Features

    Patio

  • Pool

    No

Area & Lot

  • Lot Features

    Cul-De-Sac, Level

  • Lot Size(acres)

    0.38

  • Property Type

    Residential

  • Property Sub Type

    Single Family Residence

  • Architectural Style

    Traditional

Price

  • Sales Price

    $315,000

  • Tax Amount

    $3,015.6

  • Sq. Footage

    1,974

  • Price/SqFt

    $159

HOA

  • Association

    YES

  • Association Fee

    $150

  • Association Fee Frequency

    Annually

  • Association Fee Includes

    N/A

Property Resources

  • Horse Property

    NO

School District

  • Elementary School

    N/A

  • Middle School

    N/A

  • High School

    N/A

Property Features

  • New Construction

    NO

  • Sewer

    Public Sewer

  • Water Source

    Public

Schedule a Showing

Showing scheduled successfully.

<
>
IN PERSON
VIA CHAT

What is 3 + 4 ?


Change time

Mortgage calculator

Estimate your monthly mortgage payment, including the principal and interest, property taxes, and HOA. Adjust the values to generate a more accurate rate.

Your payment

Principal and Interest:

$

Property taxes:

$

HOA fees:

$

Total loan payment:

$

Total interest amount:

$

Location

County

Pulaski

Elementary School

Middle School

High School

Listing Courtesy of Amber Skelton , Keller Williams Realty

RealHub Information is provided exclusively for consumers' personal, non-commercial use, and it may not be used for any purpose other than to identify prospective properties consumers may be interested in purchasing. All information deemed reliable but not guaranteed and should be independently verified. All properties are subject to prior sale, change or withdrawal. RealHub website owner shall not be responsible for any typographical errors, misinformation, misprints and shall be held totally harmless.

Agent Debbie Neal

Branch Broker

Debbie Neal

Call Debbie today to schedule a private showing.


* Listings on this website come from the FMLS IDX Compilation and may be held by brokerage firms other than the owner of this website. The listing brokerage is identified in any listing details. Information is deemed reliable but is not guaranteed. If you believe any FMLS listing contains material that infringes your copyrighted work please click here to review our DMCA policy and learn how to submit a takedown request.© 2024 FMLS.
This beautifully updated 3-bedroom, 2-bath one-level home offers the perfect blend of comfort, style, and functionality. The open-concept layout features a spacious living area that flows seamlessly into a modern kitchen with quartz countertops, a gas range (with a split oven), breakfast bar, eat-in area, and formal dining room. Large bedrooms throughout the home provide plenty of space for family, guests, or a home office, while the private primary suite features a vaulted ceiling and a luxurious en-suite bath with a jetted tub and separate walk-in shower. Hand-scraped hardwood floors run throughout the main living areas, with tile flooring in all bathrooms. The three-car garage offers ample room for vehicles, storage, or a workshop. Step outside to a covered patio with extra poured concrete overlooking a large, flat, fully fenced backyard—perfect for entertaining, relaxing, or play. Just across the street, enjoy the neighborhood lake and scenic walking trail. This move-in-ready home has everything you're looking for! Virtual staging in the living room, dining room, and primary bedroom.

604 Innsbrooke Cove

Message successfully sent.

What would you like to know?

What is 3 + 4 ?

I agree to receive email communication and understand I can unsubscribe at any time.

I agree to be contacted by All Around Real Estate via call, email, and text for real estate services. To opt out, you can reply 'stop' at any time or reply 'help' for assistance. You can also click the unsubscribe link in the emails. Message and data rates may apply. Message frequency may vary. Privacy Policy

Related Properties

New on site 1 day ago
Pictures say 1000 words, so they say. This home offers feelings of warmth, family, friends, pets and lots of sunshine once you drive in. Very popular subdivision and street because of the rural setting and the 1.08 acres the houses is nestled on. The kitchen is spacious, separate dining area with doors to huge backyard and deck the stretches forever. Living room with fireplace for cool nights, huge master suite all waiting for a new family. Home has only had 2 owners so well cared for. Windows and metal roof are newer, new ac July 2026 and heat under 7 years. Huge deck offers a great place for entertaining with shade provided by a canopy.  Fully fenced and detached garage 20x26 can also be shop if desired. There is a well on the property but is not being used. Sq ft. estimated. PLEASE SEE AGENT REMARKS
#26030861

Jacksonville

8604 Yellow Oak Drive

3 Beds

2 Baths

1,804 Sq.Ft.

$279,900

MLS#: 26030861

New on site 2 days ago
Why wait to build when you can move right into this stunning 2024 home? Offering 4 bedrooms and 2 bathrooms, this thoughtfully designed home features an open-concept layout with a spacious living room. The kitchen is beautifully appointed with quartz countertops, a large center island, tile backsplash, pantry, and abundant cabinetry, making it ideal for both everyday living and entertaining. The split-bedroom floor plan offers added privacy, with a spacious primary suite featuring two walk-in closets, double vanity, soaking tub, and separate walk-in shower. Three generously sized guest bedrooms provide ample space and storage. Additional features include crown molding, a dedicated laundry room, a covered back patio, a level backyard, and a 2-car garage with an automatic opener. The sellers have also expanded the driveway, providing additional parking for multiple vehicles, a boat, or a trailer. Conveniently located, this move-in ready home offers all the benefits of newer construction without the wait. Call today to schedule a private tour!
#26030628

Jacksonville

202 Marble Drive

4 Beds

2 Baths

1,925 Sq.Ft.

$349,000

MLS#: 26030628
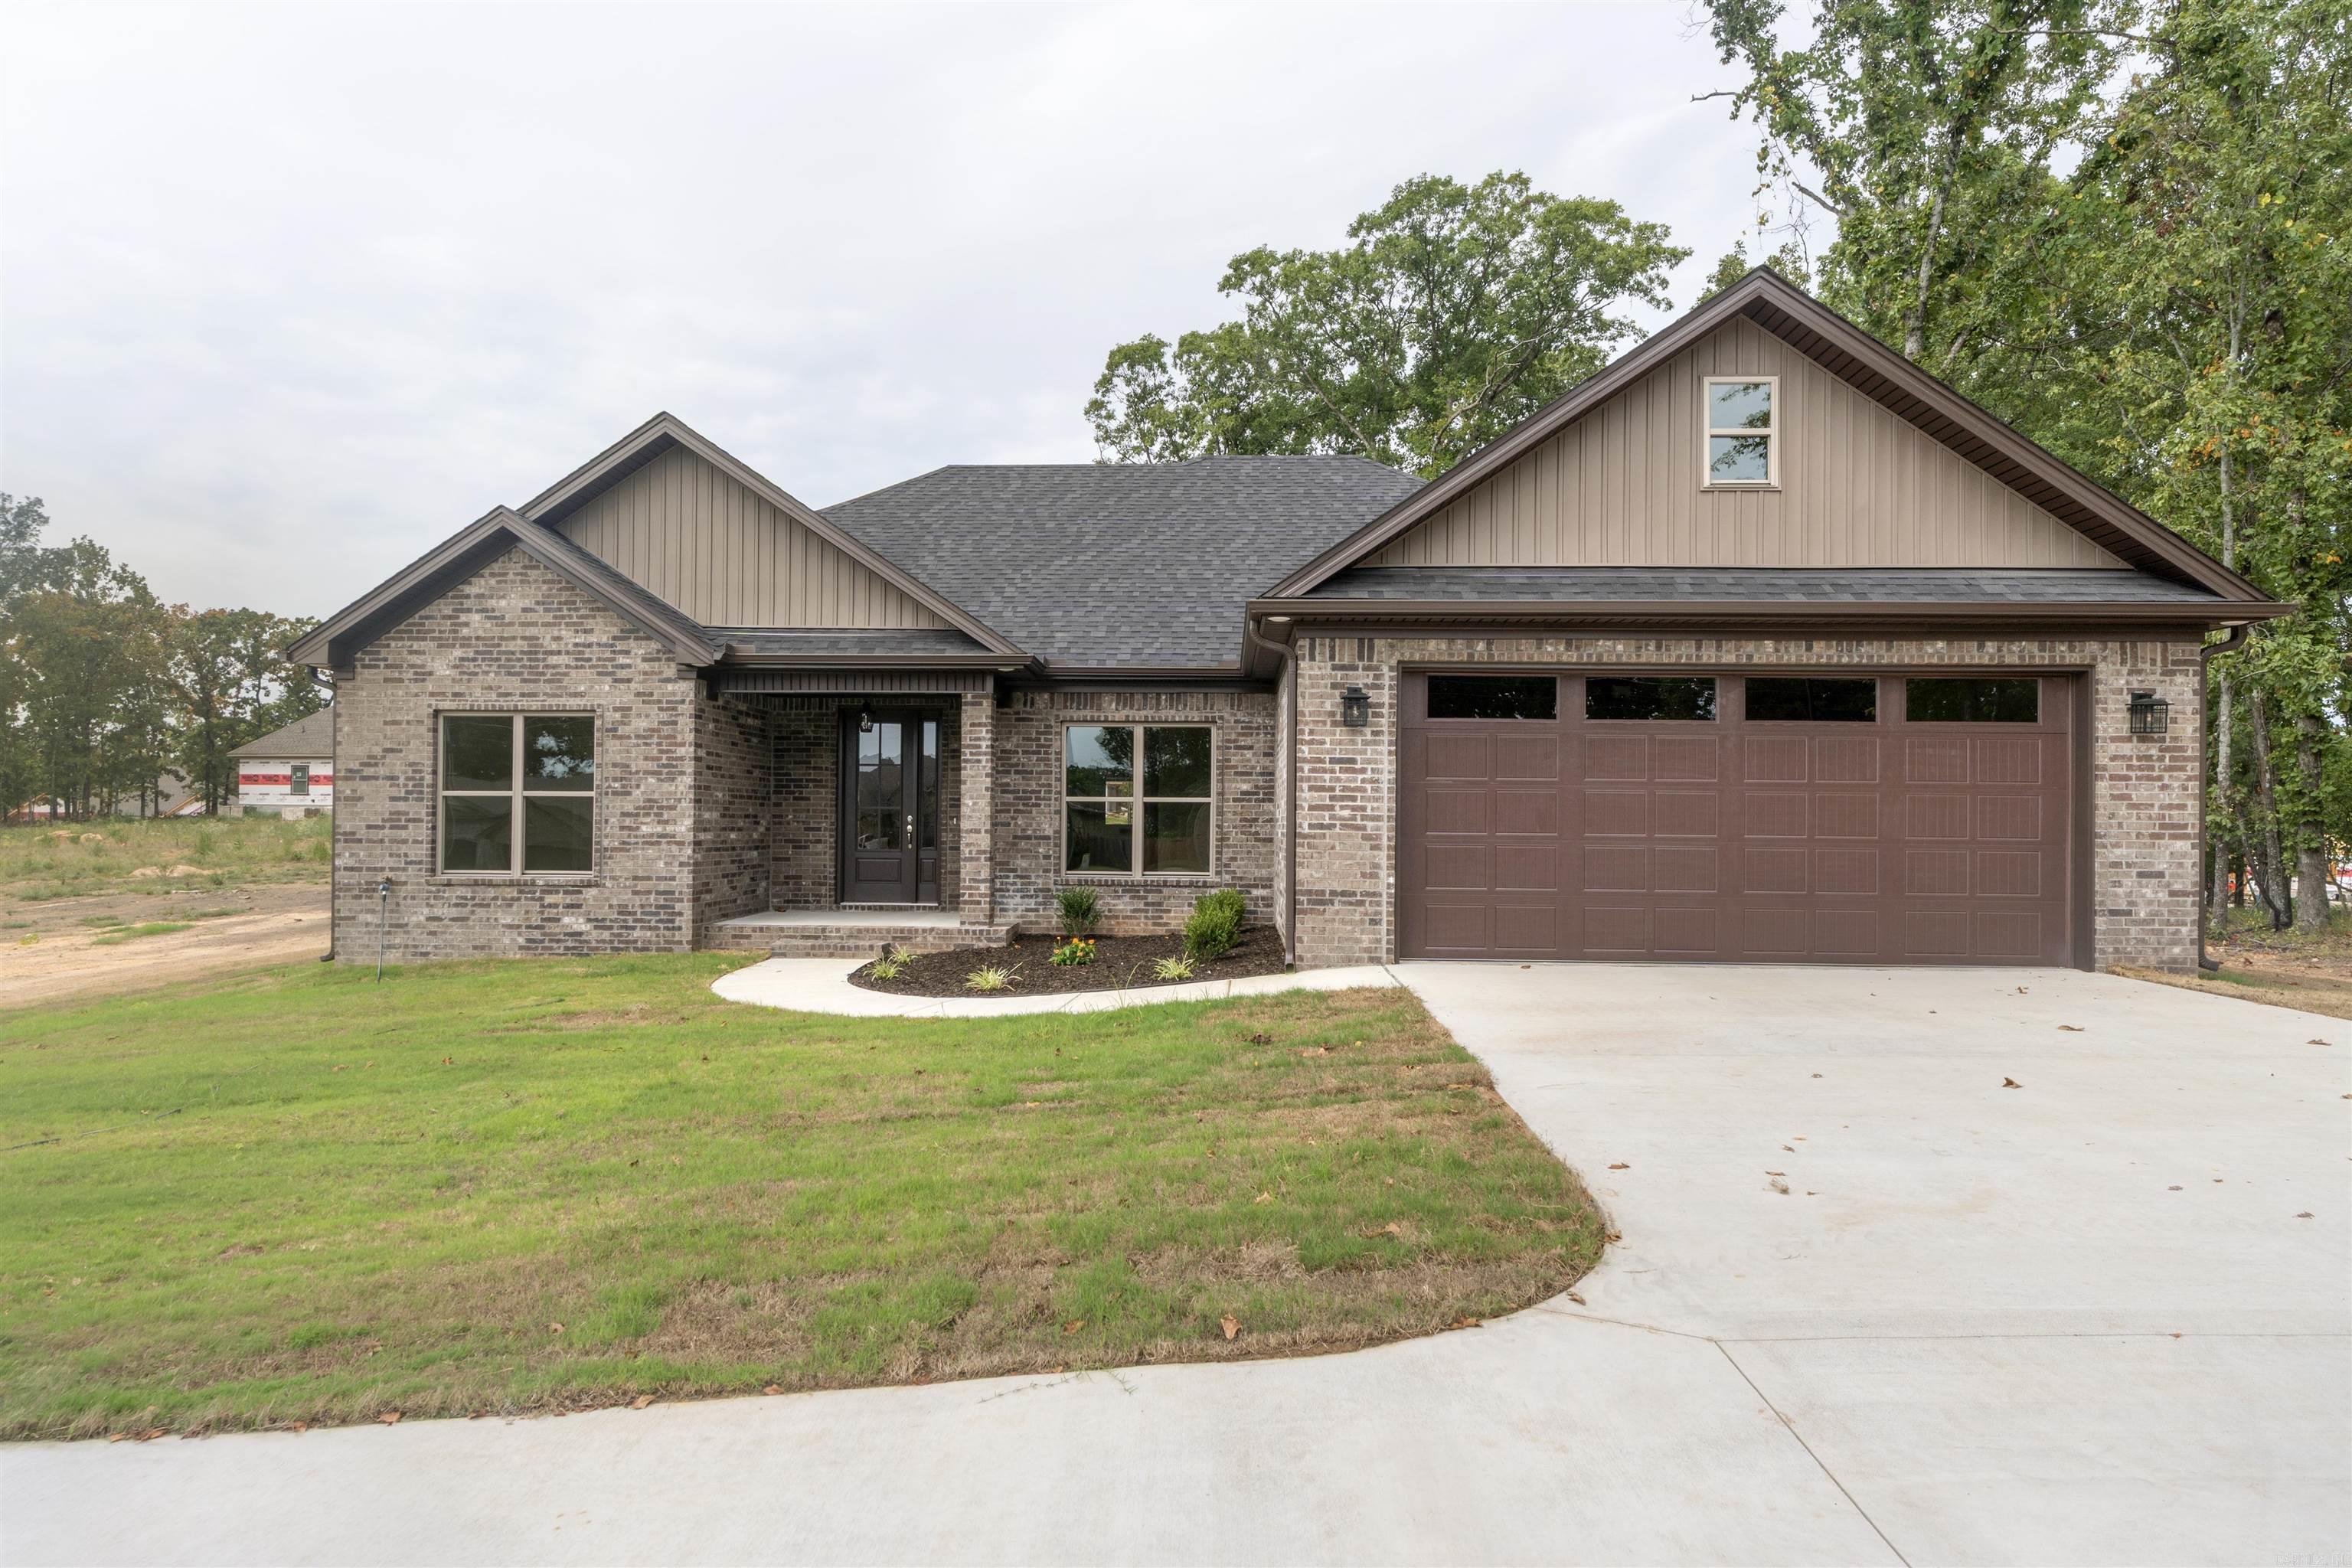
New on site 3 days ago
Convenient location near new elementary school and the side entrance to LRAFB. One level with walk-in shower, ceiling fans, walk-in closets, front and back porches, with spacious back yard, plus extra parking pad so you never have to back out on street. Why drive your kids to school everyday when its a 5 minute walk.
#26030398

Jacksonville

416 Harris

3 Beds

2 Baths

1,876 Sq.Ft.

$354,900

MLS#: 26030398
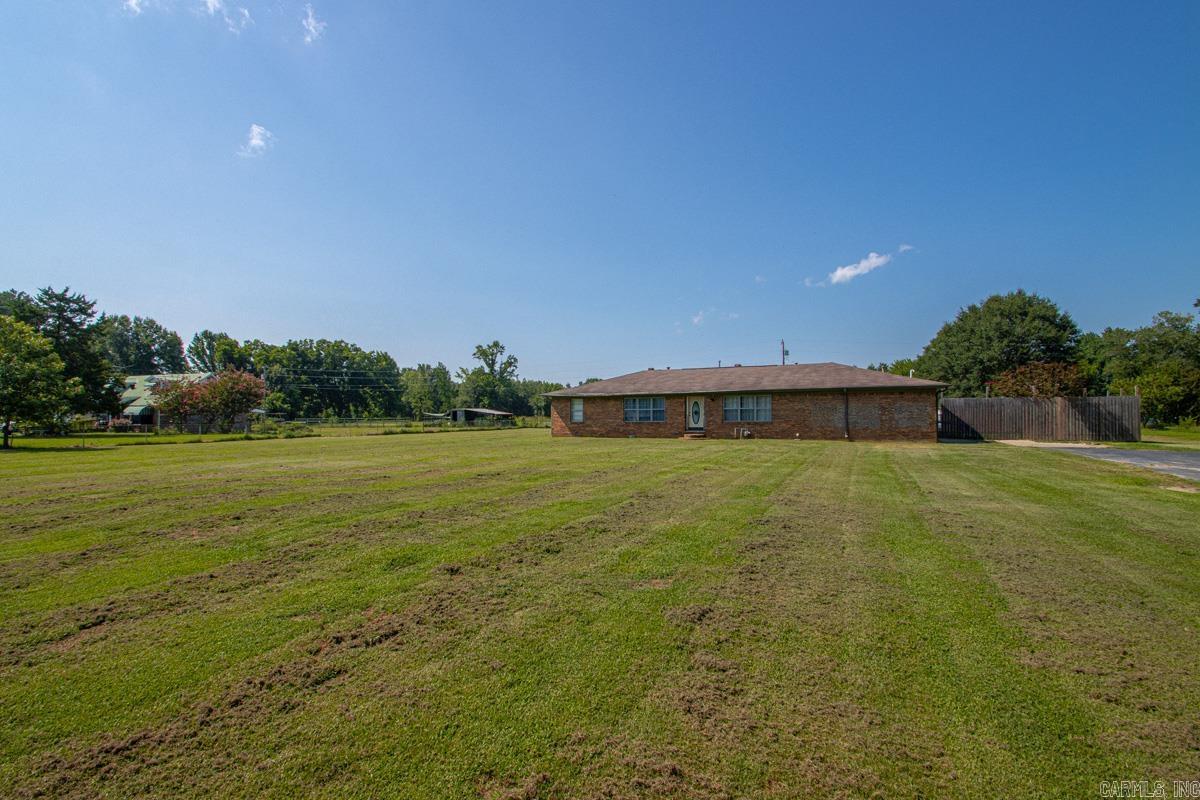
Enjoy country living with room to spread out on approximately 4.3 acres but still have the convenience of the city. This property offers 3 bedrooms and 2 baths with 2 bonus rooms and an extra large great room with a wood burning fireplace. The expansive yard features a salt water swimming pool and a shared pond at the back of the property making this property ideal for family gatherings, outdoor activities, and creating lasting memories.  The great room has an updated mini-split unit and recently added pine walls. The home has been updated with a new HVAC system with all new duct work, attic insulation, plumbing including tankless water heater & electrical. New appliances, lighting fixtures/fans have also been added and much more. The pool has been recently updated with a new liner and salt water pump. Hurry, this property won't last long! Property being sold as is. Square footage is approximate, please measure.
#26030042

Jacksonville

3990 AR Hwy 294

3 Beds

2 Baths

2,825 Sq.Ft.

$320,000

MLS#: 26030042
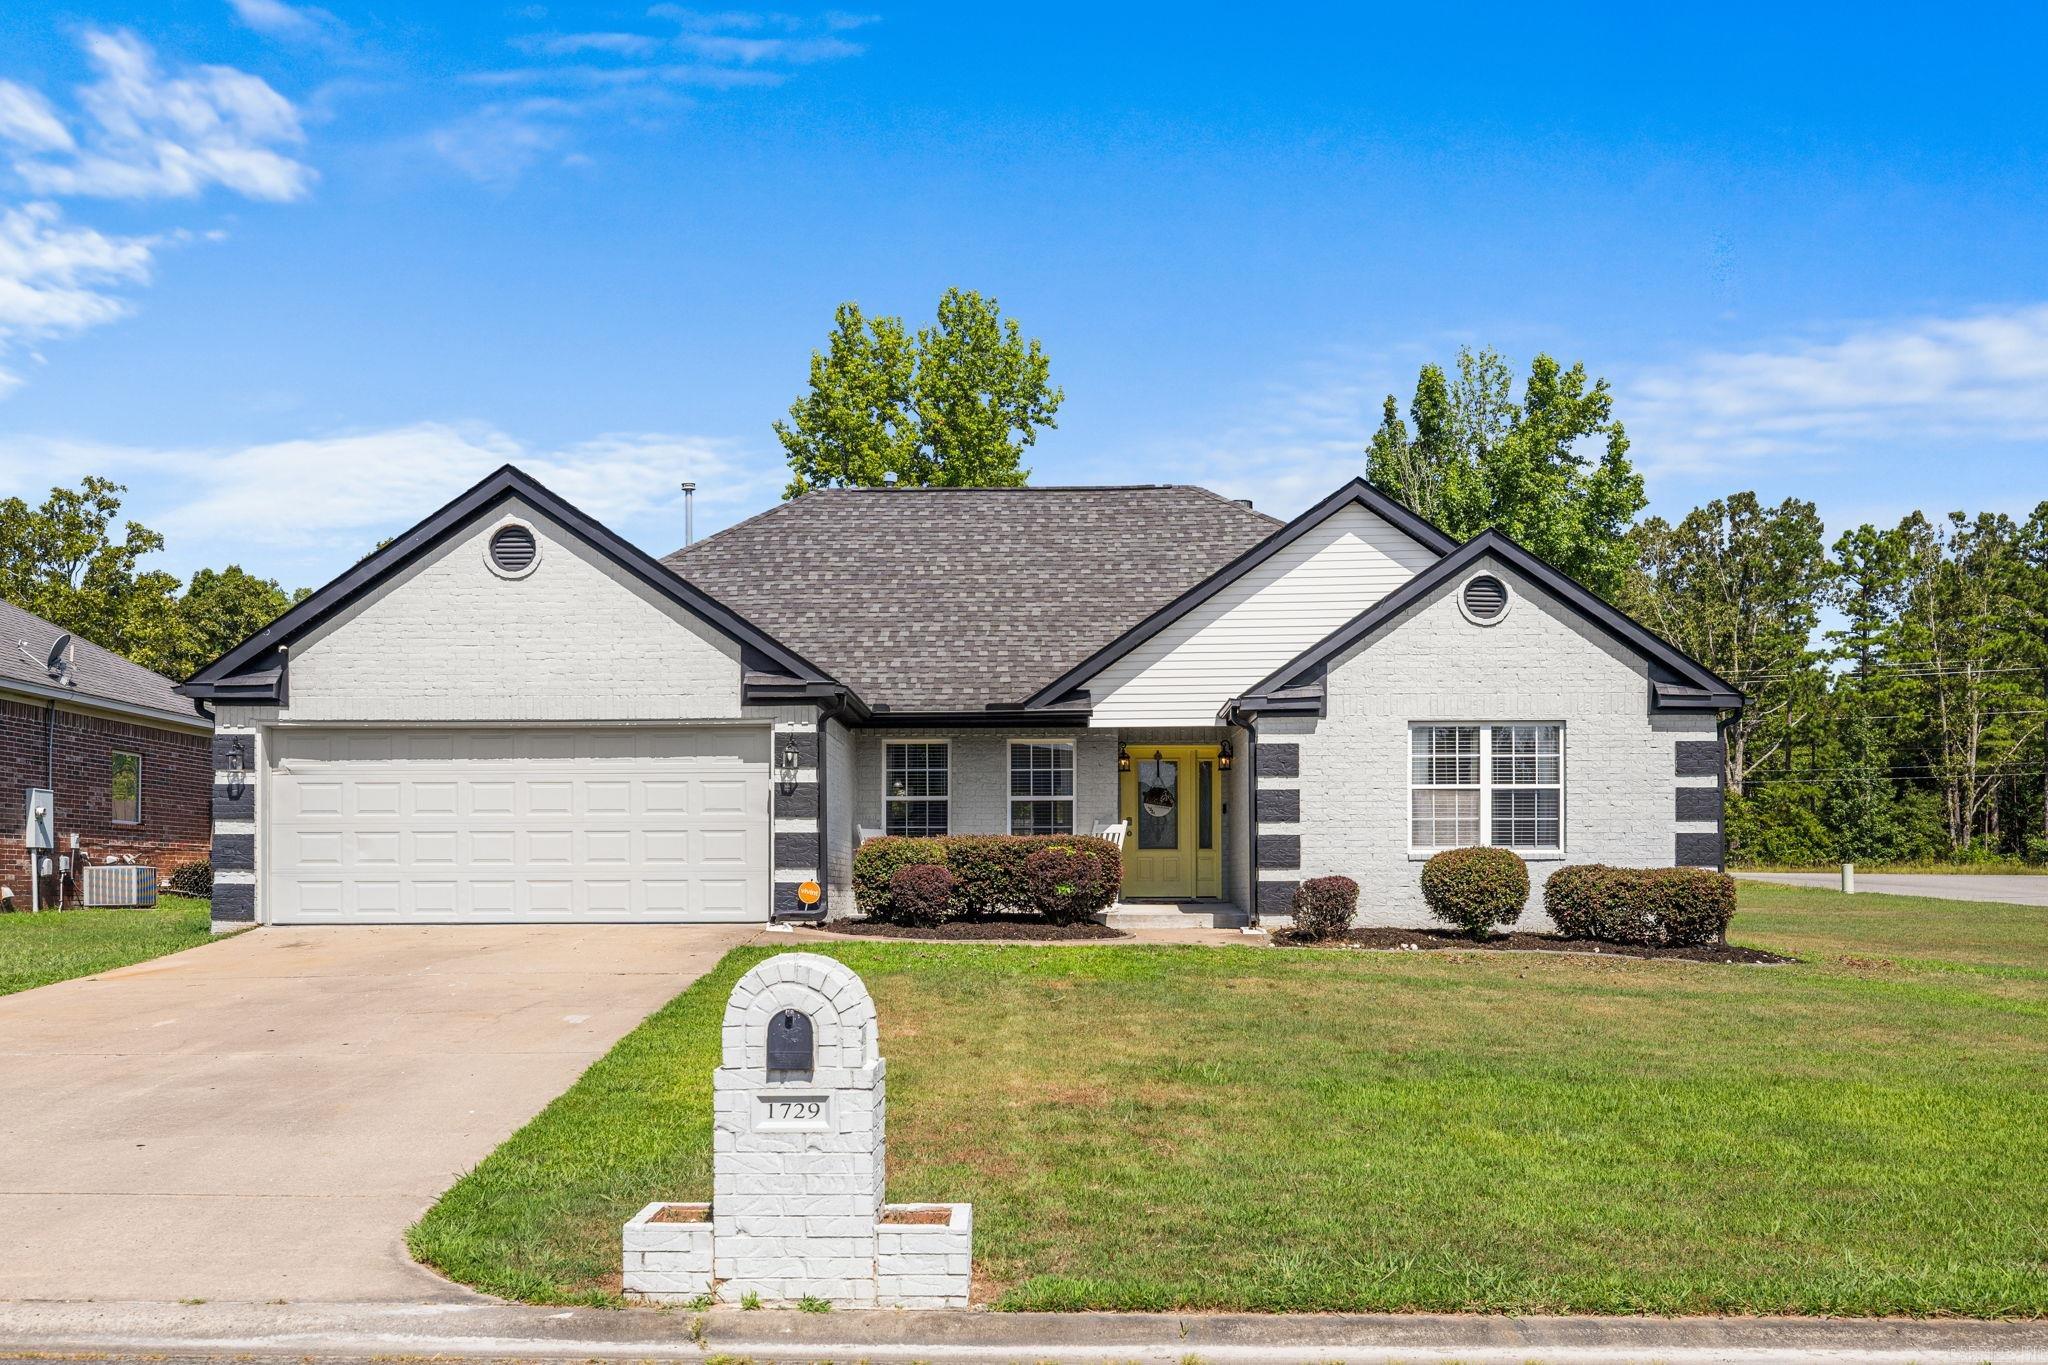
Must see this 4-bedroom, 2-bath home offering 1,823 square feet of comfortable living space! Situated on a large, fully fenced corner lot.  This home features a desirable split floor plan, a separate dining room, a cozy gas fireplace, and a gas cooktop that's perfect for those who love to cook.  This home is ideal for everyday living and entertaining. Located just minutes from Little Rock Air Force Base, shopping, restaurants, schools, this home offers exceptional convenience. Recent updates include a new garage door motor and new ceiling fans in the living room and one bedroom.  An existing survey is available, adding value and convenience for the next owner. Sellers are offering a $5K flooring allowance.
#26029947

Jacksonville

1729 Pilot Court

4 Beds

2 Baths

1,823 Sq.Ft.

$279,000

MLS#: 26029947
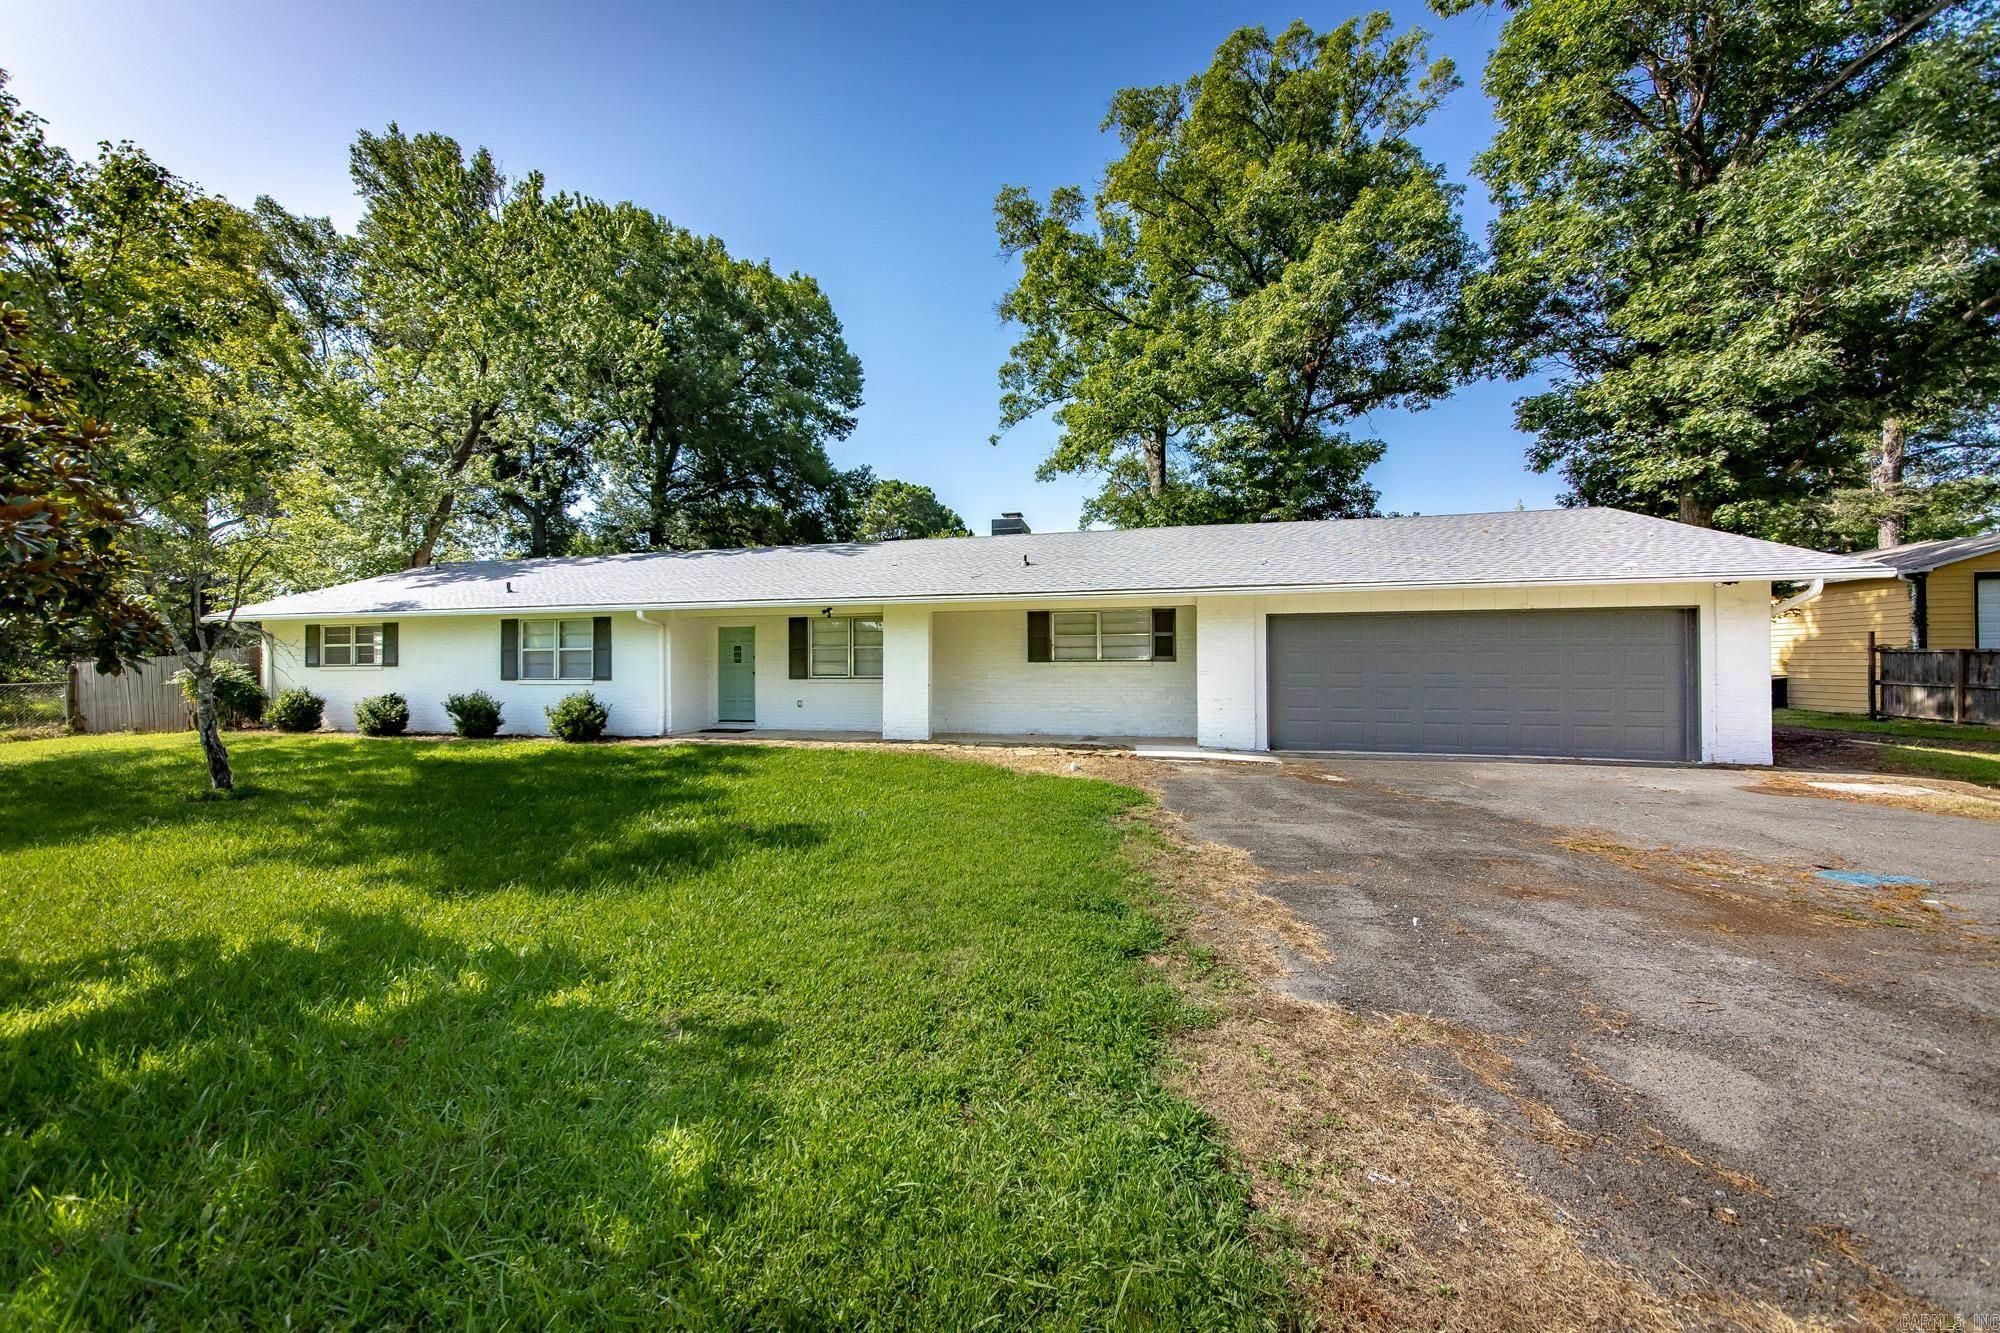
Welcome home to this beautifully remodeled 4-bedroom, 2-bath home situated on a spacious 0.69-acre lot! Step inside to a huge living room with a cozy brick fireplace, separate dining area, and an updated kitchen featuring gorgeous countertops, stainless steel appliances, and an oversized walk-in pantry. All four bedrooms are generously sized, while the primary suite boasts a custom walk-in tile shower. Outside, you'll love the covered back porch overlooking the large fenced backyard with mature shade trees and a fire pit—perfect for relaxing or entertaining. A 2-car attached garage plus a garage/workshop in the back provide plenty of room for storage, hobbies, or projects. This move-in-ready home combines modern updates with incredible space both inside and out!
#26029726

Jacksonville

2112 Lancelot Lane

4 Beds

2 Baths

2,106 Sq.Ft.

$265,000

MLS#: 26029726
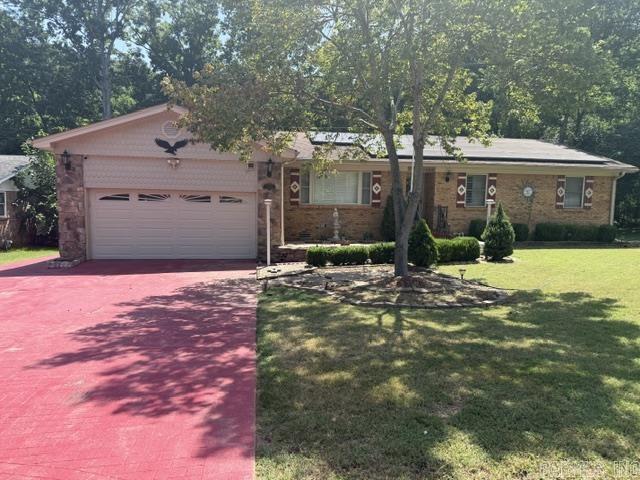
Discover this beautifully updated mid-century modern brick home offering 3 bedrooms, 2 bathrooms, on a large lot in an established neighborhood. Thoughtfully renovated with quality finishes throughout, this move-in-ready home combines timeless character with modern comfort and energy efficiency. Recent updates include fresh interior paint, new carpet, updated tile flooring, new light fixtures, updated windows with plantation shutters, new kitchen appliances, and beautiful granite countertops. Inviting living area features a fireplace with gas logs, enhanced by an antique mahogany bar and matching mirror, adding distinctive charm. The primary ensuite bathroom has been tastefully remodeled. The sunroom has new carpet and dedicated HVAC mini-split system, creating a comfortable space to enjoy year-round. Additional features include a roof approx 5 years old, solar panels approx 4 years old, a Generac whole-house generator, a central vacuum system, a chain-link fenced backyard, a storage building, a front-yard sprinkler system.  Conveniently located within walking distance of the neighborhood swimming pool, city park. 5 min away from newly remodeled Jacksonville Elementary.
#26029727

Jacksonville

112 Berkshire Circle

3 Beds

2 Baths

1,976 Sq.Ft.

$264,000

MLS#: 26029727
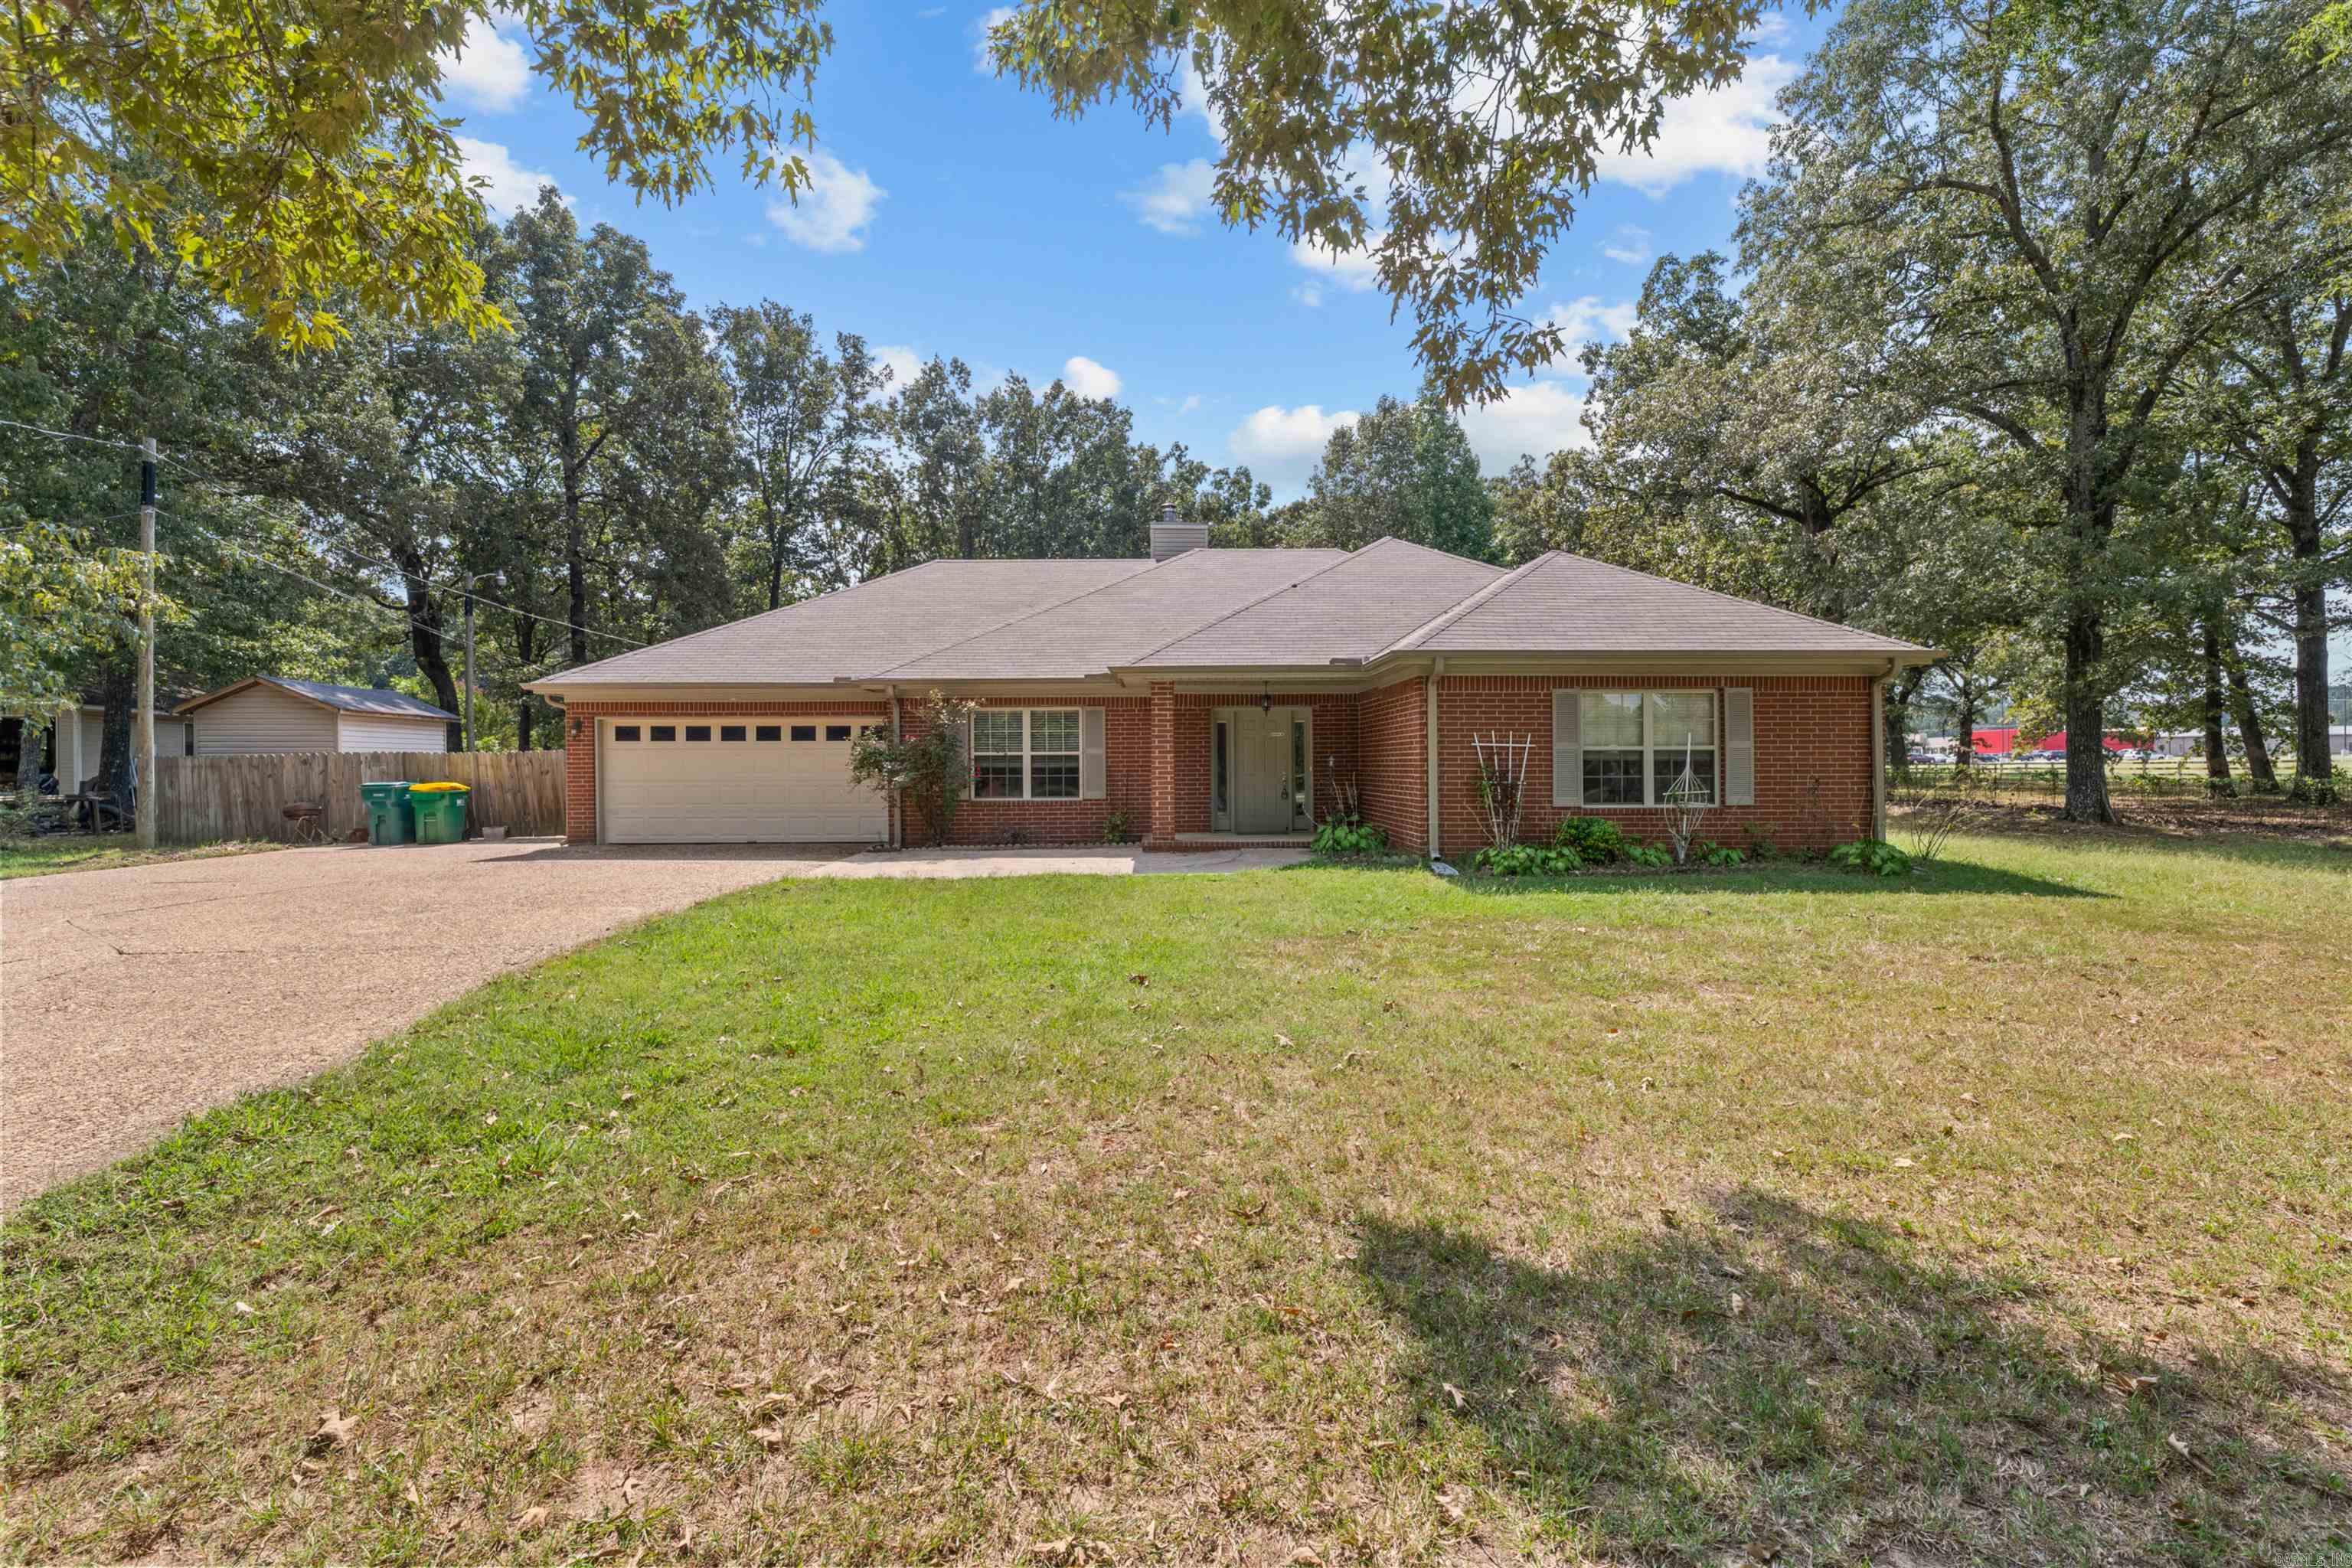
Country living never looked so good! Nestled on a spacious .82-acre lot, this move-in ready home offers the perfect blend of comfort, style, and room to breathe. Step inside to an inviting open-concept floor plan designed for both everyday living and effortless entertaining. Featuring 3 bedrooms and 3 full bathrooms, there's space for everyone to spread out and feel at home.  The cozy fireplace creates the perfect gathering spot, while the screened-in back porch invites you to slow down and enjoy peaceful mornings, relaxing evenings, and the beauty of country living—without the bugs! Fresh new flooring, neutral colors throughout, and a roof that's only a few years old mean the big updates are already done for you.  From the functional layout to the welcoming finishes, every detail makes this home feel warm, bright, and ready for its next owners. If you've been dreaming of a little extra land, modern updates, and a place where you can simply unpack and start living, this is the one. Don't miss your chance to make this country gem your own!
#26029152

Jacksonville

8416 Yellow Oak

3 Beds

3 Baths

1,821 Sq.Ft.

$315,000

MLS#: 26029152
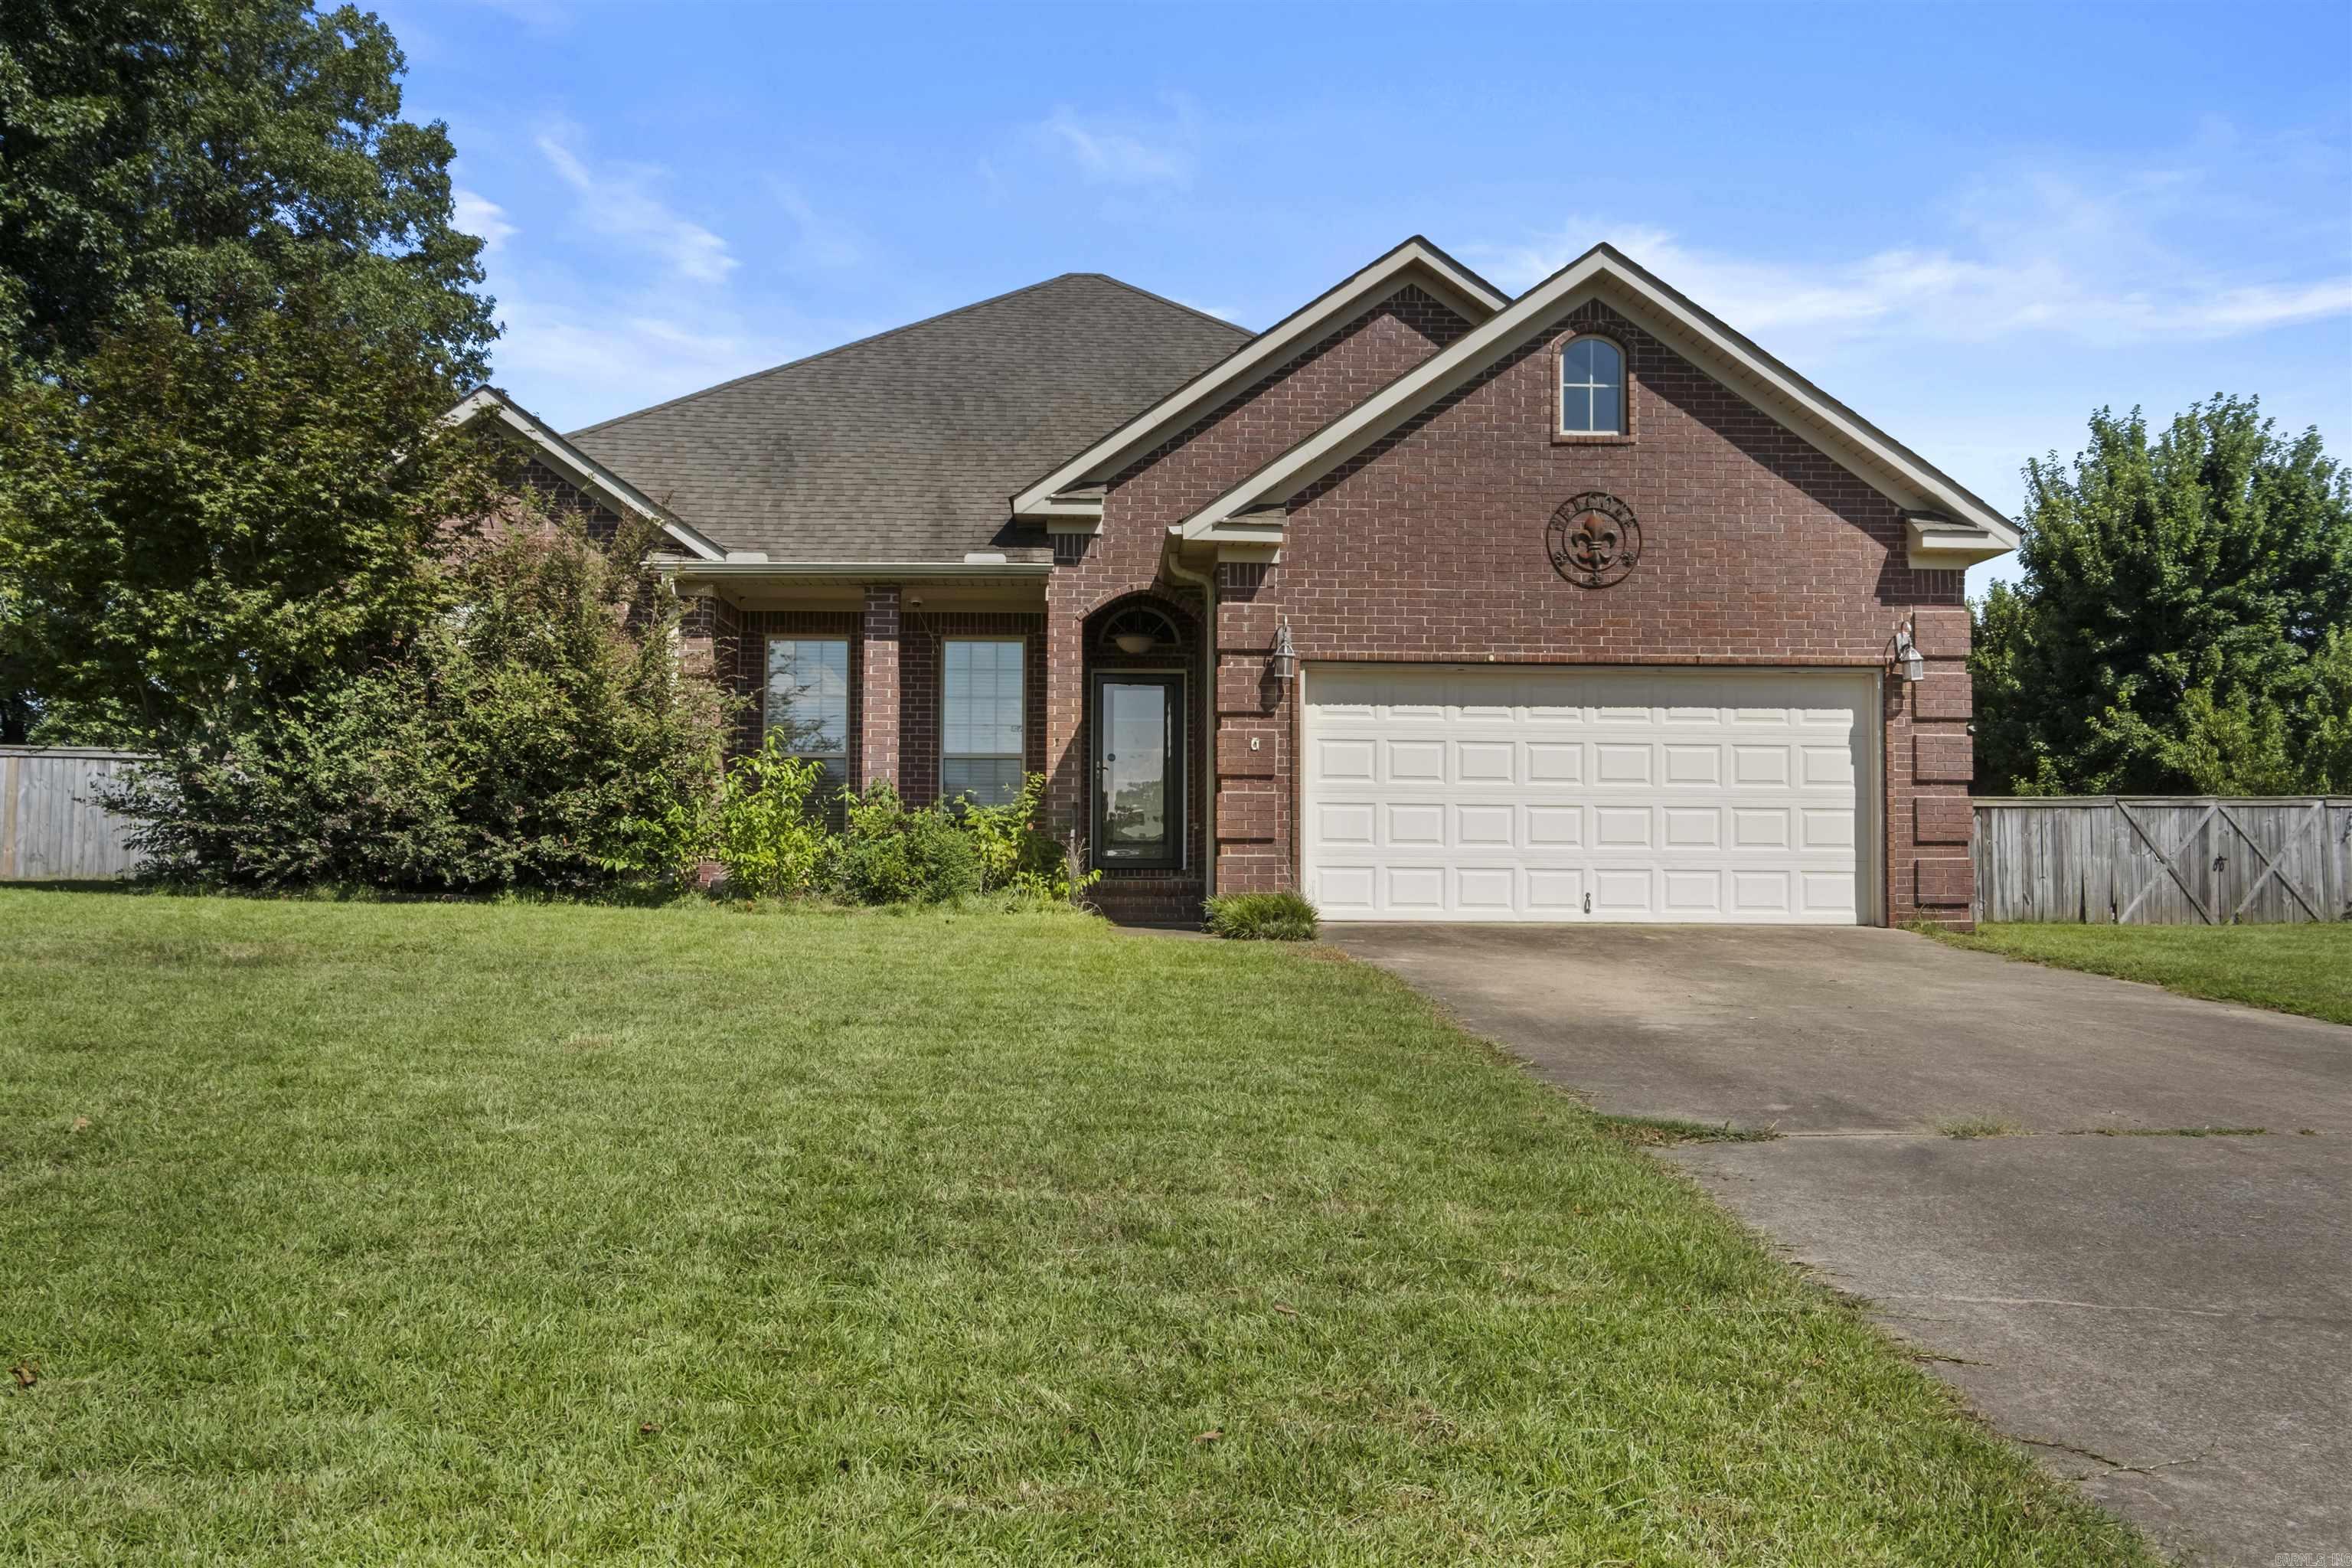
Check out this beautiful all-brick home that's ready for its next owners! Inside, the thoughtful split floor plan offers privacy, along with a dedicated home office and easy-to-maintain flooring throughout—there's no carpet anywhere in the home. Designed with everyday living and entertaining in mind, the screened-in back porch overlooks the spacious backyard, while the detached brick bonus building provides flexible space for a home office, hobby room, game room, workshop, fitness area, or additional storage. Set on nearly half an acre, this property offers plenty of outdoor space while remaining conveniently located near shopping, dining, schools, and an easy commute. If you're looking for a home with versatile living spaces, a functional layout, and room to grow, this one deserves a spot on your must-see list. Schedule your private showing today!
#26028682

Jacksonville

6000 Reveille Court

3 Beds

2 Baths

1,915 Sq.Ft.

$300,000

MLS#: 26028682

 - property

Send a message

Message successfully sent.

Your message

What is 3 + 4 ?

Reason for contacting?

I agree to receive email communication and understand I can unsubscribe at any time.

I agree to be contacted by All Around Real Estate via call, email, and text for real estate services. To opt out, you can reply 'stop' at any time or reply 'help' for assistance. You can also click the unsubscribe link in the emails. Message and data rates may apply. Message frequency may vary. Privacy Policy

Sign Out

Virtual Assistant

Would you like to take the next step with this property? We can help you schedule a showing or virtual tour, or send you more details.

Yes, I would like more information.

Thank You for Your Reply, One of Our Agents will contact you as soon as possible

No, maybe later.

Thank you, you can always contact me via email, phone number or through the contact form.

Realhub AI

Lucy - Your AI-Powered Realtor

Update Your Temporary Password

Personalize your search

Enter your email and we'll notify you immediately when new listings match what you're looking for.

or enter email address

Already have an account ? Login here

Continue your home search

I agree to receive communications and understand I can unsubscribe at any time.

I agree to be contacted by All Around Real Estate via call, email, and text for real estate services. To opt out, you can reply 'stop' at any time or reply 'help' for assistance. You can also click the unsubscribe link in the emails. Message and data rates may apply. Message frequency may vary. Privacy Policy

Already have an account ? Login here

We use cookies

We use cookies primarily for analytics to enhance your experience. By accepting, you agree to our use of these cookies. You can manage your preferences or learn more about our cookies policy.