
Features & Amenities

Interior

  • Other Interior Features

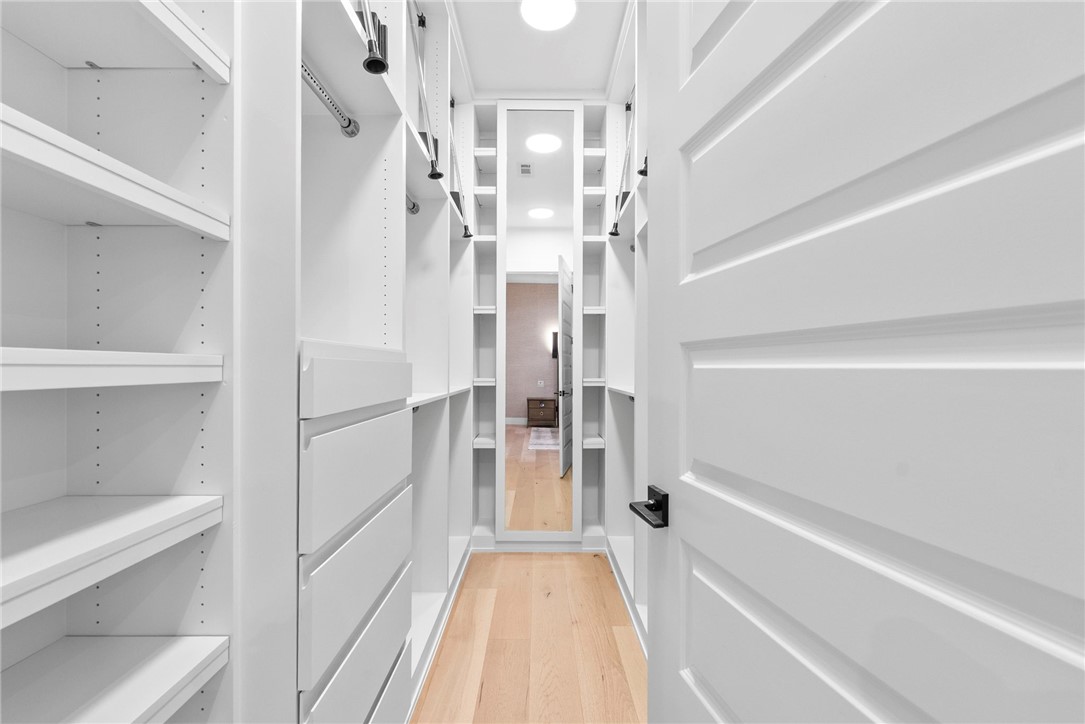
    Sauna, Built-in Features, Ceiling Fan(s), Pantry, Walk-In Closet(s), In-Law Floorplan, Storage, Stone Counters

  • Total Bedrooms

    6

  • Bathrooms

    7

  • Basement YN

    NO

  • Cooling YN

    YES

  • Cooling

    Ceiling Fan(s), Central Air, Electric

  • Fireplace YN

    YES

  • Heating YN

    YES

  • Heating

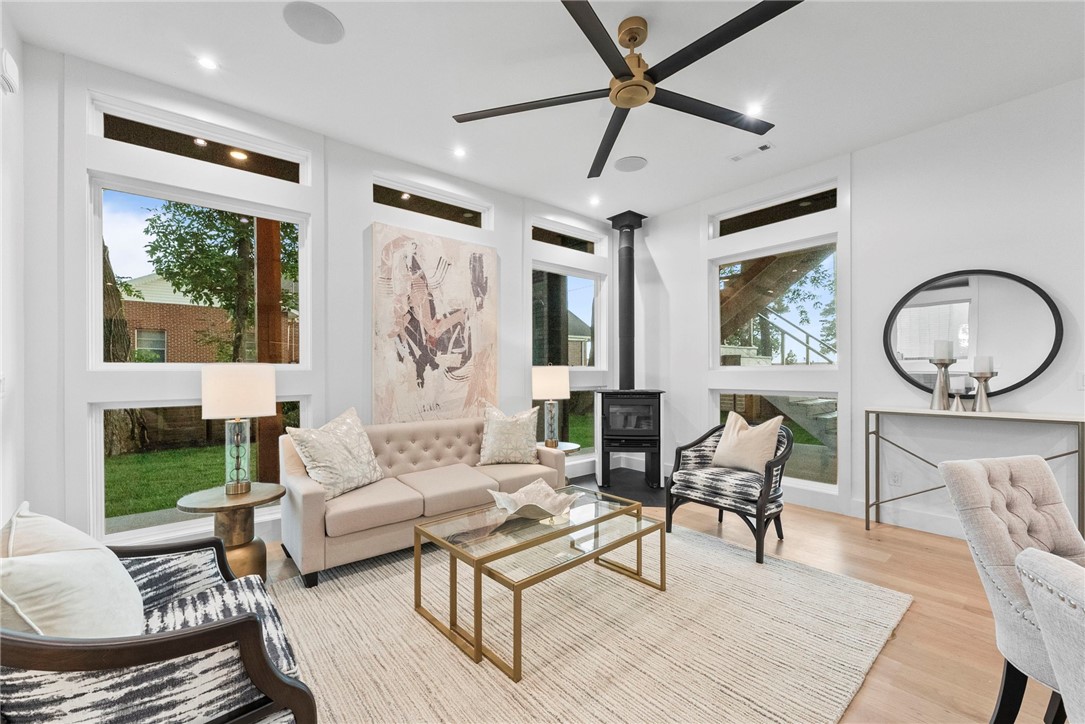
    Wood Stove, Central, Electric

  • Pet friendly

    N/A

Exterior

  • Garage

    No

  • Construction Materials

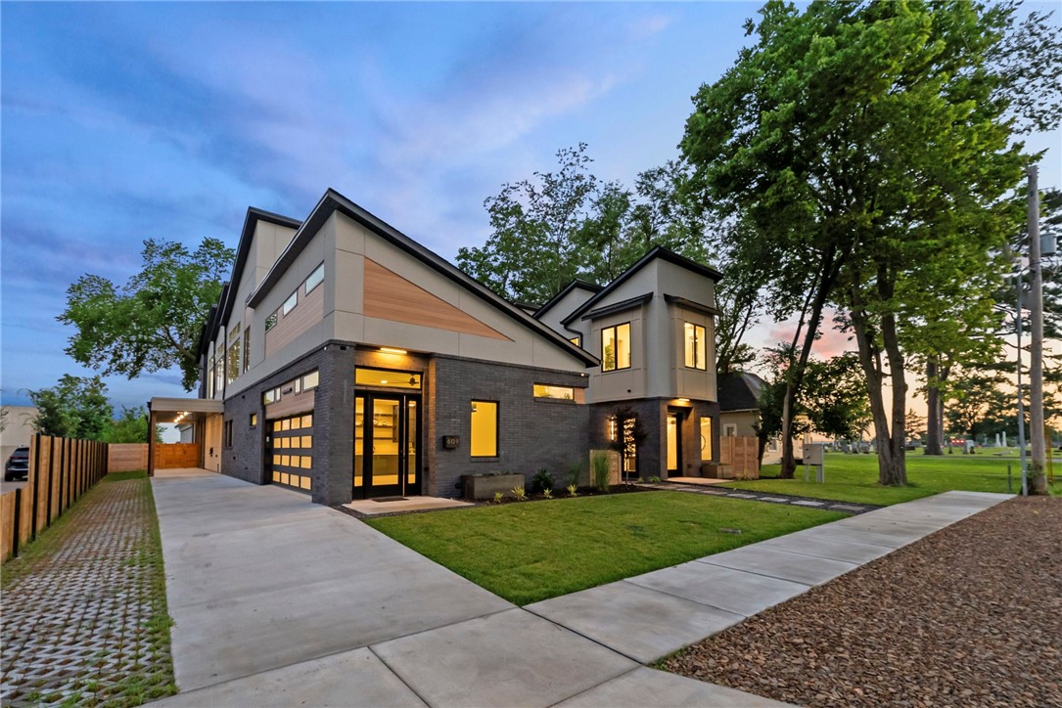
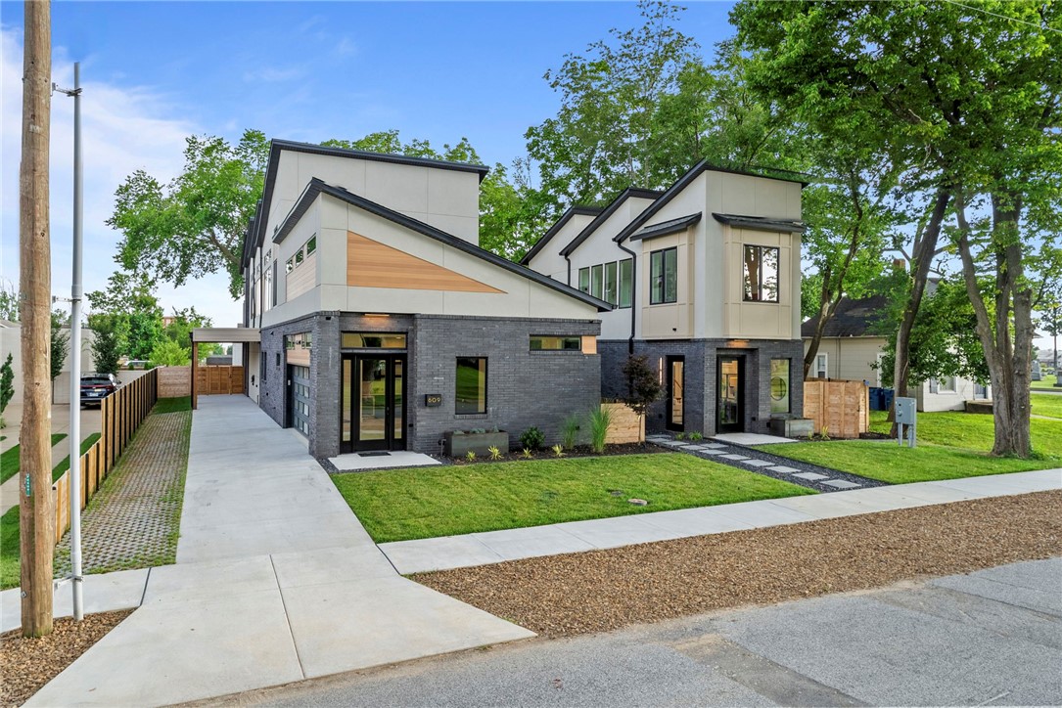
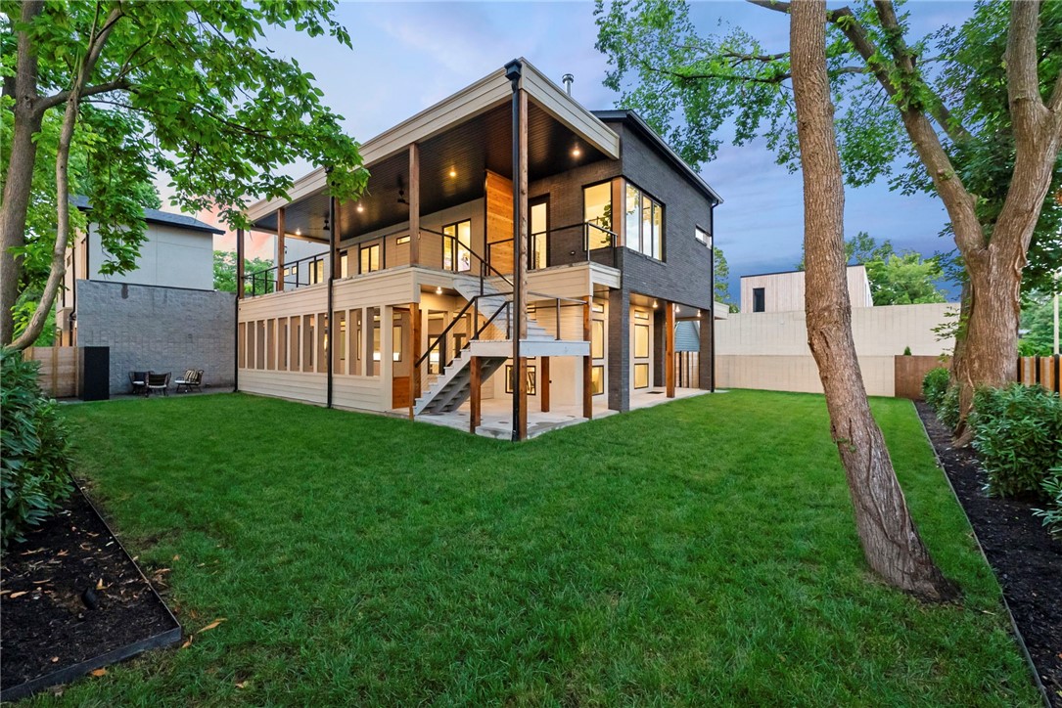
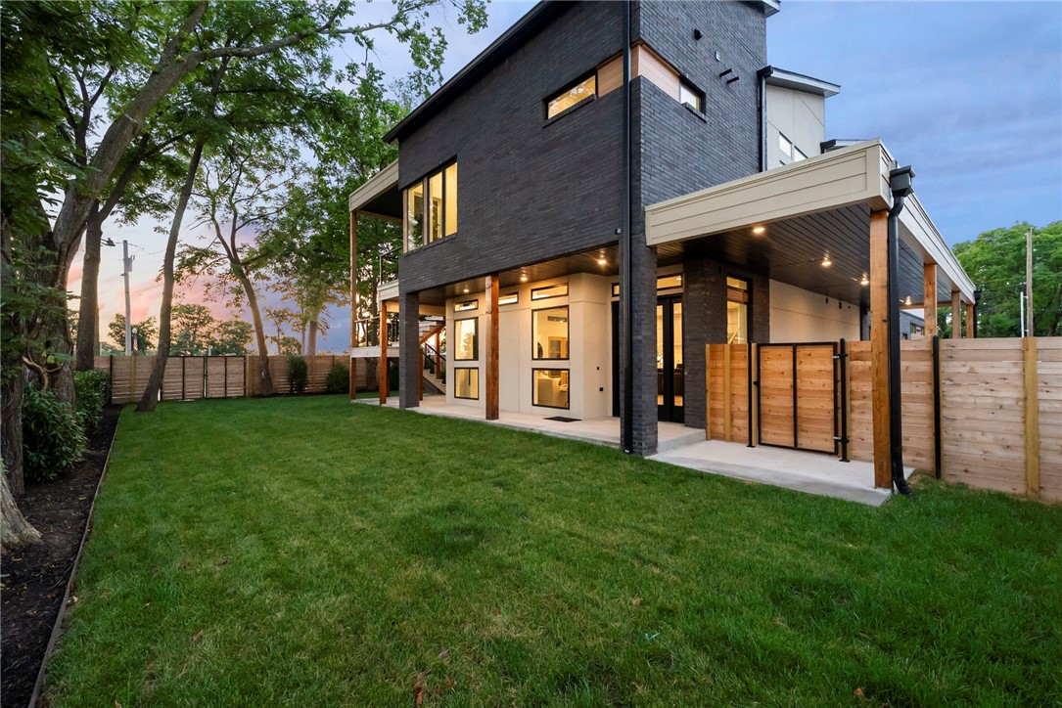
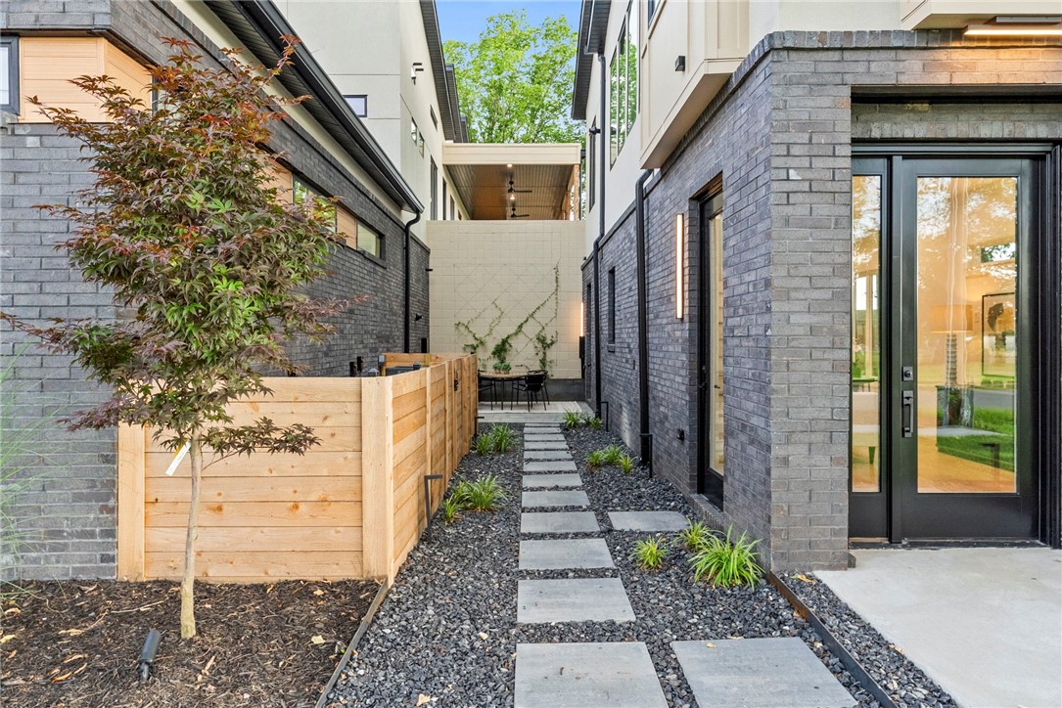
    Brick, Cedar, Stucco, Wood Siding

  • Other Exterior Features

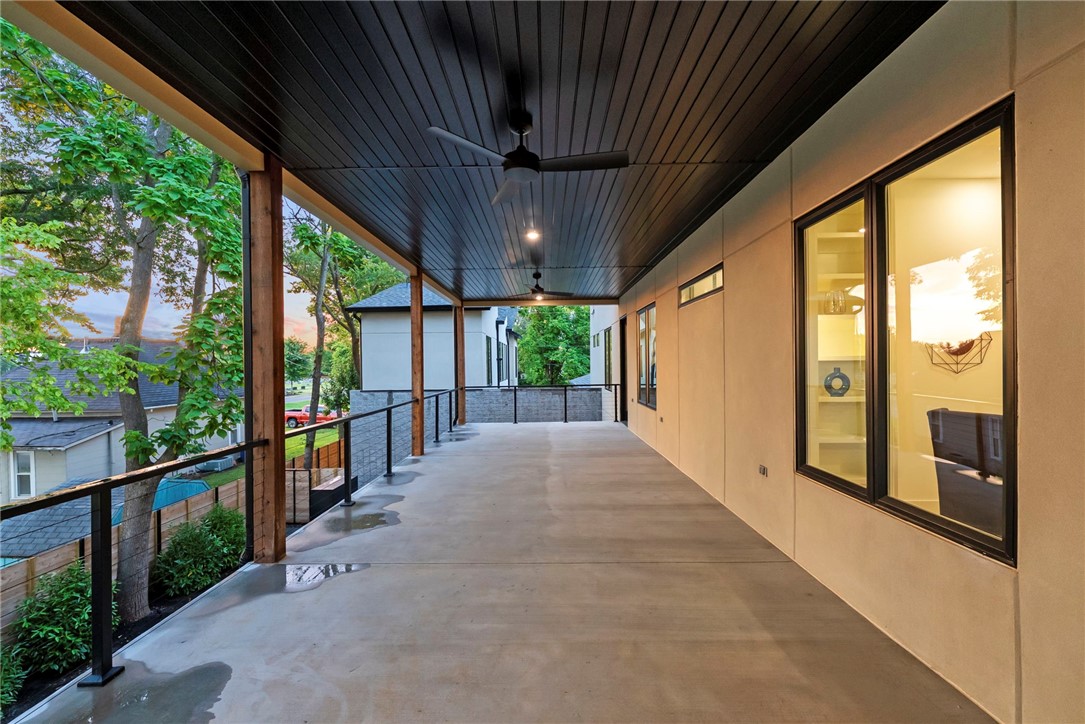
    Balcony

  • Parking

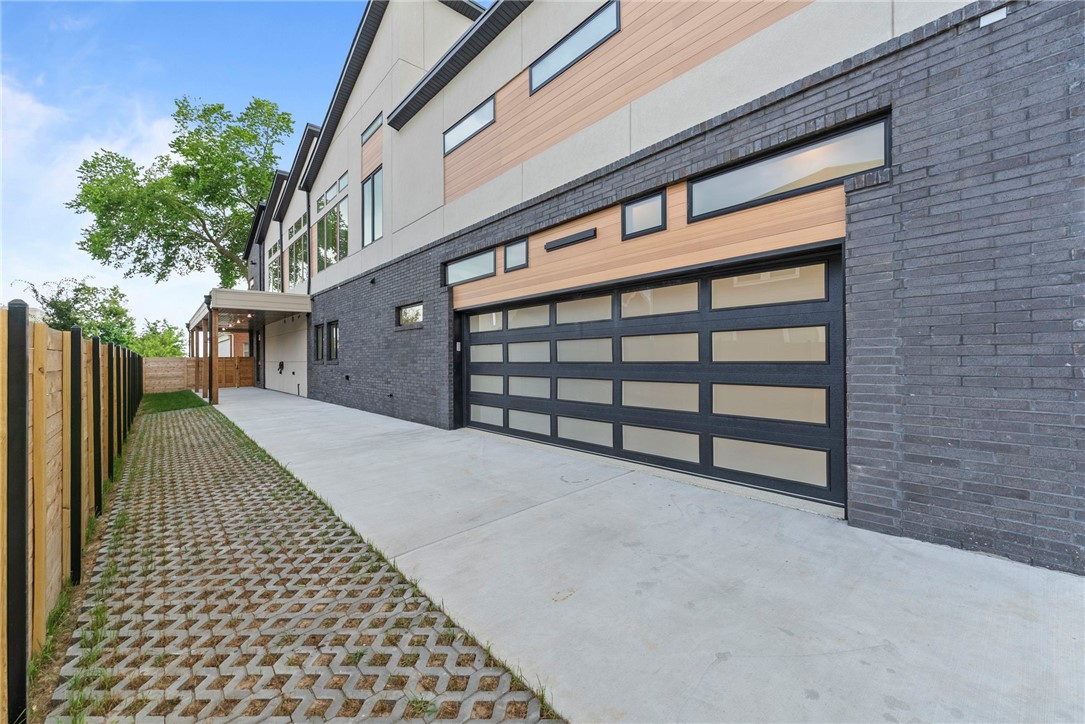
    Gravel, Concrete, Attached, Garage Door Opener, Driveway

  • Patio and Porch Features

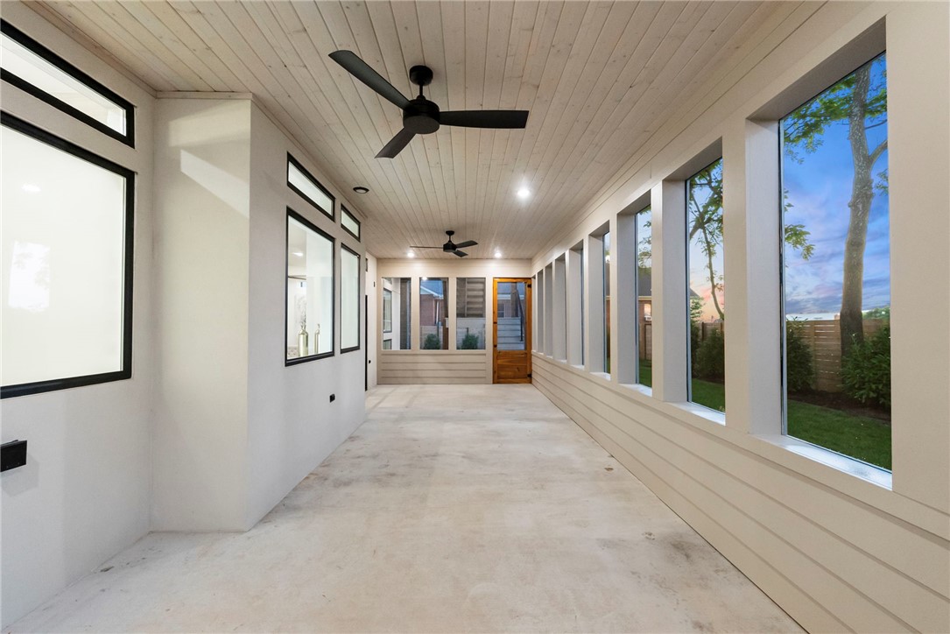
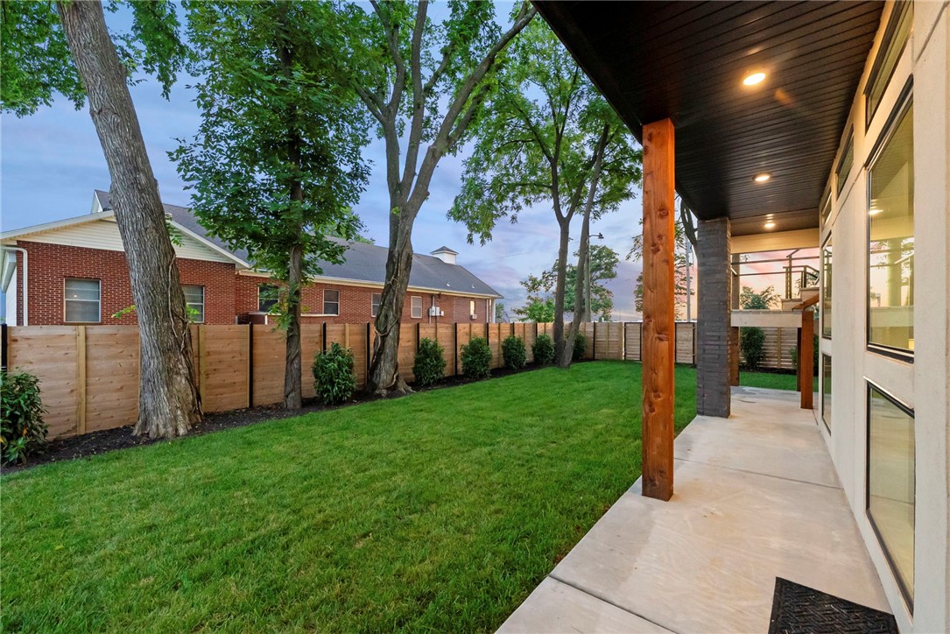
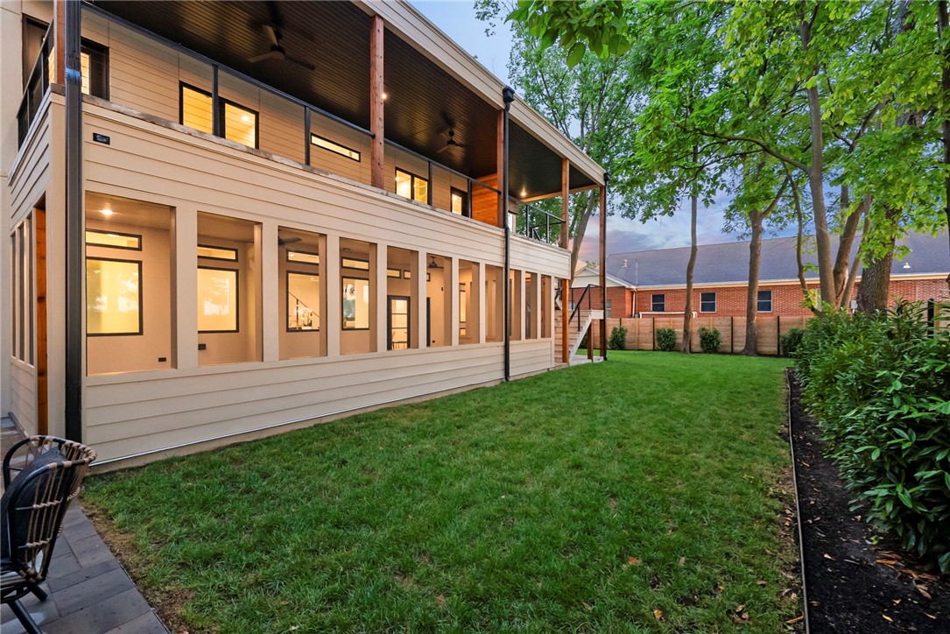
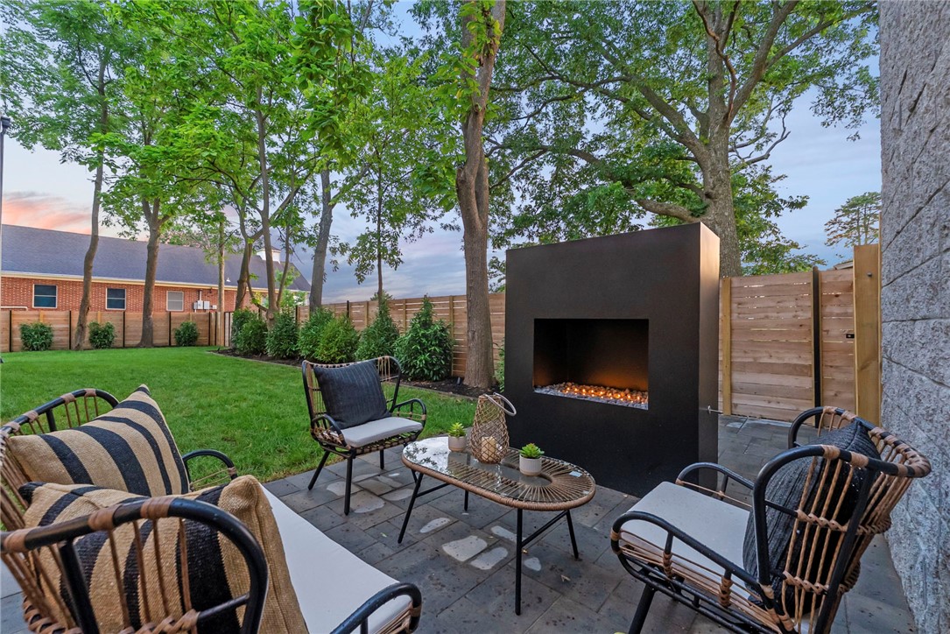
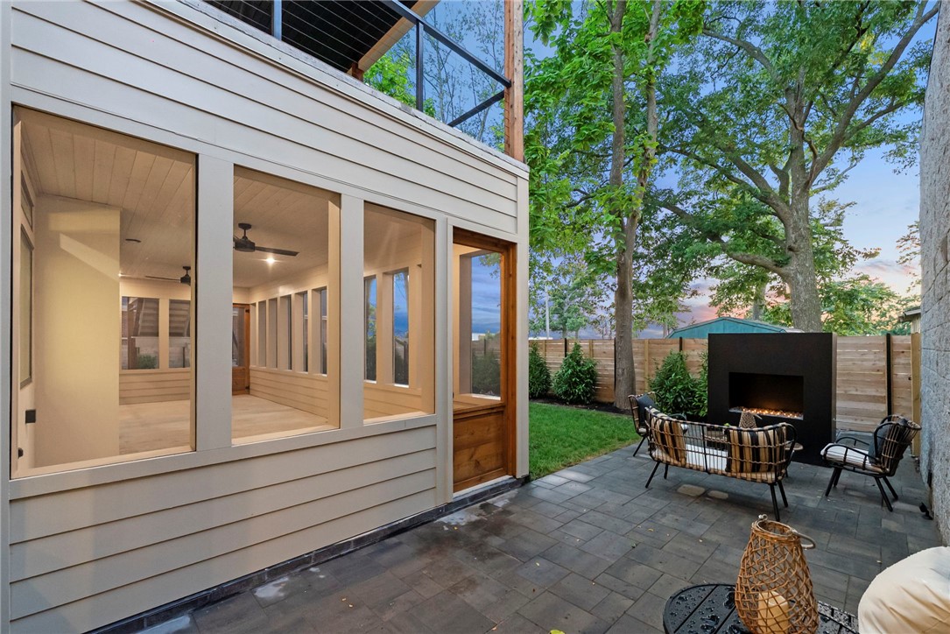
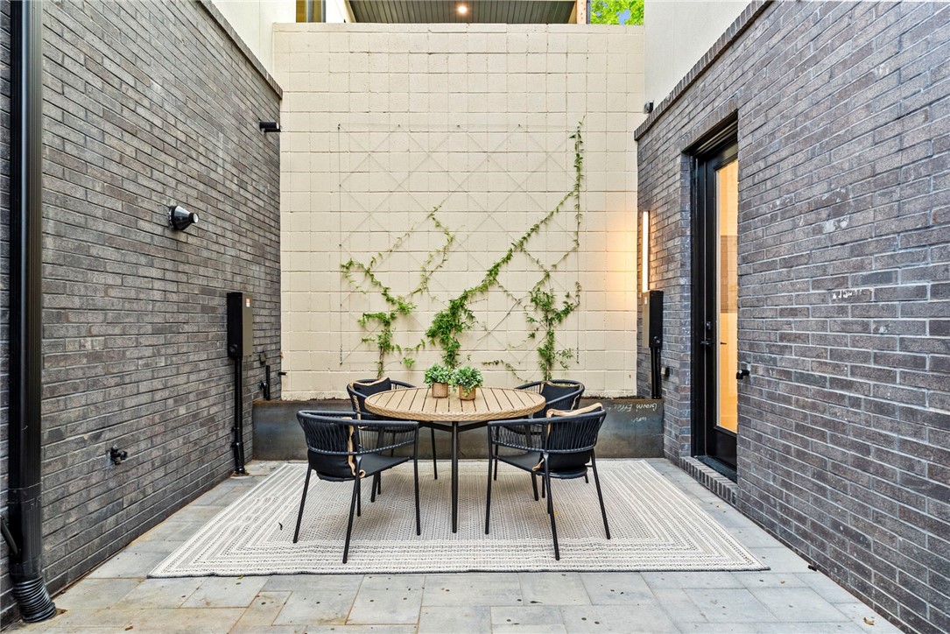
    Covered, Deck, Patio, Screened

  • Pool

    No

Area & Lot

  • Lot Features

    Cleared

  • Lot Size(acres)

    0.26

  • Property Type

    Residential

  • Property Sub Type

    Single Family Residence

Price

  • Sales Price

    $2,375,000

  • Tax Amount

    $4,438

  • Sq. Footage

    5,000

  • Price/SqFt

    $475

HOA

  • Association

    N/A

School District

  • Elementary School

    Bentonville

  • Middle School

    N/A

  • High School

    N/A

Property Features

  • Stories

    2

  • New Construction

    YES

  • Association Amenities

    Trail(s)

  • Foundation Details

    Slab

  • Tax Lot

    27

  • Water Source

    Public

Schedule a Showing

Showing scheduled successfully.

<
>
IN PERSON
VIA CHAT

What is 3 + 4 ?


Change time

Mortgage calculator

Estimate your monthly mortgage payment, including the principal and interest, property taxes, and HOA. Adjust the values to generate a more accurate rate.

Your payment

Principal and Interest:

$

Property taxes:

$

HOA fees:

$

Total loan payment:

$

Total interest amount:

$

Location

County

Benton

Elementary School

Bentonville

Middle School

High School

Listing Courtesy of Shannon West, Sudar Group

RealHub Information is provided exclusively for consumers' personal, non-commercial use, and it may not be used for any purpose other than to identify prospective properties consumers may be interested in purchasing. All information deemed reliable but not guaranteed and should be independently verified. All properties are subject to prior sale, change or withdrawal. RealHub website owner shall not be responsible for any typographical errors, misinformation, misprints and shall be held totally harmless.

Agent Debbie Neal

Branch Broker

Debbie Neal

Call Debbie today to schedule a private showing.


* Listings on this website come from the FMLS IDX Compilation and may be held by brokerage firms other than the owner of this website. The listing brokerage is identified in any listing details. Information is deemed reliable but is not guaranteed. If you believe any FMLS listing contains material that infringes your copyrighted work please click here to review our DMCA policy and learn how to submit a takedown request.© 2024 FMLS.
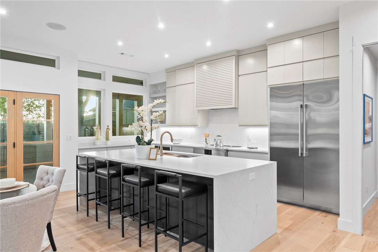
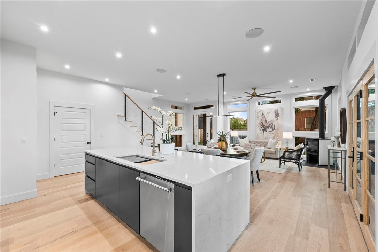
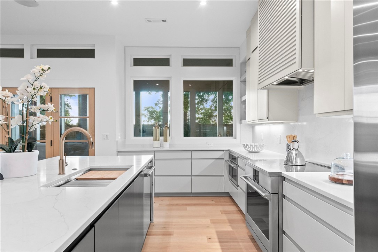
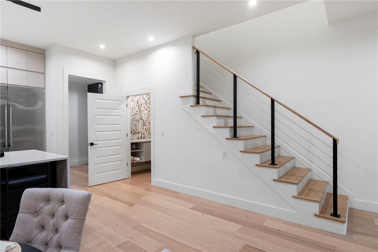
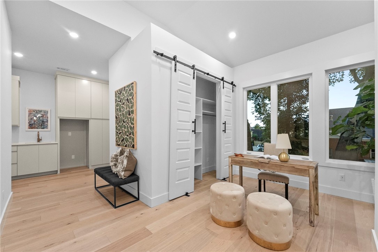
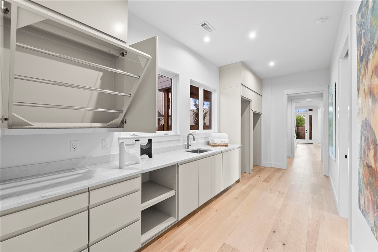
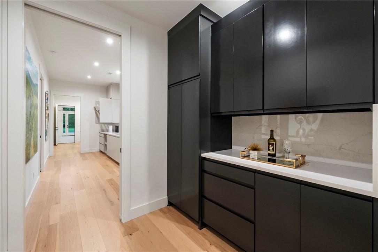
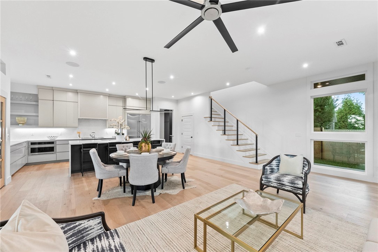
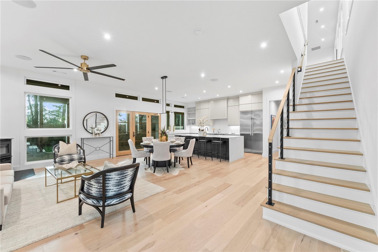
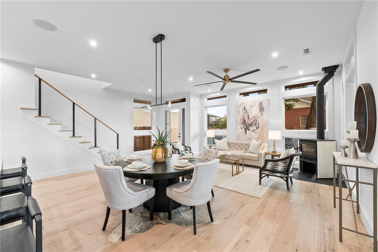
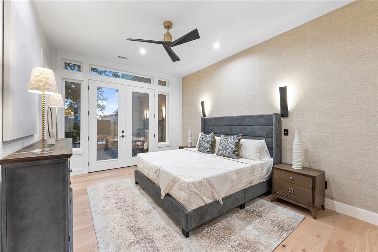
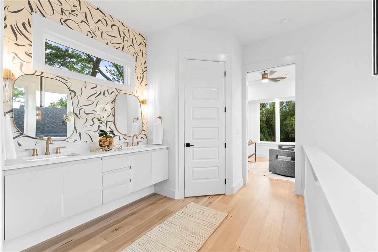
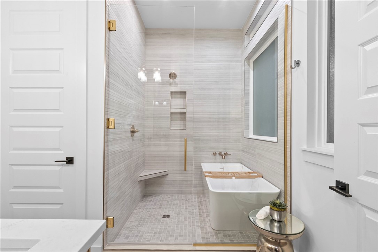
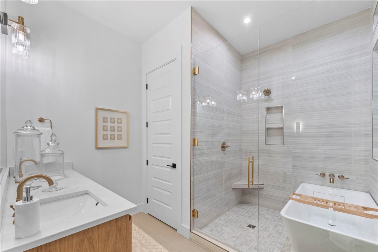
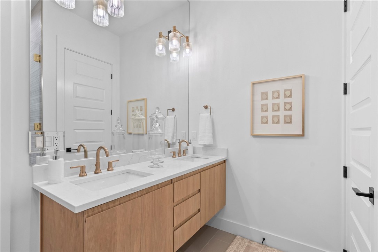
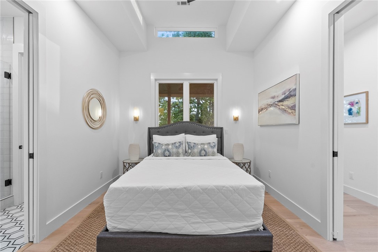
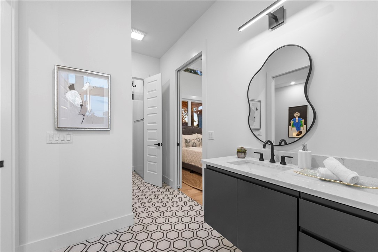
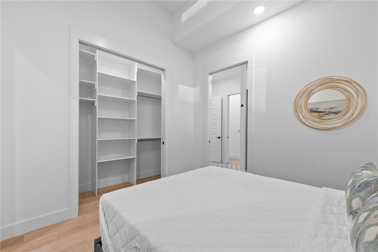
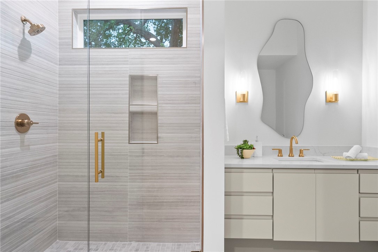
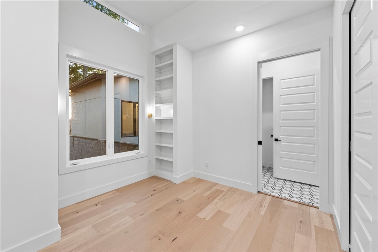
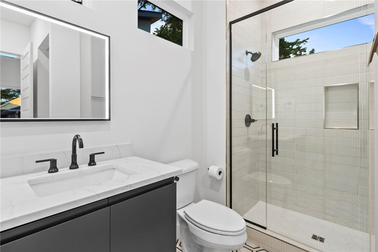
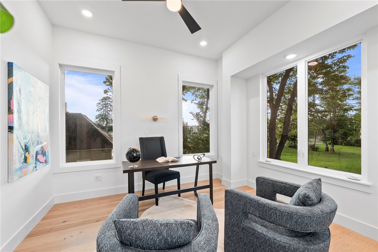
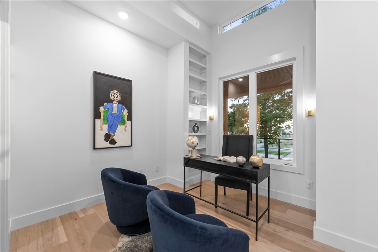
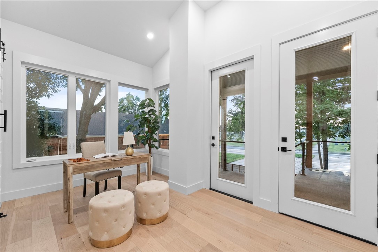
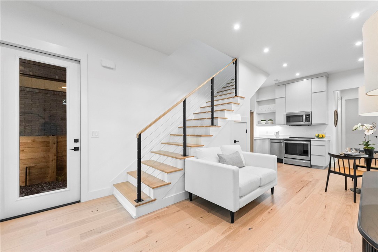
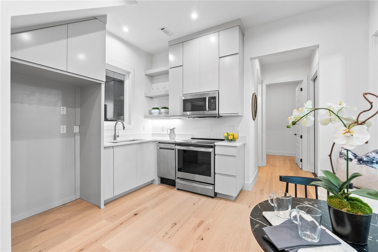
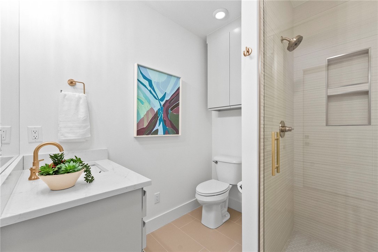
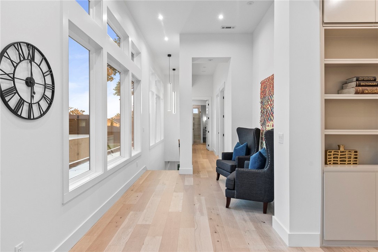
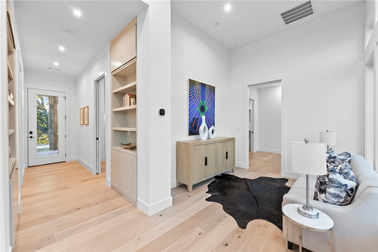
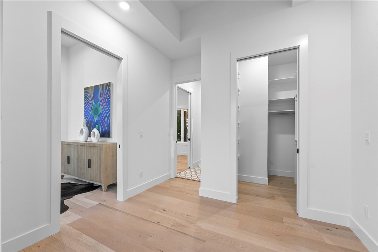
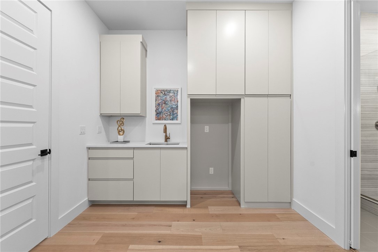
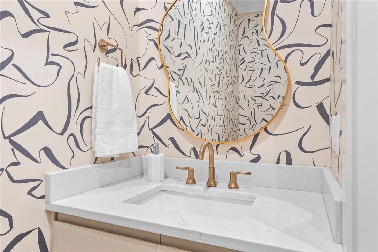
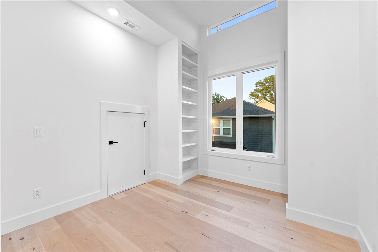
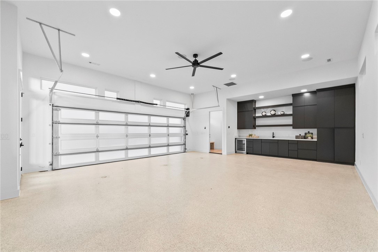
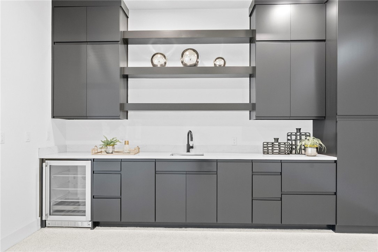
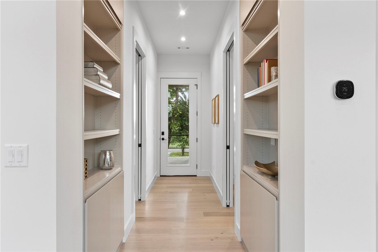
Preferred lender offering up to 1% of the loan amount in credits for qualified buyers! Welcome to a rare opportunity to own a custom luxury home in the heart of Downtown Bentonville—perfectly designed for multi-generational living or income-producing potential. The main residence features 6 spacious bedrooms, 4 full baths, 2 half baths, & 3 separate laundry areas, offering flexibility & function for large families or shared living arrangements. An attached apartment with its own private entrance creates the perfect setup for guests, extended family, or short-term rental income. The detached guest house is a fully equipped standalone home with own living room, kitchen, laundry area, 2 bedrooms, & 2 baths. Curated from top to bottom, with white oak wood flooring, quartz countertops, & a matching quartz backsplash for a modern aesthetic. It’s pre-wired for security cameras & in-ceiling speakers, & includes 2 EV chargers. Guest house is included in total square footage of 5000. Guest house is ALREADY income producing.

609 SW 4th Street

Message successfully sent.

What would you like to know?

What is 3 + 4 ?

I agree to receive email communication and understand I can unsubscribe at any time.

I agree to be contacted by All Around Real Estate via call, email, and text for real estate services. To opt out, you can reply 'stop' at any time or reply 'help' for assistance. You can also click the unsubscribe link in the emails. Message and data rates may apply. Message frequency may vary. Privacy Policy

Related Properties

Breathtaking French Provincial estate on 5+/- private acres in Bentonville featuring a 4,707 SF single-level home and 2,500 SF shop building. Beautifully landscaped grounds and gated entry welcome you into a home filled with timeless design, vaulted ceilings, wood beams, fireplaces, abundant natural light, and new flooring. Dedicated office with floor-to-ceiling built-ins. Gourmet kitchen offers premium appliances, oversized island, copper sink, prep sink, walk-in butler’s pantry, and opens to dining and den with stone fireplace. Spacious sunroom with fireplace provides flexible living space. Split floor plan includes a luxurious primary suite with renovated spa bath, soaking tub, walk-in shower, dual vanities, and custom closet. Large guest suites feature private baths and walk-in closets, with potential for a 4th bedroom. 3-car garage, mudroom, pasture and wooded views, with easy access to schools, shopping, dining, and entertainment.
#1358865

Bentonville

9515 (5AC) Nomad Road

3 Beds

3 Baths

4,707 Sq.Ft.

$2,150,000

MLS#: 1358865
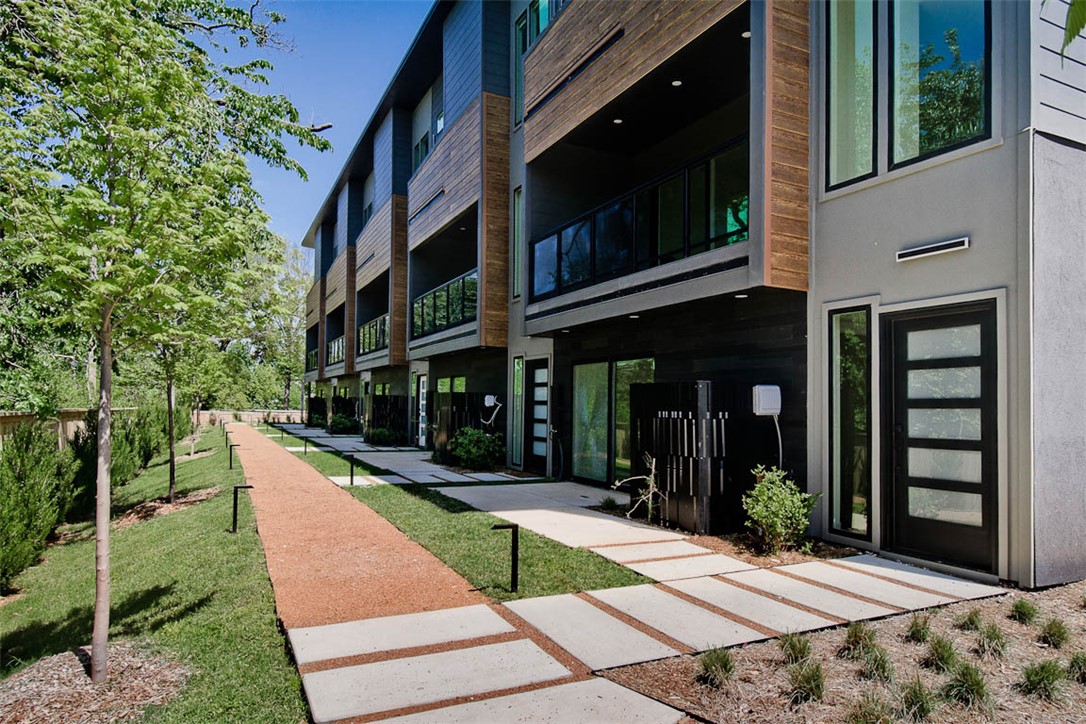
Three fully leased new construction condos in Downtown Bentonville! Located across the street from Airship Coffee and situated near the Crystal Bridges Trail and the Downtown Square! These condos offer both convenience and contemporary design. The property includes 2-car attached garages and a community bike wash station, perfect for outdoor enthusiasts. Additional neighborhood amenities feature an outdoor grill and a fire pit, ideal for social gatherings. The contemporary kitchens are a highlight, featuring European cabinetry, exquisite quartz countertops, and a waterfall island. With modern fixtures and high-end finishes throughout, these condos exemplifies quality. Enjoy the elegance of glass balconies and the comfort of 3 luxurious bedrooms. The units also include 3.5 baths, designed with style and functionality in mind. Each floor plan is the same. Additional units are available (9 total).
#1355651

Bentonville

214 NW 9th Street

None Beds

None Baths

6,381 Sq.Ft.

$2,793,000

MLS#: 1355651
Price reduced
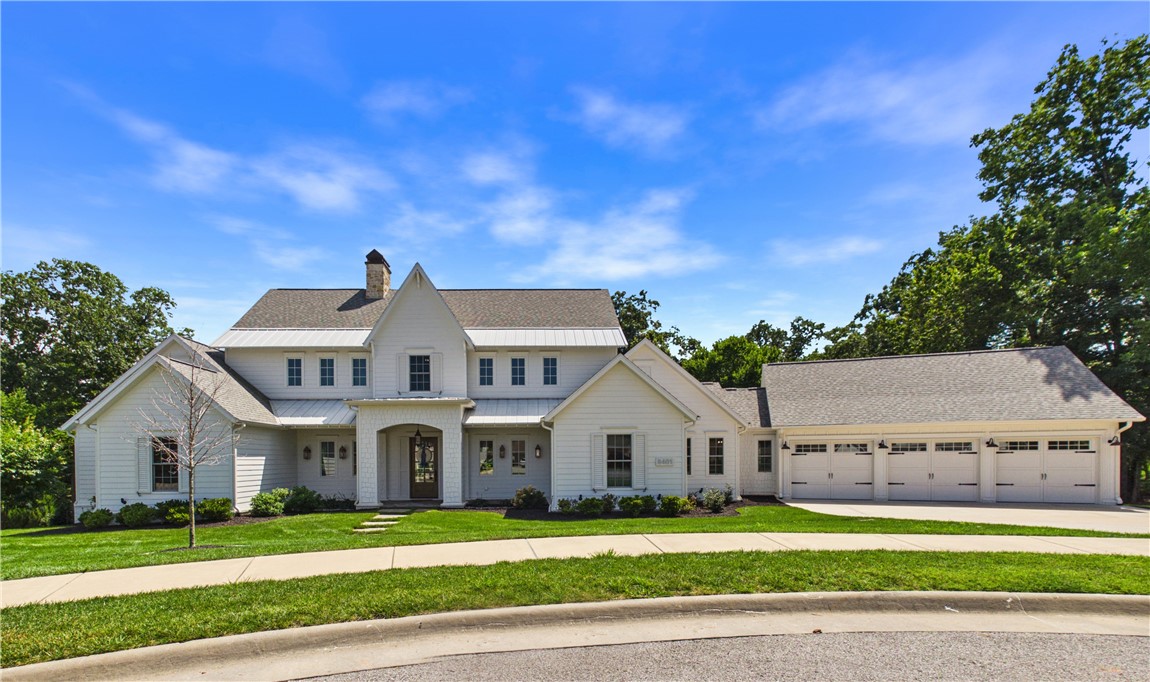
NEW PRICE! Imagine waking up each morning on 2.03 private acres at the end of a quiet cul-de-sac in the coveted Scissortail Subdivision — where resort-style amenities, gated entrance, swimming pools, firepit, clubhouse, sports court & playground are just steps away. This stunning Cape Cod is where luxury meets livability. Gather around the marble island in a kitchen built for the passionate cook — Sub-Zero column refrigerator & freezer, Wolf 6-burner gas range, butler's pantry, & custom built-ins at every turn. Retreat to the main-level primary suite with heated bathroom floors & luxurious closets. Upstairs, a second living area with wet bar & surround sound sets the stage for memorable evenings. When the weather calls, choose your outdoor escape — screened porch with gas log fireplace, covered deck, or built-in Blaze grill area, all finished with low-maintenance Zurich decking. A second main-level bedroom with ensuite plus two additional upstairs bedrooms complete this exceptional home. Ask for the Feature Sheet.
#1354761

Bentonville

8401 W Kingbird Court

4 Beds

4 Baths

4,588 Sq.Ft.

$2,499,000

MLS#: 1354761
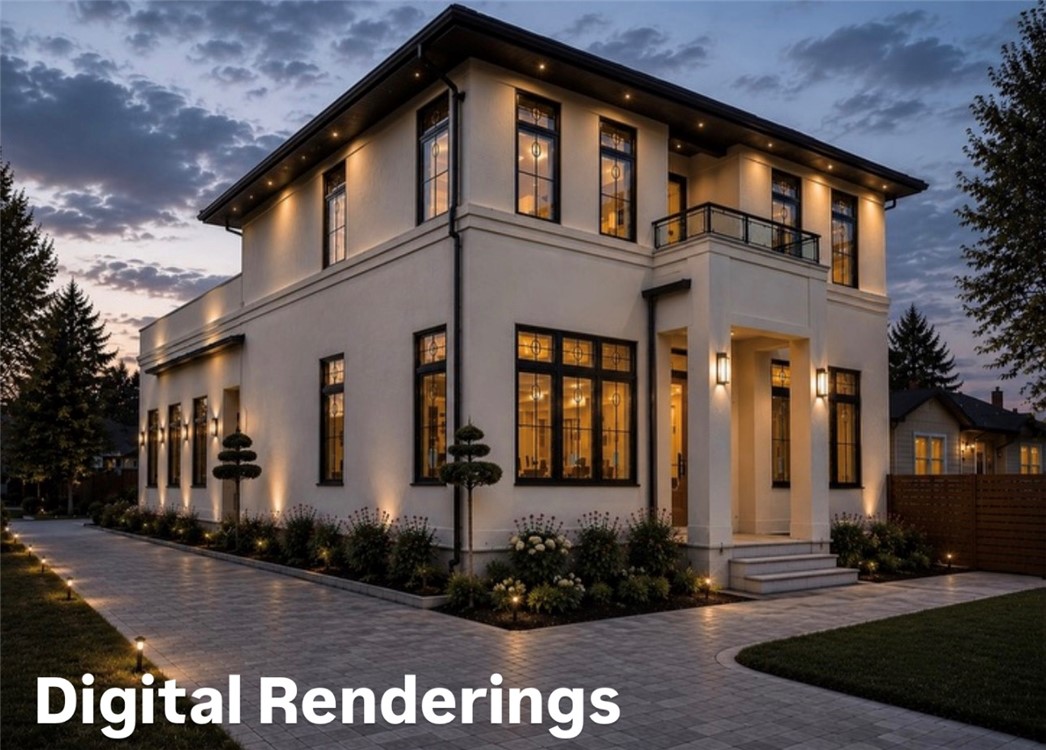
NEW CONSTRUCTION – Luxury single-family home in a prime Bentonville location! This thoughtfully designed 3,872 sq. ft. residence offers 4 bedrooms and 4.5 baths, blending sophisticated architecture with everyday functionality. Ideally located directly across SE 8th Street from Thaden School and just blocks from the Bentonville Square, Crystal Bridges, The Momentary, world-class dining, shopping, and biking trails. Enjoy convenient access to I-49 via SE 8th Street, the Walmart Home Office campus, and 8th Street Market. Inside, you'll find designer finishes, abundant natural light, beautifully curated living spaces, and a main-level primary suite. Relax or entertain on the stunning rooftop deck and enjoy as second living space on the 2nd level.   Quartzite Countertops, custom millwork, sprinkler system, and more! Photos are digital renderings of the completed home. Secure your spot today as the proud owners of this gorgeous new home!
#1354274

Bentonville

703 SE C Street

4 Beds

4 Baths

3,872 Sq.Ft.

$2,495,000

MLS#: 1354274
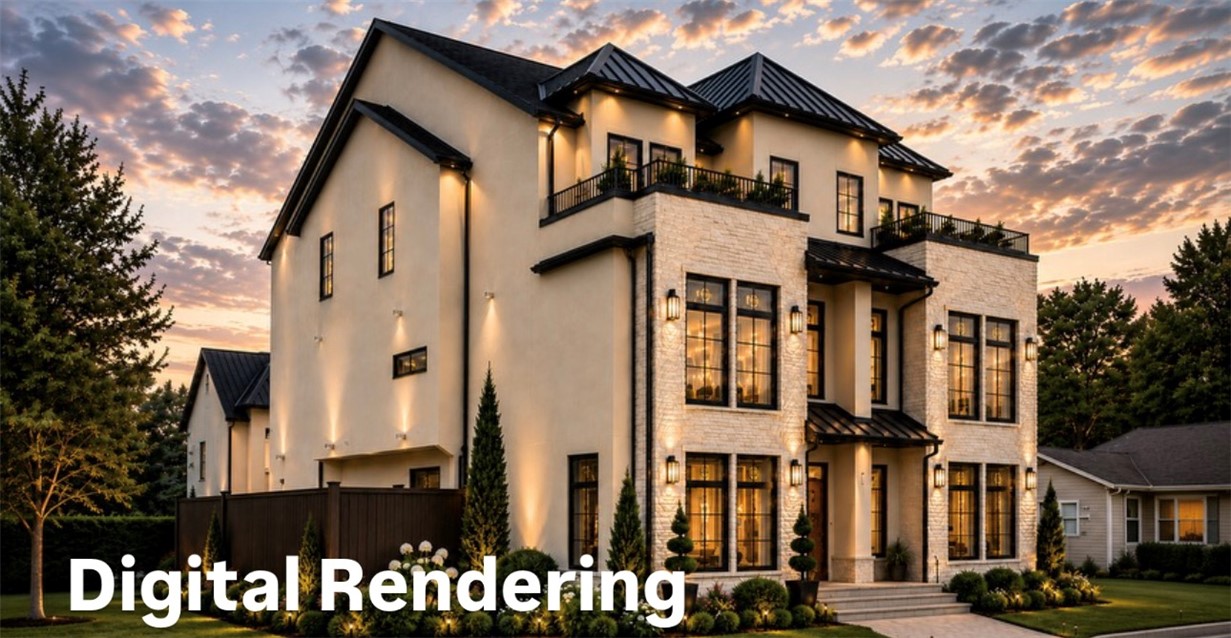
Welcome to the new Lumiere on 7th Street in Downtown Bentonville. Amazing Location!! This 3 Story Property with an Elevator! Luxurious Brand NEW Construction property with a shared wall/roof. 3,840 sqft, 4 bed/3.5 baths per each side, thoughtfully designed -sophisticated architecture with functionality. Across 8th st. from Thaden School and blocks away from the Bentonville Square, Crystal Bridges, The Momentary, world-class dining, shopping, and biking trails. Close to I-49 via SE 8th Street, Walmart Home Office campus, and 8th St Market.  Designer finishes, abundant natural light, an elevator providing effortless access to every level, and beautifully curated living spaces. A beautiful rooftop deck. A 500 sq. ft. detached guest house (included in the total sq ft) above the garage, full kitchen, washer/dryer hookups and full bath - perfect for guests, multigenerational living, a private office, or an income-producing opportunity! Each side is listed separately. (Photos are digital renderings of finished product).
#1353992

Bentonville

422 SE 7th Street

4 Beds

3 Baths

3,840 Sq.Ft.

$2,195,000

MLS#: 1353992
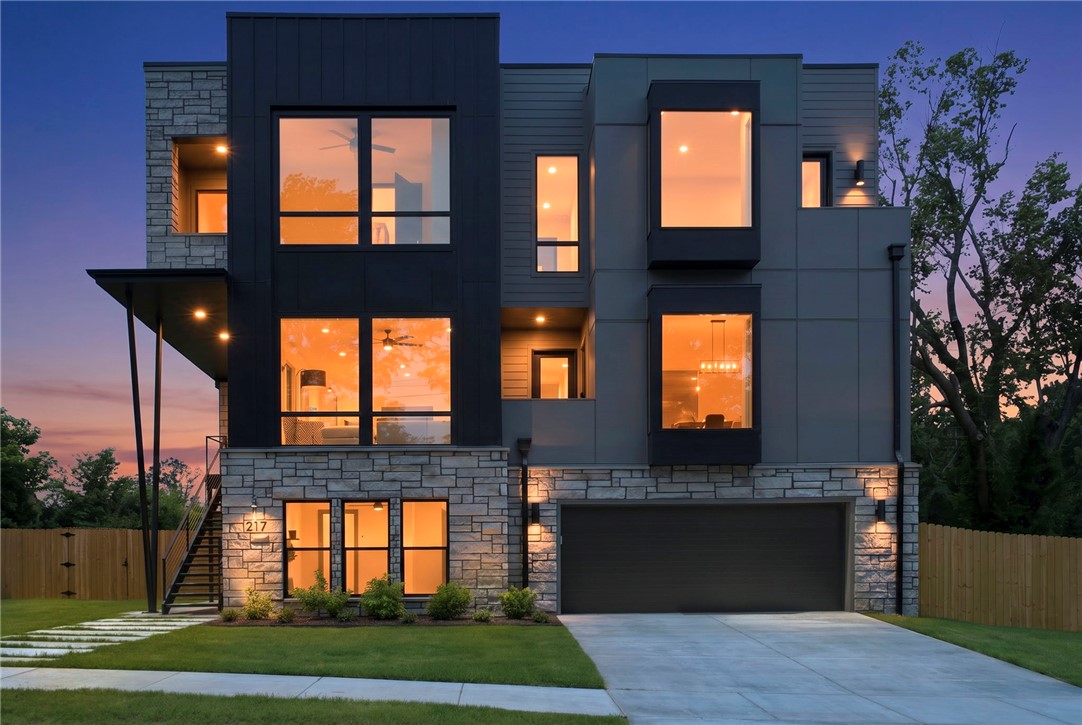
Welcome to this spectacular three-story modern masterpiece perfect for downtown Bentonville living. Located on the east side of downtown, this location is only moments from the Bentonville square, in close proximity to the new Walmart campus, and with easy access to I49 and the rest of NWA. The ground floor features a private ensuite bedroom perfect for guests, a functional mudroom, and a spacious bonus room with its own separate exterior entrance and patio.
Head up to the second floor, the heart of the home, where you'll find a massive gourmet kitchen boasting a premium double oven, a built-in Monogram refrigerator, and an incredibly spacious walk-in pantry. This level also includes a dedicated private office space, perfect for remote work. The third floor sanctuary includes the luxurious primary suite with an attached balcony, two additional bedrooms, and a conveniently located laundry room. With distinct zones for working, entertaining, and relaxing, this home truly has it all!
#1352036

Bentonville

217 NE H Street

4 Beds

3 Baths

3,872 Sq.Ft.

$1,900,000

MLS#: 1352036

Welcome to luxury estate living in the prestigious Little Osage Hills, one of Northwest Arkansas' most beautiful and sought-after estate communities. Nestled on more than 4 private acres with direct access to Little Osage Creek, this exceptional estate offers nearly 6,800 square feet of thoughtfully designed living space. Featuring 7 bedrooms, 6.5 bathrooms, and an expansive floor plan, this home provides endless possibilities for comfortable living and entertaining. The fully finished basement offers the potential for separate living quarters. Outside, enjoy resort-style amenities including a stunning infinity-edge pool, hot tub, and plenty of room to experience the natural beauty of the Ozarks. The Little Osage Creek winds through the eastern side of the neighborhood, creating a peaceful and picturesque setting that feels worlds away, yet remains conveniently close to everything N.W. Arkansas has to offer. Located just 18 minutes from the Pinnacle Hills area where premier dining, shopping, and entertainment live.
#1351430

Bentonville

10901 Old Fashion Drive

7 Beds

6 Baths

6,783 Sq.Ft.

$2,650,000

MLS#: 1351430

Storybook Luxury Meets Absolute Privacy in Bentonville! This French Normandy estate stands on rare 4acre corner in Bentonville’s Talamore neighborhood. Custom Fleur-de-lis iron doors open to elegant foyer w/curved staircase. The light-filled Main Level features a Library Office w/gas Fp, Formal Living w/pool view, Formal Dining w/gas fp, Family Great Room w 20ft tray ceiling w/gas Fp, Chef's Kitchen has Dacor 6-burner stove, Dacor dual oven, 2 Sub-Zeros, Butlers WetBar. The Sanctuary Primary Suite offers gas Fp, Spa-like Bath & Walkin Closets. Upstairs Entertainment includes Media zone w/Wet Bar, Billiards Area, Craft Rm, 2 Ensuite BedRms, Inlaw Suite, & Mancave Bath. Outside access to Guest Ensuite 5thBR/Gym/Office. Walled Secret Garden w/Saltwater Heat Pool, Rustic Patio w/2sided Fp at Mini Pavillion BBQ/Powder, HotTub Spa, Koi Pond & Firepit. Luxury, Space, and Unique Privacy just minutes from everything. Preferred lender credit up to $11,000! Contact agent for upgrades list, floor plan, & your private tour!
#1351085

Bentonville

11220 Talamore Boulevard

5 Beds

5 Baths

6,680 Sq.Ft.

$1,900,000

MLS#: 1351085
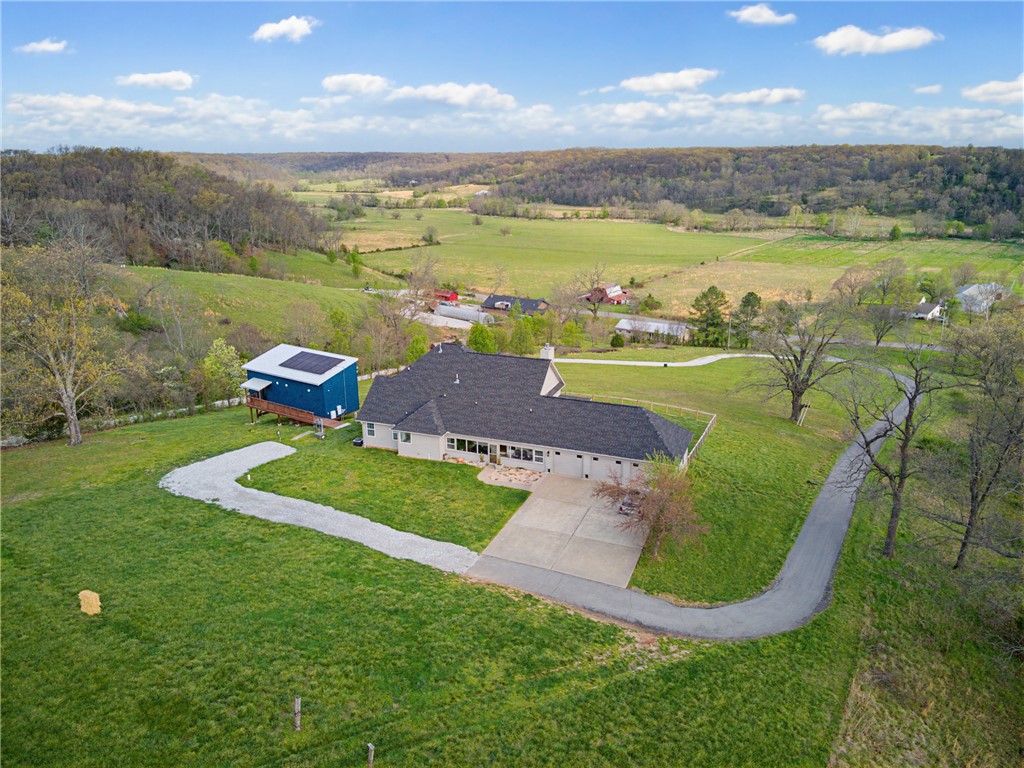
Discover a rare opportunity to own a unique property offering serene natural beauty and sweeping overlooks in one of Bentonville’s most coveted locations. Set atop a hill and accessed by a long private driveway, the charming main residence features 4 bedrooms and 4 bathrooms, complete with tall ceilings and inviting living spaces. A sunroom and an expansive covered front porch provide the perfect setting to enjoy the surrounding landscape and peaceful setting. In addition to the main home is the renowned “Bluebird” guest house, which is the first certified net-zero passive house in Arkansas. The thoughtfully crafted 1-bed and loft, 1-bath home is designed for those who value sustainability, architectural resilience, and the pinnacle of off-grid capable living. Positioned to overlook the beauty of Sun Painted Farms, it truly is one-of-a-kind. With unmatched views and a blend of traditional comfort and cutting-edge design, this property is a standout investment and a rare Bentonville offering.
#1344009

Bentonville

9641 Price Coffee Road

4 Beds

4 Baths

2,471 Sq.Ft.

$1,900,000

MLS#: 1344009
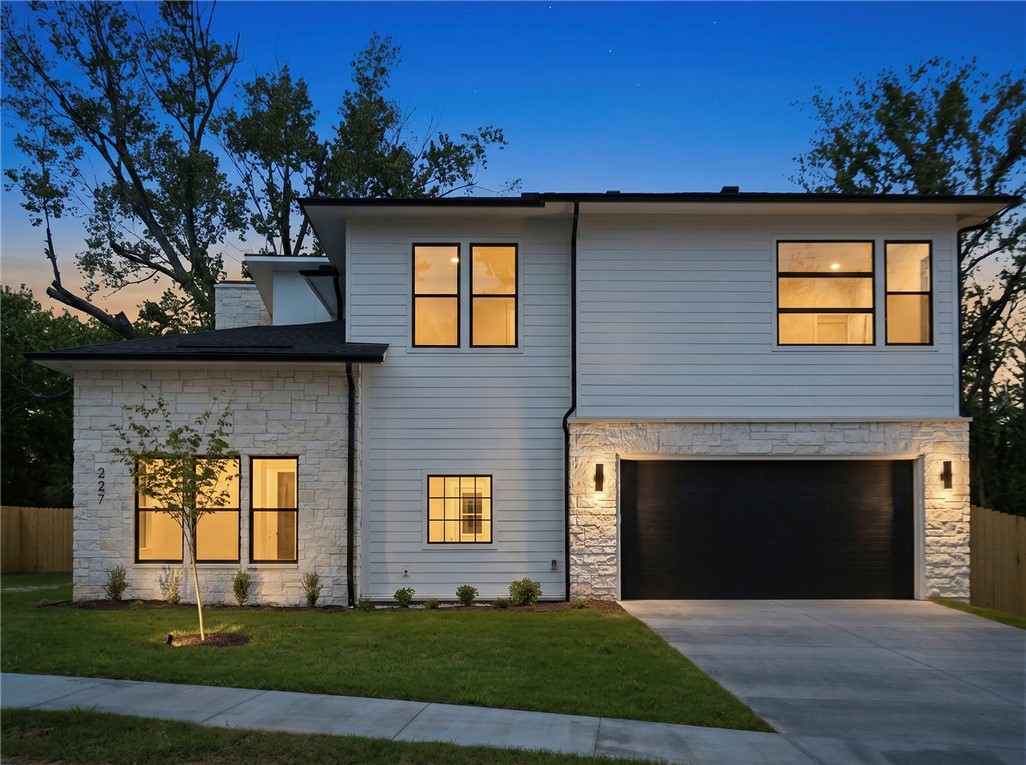
Downtown beauty! This brand-new custom home, moments from the Bentonville square, delivers 3,946 square feet of thoughtful luxury on a 0.22-acre lot. The floor plan offers five bedrooms and 5.5 baths, including a private primary wing and four additional en-suite bedrooms. The kitchen is a standout—fitted with a full Monogram appliance suite, a professional gas range with champagne gold accents, and a striking vent hood. Frosted-glass cabinetry, pull-out spice racks, and a butler’s pantry add both style and function. The living area centers around a sleek linear fireplace set into a vertical tile feature wall with a rustic timber mantel. The gorgeous primary suite includes a stunning bath, complete with a large glass shower and freestanding tub. The mudroom, bonus room with wet bar, designer lighting, and modern tech throughout balances luxury and everyday living. Location is everything with easy access to the Walmart campus, Crystal Bridges, Bentonville parks and trails, and I49.
#1343747

Bentonville

227 NE H Street

5 Beds

5 Baths

3,946 Sq.Ft.

$2,100,000

MLS#: 1343747

 - property

Send a message

Message successfully sent.

Your message

What is 3 + 4 ?

Reason for contacting?

I agree to receive email communication and understand I can unsubscribe at any time.

I agree to be contacted by All Around Real Estate via call, email, and text for real estate services. To opt out, you can reply 'stop' at any time or reply 'help' for assistance. You can also click the unsubscribe link in the emails. Message and data rates may apply. Message frequency may vary. Privacy Policy

Sign Out

Virtual Assistant

Would you like to take the next step with this property? We can help you schedule a showing or virtual tour, or send you more details.

Yes, I would like more information.

Thank You for Your Reply, One of Our Agents will contact you as soon as possible

No, maybe later.

Thank you, you can always contact me via email, phone number or through the contact form.

Realhub AI

Lucy - Your AI-Powered Realtor

Update Your Temporary Password

Personalize your search

Enter your email and we'll notify you immediately when new listings match what you're looking for.

or enter email address

Already have an account ? Login here

Continue your home search

I agree to receive communications and understand I can unsubscribe at any time.

I agree to be contacted by All Around Real Estate via call, email, and text for real estate services. To opt out, you can reply 'stop' at any time or reply 'help' for assistance. You can also click the unsubscribe link in the emails. Message and data rates may apply. Message frequency may vary. Privacy Policy

Already have an account ? Login here

We use cookies

We use cookies primarily for analytics to enhance your experience. By accepting, you agree to our use of these cookies. You can manage your preferences or learn more about our cookies policy.