


Property
Beds
3
Full Baths
2
1/2 Baths
1
Year Built
1925
Sq.Footage
1,926
Just steps from Mellor Park, this charming Craftsman-style home is full of potential and ready for your finishing touches! With 1,926 square feet of space, this 3-bedroom, 2.5-bath home features an architect-designed floor plan and a full-length front porch perfect for relaxing. Inside, the framing is complete for a large open kitchen, new breakfast room, and spacious dining area—perfect for entertaining. The oversized primary suite (15’ x 13’) includes new French doors opening to the backyard, a generous 83 SF walk-in closet, and a luxurious primary bath layout featuring dual vanities, freestanding tub, walk-in shower, and enclosed toilet area. Upgrades and Improvements Include: Site regraded for proper drainage; dry crawl space w/screened foundation vents 30% of the roof re-pitched to eliminate leaks New roof gutters, gutter guards, and downspouts 6 new Craftsman-style eave brackets Repaired siding—exterior ready for paint 3 new exterior French doors + 3 new windows Restored operability to key original windows for natural ventilation Rebuilt front porch columns Added powder room and ample linen storage Rough plumbing completed at all fixture locations New tankless water heater
Features & Amenities
Interior
-
Other Interior Features
Eat-in Kitchen
-
Total Bedrooms
3
-
Bathrooms
2
-
1/2 Bathrooms
1
-
Heating YN
NO
-
Heating
None
-
Pet friendly
N/A
Exterior
-
Garage
Yes
-
Garage spaces
1
-
Pool
No
Area & Lot
-
Lot Features
Sloped
-
Lot Size(acres)
0.26
-
Property Type
Residential
-
Property Sub Type
Single Family Residence
-
Architectural Style
Craftsman
Price
-
Sales Price
$105,000
-
Tax Amount
$400.41
-
Sq. Footage
1,926
-
Price/SqFt
$54
HOA
-
Association
No
Property Resources
-
Horse Property
NO
School District
-
Elementary School
N/A
-
Middle School
N/A
-
High School
N/A
Property Features
-
New Construction
NO
-
Water Source
Public
Schedule a Showing
Showing scheduled successfully.
Mortgage calculator
Estimate your monthly mortgage payment, including the principal and interest, property taxes, and HOA. Adjust the values to generate a more accurate rate.
Your payment
Principal and Interest:
$
Property taxes:
$
HOA fees:
$
Total loan payment:
$
Total interest amount:
$
Location
County
Union
Elementary School
Middle School
High School
Listing Courtesy of Ashlee Allen, Southern Realty Group
RealHub Information is provided exclusively for consumers' personal, non-commercial use, and it may not be used for any purpose other than to identify prospective properties consumers may be interested in purchasing. All information deemed reliable but not guaranteed and should be independently verified. All properties are subject to prior sale, change or withdrawal. RealHub website owner shall not be responsible for any typographical errors, misinformation, misprints and shall be held totally harmless.

Branch Broker
Debbie Neal
Call Debbie today to schedule a private showing.

* Listings on this website come from the FMLS IDX Compilation and may be held by brokerage firms other than the owner of this website. The listing brokerage is identified in any listing details. Information is deemed reliable but is not guaranteed. If you believe any FMLS listing contains material that infringes your copyrighted work please review our DMCA policy and learn how to submit a takedown request.© 2024 FMLS.
Related Properties

El Dorado
1210 Bock Street
3 Beds
2 Baths
2,353 Sq.Ft.
$125,000
MLS#: 26039658

El Dorado
7743 Calion Hwy
2 Beds
1 Baths
1,296 Sq.Ft.
$115,000
MLS#: 26037472

El Dorado
1113 N College Ave
3 Beds
2 Baths
1,656 Sq.Ft.
$119,000
MLS#: 26035293

El Dorado
1706 Geren Street
3 Beds
2 Baths
1,216 Sq.Ft.
$99,900
MLS#: 26035073

El Dorado
702 S Parkway Dr
2 Beds
1 Baths
804 Sq.Ft.
$92,500
MLS#: 26033587

El Dorado
2613 Deer Crossing Street
3 Beds
2 Baths
1,986 Sq.Ft.
$89,900
MLS#: 26033480

El Dorado
906 N PARK Street
2 Beds
1 Baths
972 Sq.Ft.
$99,000
MLS#: 26032602

El Dorado
2202 Helena St
3 Beds
1 Baths
1,488 Sq.Ft.
$112,900
MLS#: 26031577
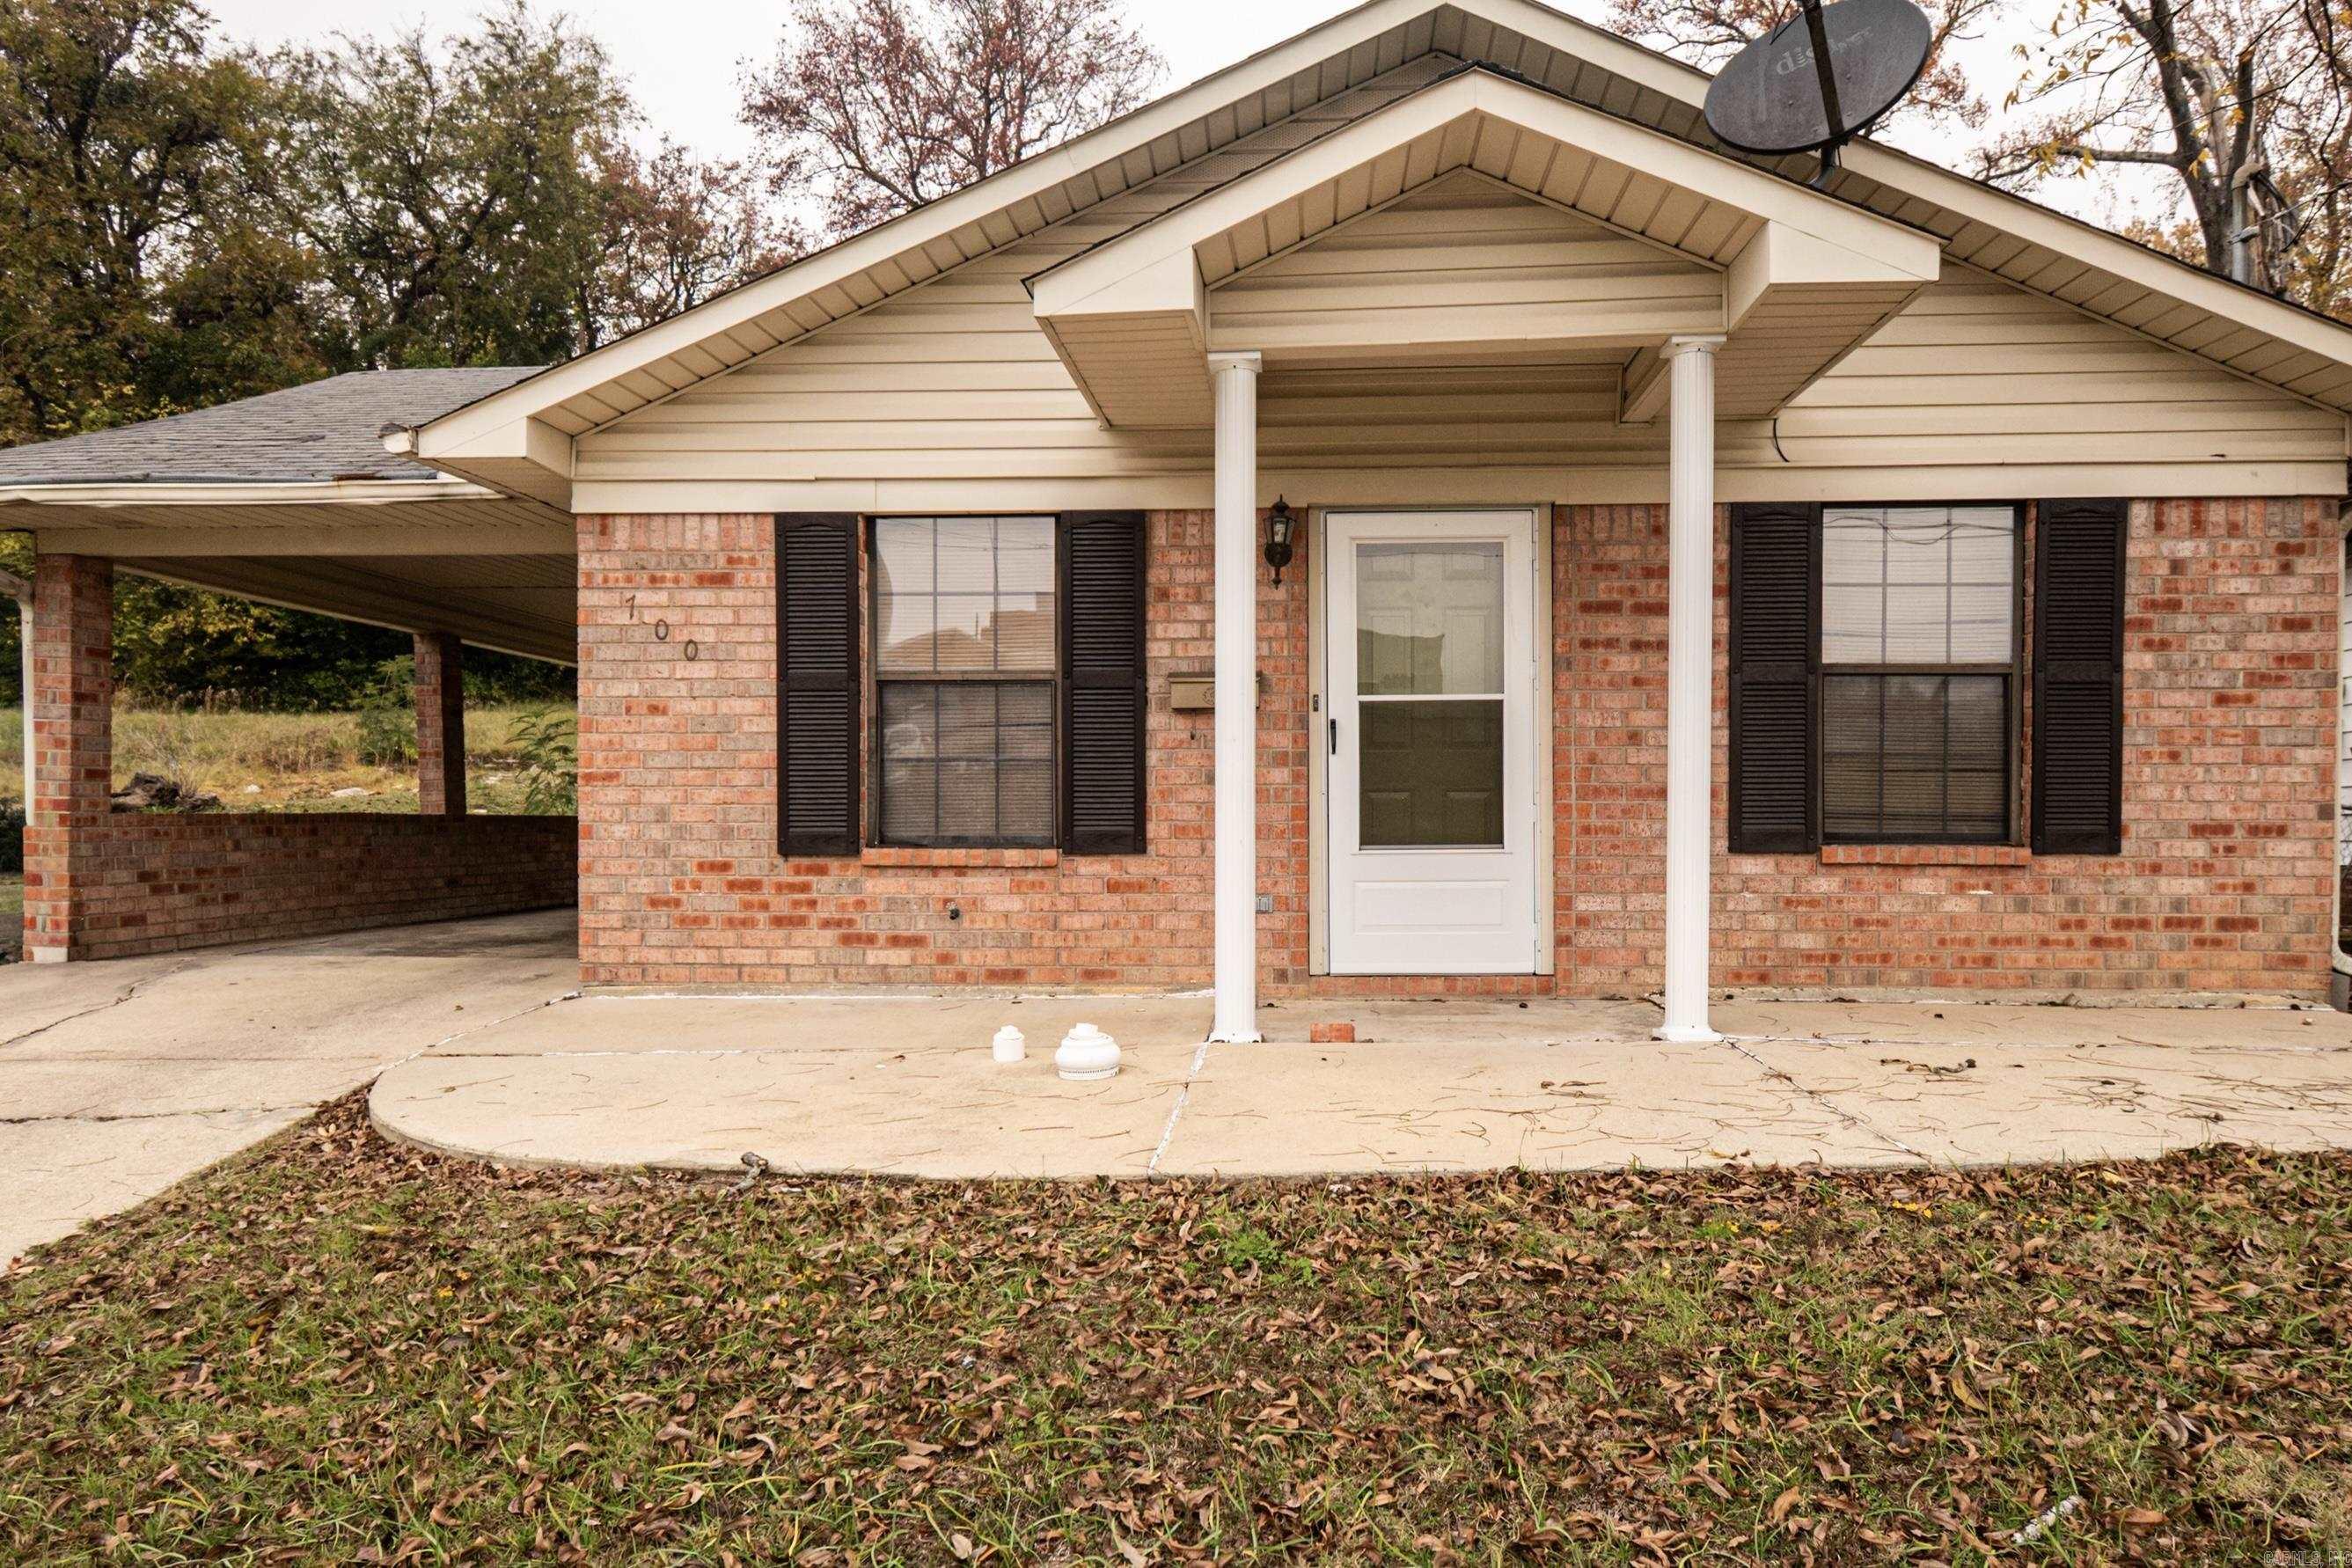
El Dorado
700 W 5TH Street
2 Beds
2 Baths
975 Sq.Ft.
$99,000
MLS#: 26025521

El Dorado
402 Robin Road
3 Beds
2 Baths
1,391 Sq.Ft.
$125,000
MLS#: 26003031
