
Property
Beds
3
Full Baths
2
1/2 Baths
1
Year Built
2026
Sq.Footage
1,950
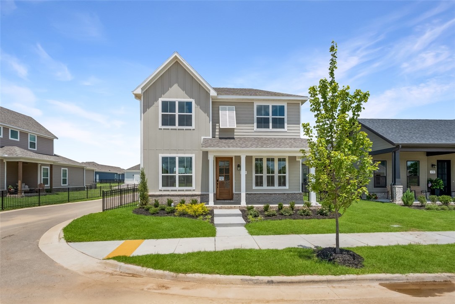
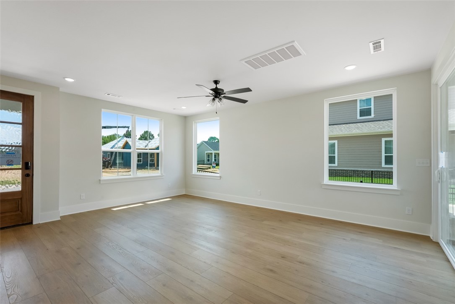
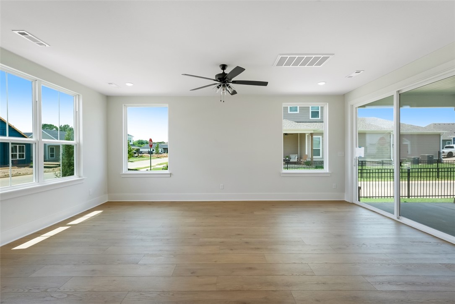
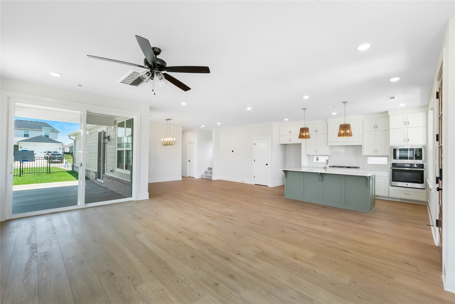
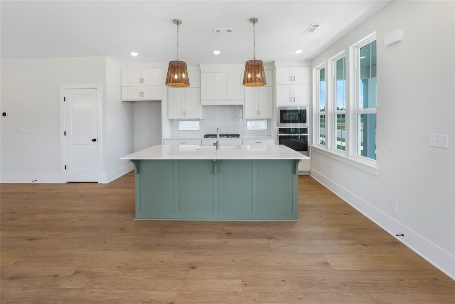
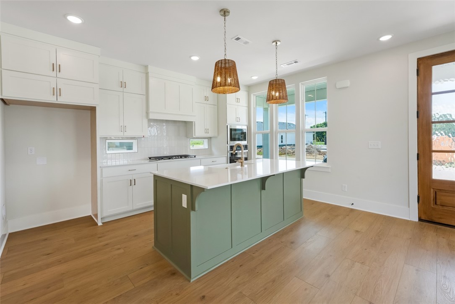
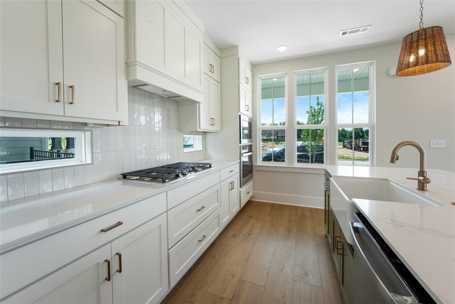
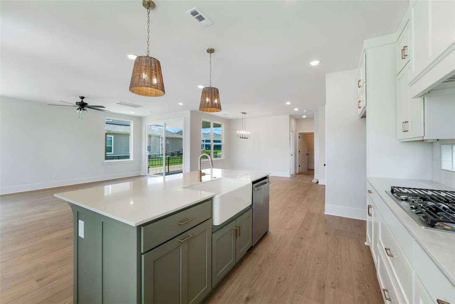
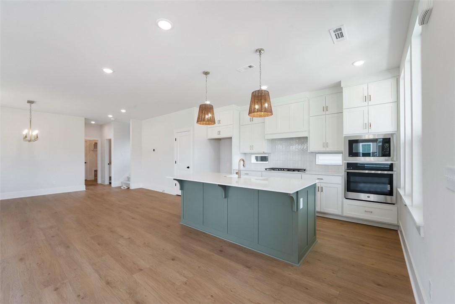
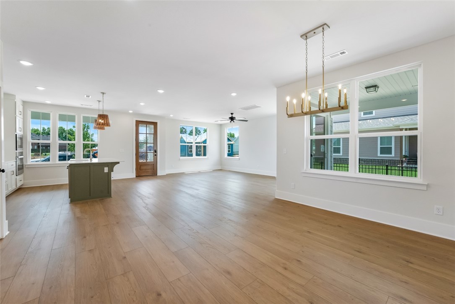
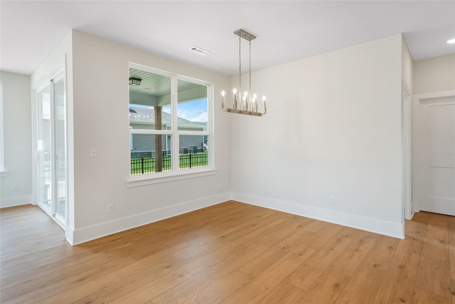
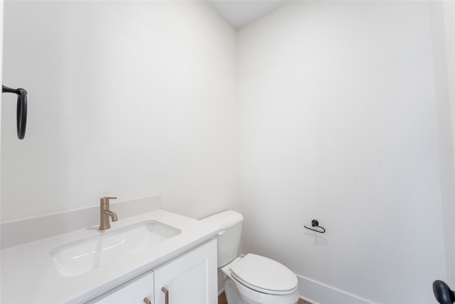
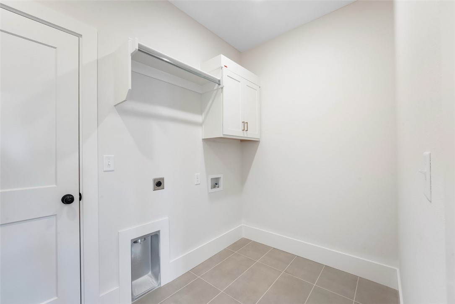
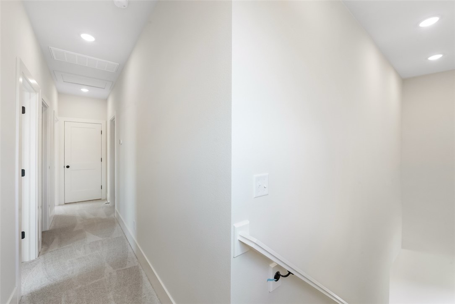
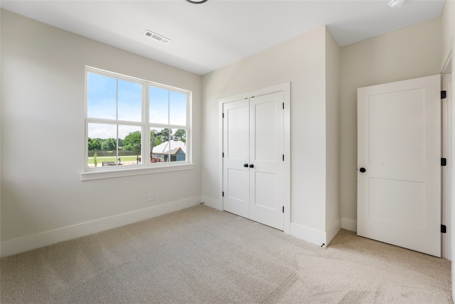
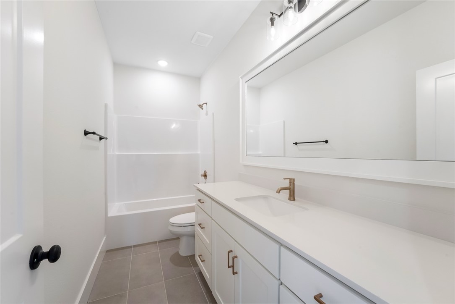
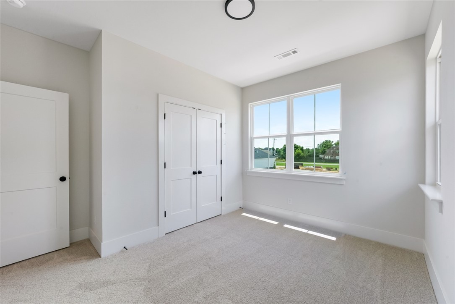
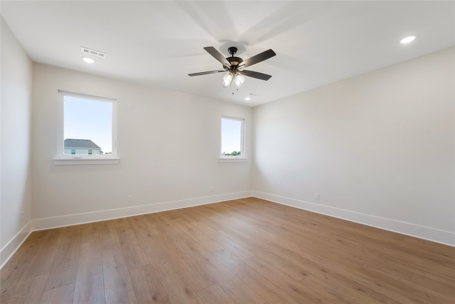
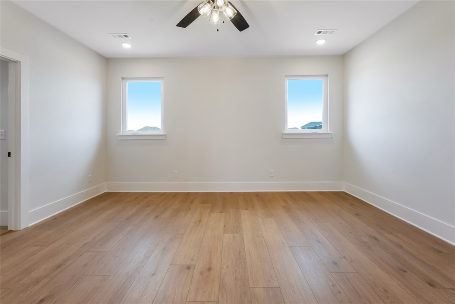
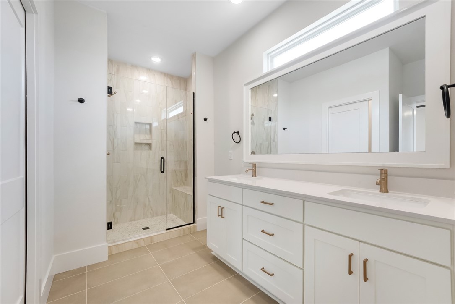
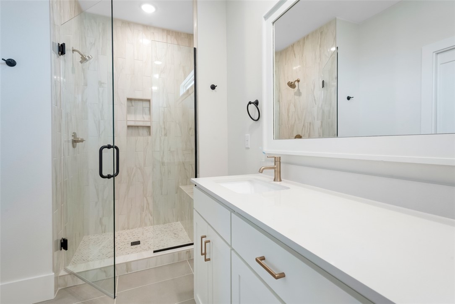
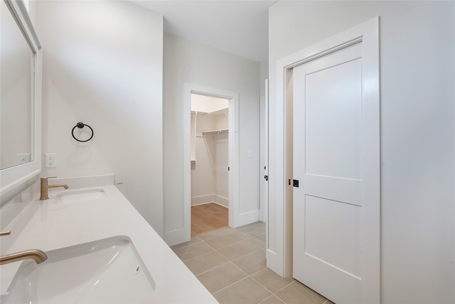
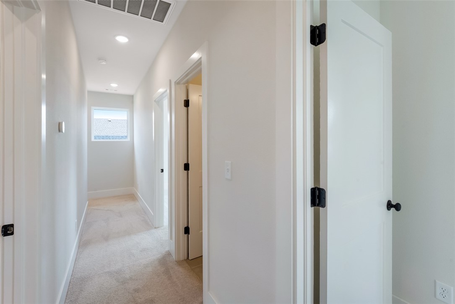
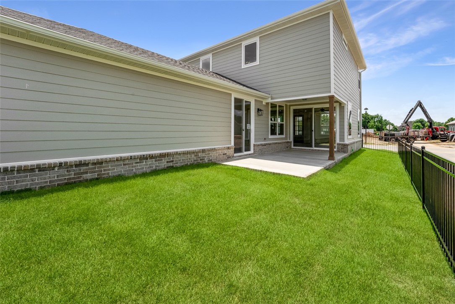
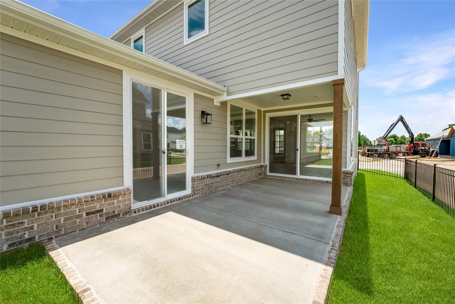
Now offering $15,000 in flex cash that can be used toward approved design changes, an interest rate buy-down, or closing costs. The Marigold is a thoughtfully designed two-story home featuring 3 bedrooms, 2.5 bathrooms, and flexible living spaces that fit today's lifestyle. The open-concept main level seamlessly connects the spacious living and dining areas to the kitchen, creating an ideal space for everyday living and entertaining. A convenient powder room and versatile flex space provide the perfect setting for a home office, playroom, or hobby area. Upstairs, you'll find all three bedrooms, including the private owner's suite, allowing you to maximize the living space on the main floor. Located in the desirable Cottages at the Park, residents enjoy maintenance-free lawn care, a community pool and clubhouse, and direct access to the 120-acre Shaw Family Park with walking trails and recreational amenities.
Features & Amenities
Interior
-
Other Interior Features
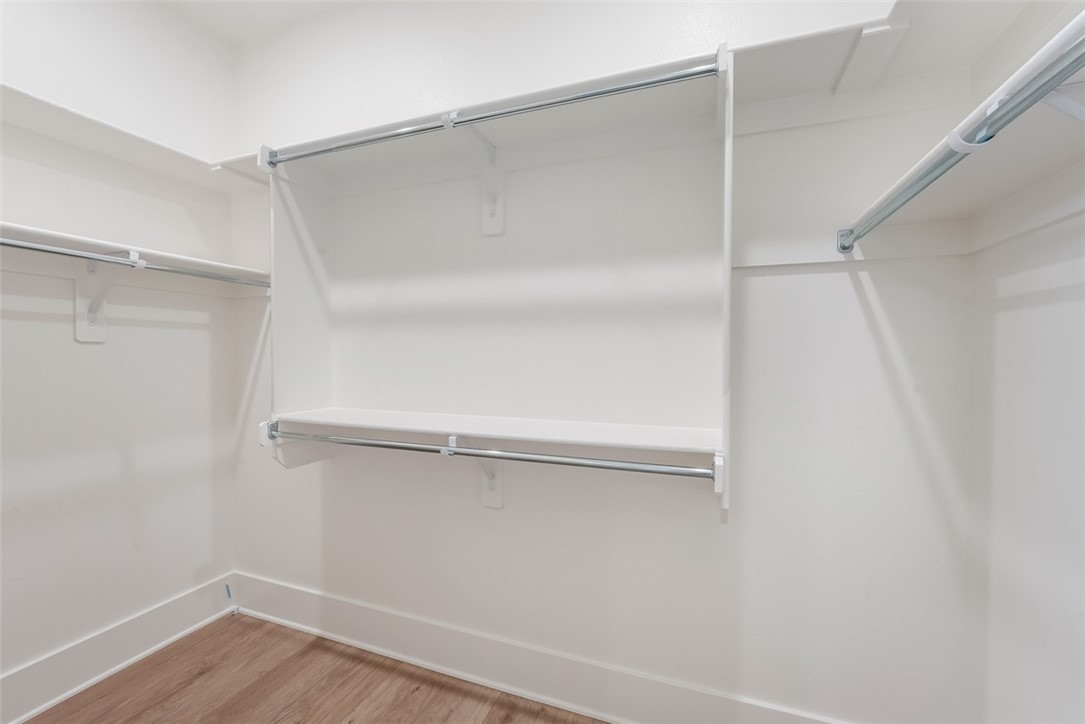
Ceiling Fan(s), Eat-in Kitchen, Pantry, Walk-In Closet(s), Smart Thermostat, Stone Counters
-
Total Bedrooms
3
-
Bathrooms
2
-
1/2 Bathrooms
1
-
Basement YN
NO
-
Cooling YN
YES
-
Cooling
Ceiling Fan(s), Central Air
-
Fireplace YN
NO
-
Heating YN
YES
-
Heating
Exhaust Fan, Central
-
Pet friendly
N/A
Exterior
-
Garage
No
-
Construction Materials
Cement Siding, Brick, Concrete
-
Parking
Concrete, Attached, Garage, Garage Door Opener, Driveway
-
Patio and Porch Features
Covered, Patio, Porch
-
Pool
Yes
-
Pool Features
Community
Area & Lot
-
Lot Features
Corner Lot, Landscaped
-
Lot Size(acres)
0.13
-
Property Type
Residential
-
Property Sub Type
Single Family Residence
Price
-
Sales Price
$448,402
-
Sq. Footage
1,950
-
Price/SqFt
$229
HOA
-
Association
YES
-
Association Fee
$2,200
-
Association Fee Frequency
Annually
-
Association Fee 2 Frequency
Monthly
-
Association Fee Includes
N/A
School District
-
Elementary School
Springdale
-
Middle School
Springdale
-
High School
Springdale
Property Features
-
New Construction
YES
-
Association Amenities
Trail(s)
-
Foundation Details
Slab
-
Sewer
Public Sewer
-
Tax Lot
174
-
Water Source
Public
Schedule a Showing
Showing scheduled successfully.
Mortgage calculator
Estimate your monthly mortgage payment, including the principal and interest, property taxes, and HOA. Adjust the values to generate a more accurate rate.
Your payment
Principal and Interest:
$
Property taxes:
$
HOA fees:
$
Total loan payment:
$
Total interest amount:
$
Location
County
Benton
Elementary School
Springdale
Middle School
Springdale
High School
Springdale
Listing Courtesy of Jennifer Tennyson, Buffington Homes of Arkansas
RealHub Information is provided exclusively for consumers' personal, non-commercial use, and it may not be used for any purpose other than to identify prospective properties consumers may be interested in purchasing. All information deemed reliable but not guaranteed and should be independently verified. All properties are subject to prior sale, change or withdrawal. RealHub website owner shall not be responsible for any typographical errors, misinformation, misprints and shall be held totally harmless.

Branch Broker
Debbie Neal
Call Debbie today to schedule a private showing.

* Listings on this website come from the FMLS IDX Compilation and may be held by brokerage firms other than the owner of this website. The listing brokerage is identified in any listing details. Information is deemed reliable but is not guaranteed. If you believe any FMLS listing contains material that infringes your copyrighted work please click here to review our DMCA policy and learn how to submit a takedown request.© 2024 FMLS.
Related Properties

Springdale
2951 Pinot Avenue
4 Beds
2 Baths
2,073 Sq.Ft.
$399,900
MLS#: 1361349

Springdale
1399 Bridgeboro Avenue
3 Beds
2 Baths
1,650 Sq.Ft.
$379,000
MLS#: 1361304

Springdale
4105 Miller Drive
4 Beds
2 Baths
2,238 Sq.Ft.
$380,000
MLS#: 1361053

Springdale
3797 Repose Street
3 Beds
2 Baths
1,815 Sq.Ft.
$380,400
MLS#: 1361339

Springdale
593 Parkside Cove
3 Beds
2 Baths
1,612 Sq.Ft.
$369,900
MLS#: 1360707

Springdale
2817 Suncrest Avenue
4 Beds
2 Baths
1,972 Sq.Ft.
$360,000
MLS#: 1361271

Springdale
4420 Blossom Avenue
4 Beds
3 Baths
2,112 Sq.Ft.
$410,000
MLS#: 1361000

Springdale
7656 W Longspur Avenue
3 Beds
2 Baths
1,691 Sq.Ft.
$375,000
MLS#: 1361005

Springdale
7133 Coyote Crossing Avenue
3 Beds
2 Baths
1,944 Sq.Ft.
$439,000
MLS#: 1361021

Springdale
4456 Blossom Avenue
4 Beds
3 Baths
2,112 Sq.Ft.
$409,000
MLS#: 1361004
