Features & Amenities

Interior

  • Other Interior Features

    Wet Bar, Built-in Features, Ceiling Fan(s), Eat-in Kitchen, Pantry, Walk-In Closet(s), Wired for Sound, Storage, Smart Thermostat, Stone Counters

  • Total Bedrooms

    6

  • Bathrooms

    5

  • 1/2 Bathrooms

    1

  • Basement YN

    YES

  • Cooling YN

    YES

  • Cooling

    Ceiling Fan(s), Central Air, Electric

  • Fireplace YN

    YES

  • Heating YN

    YES

  • Heating

    Electric

  • Pet friendly

    N/A

Exterior

  • Garage

    No

  • Construction Materials

    Cement Siding, Stone, Stucco, ICFs (Insulated Concrete Forms)

  • Other Exterior Features

    Balcony

  • Parking

    Concrete, Attached, Garage, Circular Driveway, Garage Door Opener, Driveway

  • Patio and Porch Features

    Covered, Patio, Porch

  • Pool

    Yes

  • Pool Features

    Gunite

  • View

    Golf Course

Area & Lot

  • Lot Features

    On Golf Course, Cleared, City Lot, Landscaped, Sloped, Near Golf Course

  • Lot Size(acres)

    0.5

  • Property Type

    Residential

  • Property Sub Type

    Single Family Residence

Price

  • Sales Price

    $4,350,000

  • Tax Amount

    $13,880

  • Sq. Footage

    8,015

  • Price/SqFt

    $542

HOA

  • Association

    No

School District

  • Elementary School

    Bentonville

  • Middle School

    Bentonville

  • High School

    Bentonville

Property Features

  • New Construction

    NO

  • Association Amenities

    Trail(s)

  • Sewer

    Public Sewer

  • Tax Lot

    64

  • Water Source

    Public

Schedule a Showing

Showing scheduled successfully.

<
>
IN PERSON
VIA CHAT

What is 3 + 4 ?


Change time

Mortgage calculator

Estimate your monthly mortgage payment, including the principal and interest, property taxes, and HOA. Adjust the values to generate a more accurate rate.

Your payment

Principal and Interest:

$

Property taxes:

$

HOA fees:

$

Total loan payment:

$

Total interest amount:

$

Location

County

Benton

Elementary School

Bentonville

Middle School

Bentonville

High School

Bentonville

Listing Courtesy of Kristen Boozman, Portfolio Sotheby's International Realty

RealHub Information is provided exclusively for consumers' personal, non-commercial use, and it may not be used for any purpose other than to identify prospective properties consumers may be interested in purchasing. All information deemed reliable but not guaranteed and should be independently verified. All properties are subject to prior sale, change or withdrawal. RealHub website owner shall not be responsible for any typographical errors, misinformation, misprints and shall be held totally harmless.

Agent Debbie Neal

Branch Broker

Debbie Neal

Call Debbie today to schedule a private showing.


* Listings on this website come from the FMLS IDX Compilation and may be held by brokerage firms other than the owner of this website. The listing brokerage is identified in any listing details. Information is deemed reliable but is not guaranteed. If you believe any FMLS listing contains material that infringes your copyrighted work please click here to review our DMCA policy and learn how to submit a takedown request.© 2024 FMLS.
Built in 2023, this striking contemporary residence captures rare double-fairway views across fairways 4 and 7 of the private course within gated Pinnacle Country Club. Soaring ceilings, walls of glass and Italian and Spanish porcelain floors create light-filled interiors with the golf course as a constant backdrop. Open gathering spaces flow into a gourmet kitchen with an oversized island, quartz surfaces and abundant seating. The luxurious primary retreat features a spa-inspired bath, private laundry and built-in garment-care steam closet. The lower level offers a spacious game room, full kitchen, additional laundry, private entrance and single-car garage. One lower-level bedroom is prepared for a golf simulator, with infrastructure in place. A covered course-side entertaining area with TV embraces the golf lifestyle. Control4 integrates lighting, motorized blinds, climate, security & whole-home audio. A heated gunite pool, separate hot tub & multiple outdoor living areas complete the private resort experience.

93 Champions Boulevard

Message successfully sent.

What would you like to know?

What is 3 + 4 ?

I agree to receive email communication and understand I can unsubscribe at any time.

I agree to be contacted by All Around Real Estate via call, email, and text for real estate services. To opt out, you can reply 'stop' at any time or reply 'help' for assistance. You can also click the unsubscribe link in the emails. Message and data rates may apply. Message frequency may vary. Privacy Policy

Related Properties

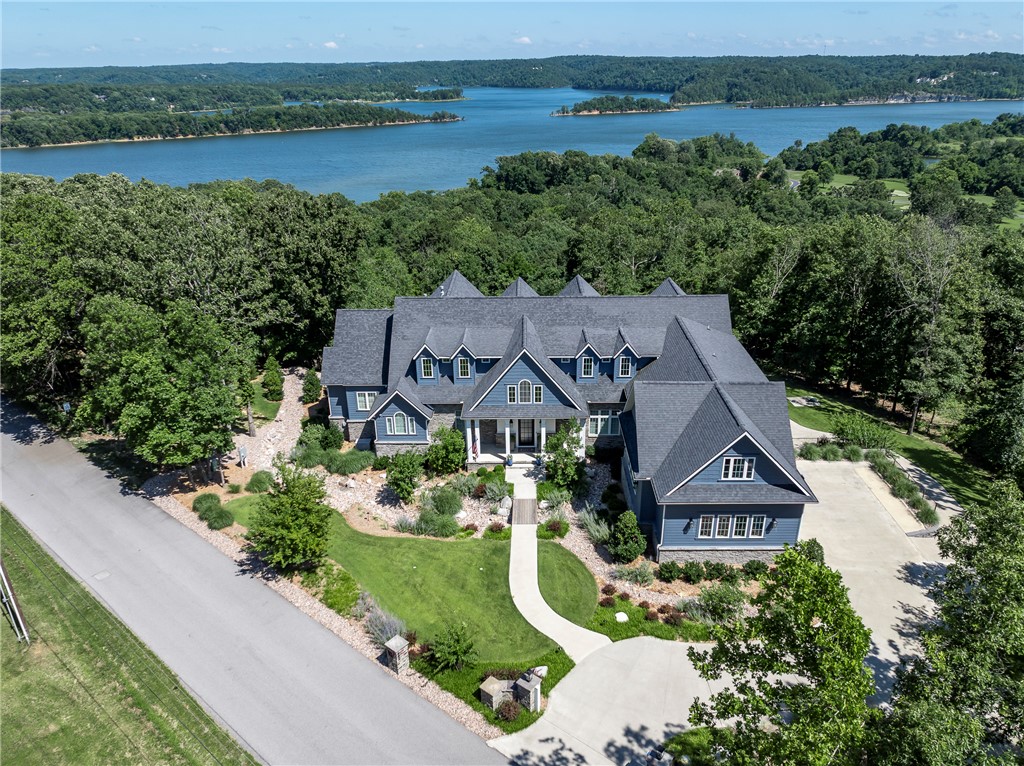
Few properties possess the setting, presence, and lifestyle to become truly iconic. Set atop a private 3-acre hill overlooking Beaver Lake, this extraordinary 8,501 SF estate commands breathtaking panoramic water views from 3 levels while offering the rare balance of complete privacy just 10 minutes from Downtown Rogers. Designed for effortless luxury, the home features 5 bedrooms, 6.5 baths, expansive gathering spaces & seamless indoor-outdoor living for both intimate family moments & grand entertaining. Extras include 3 fireplaces, exercise room, 3 laundry rooms, side by side garage, 20'x40' saltwater pool and spa, and gas fire pit patio.  A coveted boat slip with lift in a co-owned dock provides immediate access to Beaver Lake. Opportunities to own an estate of this scale, setting, and caliber are exceptionally rare. This is one of Beaver Lake's landmark residences—a legacy property created for those who expect the exceptional.  *Ask to see the complete list of features & upgrades.
#1352078

Rogers

9966 Old Campbell Road

5 Beds

6 Baths

8,501 Sq.Ft.

$4,800,000

MLS#: 1352078
Price reduced
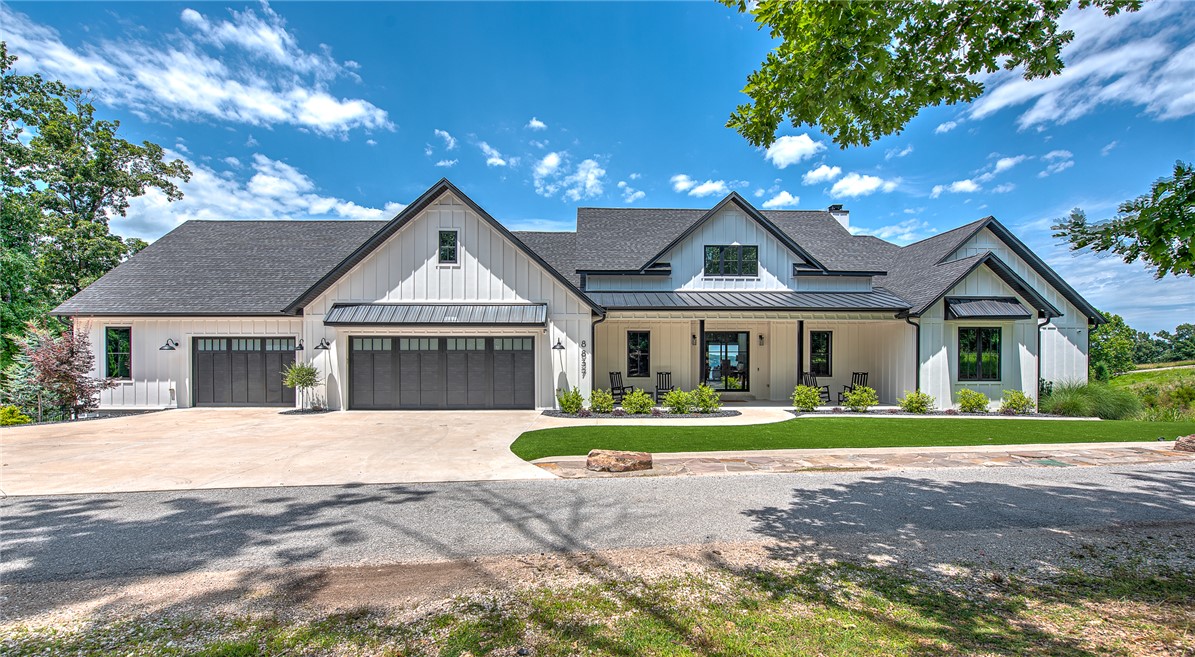
Experience lakefront living in this 2024 custom Beaver Lake retreat, with one slip in a 4-slip dock & breathtaking panoramic views. Walls of glass frame the water, while a dramatic wood-burning fireplace anchors the open-concept living space.The luxury kitchen features premium finishes, designer appliances, and a walk-in pantry with direct garage access. A stunning 1,327 sq ft covered deck offers remote screens, heat lamps, an outdoor grill, and a second wood-burning fireplace—your private outdoor living room overlooking the lake. The main level includes a private primary suite, three additional bedrooms, two full baths, laundry, and a half bath. The walk-out lower level delivers a resort-style experience with a golf simulator, gym, wine cellar, safe room, and private ADU with two bedrooms, full kitchen, and bath—ideal for guests or income potential.Complete with a private pickleball court, hot tub, fire pit, oversized epoxy-floored garage, workshop, and storage, this rare offering defines luxury lakefront living.
#1341858

Rogers

8837 Castleberry Way

6 Beds

4 Baths

8,336 Sq.Ft.

$4,700,000

MLS#: 1341858
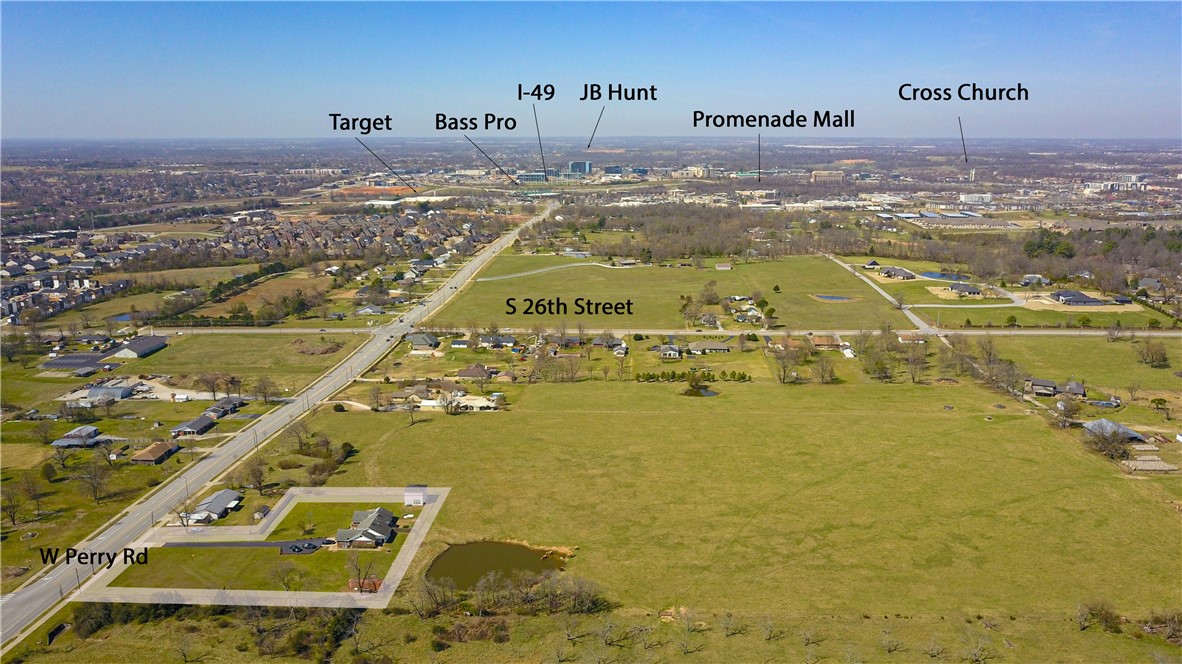
Endless opportunities await with this property. Approximately 1.76 acres located in a rapidly developing area of Rogers, less than 1 mile from the proposed Ozark United Soccer Stadium. The property is also conveniently situated less than 5 minutes from I-49, Pinnacle Hills Promenade, and the Walmart AMP.
The property currently includes an existing house, offering potential for rental income or interim use while planning future development. Currently zoned T3.1, this site offers strong potential for a variety of rezoning possibilities to accommodate your development strategy. Don’t miss this excellent development and investment opportunity in one of the area’s fastest-growing corridors.
#1340153

Rogers

2449 W Perry Road

4 Beds

3 Baths

2,764 Sq.Ft.

$3,500,000

MLS#: 1340153

 - property

Send a message

Message successfully sent.

Your message

What is 3 + 4 ?

Reason for contacting?

I agree to receive email communication and understand I can unsubscribe at any time.

I agree to be contacted by All Around Real Estate via call, email, and text for real estate services. To opt out, you can reply 'stop' at any time or reply 'help' for assistance. You can also click the unsubscribe link in the emails. Message and data rates may apply. Message frequency may vary. Privacy Policy

Sign Out

Virtual Assistant

Would you like to take the next step with this property? We can help you schedule a showing or virtual tour, or send you more details.

Yes, I would like more information.

Thank You for Your Reply, One of Our Agents will contact you as soon as possible

No, maybe later.

Thank you, you can always contact me via email, phone number or through the contact form.

Realhub AI

Lucy - Your AI-Powered Realtor

Update Your Temporary Password

Personalize your search

Enter your email and we'll notify you immediately when new listings match what you're looking for.

or enter email address

Already have an account ? Login here

Continue your home search

I agree to receive communications and understand I can unsubscribe at any time.

I agree to be contacted by All Around Real Estate via call, email, and text for real estate services. To opt out, you can reply 'stop' at any time or reply 'help' for assistance. You can also click the unsubscribe link in the emails. Message and data rates may apply. Message frequency may vary. Privacy Policy

Already have an account ? Login here

We use cookies

We use cookies primarily for analytics to enhance your experience. By accepting, you agree to our use of these cookies. You can manage your preferences or learn more about our cookies policy.