
Properties

Browse or get in touch to schedule a walkthrough.

  • Nearby me
Price range

Popular Features

Community Features

Association

Property Features

Waterfront

View

Exterior Features

Interior Features

Style

547830 properties match your criteria

Updated 1 minute ago

E-Alert name

Welcome to Market 3114 Bowden Dr. in Jonesboro, AR in Friendly Hope Estates within the Valley View School District. This 2,228 sf. traditional-style 4 BR, 3 BA home sits on .27 +/- ac and is wrapped in white brick, topped w/ 2023 architectural shingles, and accented by a covered front porch, double decorative-glass doors, and established landscaping. Inside, you’ll love the wood, tile, and luxury vinyl plank flooring, crown molding, formal dining room, and living room w/ electric fireplace and built-ins. The kitchen offers Corian counters, breakfast bar, rich wood cabinetry, tile backsplash, stainless appliances, pantry, and eat-in area. The master suite features a walk-in closet, double vanity, jetted tub, and separate tiled shower. A secondary suite offers a bedroom and full bathroom w/ tub/shower combo. Additional highlights include an office, laundry room w/ sink, 2-car garage, screened porch, patio, and fully privacy-fenced backyard. Conveniently located near Hwy. 49 S w/ easy access to favorite local amenities. Call today to make this house your home.
#26039890

Jonesboro

3114 Bowden Dr

4 Beds

3 Baths

2,228 Sq.Ft.

$324,900

MLS#: 26039890

Built in 2023 and sitting on just over an acre in Sungate Subdivision, this 3,915 sq ft home gives you the space of a larger home with a layout that makes sense for everyday living. The main level includes the primary suite, a second bedroom with its own bath, an office, and an open living, dining and kitchen area. The kitchen features custom cabinetry, quartz countertops, dual pantries, a beverage refrigerator, gas range, wall oven and pot filler. Wood beams and built-ins add character throughout the main living spaces. Upstairs you'll find two additional bedrooms, a full bath, oversized bonus room and a separate flex space that could be used as a playroom, hobby space or second office. Outside, the fenced backyard offers plenty of room to enjoy the 1.02-acre lot, along with an outdoor kitchen, patio and outdoor fireplace. The oversized lot also leaves room to dream about adding a pool or shop. Side-entry two-car garage, fiber internet and Bryant Schools. A newer home with nearly 4,000 square feet, an acre of land and room to live both inside and out.
#26037014

Alexander

2009 Sunstone Drive

4 Beds

3 Baths

3,915 Sq.Ft.

$819,900

MLS#: 26037014

If you’ve been waiting on a move-in-ready home with a backyard you can actually use—this is it. This updated 3 bed, 1 bath has fresh paint, new flooring, updated lighting/hardware, and a kitchen with updated appliances so you can move in and get settled fast. The major updates are already done too: updated HVAC, septic service + clean-out, and a French drain to help keep drainage in check. The exterior has been refreshed with updated front siding, a new concrete walkway, added fencing, and landscaping that pops.
#26039377

Cabot

5627 Bayou Meto Loop

3 Beds

1 Baths

1,300 Sq.Ft.

$183,000

MLS#: 26039377

Built in 2019, this beautiful home offers 4 bedrooms, 3 full baths and a spacious open floor plan. Gorgeous hardwood floors flow throughout the open living, dining, and kitchen areas. The kitchen features a large island with storage on both sides, stunning quartz countertops, a five burner gas cooktop, wall oven and microwave, abundant cabinetry, and a pantry. Just off the kitchen, a convenient mudroom provides cubbies and additional storage, creating the perfect drop zone for backpacks, shoes, and everyday essentials. The inviting living room is centered around a beautiful gas log fireplace and also features a custom built in desk. The spacious primary suite is located downstairs and includes a jetted tub, separate shower, linen closet, and large walk in closet. An additional bedroom and full bathroom are also located on the main level, offering flexibility for guests or an office. Upstairs, you’ll find two generously sized bedrooms connected by a beautiful Jack and Jill bathroom. The yard has been meticulously maintained, and the back patio area is perfect for sipping morning coffee or winding down your day!
#26036147

Conway

1680 Poteete Drive

4 Beds

3 Baths

2,417 Sq.Ft.

$475,000

MLS#: 26036147

Welcome to this exceptional property located on 5.10+/- acres in Alexander, offering privacy, versatility, and an impressive list of upgrades. This beautiful home has been thoughtfully maintained and updated, making it truly move-in ready. Inside, you'll find new flooring, plantation shutters, 3 new HVAC system, and a Kinetico water conditioning system, providing comfort and efficiency throughout the home. Additional peace of mind comes with a new roof, whole-home generator, and an encapsulated basement, adding value and functionality for years to come. Step outside and enjoy your own private retreat featuring an inground swimming pool, perfect for entertaining family and friends or simply relaxing and enjoying the peaceful surroundings provides ample room for recreation, gardening, animals, or future expansion. One of the property's most unique features is the separate home/building, offering endless possibilities. Whether you're looking for guest quarters, a home office, hobby space, workshop, rental opportunity, or multi-generational living, this flexible space can be tailored to fit your needs. It even has a H/C Cataminium GUEST HOUSE IS 1140 sqft 1bed 1bath AGENTS SEE REMARKS
#26022924

Alexander

9919 Brown County Line Road

4 Beds

2 Baths

2,553 Sq.Ft.

$649,000

MLS#: 26022924

Price reduced
Welcome to 4926 Peachtree Ave. in McDaniel’s Addition of Jonesboro, located in the Brookland School District. This grand estate features an updated 4,288 sq ft Georgian Colonial with extensive upgrades throughout, including updated fixtures, lighting, finishes, bathrooms and kitchen. The home offers spacious living areas designed for both comfort and entertaining. Situated on 12.80 +/- acres of beautifully landscaped and wooded grounds, you’ll enjoy a stocked pond with dock, Creek and an in-ground pool with cabana and outdoor kitchen. The property also includes an impressive 80x50 shop building that is heated and cooled and features its own bathroom—perfect for a workshop, storage, or business use. The second detached building a garage has been upgraded it is insulated. The back was converted to stables with 2 large stalls current owners used for their horses. With a blend of open land and mature trees, this property provides privacy, functionality, and scenic surroundings, all while being conveniently located. A rare opportunity to own a fully improved estate with exceptional amenities.
#26033675

Jonesboro

4926 Peachtree Ave

3 Beds

3 Baths

4,288 Sq.Ft.

$1,100,000

MLS#: 26033675

A custom-built home in The Pointe, the gated section of Hurricane Lake Estates. Offering 3,170 SF, this thoughtfully designed home features 3 bedrooms, 2½ baths, plus a large bonus room ideal for a 4th bedroom, office, or media room. Highlights include a 36" Thermador gas cooktop, extra-large pantry and butler’s pantry, tankless water heater, three-zone HVAC, fully encapsulated foam insulation, insulated garage doors, and an energy-efficient wood-burning fireplace. The covered back porch is ready for entertaining with a natural-gas grill connection, 220V hot-tub outlet, speakers, and TV. Additional features include Ethernet cabling throughout the house, Rachio-app controlled sprinkler system and easily accessible attic storage. 3-car garage with separate shop area includes a mini-split for heat/cool. This is one of the best-built, energy efficient homes in the area.
#26042446

Benton

7321 Lake Point Circle

4 Beds

2 Baths

3,170 Sq.Ft.

$580,000

MLS#: 26042446

Price reduced
LAKEFRONT PROPERTY! This spacious 4-bedroom, 3-bath home offers 3,245 sq ft of beautifully designed living space with a functional floor plan and an impressive list of upgrades. Enjoy wood and tile flooring, granite countertops, gas range, built-in appliances, breakfast bar, pantry, gas fireplace, central vacuum, walk-in shower, bonus/game room, office/study, in-law quarters, and an abundance of storage throughout the home. Outside, you’ll find a covered patio, fenced backyard, sprinkler system, extra landscaping, boat ramp and 2-car garage. Located in the highly sought-after Hurricane Lake Estates, residents enjoy incredible amenities including a pool, tennis courts, playground, clubhouse, party room, marina, and lake access. A rare combination of space, features, storage, and community amenities—don’t miss this one!
#26036674

Benton

7017 Worth Avenue

4 Beds

3 Baths

3,245 Sq.Ft.

$590,000

MLS#: 26036674

Price reduced
WELCOME HOME TO STONEBROOK! Maumelle's most sought after neighborhood! Voted BEST NEIGHBORHOOD of 2025 by AY Magazine! This beauty, 4 bedroom , 3 bath home is move in ready! Open the door to an open concept living, dining, and kitchen perfect for entertaining or just relaxing after a long day.The kitchen is a chef's dream with gas range, stainless appliances , lots of cabinet space, and a large walk in pantry.  The primary suite is a perfect retreat featuring tall ceilings, beautiful soaking tub, large walk in shower, double vanity, private toilet room, and a huge walk in closet that connects to the laundry room!  Fully fenced private back yard that has a private gate that opens directly to the neighborhood walking trail. Large covered patio.Stonebrook's lifestyle includes amenities such as a pickleball court, 5 acre stocked pond, scenic walking trails, parks and playgrounds.
#26031338

Maumelle

15015 Matterhorn Loop

4 Beds

3 Baths

2,501 Sq.Ft.

$499,900

MLS#: 26031338

Price reduced
Welcome to 1035 O’Keefe Avenue, a beautifully designed 4-bedroom, 2-bath home offering 1,631 square feet of comfortable, modern living in Conway’s Museum Meadows neighborhood. Thoughtfully arranged for both everyday living and entertaining, the home features an inviting floor plan with spacious gathering areas and well-proportioned bedrooms. The kitchen serves as the heart of the home, flowing effortlessly into the living and dining spaces for an open, connected feel. The private primary suite provides a relaxing retreat, while three additional bedrooms offer flexibility for guests, a home office, or growing needs. Conveniently located near shopping, dining, recreation, and all that Conway has to offer, this move-in-ready home combines style, function, and an exceptional location.
#26037432

Conway

1035 Okeefe Avenue

4 Beds

2 Baths

1,631 Sq.Ft.

$249,000

MLS#: 26037432
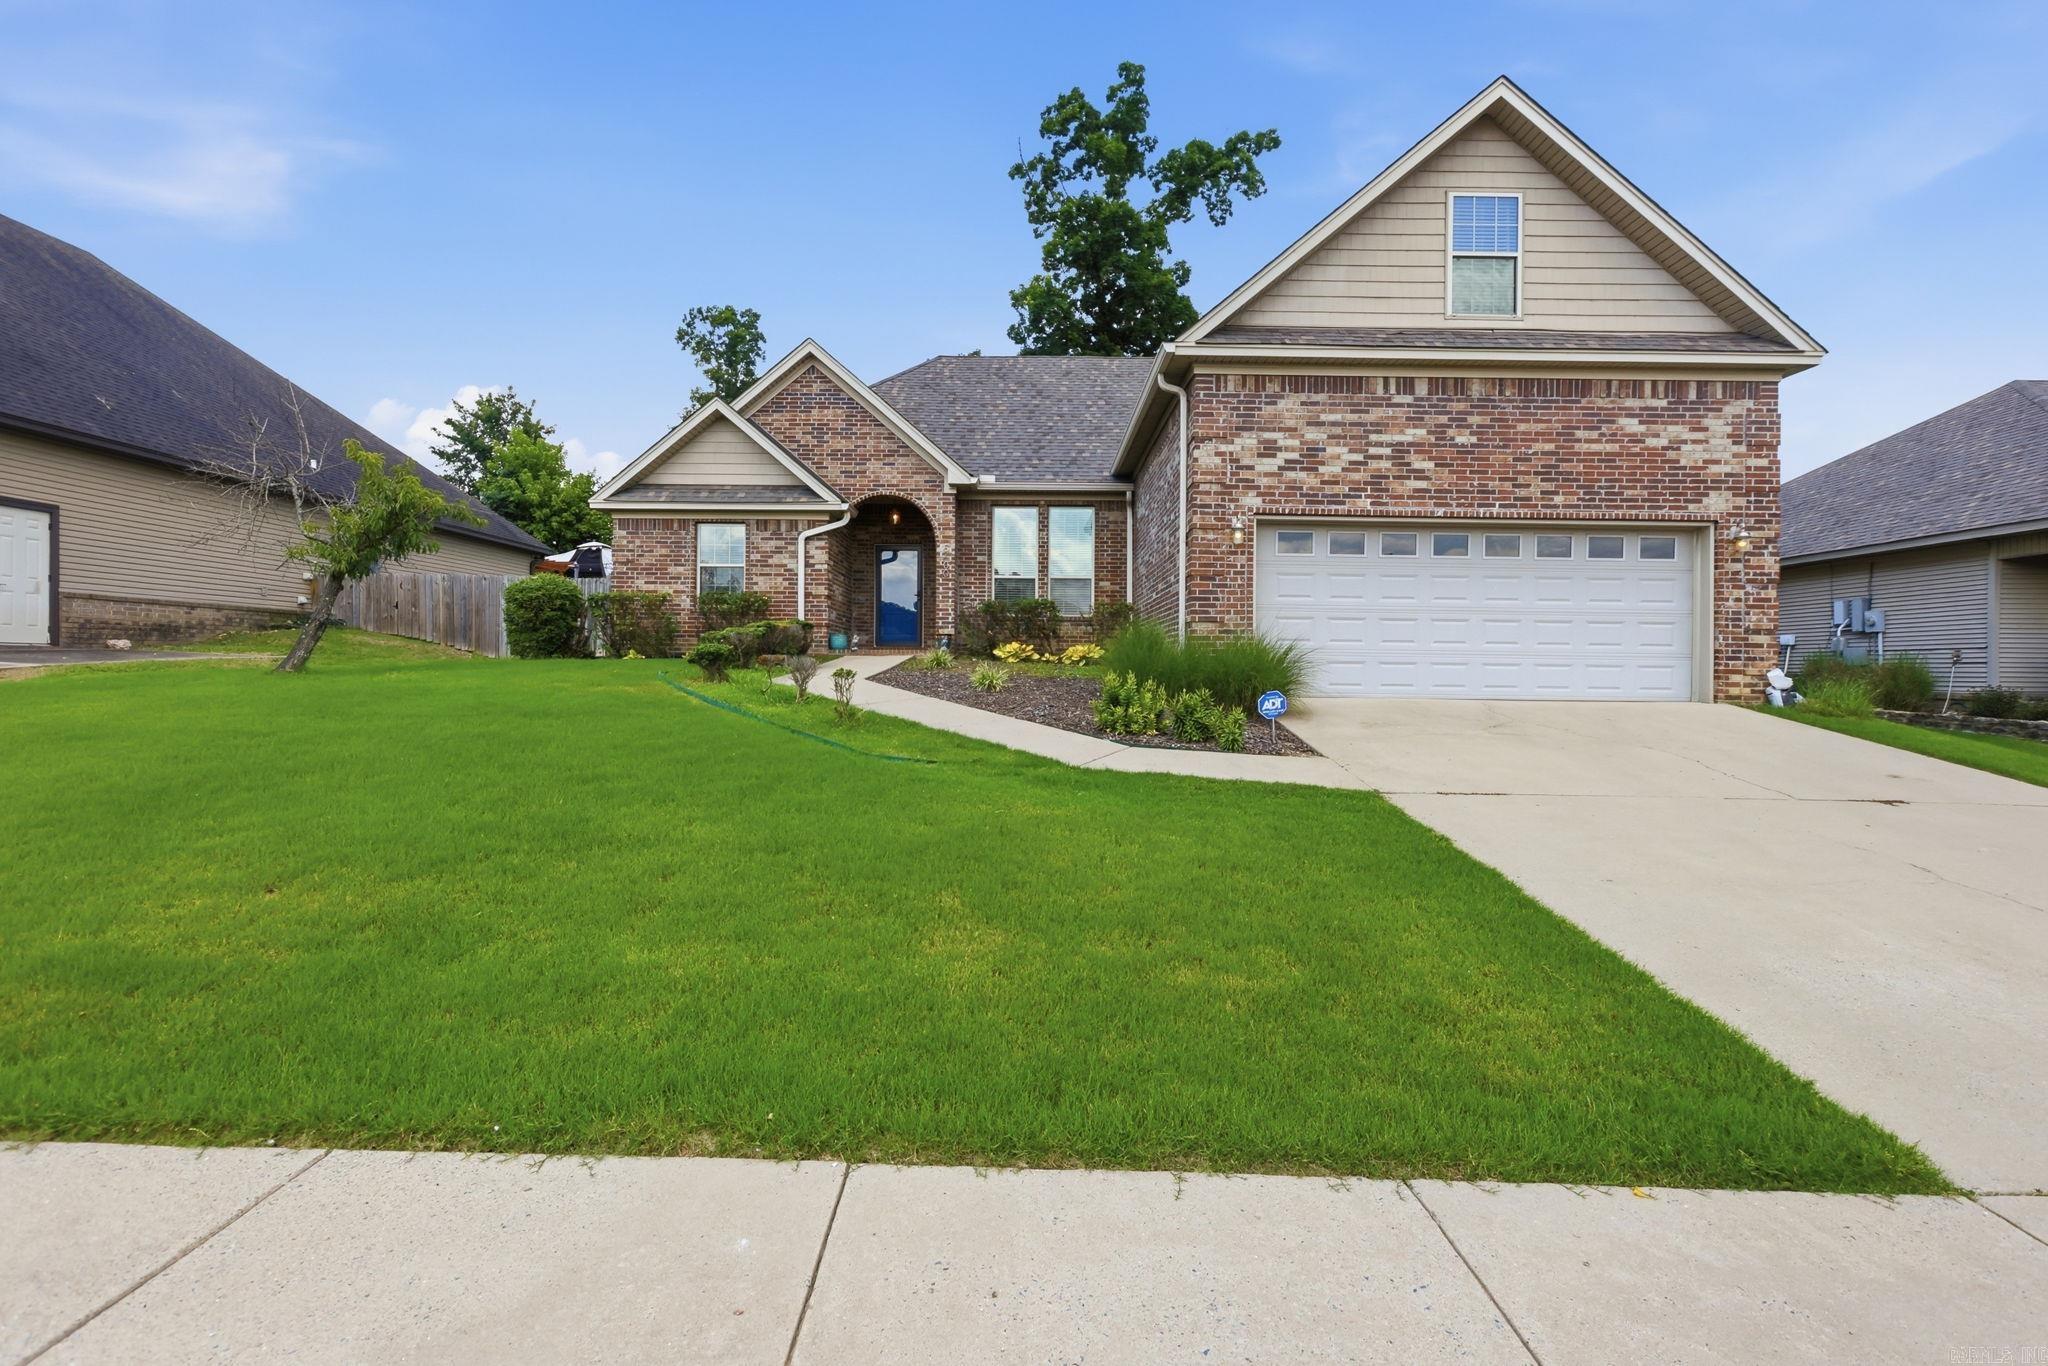
Seller to offer $5,000 in concessions with an acceptable offer. This well-maintained Oak Glenn home offers welcoming gathering spaces, a functional floor plan, and inviting outdoor living. With four bedrooms and three full bathrooms, the layout includes three main-level bedrooms, including the primary suite, plus a private upstairs bedroom and full bath ideal for guests, a home office, or flex space. The great room features soaring 10-foot ceilings, rich wood flooring, crown molding, and a gas fireplace. The adjoining kitchen opens to the living space with granite countertops, stainless steel appliances, a gas range, pantry, breakfast bar, crown-molded cabinetry, and both breakfast and dining areas. The primary suite offers dual vanities, a soaking tub, walk-in shower, and generous closet space. Outside, the covered patio overlooks a fully fenced backyard with a mature shade tree and terraced landscaping, perfect for relaxing or entertaining. An attached two-car garage, zoned HVAC, fresh interior paint, and a roof replaced in 2024 add comfort and peace of mind. Located in one of Bryant’s established neighborhoods, this move-in-ready home is ready to be enjoyed from day one.
#26027634

Bryant

5400 Glenn Cove

4 Beds

3 Baths

2,229 Sq.Ft.

$360,000

MLS#: 26027634

Spectacular Lake Conway retreat with water wrapping around two sides of the property, creating beautiful views and an incredible lake-house setting. This spacious 4-bedroom, 4-bath home was designed for both everyday living and entertaining, with an open-concept layout where the kitchen, dining and living areas flow effortlessly together. A large game room provides even more space to gather, while expansive outdoor patios invite you to relax, entertain and take in the views. Enjoy the gazebo, safe room, boat dock and boathouse for the ultimate lake lifestyle. Adding even more versatility is a separate garage apartment, perfect for guests, extended family or potential income-producing use. With abundant indoor and outdoor living space, character throughout, and Lake Conway just steps from your door, this is more than a home, it’s the kind of place where memories are made.
#26037087

Mayflower

67 E Ridge Road

4 Beds

4 Baths

3,695 Sq.Ft.

$780,000

MLS#: 26037087

Step inside this charming 3 bedroom, 2 bathroom home offers a cozy, inviting feel with a functional split-bedroom floor plan designed for everyday comfort. The kitchen features granite countertops, white cabinetry, open to the living room, creating a welcoming space for gathering and entertaining. The primary suite offers a spacious bathroom complete with a walk-in shower, large soaking tub, and double vanity. Additional features include a dedicated laundry room and a two-car garage. Step outside to enjoy the covered back patio overlooking a fully fenced backyard, perfect for relaxing or entertaining. Conveniently located in Vilonia with easy access to Conway shopping and dining, as well as the back entrance to Little Rock Air Force Base. Offering comfort, functionality, and convenience, this home is ready for its next owner!
#26040935

Vilonia

30 Ruby June Drive

3 Beds

2 Baths

1,394 Sq.Ft.

$220,000

MLS#: 26040935

Enjoy the ease of modern living in this inviting 3-bedroom, 2-bath home built in 2023!  Located on a quiet street in Hot Springs Village, this move-in-ready property offers a comfortable layout, stylish finishes, and convenient access to local shopping and amenities. The spacious great room seamlessly connects the living, dining, and kitchen areas, creating a welcoming space for relaxing or entertaining.  The kitchen features granite countertops, a gas range, built-in microwave, dishwasher, pantry, and ample cabinetry.  Retreat to the private primary suite, complete with a walk-in shower, and enjoy outdoor living with the covered patio! With central electric heating and cooling, low-maintenance features, and a location just minutes away from Highway 7, the Glazypeau gate, and Walmart, this home offers the perfect blend of comfort and convenience.  Experience the Hot Springs Village lifestyle with access to golf, lakes, trails, and an abundance of recreational amenities.
#26041270

Hot Springs Village

13 Estrella Circle

3 Beds

2 Baths

1,976 Sq.Ft.

$390,000

MLS#: 26041270

This move in ready home is located in the desirable Phase 2 of Stonebrook. Stonebrook was Voted AY Magazines Best Neighborhood in Central Arkansas! Enjoy gated privacy, scenic walking trails, a private lake, and community amenities in one of the most sought-after neighborhoods in Maumelle!  Welcome to 15112 Matterhorn—a charming, single-level brick home featuring 2,491 sq. ft. of beautifully designed living space with 4 spacious bedrooms and 3 bathrooms. This home offers a seamless blend of comfort and style, perfect for family living or entertaining. The covered back porch invites you to enjoy outdoor gatherings or peaceful relaxation, while the surrounding green space adds a touch of natural beauty. This property combines quality craftsmanship with thoughtful details for an ideal retreat.  Schedule a self guided tour on the Hines Homes website.
#26042652

Maumelle

15112 Matterhorn Loop

4 Beds

3 Baths

2,491 Sq.Ft.

$499,000

MLS#: 26042652

1 ... 76 77 78 79 80 ... 666
* Listings identified with the FMLS IDX logo come from FMLS and are held by brokerage firms other than the owner of this website. The listing brokerage is identified in any listing details. Information is deemed reliable but is not guaranteed. If you believe any FMLS listing contains material that infringes your copyrighted work please review our DMCA policy and learn how to submit a takedown request. © 2024. First Multiple Listing Service, Inc.

Send a message

Message successfully sent.

Your message

What is 3 + 4 ?

Reason for contacting?

I agree to receive email communication and understand I can unsubscribe at any time.

I agree to be contacted by All Around Real Estate via call, email, and text for real estate services. To opt out, you can reply 'stop' at any time or reply 'help' for assistance. You can also click the unsubscribe link in the emails. Message and data rates may apply. Message frequency may vary. Privacy Policy

Sign Out

Virtual Assistant

Would you like to take the next step with this property? We can help you schedule a showing or virtual tour, or send you more details.

Yes, I would like more information.

Thank You for Your Reply, One of Our Agents will contact you as soon as possible

No, maybe later.

Thank you, you can always contact me via email, phone number or through the contact form.

Realhub AI

Lucy - Your AI-Powered Realtor

Update Your Temporary Password

Personalize your search

Enter your email and we'll notify you immediately when new listings match what you're looking for.

or enter email address

Already have an account ? Login here

Continue your home search

I agree to receive communications and understand I can unsubscribe at any time.

I agree to be contacted by All Around Real Estate via call, email, and text for real estate services. To opt out, you can reply 'stop' at any time or reply 'help' for assistance. You can also click the unsubscribe link in the emails. Message and data rates may apply. Message frequency may vary. Privacy Policy

Already have an account ? Login here

We use cookies

We use cookies primarily for analytics to enhance your experience. By accepting, you agree to our use of these cookies. You can manage your preferences or learn more about our cookies policy.
