
Properties

Browse or get in touch to schedule a walkthrough.

  • Nearby me
Price range

Popular Features

Community Features

Association

Property Features

Waterfront

View

Exterior Features

Interior Features

Style

547826 properties match your criteria

Updated 1 minute ago

E-Alert name

Looking for a fabulous condo with all the quiet privacy you could imagine? 103 Claremore Court is for you. The main level features both a small sitting room or library and a formal dining room. The high ceilings of the primary living area make the space feel even larger with a gas fireplace to warm you on cold evenings. The updated kitchen is open to both the dining room and the primary living area allowing for great flow during entertaining. The precious sunroom could be used for morning tea or your favorite hobby space. Both the primary suite and a guest bedroom and bath are located on the main level. Upstairs features two bedroom, a bathroom, very large living space and project closet. Enjoy your quiet, private patio while being close to shopping and the interstate.
#26034714

Little Rock

103 Claremore Court

4 Beds

3 Baths

3,023 Sq.Ft.

$349,000

MLS#: 26034714

Modern architecture, thoughtful design, and exceptional attention to detail come together in this stunning RidgePointe showstopper. A dramatic winding staircase surrounded by soaring windows creates an unforgettable entrance, while clean lines, designer lighting, and beautiful finishes carry throughout. The kitchen is designed for entertaining, featuring an oversized waterfall island, gas cooktop, full-size wine refrigerator, large pantry, and abundant frameless European-style cabinetry. The luxurious primary suite offers a spa-like bath with a freestanding soaking tub, oversized double walk-in shower, and separate vanities. The impressive custom-designed closet offers boutique-inspired storage, with beautiful cabinetry designed to showcase your finest handbag collection. Step outside to your own private retreat featuring a saltwater pool with tanning ledge and bubblers, expansive pool patio, and an oversized enclosed patio perfect for year-round entertaining. The beautifully landscaped lawn is fully irrigated for easy maintenance. Additional highlights include a storm shelter conveniently located in the third garage bay, three-car side-entry garage, and a fully fenced backyard.
#26042805

Jonesboro

3403 Lacoste Drive

5 Beds

4 Baths

4,617 Sq.Ft.

$1,150,000

MLS#: 26042805

This home offers approximately 2438 square feet with three bedrooms, two and a half baths. The primary bedroom is located on the main level. Attached two car garage with storage. Convenient location close to Jonesboro Country Club.
#26026815

Jonesboro

1509 Hillcrest Drive

3 Beds

2 Baths

2,438 Sq.Ft.

$380,000

MLS#: 26026815

Seller is offering up to $10,000 in seller concessions! Come check out this beautifully maintained home in a desirable location with convenient access to the interstate and nearby golfing.  This home features beautiful tile flooring with carpet in select bedrooms.  The kitchen offers granite countertops, tile backsplash, a built in desk, and a spacious breakfast bar.  Enjoy updated tile showers and a versatile upstairs bonus room with a full bath that can easily serve as a 4th bedroom, guest suite, or home office.  This well maintained home offers a great combination of comfort, style, functionality, and is ready for its next owner! Agents please see remarks.
#26034724

Conway

4035 Newcastle DR

4 Beds

3 Baths

2,745 Sq.Ft.

$437,500

MLS#: 26034724
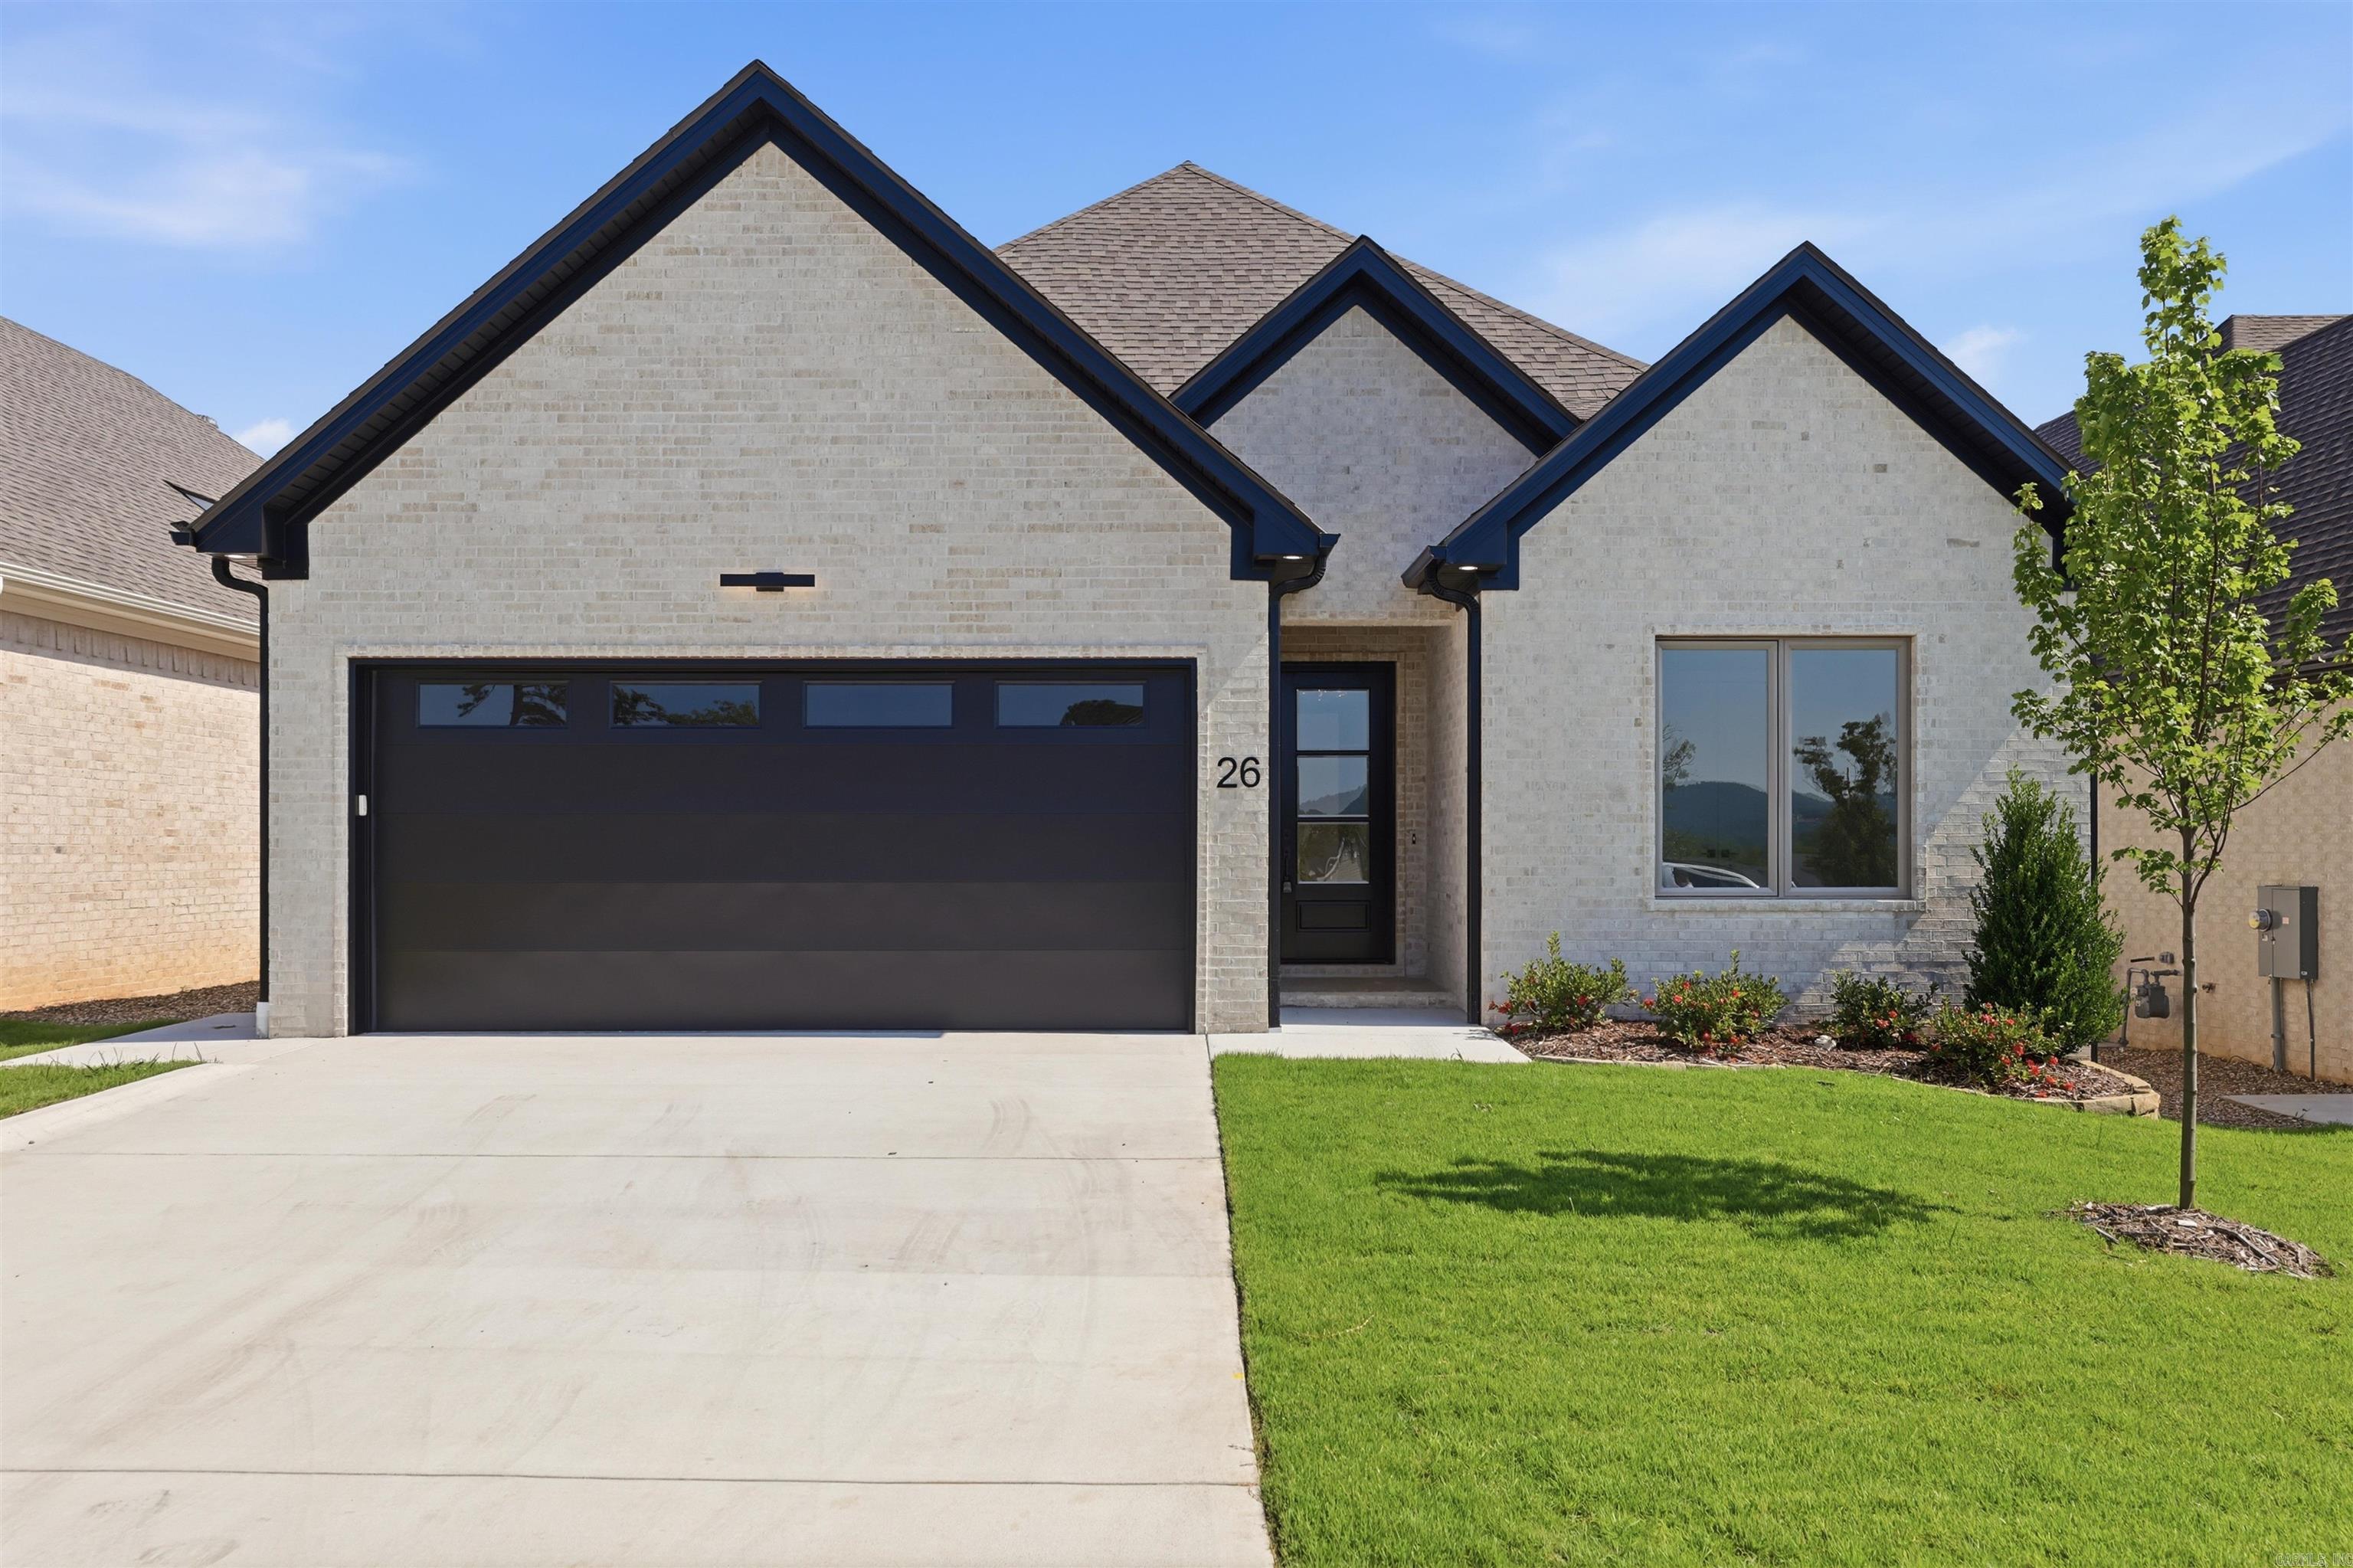
Welcome home to this beautifully crafted 4-bedroom, 3-bath residence located in one of West Little Rock's newest neighborhoods.  Step inside and be greeted by soaring 12-foot ceilings that create a bright, open, and inviting atmosphere. The spacious primary suite serves as a luxurious retreat, featuring an oversized walk-in shower, soaking tub, private and a large custom walk-in closet designed to accommodate any wardrobe. Just off the entry, the front bedroom is filled with natural light and makes an ideal home office, guest room, or flex space. Two additional generously sized bedrooms share a thoughtfully designed full bath, offering comfort and privacy for family or guests. At the heart of the home, the chef's kitchen is designed for both everyday living and entertaining, featuring a large island, quality finishes, abundant workspace, and a spacious pantry for extra storage. The open-concept living and dining areas flow seamlessly to the outdoors through sliding glass doors, leading to a covered patio with an outdoor fireplace—the perfect place to relax and enjoy peaceful evenings while taking in beautiful mountain views. Call to schedule your private showing.
#26028704

Little Rock

26 Mountain Brook Road

4 Beds

3 Baths

2,195 Sq.Ft.

$482,900

MLS#: 26028704

This 3-bedroom, 1.5-bathroom home was remodeled in 2021 and features a spacious living room and kitchen with stainless steel appliances and a gas stove. Located in the heart of Bryant, it offers a large back deck and fully fenced backyard, perfect for entertaining. The 1,500+ sq ft detached garage/shop includes a separate heated and cooled (almost 700 sq.ft.) space plumbed for a half bath, ideal for a man cave, hobby room, or home office. The roof, HVAC, and water heater were all replaced in 2021. Please measure for accuracy
#26041713

Bryant

2605 W Robinhood Dr

3 Beds

1 Baths

1,440 Sq.Ft.

$255,000

MLS#: 26041713

Now under Escape Clause! Enjoy the charm of country living on 3.25 acres surrounded by mature trees and open spaces! The welcoming covered front porch sets the tone, offering a place to sip your morning coffee, settle into a favorite chair, or unwind at the end of the day. Inside, wood-look tile floors bring warmth and character while keeping everyday upkeep simple. The living room features a wood-burning stove with a brick surround, creating a comfortable place to relax. Granite countertops complement the kitchen, with space to prepare meals and enjoy casual dining. The spacious primary bedroom includes room for a cozy sitting area, creating a relaxing retreat. Outside, the acreage provides space for gardening, outdoor gatherings, and enjoying the surrounding trees. A back patio adds another place to grill or spend time outdoors. The 30x40 shop with electricity is a standout feature, offering plenty of room for tools, hobbies, projects, and storage. This property brings together comfortable living spaces and room to spread out, all with convenient access to Conway, West Little Rock, and Morrilton.
#26039979

Perryville

94 Brooke Drive

3 Beds

2 Baths

1,717 Sq.Ft.

$279,900

MLS#: 26039979
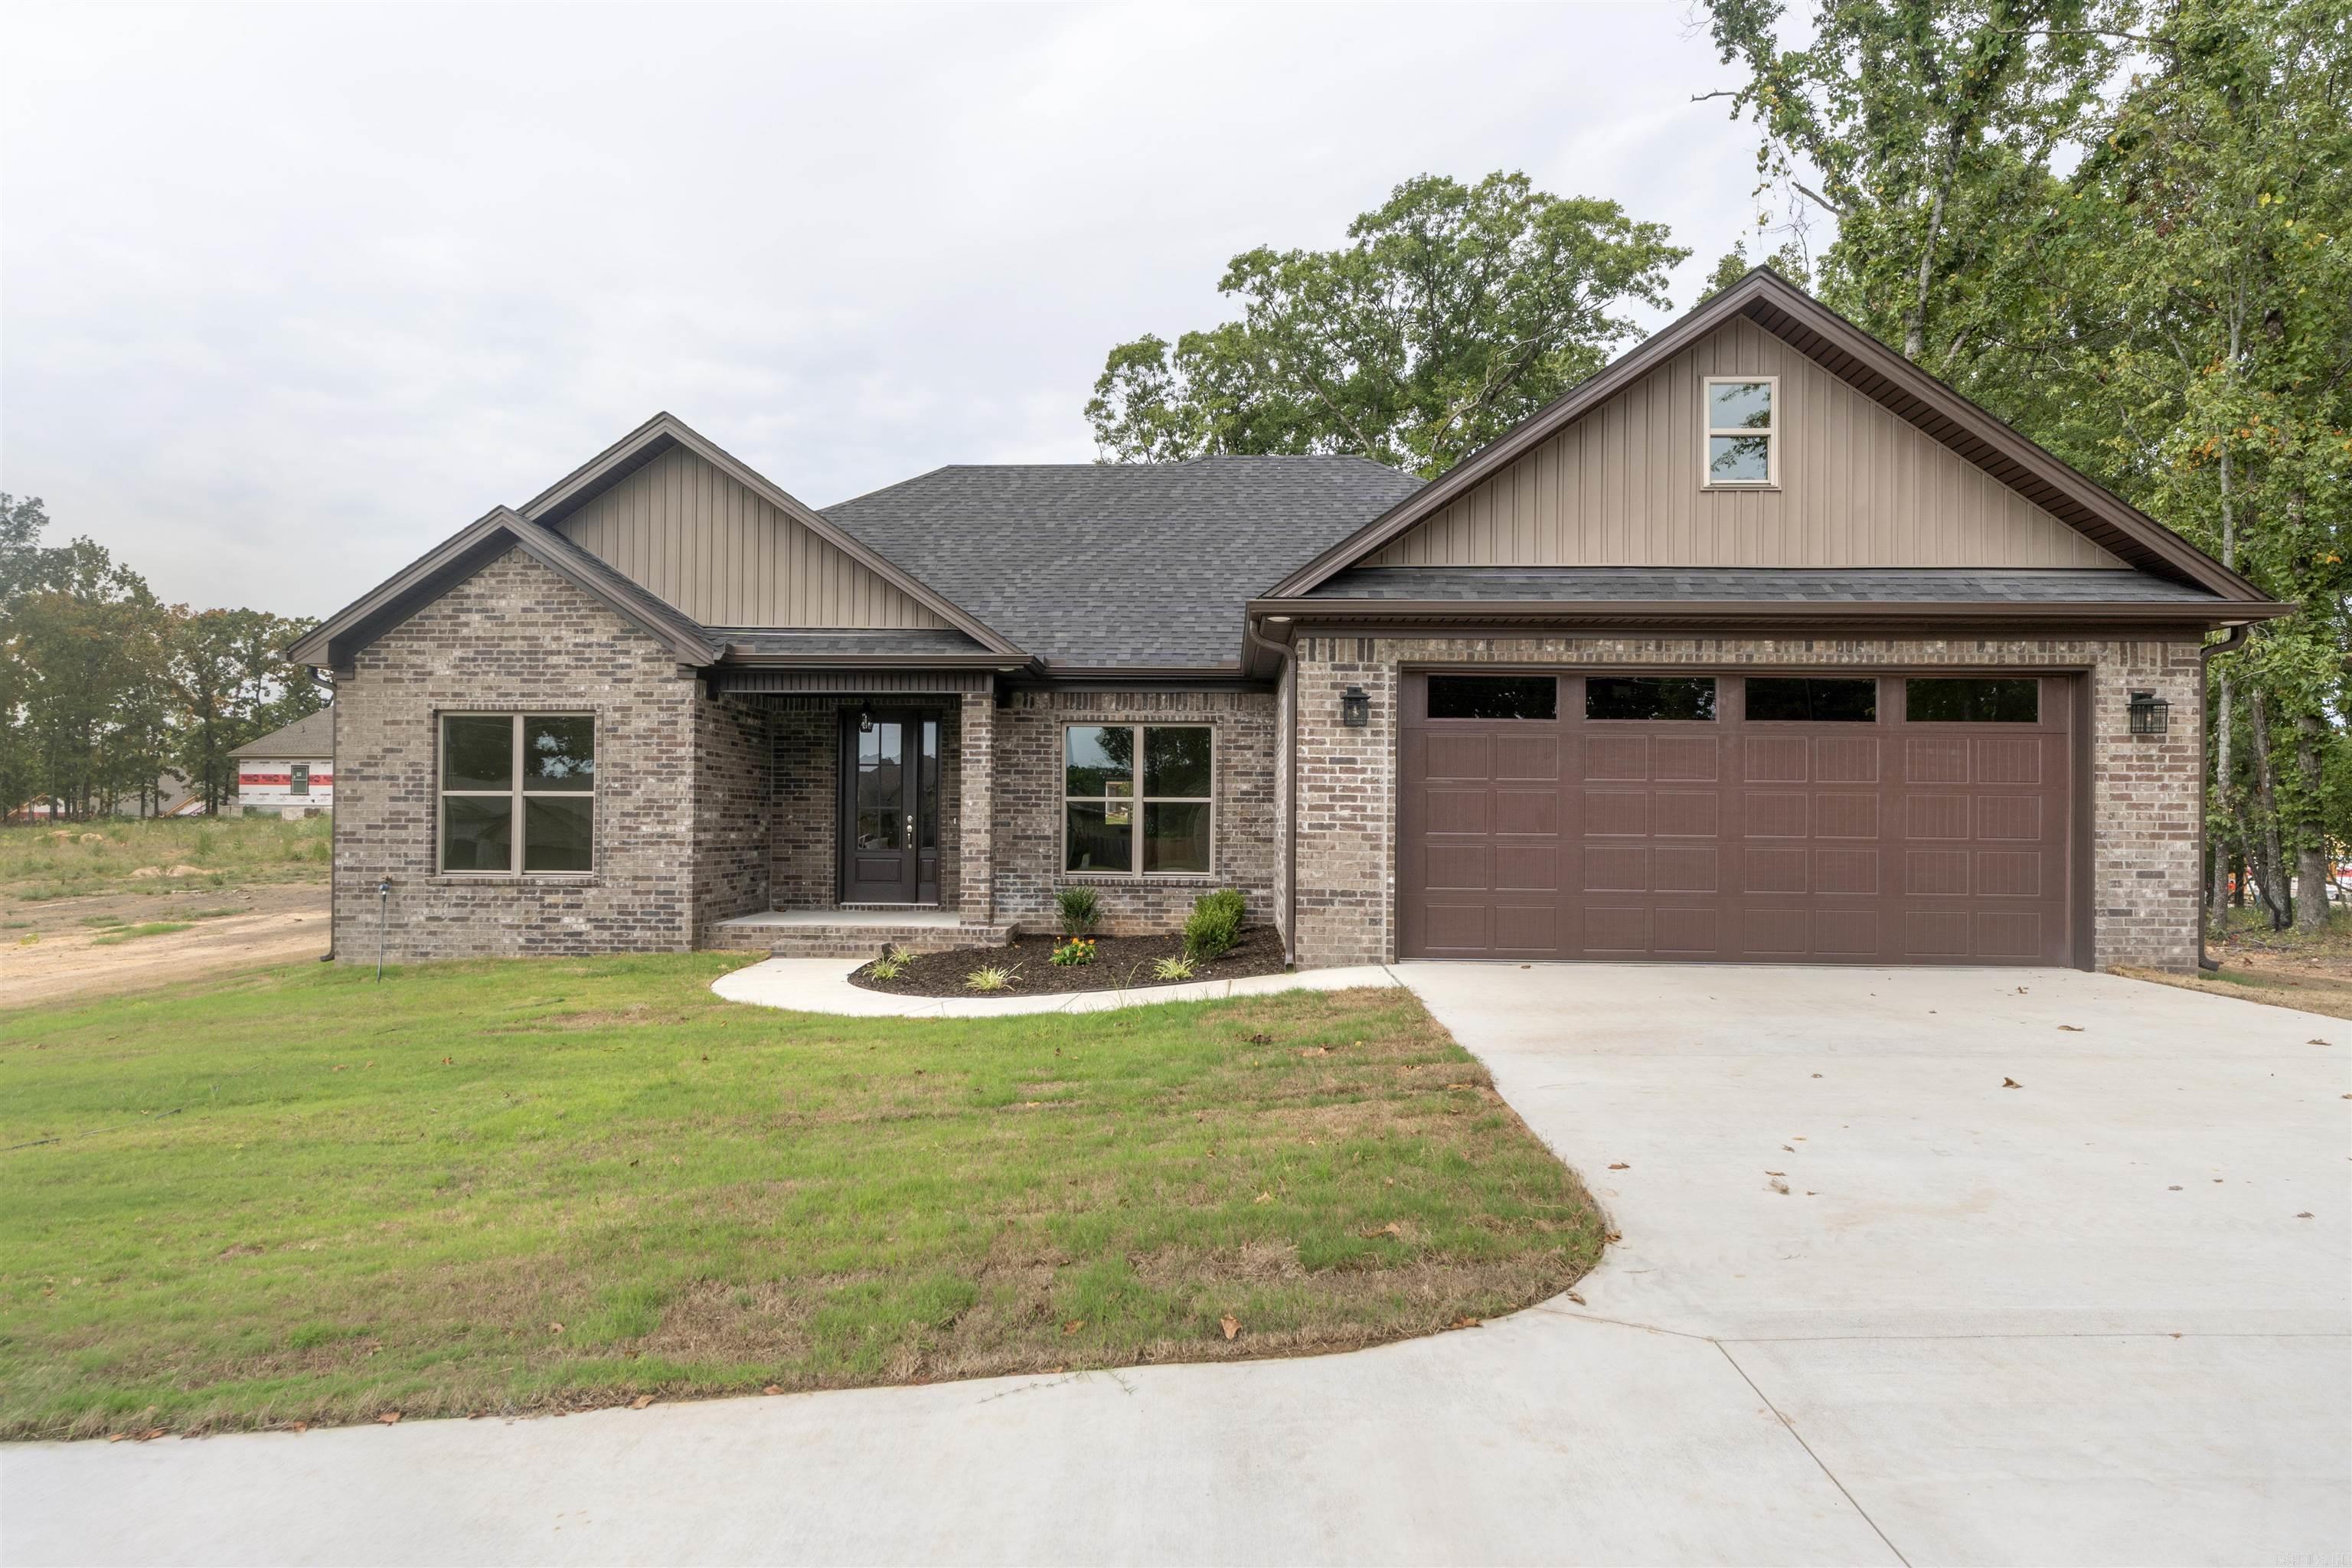
Price reduced
Convenient location near new elementary school and the side entrance to LRAFB. One level with walk-in shower, ceiling fans, walk-in closets, front and back porches, with spacious back yard, plus extra parking pad so you never have to back out on street. Why drive your kids to school everyday when its a 5 minute walk.
#26030398

Jacksonville

416 Harris

3 Beds

2 Baths

1,876 Sq.Ft.

$349,000

MLS#: 26030398
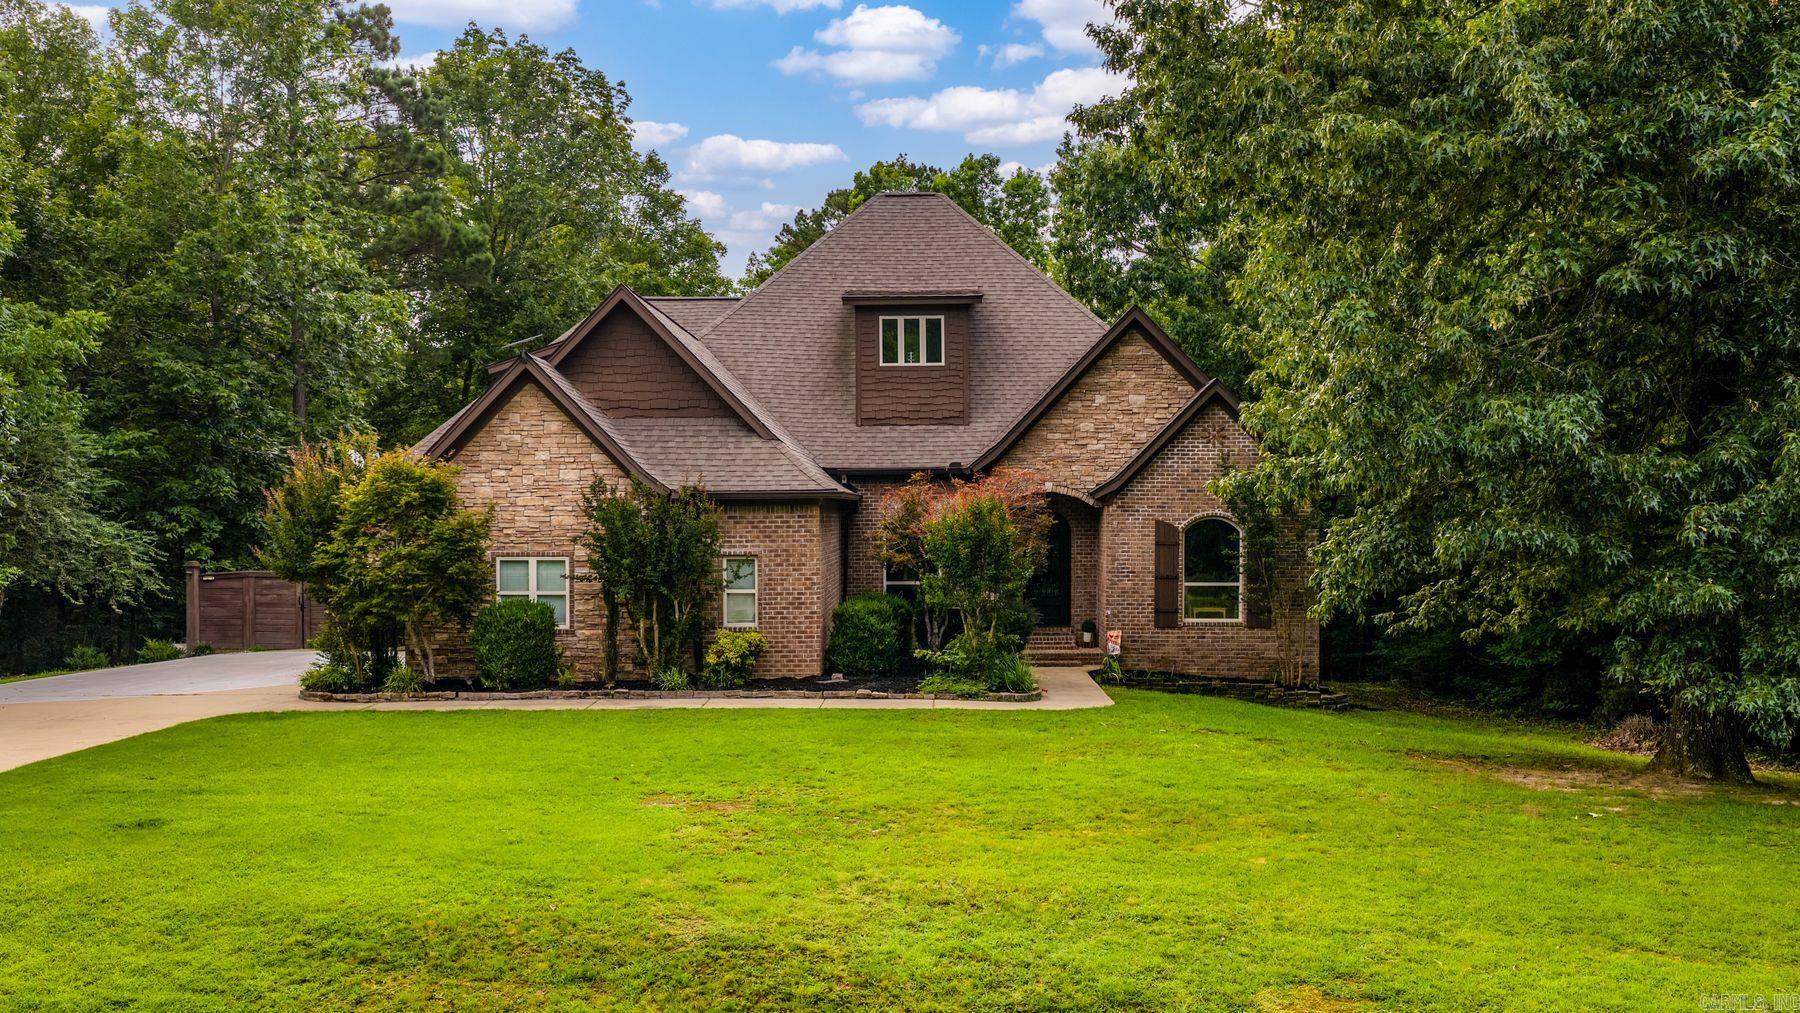
Price reduced
Some homes simply invite you to exhale. 1172 Rocky Mountain Road offers 4.95 wooded acres of privacy in Benton's coveted Mountain Valley Estates, with a rare balance of seclusion and convenience. This approximately 3,410-square-foot residence features 4 bedrooms and 3.5 baths in a split-bedroom design, with a dedicated office, formal dining, and an oversized bonus room.  The kitchen showcases granite countertops, custom cabinetry, stainless steel appliances, and a breakfast bar opening to the main living spaces. The main-level primary suite offers a walk-in closet and walk-in shower, while three additional bedrooms provide versatile space for family, guests, or a home office.  Outdoors, mature trees and updated landscaping are maintained effortlessly with a full sprinkler system, framing a rebuilt deck and patio, with partially fenced acreage. Distinguished amenities include a side-entry 3-car garage, whole-home generator, garage safe room, insulated windows, electric fireplace, and a new AC system installed February 2026.
#26025835

Benton

1172 Rocky Mountain Road

4 Beds

3 Baths

3,410 Sq.Ft.

$550,000

MLS#: 26025835

Price reduced
This charming 3 bedroom, 2.5 bath home is beautifully maintained and filled with thoughtful updates. The remodeled kitchen features new cabinetry, granite countertops, and updated finishes, while new flooring and fresh paint throughout give the home a clean, move-in-ready feel, The living area features wood burning fireplace, and the sunroom provides additional space to relax or entertain. The primary suite includes a walk-in shower. Outside, enjoy a new deck, fenced backyard, and a new walkway that adds both function and curb appeal.  Additional improvements include a 2024 roof, new garage door in the two car garage. Cute, updated, and exceptionally well cared for, this one you'll want to see in
#26039331

Hot Springs

122 Orchard Street

3 Beds

2 Baths

1,958 Sq.Ft.

$299,000

MLS#: 26039331

Price reduced
New construction by Dillon Homes in a gated subdivision along the White Oak Bayou. Single level 4 bedroom, 4.5 bath home with an open concept layout. Chef's kitchen features a walk in pantry, GE cafe 36" gas rangetop with double ovens, double refrigerator, pot filler, drawer microwave, ice maker, and beverage refrigerator. Gas fireplace and built ins throughout. Spacious laundry room off master, dedicated office, plus flex room. Enjoy the covered porch with a wood burning fireplace and built in gas grill. Private fenced yard with greenspace and water views of the Bayou. Wired for audio and security. Oversized 3 car garage with additional parking pad, and stairs leading to floored attic storage. Nature trails with canoe/Kayak launches.
#26033460

Maumelle

311 Devoe Bend Drive

4 Beds

4 Baths

4,062 Sq.Ft.

$850,000

MLS#: 26033460

This custom built Brick & Rock home is nestled on .56 acres in The Estates---a small gated community! There are 5 bedrooms each with private bath! Bevolo gas lights lead to a soaring entry with 20' ceilings and custom chandelier! A cozy library with fireplace and built-in bookcases! The dining room boasts a Butler's Pantry with sink, dishwasher & warming drawer for perfect entertaining! The stunning kitchen has over 50 drawers and cabinets! Sub-Zero refrigerator and freezer, Viking ovens! Cooktop with griddle and grill! Pantry! Spacious family dining opens  to den with hand painted Italian mural and real hand built fireplace! Huge Oklahoma flagstone covered patio leads to stone terrace for outdoor entertaining! The primary bedroom features hand painted ceilings and marble tile bath! Relax in the soaking tub or  Mr. Steam sauna! A private patio with fireplace offers space for hot tub! Theater room is open to the game room! A ground floor elevator leads to guest quarters with living room, kitchenette, bedroom & bath!  Crestron lighting can be controlled by your phone! Amazing custom home built by Roy Rainey Jr.!!
#26042969

Little Rock

1 Lacelle Court

5 Beds

5 Baths

6,800 Sq.Ft.

$1,429,000

MLS#: 26042969

Seller to offer $10,000 in Seller Concessions with an acceptable offer! Make a statement at 63 Valley Estates - an impressive brick home in a gated community that is an entertainer's dream! With four bedrooms, 3.5 bathrooms, over 4,000 sq feet of space, walk-in laundry room, eat-in kitchen, plus a dining room, four fireplaces, a bonus room with a wet bar, and a swimming pool with covered deck, there is something for everyone.   Downstairs, behind beautiful French doors, features a formal living room or flex space with a fire place. The chef's kitchen features not only an eat-in space with fireplace but also its own separate dining room. Across from the kitchen is a large den that has a built in wet bar that walks out to the sparkling pool and covered deck with built in seating. Downstairs also features a large half-bath and a walk-in laundry room.   Upstairs features four bedrooms with the added bonus of each room either having its own, private bathroom or access to the Jack-and-Jill bathroom. From walk-in showers to jetted tubs to double and single vanities, and ample closet spaces, each bedroom offers new carpet, paint, and fixtures throughout the upstairs.
#26018753

Little Rock

63 Valley Estates Court

4 Beds

3 Baths

4,028 Sq.Ft.

$569,000

MLS#: 26018753

Nestled in the sought-after Hillcrest neighborhood, this stunning contemporary home offers beautiful views of Allsopp Park and an exceptional blend of modern design and inviting outdoor living. A striking stucco exterior and architectural lighting throughout create a distinctive sense of style, while multiple outdoor living spaces provide the perfect setting for entertaining and relaxing.  The main level features a beautifully appointed kitchen with marble countertops, a Sub-Zero refrigerator, a built-in china cabinet, a distinctive built-in dining area, a pantry with wine cooler, and a screened-in porch. The home offers three bedrooms and three full bathrooms, plus a main-level powder room. Two bedrooms are located on the second floor, while the third bedroom on the main level offers flexibility as a spacious primary suite or private in-law quarters.  The rooftop terrace is a true highlight, providing additional living and entertaining space with a new pergola featuring retractable screens, a fire pit, raised horse-trough planters filled with vegetables and flowers, and a tranquil water feature.
#26042071

Little Rock

4625 N Lookout Road

3 Beds

3 Baths

2,452 Sq.Ft.

$650,000

MLS#: 26042071

Price reduced
The beautiful Pinehurst plan is packed with curb appeal with its inviting entry and charming front yard landscaping. This home features an open floor plan with 3 bedrooms, 2 bathrooms, an extensive living and dining area that flows into a stunning kitchen fully equipped with energy-efficient appliances, a spacious pantry, and an island. Learn more about this home today!    **SEE SHOWING REMARKS & AGENT REMARKS FOR IMPORTANT INFORMATION**
#26035919

Bauxite

8104 Chesapeake Trail

3 Beds

2 Baths

1,651 Sq.Ft.

$219,900

MLS#: 26035919

1 ... 77 78 79 80 81 ... 666
* Listings identified with the FMLS IDX logo come from FMLS and are held by brokerage firms other than the owner of this website. The listing brokerage is identified in any listing details. Information is deemed reliable but is not guaranteed. If you believe any FMLS listing contains material that infringes your copyrighted work please review our DMCA policy and learn how to submit a takedown request. © 2024. First Multiple Listing Service, Inc.

Send a message

Message successfully sent.

Your message

What is 3 + 4 ?

Reason for contacting?

I agree to receive email communication and understand I can unsubscribe at any time.

I agree to be contacted by All Around Real Estate via call, email, and text for real estate services. To opt out, you can reply 'stop' at any time or reply 'help' for assistance. You can also click the unsubscribe link in the emails. Message and data rates may apply. Message frequency may vary. Privacy Policy

Sign Out

Virtual Assistant

Would you like to take the next step with this property? We can help you schedule a showing or virtual tour, or send you more details.

Yes, I would like more information.

Thank You for Your Reply, One of Our Agents will contact you as soon as possible

No, maybe later.

Thank you, you can always contact me via email, phone number or through the contact form.

Realhub AI

Lucy - Your AI-Powered Realtor

Update Your Temporary Password

Personalize your search

Enter your email and we'll notify you immediately when new listings match what you're looking for.

or enter email address

Already have an account ? Login here

Continue your home search

I agree to receive communications and understand I can unsubscribe at any time.

I agree to be contacted by All Around Real Estate via call, email, and text for real estate services. To opt out, you can reply 'stop' at any time or reply 'help' for assistance. You can also click the unsubscribe link in the emails. Message and data rates may apply. Message frequency may vary. Privacy Policy

Already have an account ? Login here

We use cookies

We use cookies primarily for analytics to enhance your experience. By accepting, you agree to our use of these cookies. You can manage your preferences or learn more about our cookies policy.
