
Features & Amenities

Interior

  • Other Interior Features

    Ceiling Fan(s), Breakfast Bar

  • Total Bedrooms

    4

  • Bathrooms

    2

  • Cooling YN

    YES

  • Cooling

    Electric, Central Air

  • Heating YN

    YES

  • Heating

    Natural Gas, Central

  • Pet friendly

    N/A

Exterior

  • Garage

    Yes

  • Garage spaces

    2

  • Construction Materials

    Brick

  • Parking

    Garage

  • Patio and Porch Features

    Patio

  • Pool

    No

Area & Lot

  • Lot Features

    Level, On Golf Course

  • Lot Size(acres)

    0.32

  • Property Type

    Residential

  • Property Sub Type

    Single Family Residence

  • Architectural Style

    Traditional

Price

  • Sales Price

    $383,000

  • Tax Amount

    $2,238

  • Sq. Footage

    2,757

  • Price/SqFt

    $138

HOA

  • Association

    No

Property Resources

  • Horse Property

    NO

School District

  • Elementary School

    N/A

  • Middle School

    N/A

  • High School

    N/A

Property Features

  • New Construction

    NO

  • Sewer

    Public Sewer

  • Water Source

    Public

Schedule a Showing

Showing scheduled successfully.

<
>
IN PERSON
VIA CHAT

What is 3 + 4 ?


Change time

Mortgage calculator

Estimate your monthly mortgage payment, including the principal and interest, property taxes, and HOA. Adjust the values to generate a more accurate rate.

Your payment

Principal and Interest:

$

Property taxes:

$

HOA fees:

$

Total loan payment:

$

Total interest amount:

$

Location

County

Craighead

Elementary School

Middle School

High School

Listing Courtesy of Michael Gregson , Halsey Thrasher Harpole Real Estate Group

RealHub Information is provided exclusively for consumers' personal, non-commercial use, and it may not be used for any purpose other than to identify prospective properties consumers may be interested in purchasing. All information deemed reliable but not guaranteed and should be independently verified. All properties are subject to prior sale, change or withdrawal. RealHub website owner shall not be responsible for any typographical errors, misinformation, misprints and shall be held totally harmless.

Agent Debbie Neal

Branch Broker

Debbie Neal

Call Debbie today to schedule a private showing.


* Listings on this website come from the FMLS IDX Compilation and may be held by brokerage firms other than the owner of this website. The listing brokerage is identified in any listing details. Information is deemed reliable but is not guaranteed. If you believe any FMLS listing contains material that infringes your copyrighted work please click here to review our DMCA policy and learn how to submit a takedown request.© 2024 FMLS.
4 bed, 2 bath home in Sage Meadows

4021 Sage Meadows Blvd

Message successfully sent.

What would you like to know?

What is 3 + 4 ?

I agree to receive email communication and understand I can unsubscribe at any time.

I agree to be contacted by All Around Real Estate via call, email, and text for real estate services. To opt out, you can reply 'stop' at any time or reply 'help' for assistance. You can also click the unsubscribe link in the emails. Message and data rates may apply. Message frequency may vary. Privacy Policy

Related Properties

New on site today
Welcome to Market: 5306 Johnwood Drive of Jonesboro, in Craighead County and the Valley View Public School District. Searching for classic quality and modern style? Look no further. Enter a massive great room focused around a stylish electric fireplace and mantle with space for a tv or any other centerpiece decoration. The further part of the room features a kitchen with tons of counter-space, cabinets, and even an island. Recessed lighting, pendant lights, and under-cabinet lights guarantee a well-lit space. And don’t miss the walk-in pantry and open dining area. Prepare to be pampered in the primary with an en suite bathroom and a walk-in closet. Two more bedrooms and another bathroom and a half ensures space and comfort. Enjoy more than 2100 sq ft, a newly replaced roof, a floored attic, a dual-bay garage, and a third garage set up as a shop. The yard is also huge and open with a beautiful mature oak tree. One of the best things about the property might just be its location. The high school is only 1.5 miles away, 0.2 miles from La Cascada aka “The Valley View Country Club,” and 3.7 miles from the Parker Road Walmart Supercenter. Call today to make this house your home!
#26032741

Jonesboro

5306 Johnwood Drive

3 Beds

2 Baths

2,179 Sq.Ft.

$359,900

MLS#: 26032741

New on site 1 day ago
Located in the highly sought-after Barrington neighborhood, 3104 Barrington Cove sits at the end of a quiet cove on just under half an acre. This 4-bedroom, 2-bath home offers just over 2,400 sq. ft. with tall ceilings, spacious bedrooms, and plenty of closet space. The kitchen features granite countertops, a large island, 3-seat bar, wood-stained cabinets, and stylish backsplash. The open living area includes a stone gas-log fireplace and connects to the dining space. The primary suite features vaulted ceilings, a soaking tub, large walk-in shower, and walk-in closet. Outside, enjoy a large screened-in patio, fenced backyard, and basketball court, plus a 2-car garage.
#26032580

Jonesboro

3104 Barrington Cove

4 Beds

2 Baths

2,445 Sq.Ft.

$439,900

MLS#: 26032580

New on site today
Welcome to market this exceptional home located in the Valley View School District. Offering more than 4,500± sq ft of finished living space, this thoughtfully designed home combines generous living areas, timeless finishes, and incredible flexibility.  The main level features a spacious living room with a cozy gas fireplace, abundant natural light, and a formal dining area perfect for entertaining. The well-appointed kitchen is designed for both function and style with granite countertops, ample cabinetry, a pantry, breakfast bar, and a sunny breakfast nook.  The master bedroom is a true retreat, complete with its own gas fireplace and a luxurious ensuite bath featuring a jetted tub, walk-in shower, and generous space to unwind.   On the same level, two additional bedrooms are connected by a Jack-and-Jill bath, while a convenient half bath serves guests. A large bonus room above the garage offers endless possibilities as a fifth bedroom or home office.  The fully finished lower level adds nearly 2,000 square feet complete with a fourth bedroom, kitchenette, and movie room. A garage opens into the back yard perfect for a lawn mower or a workout space.
#26032742

Jonesboro

2021 Boundary Oaks Drive

4 Beds

3 Baths

4,567 Sq.Ft.

$419,900

MLS#: 26032742

New on site today
Welcome home to this beautifully updated 3-bedroom, 2-bath home situated on approximately 1.45 acres with a corner-lot location overlooking the main road. Offering a wonderful combination of space, updates, and functionality, this property is ready for its next owner! Inside, you'll find new LVP flooring, new interior lighting fixtures, and fresh paint throughout. The home also features new windows, bringing in plenty of natural light while adding to the home's overall appeal. The kitchen boasts granite countertops, providing a stylish and functional space for cooking and entertaining. The hall bathroom has been fully remodeled, offering a fresh, modern feel. Major improvements include a roof replaced in 2025 and a septic system replaced in 2025, giving buyers added peace of mind. Outside, the property continues to impress with plenty of storage and entertaining options. Enjoy your morning coffee or relax on the large front porch, or head to the cozy back porch for a quiet evening outdoors. With three storage sheds plus an additional storage room built into the carport, there is no shortage of space for tools, equipment, hobbies, and belongings.
#26032774

Jonesboro

2012 E Lawson Road

3 Beds

2 Baths

1,883 Sq.Ft.

$359,900

MLS#: 26032774

Welcome to Market 5024 Rockport Dr. of Jonesboro, AR! Located within the Valley View School District! This beautifully designed 4 bedroom, 3.5 bathroom property offers a spacious, functional floor plan with quality finishes and exceptional indoor and outdoor living spaces. The open concept living room, kitchen, and dining area create an inviting space for everyday living and entertaining. The main level primary suite features a sitting area, dual vanities, a soaking tub, a walk-in shower, and oversized walk-in closets. The laundry room is connected to the primary bedroom closet and offers plenty of storage and a utility sink. Also, on the main level are two additional bedrooms and a full bathroom. Upstairs, you'll find a spacious fourth bedroom or bonus room complete with its own full bathroom, making it an ideal space for a media room, game room, home gym, or office space. The unfinished attic is already plumbed and wired, providing an excellent opportunity to create additional finished square footage. Next, step outside onto the deck overlooking the saltwater pool and hot tub! Call today to schedule your tour!!
#26031105

Jonesboro

5024 Rockport Drive

4 Beds

3 Baths

2,513 Sq.Ft.

$419,900

MLS#: 26031105

Price reduced
Discover the perfect balance of peaceful country living and everyday convenience on approximately 2 level acres just south of Jonesboro! This one-level brick home offers 3 bedrooms, 2 baths, and nearly 2,000 square feet of comfortable, functional living in the desirable Valley View School District. The spacious floor plan includes a large living room, formal dining room, eat-in kitchen with breakfast bar and pantry, plus a screened sunporch overlooking the backyard. The primary suite features a custom walk-in closet and private bath with dual vanities and a separate shower. An attached two-car garage includes a built-in safe room, while the detached shop with multiple overhead roll-up doors provides exceptional space for projects, storage, or hobbies. Additional features include an HVAC system approximately one year old, a new 50-gallon water heater installed in 2025, crank-out windows with enclosed integral blinds for low-maintenance convenience, insulated windows, and paved road frontage. Enjoy the privacy of a rural setting with the convenience of Jonesboro just minutes away.
#26030871

Jonesboro

5469 Highway 1 South

3 Beds

2 Baths

1,980 Sq.Ft.

$359,900

MLS#: 26030871
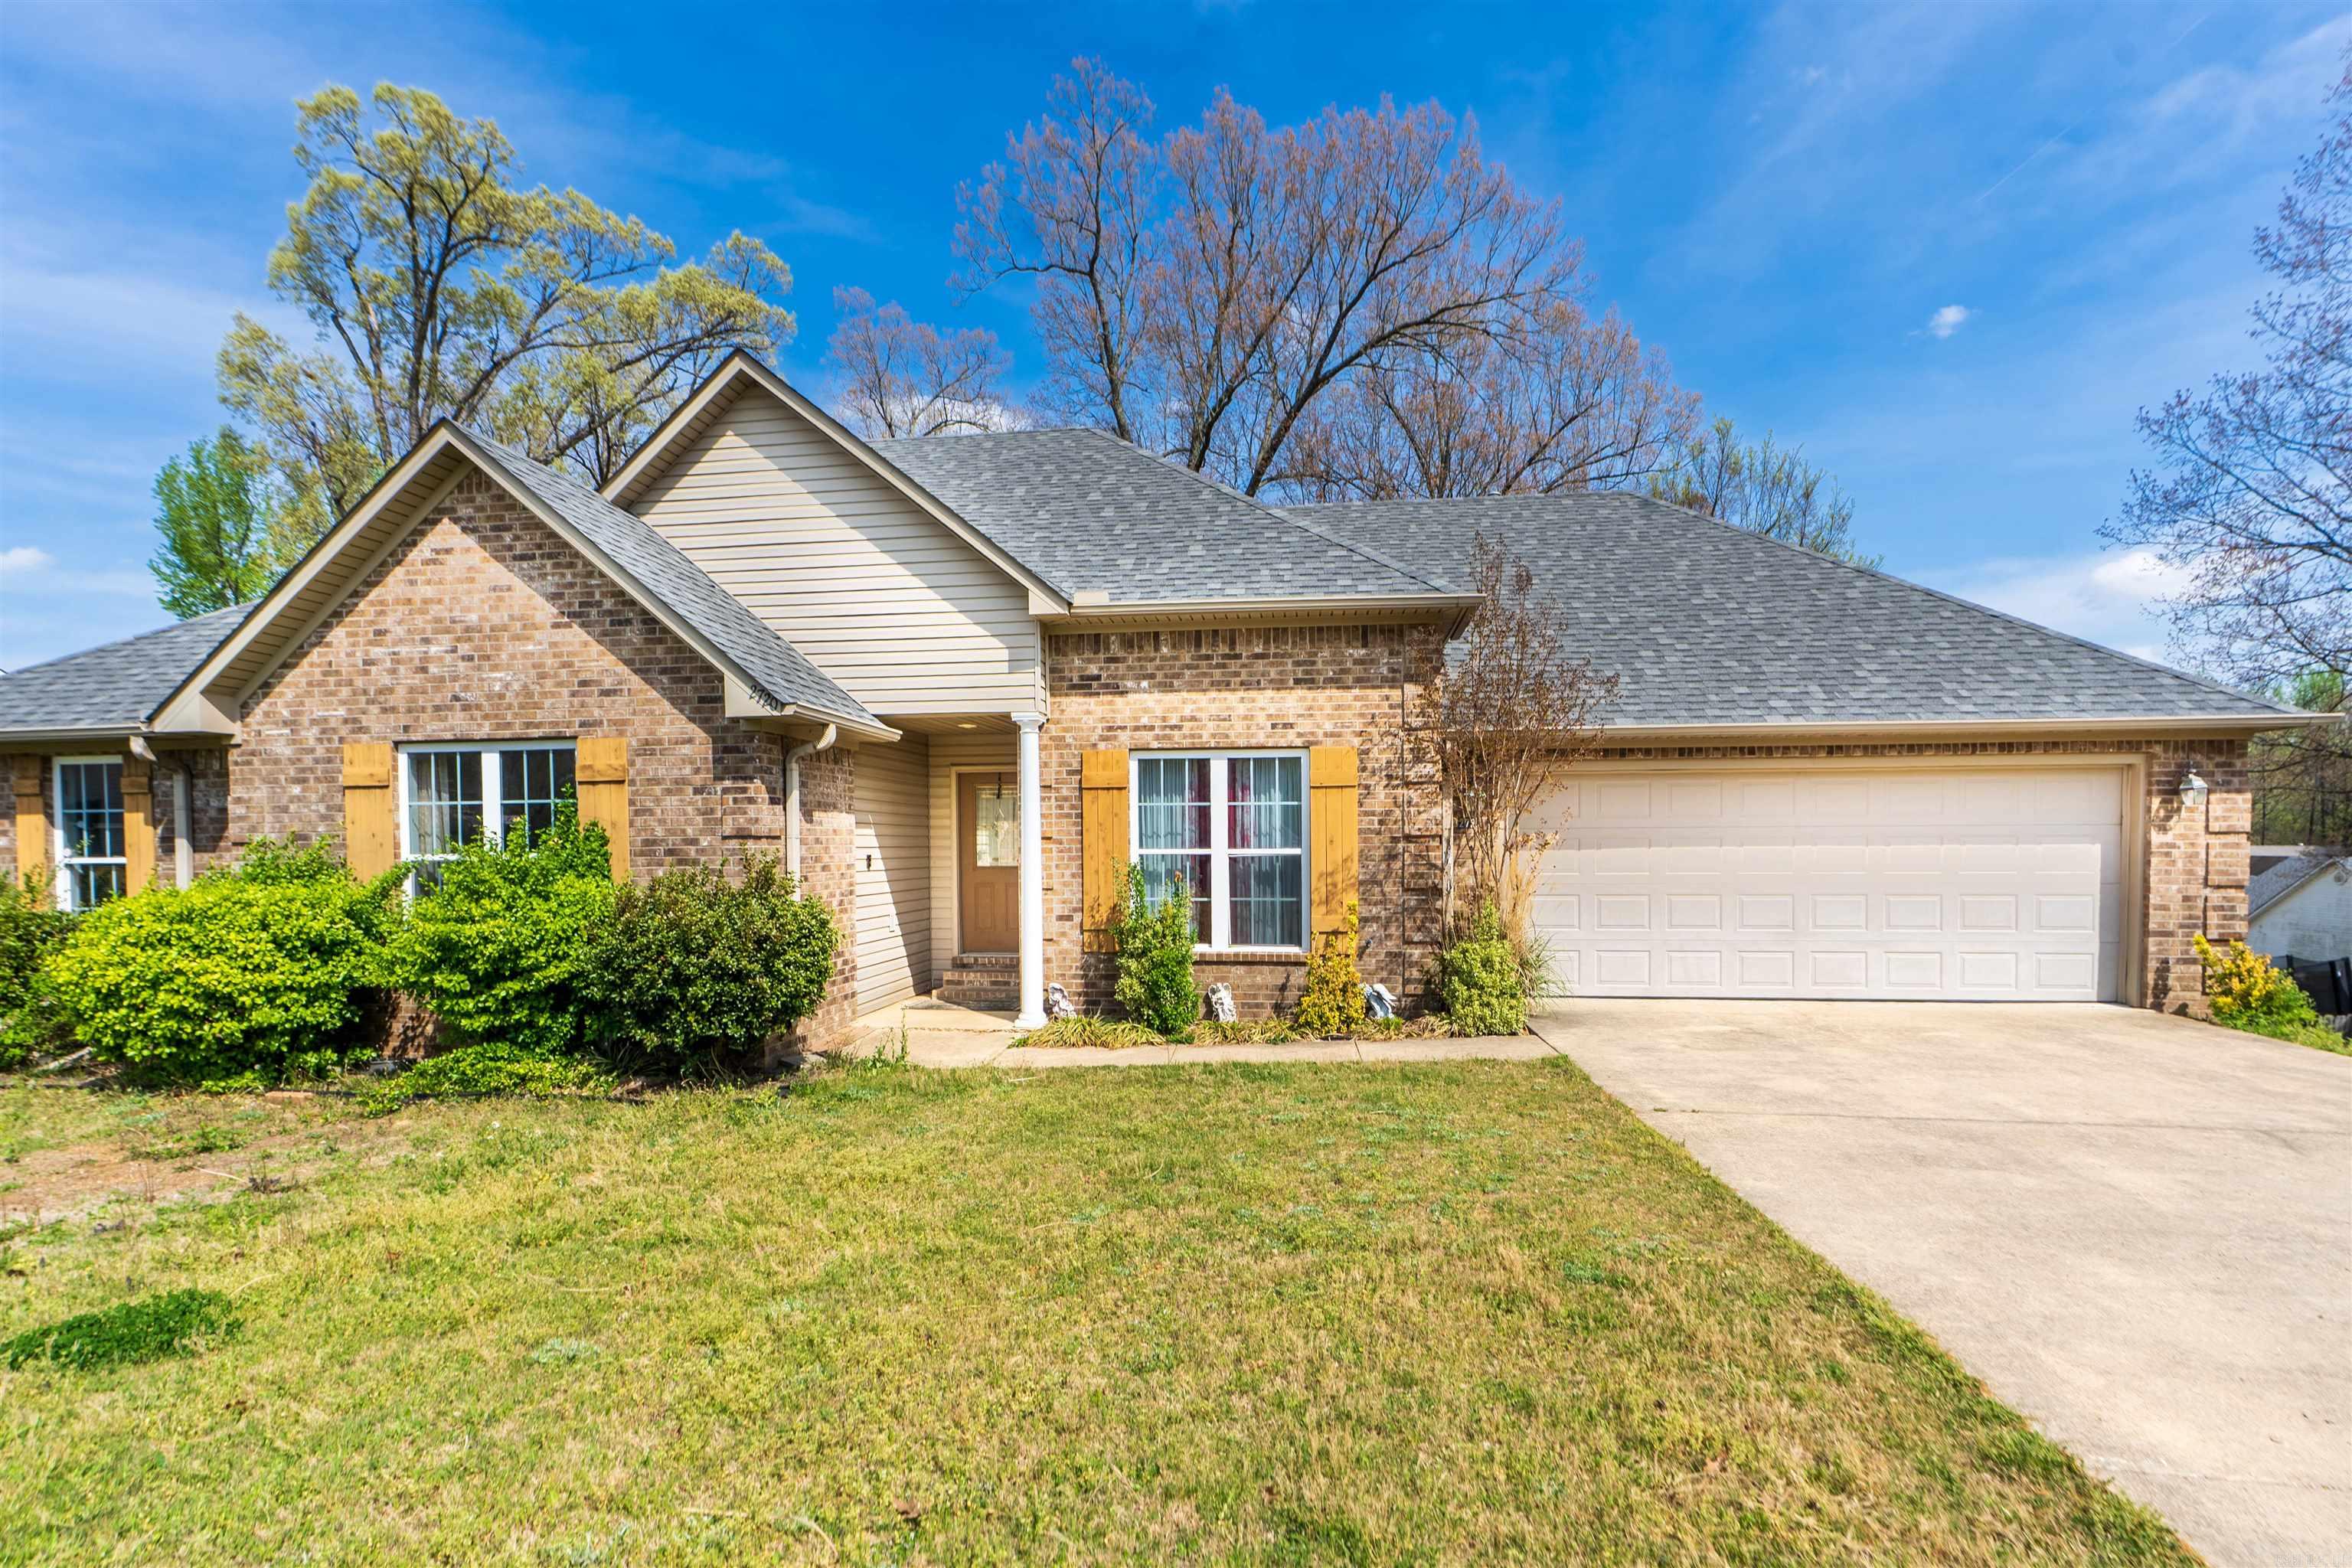
Welcome home to this spacious and inviting retreat nestled in the heart of North Jonesboro. Boasting an impressive 4,462 square feet of living space., this beautifully designed residence offers the perfect blend of comfort, functionality, and warmth. With five generously sized bedrooms and three and a half  bathrooms, there's plenty of room for family, guests, and everything in between. The home features two separate living areas, creating ideal spaces for entertaining, relaxing, or even multi-generational living. One of the standout features is the presence of two full kitchens, offering incredible flexibility--perfect for hosting gatherings, accommodating extended family, creating a private guest suite. Step outside to enjoy the outdoor deck, a perfect spot for morning coffee or evening unwinding, all overlooking a fenced-in backyard that provides both privacy and space for kids, pets, or outdoor entertaining. Additional highlights include a two-car garage and a layout that blends spaciousness with cozy, welcoming feel throughout. This home truly offers the space you need with the comfort you want--all in a desirable Jonesboro location.
#26030461

Jonesboro

2720 Keystone

5 Beds

3 Baths

4,462 Sq.Ft.

$424,900

MLS#: 26030461
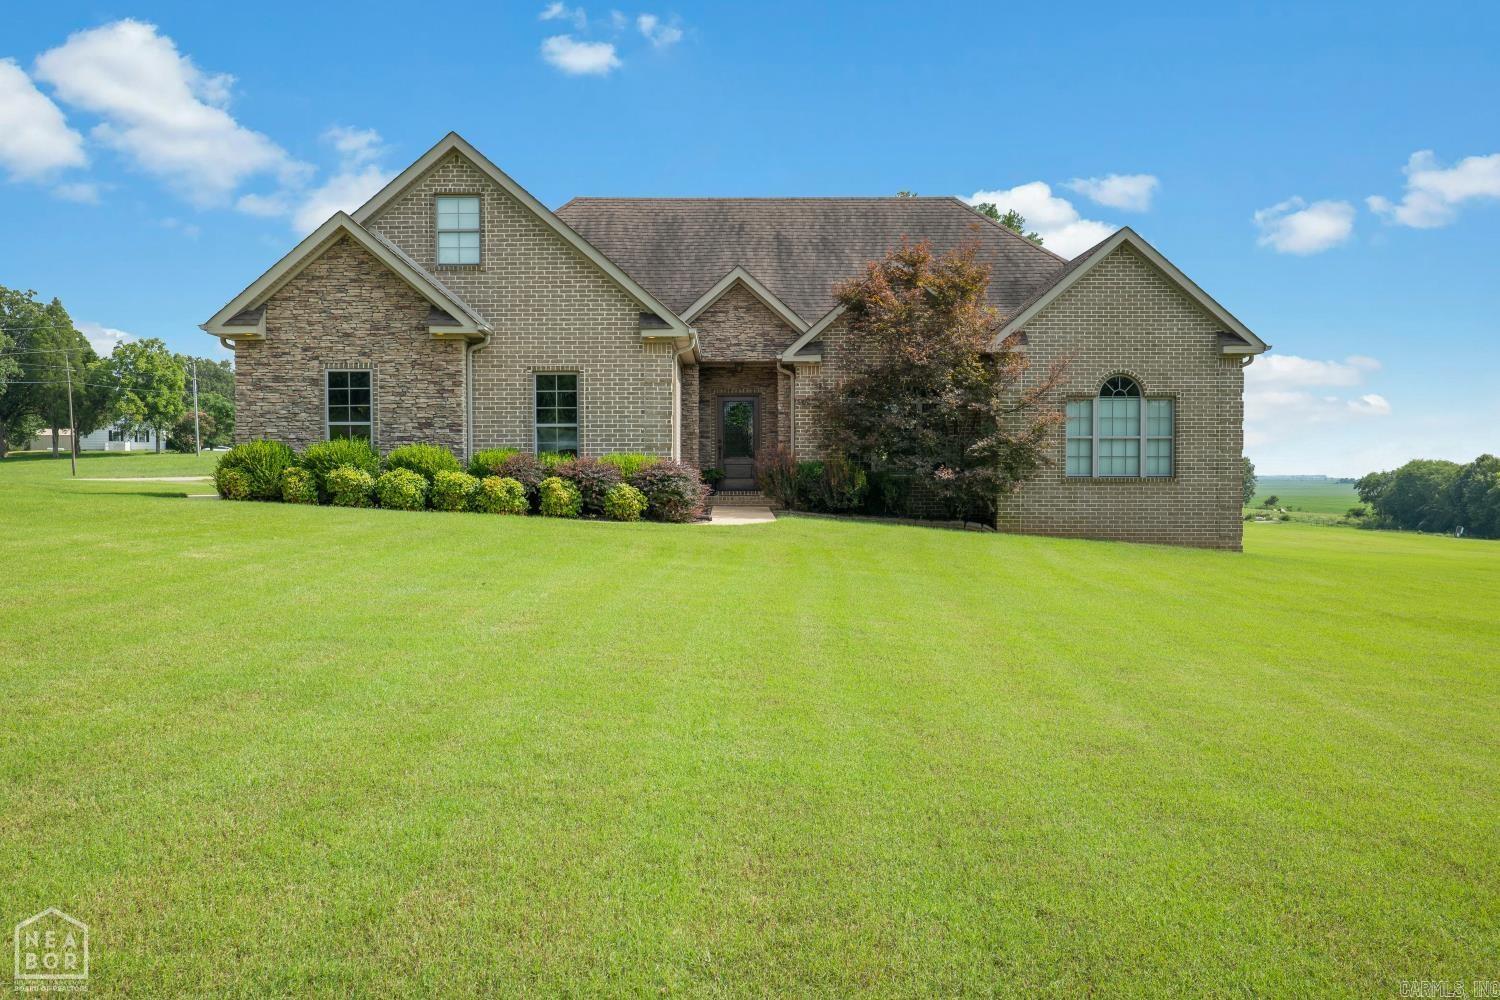
Welcome to your own slice of country paradise! Nestled on approximately 1.53 acres in the highly desirable Westside School District, this beautiful home offers the perfect combination of space, comfort, and functionality. Inside, you'll find 3 spacious bedrooms, 2 full bathrooms, and a large bonus room that could easily serve as a fourth bedroom, playroom, or media room. A dedicated home office downstairs makes working from home a breeze. The open living area features a cozy gas fireplace, creating the perfect gathering space for family and friends. The kitchen is designed for both everyday living and entertaining, complete with granite countertops, stainless steel appliances, a pantry, and plenty of cabinet space. The private primary suite offers a relaxing retreat with a tiled walk-in shower, soaker tub, and an oversized walk-in closet that also doubles as a safe room. Additional highlights include a separate laundry room, 2-car garage, and two back porches, including a screened-in porch that's perfect for enjoying peaceful mornings and quiet evenings while taking in the beautiful country setting.
#26030600

Jonesboro

46 County Road 149

4 Beds

2 Baths

2,506 Sq.Ft.

$409,900

MLS#: 26030600

Price reduced
Welcome home to this beautifully updated 3-bedroom, 2.5-bath home situated on 1.52 acres in Jonesboro! It's rare to find this much land with city sewer, no septic required! Surrounded by mature trees, the property offers plenty of room to build the shop you've always wanted while still enjoying the convenience of city utilities. Inside, you'll find fresh paint, new luxury vinyl plank flooring, new carpet, and an inviting floor plan designed for everyday living. The kitchen features beautiful quartz countertops, new appliances, a coffee bar with its own water spigot, and a generous pantry that could easily be converted into a butler's pantry.  The spacious primary suite offers a large bedroom, a double vanity with quartz countertops, large dual shower heads with a built-in bench, and an extra-large walk-in closet with enough space for both your wardrobe and your partner's.  A dedicated office provides the perfect space to work from home or tackle everyday tasks. Additional updates include new toilets, a new garbage disposal, a new water heater, and two new HVAC systems (inside and outside units), providing efficient comfort throughout the home.
#26030693

Jonesboro

4011 Forest Hill Road

3 Beds

2 Baths

2,378 Sq.Ft.

$309,900

MLS#: 26030693
Price reduced
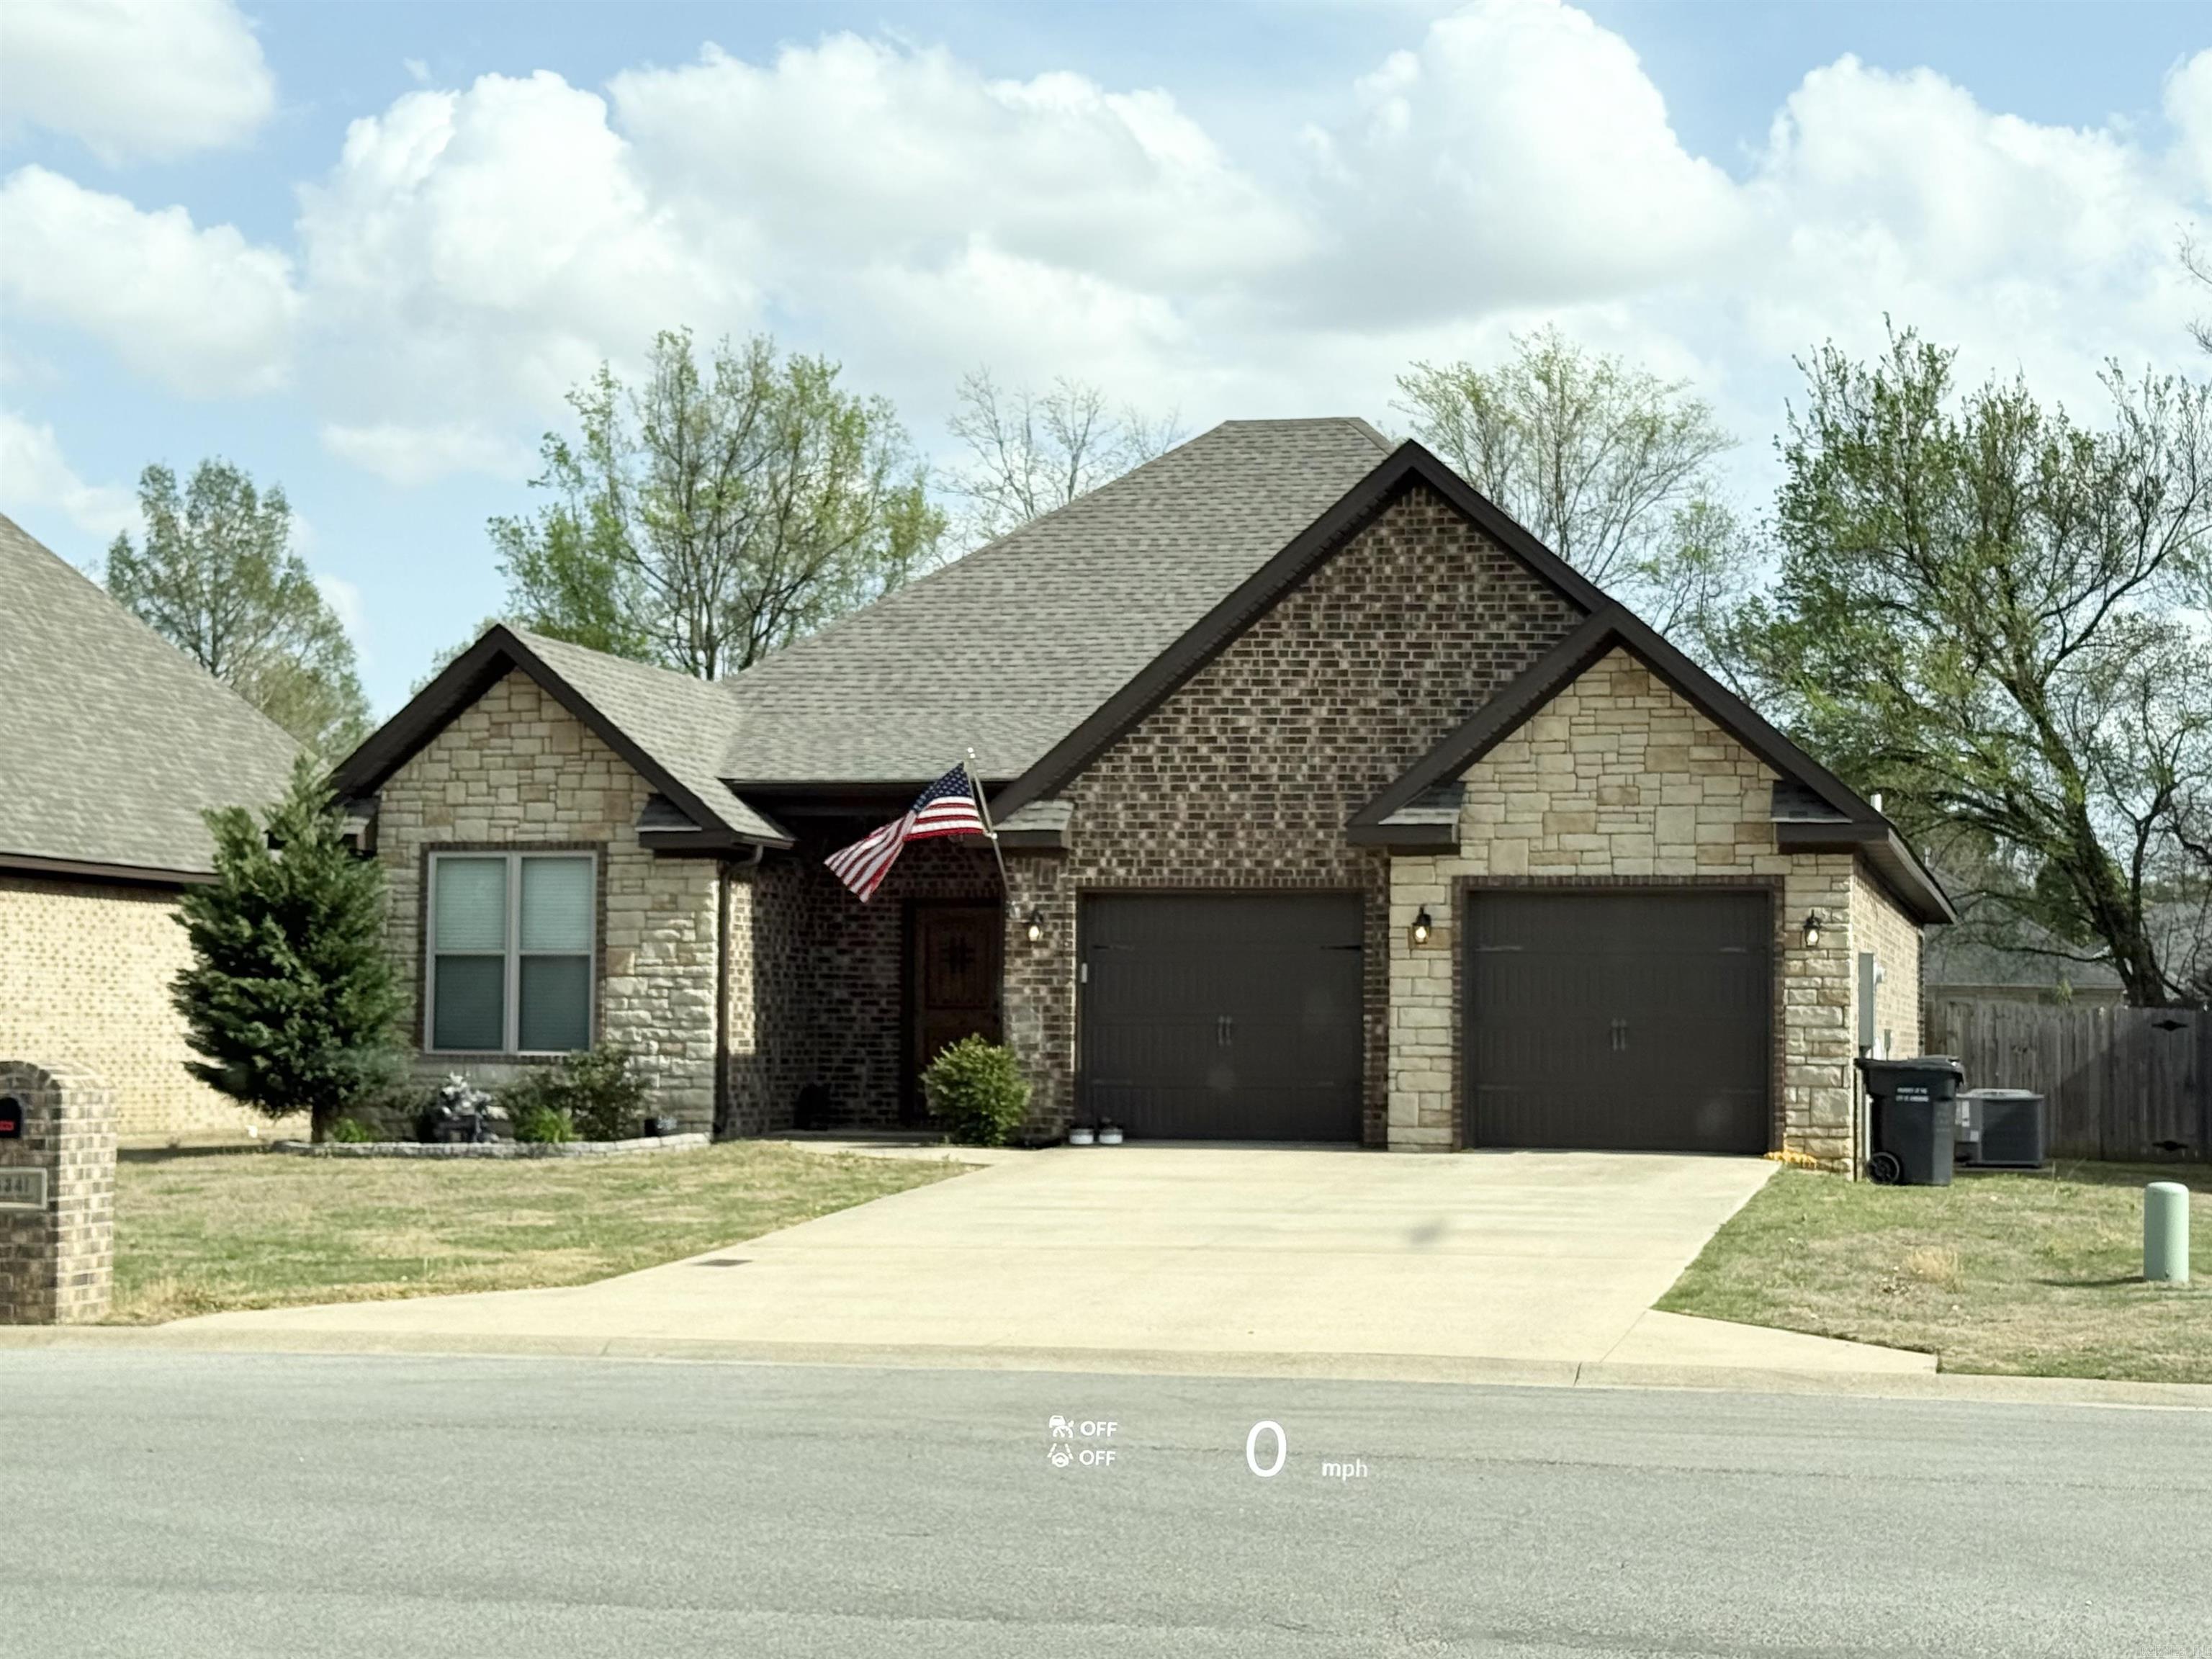
Welcome to this beautifully maintained home in the desirable Cypress Pointe area of Jonesboro! Featuring 3 bedrooms, 2 bathrooms, and approximately 1873 square feet, this home offers the perfect blend of comfort, style, and functionality.  Step inside to an inviting open-concept layout with a spacious living area highlighted by a stunning fireplace and vaulted ceilings, creating a warm and welcoming atmosphere.  The kitchen is designed for both everyday living and entertaining, complete with granite countertops, quality cabinetry, and a seamless flow into the dining space.  The split-bedroom floor plan provides privacy, with a comfortable primary suite and well-sized guest rooms. Throughout the home, you'll find durable, modern premium luxury plank flooring and tasteful finishes that make it move-in ready.  Out back is where this home truly shines-enjoy your beautiful covered back porch, perfect for relaxing evenings, morning coffee, or hosting friends and family year-round. The outdoor space offers plenty of room to unwind and enjoy the peaceful setting.  Situated in a quiet, family-friendly neighborhood with convenient access to schools, shopping, and dining, this home checks all
#26029854

Jonesboro

4341 Cypress Pointe

3 Beds

2 Baths

1,873 Sq.Ft.

$319,900

MLS#: 26029854

 - property

Send a message

Message successfully sent.

Your message

What is 3 + 4 ?

Reason for contacting?

I agree to receive email communication and understand I can unsubscribe at any time.

I agree to be contacted by All Around Real Estate via call, email, and text for real estate services. To opt out, you can reply 'stop' at any time or reply 'help' for assistance. You can also click the unsubscribe link in the emails. Message and data rates may apply. Message frequency may vary. Privacy Policy

Sign Out

Virtual Assistant

Would you like to take the next step with this property? We can help you schedule a showing or virtual tour, or send you more details.

Yes, I would like more information.

Thank You for Your Reply, One of Our Agents will contact you as soon as possible

No, maybe later.

Thank you, you can always contact me via email, phone number or through the contact form.

Realhub AI

Lucy - Your AI-Powered Realtor

Update Your Temporary Password

Personalize your search

Enter your email and we'll notify you immediately when new listings match what you're looking for.

or enter email address

Already have an account ? Login here

Continue your home search

I agree to receive communications and understand I can unsubscribe at any time.

I agree to be contacted by All Around Real Estate via call, email, and text for real estate services. To opt out, you can reply 'stop' at any time or reply 'help' for assistance. You can also click the unsubscribe link in the emails. Message and data rates may apply. Message frequency may vary. Privacy Policy

Already have an account ? Login here

We use cookies

We use cookies primarily for analytics to enhance your experience. By accepting, you agree to our use of these cookies. You can manage your preferences or learn more about our cookies policy.